Leave a Message

By providing your contact information to Gibson Grp, your personal information will be processed in accordance with Gibson Grp's Privacy Policy. By checking the box(es) below, you consent to receive communications regarding your real estate inquiries and related marketing and promotional updates in the manner selected by you. For SMS text messages, message frequency varies. Message and data rates may apply. You may opt out of receiving further communications from Gibson Grp at any time. To opt out of receiving SMS text messages, reply STOP to unsubscribe.

Thank you for your message. We will be in touch with you shortly.

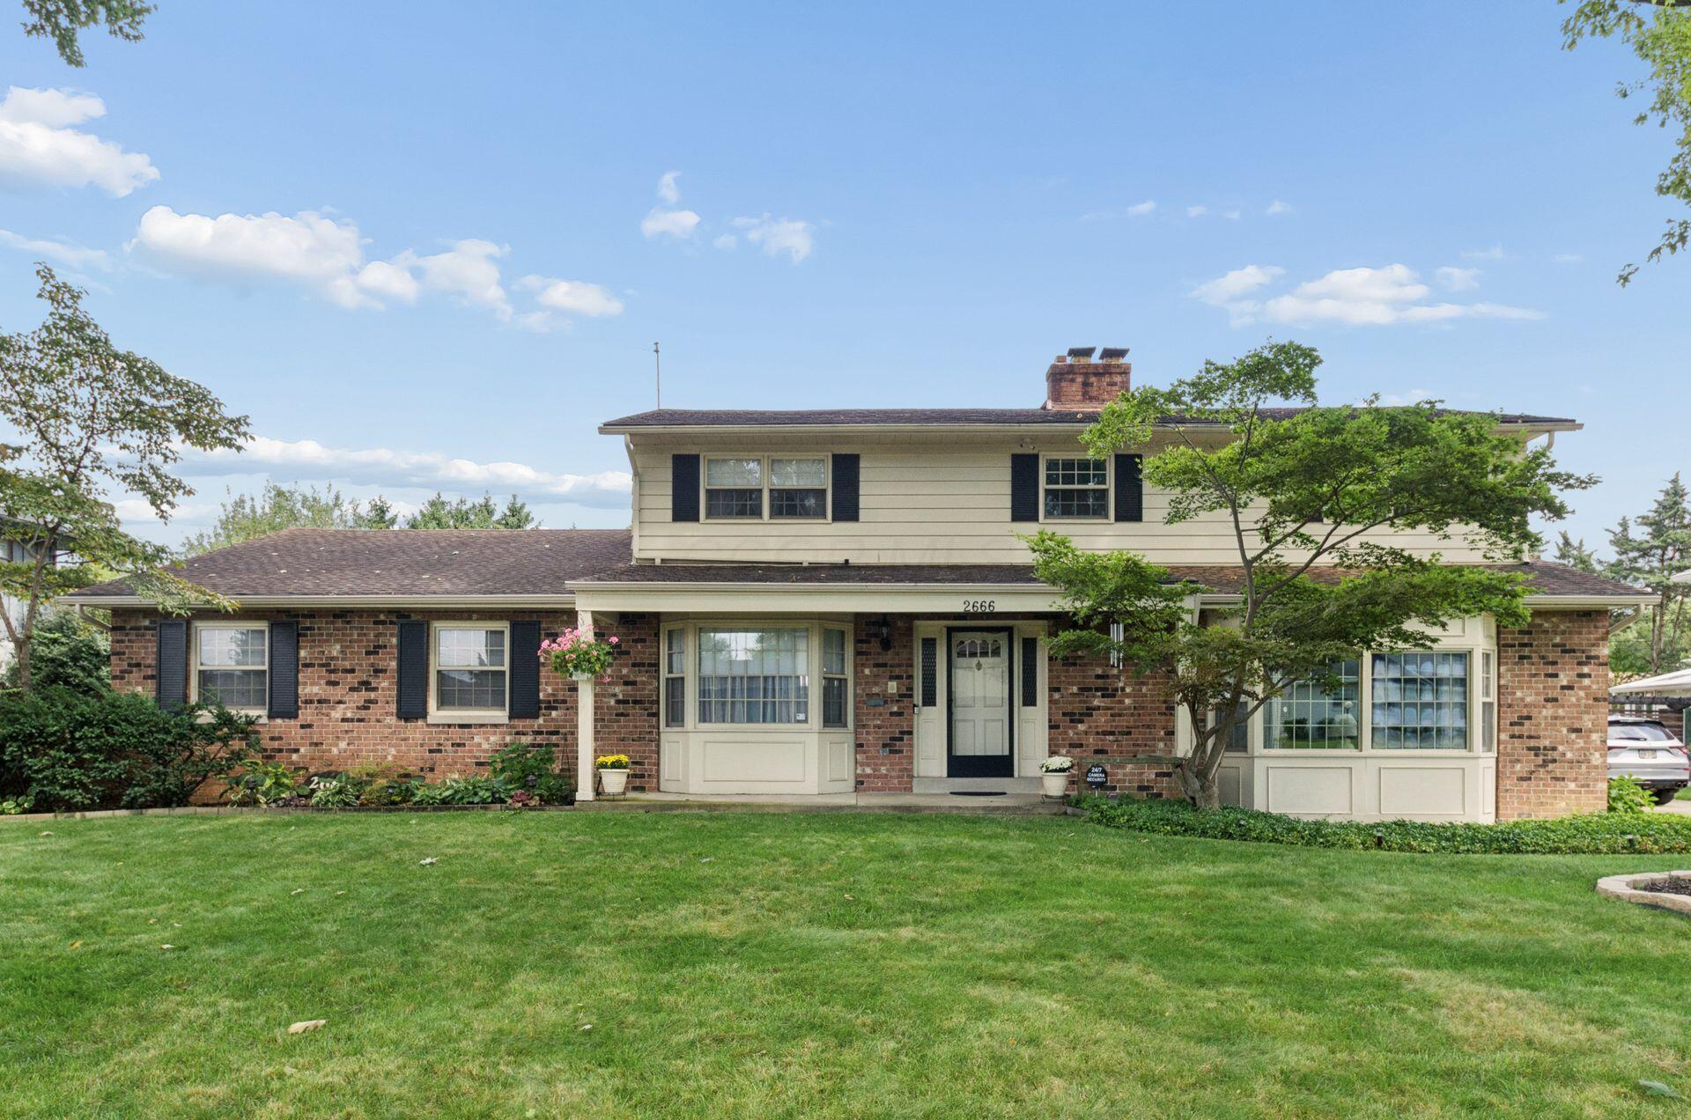
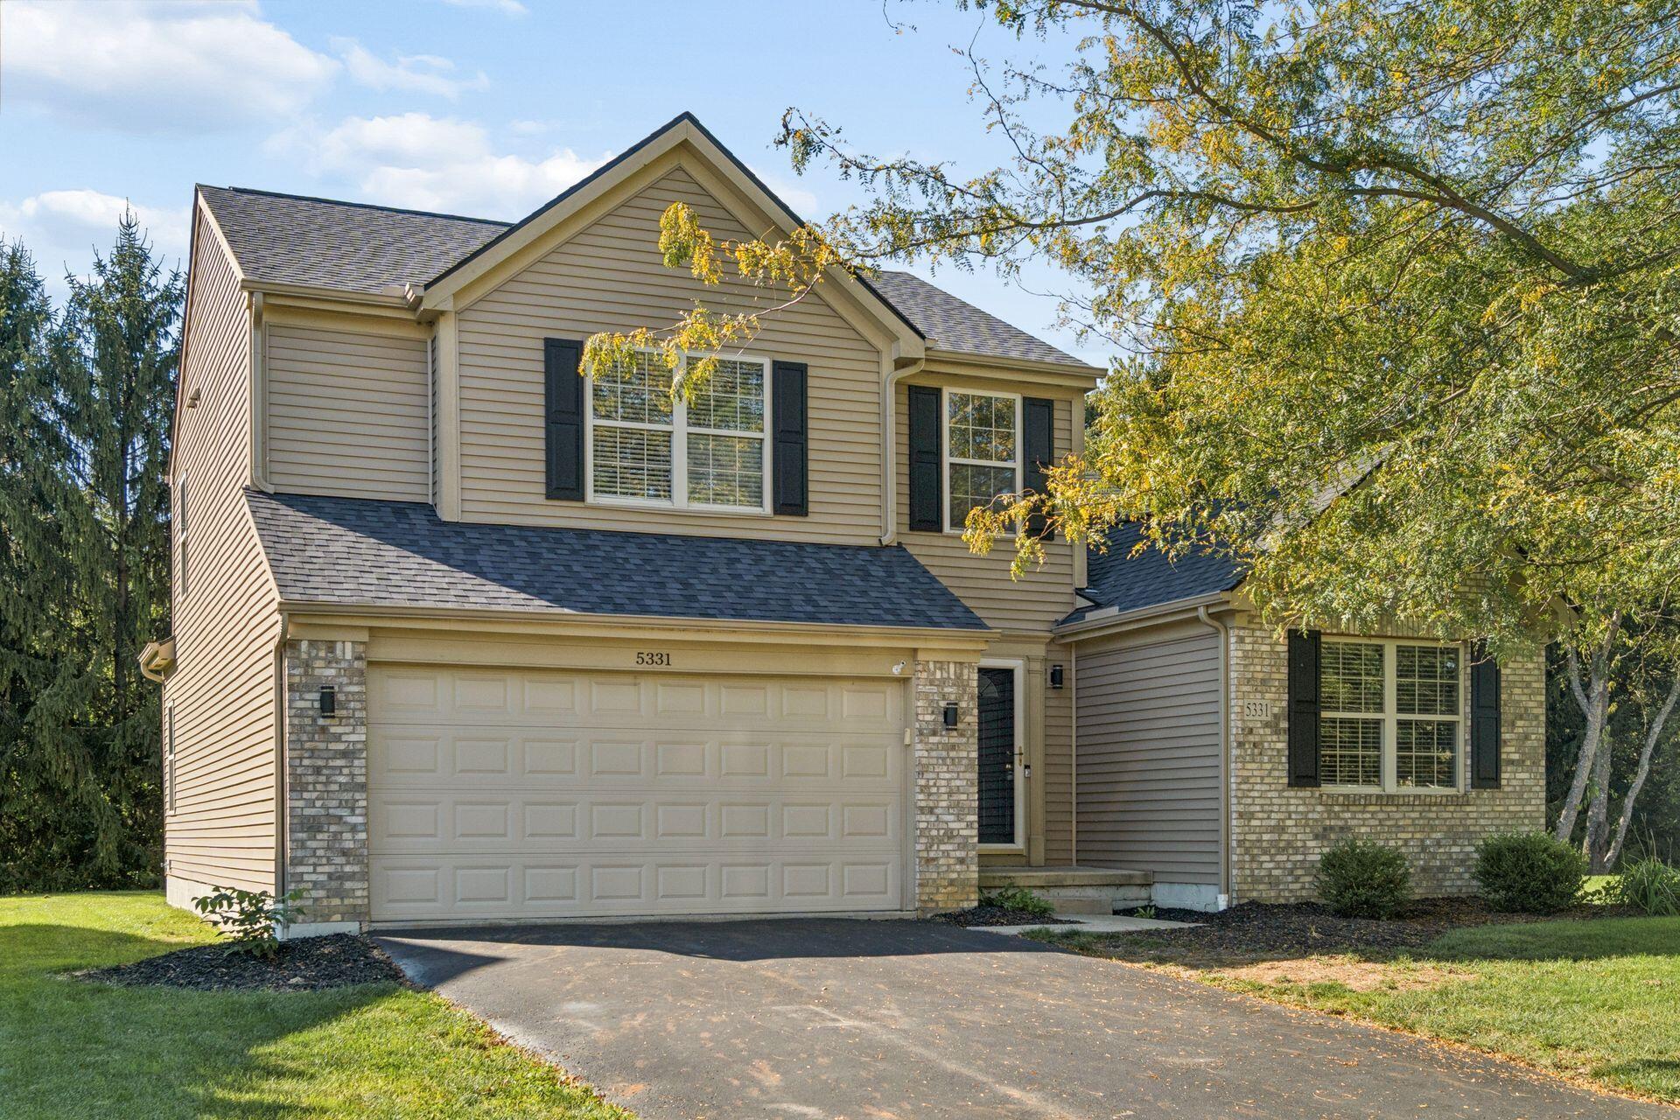
Two-story beige house with brick accents, dark shutters, and an attached double garage.
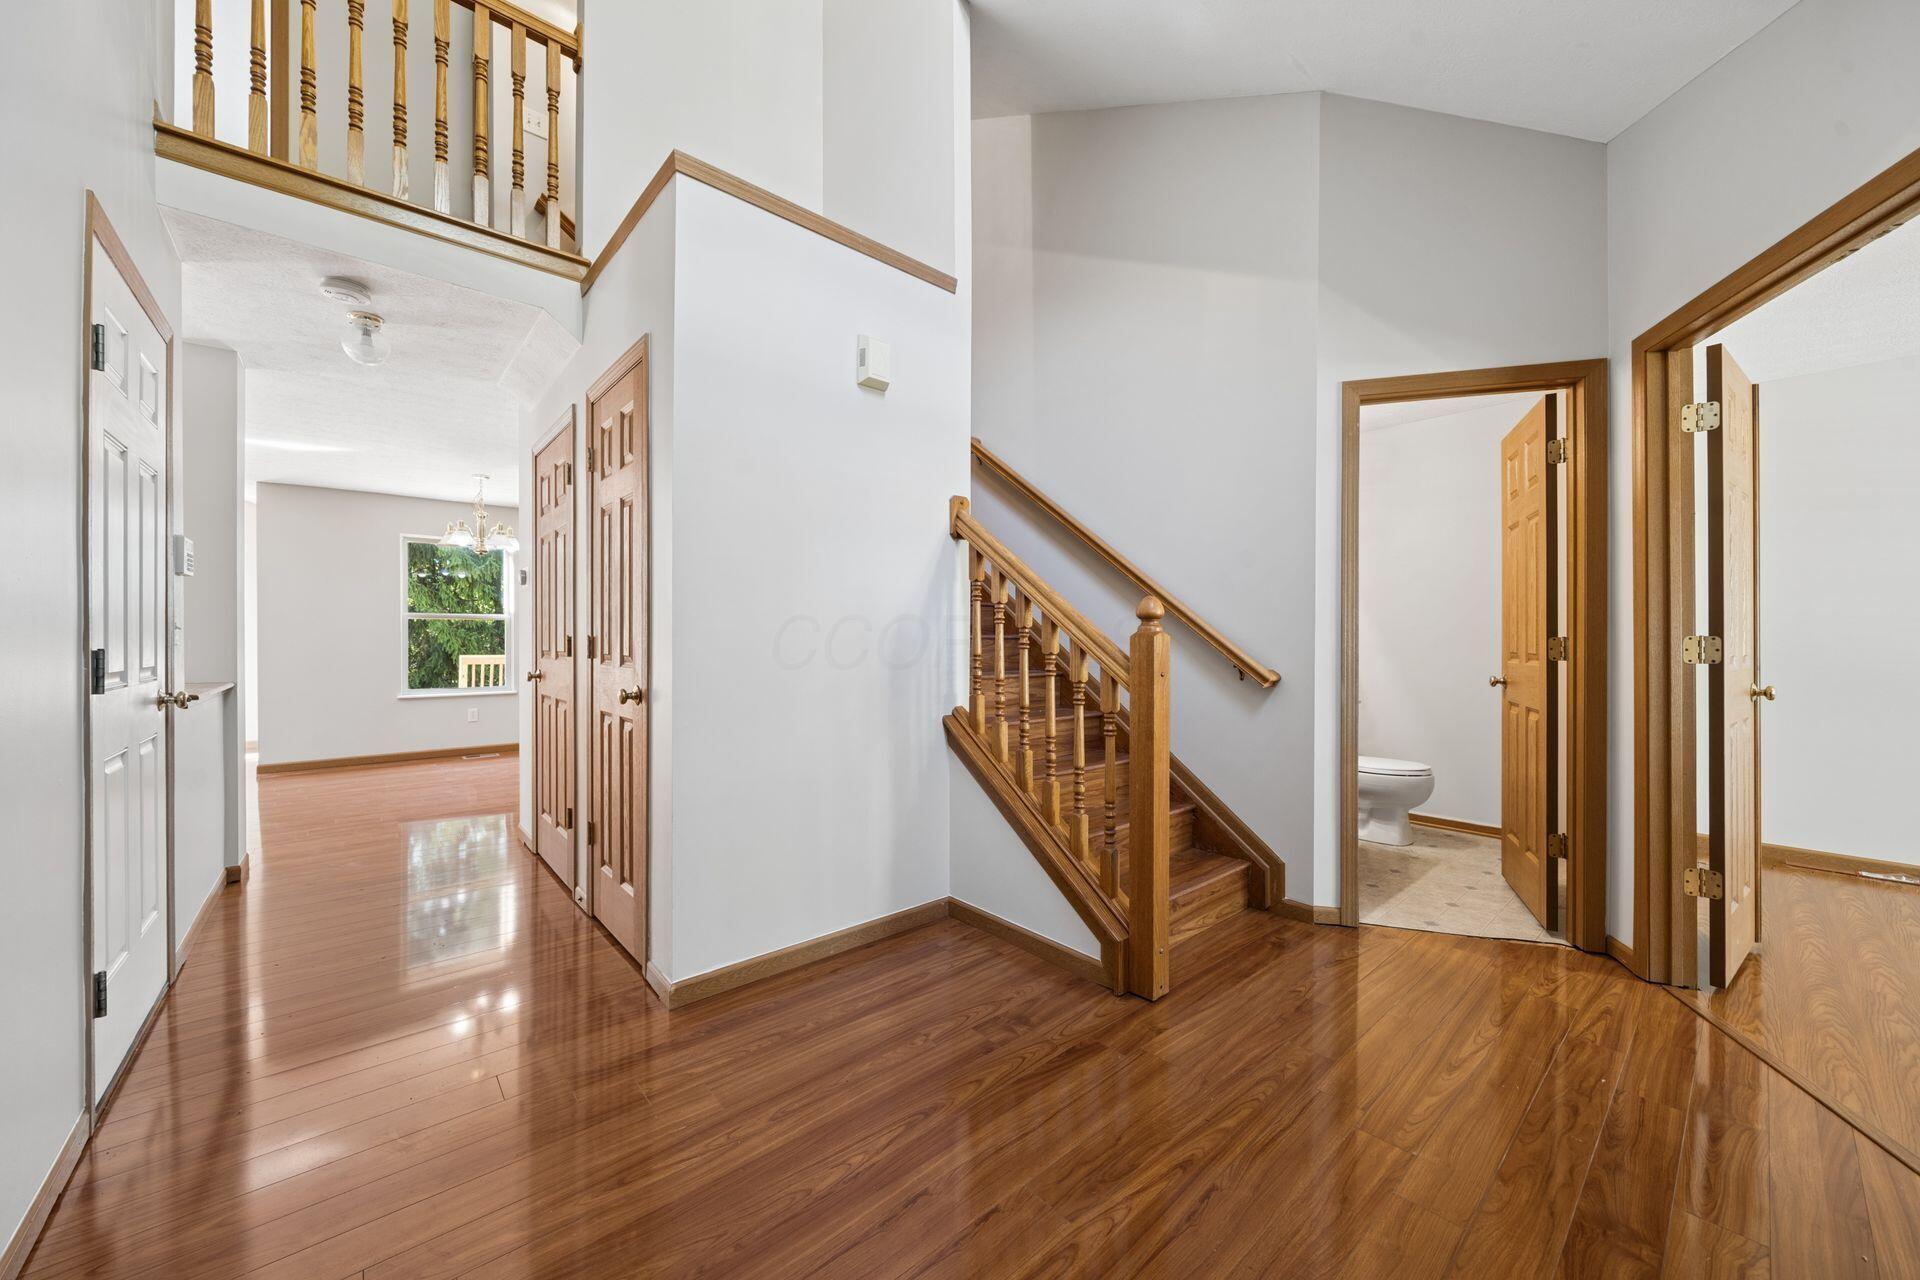
Two-story entry hall with polished hardwood floors, wooden staircase, and open doorways.
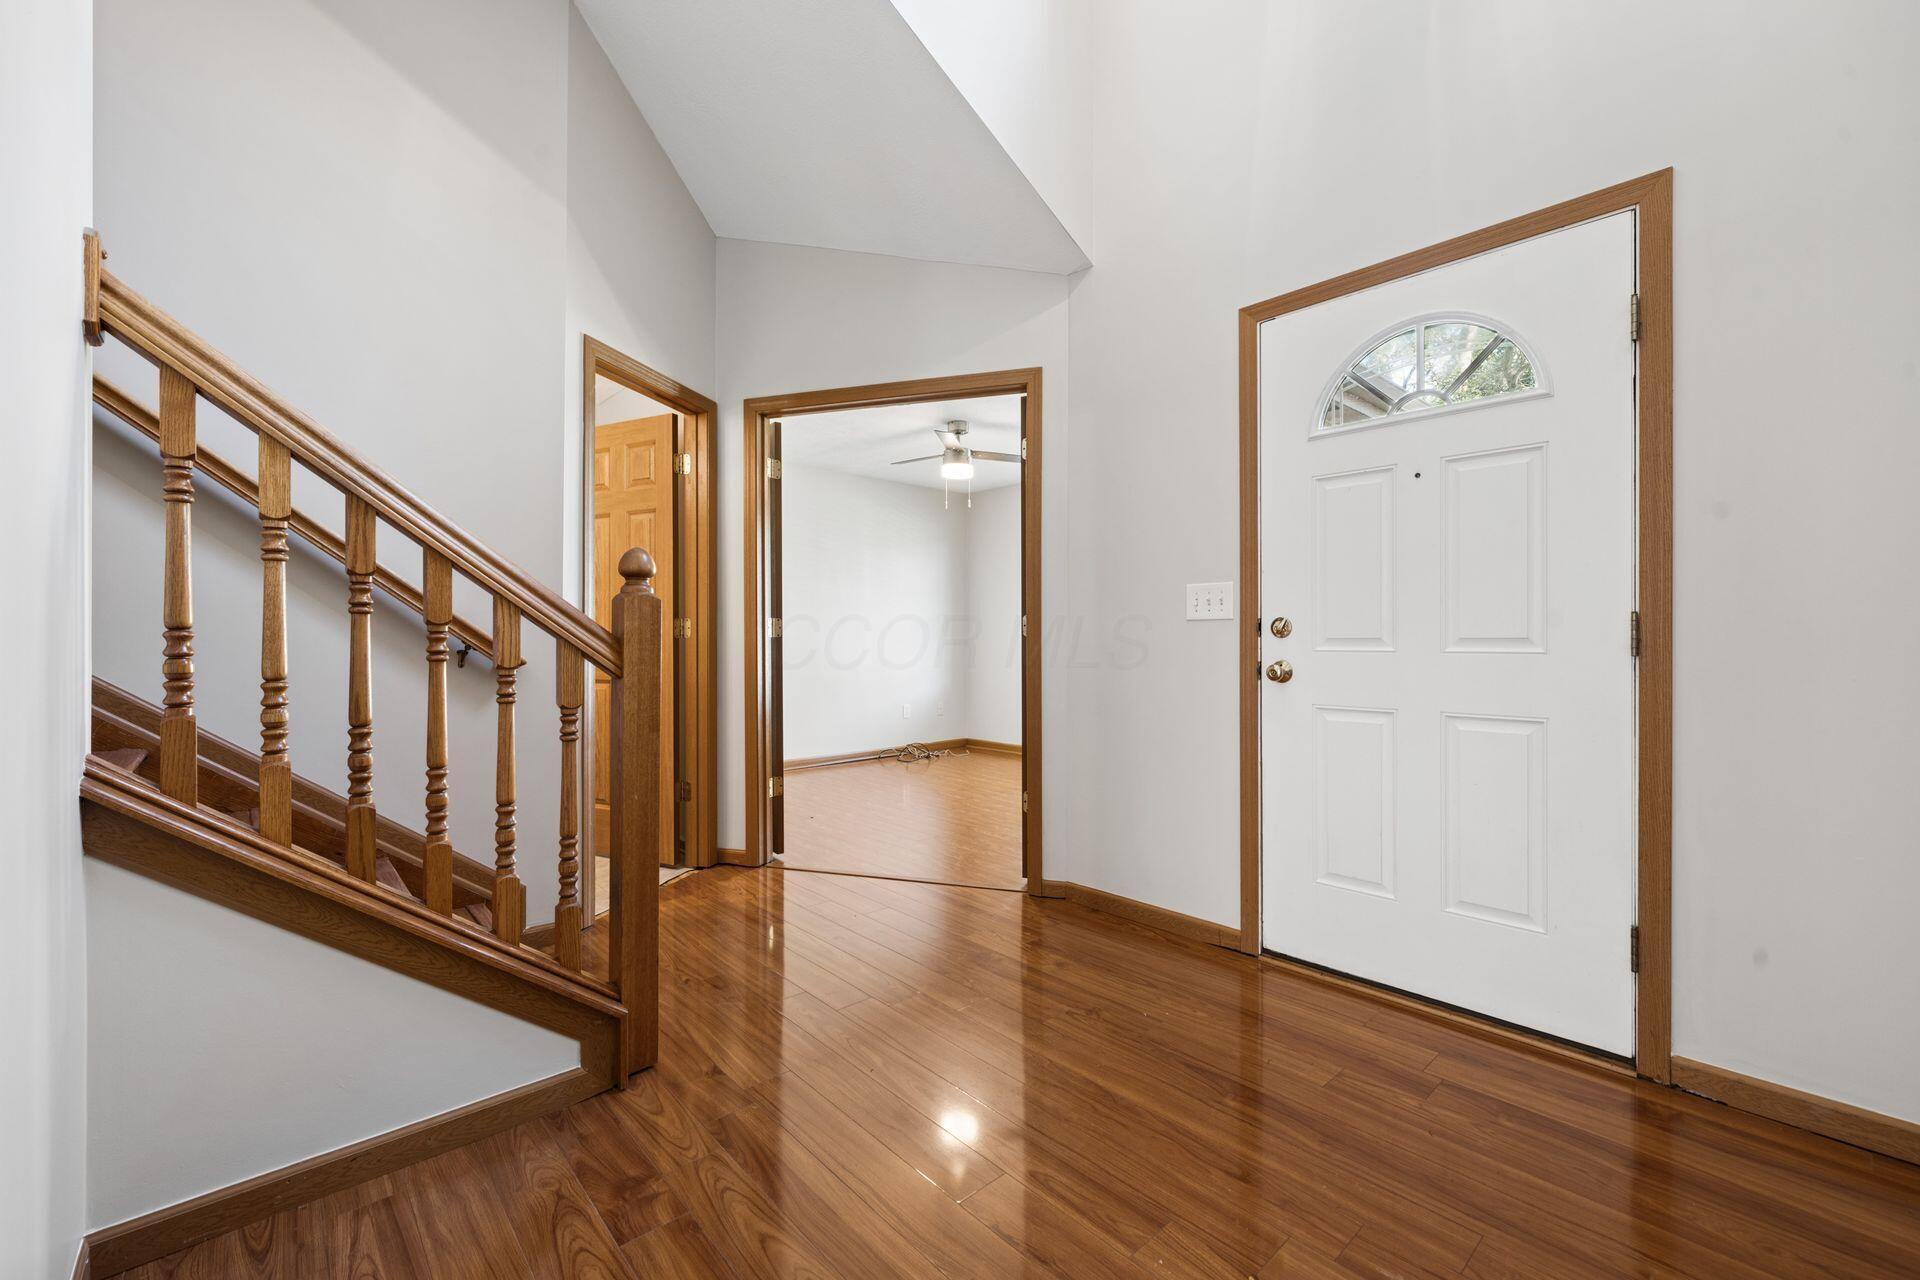
Entry foyer with a white front door, polished hardwood floors, and a wooden staircase.
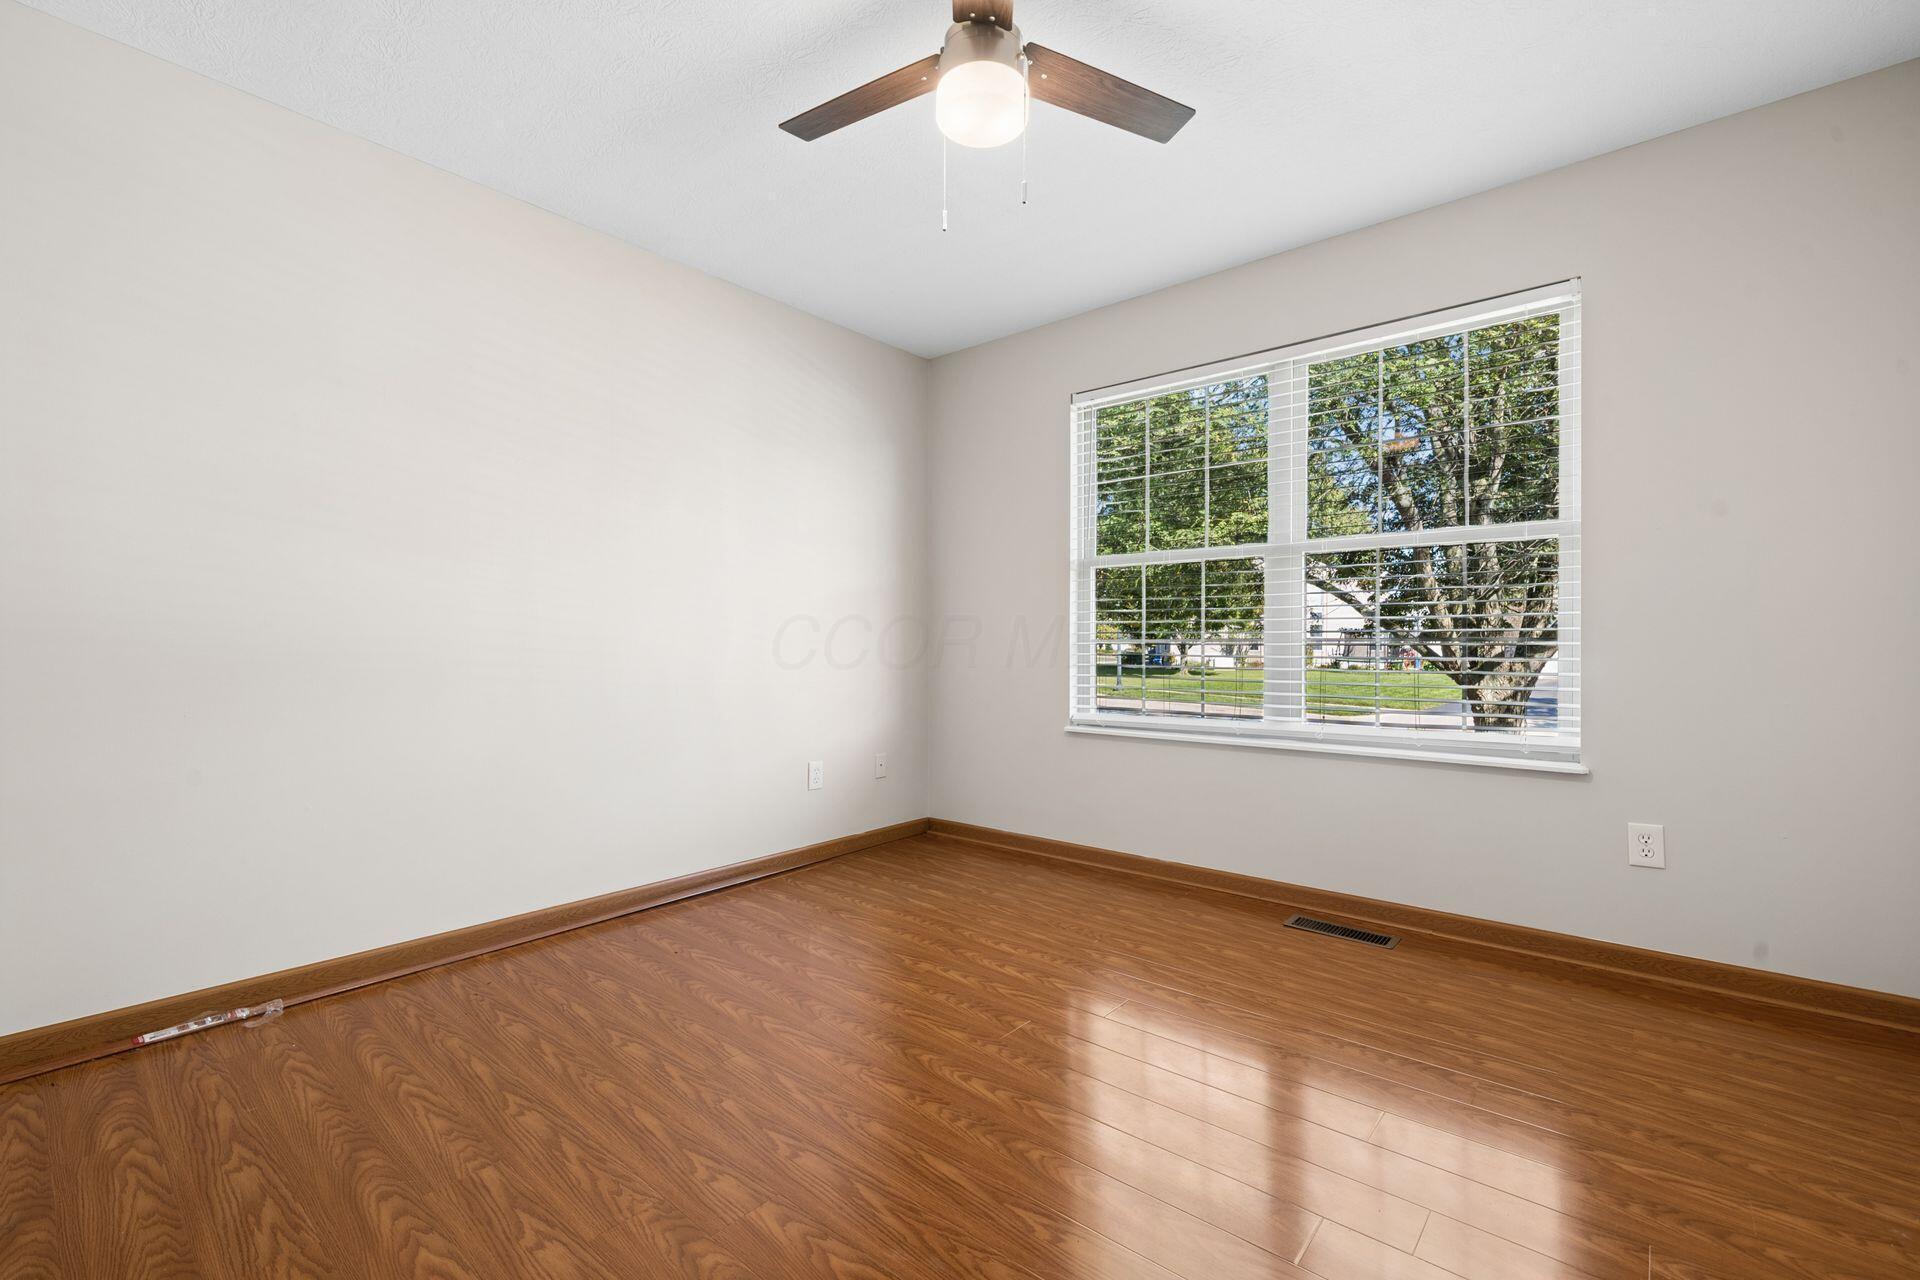
Empty room with wood floors, a ceiling fan, and a large window overlooking trees and lawn.
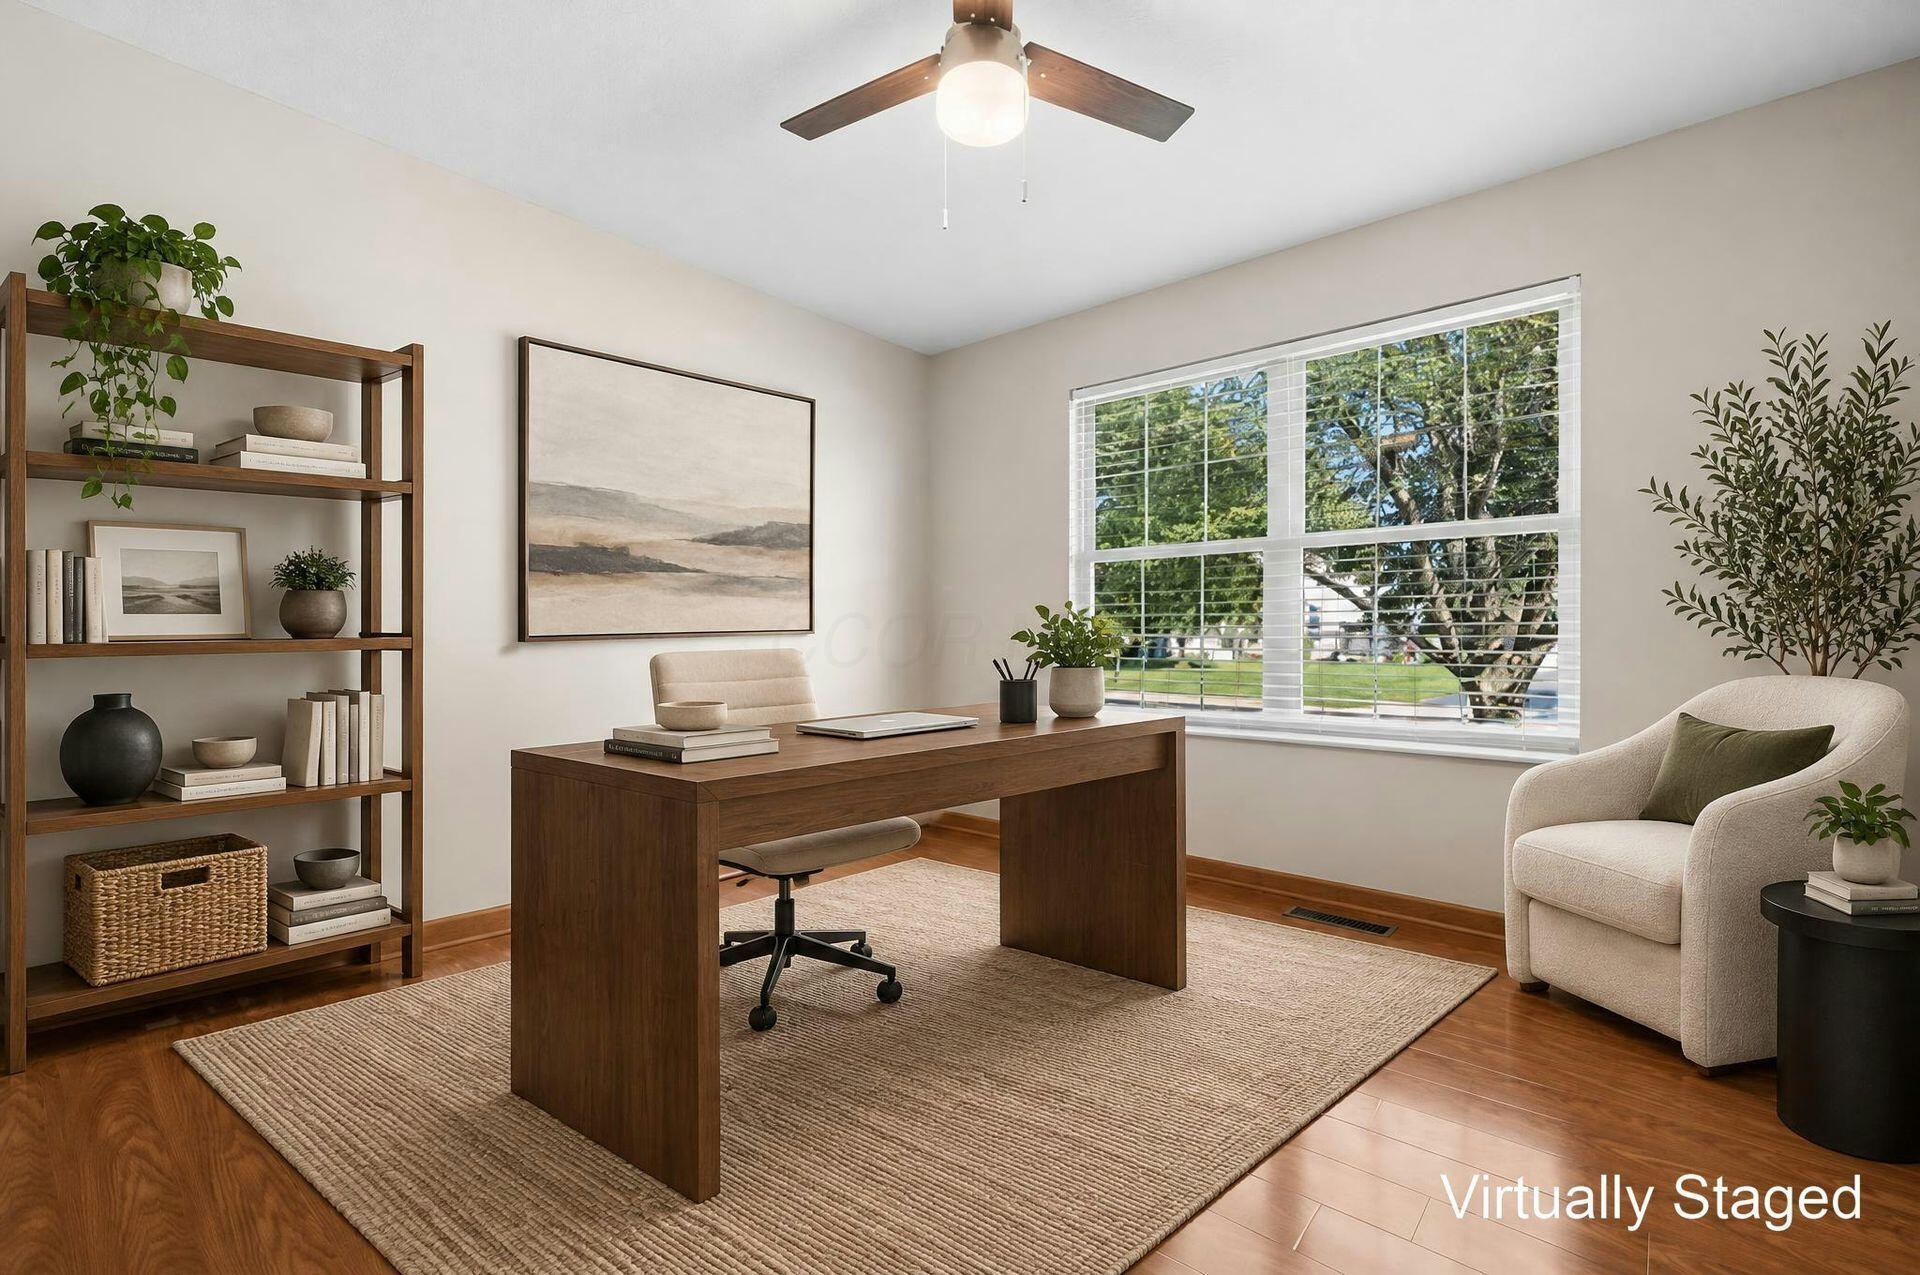
Virtually staged home office with a dark wood desk, bookcase, and large window.
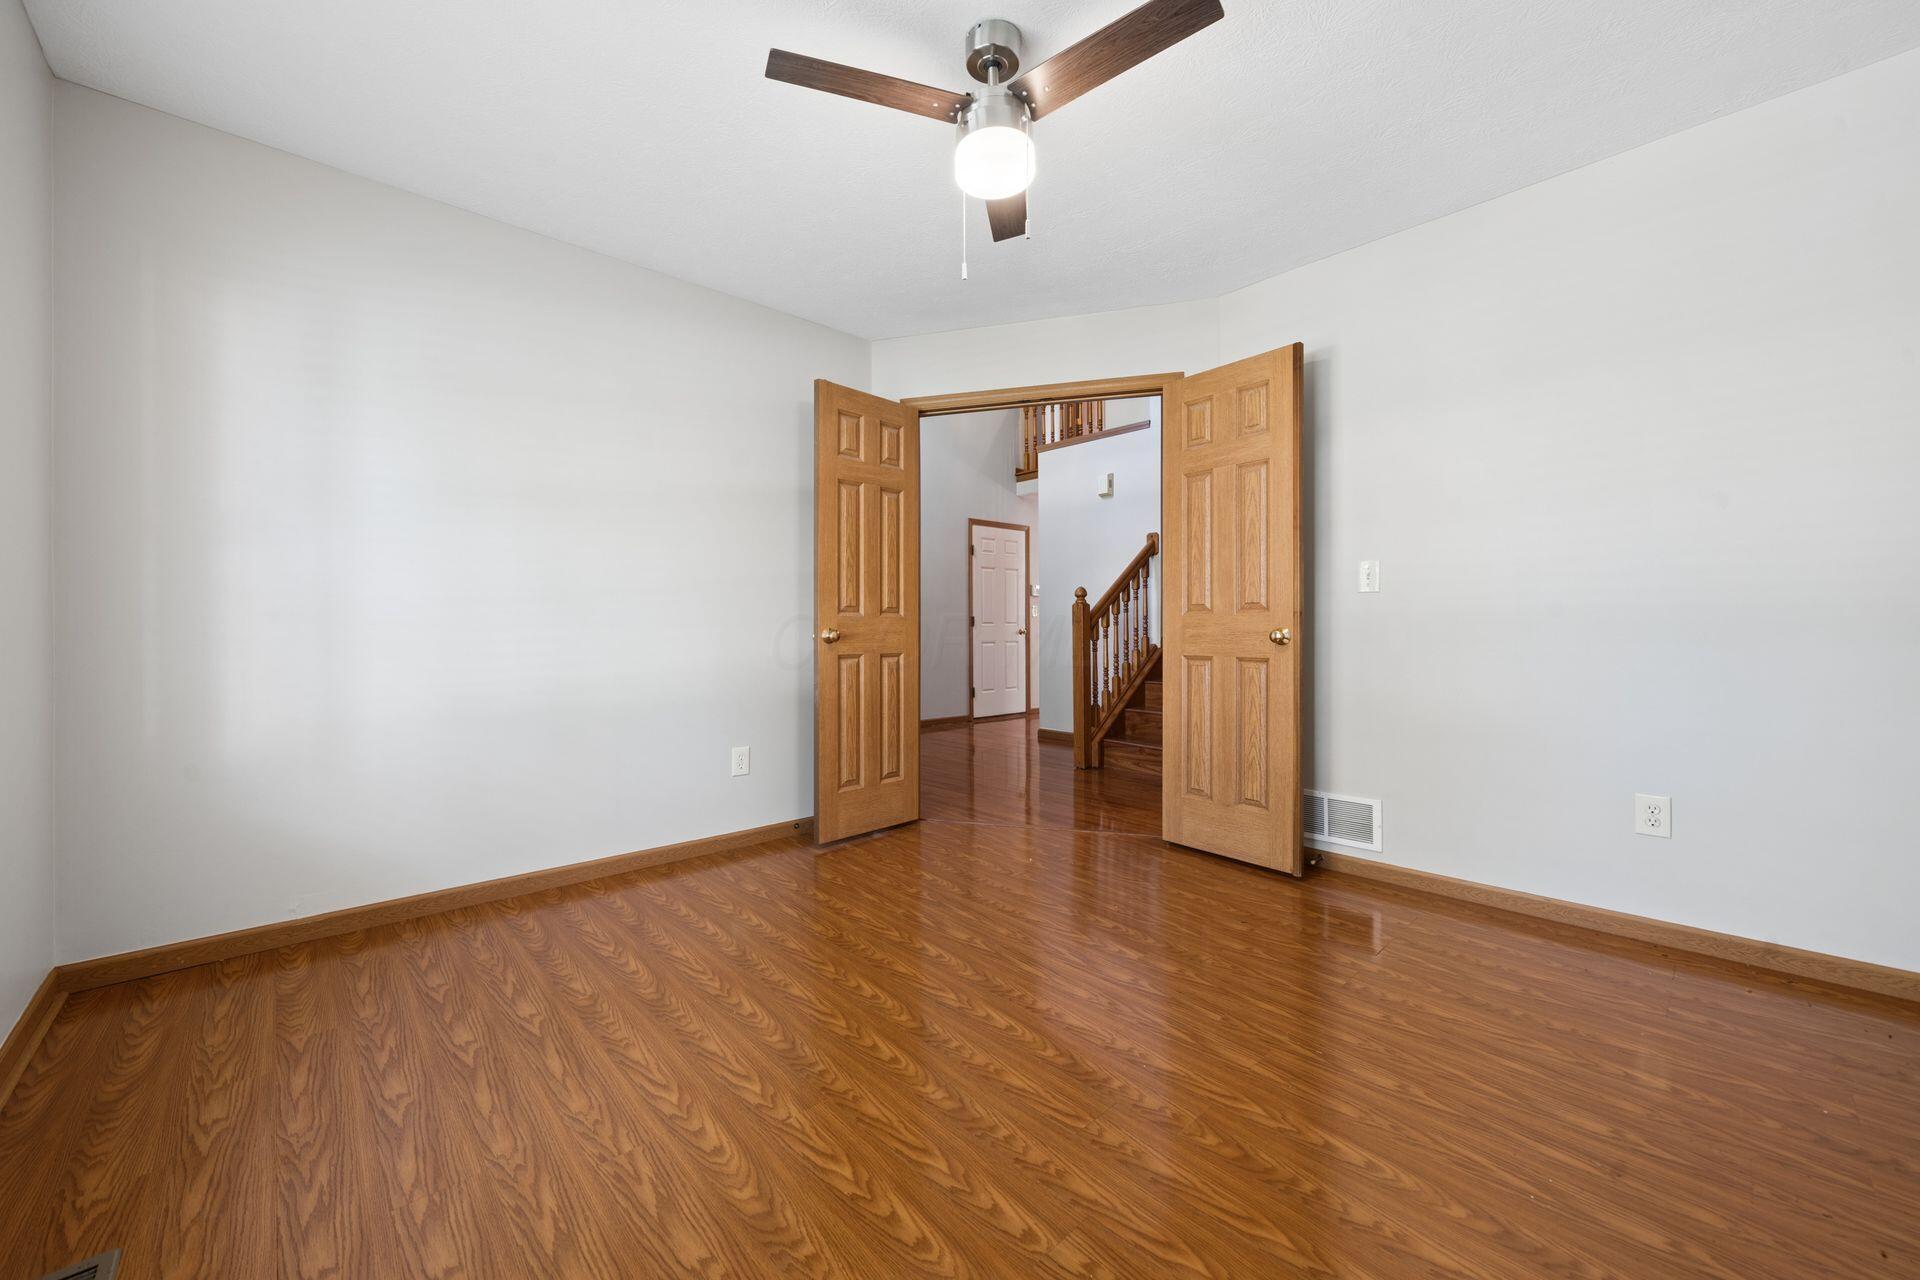
Empty room with hardwood floors, a wood ceiling fan, and double doors opening to a staircase.
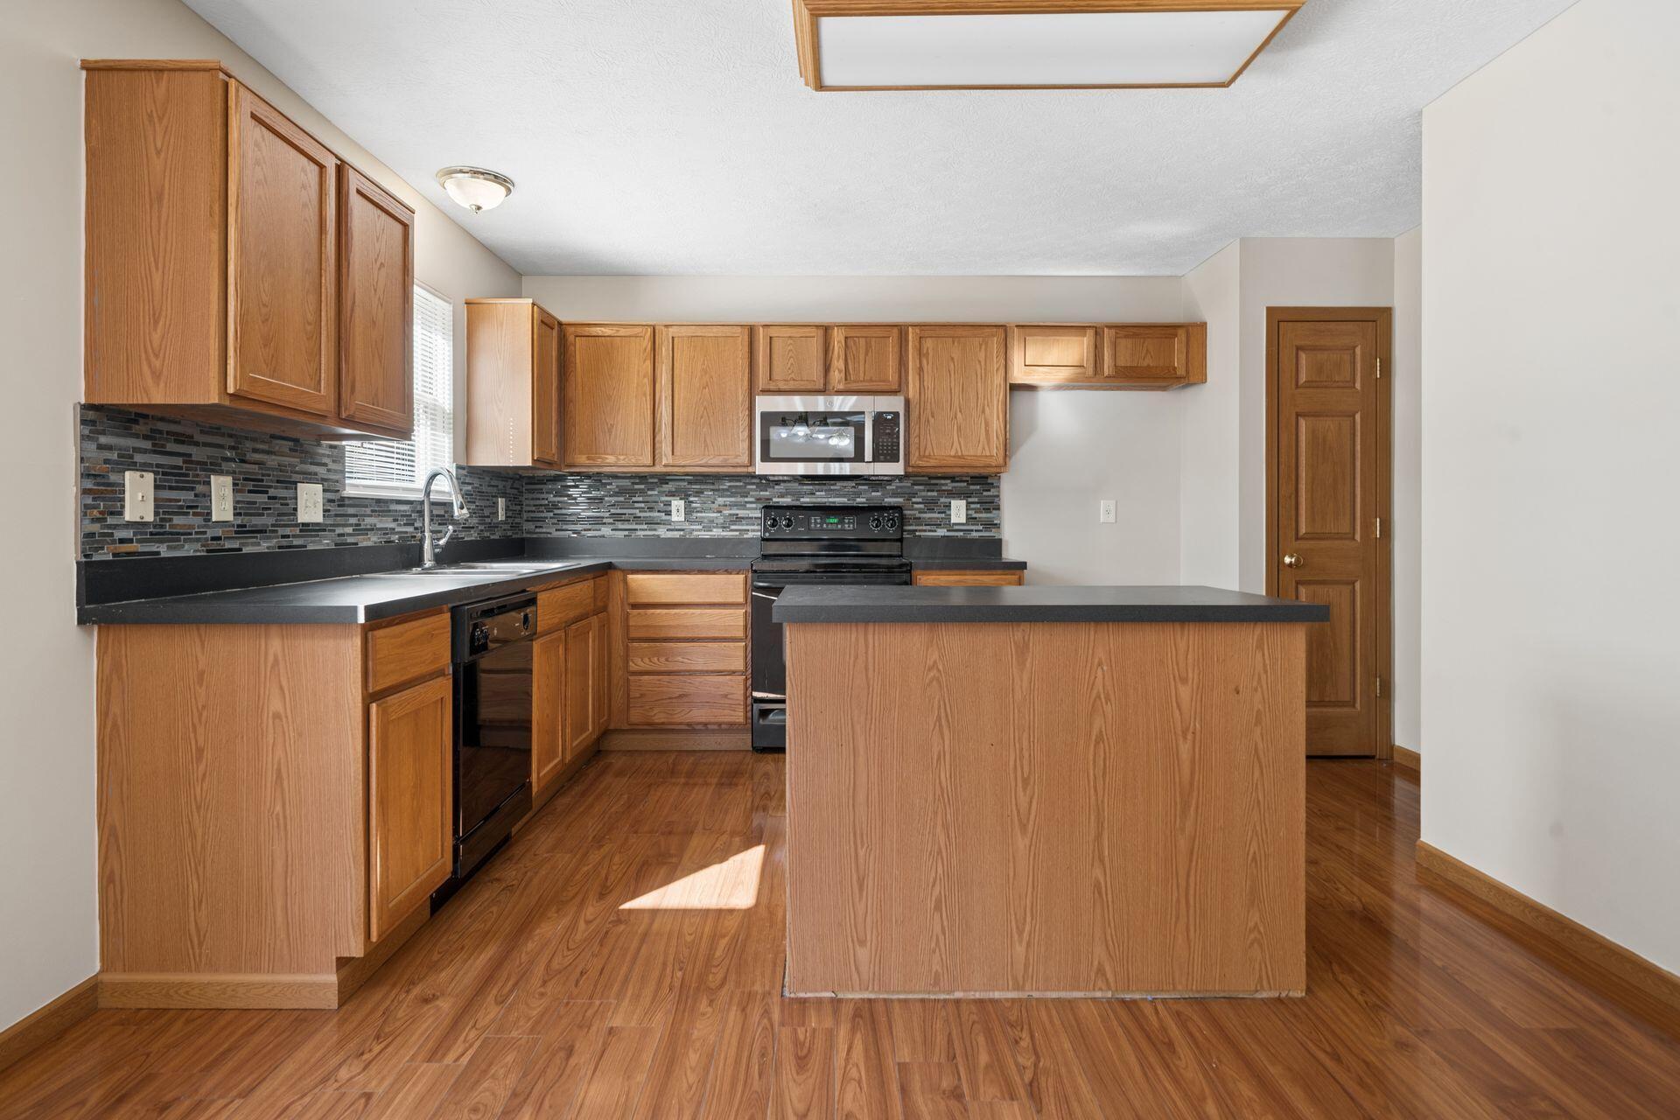
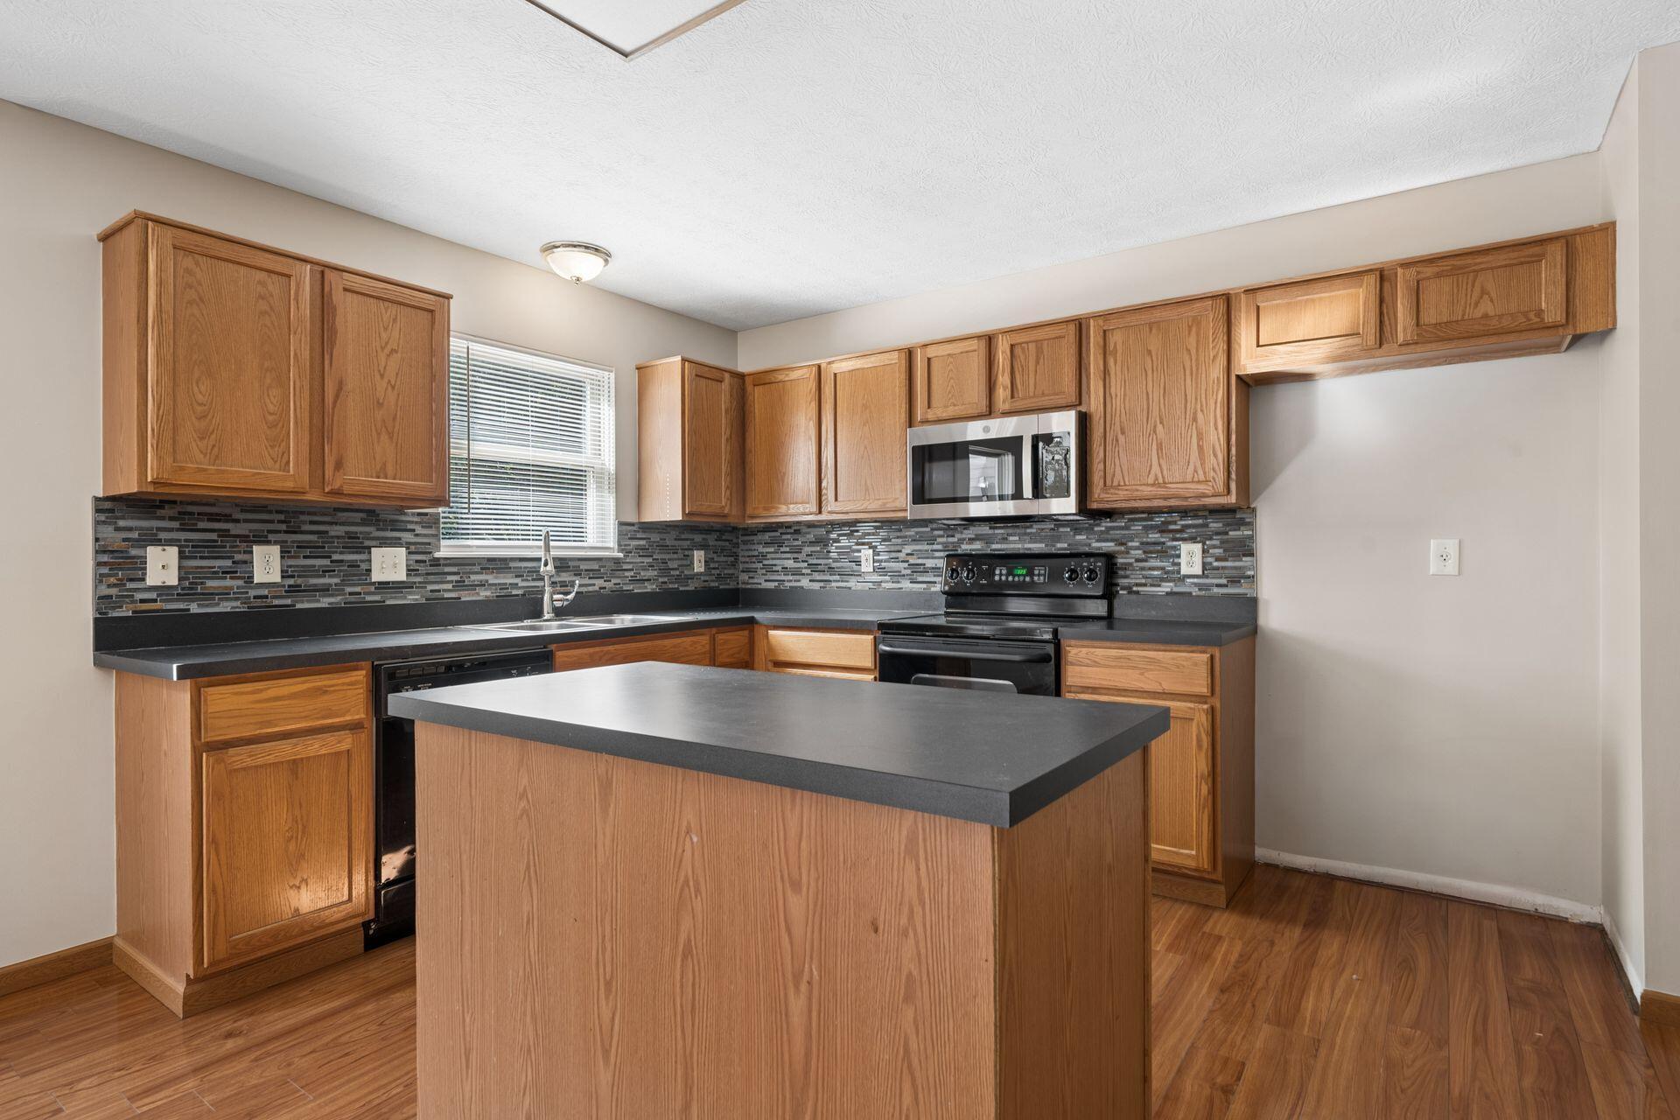
Kitchen with wood cabinets, a large island, dark mosaic backsplash, and wood-look flooring.
Kitchen with wood cabinetry, dark countertops, central island, and multicolored tile backsplash.
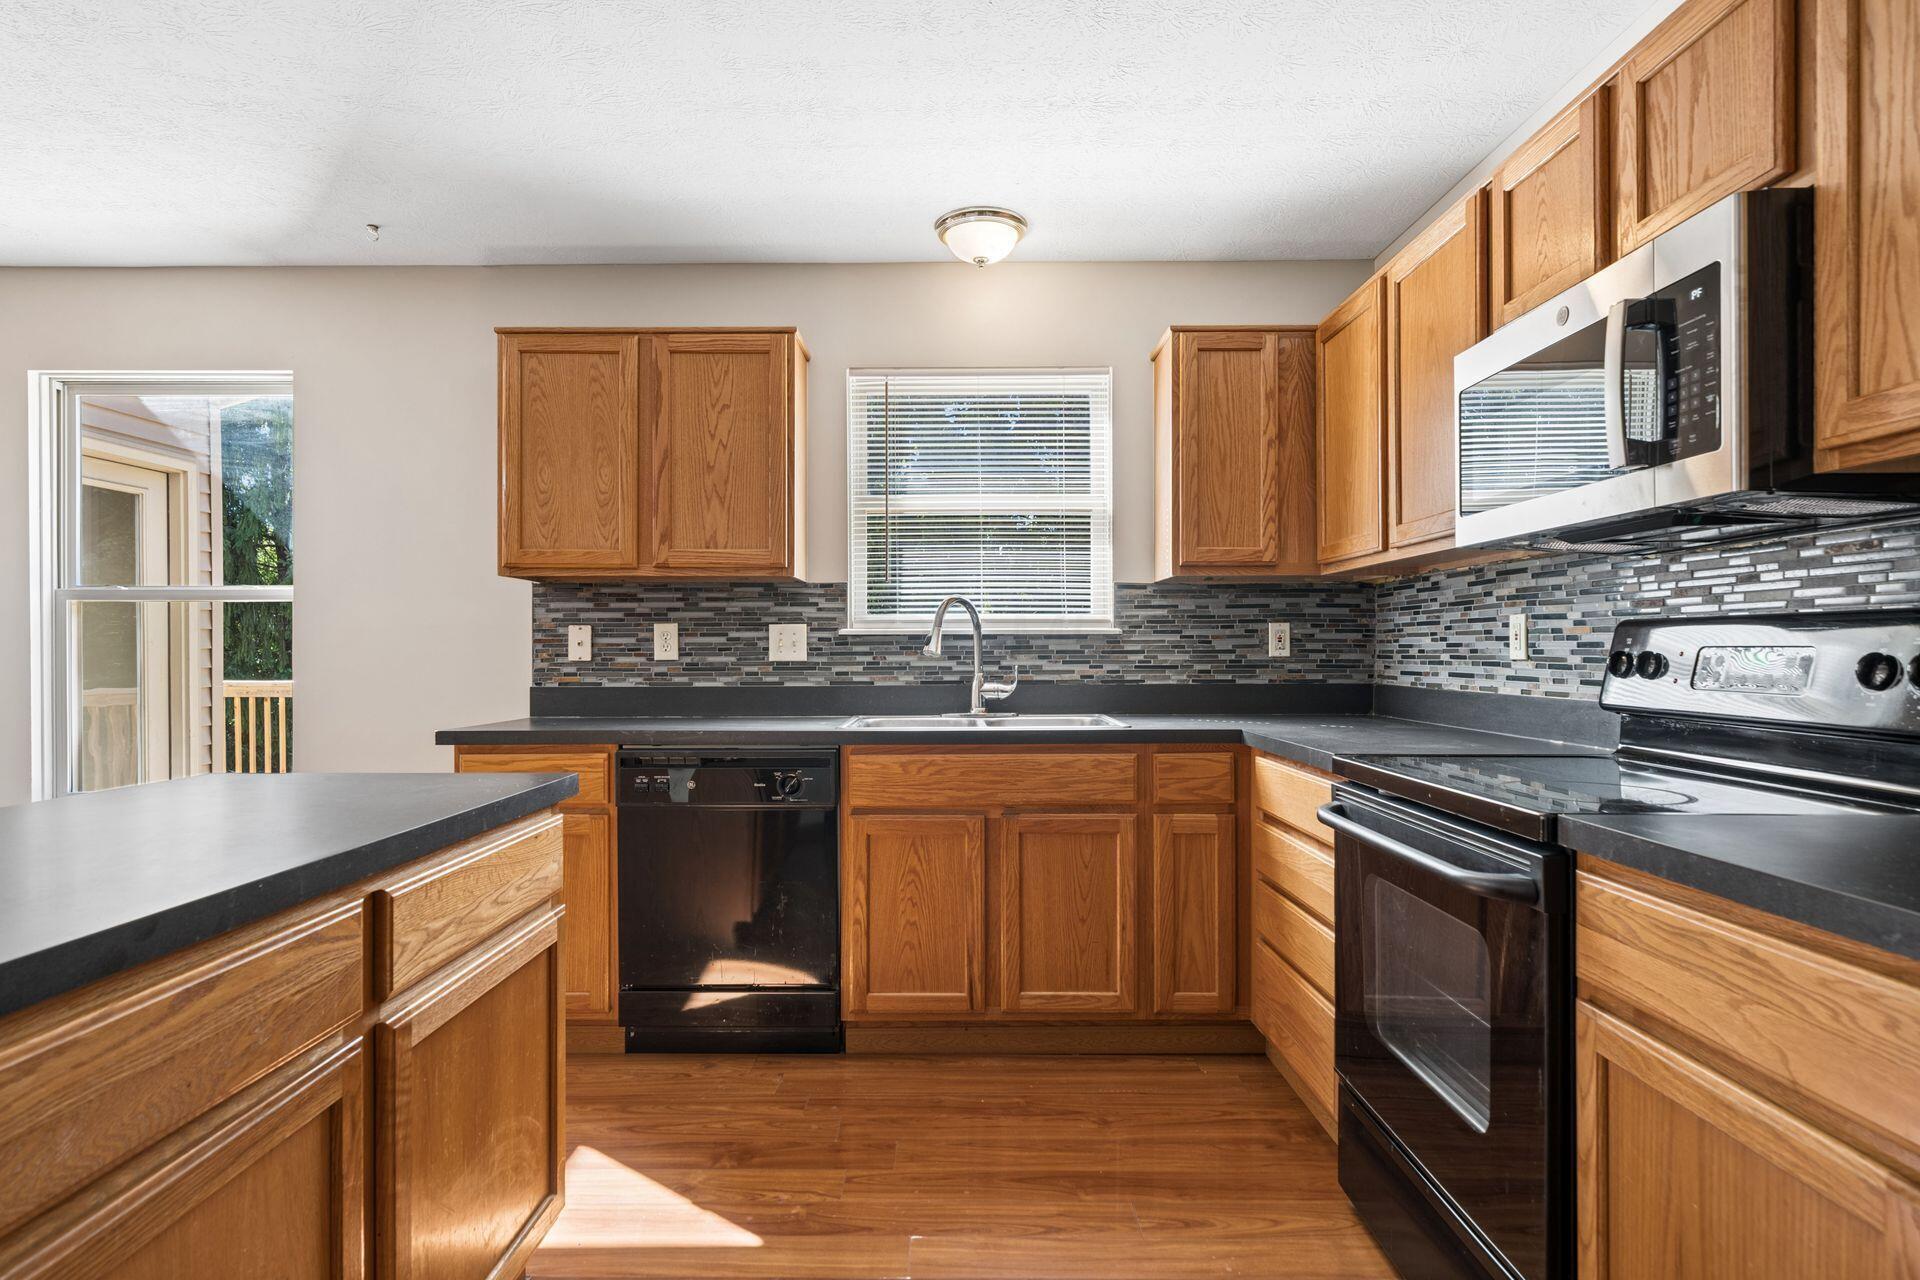
Kitchen with oak cabinets, a gray mosaic backsplash, and black and stainless steel appliances.
Kitchen with oak cabinets, dark counters, mosaic backsplash, and a central island beside a window.
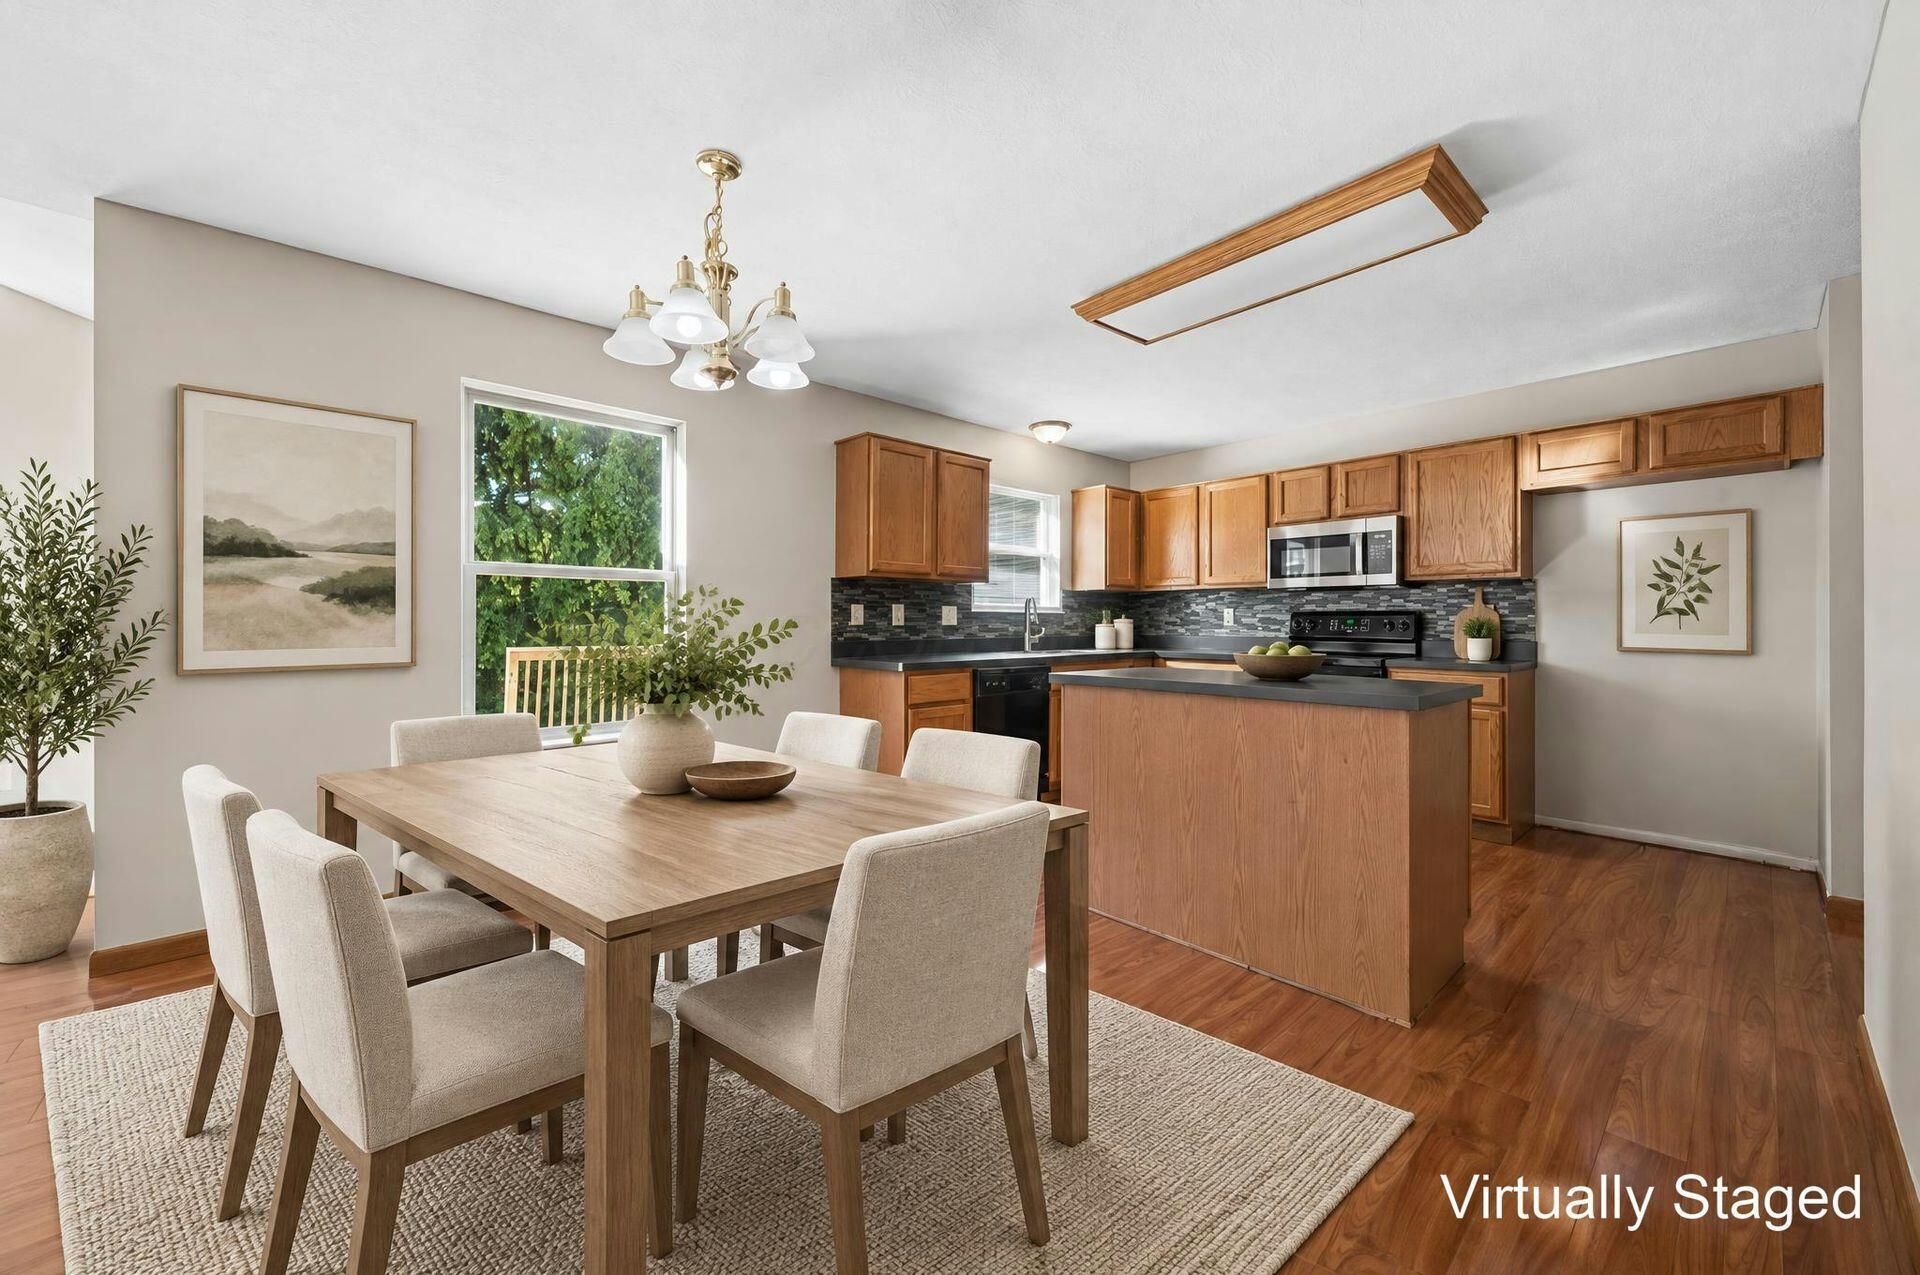
Virtually staged kitchen and dining area with wood cabinets and a large dining table.
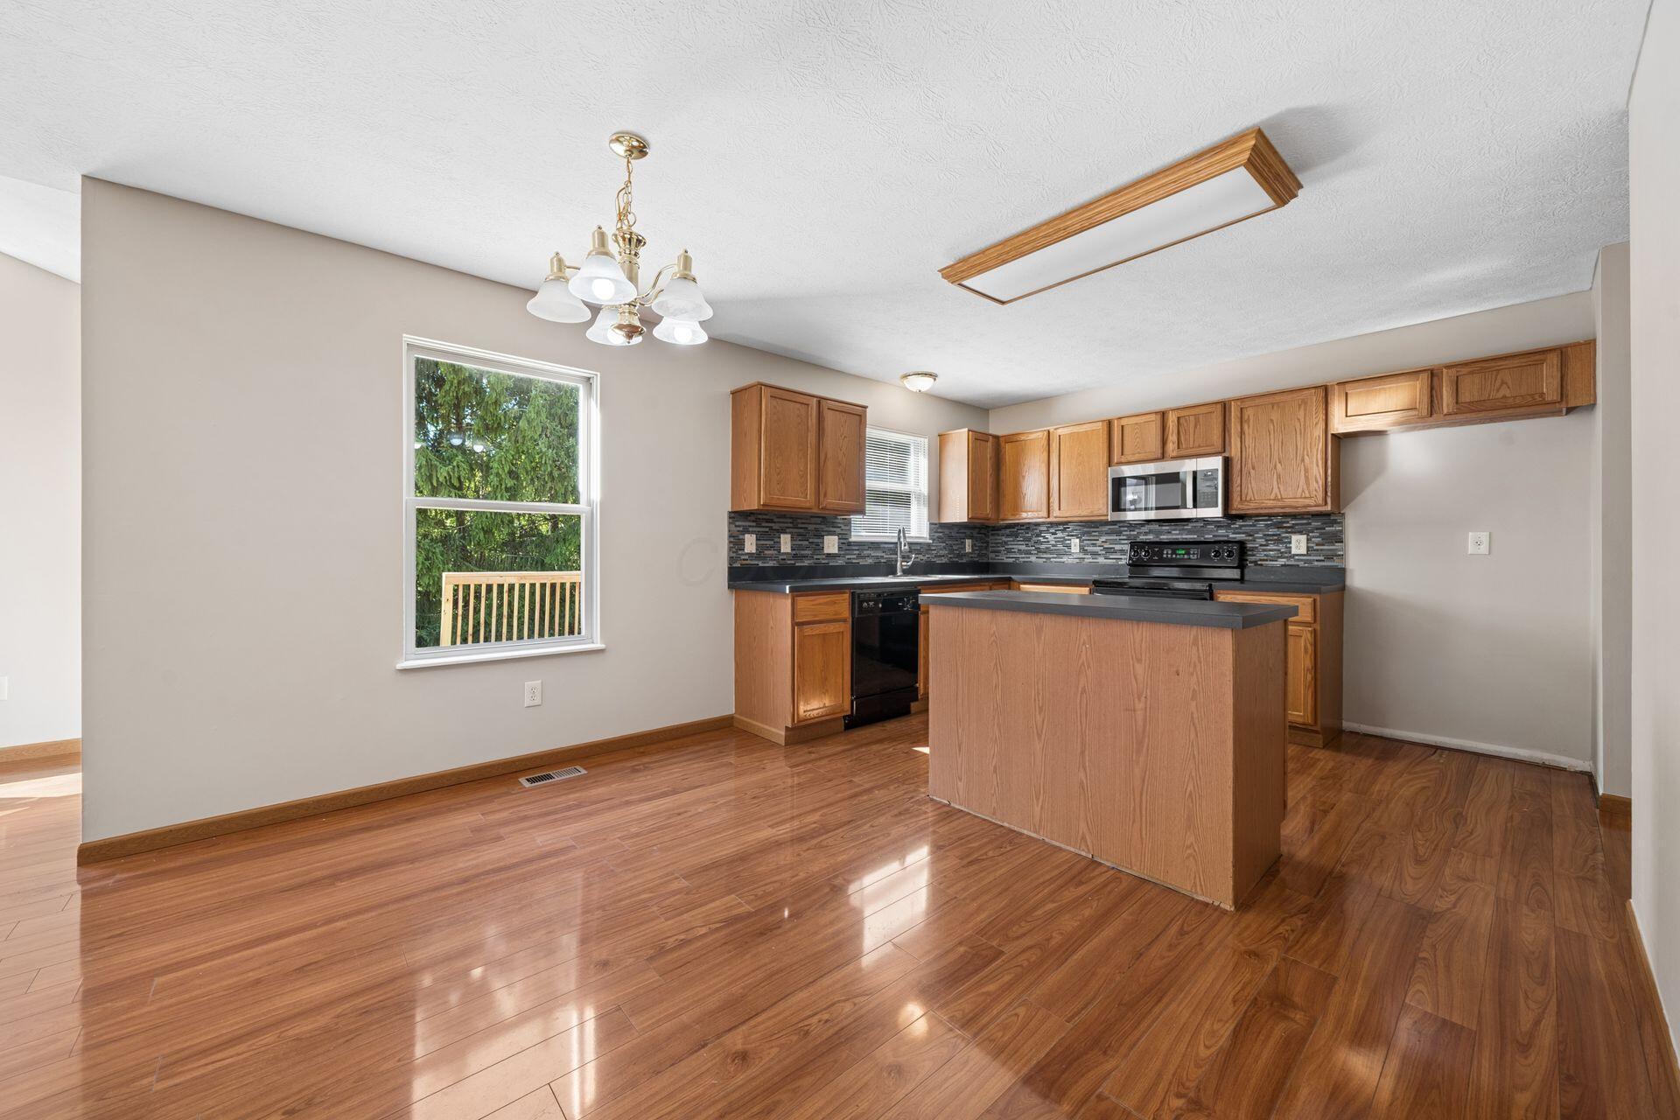
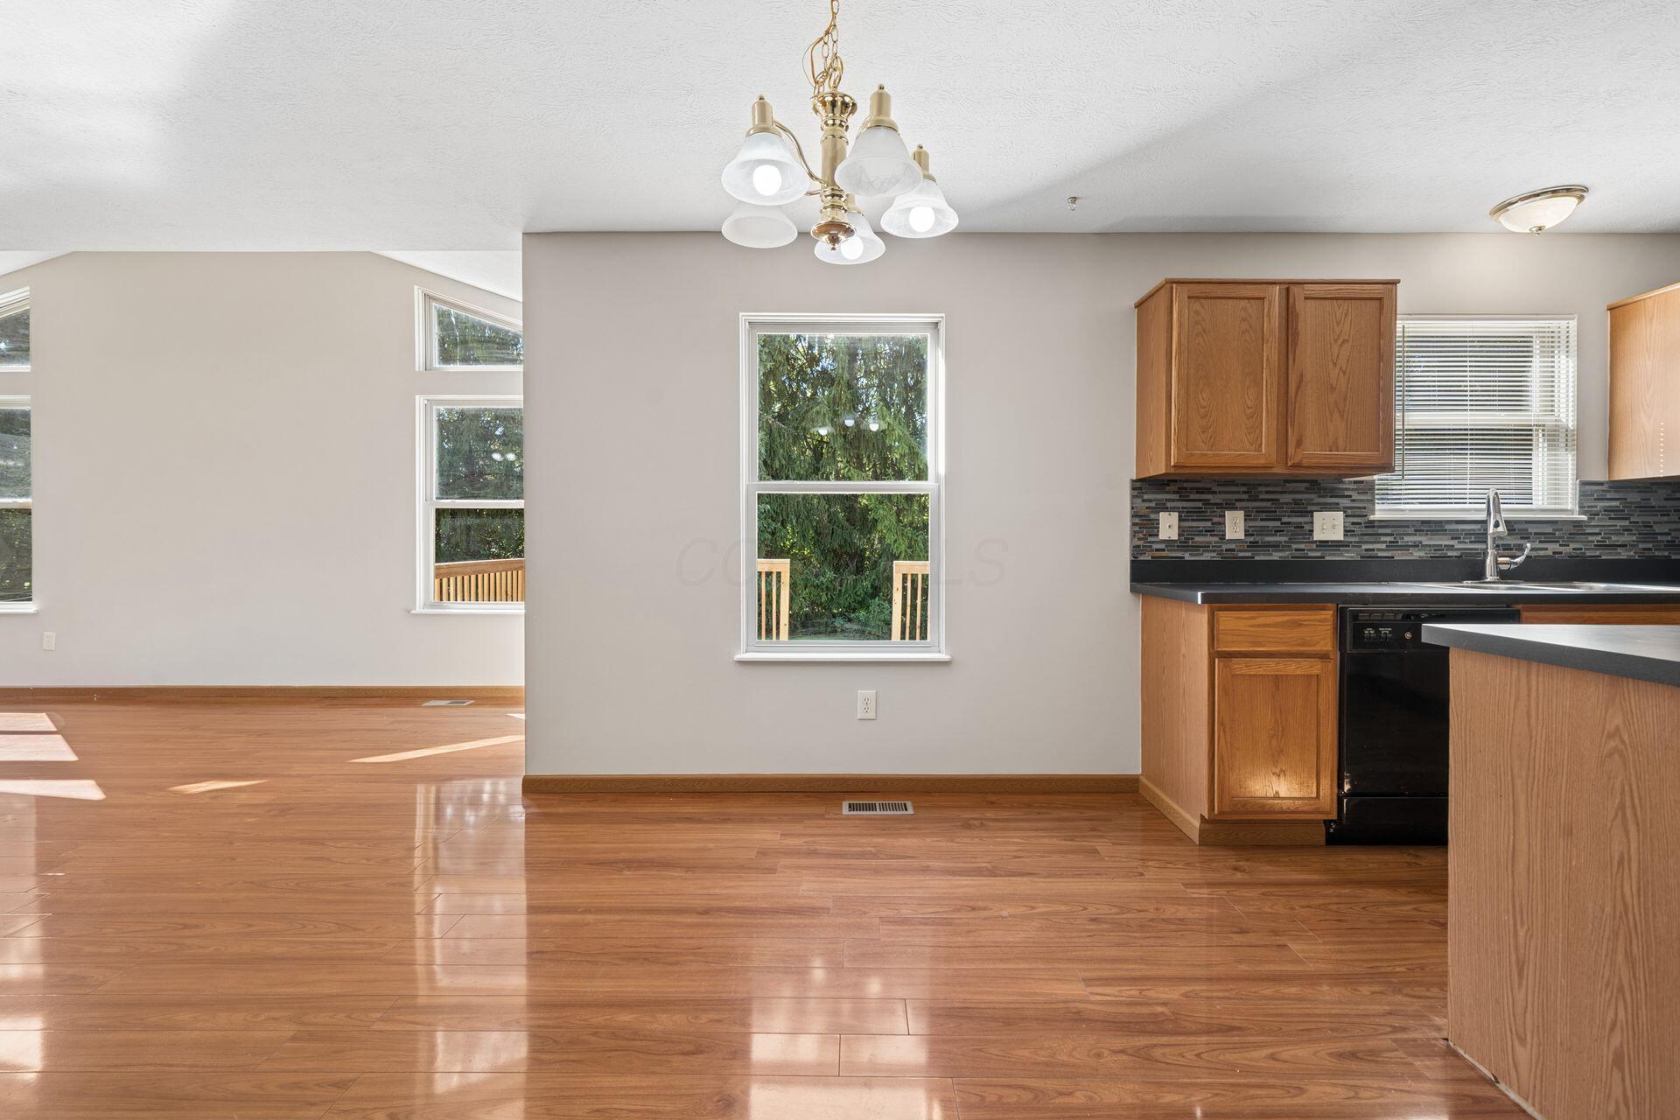
Vacant kitchen and dining area with hardwood floors, wood cabinets, and windows overlooking greenery.
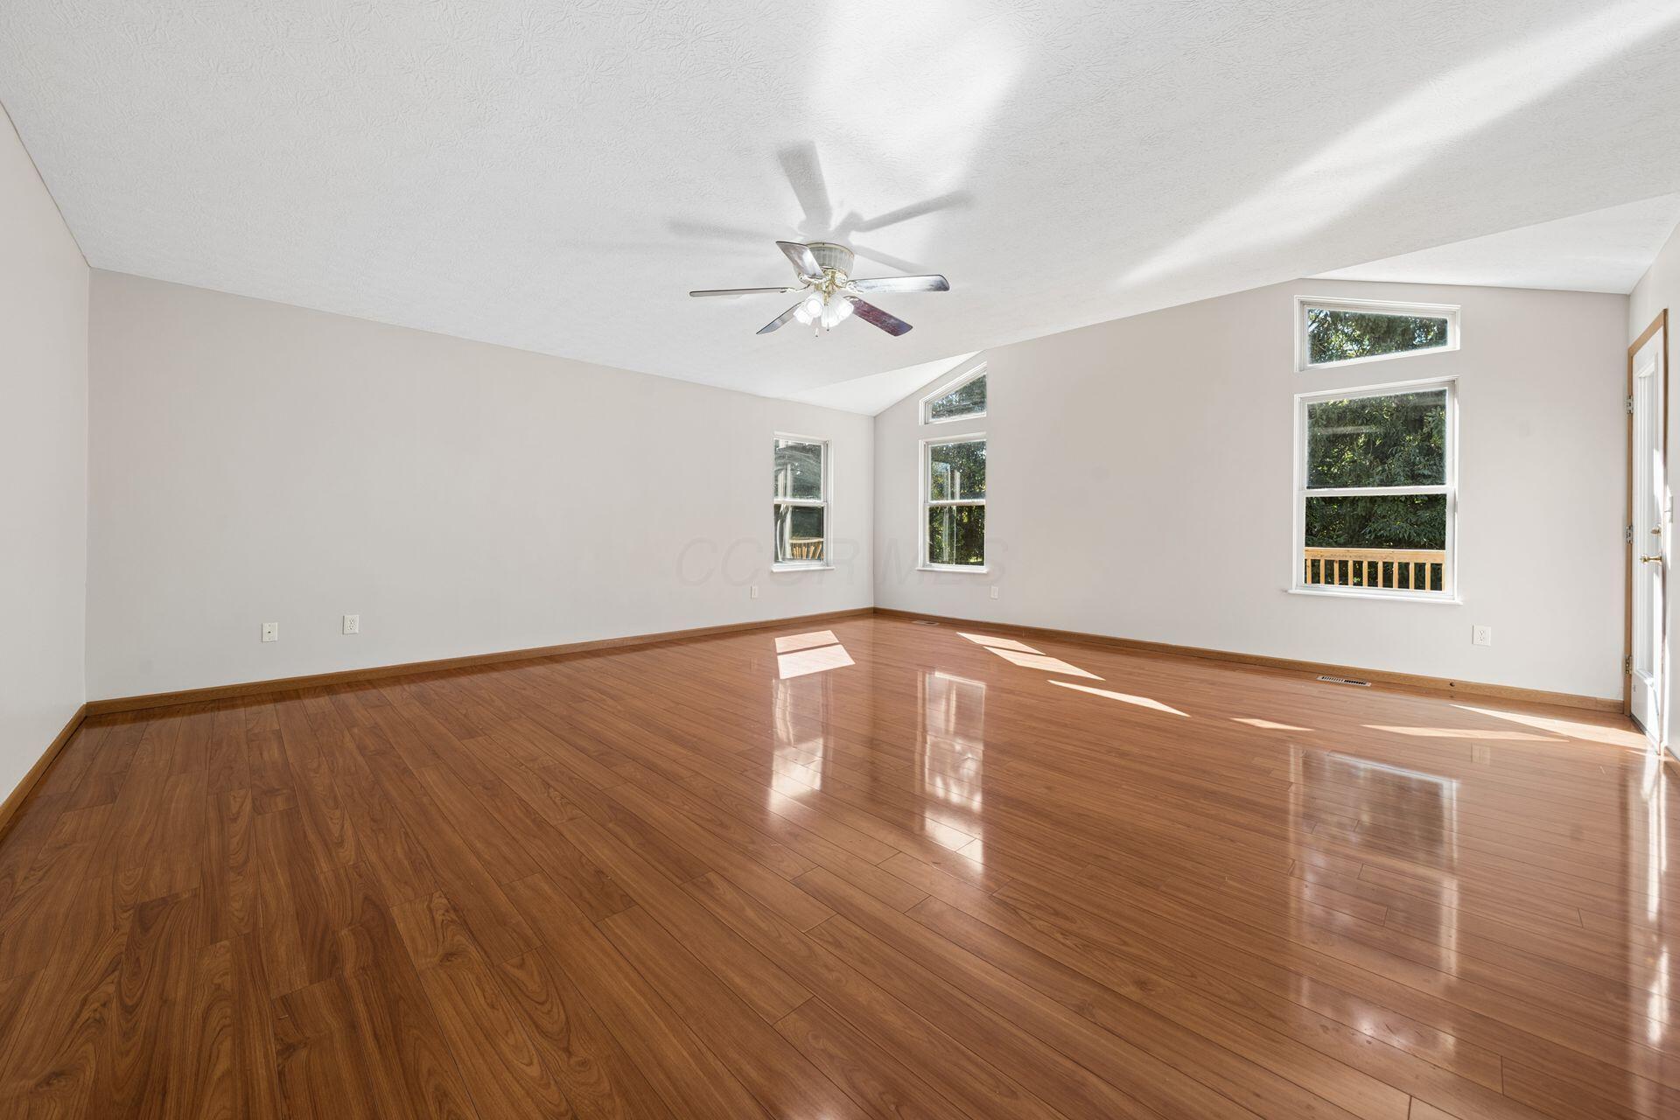
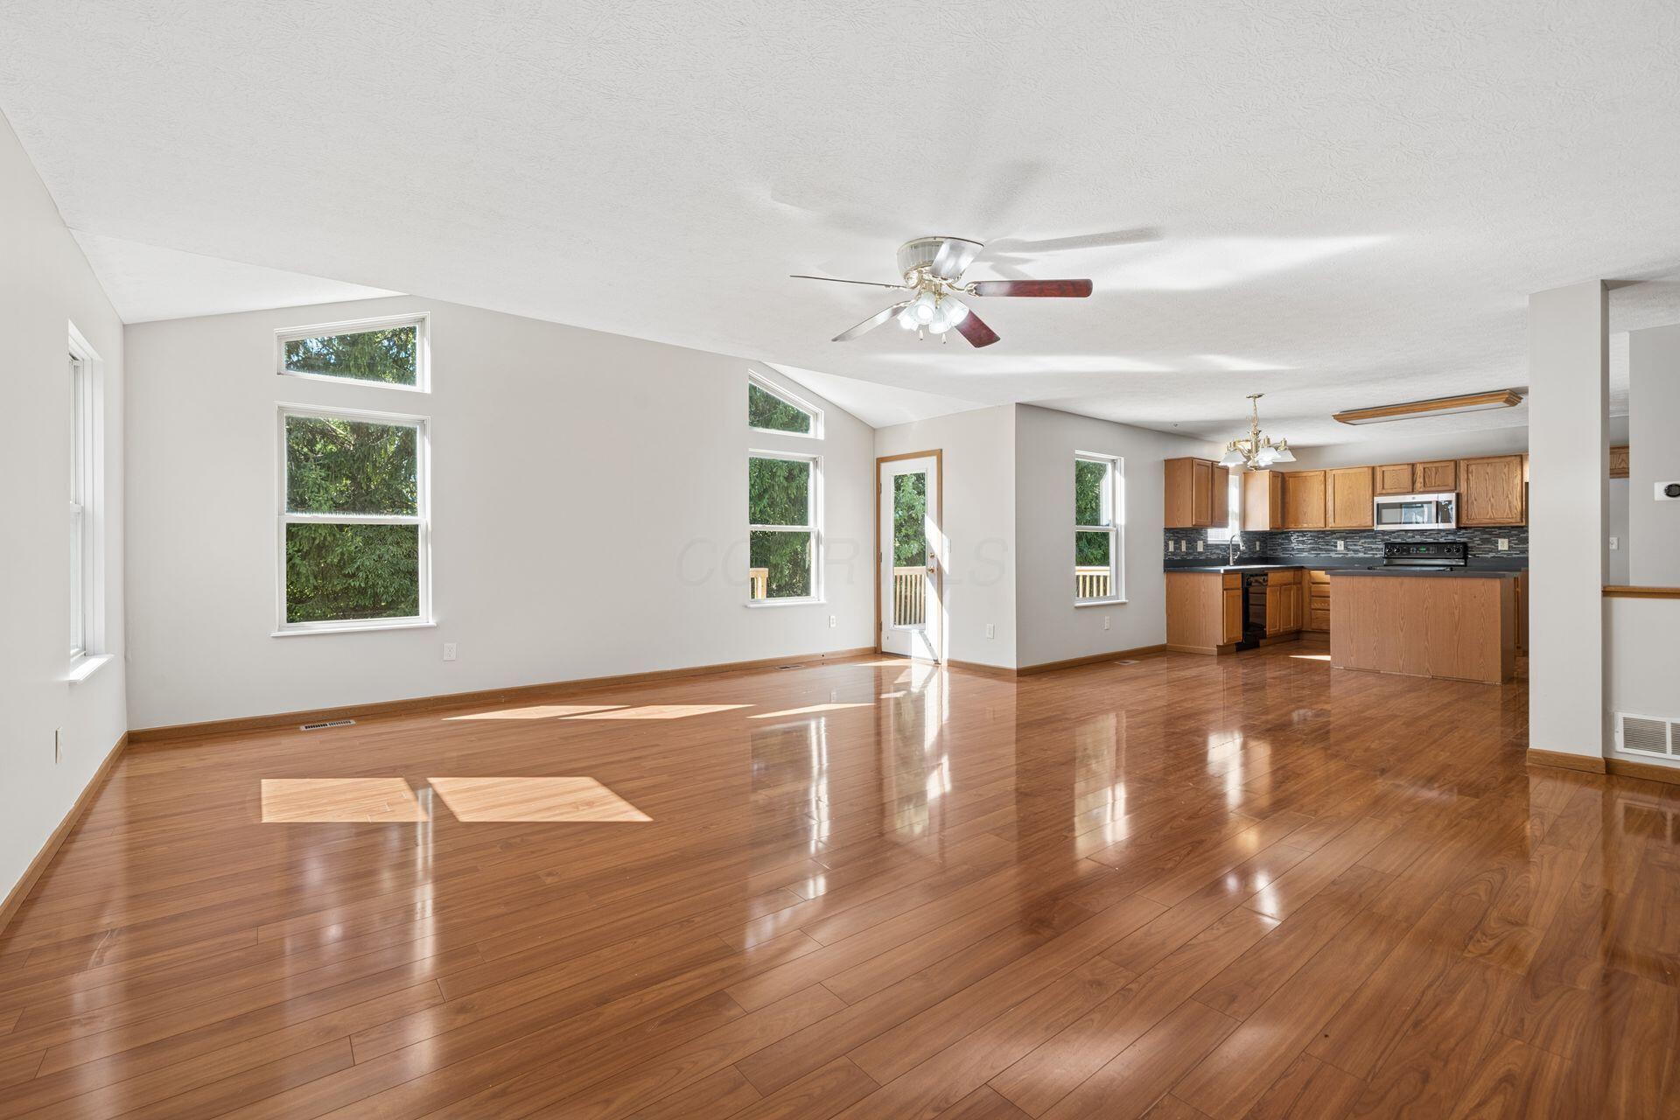
Empty living room with polished hardwood floors, vaulted ceiling, ceiling fan, and tall windows.
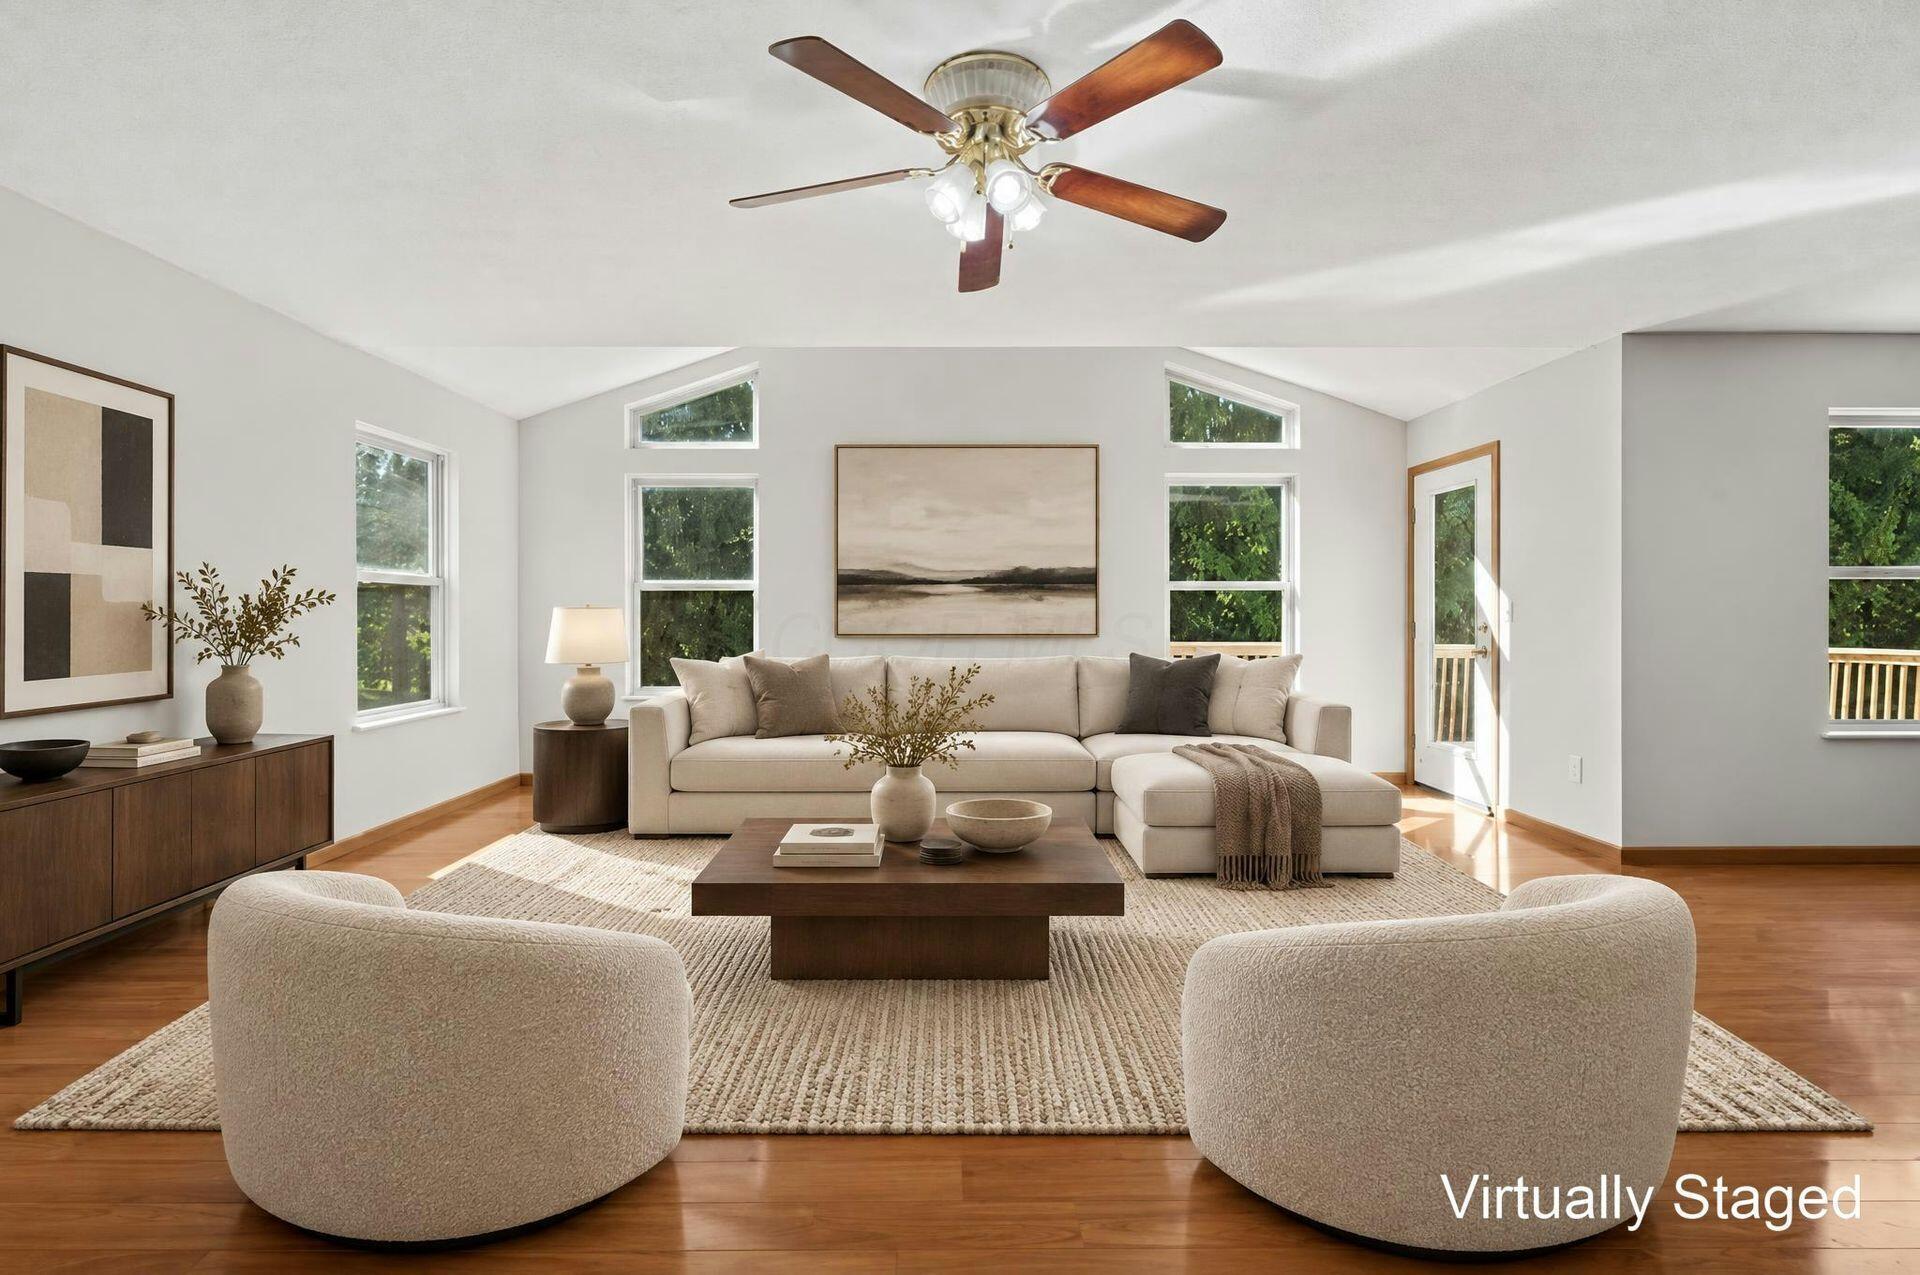
Living room with a cream sectional, wood coffee table, hardwood floors, and tall windows.
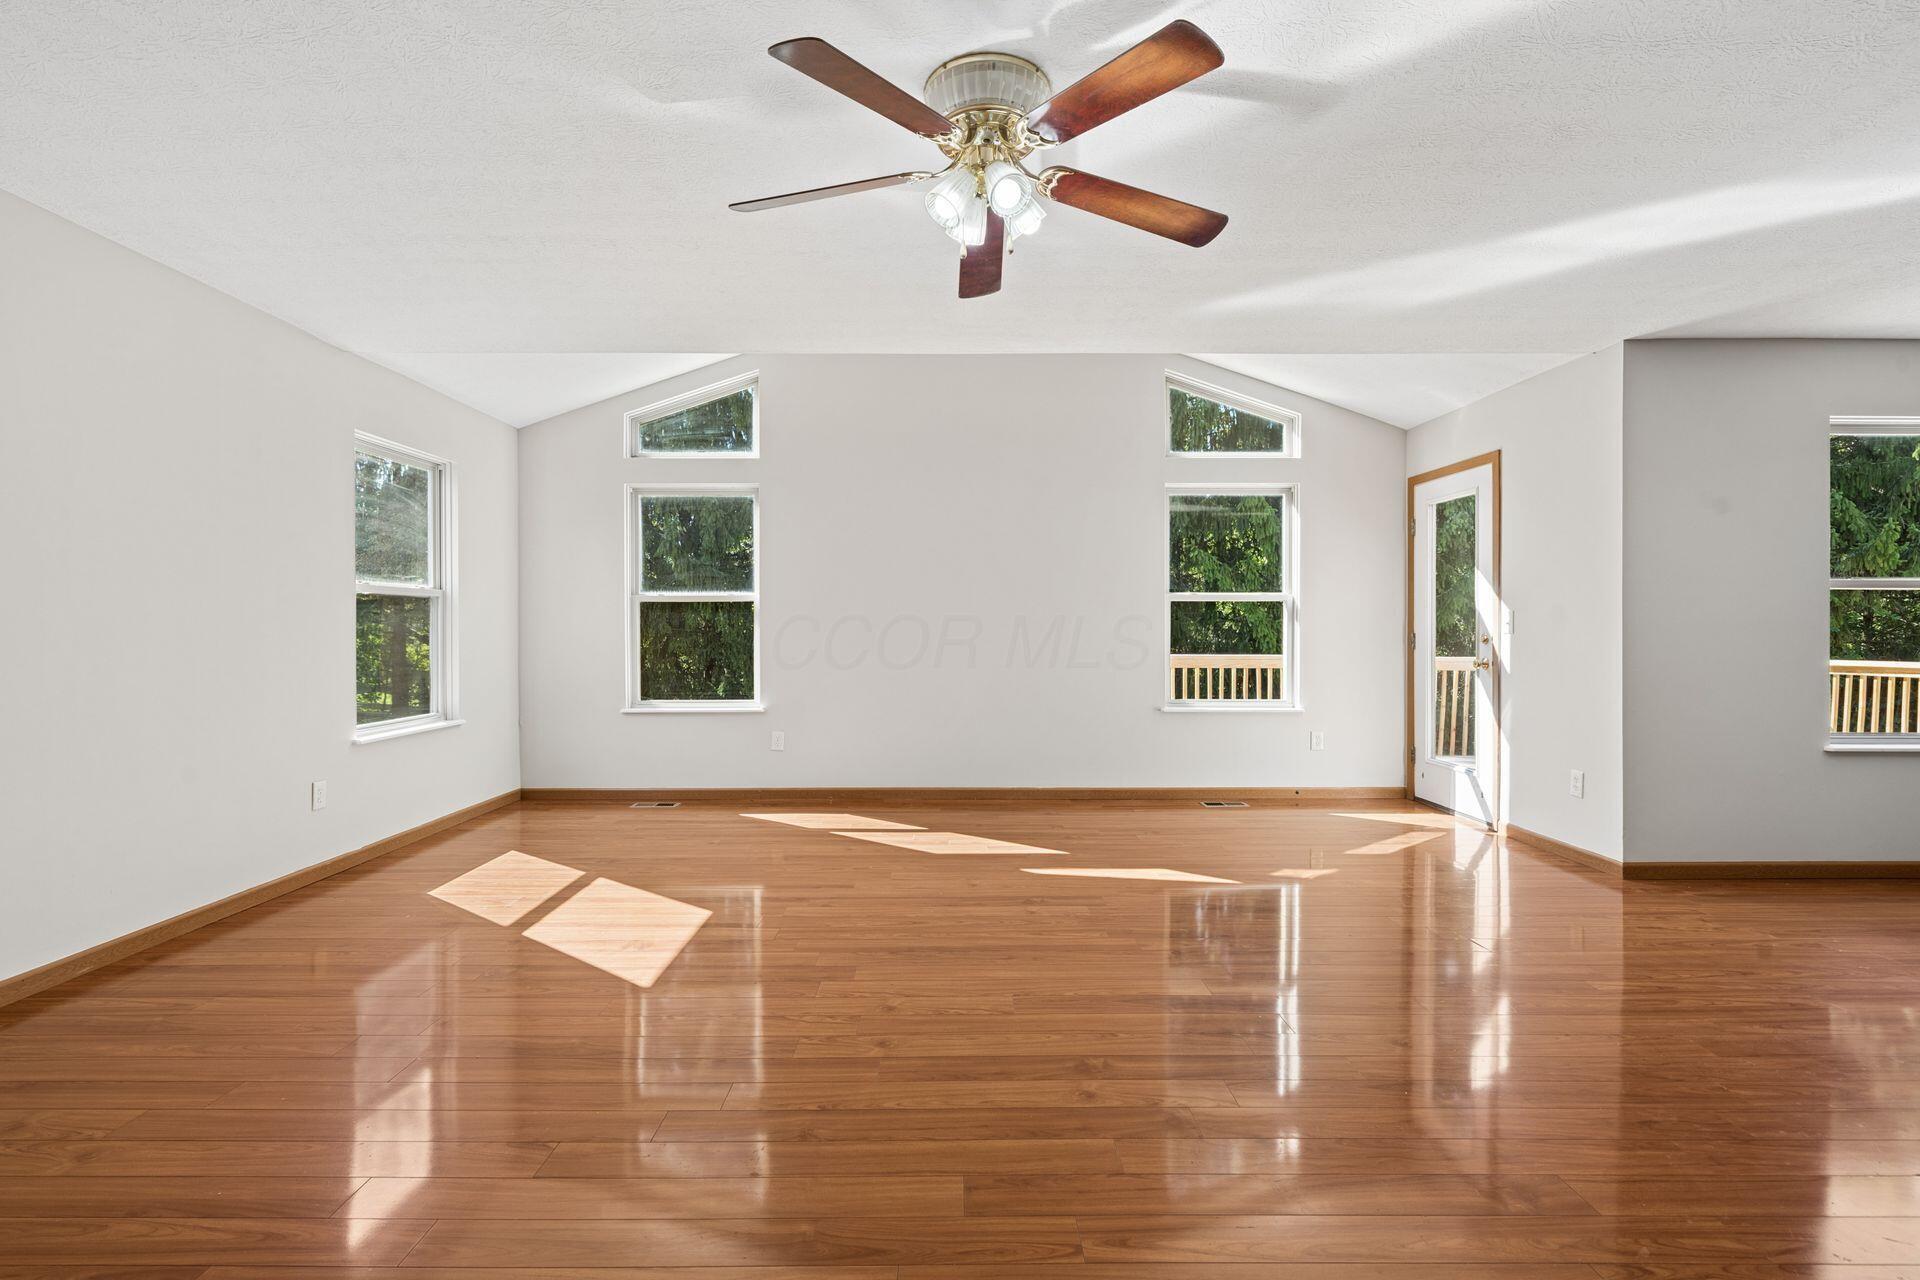
Empty living room with polished hardwood floors, vaulted ceiling, ceiling fan, and a glass door to the deck.
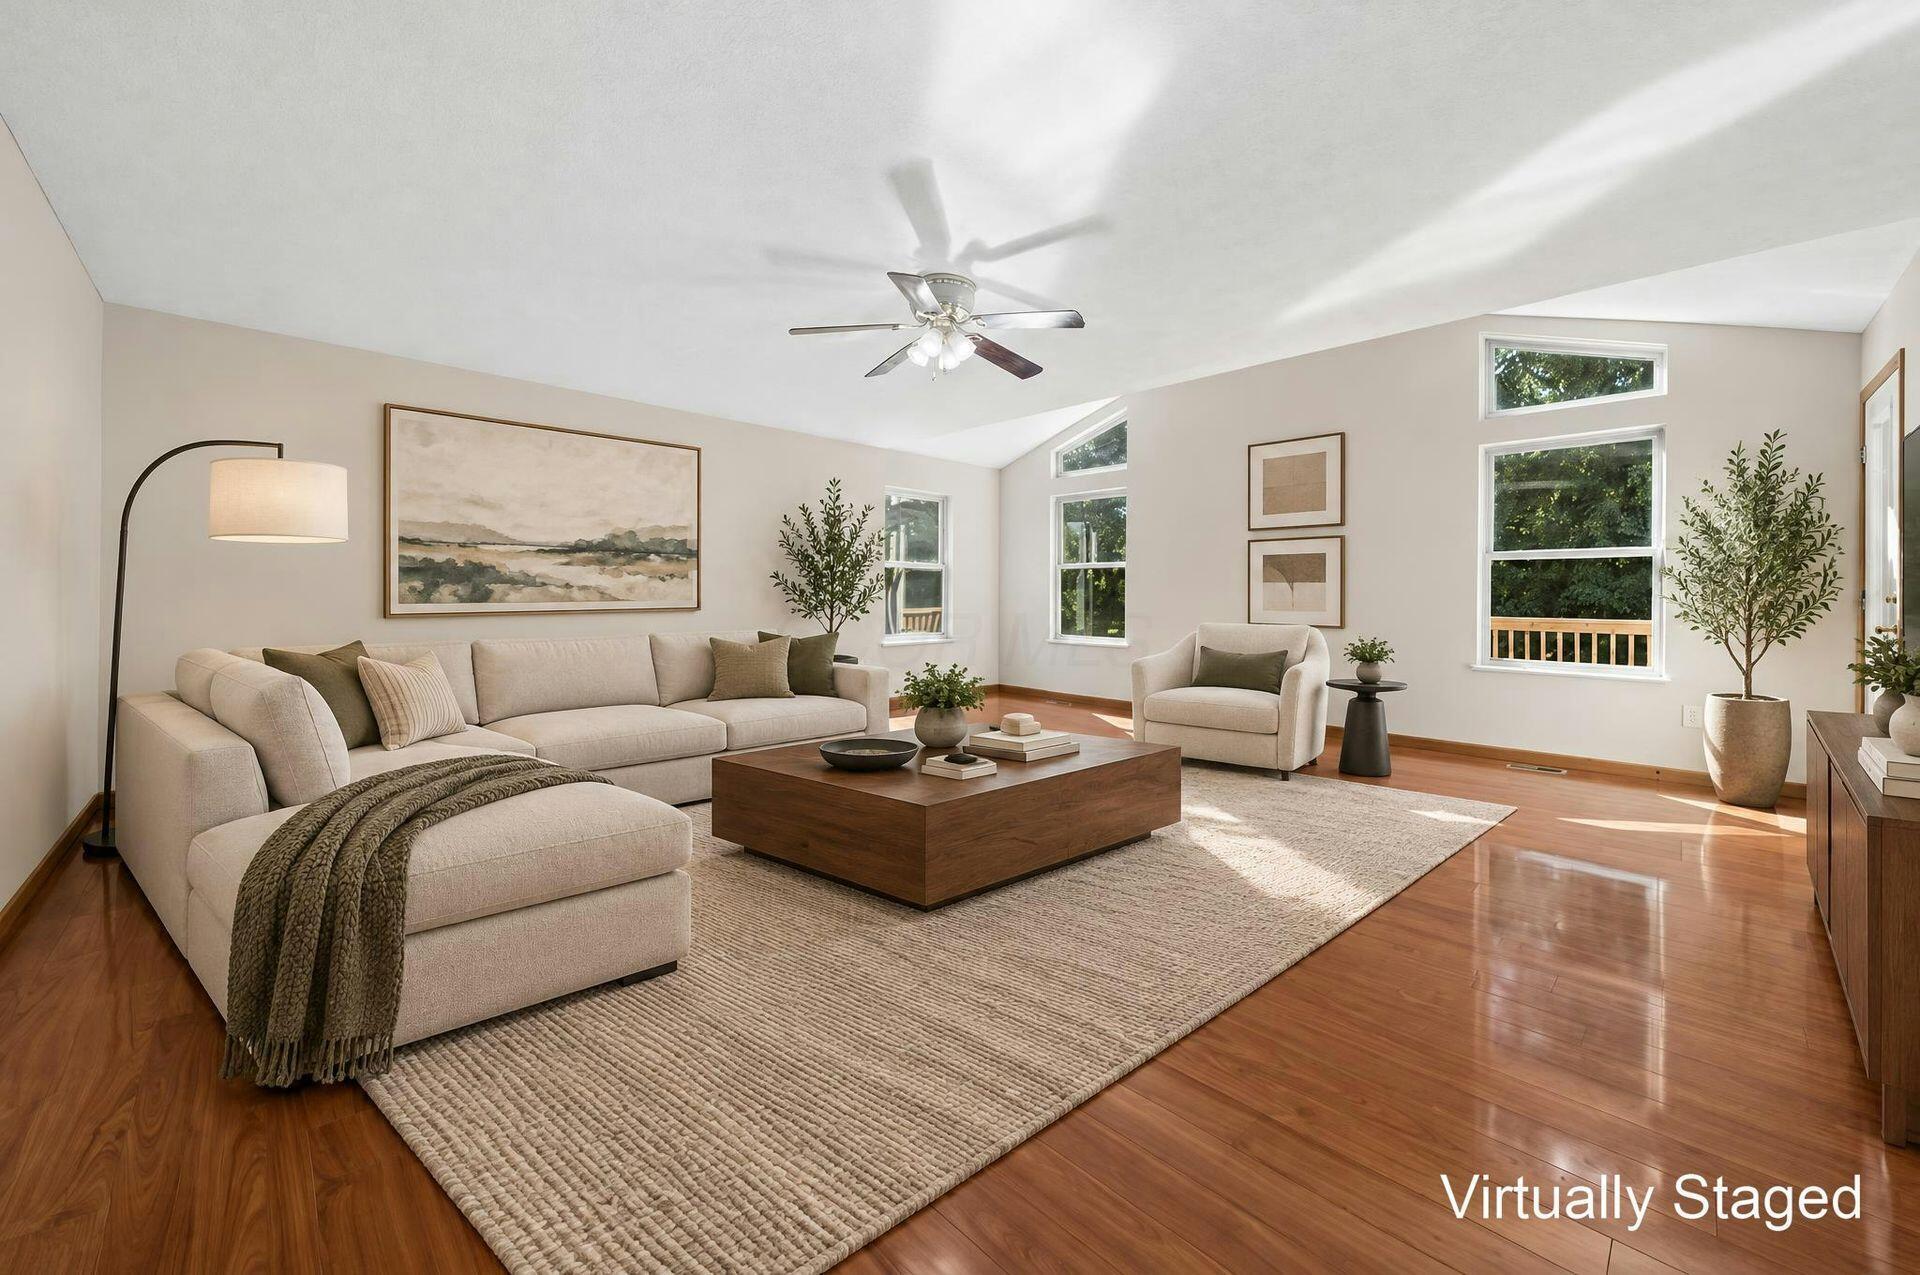
Virtually staged living room with a vaulted ceiling, large windows, and a cream sectional sofa.
Open living area with vaulted ceiling, polished hardwood floors, and adjoining oak-cabinet kitchen.
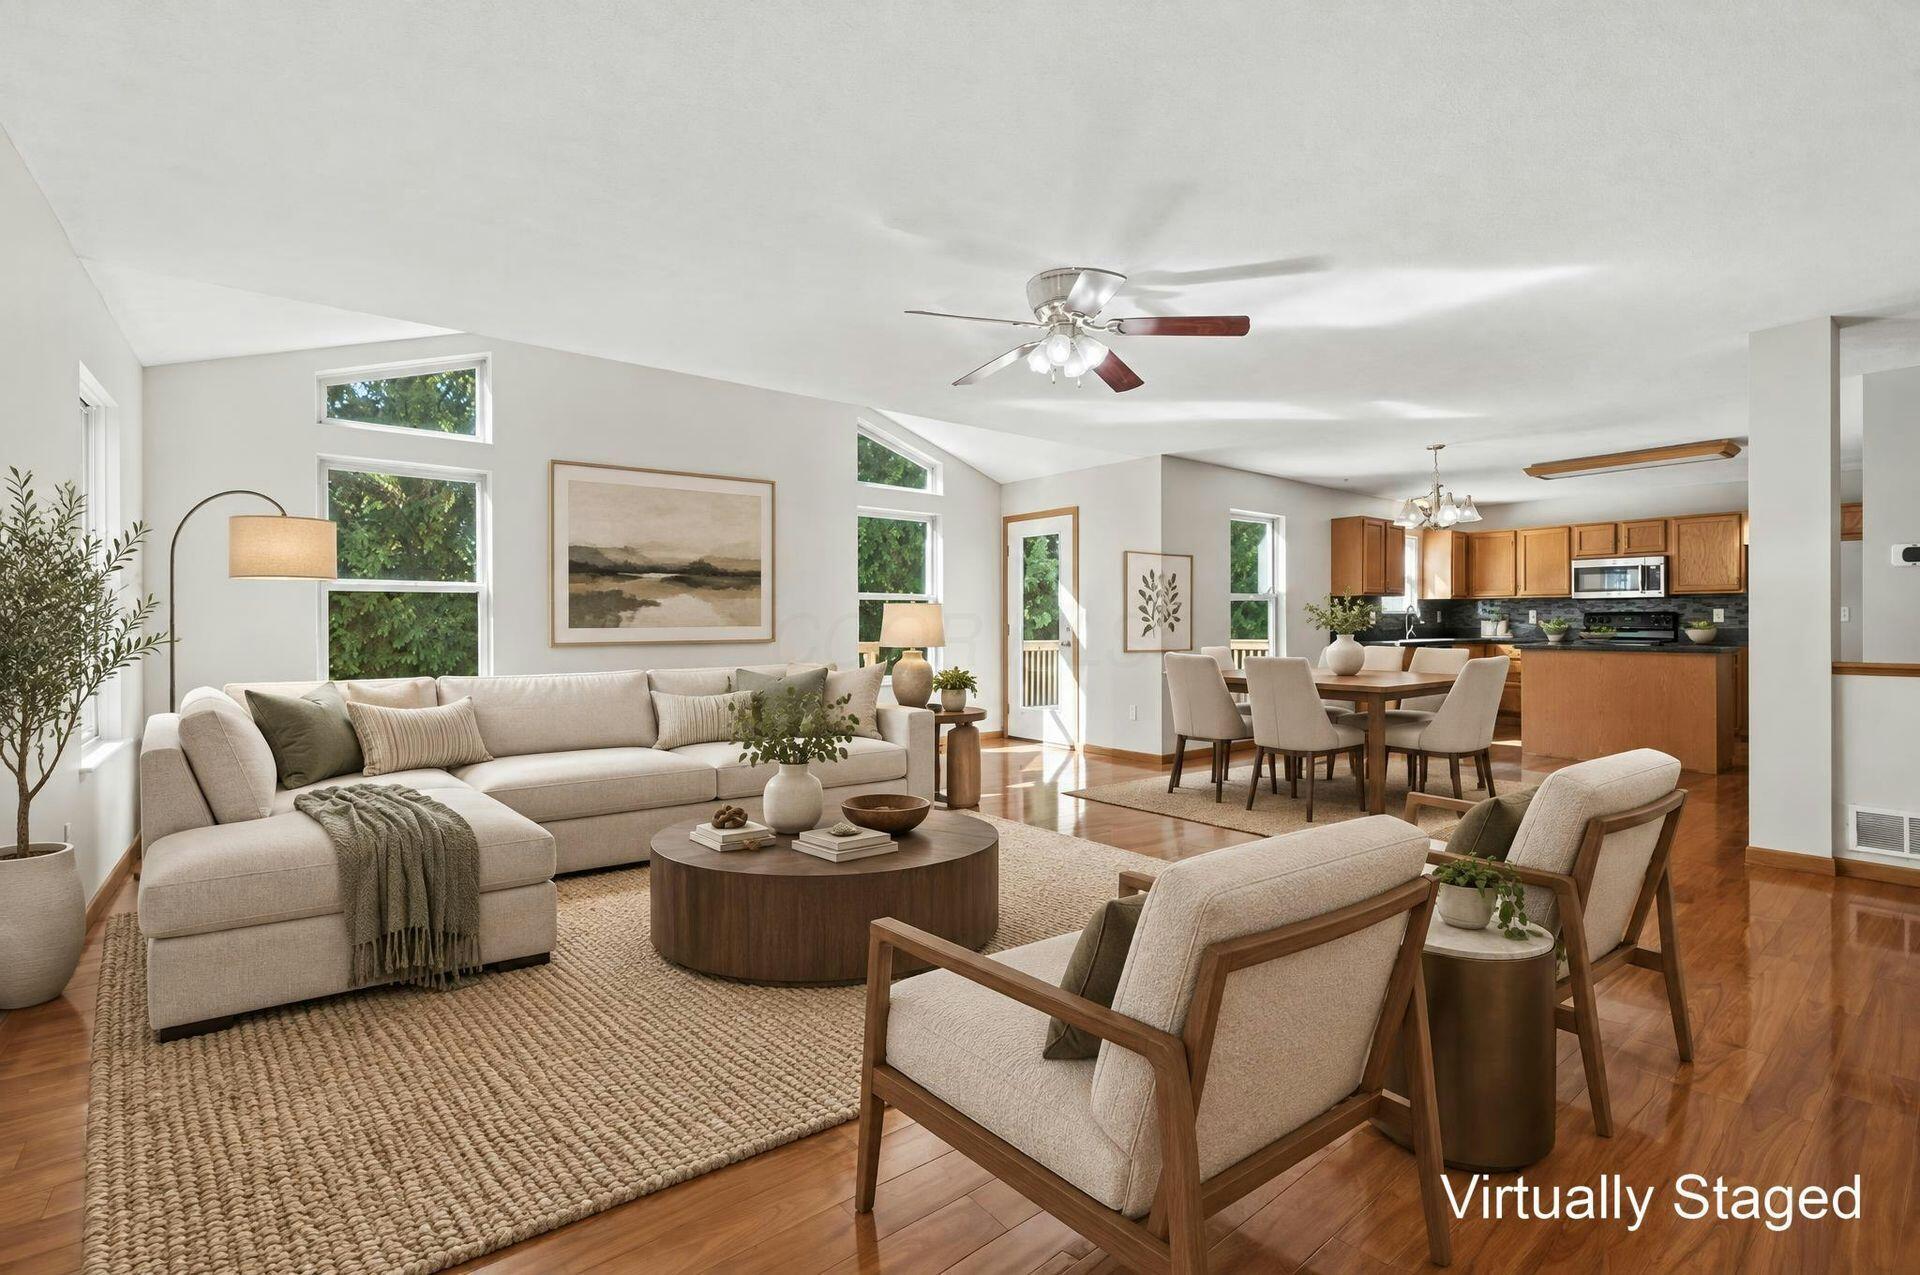
Virtually staged living room opening to a dining area and kitchen, with tall windows and wood floors.
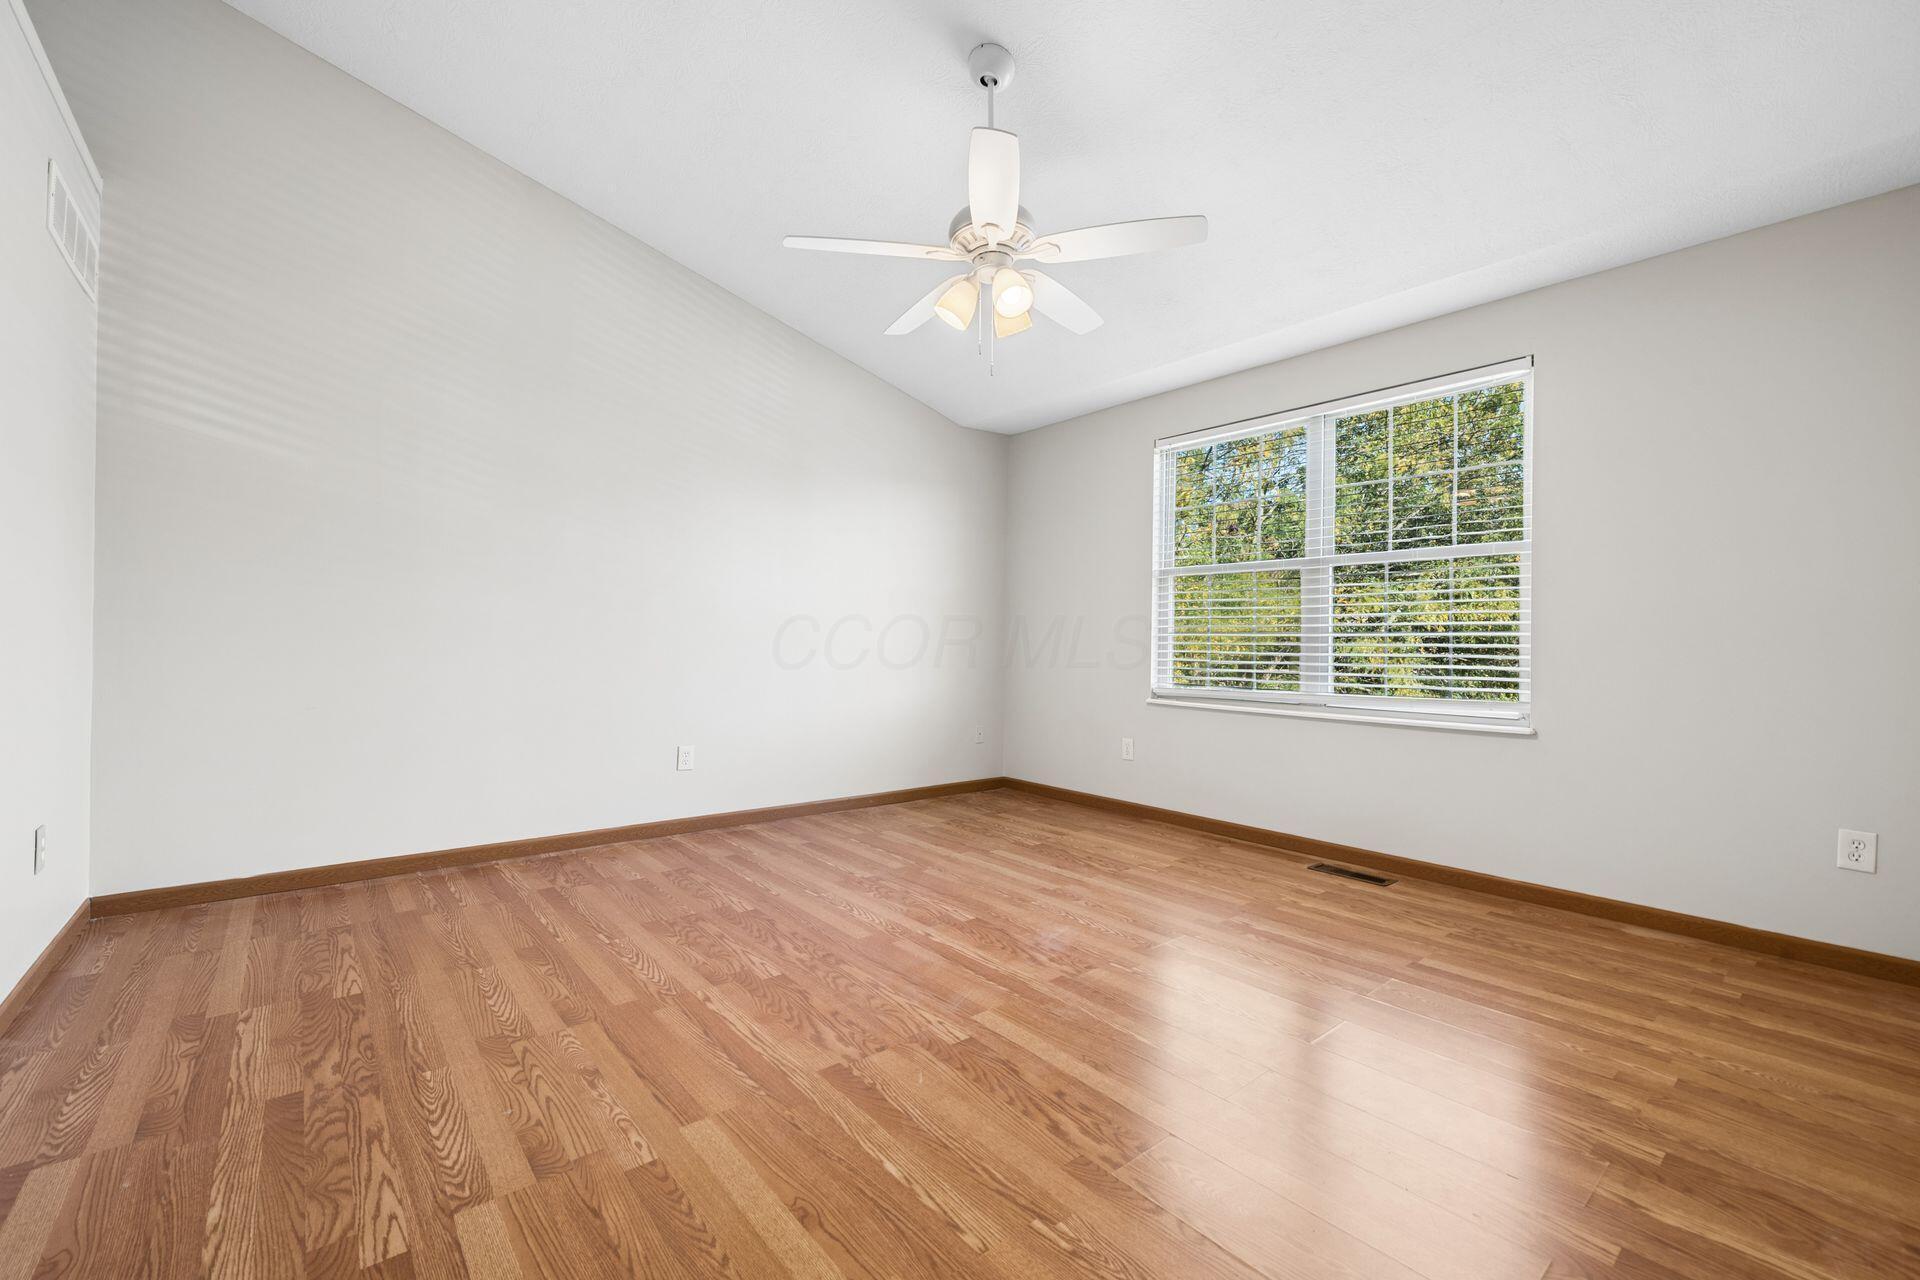
Empty bedroom with hardwood floors, a ceiling fan, and a wide window overlooking trees.
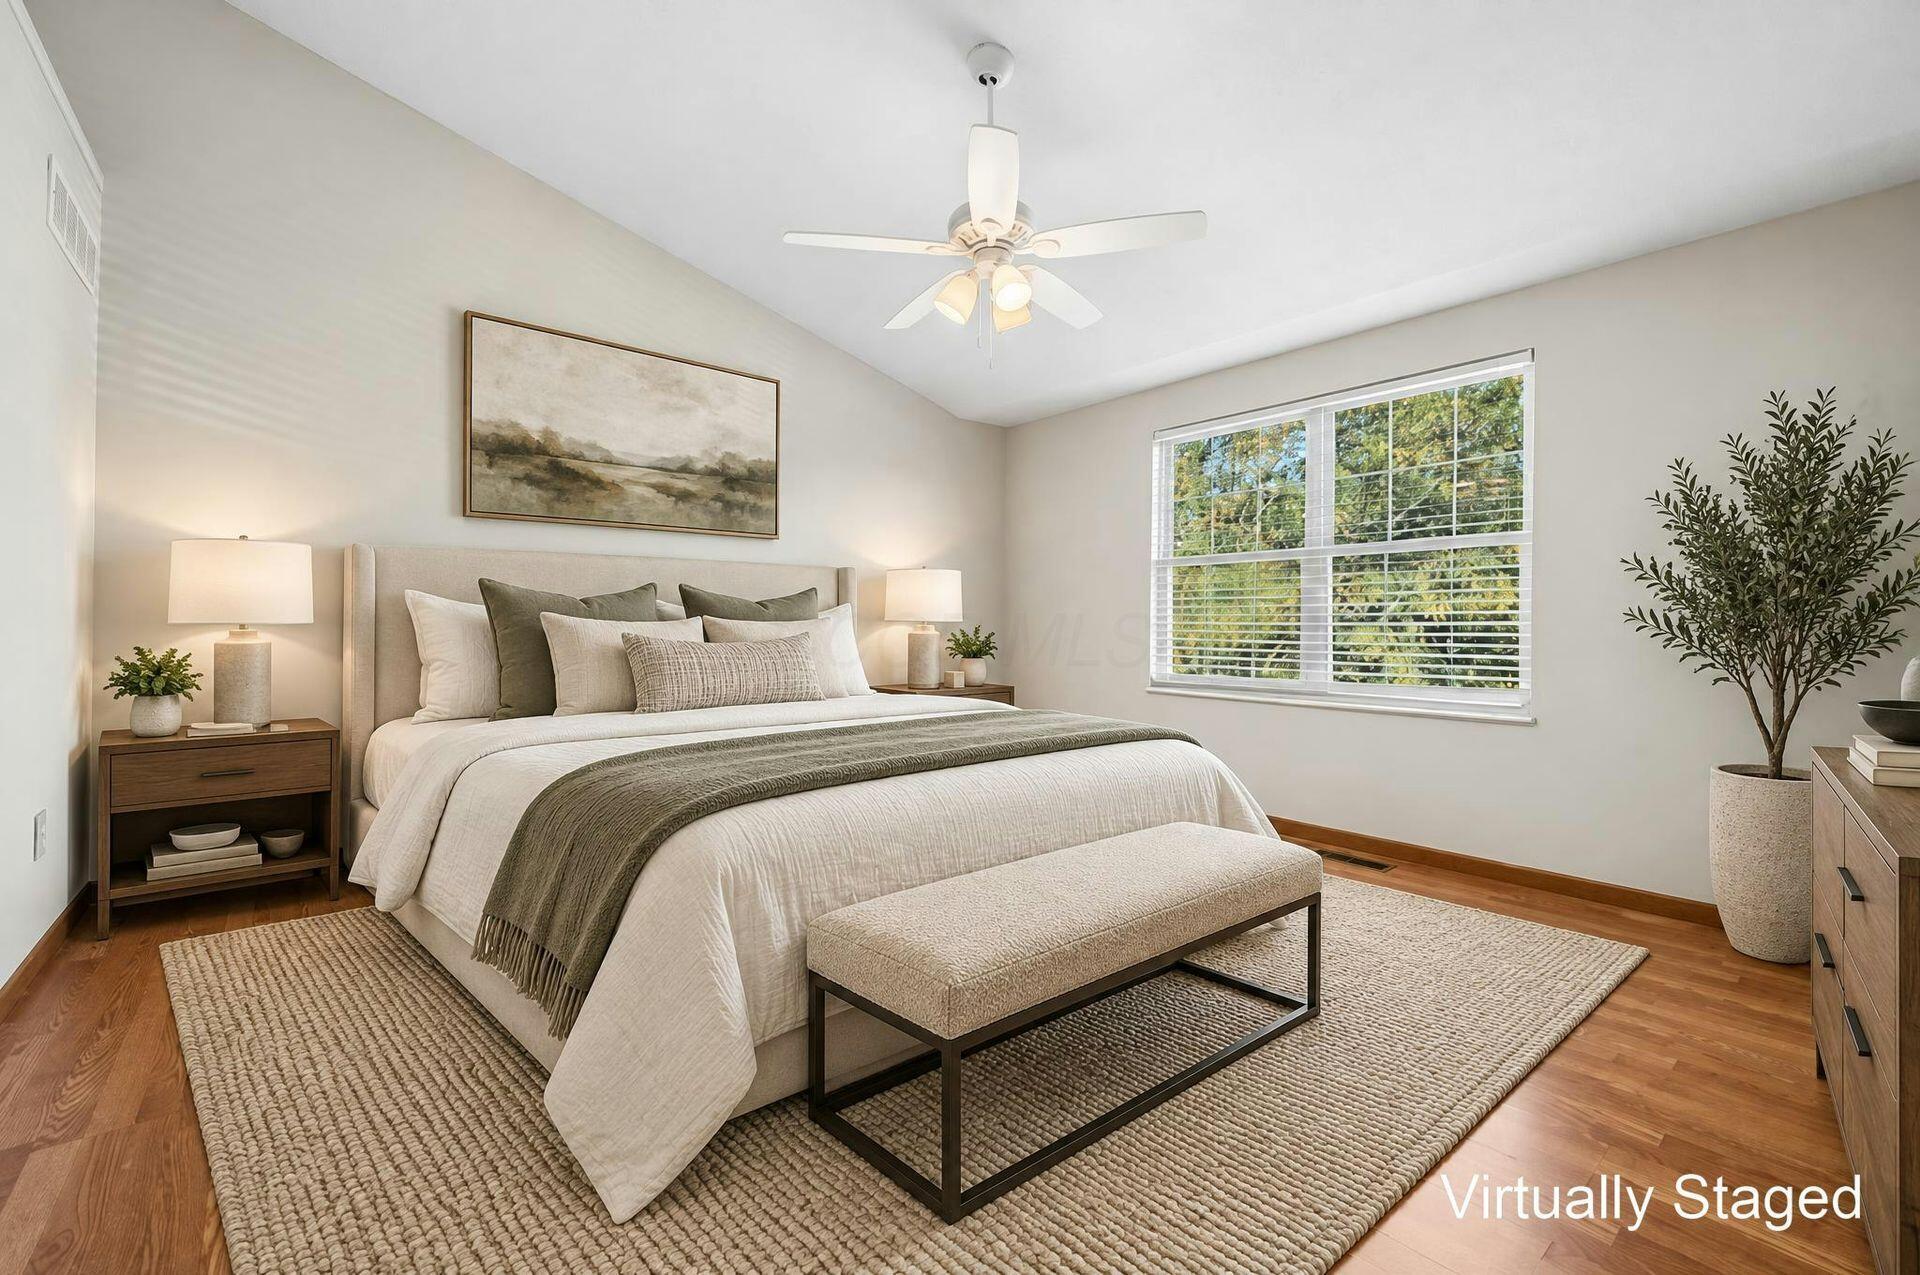
Virtually staged bedroom with a large neutral bed, hardwood floors, and a wide window overlooking trees.
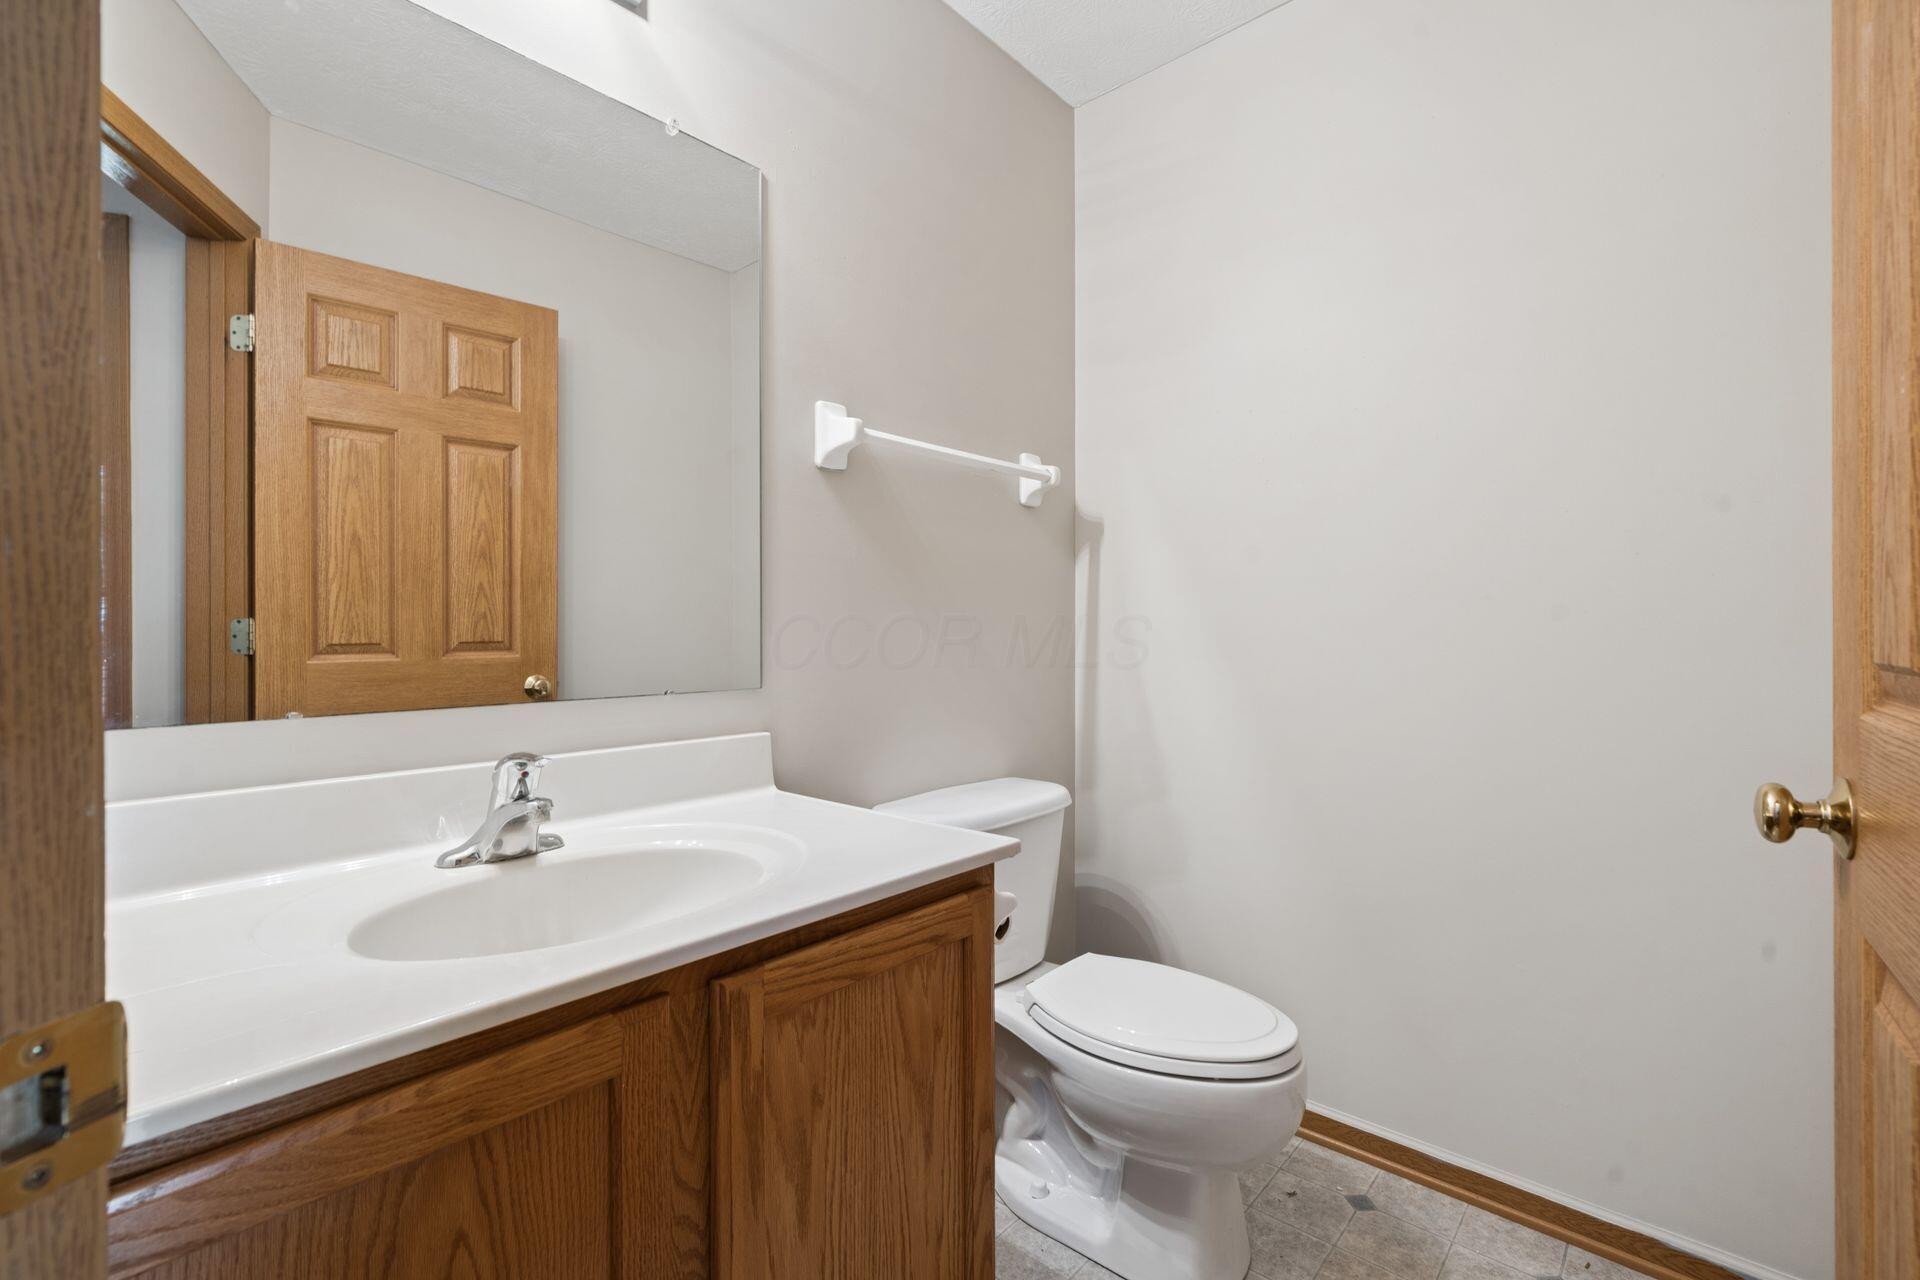
Bathroom with a wood vanity, white sink, large mirror, and toilet.
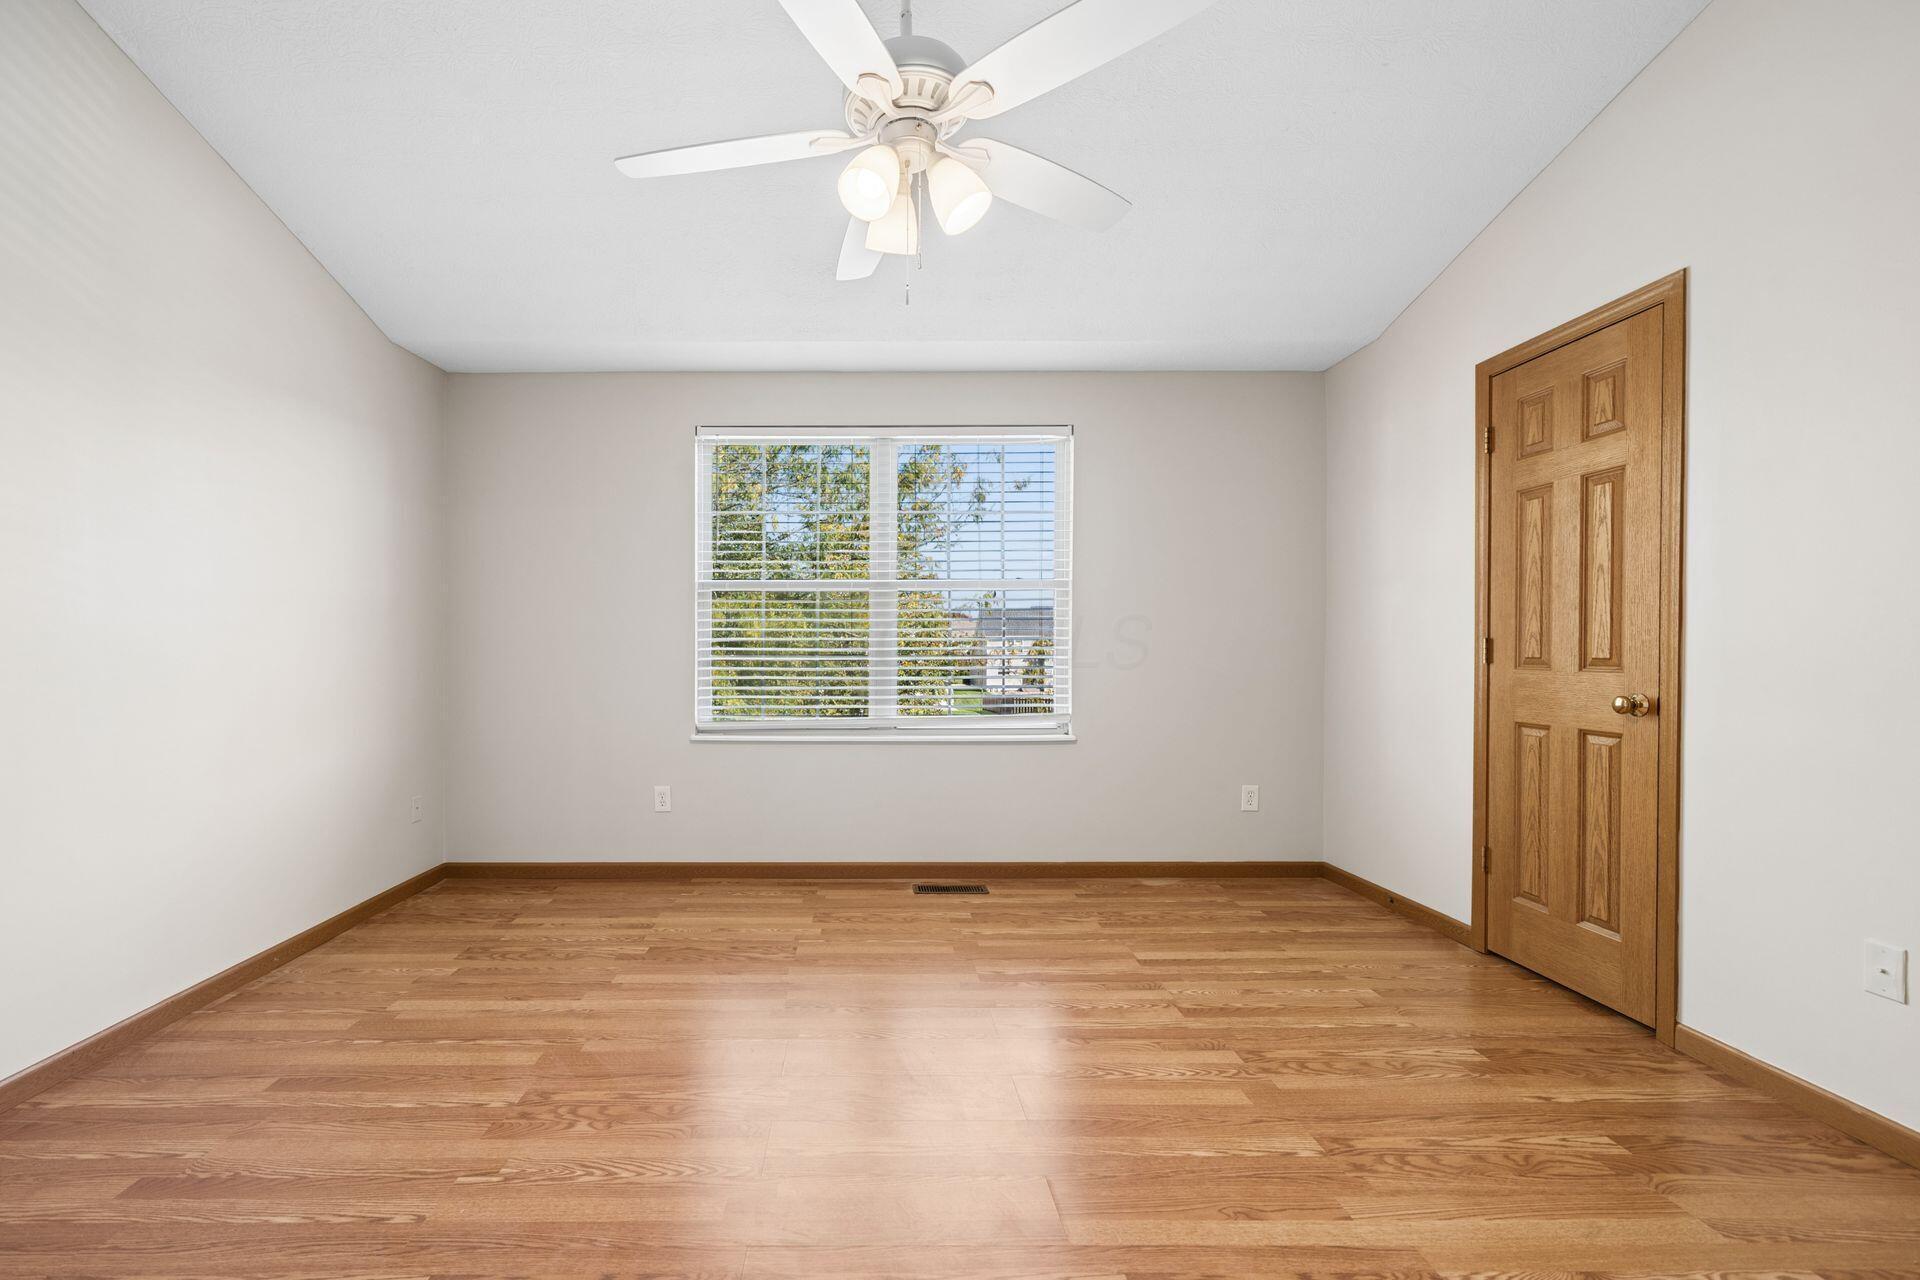
Empty bedroom with hardwood floors, a ceiling fan, and a window with white blinds.
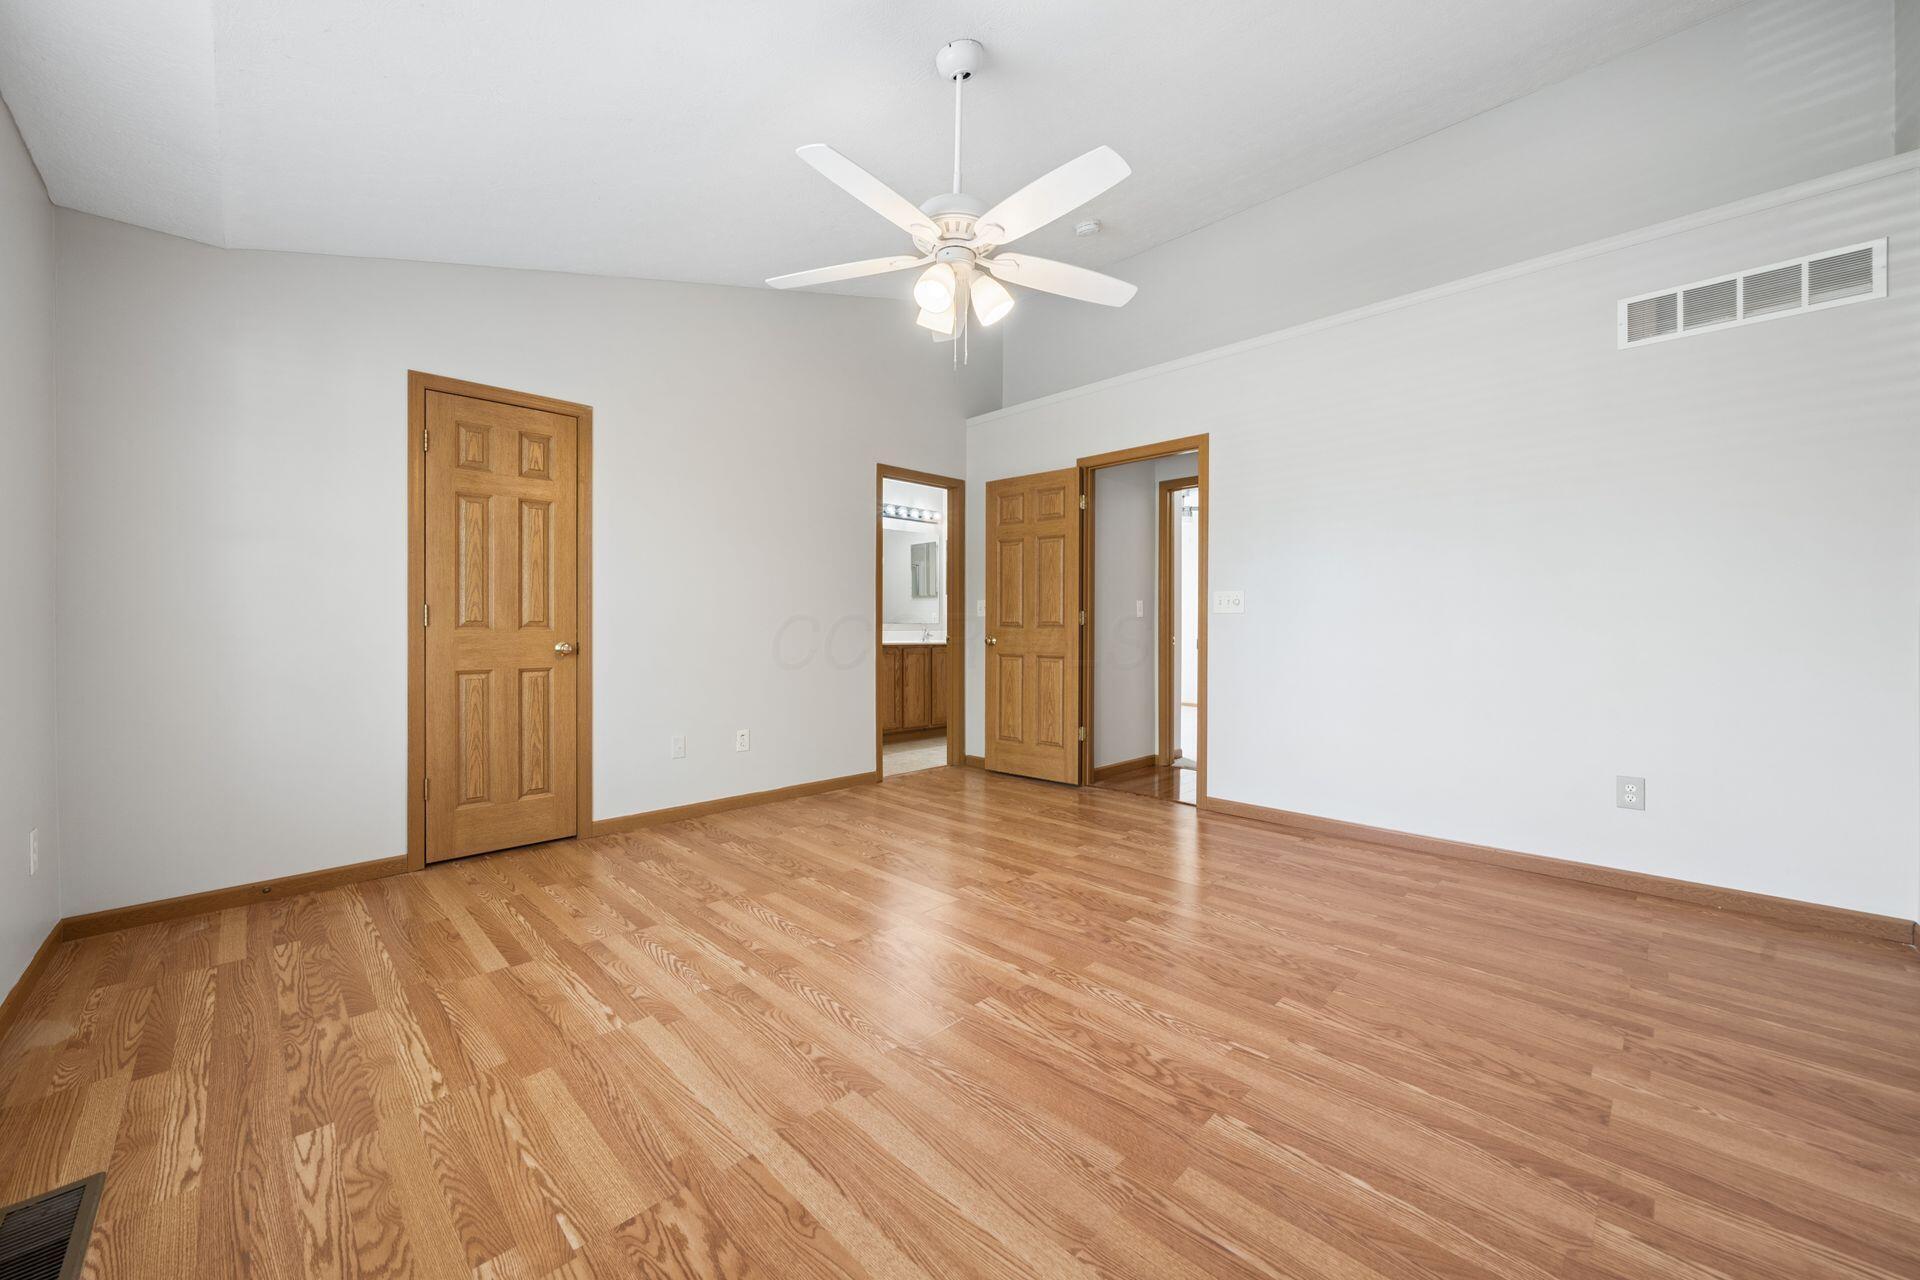
Empty bedroom with hardwood floors, a ceiling fan, and an open doorway to the bathroom.
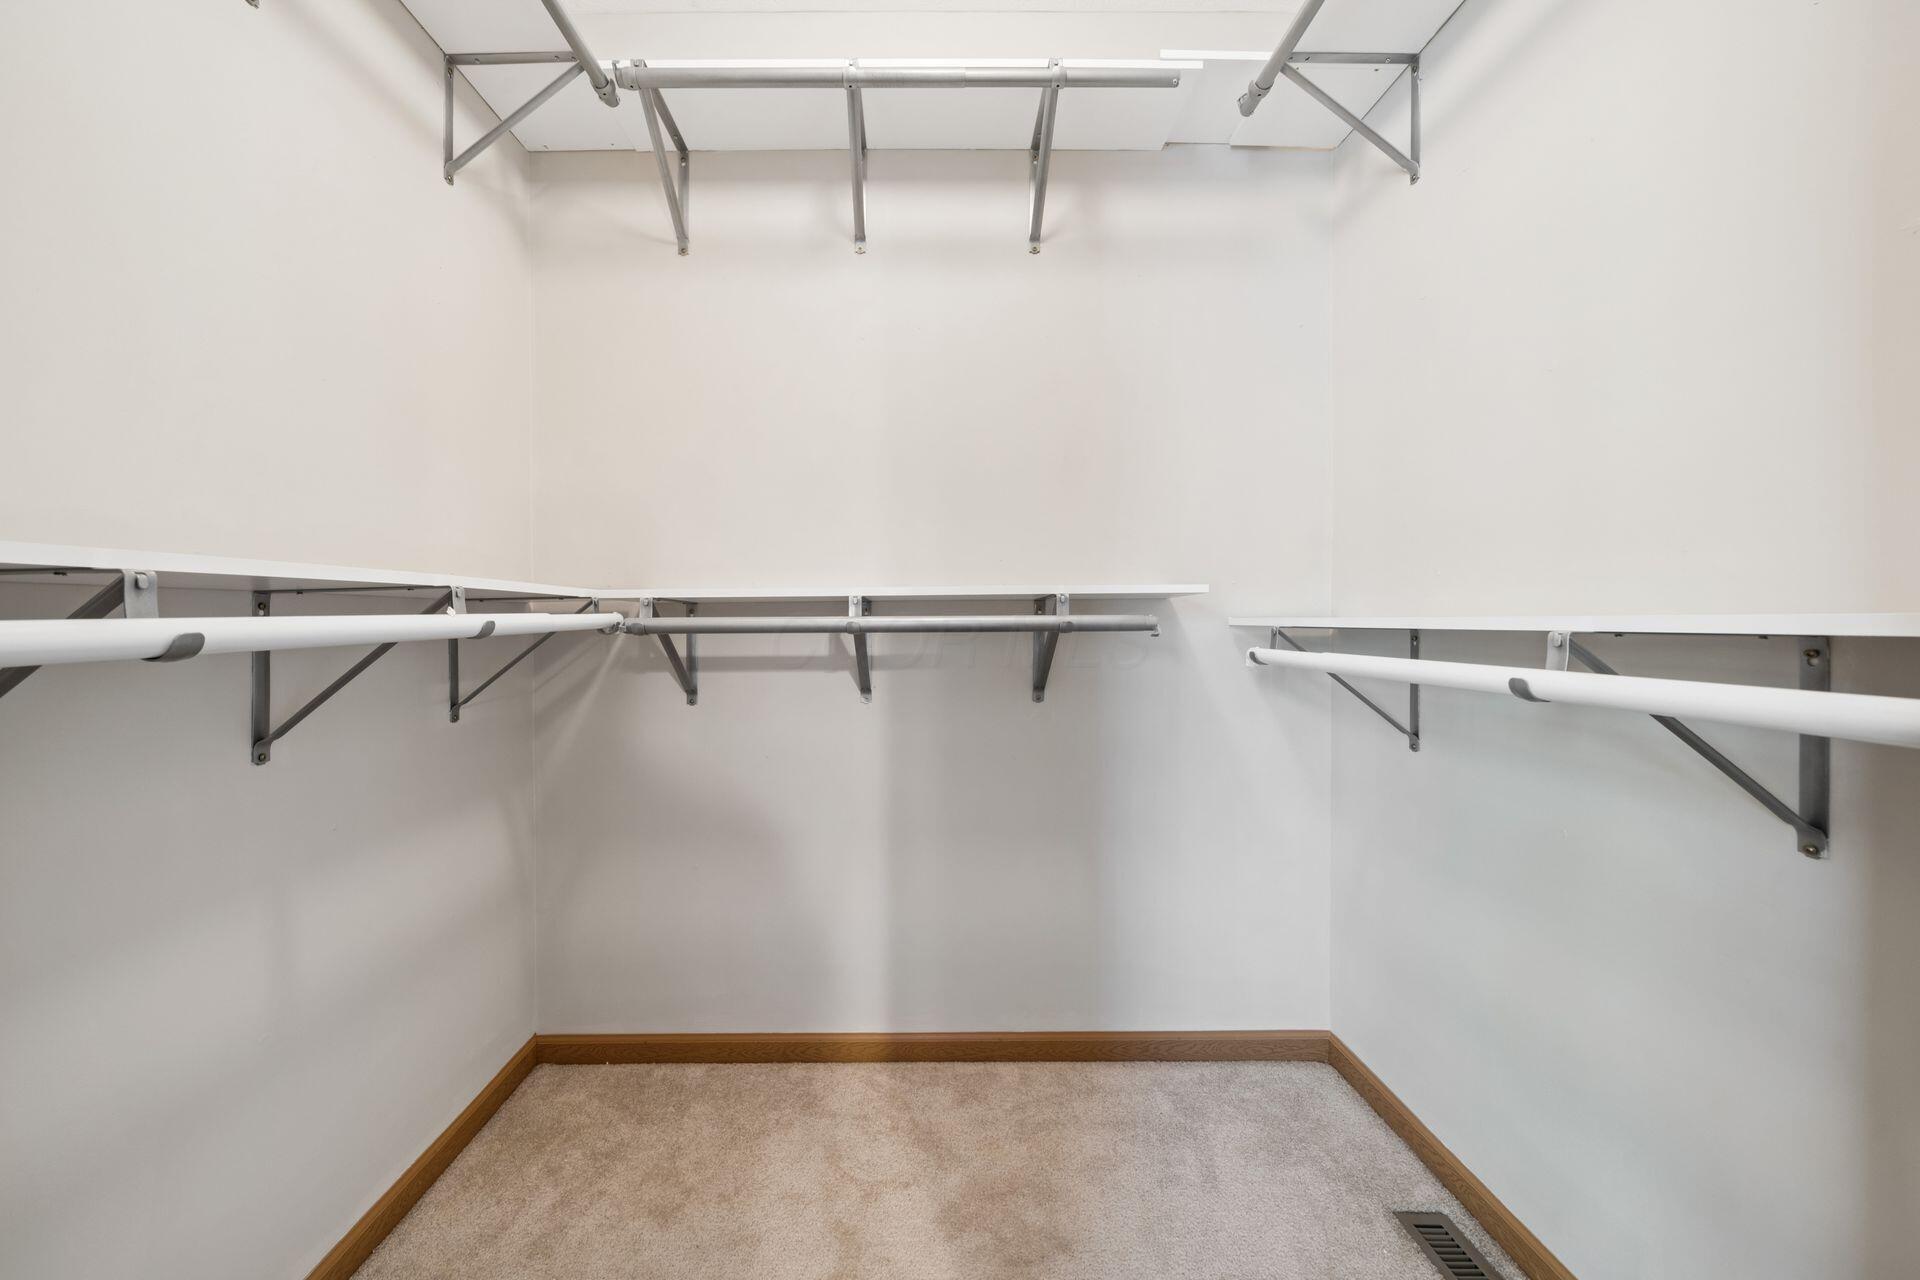
Empty walk-in closet with carpet and clothes rods and shelves along three walls.
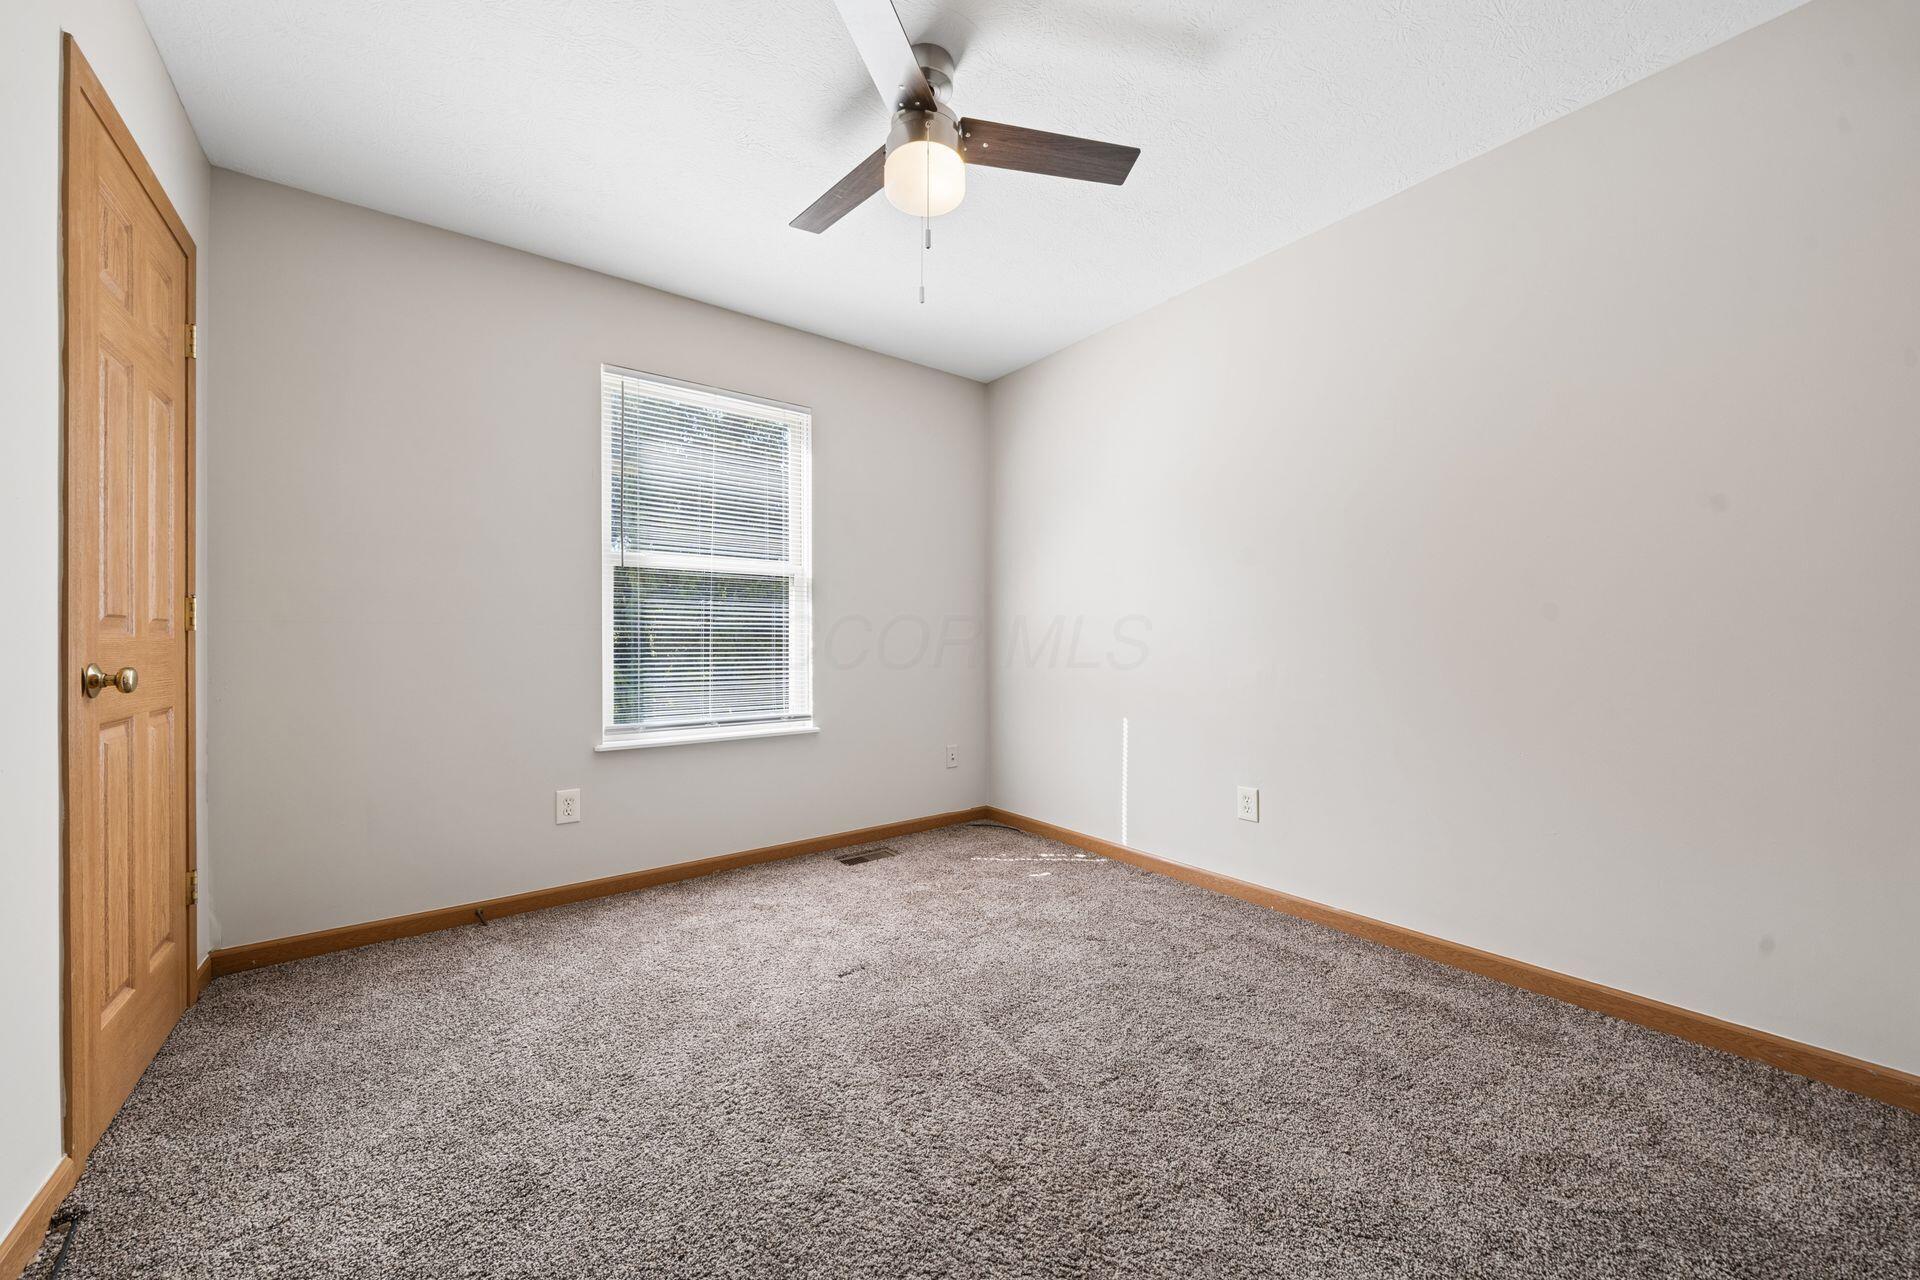
Vacant bedroom with gray carpet, a window with blinds, and a ceiling fan.
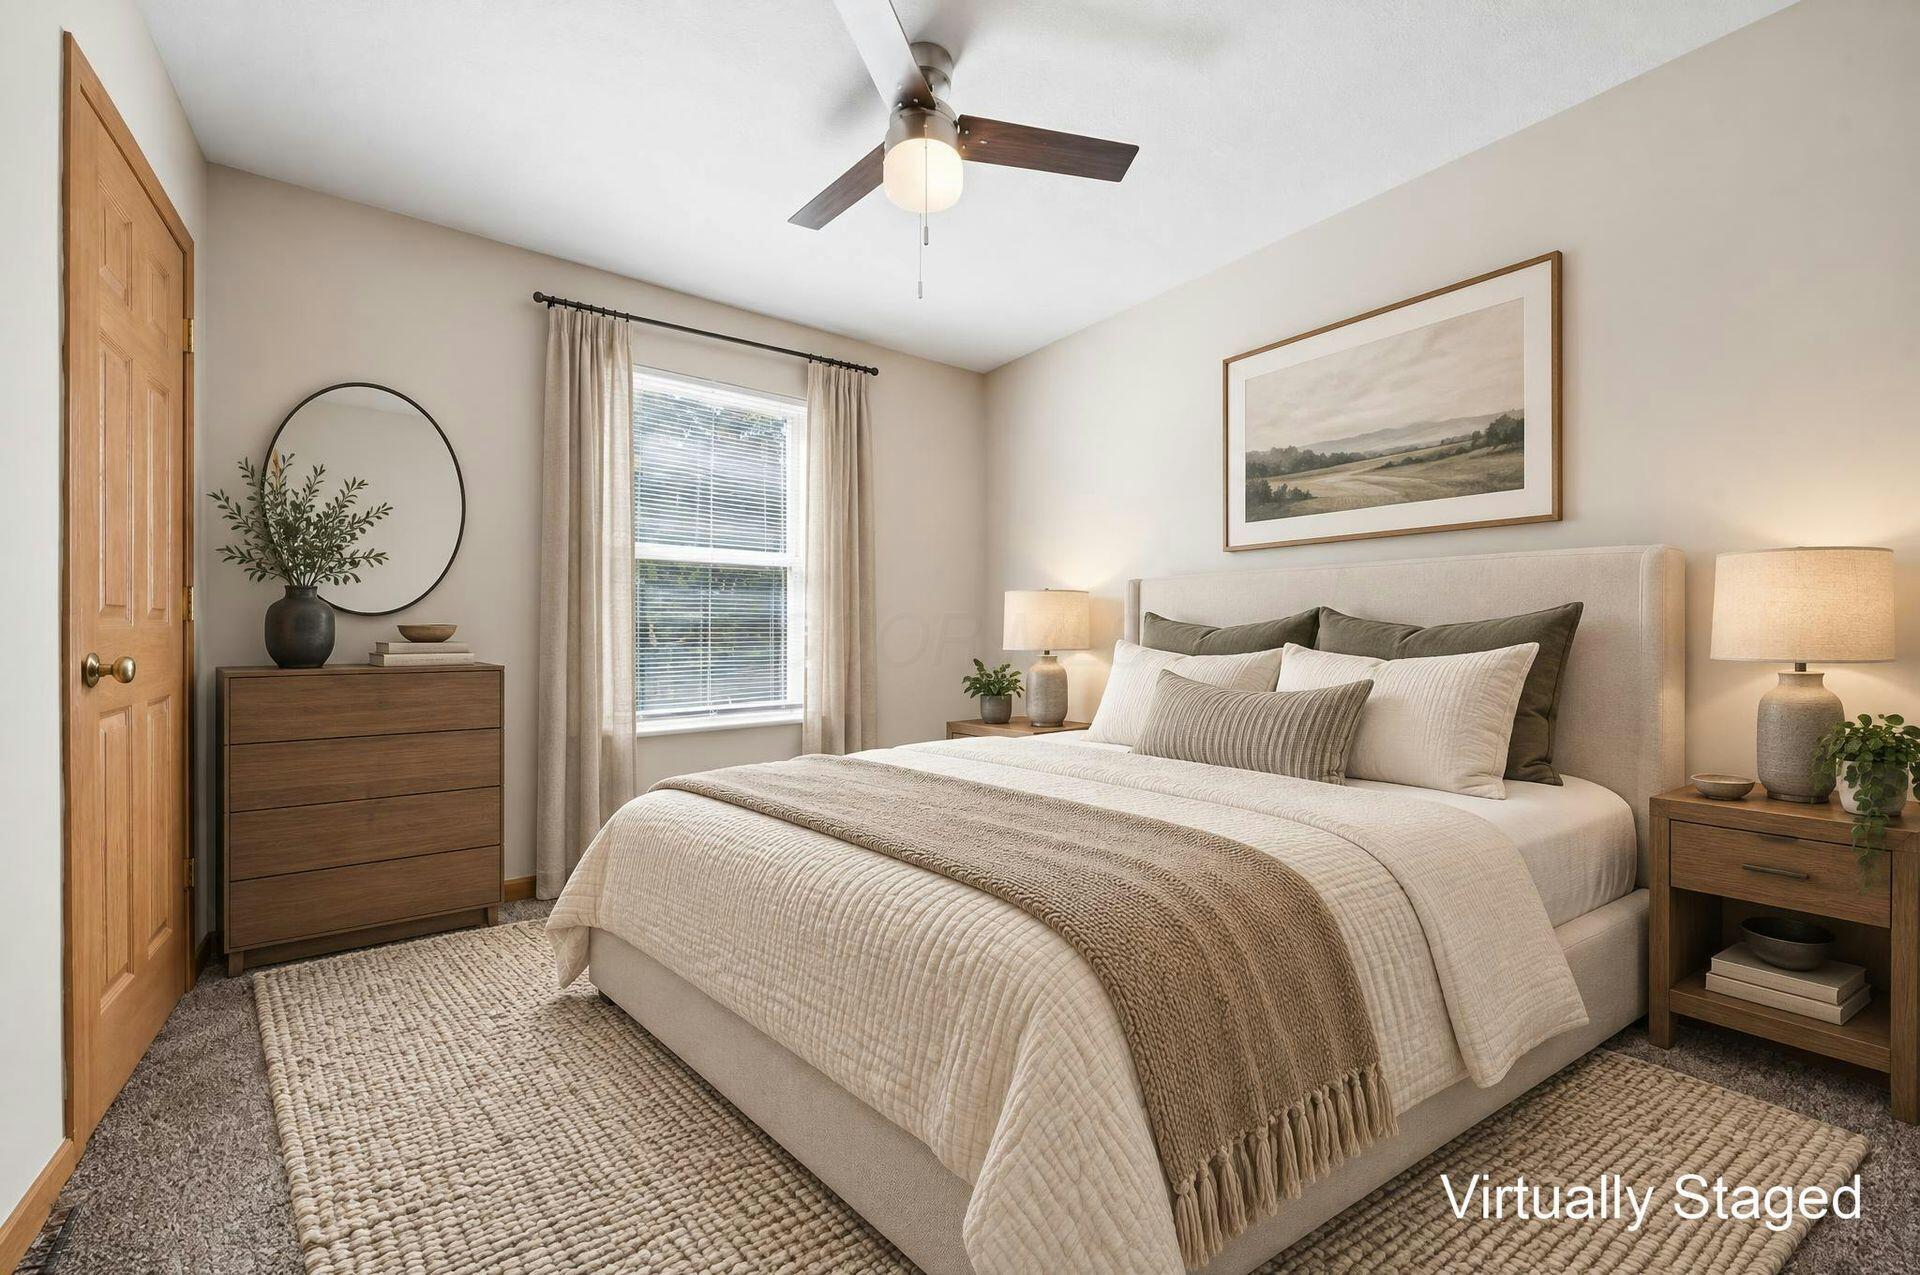
Staged bedroom with a cream bed, wood furnishings, curtained window, and ceiling fan.
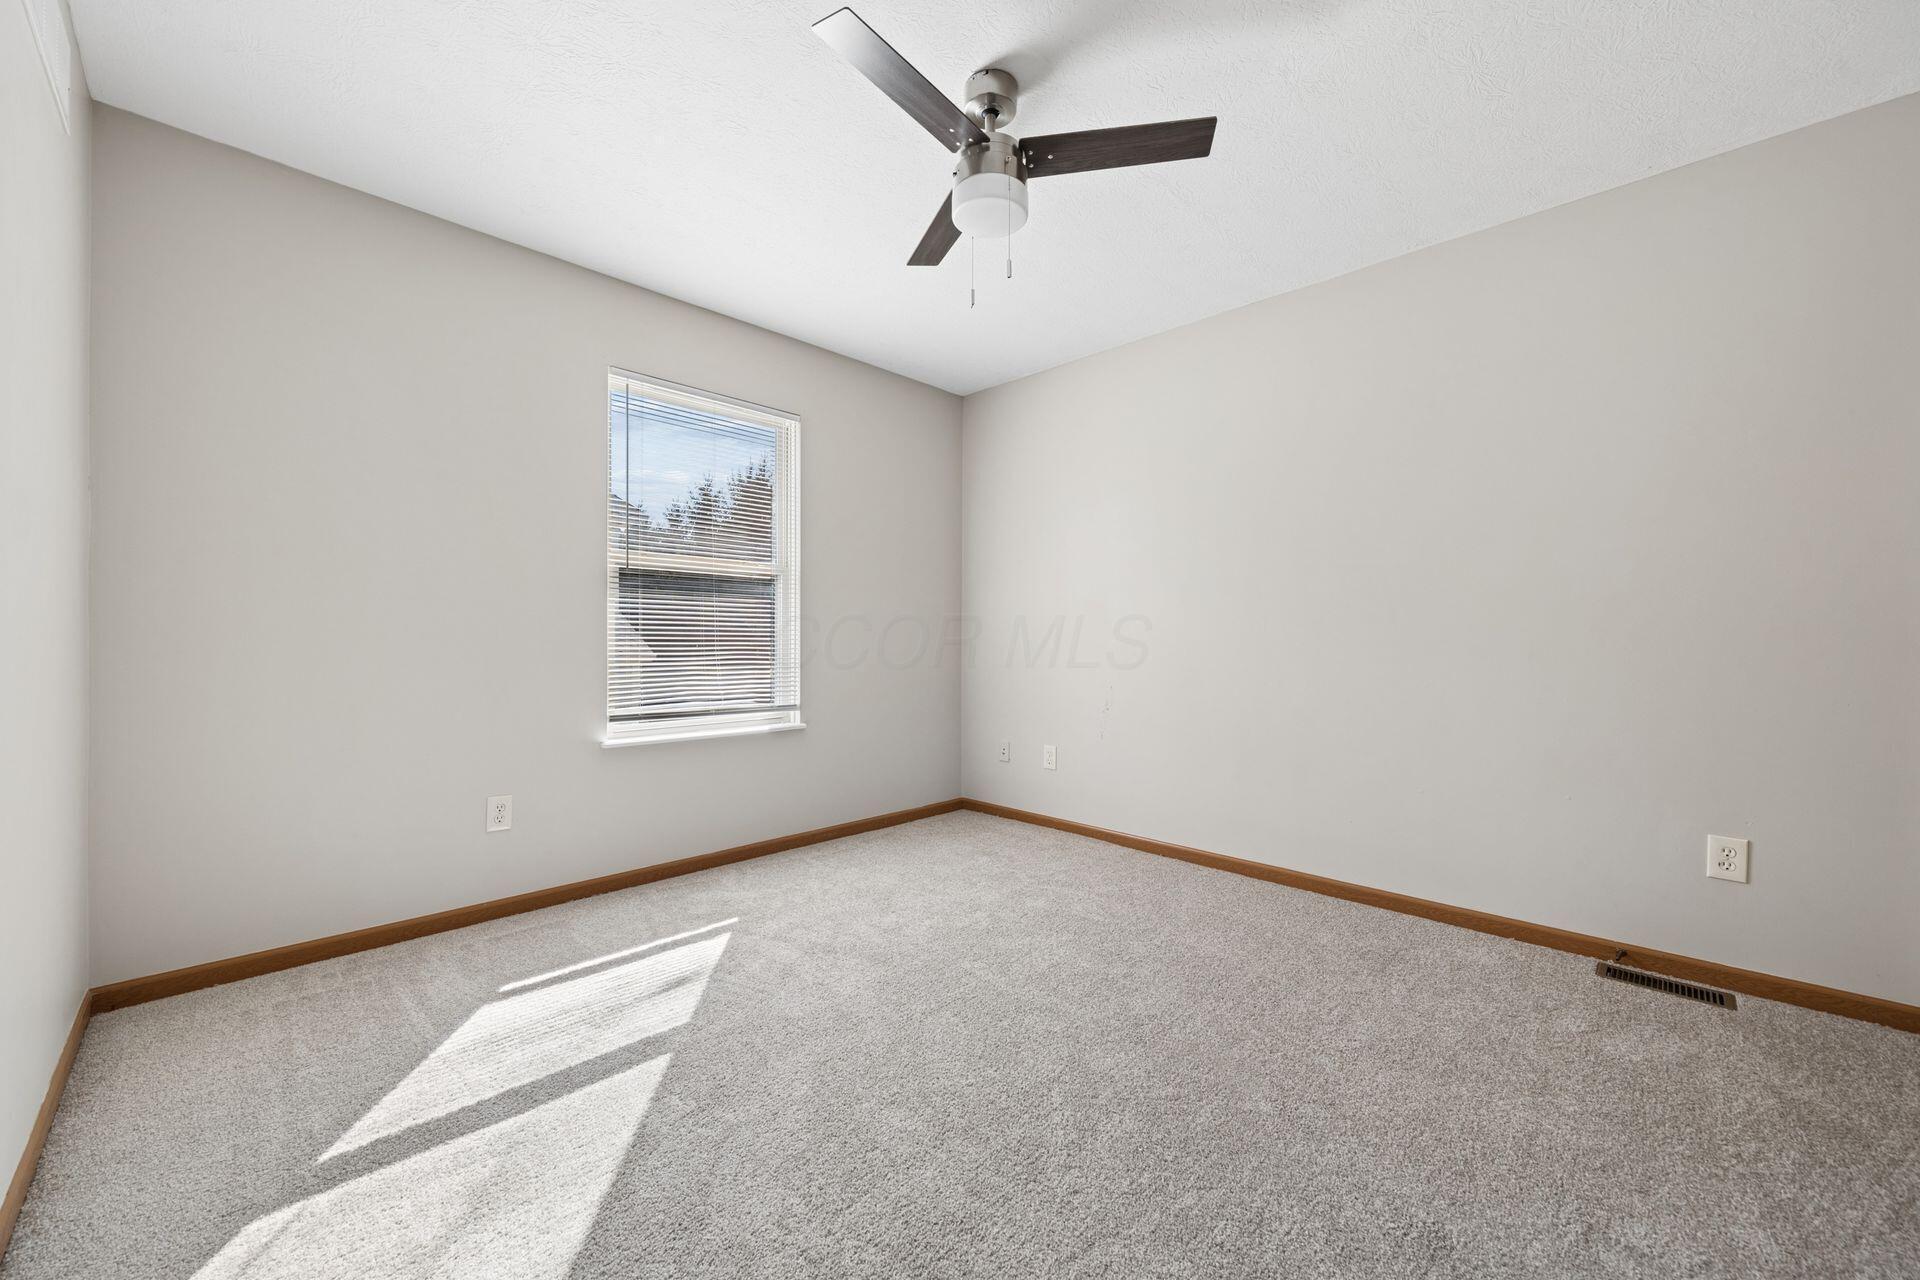
Empty carpeted bedroom with a ceiling fan and sunlight streaming through a window with blinds.
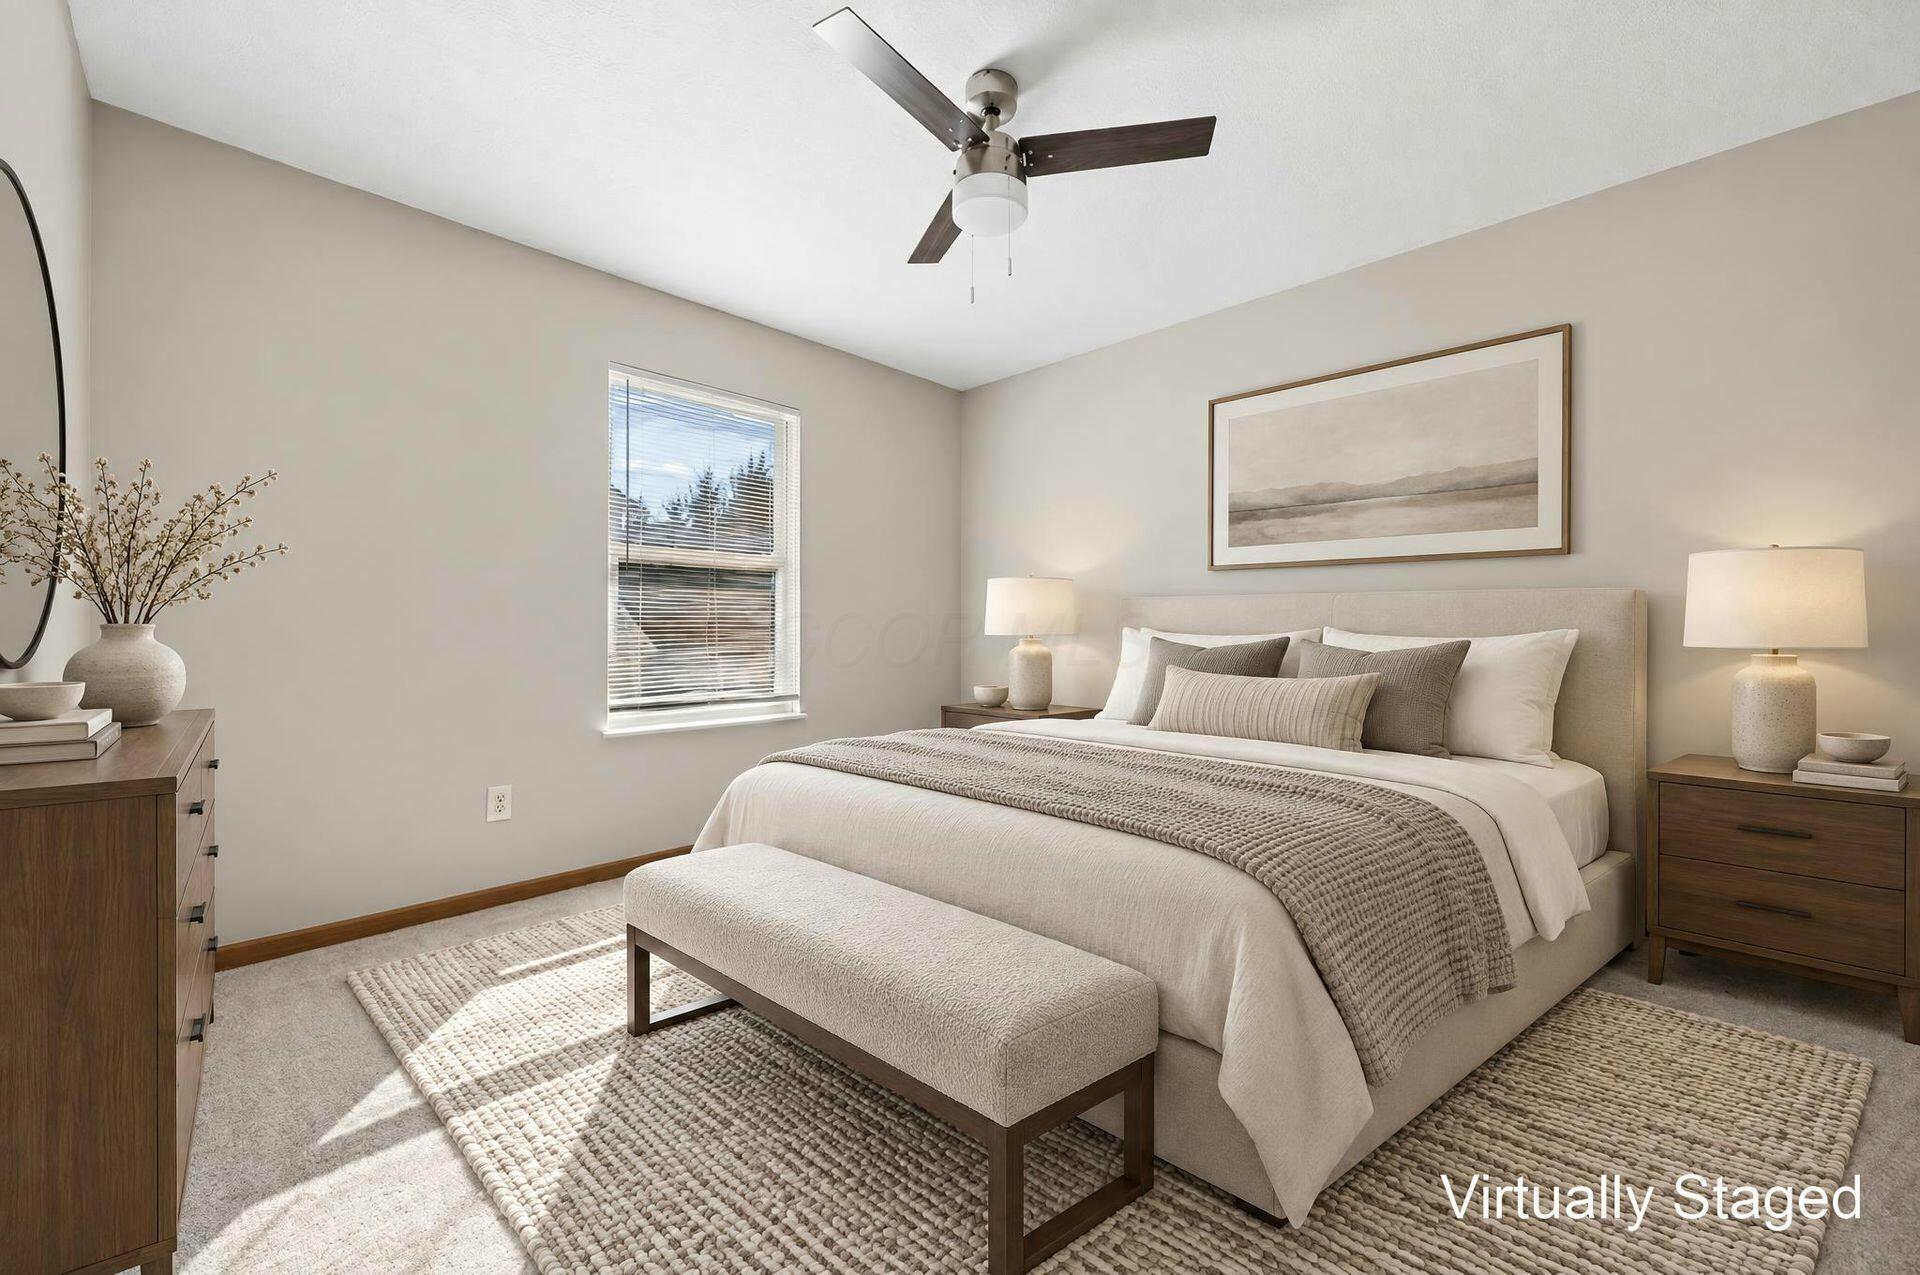
Virtually staged bedroom with a large upholstered bed, wood nightstands, and a ceiling fan.
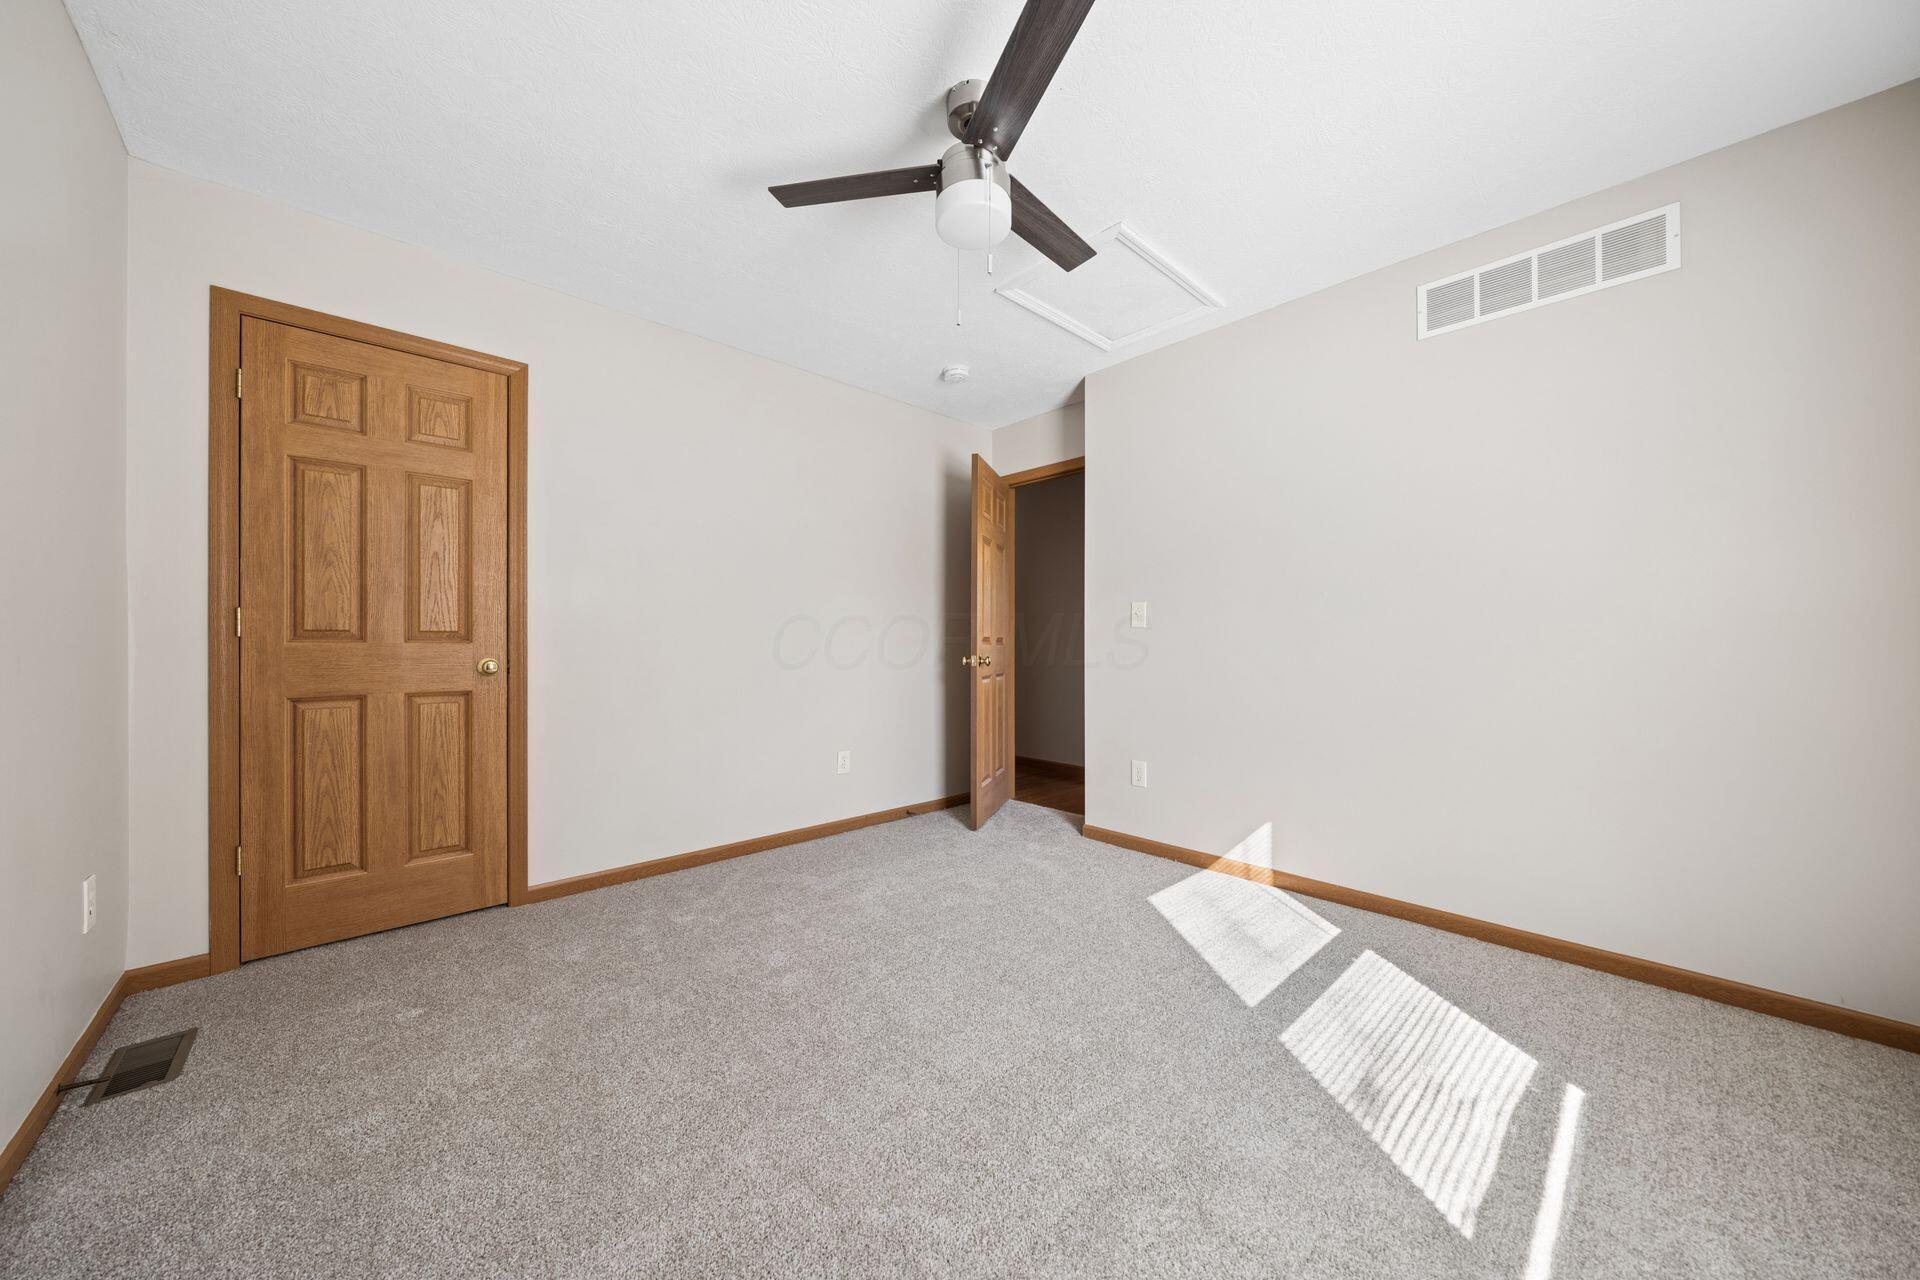
Empty carpeted bedroom with wooden doors and a ceiling fan.
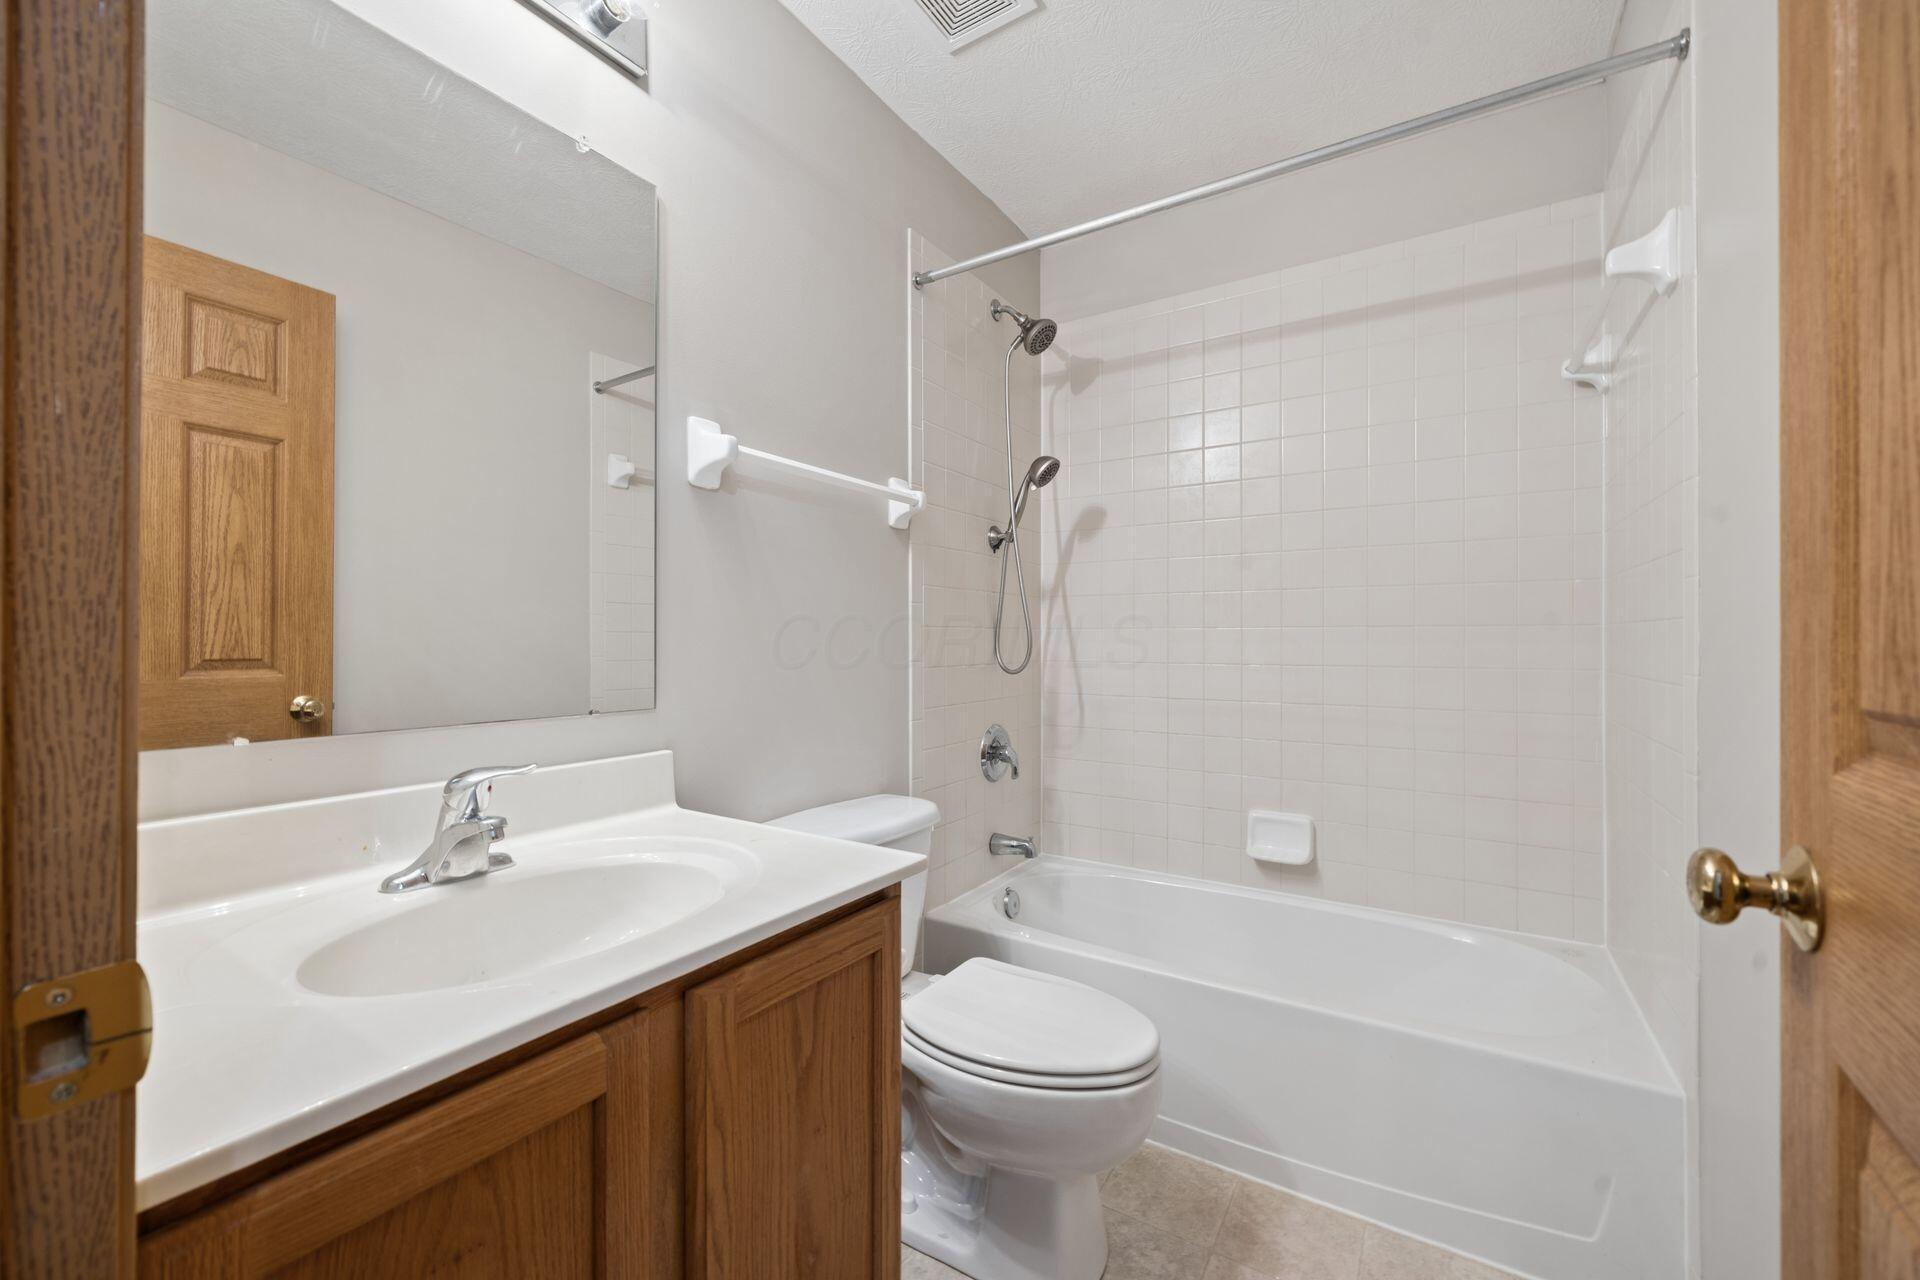
Bathroom with a white tub and tiled shower beside a wood vanity and toilet.
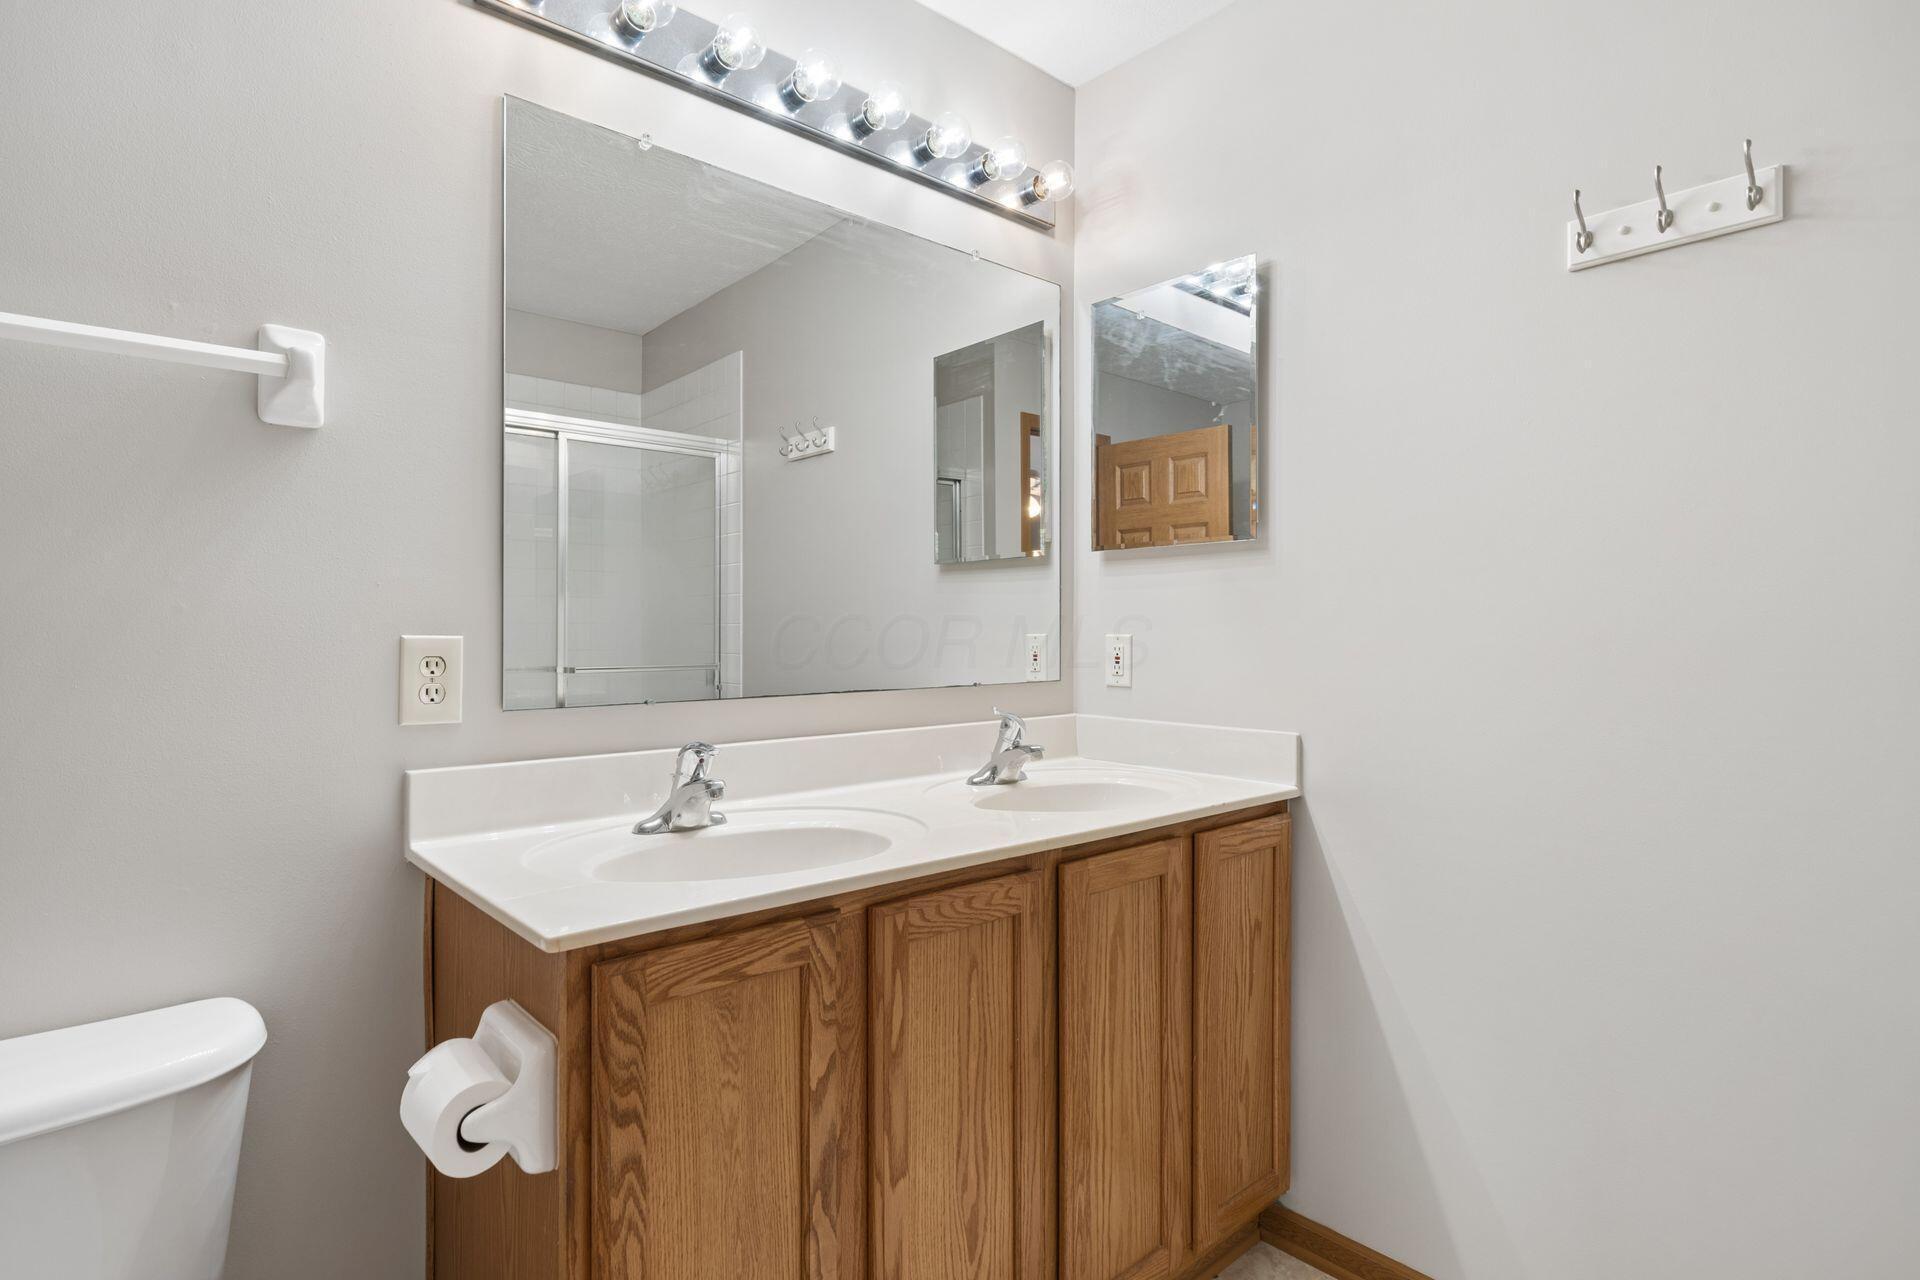
Bathroom with a double-sink oak vanity and large mirror.
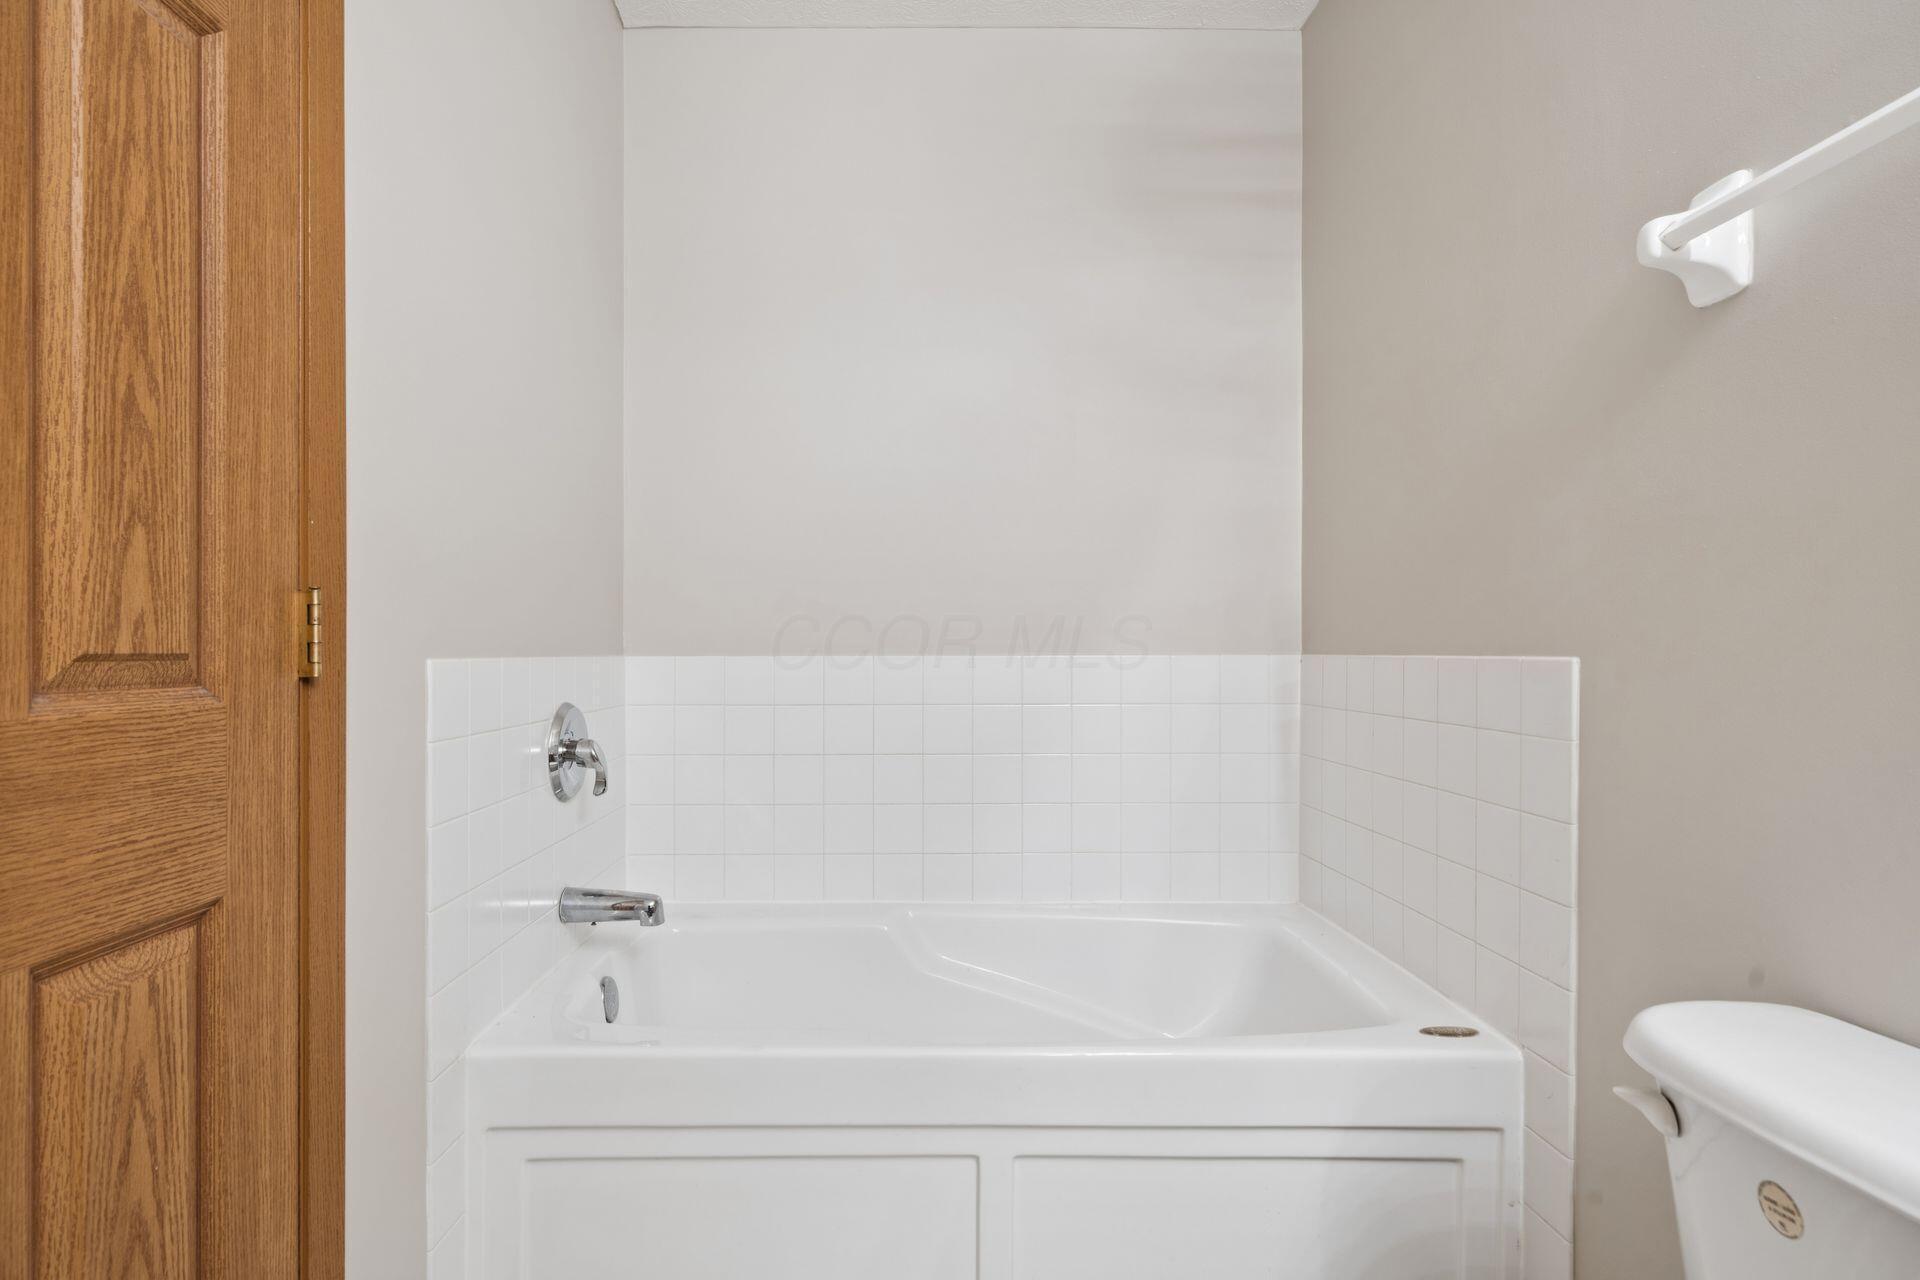
Bathroom bathtub with white tiled surround and chrome fixtures beside a wooden door.
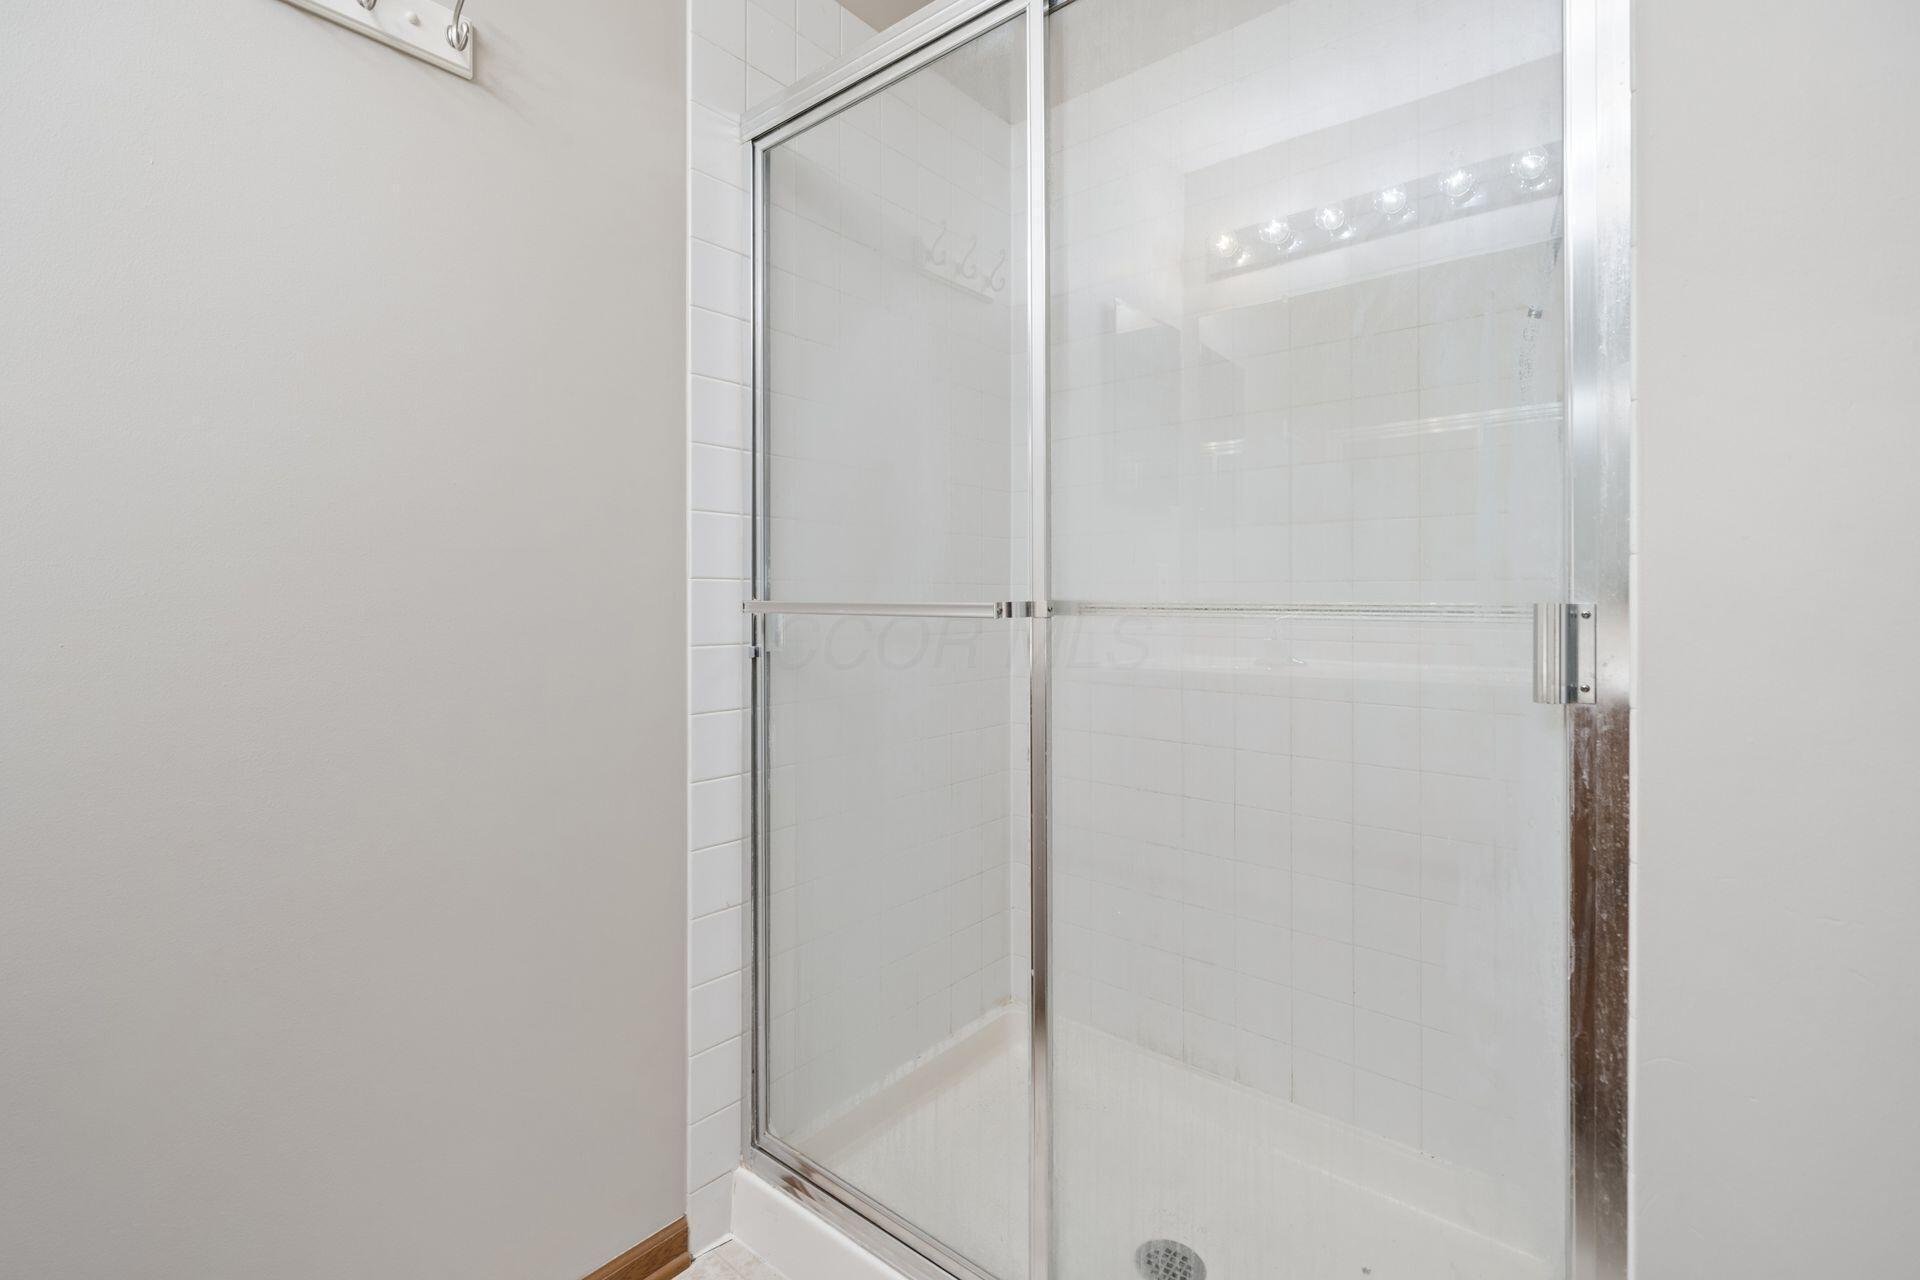
White-tiled bathroom shower with a clear glass enclosure and chrome framing.
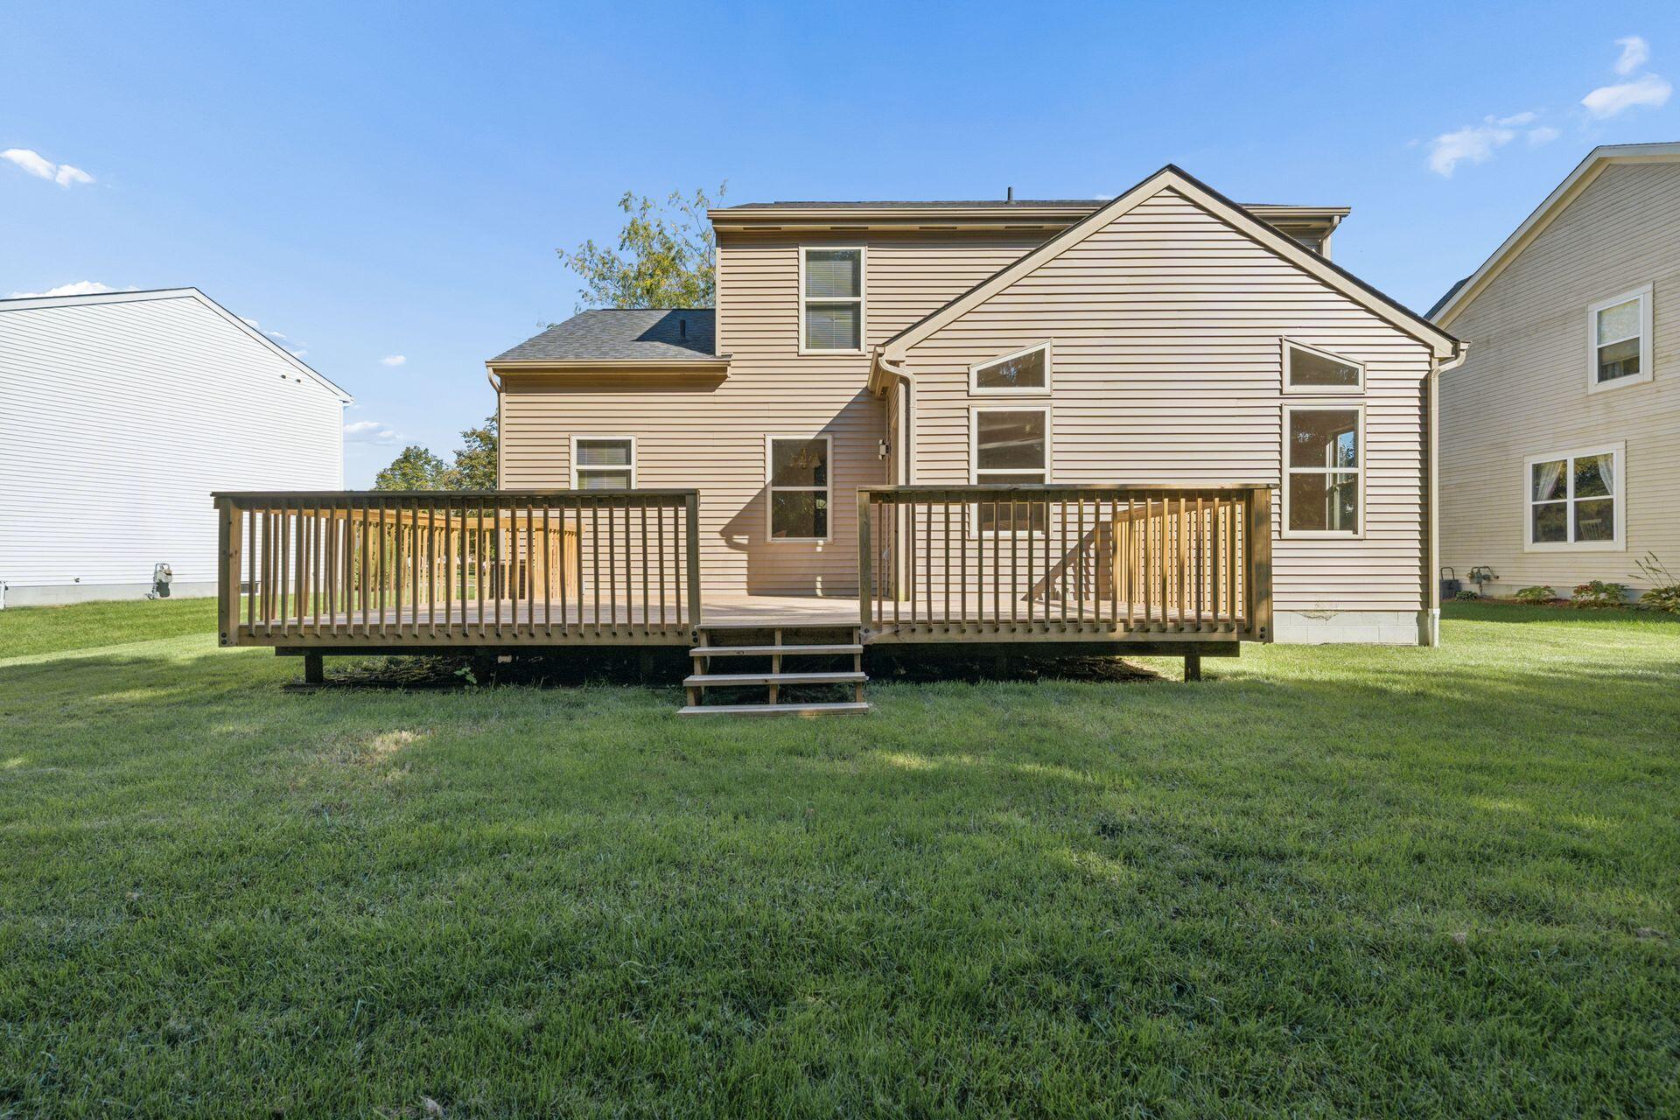
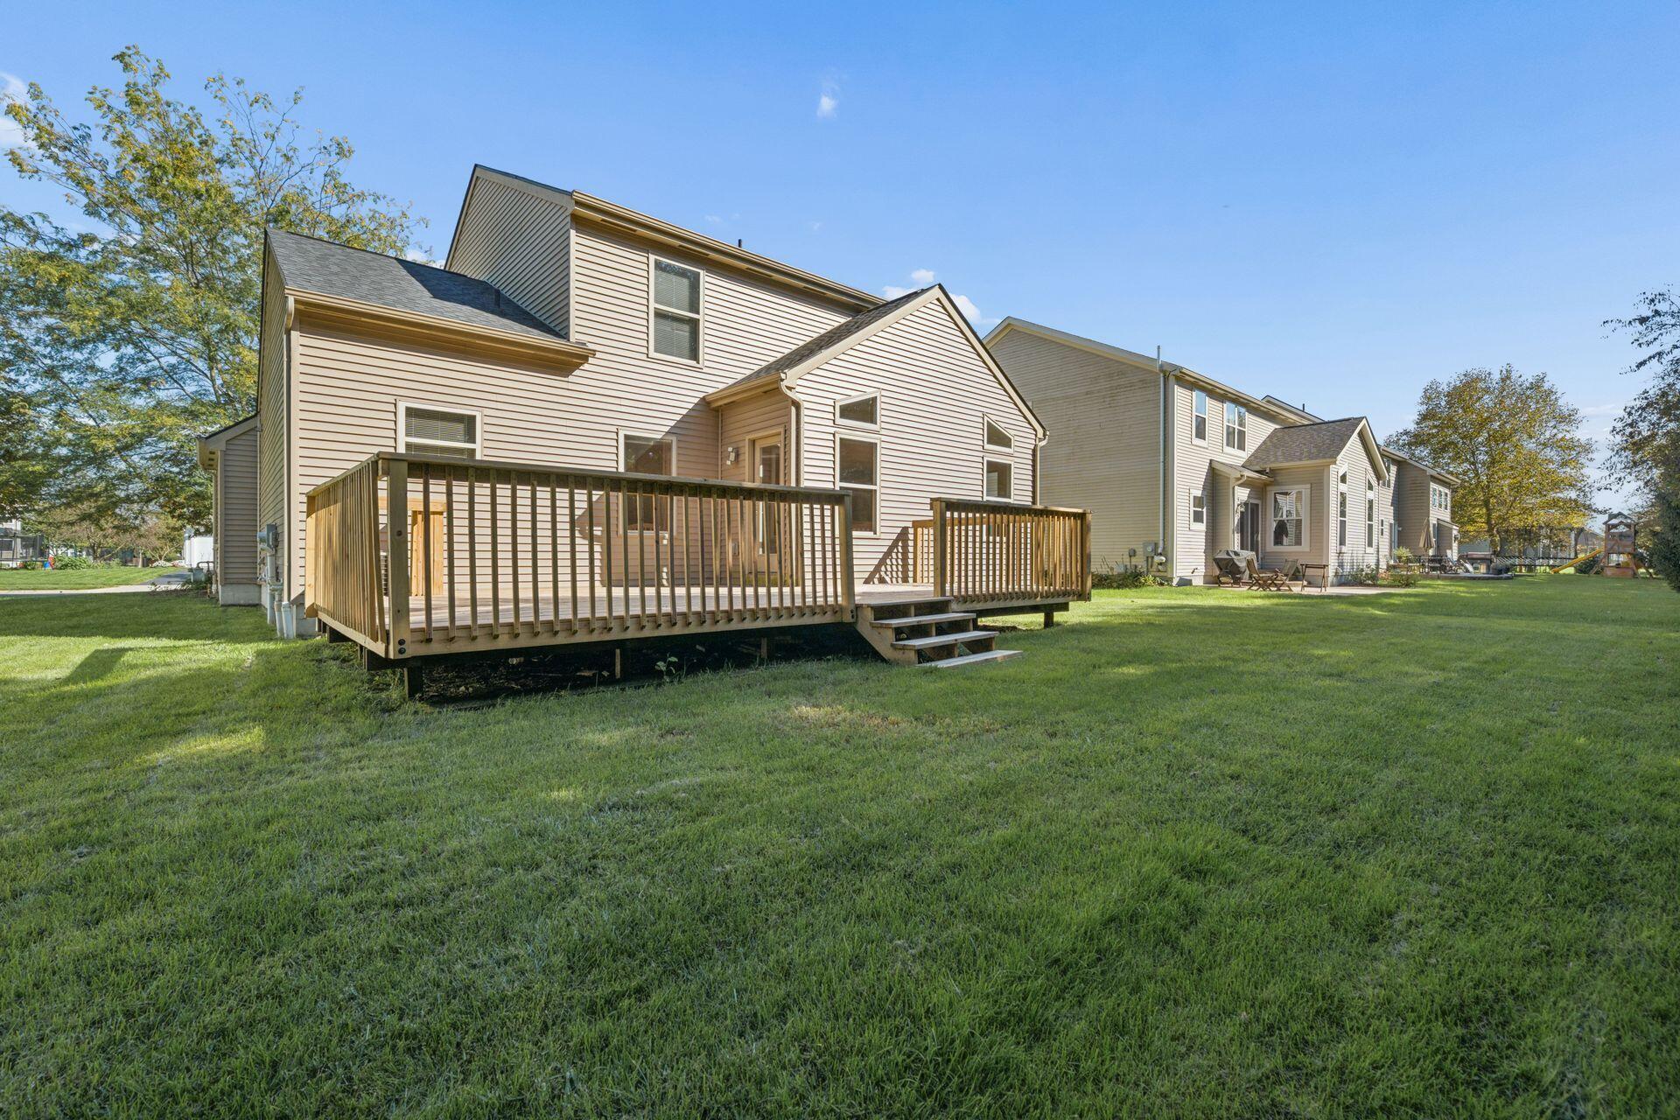
Rear of a two-story beige house with a broad raised wooden deck and central steps.
Rear of a tan two-story home with a raised wooden deck and spacious grassy backyard.
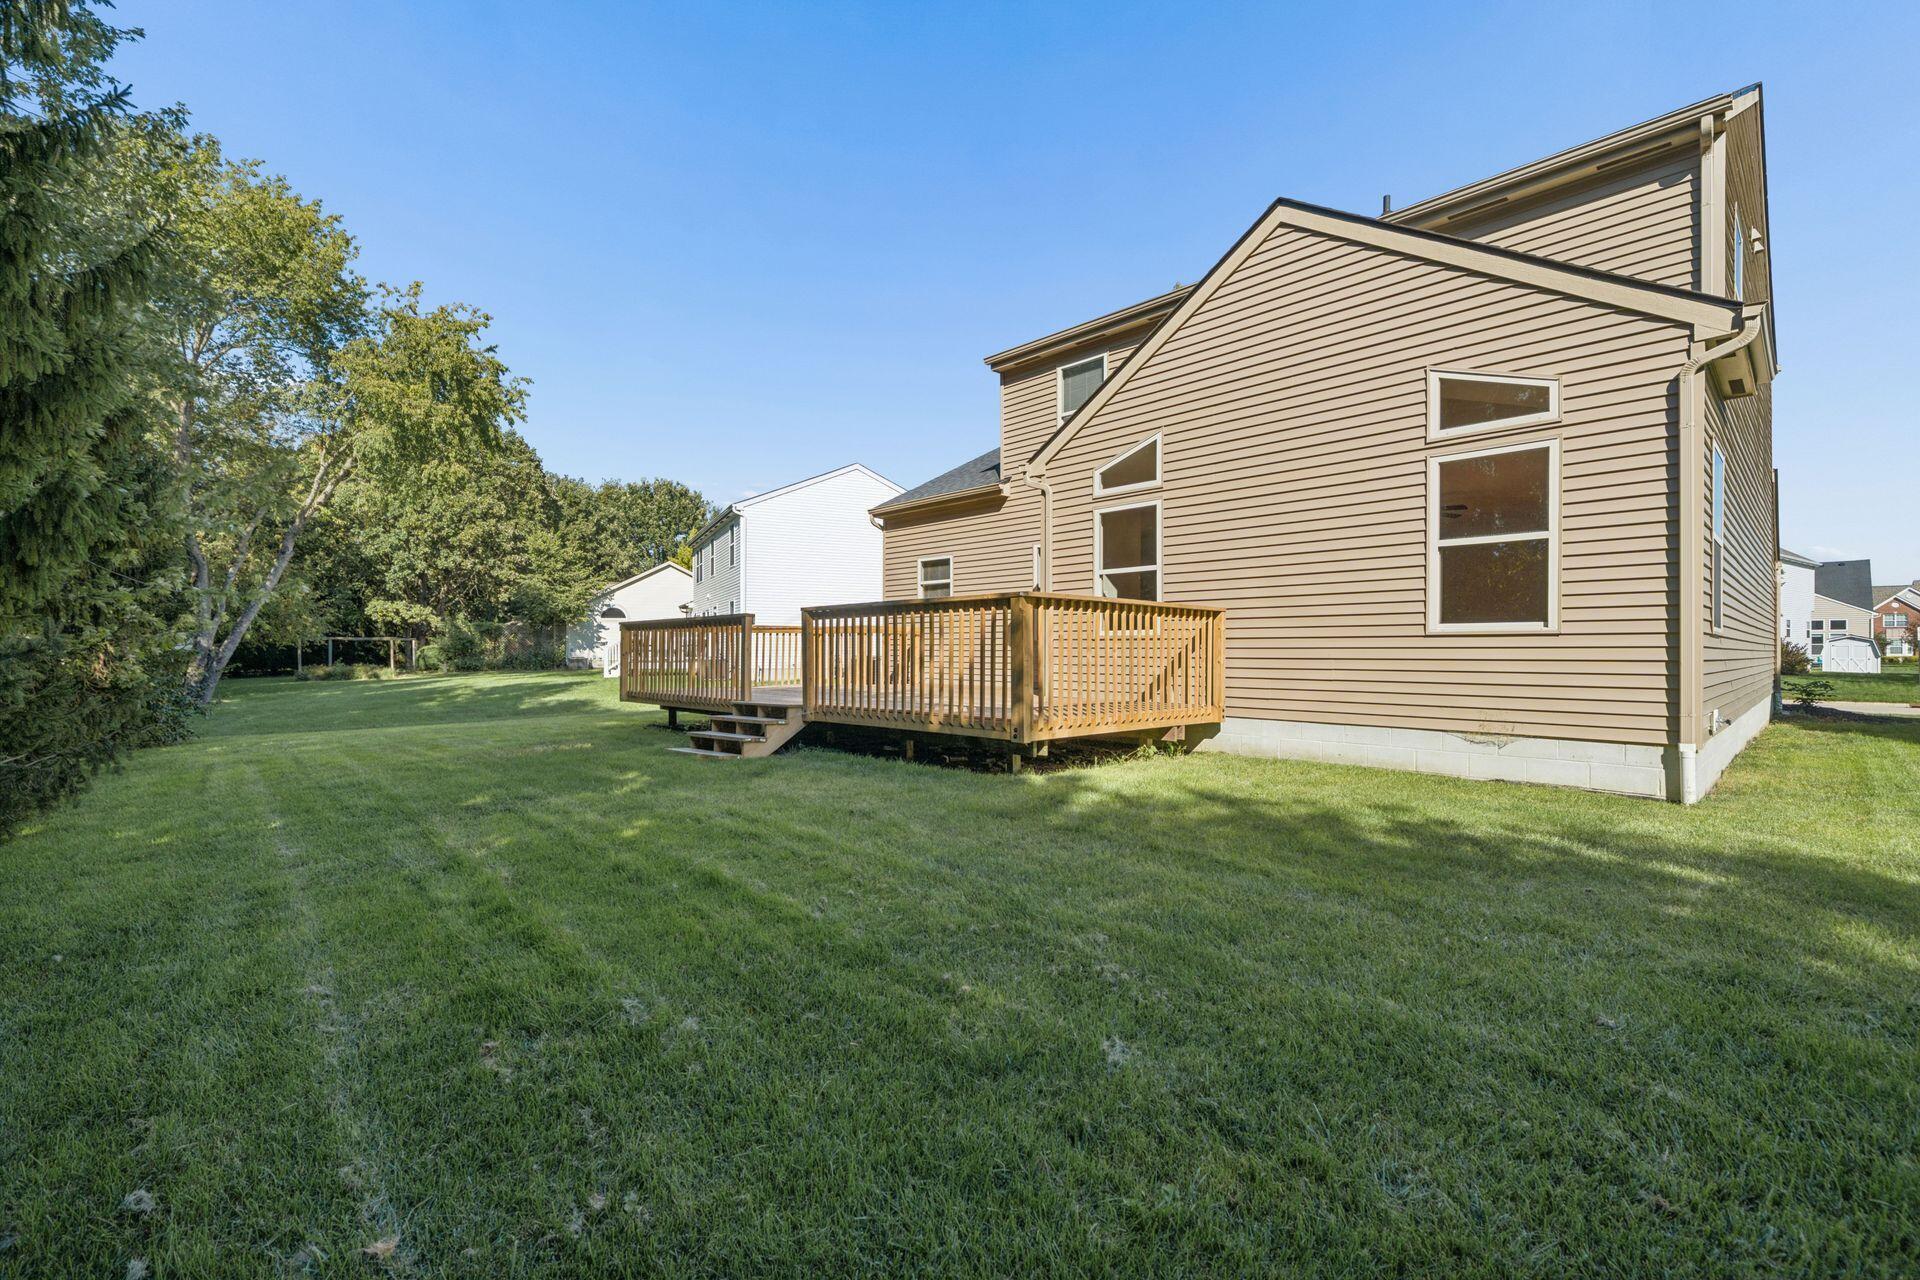
Rear of a beige two-story home with a raised wooden deck overlooking a broad lawn.
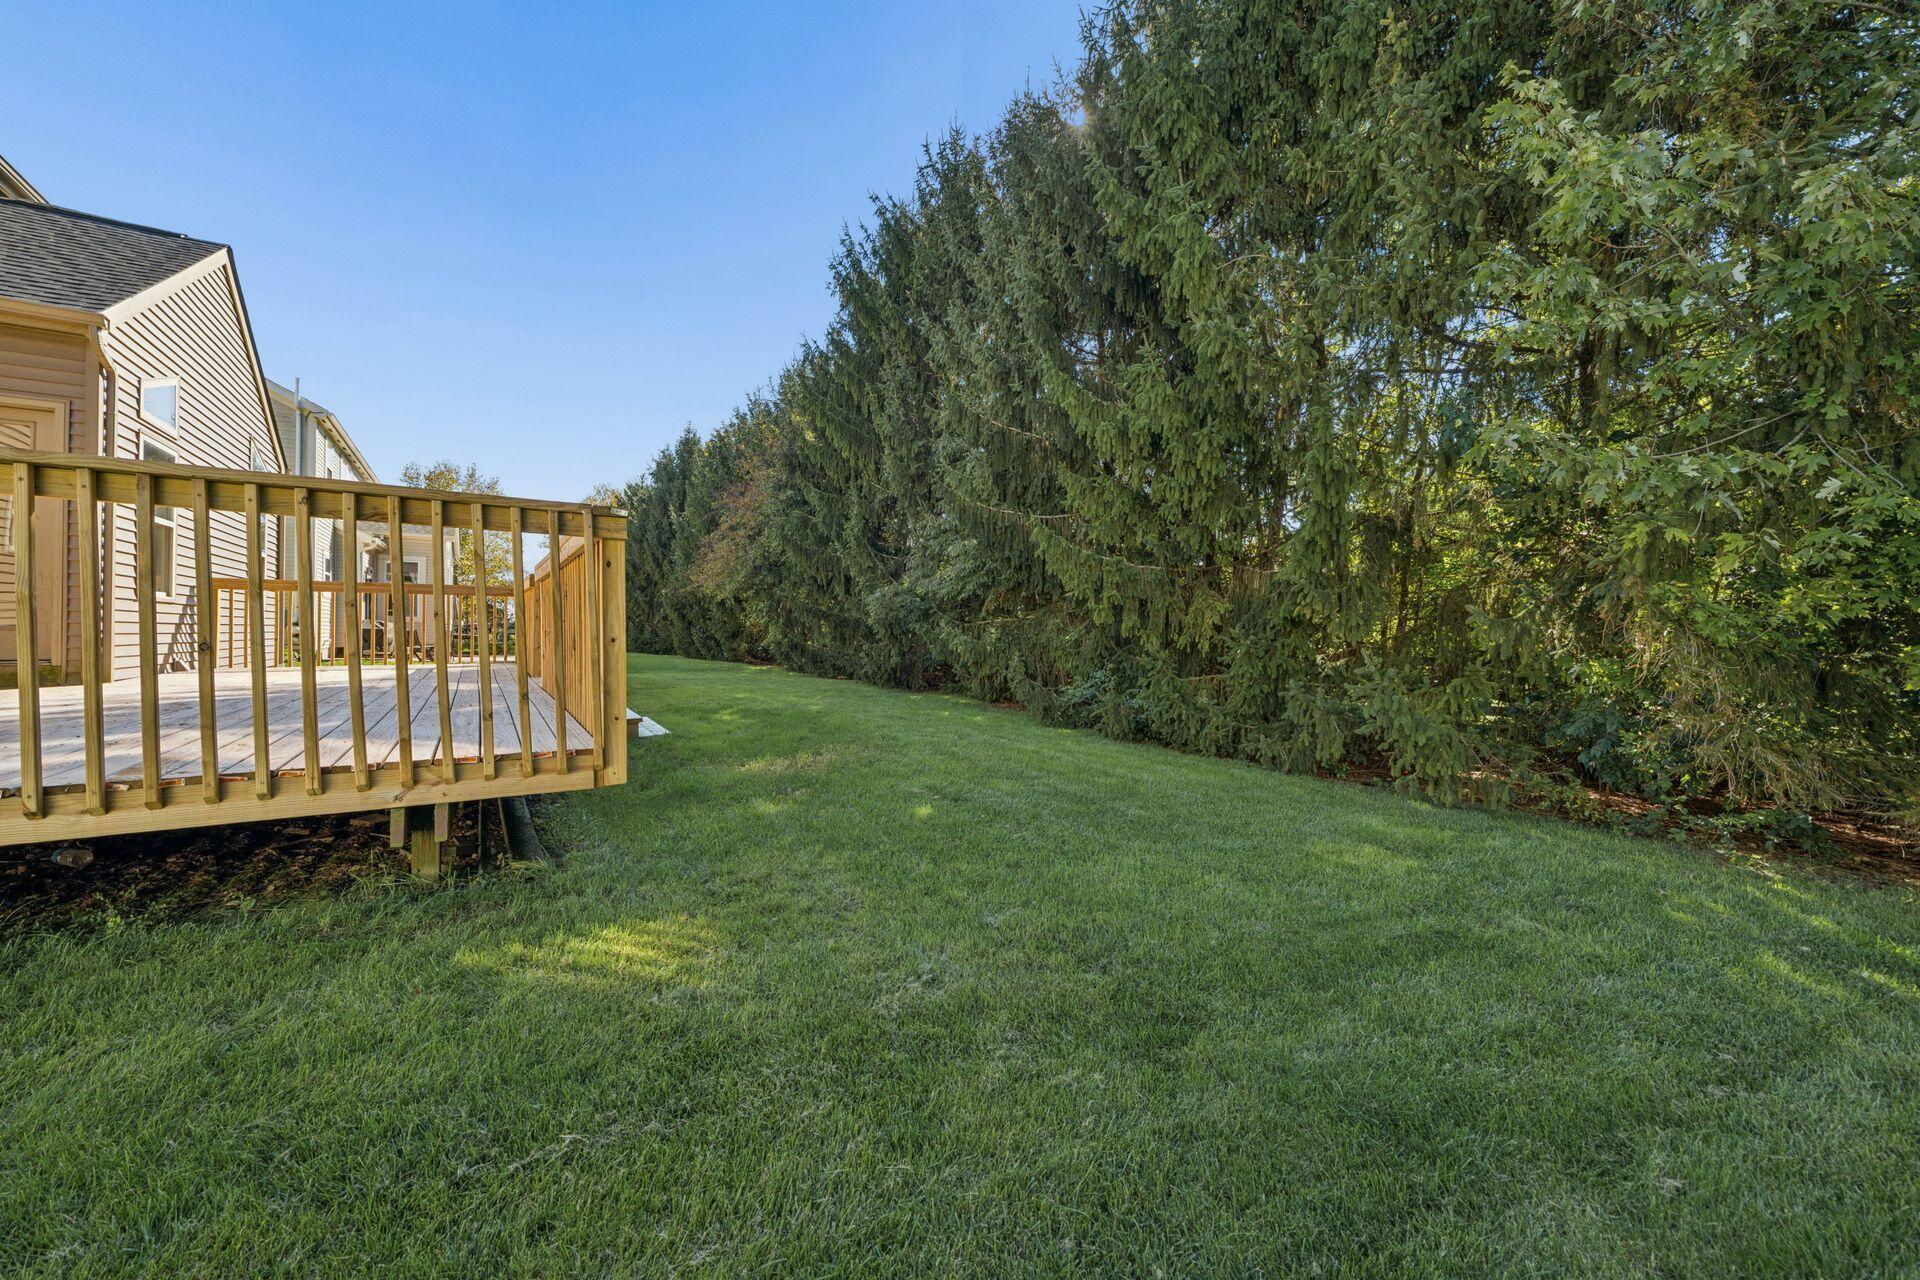
Backyard lawn beside a raised wooden deck, bordered by mature evergreen trees.
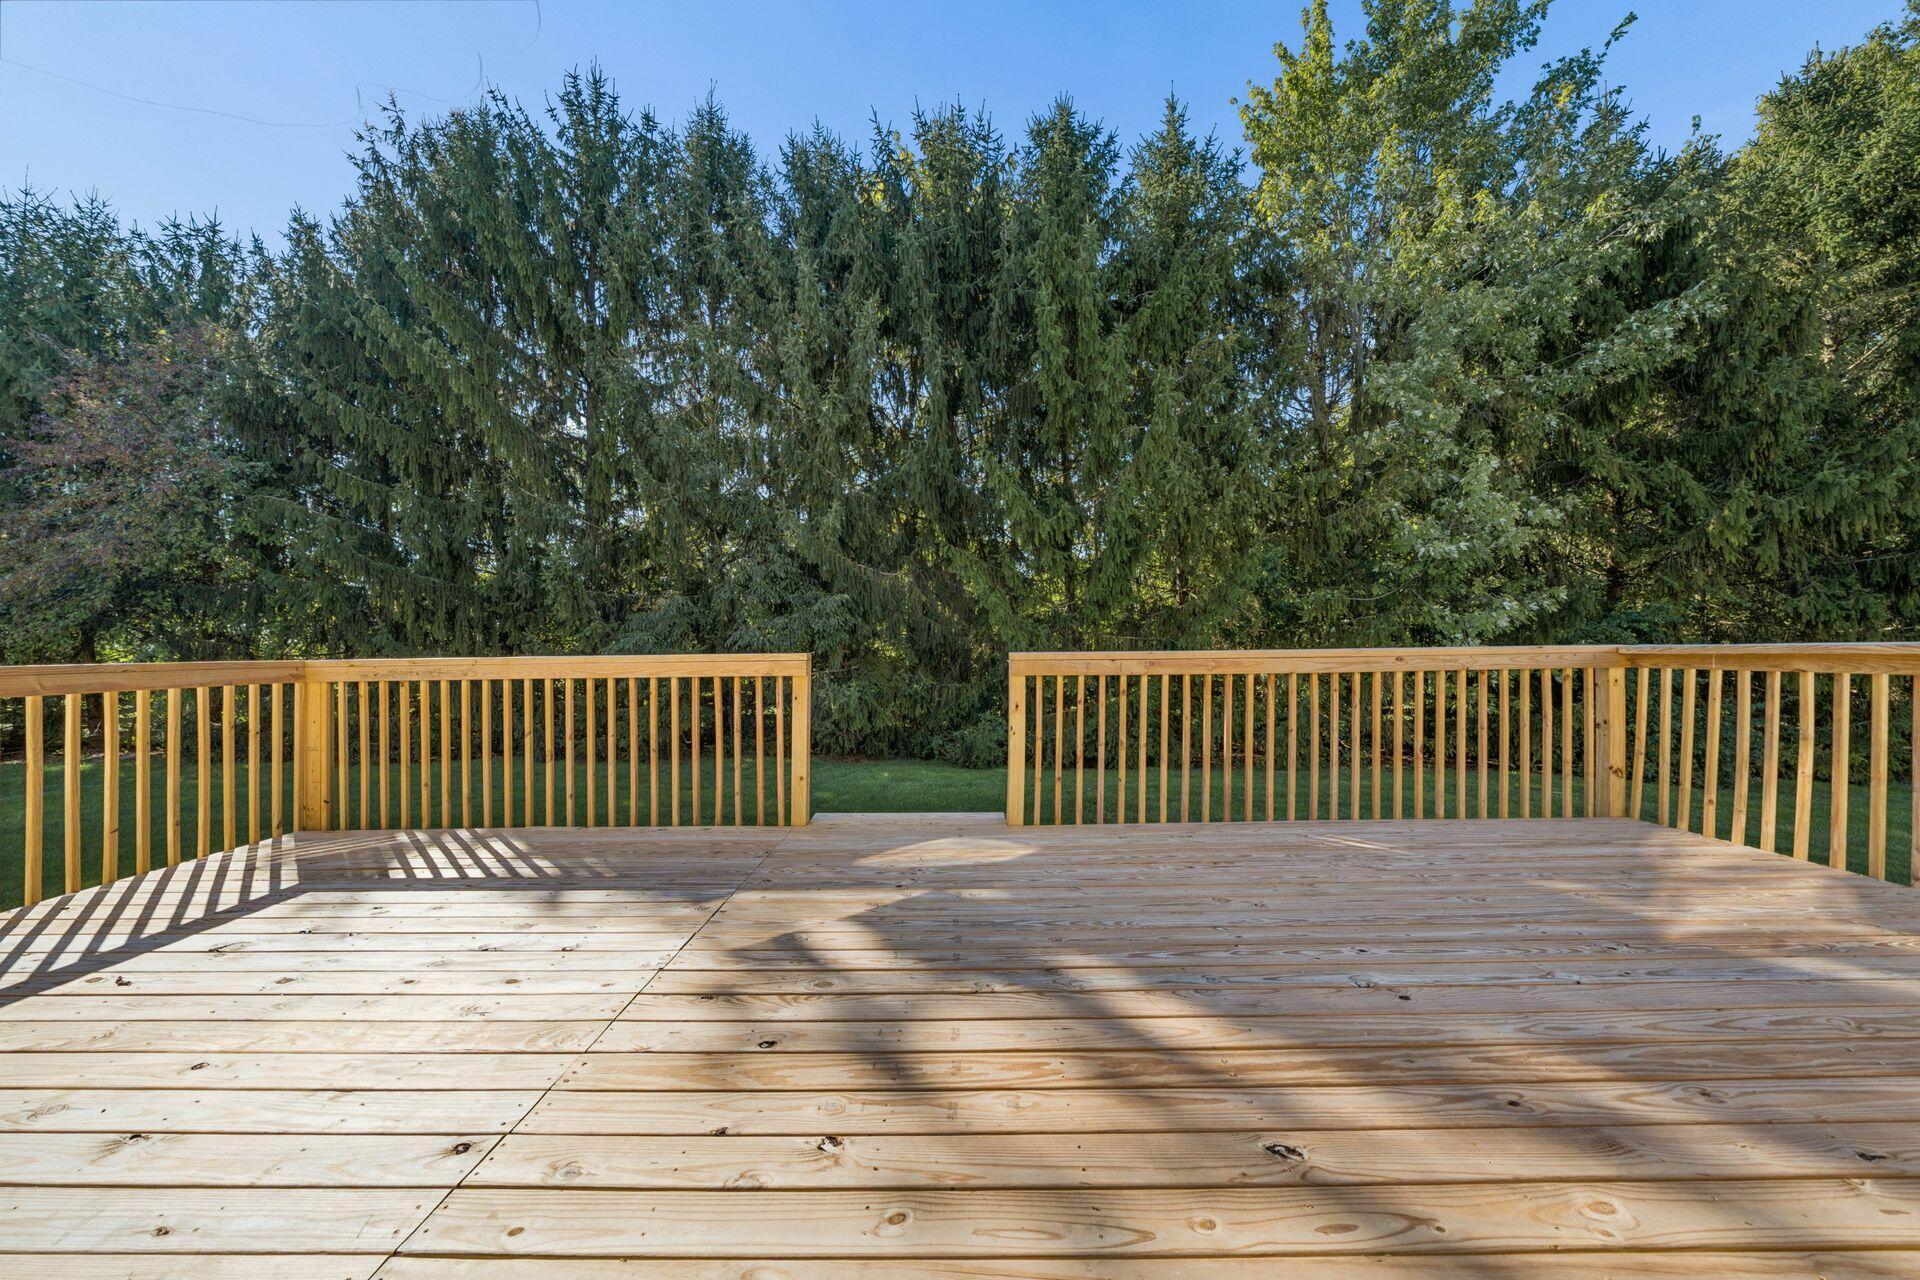
Spacious wooden deck overlooking a lawn and dense trees.
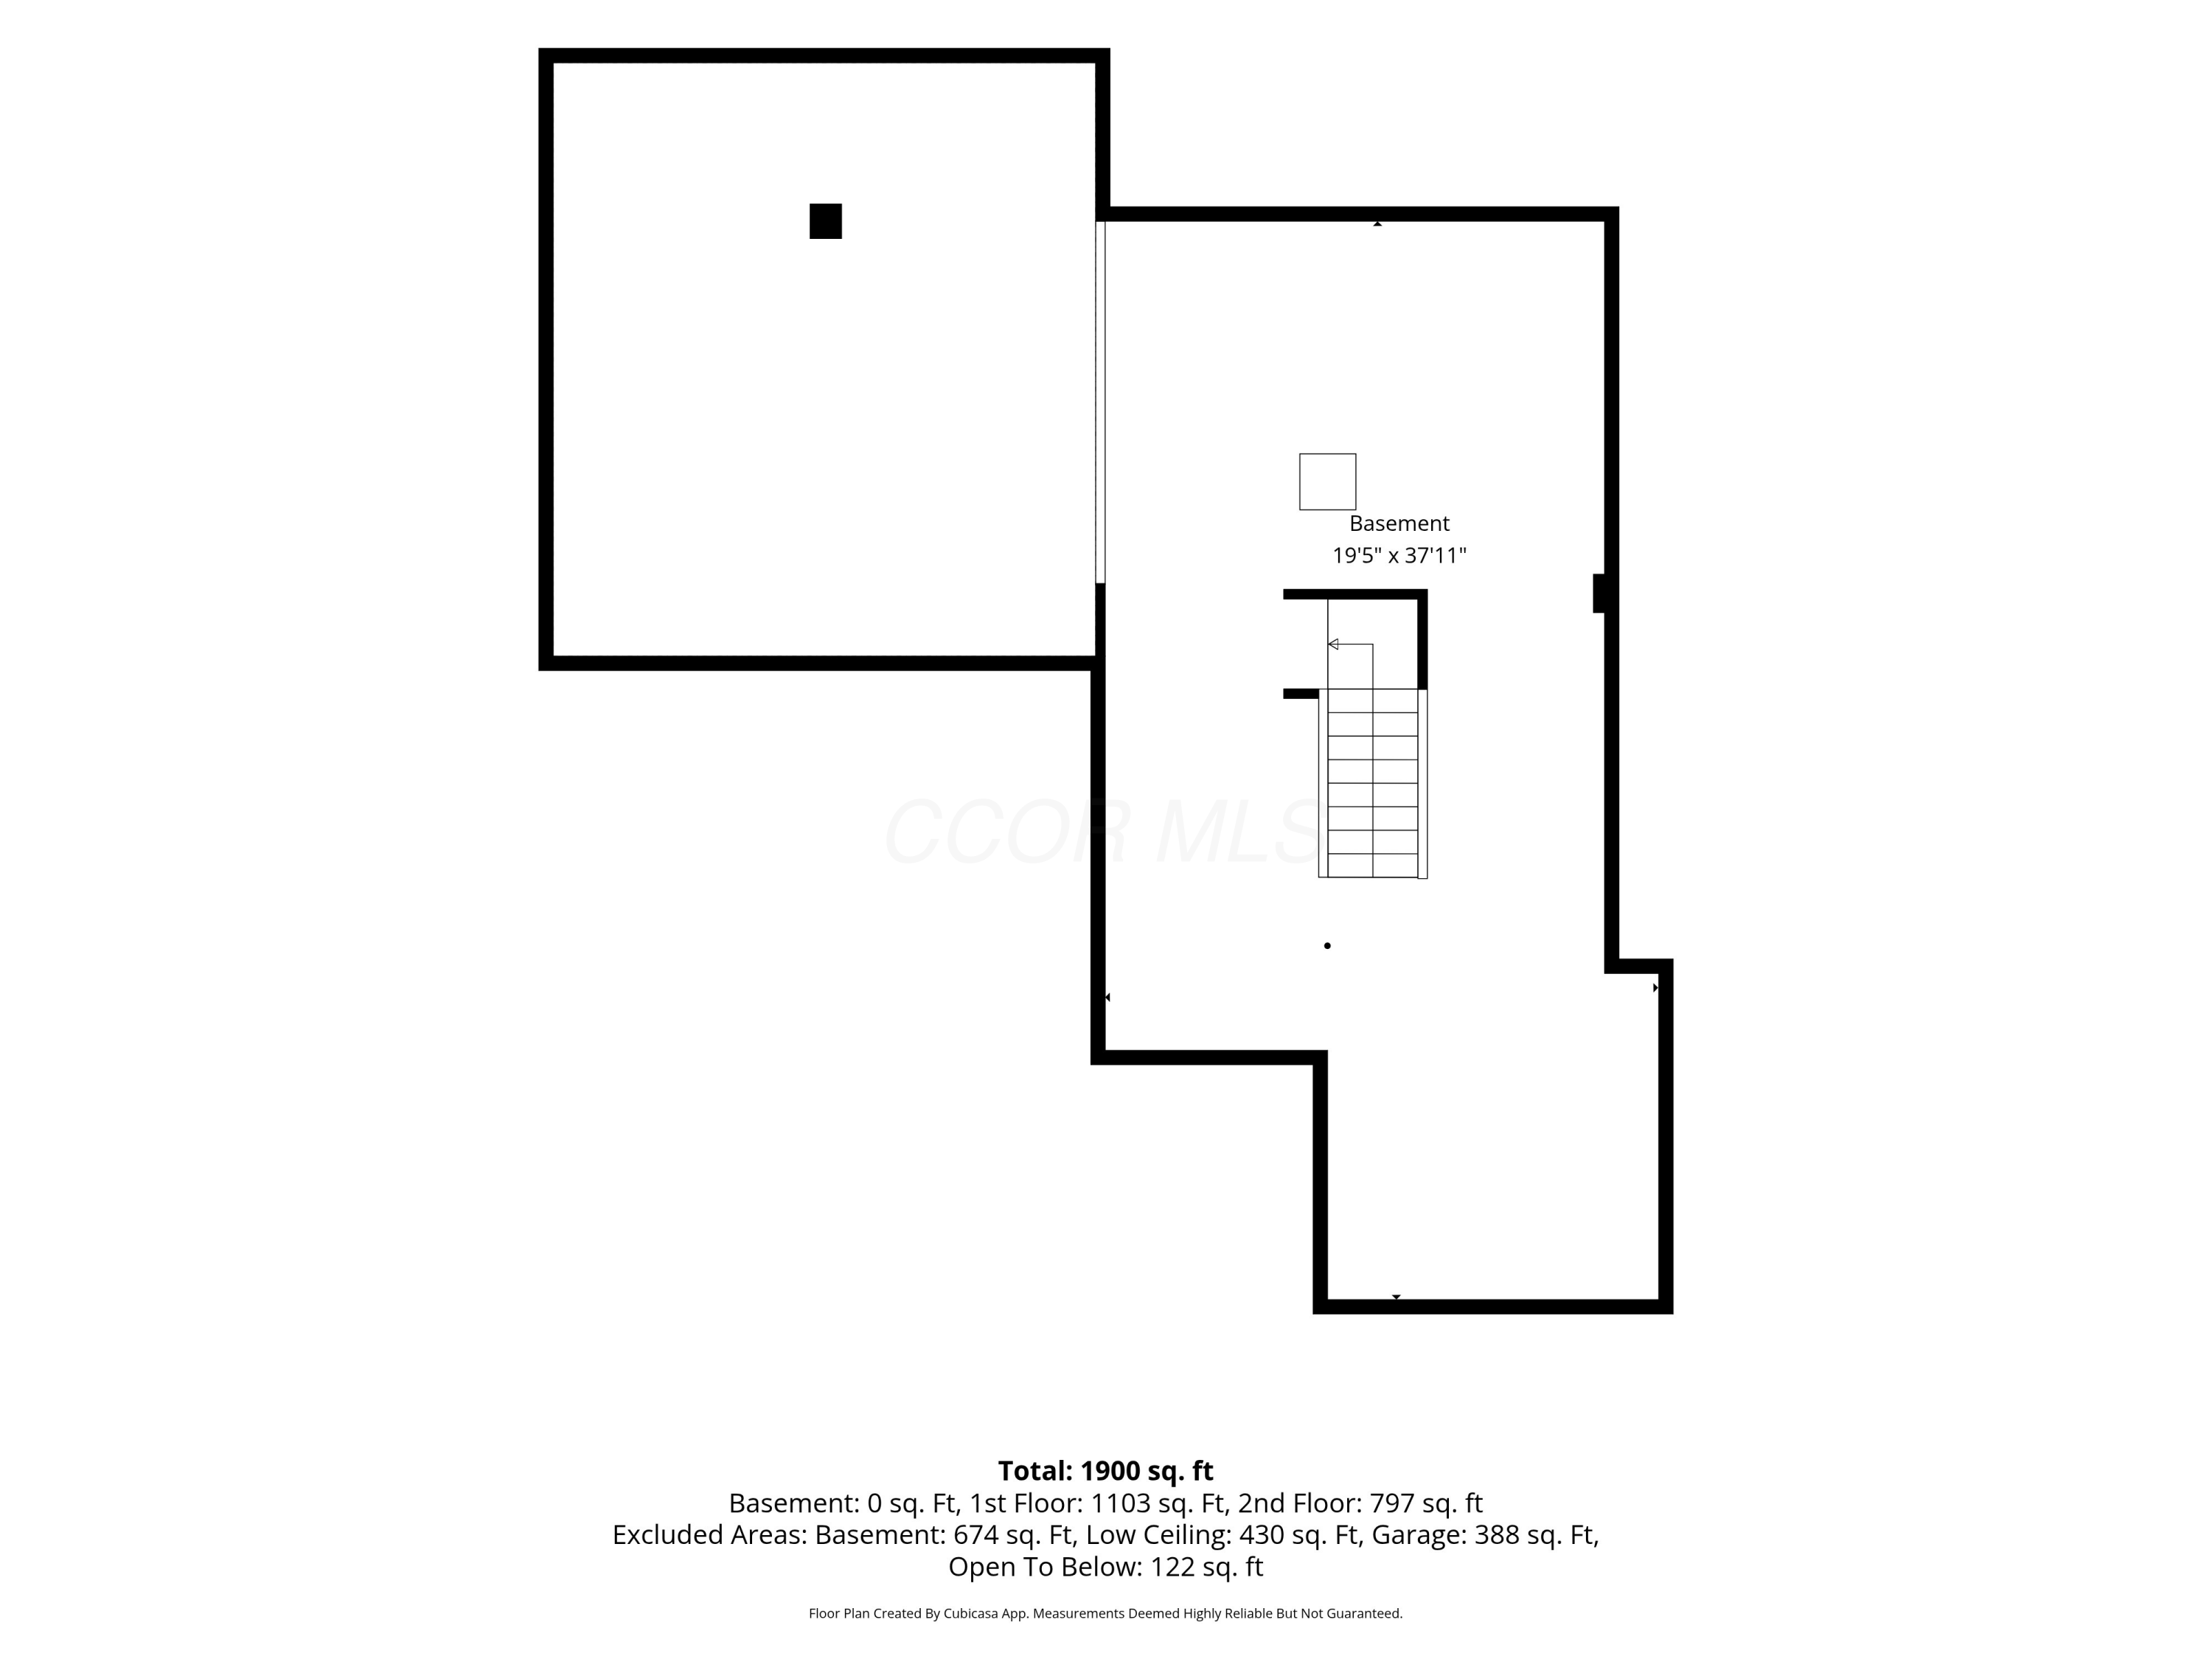
Floor plan showing the basement layout, stairs, and square-footage totals.
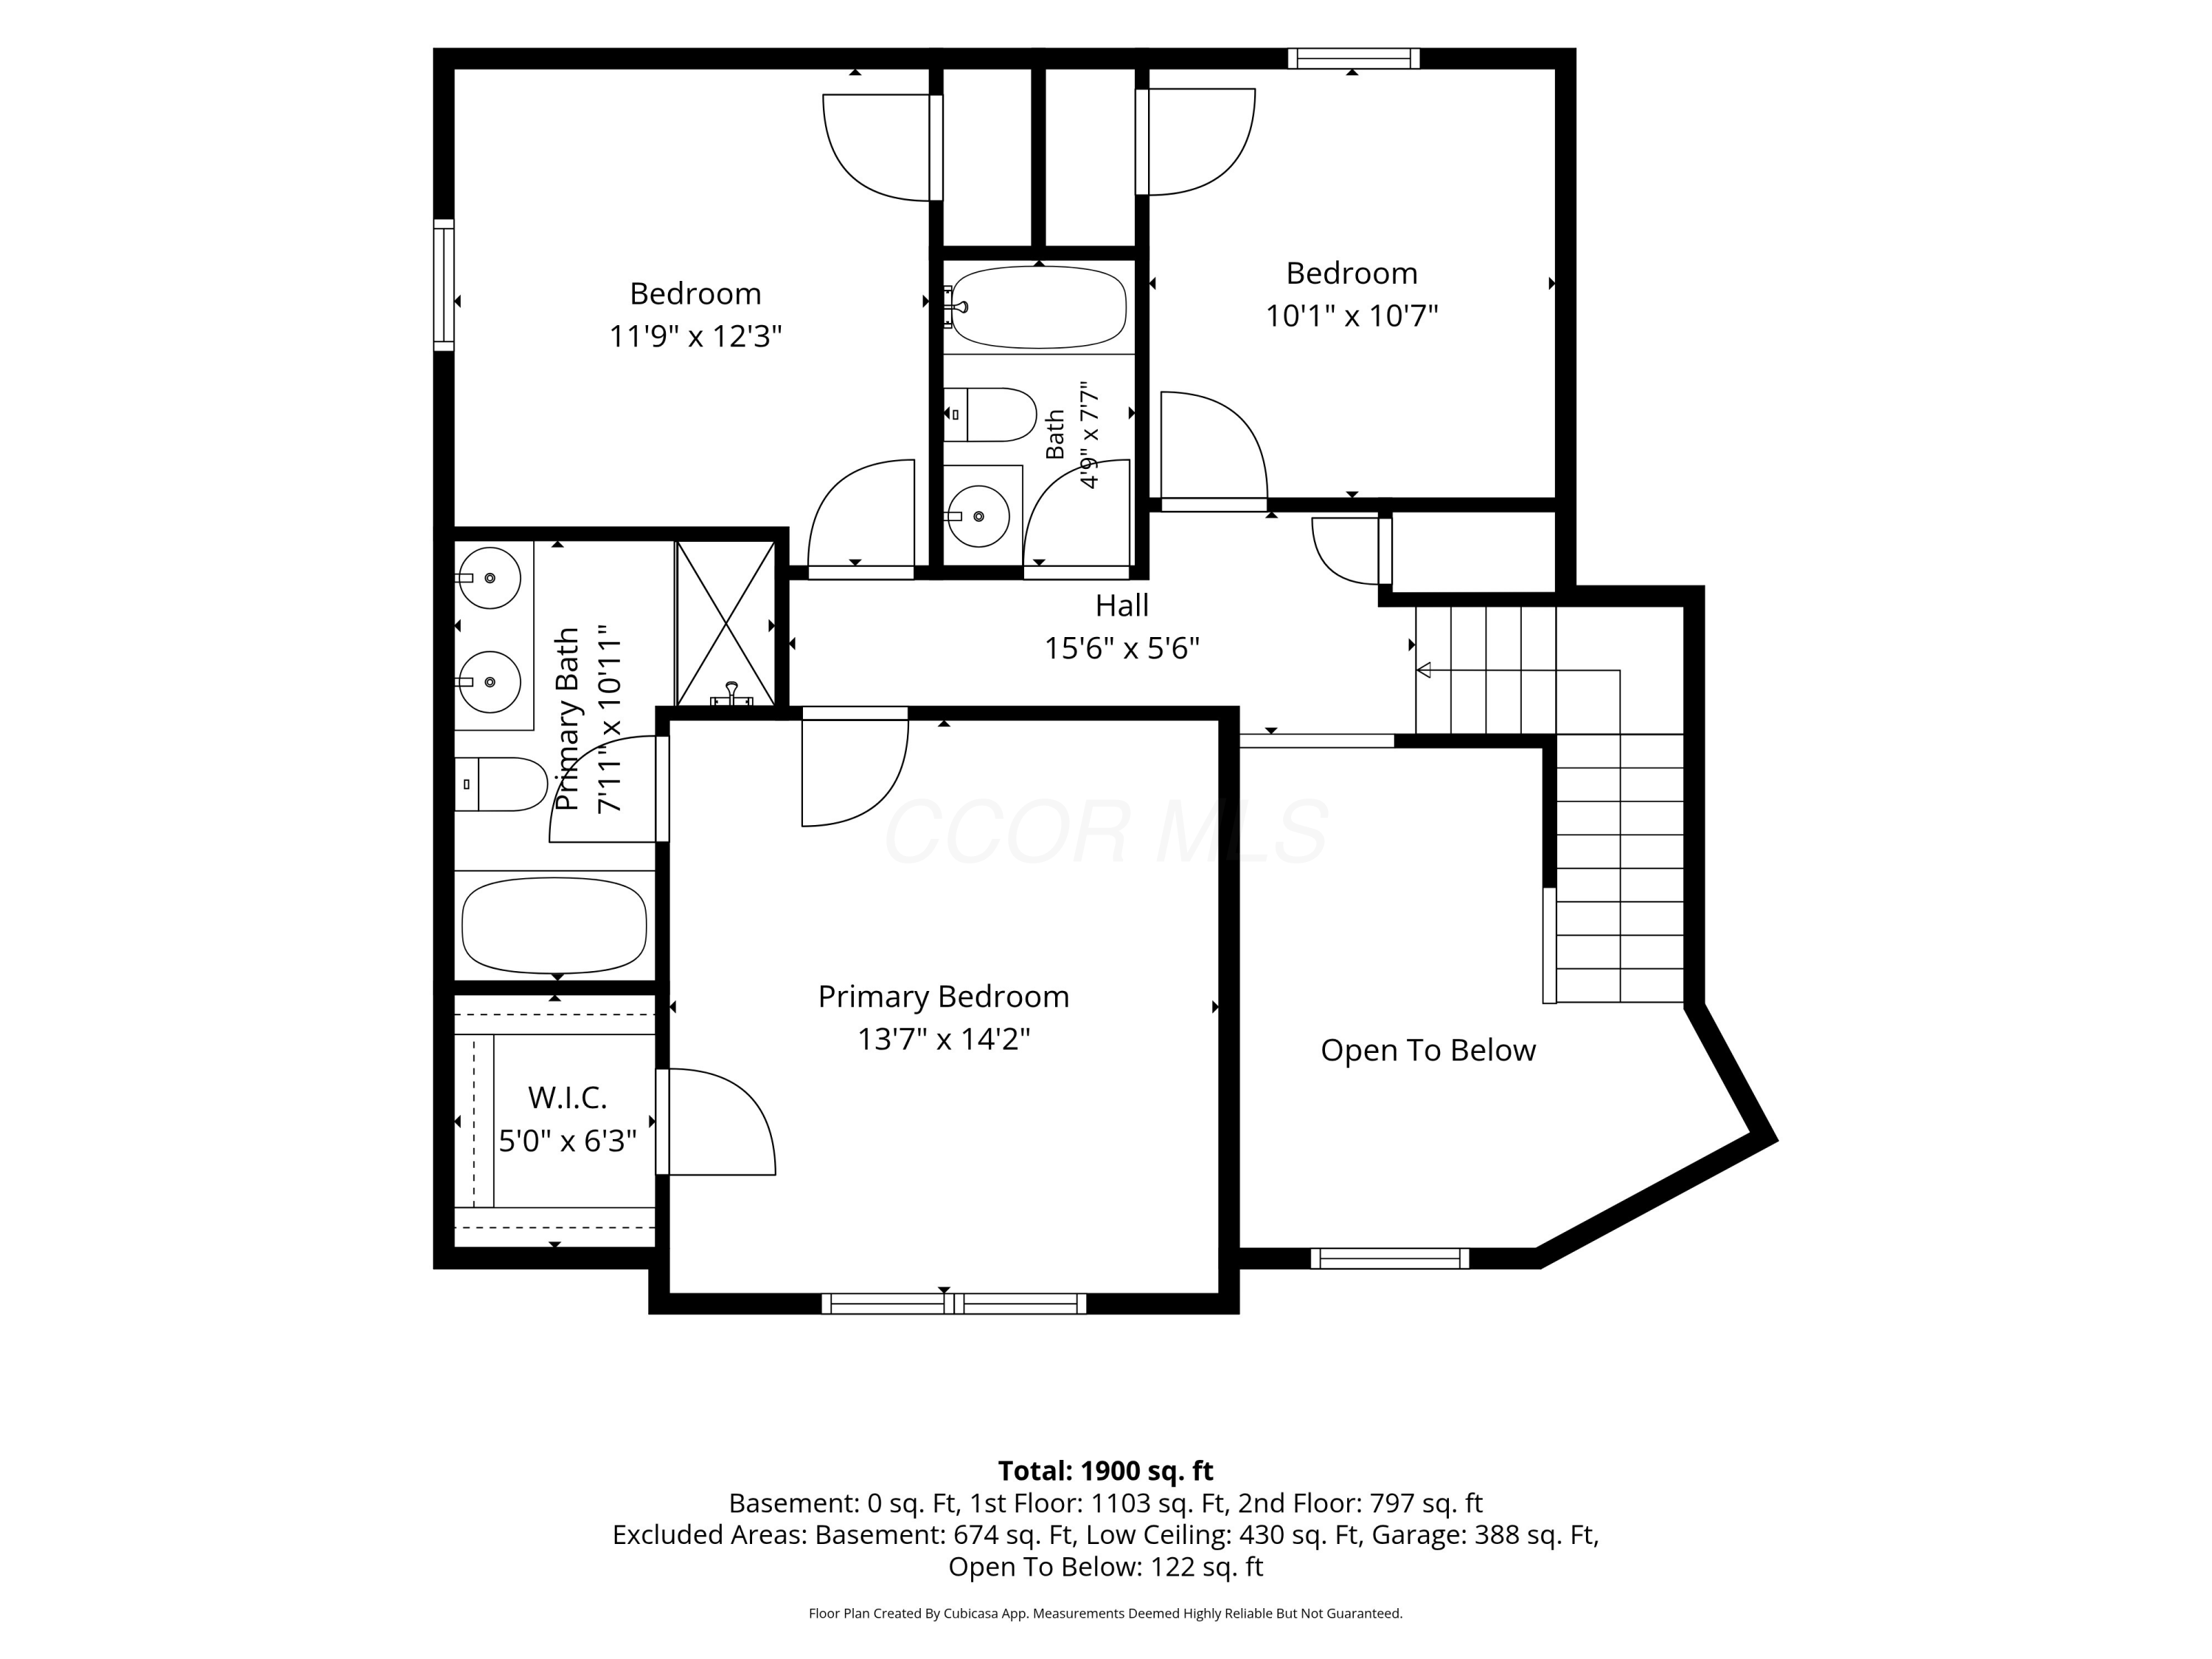
Second-floor plan with three bedrooms, two bathrooms, a walk-in closet, stairs, and an open-to-below area.
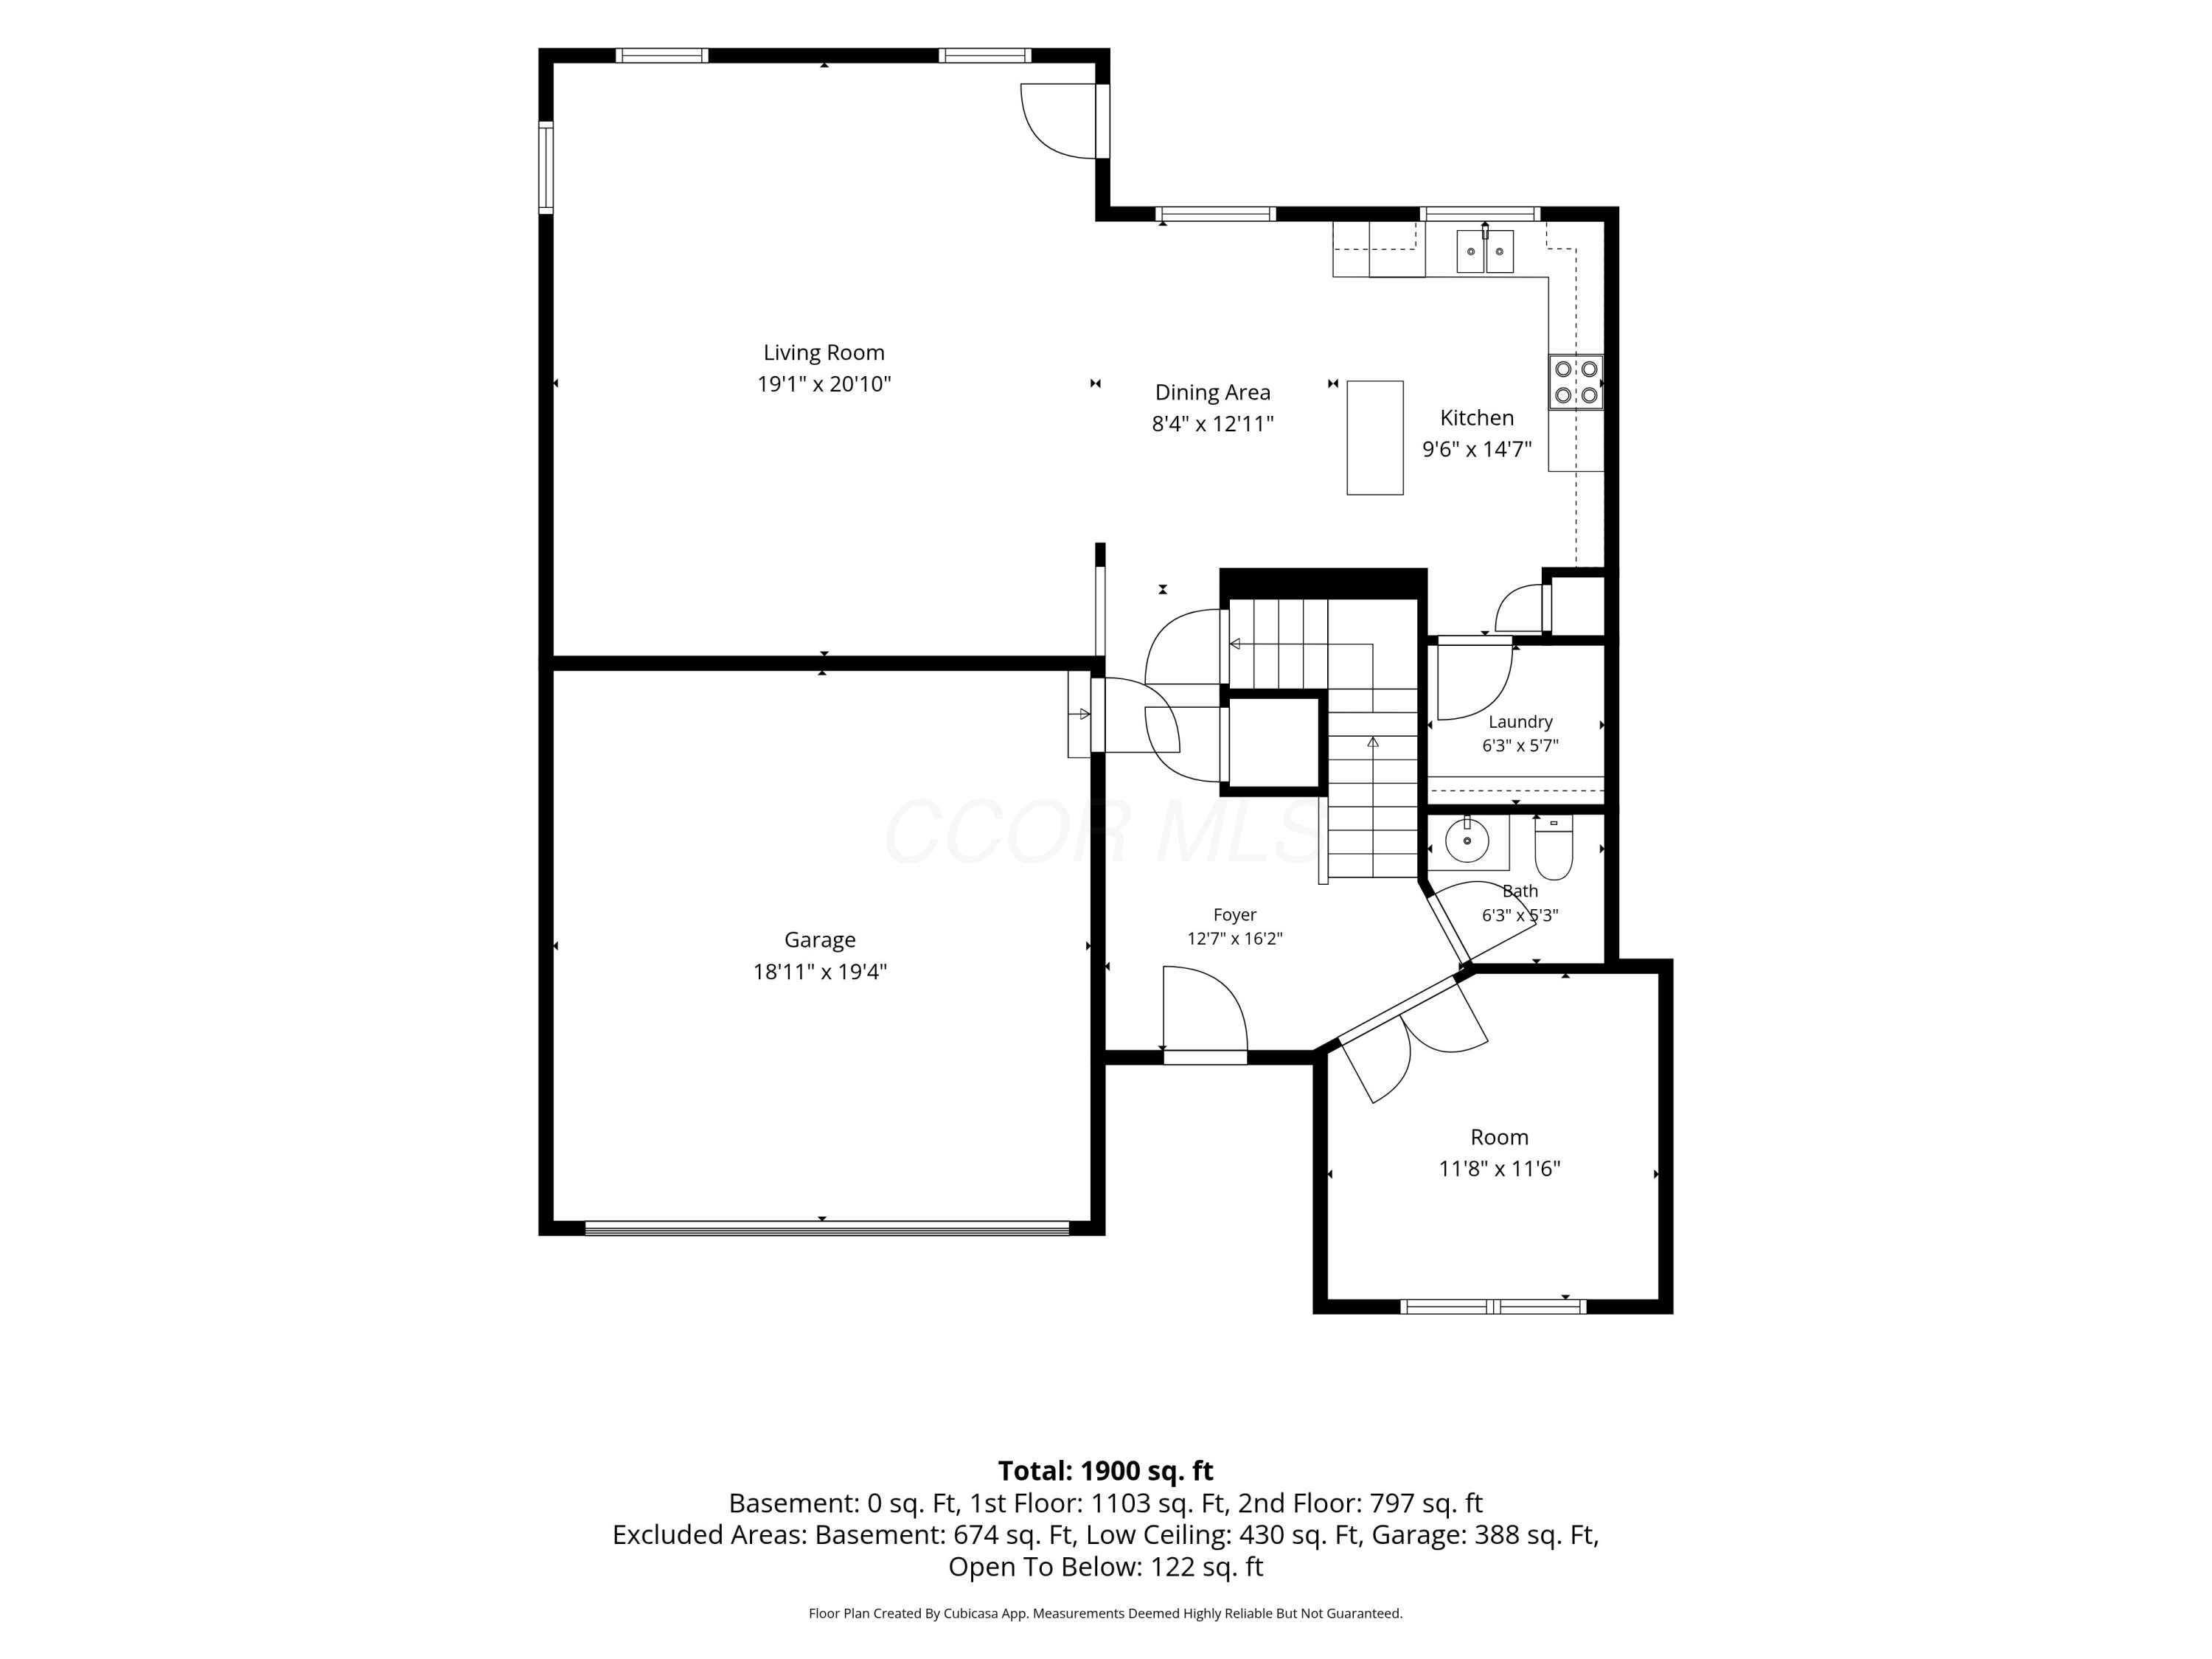
Floor plan showing the home’s living room, kitchen, garage, foyer, and room dimensions.
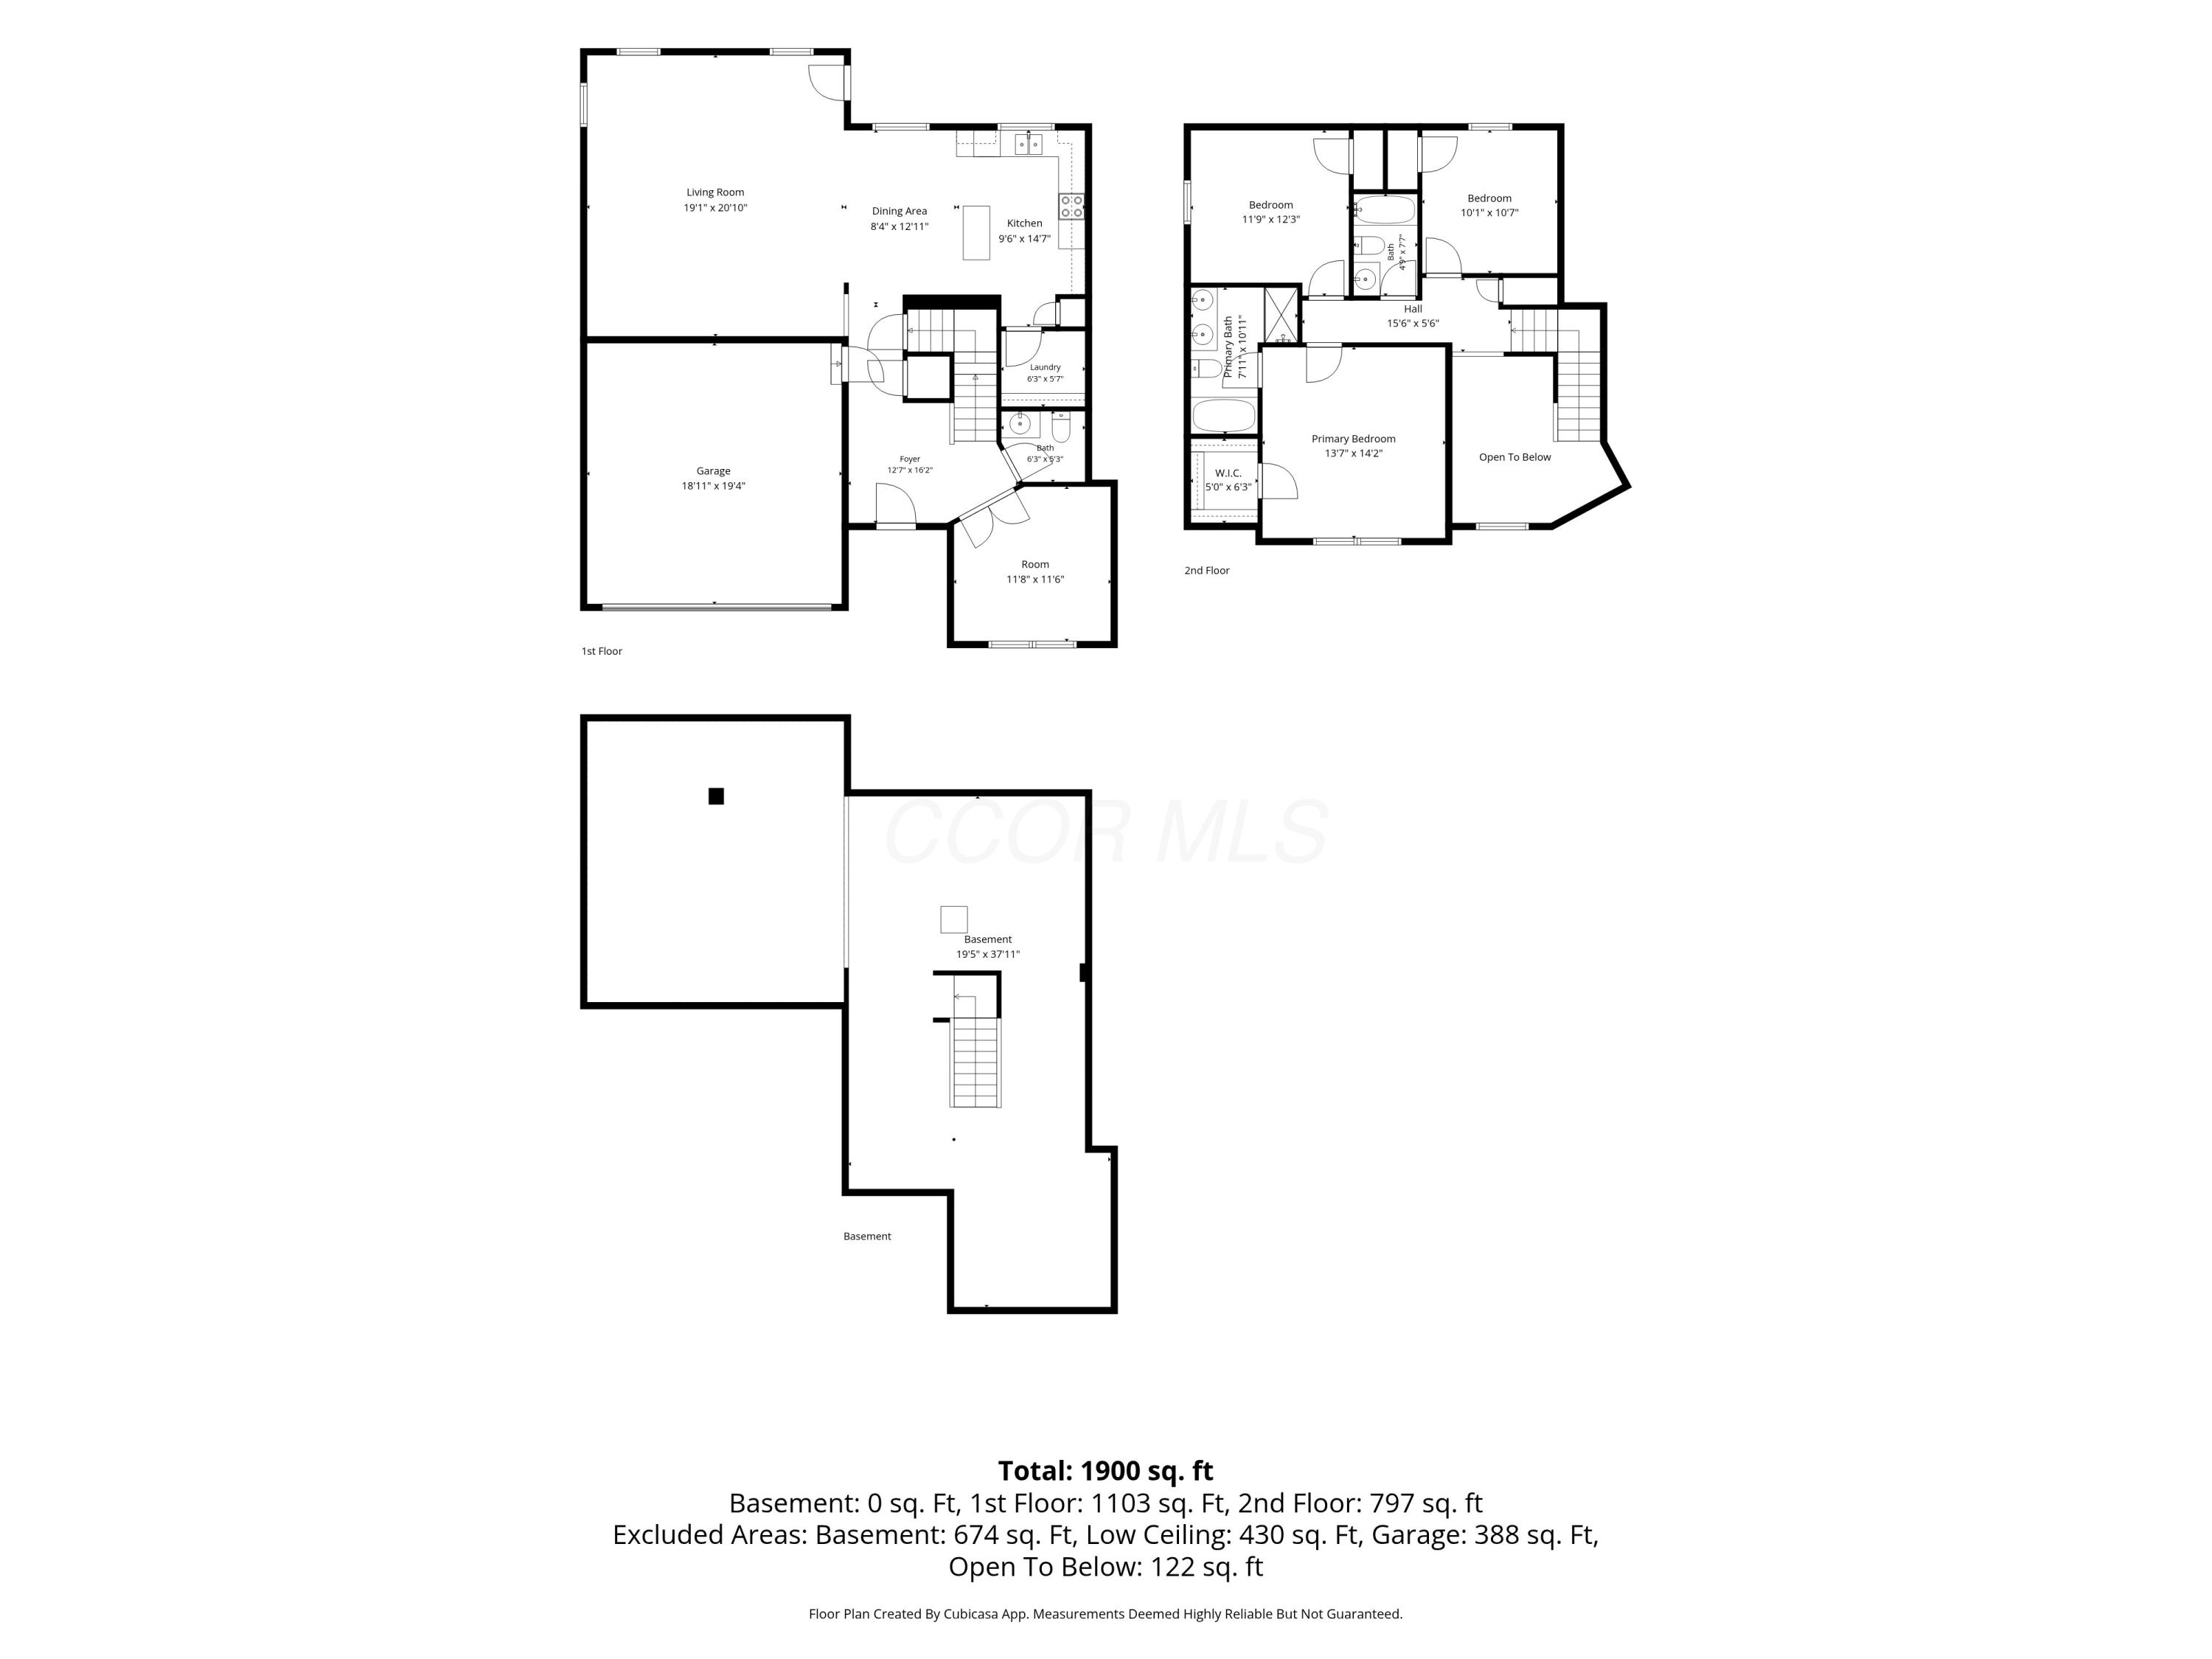
Floor plan showing the first and second floors and basement, with a total of 1,900 square feet.
VIEW PHOTOS
Courtesy of Michael Bradley Gibson - Real of Ohio
$440,000

5331 Cooper Lane

3 Beds 3 Baths 1,973 Sq.Ft. 9,583.2 Sq.Ft.

Description

Welcome to 5331 Cooper Lane, a 3 bedroom, 2.5 bath home where space, natural light and meaningful updates come together in a home that feels ready for its next owner. The entire interior has been freshly painted, giving the home a clean, updated feel from the moment you walk in. Hardwood floors run through much of the main level, leading into a spacious kitchen with generous cabinet and counter space, a center island and an easy connection to the living areas.
The large family room is filled with windows overlooking the backyard, creating a bright, comfortable space for everyday living or entertaining. Upstairs, all three bedrooms offer good size, ample closet space and plenty of natural light, while the unfinished basement provides additional storage and the opportunity to create even more usable space down the road.
Several of the major exterior items have already been taken care of, including a new roof and siding completed in July 2024, a water heater replaced in 2022 and a deck completed this year. Outside, that newer deck and the tree lined backyard create a private place to relax, entertain or simply enjoy some room to breathe. Add in the attached two car garage and a welcoming neighborhood setting, and this is a home that offers both immediate comfort and plenty of potential.

Share Property

Location

5331 Cooper Lane, Plain City, OH 43064

Status

For Sale
Michael Gibson

Michael Gibson

TITLE

Real Estate Agent

LICENSE

2022003011

PHONE

614-582-7301

Property Amenities

Interior
Flooring Wood, Carpet
Total Bedrooms: 3
Half Bathrooms: 1
Full Bathrooms: 2
Area & Lot
Total area 1,973 Sq.Ft.
Lot Area 9,583.2 Sq.Ft.
Living area 1,973 Sq.Ft.
MLS® ID 226037400
Year Built 2003
School District JONATHAN ALDER LSD 4902 MAD CO.
Architecture Styles Traditional
Type Residential
Status For Sale
Exterior
Air conditioning Central Air
Heat type Forced Air
Water Source Public
Garage Space 2.0
Sewer Public Sewer
Parking Garage Door Opener, Attached Garage
Finance
Sales Price $440,000
HOA Fees $180 yearly
Real Estate Tax $5,555 yearly
Two-story entry hall with polished hardwood floors, wooden staircase, and open doorways.

Schedule a Showing

We would love to show you our beautiful property. Please select your preferred date and time below. An agent will be in touch shortly to confirm your appointment.

Schedule a Showing

We would love to show you our beautiful property. Please select your preferred date and time below. An agent will be in touch shortly to confirm your appointment.

Thank you for your interest in 5331 Cooper Lane, Plain City, OH 43064. We are reviewing your request and will be in touch shortly!

Mortgage Calculator

Estimate your monthly mortgage payment, including the principal and interest, property taxes, and HOA. Adjust the values to generate a more accurate rate.

All estimates are provided for informational purposes only. Actual amounts may vary.
$0,000 Your Payment 20 15 65
$0,000 Your Payment

Partner With Our Expert Team

Work with a dedicated team committed to delivering exceptional results. We provide trusted guidance, clear communication, and a tailored experience from start to finish.