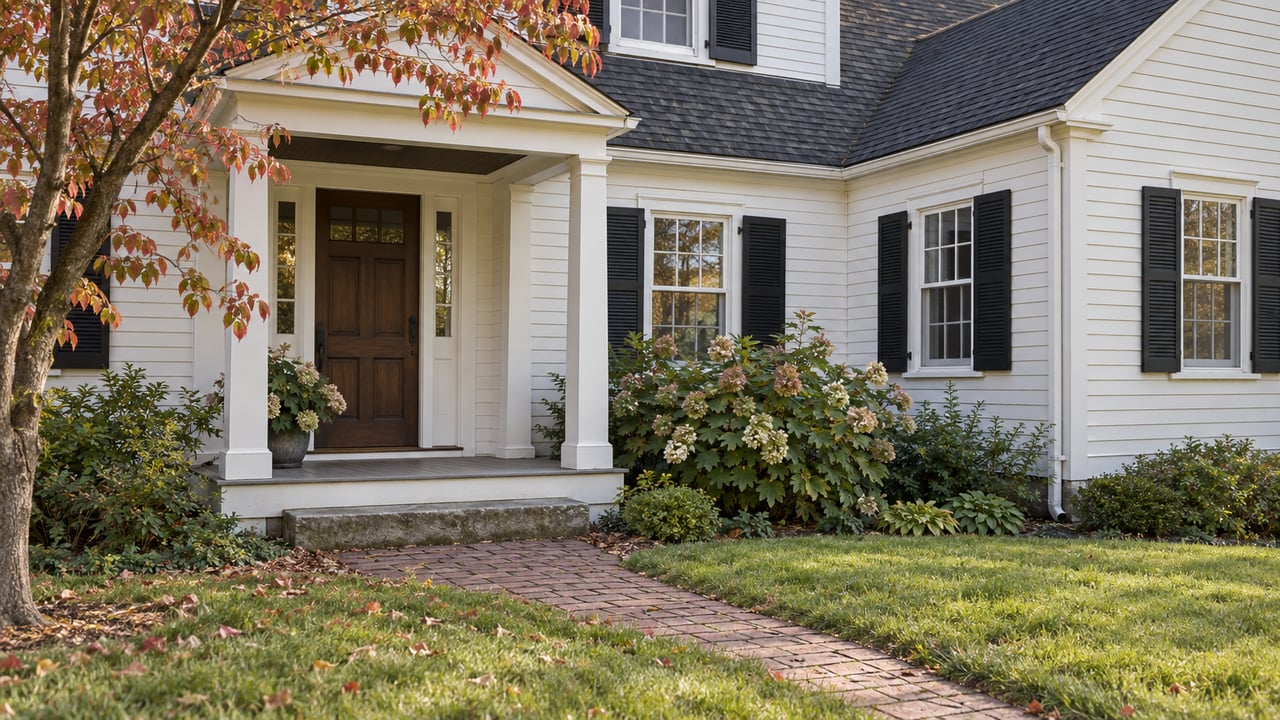
The Architectural Review Board Covers More Of Worthington Than Most Buyers Assume
October 1, 2026
October 1, 2026
This April, a Worthington homeowner asked the city's Architectural Review Board for something that says more about the process than about the project itself: more time. James Ash's renovation and addition at 44 W. Granville Rd was approved back in 2019 under Certificate of Appropriateness #32-2019. Seven years later, it was back on the board's agenda, this time as an extension request. The renovation hadn't finished. The paperwork had simply outlasted the original clock.
That single line item on the April 9, 2026 meeting agenda tells you something buyers rarely factor into their timeline when they fall for a house on High Street, Oxford Street, or one of the other blocks inside the city's Architectural Review District. Getting permission to change the exterior of a home here isn't a formality you clear before closing and forget. It's a process with its own expiration date, its own board schedule, and its own boundary that doesn't match the postcard version of Old Worthington most buyers have in their head.
Ask most people what "historic Worthington" means and they'll describe the Federal and Greek Revival homes clustered around the Village Green, the area framed by North, South, Morning, and Evening Streets that was added to the National Register of Historic Places in 2010. That's the postcard core, and it's real.
But the city's Architectural Review District, the zoning overlay that actually triggers design review, is a separate and larger boundary. The board's own case history shows it reaching properties that have nothing to do with 19th-century architecture. In 2017, a homeowner needed board approval for a new garage and a renovated existing garage at 266 E. Granville Rd, a house built in 2001 on a half-acre lot. On the same April 2026 agenda that carried the Ash extension, the board also took up a demolition request tied to Mark Wahlberg Chevrolet at 750 E. Granville Rd, filed alongside a separate conditional use permit for automotive services in an I-2 industrial zoning district.
A car dealership's service building and a house built during the George W. Bush administration both fall under the same design review authority as a Federal-style home from 1825. If you're evaluating a property for renovation potential based on whether it looks old, you're checking the wrong thing. The boundary that matters is the one on the city's Architectural Review District map, not the age of the siding.
The board's standards, laid out in the city's zoning code, ask whether a proposed change preserves the district's character and stays compatible with surrounding structures. In practice, the case history shows a fairly wide net.
| Project type | Needs a Certificate of Appropriateness | Example from board records |
|---|---|---|
| Fence installation or replacement | Yes | 140 W. New England Ave and 250 E. Granville Rd, both on the April 2026 agenda |
| Window replacement | Yes, in-kind wood generally preferred over vinyl | 55 W. South St, reviewed under guidance favoring real wood with true muntins |
| Addition or major renovation | Yes | 44 W. Granville Rd, original approval 2019, extension 2026 |
| Signage or awning changes | Yes | 559 High St and, in an earlier case, signage for Jersey Mike's Subs at 905 High St |
| Demolition | Yes, plus any separate permits the use requires | 750 E. Granville Rd, tied to the Mark Wahlberg Chevrolet property |
| Accessory structures like sheds or coops | Yes | A rear-yard chicken coop approved on a 0.58-acre parcel |
| Routine repair using matching material | Generally exempt | Carved out separately in the city's repair-or-maintenance provision |
That last row matters more than it looks. The code draws a line between repairing something the way it already was and replacing it, even with something similar. Patch the same wood siding with the same wood siding and you may be in the clear. Swap it for a different material, even one that looks close from the street, and you're back in front of the board.
Color counts too. When the Worthington Historical Society sought approval to repaint the old rectory at 50 W. New England Ave, the application included research into which shutter and door colors were period-appropriate for a structure built in the 1850s. Fences have their own default: open style, capped at four feet, based on guidance applied to a fence case on Evening Street.
The board generally meets on the second and fourth Thursday of the month, with meetings starting at 7:00 p.m. at the Worthington Municipal Building on North High Street. That's roughly two meetings a month to hear every fence, addition, sign, and demolition request in the district. An application filed the week after a meeting can sit for two to three weeks before it's even heard, longer if staff asks for revised drawings, which the record shows happens often on items like fencing details and material samples.
Once a certificate is approved, the clock keeps running. Under the city's zoning code, a Certificate of Appropriateness is valid for eighteen months from its approval date, unless the board grants an extension. The Ash case at 44 W. Granville Rd shows what happens when a project runs past that window: you don't lose your approval, but you do go back on the agenda to ask for more time, years after the original vote.
For a buyer used to a standard building permit timeline, this is the detail that catches people off guard. An addition, a new garage, or an exterior remodel inside this district isn't just a contractor's schedule and a building permit. It's a design review meeting you need a slot on, a set of drawings the board may send back for revision, and a certificate that has its own shelf life separate from your construction timeline.
If you're looking at a home inside the Architectural Review District with renovation plans already in mind, the practical move is to confirm two things before you write an offer: whether the property sits inside the review boundary (not just whether it looks historic), and whether any exterior work you're planning, a fence, new windows, an addition, falls under the categories that need a certificate rather than a routine permit.
If the home already has an approved but unbuilt certificate attached to it, similar to what's playing out at 44 W. Granville Rd, ask how much of that window is left and what the approved plans actually cover. A certificate tied to a specific design doesn't give you flexibility to build something different. It gives you permission for exactly what was drawn and approved.
If you've done exterior work over the years, whatever it was, having the paperwork trail ready before you list saves a step. A buyer's inspector or a title search can raise questions about work that doesn't match county permit records, and having your Certificate of Appropriateness case number on hand answers that question in one line instead of turning into a delay during due diligence.
If you have an active, unused certificate on your property, that's worth mentioning to your agent before you list. A buyer who wants to finish what you started, an addition, a garage, a fence style already approved, may see real value in inheriting a design that's already cleared the board, rather than starting the review process from zero.
Does every home inside the Architectural Review District look historic? No. The district's case history includes a garage project at a house built in 2001 and a demolition tied to a car dealership on Granville Road, both inside the same review boundary as pre-1900 homes.
What if my project is a repair rather than a replacement? The city's code includes a separate repair-or-maintenance provision, distinct from the certificate process that governs full replacements and new construction.
How long does an approved certificate last? Eighteen months from approval, though the board can grant extensions, as shown by a 2019 certificate still being extended in 2026.
Does new construction inside the boundary get treated differently than an original 1800s home? The board's review standards apply to any exterior change within the district regardless of the structure's age, based on cases involving both centuries-old homes and 21st-century construction.
If you're weighing a property inside Old Worthington's review boundary, or trying to figure out what a past renovation on a listing actually cleared with the city, Gibson Group can walk through the specific address with you before you write an offer or set a list price.
Stay up to date on the latest real estate trends.
Work with a dedicated team committed to delivering exceptional results. We provide trusted guidance, clear communication, and a tailored experience from start to finish.
GIBSON GRP
545 Metro Pl S, #100 Dublin, OH 43017 REAL