Leave a Message

By providing your contact information to Gibson Grp, your personal information will be processed in accordance with Gibson Grp's Privacy Policy. By checking the box(es) below, you consent to receive communications regarding your real estate inquiries and related marketing and promotional updates in the manner selected by you. For SMS text messages, message frequency varies. Message and data rates may apply. You may opt out of receiving further communications from Gibson Grp at any time. To opt out of receiving SMS text messages, reply STOP to unsubscribe.

Thank you for your message. We will be in touch with you shortly.

1264 Shady Lane Road
VIEW PHOTOS
Courtesy of John D Lubinsky - RE/MAX Affiliates, Inc.
$249,900

1264 Shady Lane Road

3 Beds 2 Baths 1,144 Sq.Ft. 7,405.2 Sq.Ft.

Description

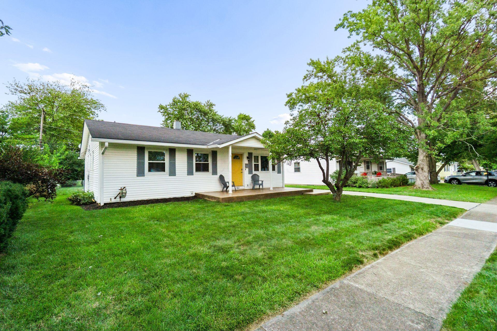
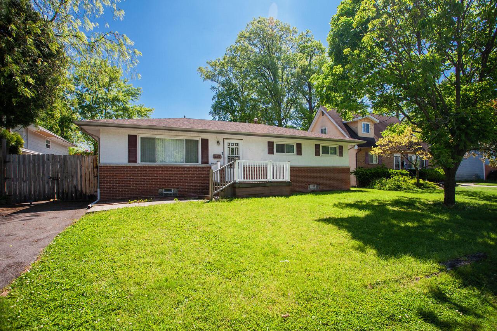
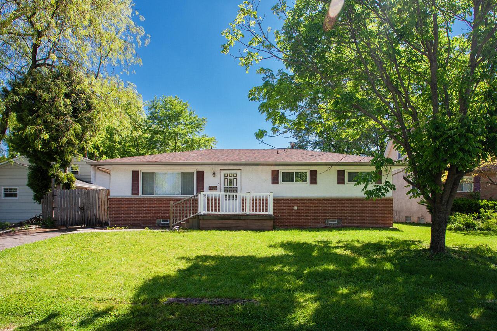
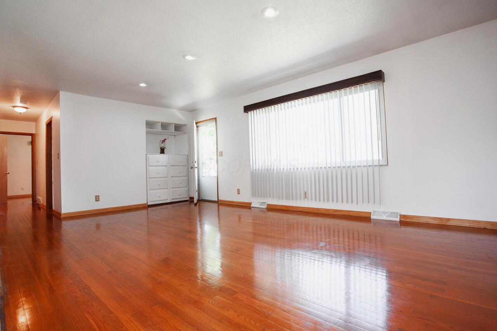
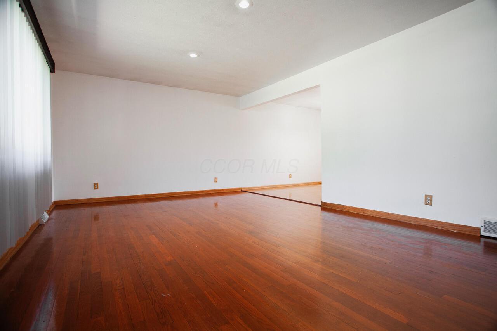
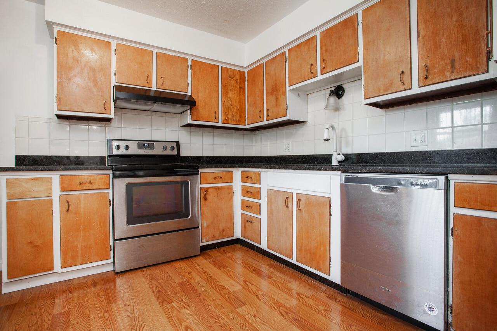
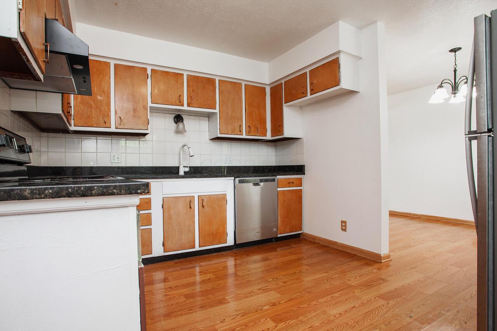
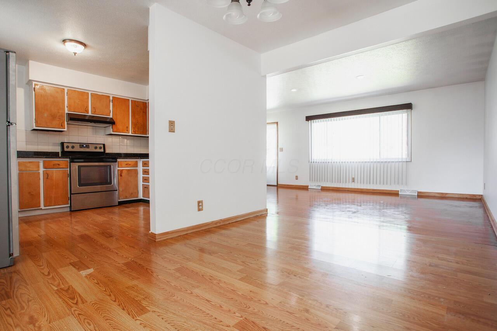
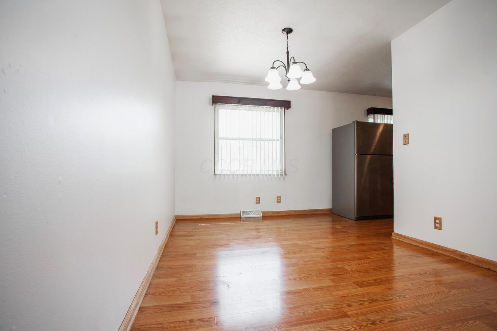
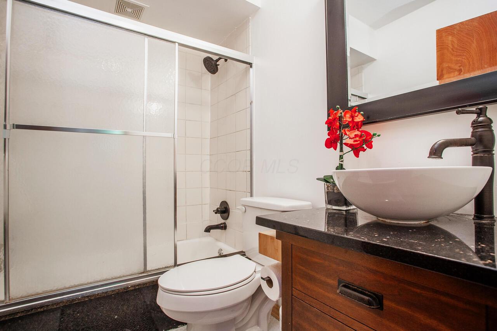
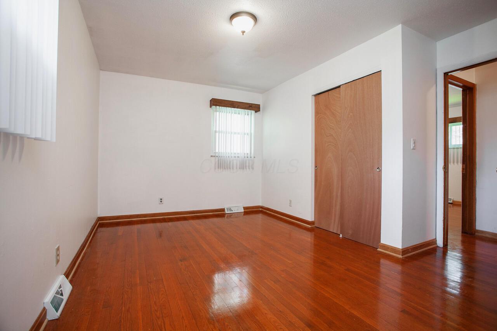
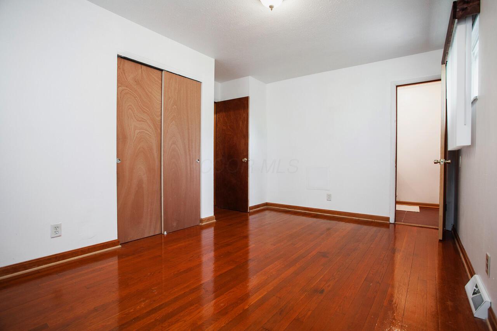
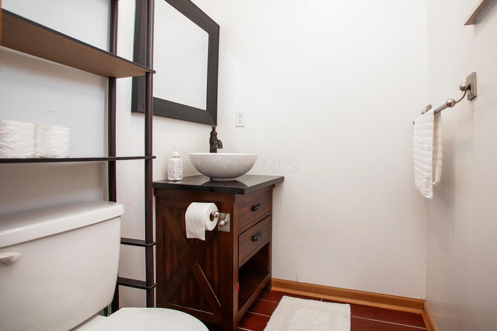
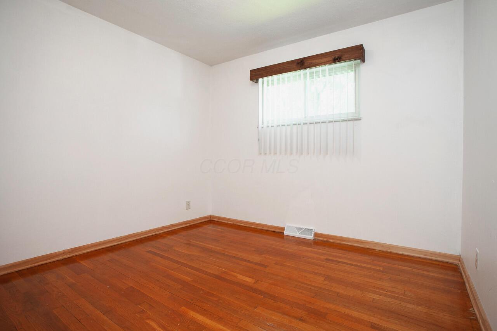
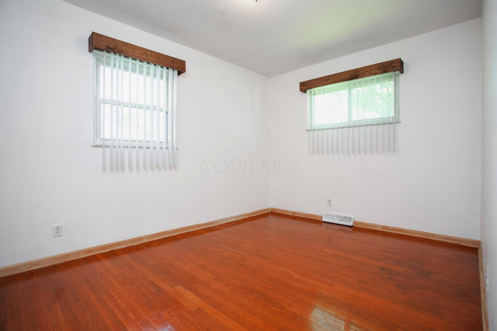
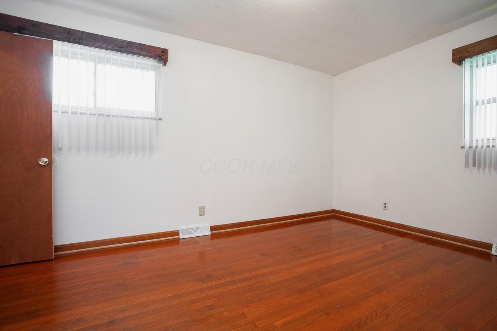
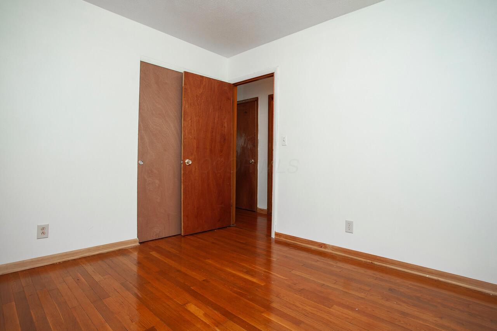
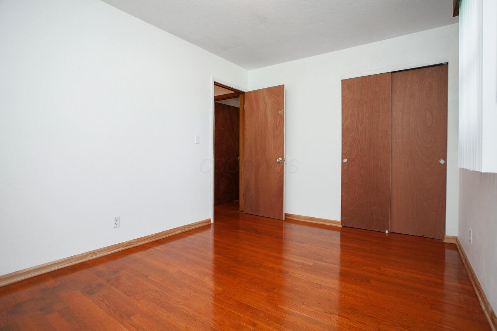
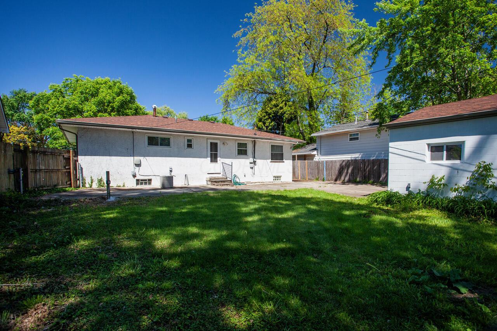
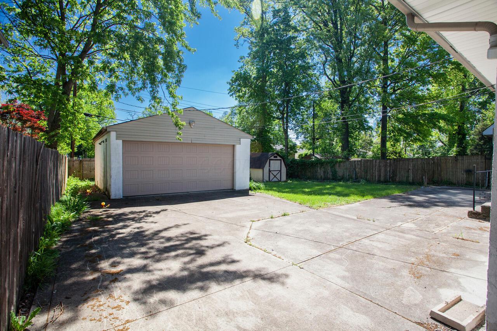
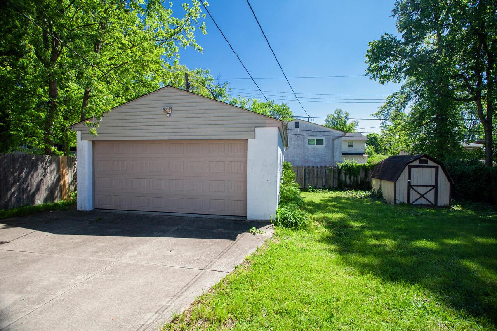
Charming move-in ready ranch featuring 3 bedrooms and 1.5 baths with a spacious and functional layout. This well-maintained home offers a full basement for additional storage or future living space, plus a 2-car detached garage. Enjoy the privacy of the fenced-in backyard, perfect for entertaining, pets, or relaxing outdoors. Major updates include a newer roof , electrical, and hot water tank, providing peace of mind for years to come. Convenient, comfortable, and ready for its next owner to call home! Please be sure to check the document section for Unique Key Bank Programs (Key Community & Homeburer Credit)

Share Property

Location

1264 Shady Lane Road, Columbus, OH 43227

Status

Sold

Date Sold

June 30, 2026
Michael Gibson

Michael Gibson

TITLE

Real Estate Agent

LICENSE

2022003011

PHONE

614-582-7301

Property Amenities

Interior
Flooring Wood, Laminate, Carpet
Total Bedrooms: 3
Half Bathrooms: 1
Full Bathrooms: 1
Area & Lot
Total area 1,144 Sq.Ft.
Lot Area 7,405.2 Sq.Ft.
Living area 1,144 Sq.Ft.
MLS® ID 226015940
Year Built 1962
School District COLUMBUS CSD 2503 FRA CO.
Architecture Styles Ranch
Type Residential
Status Sold
Exterior
Air conditioning Central Air
Heat type Forced Air
Water Source Public
Garage Space 2.0
Sewer Public Sewer
Parking Garage Door Opener, Detached Garage
Finance
Sales Price $249,900
Real Estate Tax $2,737 yearly

Columbus

Partner With Our Expert Team

Work with a dedicated team committed to delivering exceptional results. We provide trusted guidance, clear communication, and a tailored experience from start to finish.