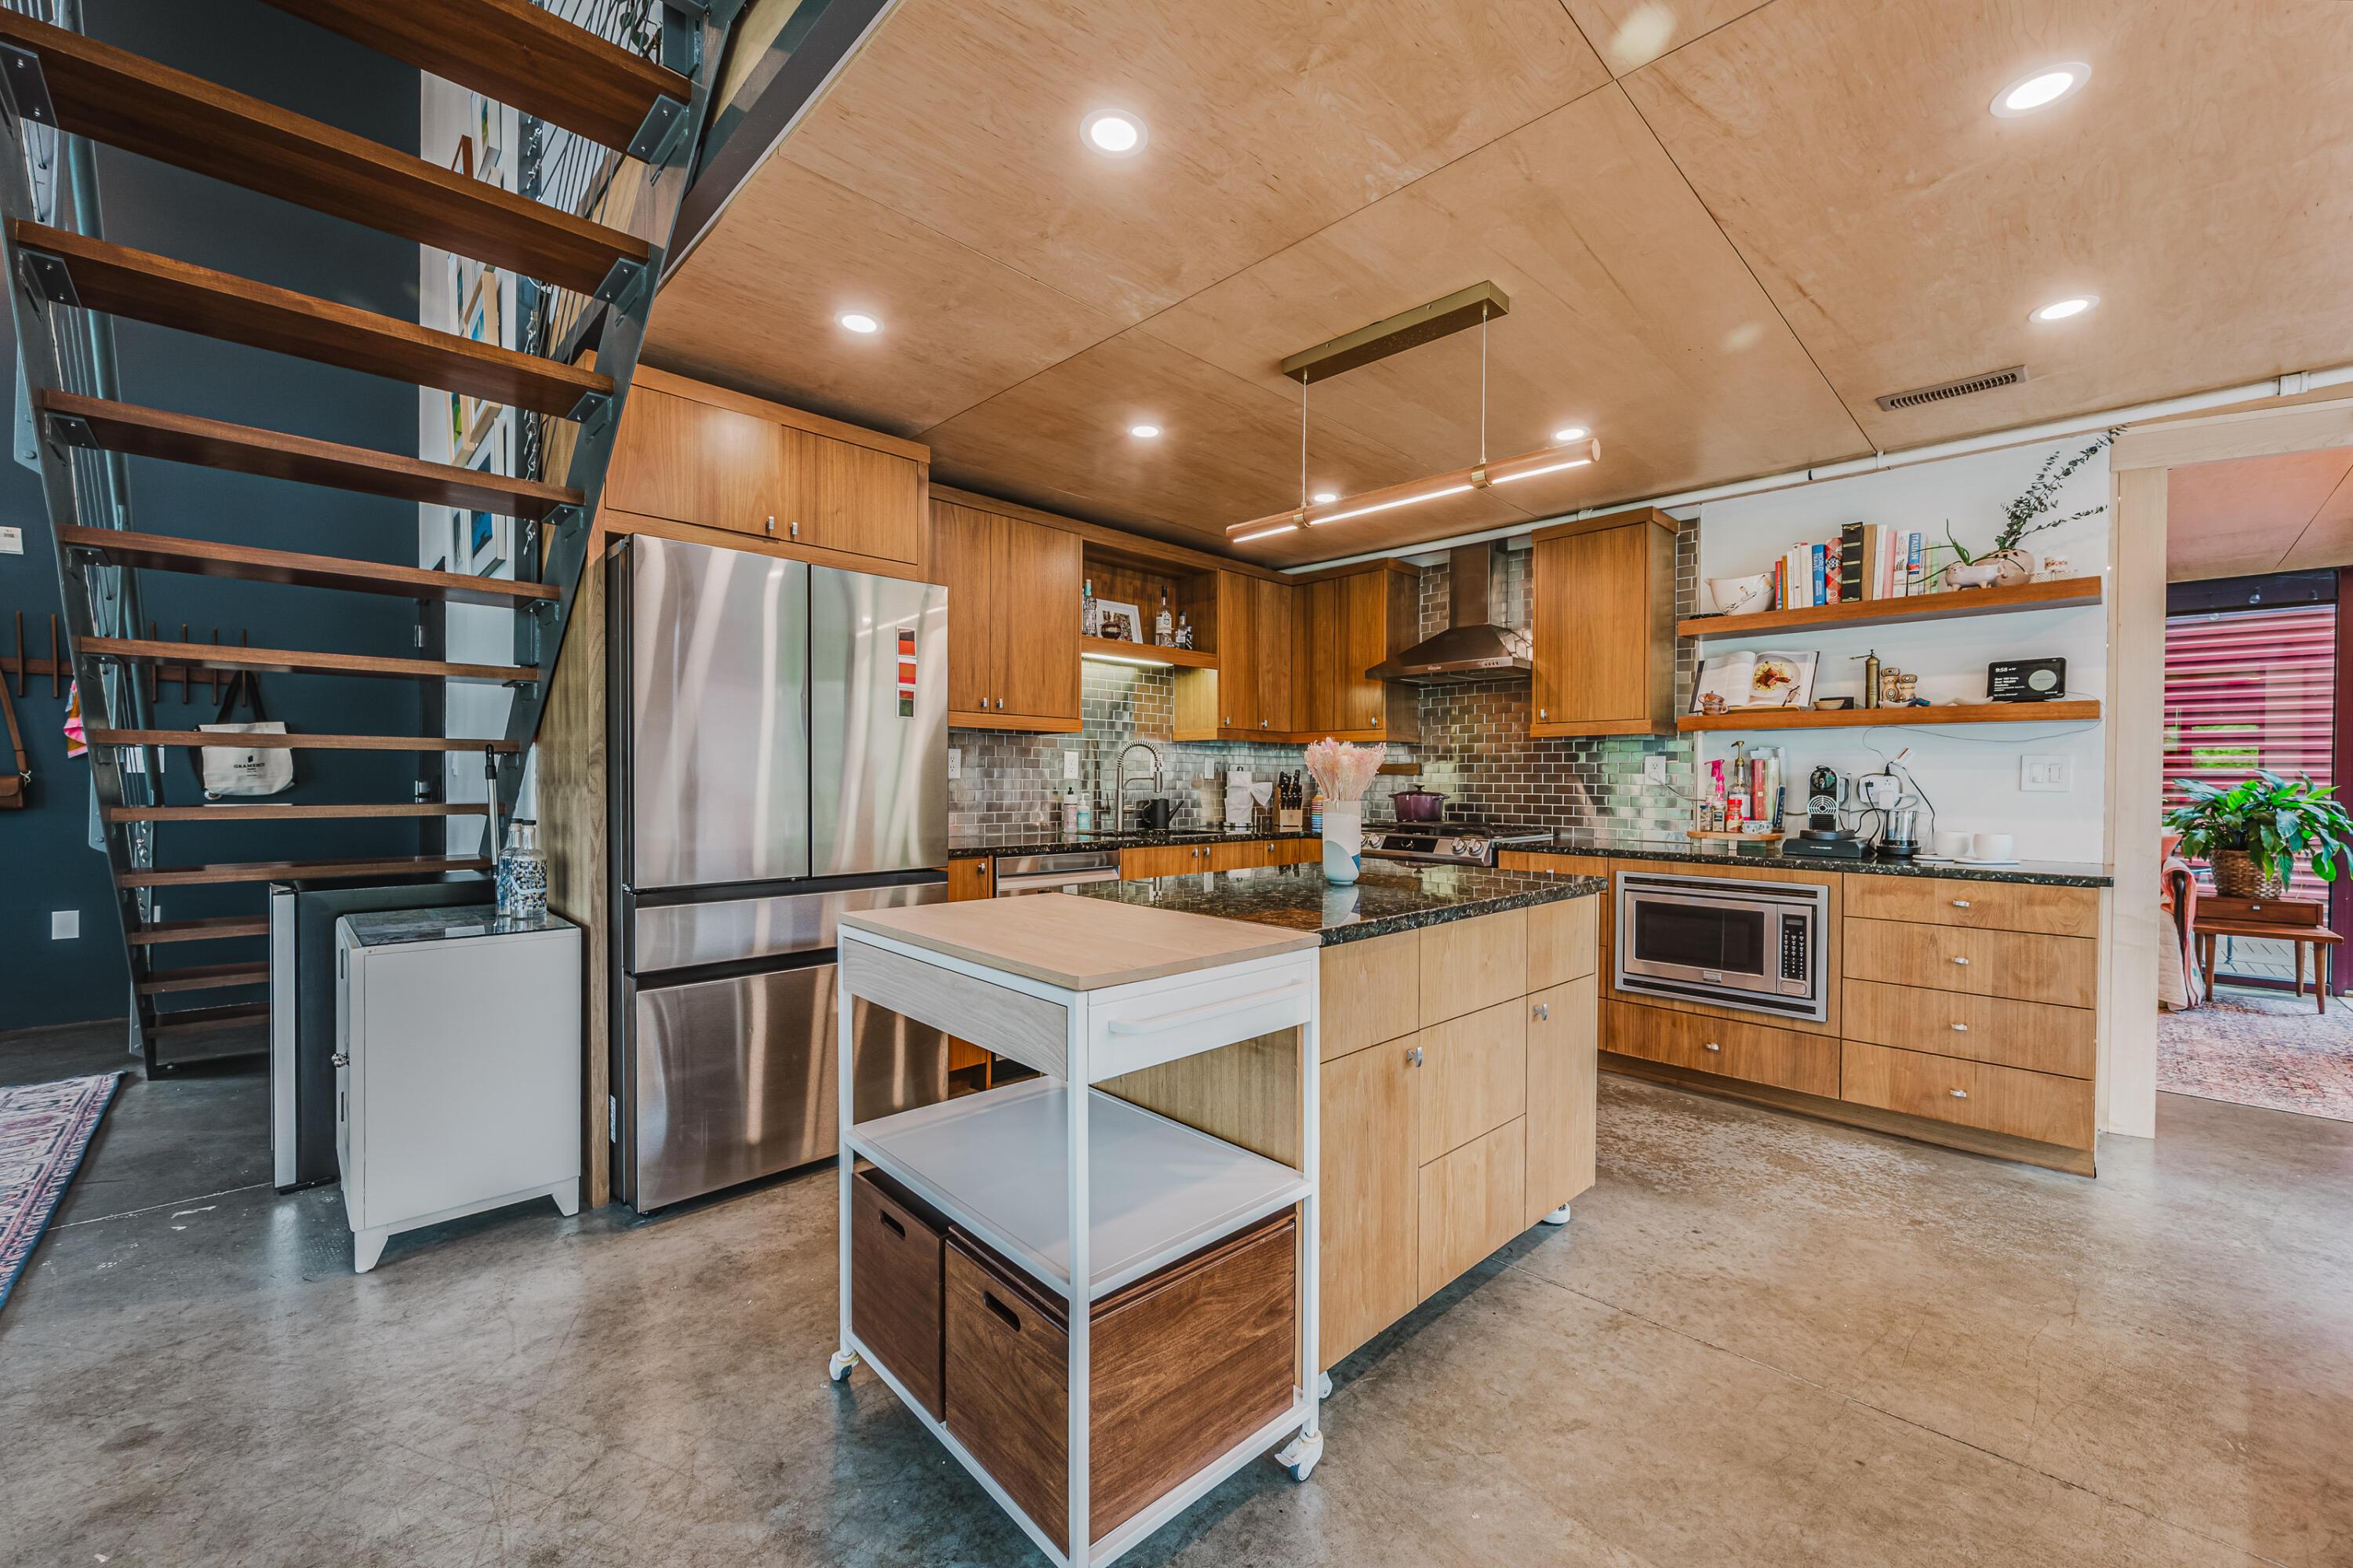
Modern kitchen with wood cabinets, a large island, stainless steel appliances, and an open-riser staircase.
Dining area with wood furnishings beside large windows overlooking trees and brick buildings.
Open-plan kitchen and dining area with wood cabinetry, stainless appliances, and a large wooden table.
Open-plan loft with a metal mezzanine staircase, wood kitchen, and blue tufted ottoman.
Kitchen with warm wood cabinetry, gray tile backsplash, stainless range, and deep sink.
Kitchen with warm wood cabinets, reflective gray tile, dark counters, and a large stainless steel range.
Kitchen with warm wood cabinetry, granite counters, stainless steel appliances, and an open-riser staircase.
Open-plan kitchen and dining area with wood cabinetry, a large island, and floor-to-ceiling windows.
Open-plan kitchen and dining area with warm wood cabinetry, a large table, and expansive windows.
Kitchen with warm wood cabinets, stainless steel appliances, tiled backsplash, and open-riser staircase.
Loft living room with a modern staircase, leather chairs, and colorful patterned rugs.
Loft living room with a metal staircase, soaring windows, brown leather chair, and patterned rug.
Loft living room with a steel-and-wood staircase, double-height windows, and leather seating.
Loft living room with tall windows, an open-riser staircase, leather seating, and a patterned rug.
Living room with soaring ceilings, expansive windows, leather seating, and views of greenery.
Furnished living room viewed from above, with rust-colored armchairs, large windows, patterned rugs, and plants.
Double-height living room with expansive windows, leather seating, bookshelves, and a patterned rug.
Furnished room with a daybed and window-side desk opening onto a leafy patio.
Furnished living room with a white daybed, patterned rug, and Columbus poster.
Sitting area with white upholstered seating, a patterned rug, and a leafy plant beside an open bathroom.
Modern bathroom with a glass shower, wood vanity and vessel sink, and white stone accent wall.
Loft landing overlooking a wood staircase, with tall windows, exposed beams, and a metal cable railing.
Furnished loft landing with a leather lounge chair, indoor plants, and large windows overlooking nearby buildings.
Furnished loft-style bedroom with exposed ceiling beams and large windows overlooking trees and brick buildings.
Loft bedroom with a wood slat headboard, teal pillows, and exposed ceiling beams and ducts.
Bedroom with a wood slat headboard, large leafy-view windows, and exposed ceiling ducts.
Bedroom with a wood platform bed, slatted headboard, tall windows, and exposed ceiling beams.
Furnished bedroom with tall windows, exposed white beams, and a view of neighboring buildings.
Modern bathroom with double vessel sinks, wood vanity, and a gray-tiled glass shower.
Balcony with wood decking and potted ferns, overlooking leafy trees and neighboring buildings.
Deck patio with ornate metal seating, a round table, and potted plant beside red siding.
Condo balcony with a wood deck, potted greenery, and glass doors overlooking trees and nearby buildings.
Multi-story brick and glass building with rooftop terraces and leafy street frontage.
VIEW PHOTOS
Courtesy of Michael Bradley Gibson - Real of Ohio
$475,000

367 Auden Avenue, 217

2 Beds 2 Baths 1,410 Sq.Ft. 0.37 Acres

Description

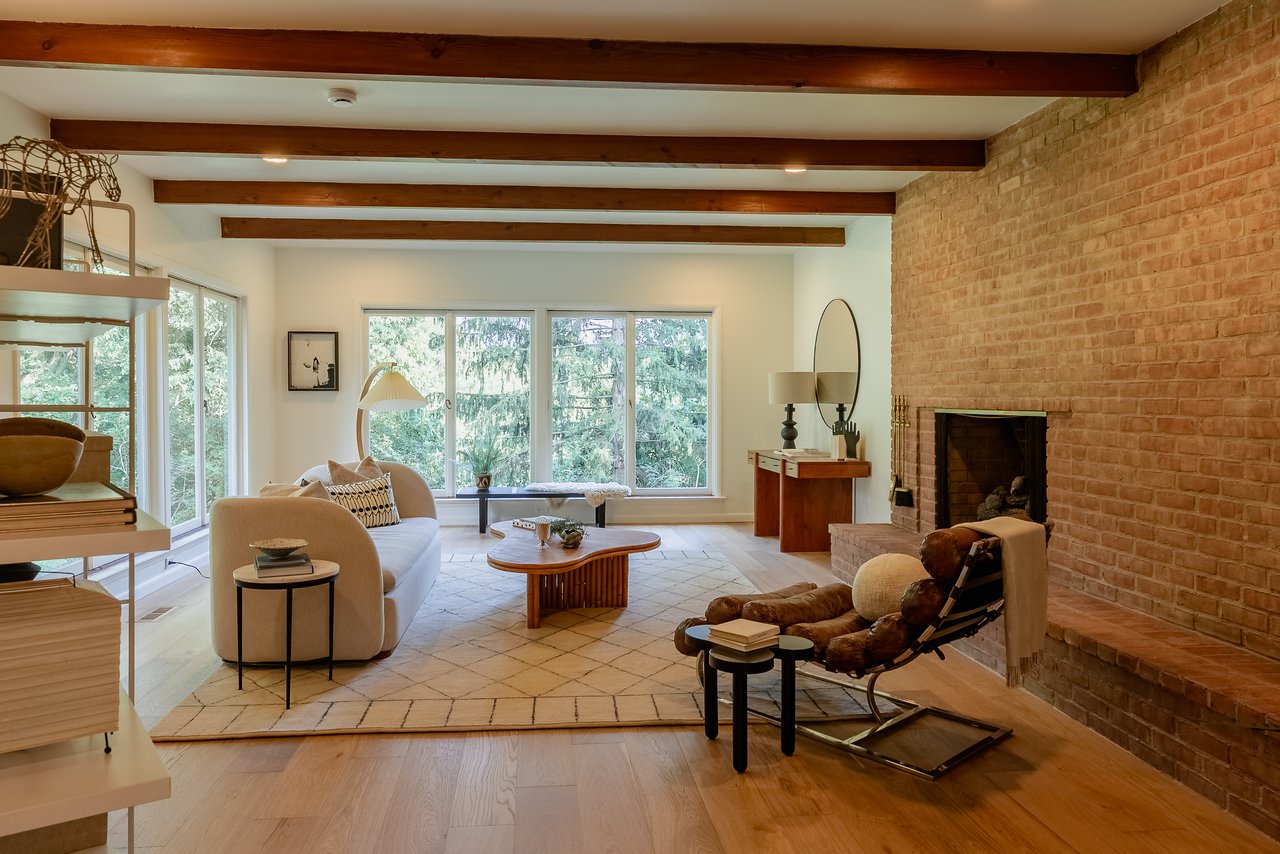
New York City living lands in the heart of Italian Village. This one of a kind corner unit loft features 20 foot floor to ceiling windows that flood all 1,410 square feet with natural light. Step inside to a welcoming seating area, perfect for a quiet read or a cocktail before dinner. The main living space opens wide with room for entertaining, while the kitchen delivers generous counter space, abundant storage, and a movable island built for prepping and hosting. Just off the kitchen, a second bedroom with a full bath works beautifully as a guest room or home office. A private patio offers your own outdoor escape. Upstairs, the owner's suite continues the drama with more floor to ceiling windows, double sinks, a modern shower, two spacious walk in closets, and convenient laundry. A one car garage with private storage locker and a community rooftop lounge complete the package. Bonus for investors: the HOA allows renting, so ask for details.

Share Property

Location

367 Auden Avenue, 217, Columbus, OH 43215

Status

Active Under Contract
Michael Gibson

Michael Gibson

TITLE

Real Estate Agent

LICENSE

2022003011

PHONE

614-582-7301

Property Amenities

Interior
Flooring Other
Total Bedrooms: 2
Full Bathrooms: 2
Area & Lot
Total area 1,410 Sq.Ft.
Lot Area 0.37 Acres
Living area 1,410 Sq.Ft.
MLS® ID 226026194
Year Built 2007
School District COLUMBUS CSD 2503 FRA CO.
Type Condo
Status Active Under Contract
Exterior
Air conditioning Central Air
Heat type Forced Air
Water Source Public
Garage Space 1.0
Sewer Public Sewer
Other Exterior Features Balcony
Parking Attached Garage
Finance
Sales Price $475,000
HOA Fees $599 monthly
Dining area with wood furnishings beside large windows overlooking trees and brick buildings.

Schedule a Showing

We would love to show you our beautiful property. Please select your preferred date and time below. An agent will be in touch shortly to confirm your appointment.

Schedule a Showing

We would love to show you our beautiful property. Please select your preferred date and time below. An agent will be in touch shortly to confirm your appointment.

Thank you for your interest in 367 Auden Avenue, 217, Columbus, OH 43215. We are reviewing your request and will be in touch shortly!

Mortgage Calculator

Estimate your monthly mortgage payment, including the principal and interest, property taxes, and HOA. Adjust the values to generate a more accurate rate.

All estimates are provided for informational purposes only. Actual amounts may vary.
$0,000 Your Payment 20 15 65
$0,000 Your Payment

Columbus

Partner With Our Expert Team

Work with a dedicated team committed to delivering exceptional results. We provide trusted guidance, clear communication, and a tailored experience from start to finish.