Leave a Message

By providing your contact information to Gibson Grp, your personal information will be processed in accordance with Gibson Grp's Privacy Policy. By checking the box(es) below, you consent to receive communications regarding your real estate inquiries and related marketing and promotional updates in the manner selected by you. For SMS text messages, message frequency varies. Message and data rates may apply. You may opt out of receiving further communications from Gibson Grp at any time. To opt out of receiving SMS text messages, reply STOP to unsubscribe.

Thank you for your message. We will be in touch with you shortly.

782 Odevene Way
782 Odevene Way
782 Odevene Way
782 Odevene Way
782 Odevene Way
782 Odevene Way
782 Odevene Way
782 Odevene Way
782 Odevene Way
782 Odevene Way
782 Odevene Way
782 Odevene Way
782 Odevene Way
782 Odevene Way
782 Odevene Way
782 Odevene Way
782 Odevene Way
782 Odevene Way
782 Odevene Way
782 Odevene Way
782 Odevene Way
782 Odevene Way
782 Odevene Way
782 Odevene Way
782 Odevene Way
782 Odevene Way
782 Odevene Way
782 Odevene Way
782 Odevene Way
782 Odevene Way
782 Odevene Way
782 Odevene Way
782 Odevene Way
782 Odevene Way
782 Odevene Way
782 Odevene Way
782 Odevene Way
782 Odevene Way
782 Odevene Way
782 Odevene Way
782 Odevene Way
782 Odevene Way
782 Odevene Way
782 Odevene Way
782 Odevene Way
782 Odevene Way
782 Odevene Way
782 Odevene Way
782 Odevene Way
782 Odevene Way
VIEW PHOTOS
Courtesy of Michael Bradley Gibson - Real of Ohio
$564,499

782 Odevene Way

4 Beds 4 Baths 3,307 Sq.Ft. 0.26 Acres

Description

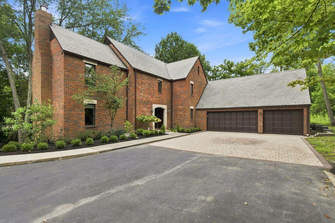
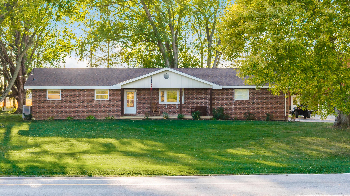
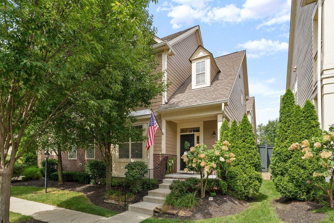
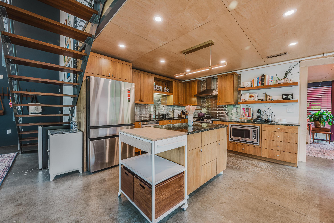
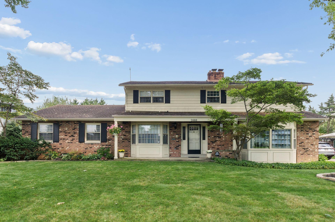
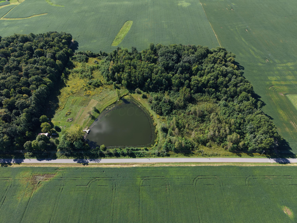
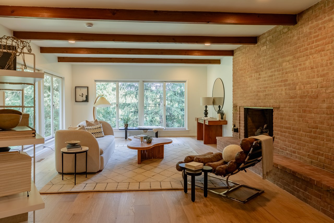
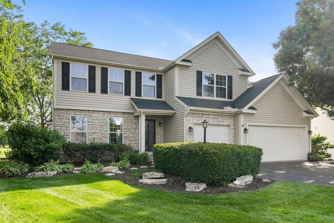
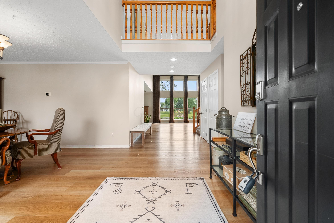
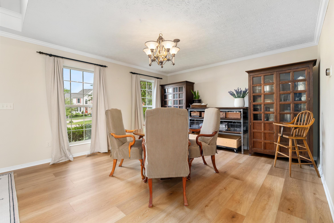
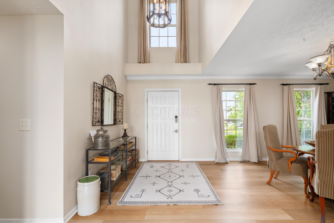
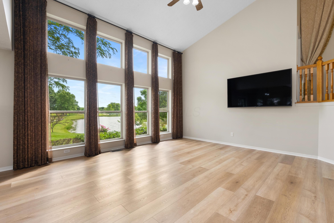
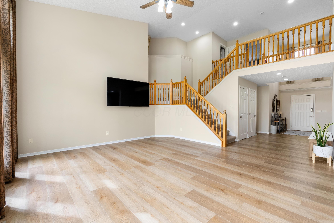
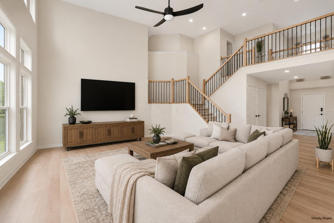
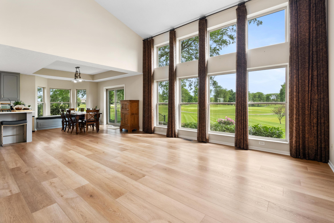
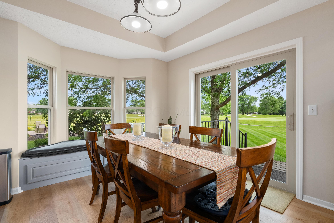
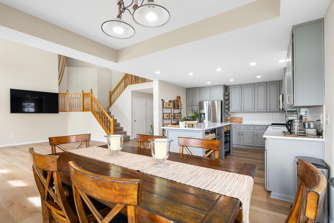
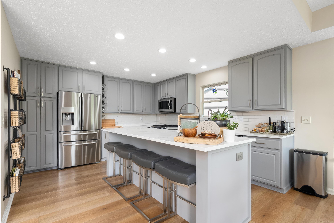
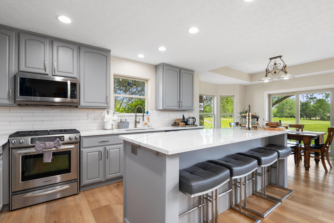
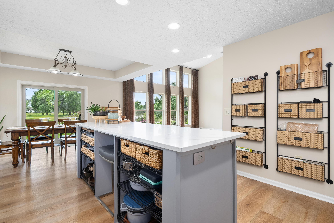
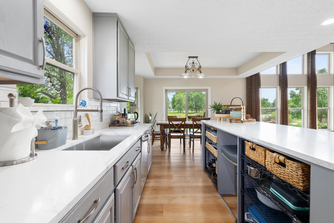
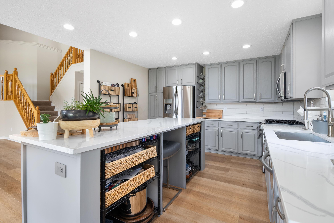
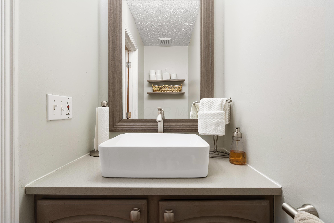
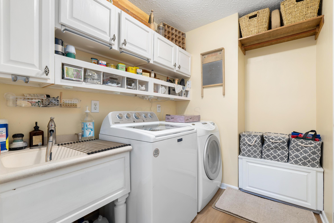
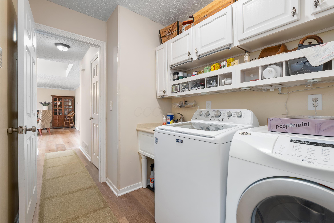
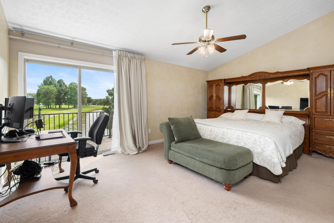
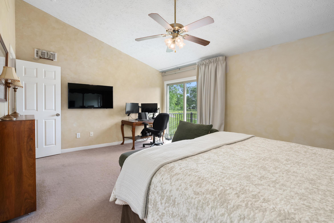
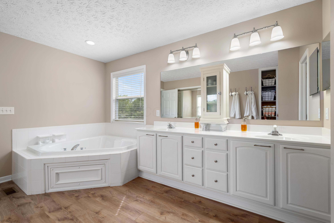
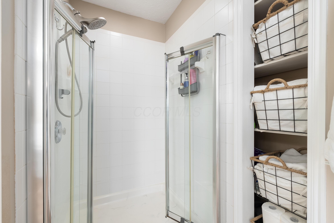
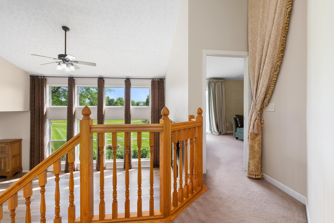
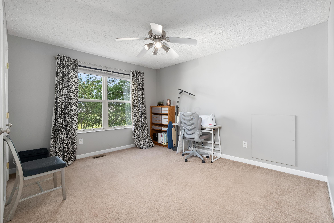
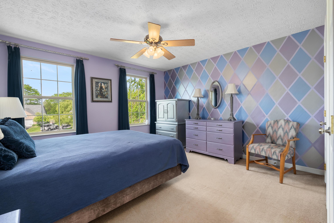
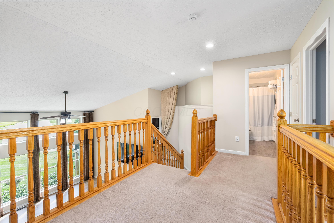
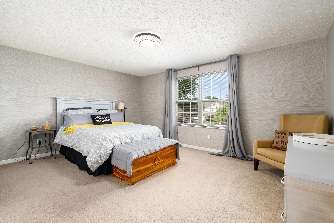
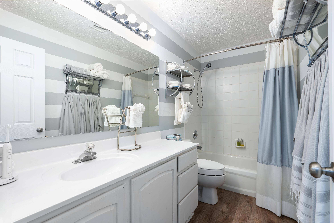
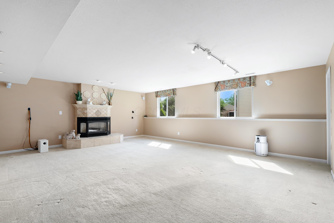
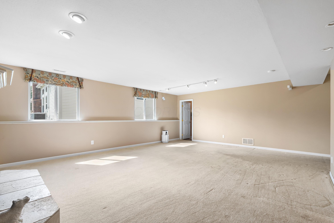
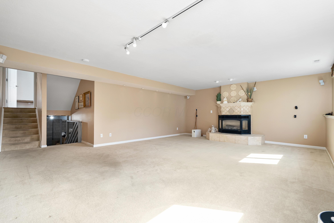
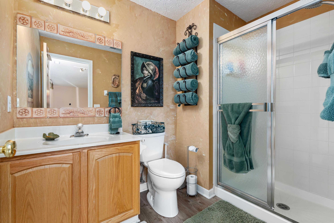
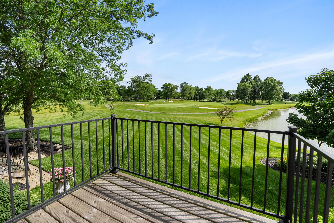
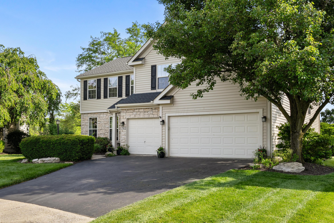
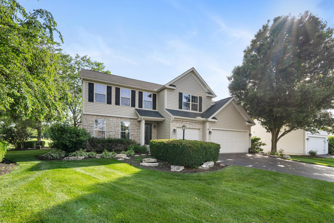
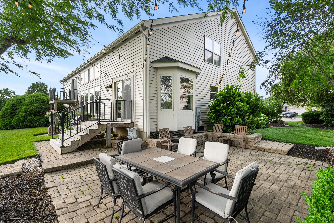
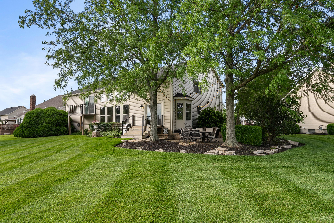
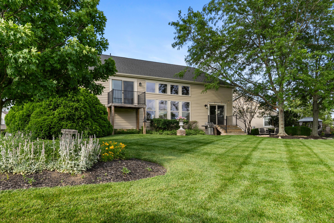
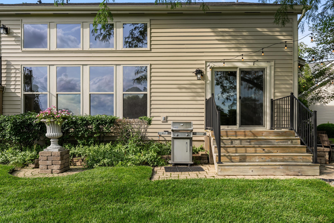
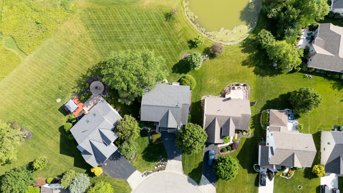
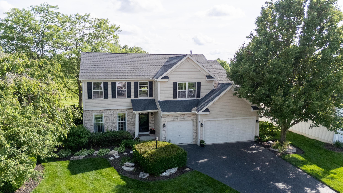
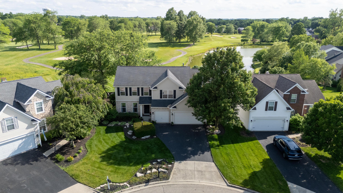
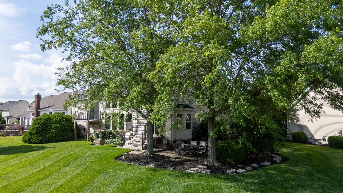
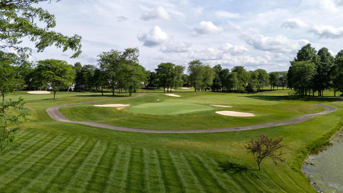
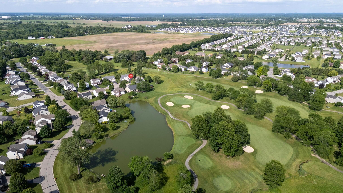
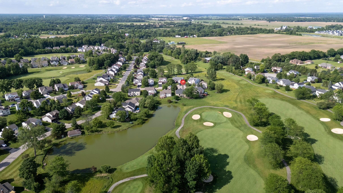
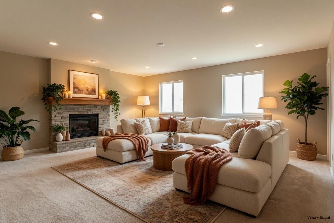
Welcome to this STUNNER in Dornoch Estates. Located in a quiet cul-de-sac just off the 7th green sits a beautifully maintained 4b/3ba home that's been tastefully updated with new main level floors (2021), Kitchen updates (2026), New AC unit (2022), Furnace service (2025), Roof (2019), all new siding (2024) and fresh paint selectively throughout the home. Floor to ceiling windows in the great room brings in tons of natural light. Each bedroom is generously sized with large closets. The lower-level family room is wired and ready for your ideal home theater set up. Enjoy year-round sunshine on the back paver patio with dramatic sunsets over the pond. Schedule a showing today!

Share Property

Location

782 Odevene Way, Delaware, OH 43015

Status

For Sale
Michael Gibson

Michael Gibson

TITLE

Real Estate Agent

LICENSE

2022003011

PHONE

614-582-7301

Property Amenities

Interior
Fireplace One, Gas Log
Flooring Carpet, Ceramic/Porcelain, Vinyl
Total Bedrooms: 4
Half Bathrooms: 1
Full Bathrooms: 3
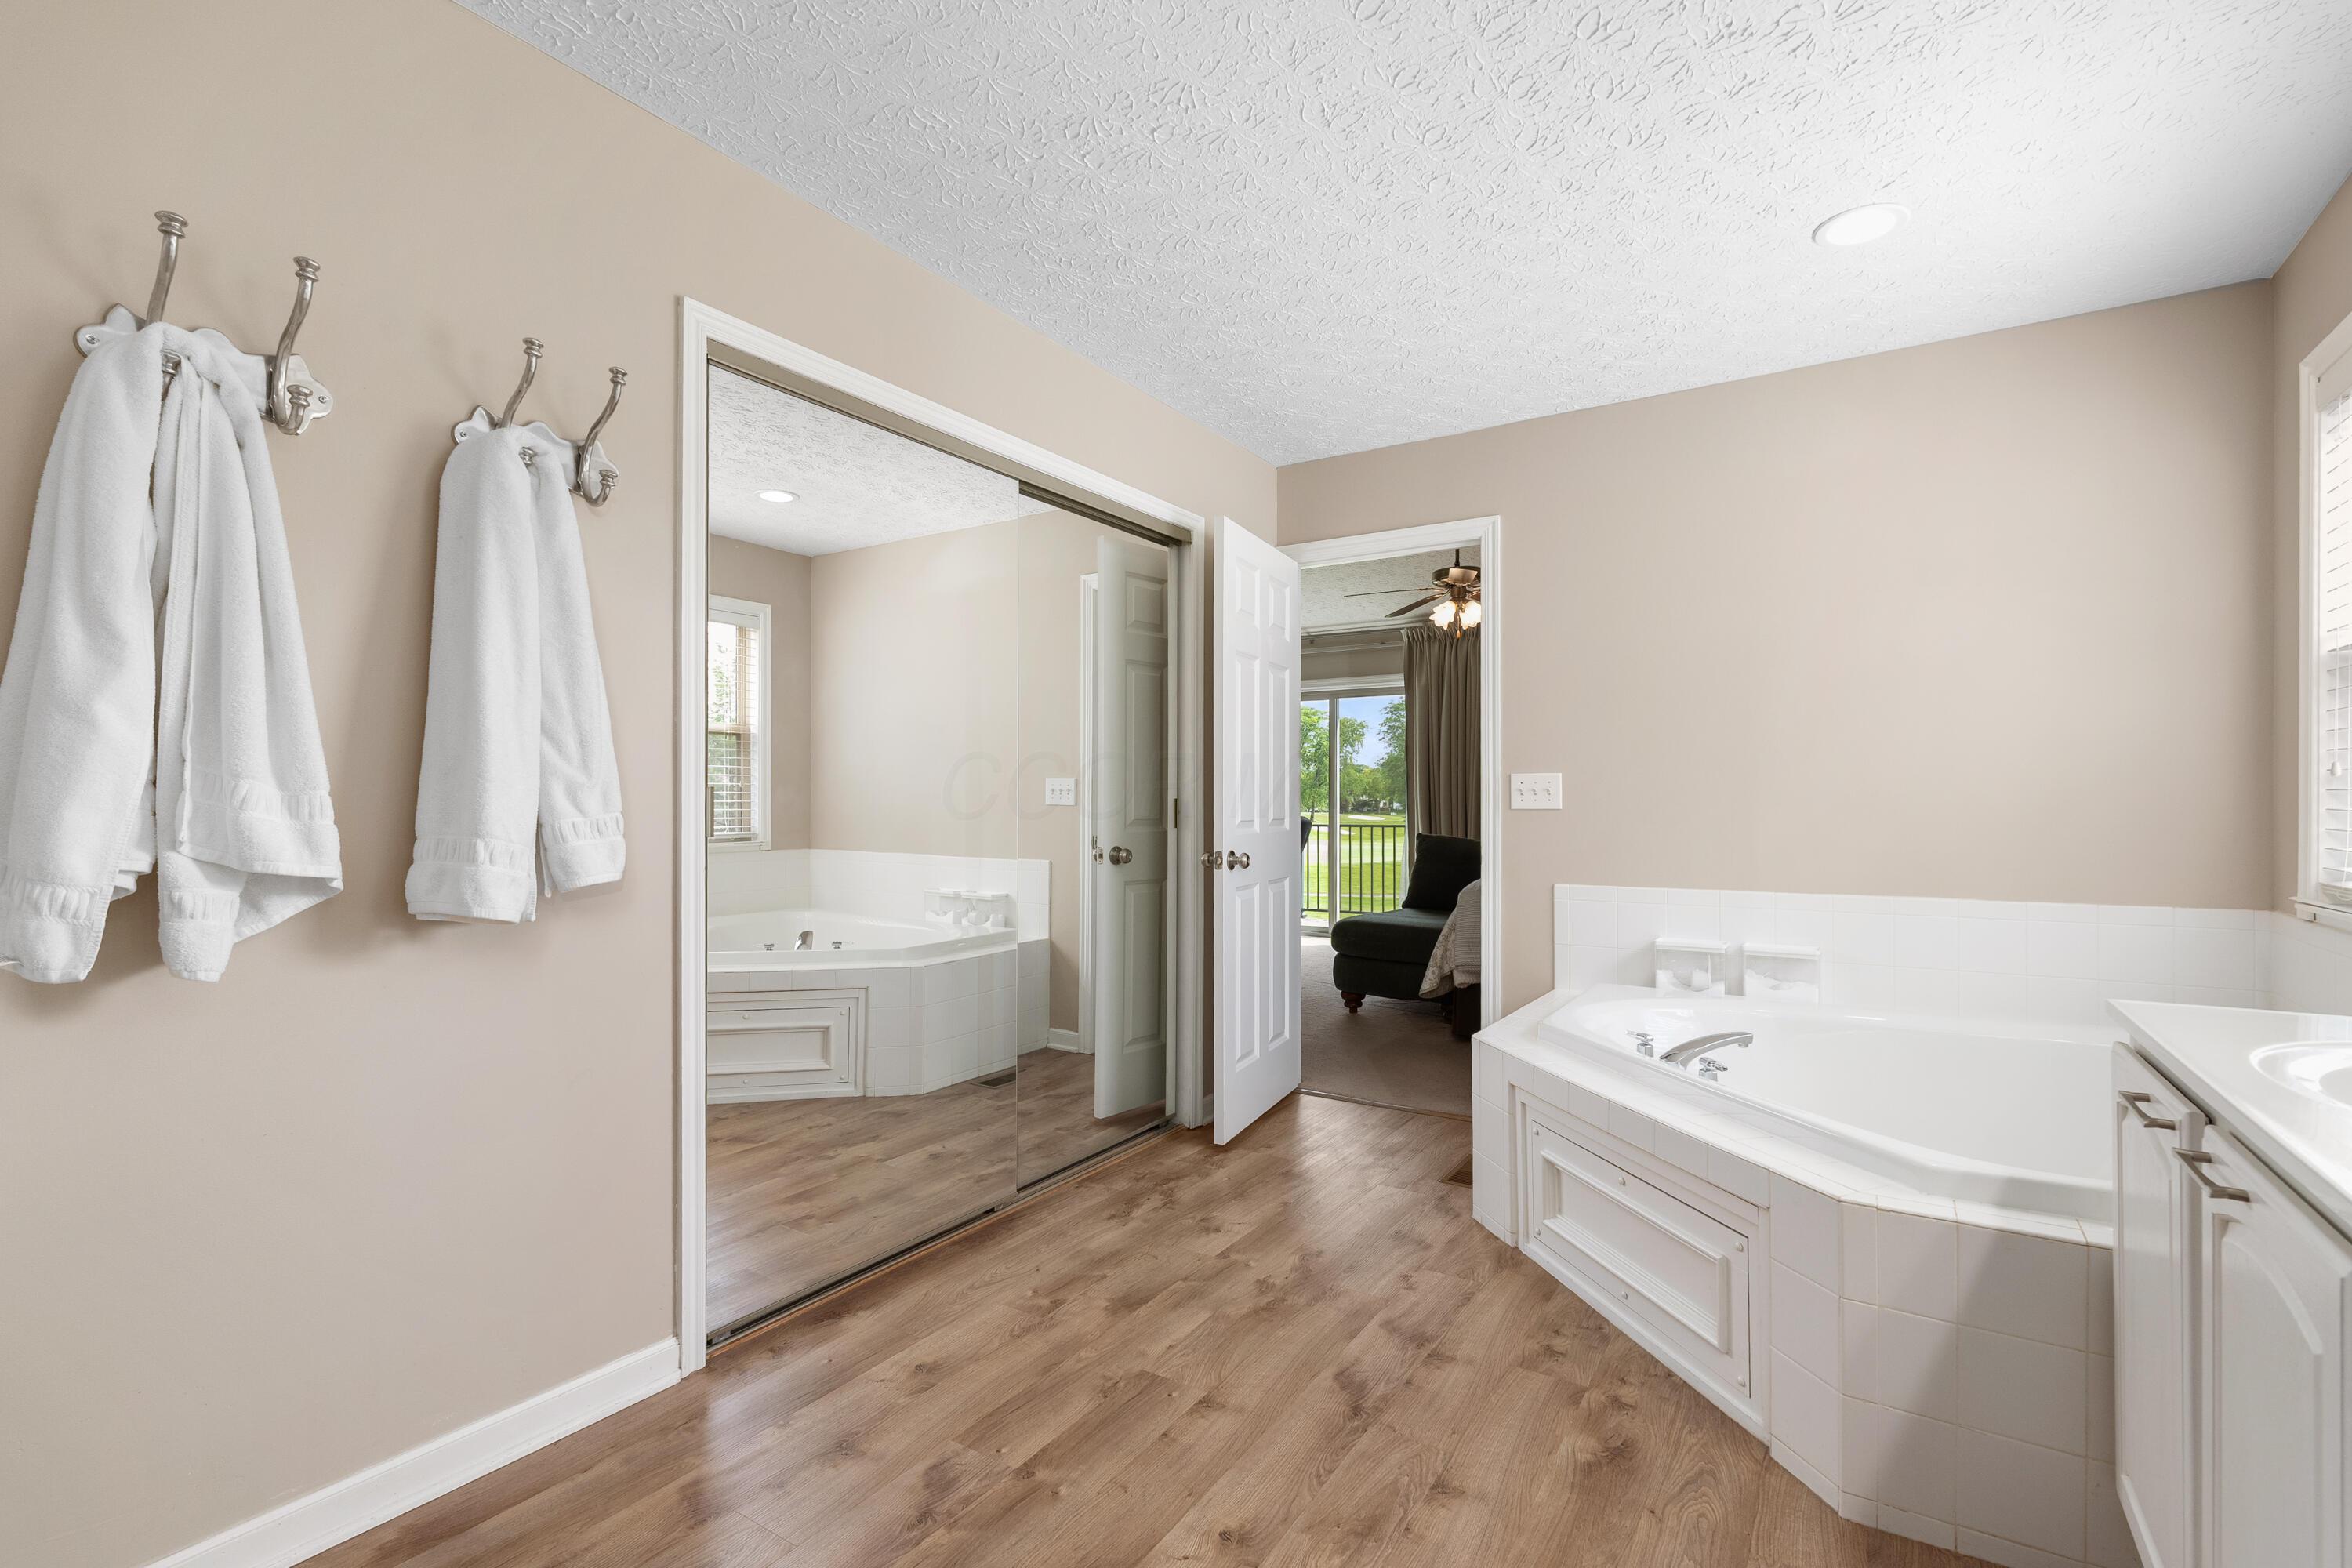
Other Interior Features Garden/Soak Tub
Area & Lot
Total area 3,307 Sq.Ft.
Lot Area 0.26 Acres
Living area 3,307 Sq.Ft.
MLS® ID 226021109
Year Built 2000
School District OLENTANGY LSD 2104 DEL CO.
Architecture Styles Traditional
Type Residential
Status For Sale
Exterior
Air conditioning Central Air
Water Source Public
Garage Space 3.0
Sewer Public Sewer
Other Exterior Features Balcony
Parking Attached Garage
Lot Features Water View
Finance
Sales Price $564,499
HOA Fees $36 monthly
Real Estate Tax $8,961 yearly
image

Schedule a Showing

We would love to show you our beautiful property. Please select your preferred date and time below. An agent will be in touch shortly to confirm your appointment.

Schedule a Showing

We would love to show you our beautiful property. Please select your preferred date and time below. An agent will be in touch shortly to confirm your appointment.

Thank you for your interest in 782 Odevene Way, Delaware, OH 43015. We are reviewing your request and will be in touch shortly!

Mortgage Calculator

Estimate your monthly mortgage payment, including the principal and interest, property taxes, and HOA. Adjust the values to generate a more accurate rate.

All estimates are provided for informational purposes only. Actual amounts may vary.
$0,000 Your Payment 20 15 65
$0,000 Your Payment

Partner With Our Expert Team

Work with a dedicated team committed to delivering exceptional results. We provide trusted guidance, clear communication, and a tailored experience from start to finish.