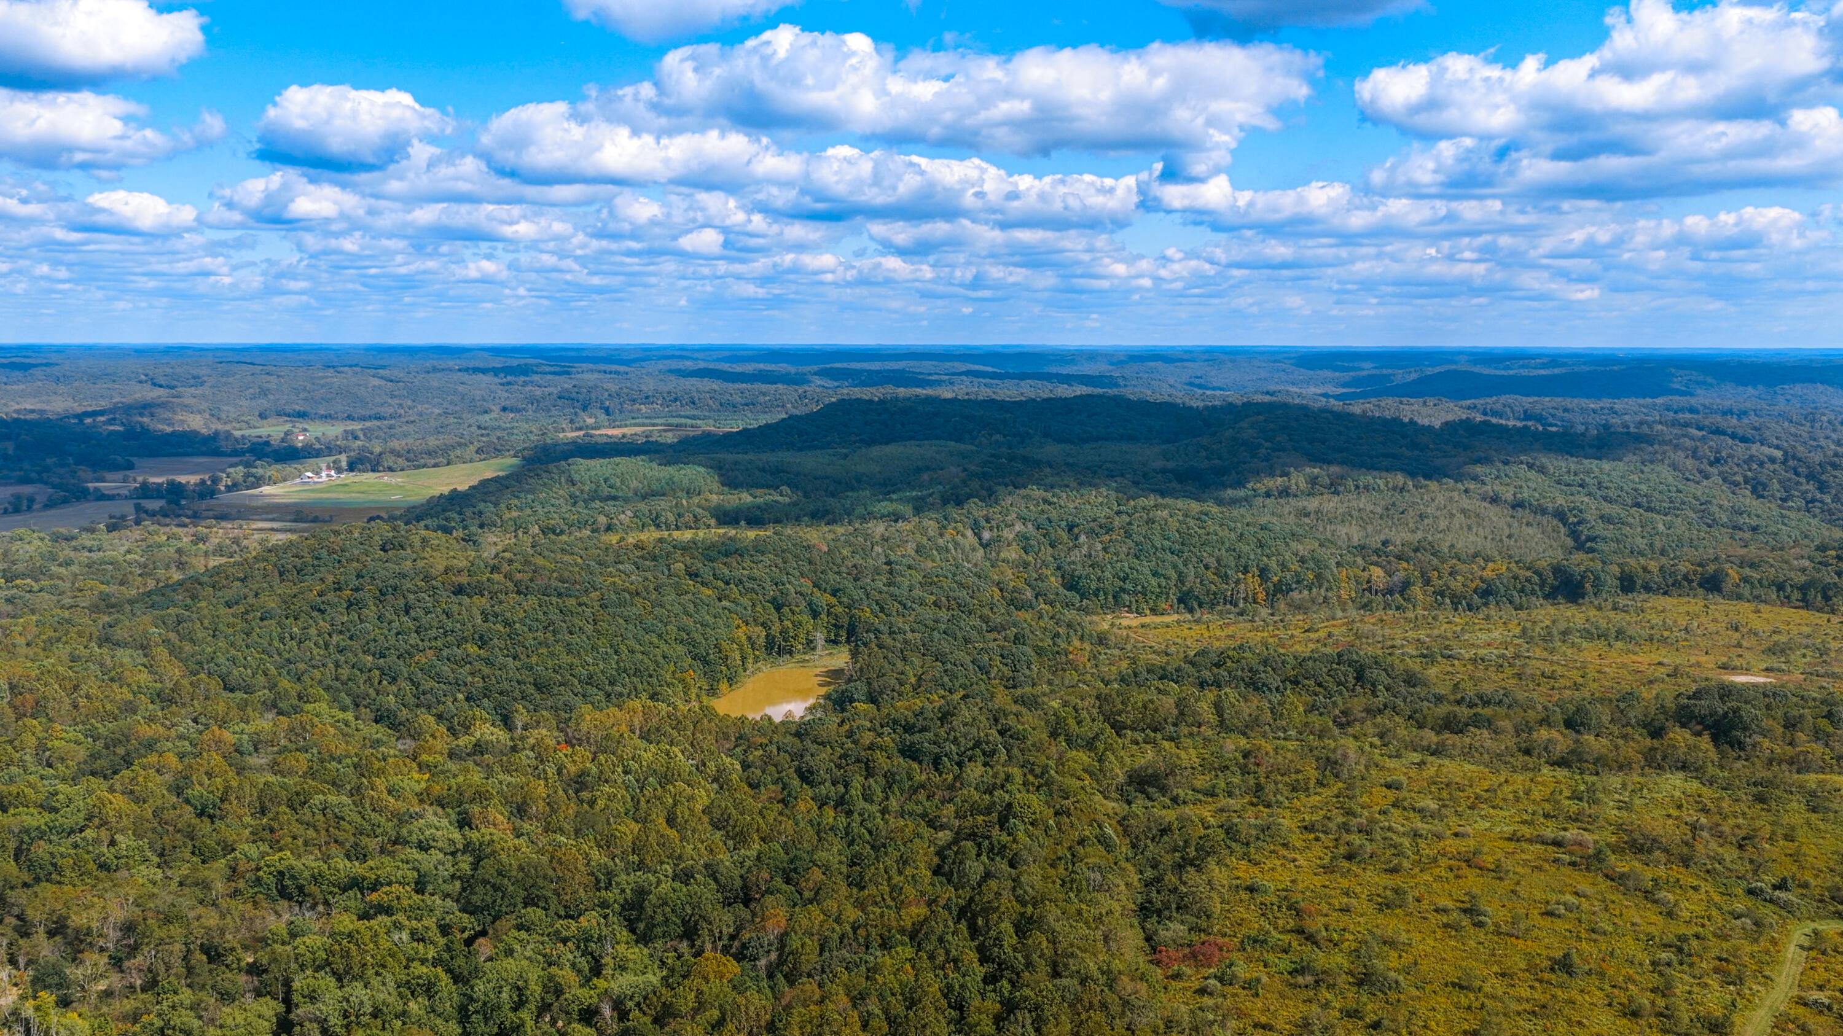
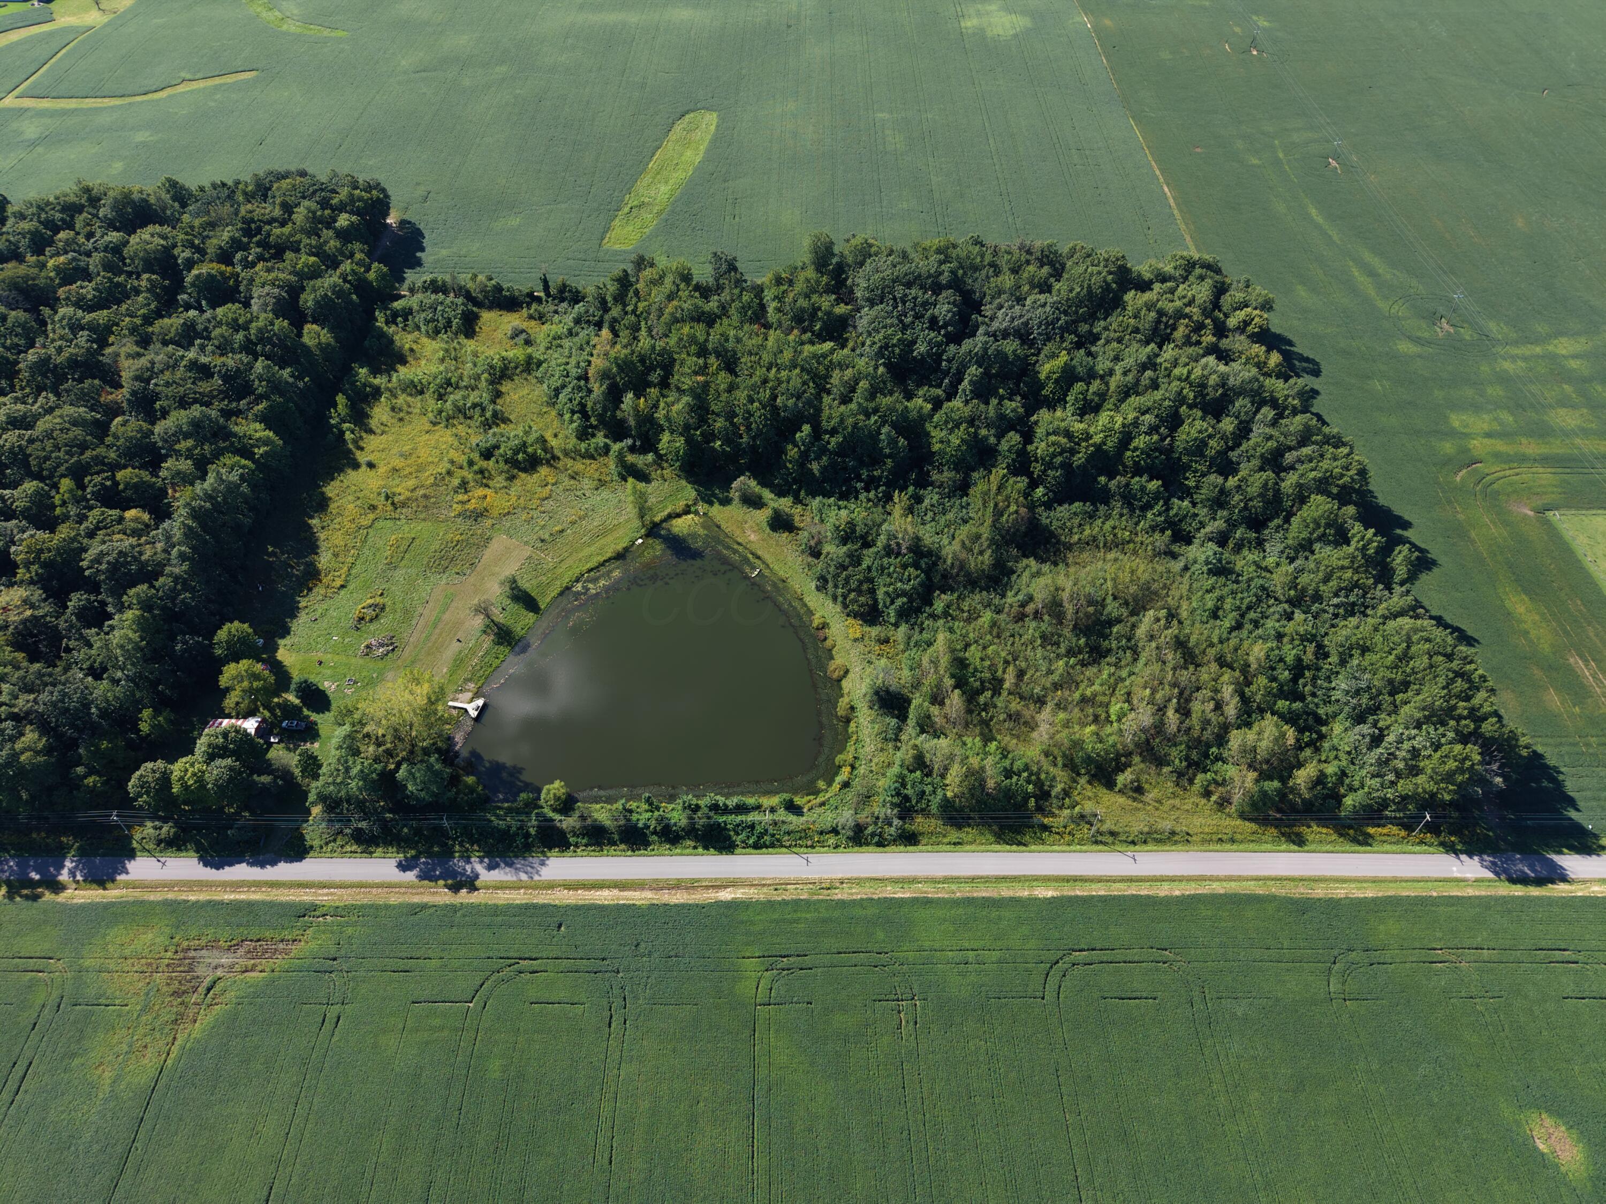
Aerial view of a home and red outbuilding surrounded by a spacious, landscaped lawn and trees.
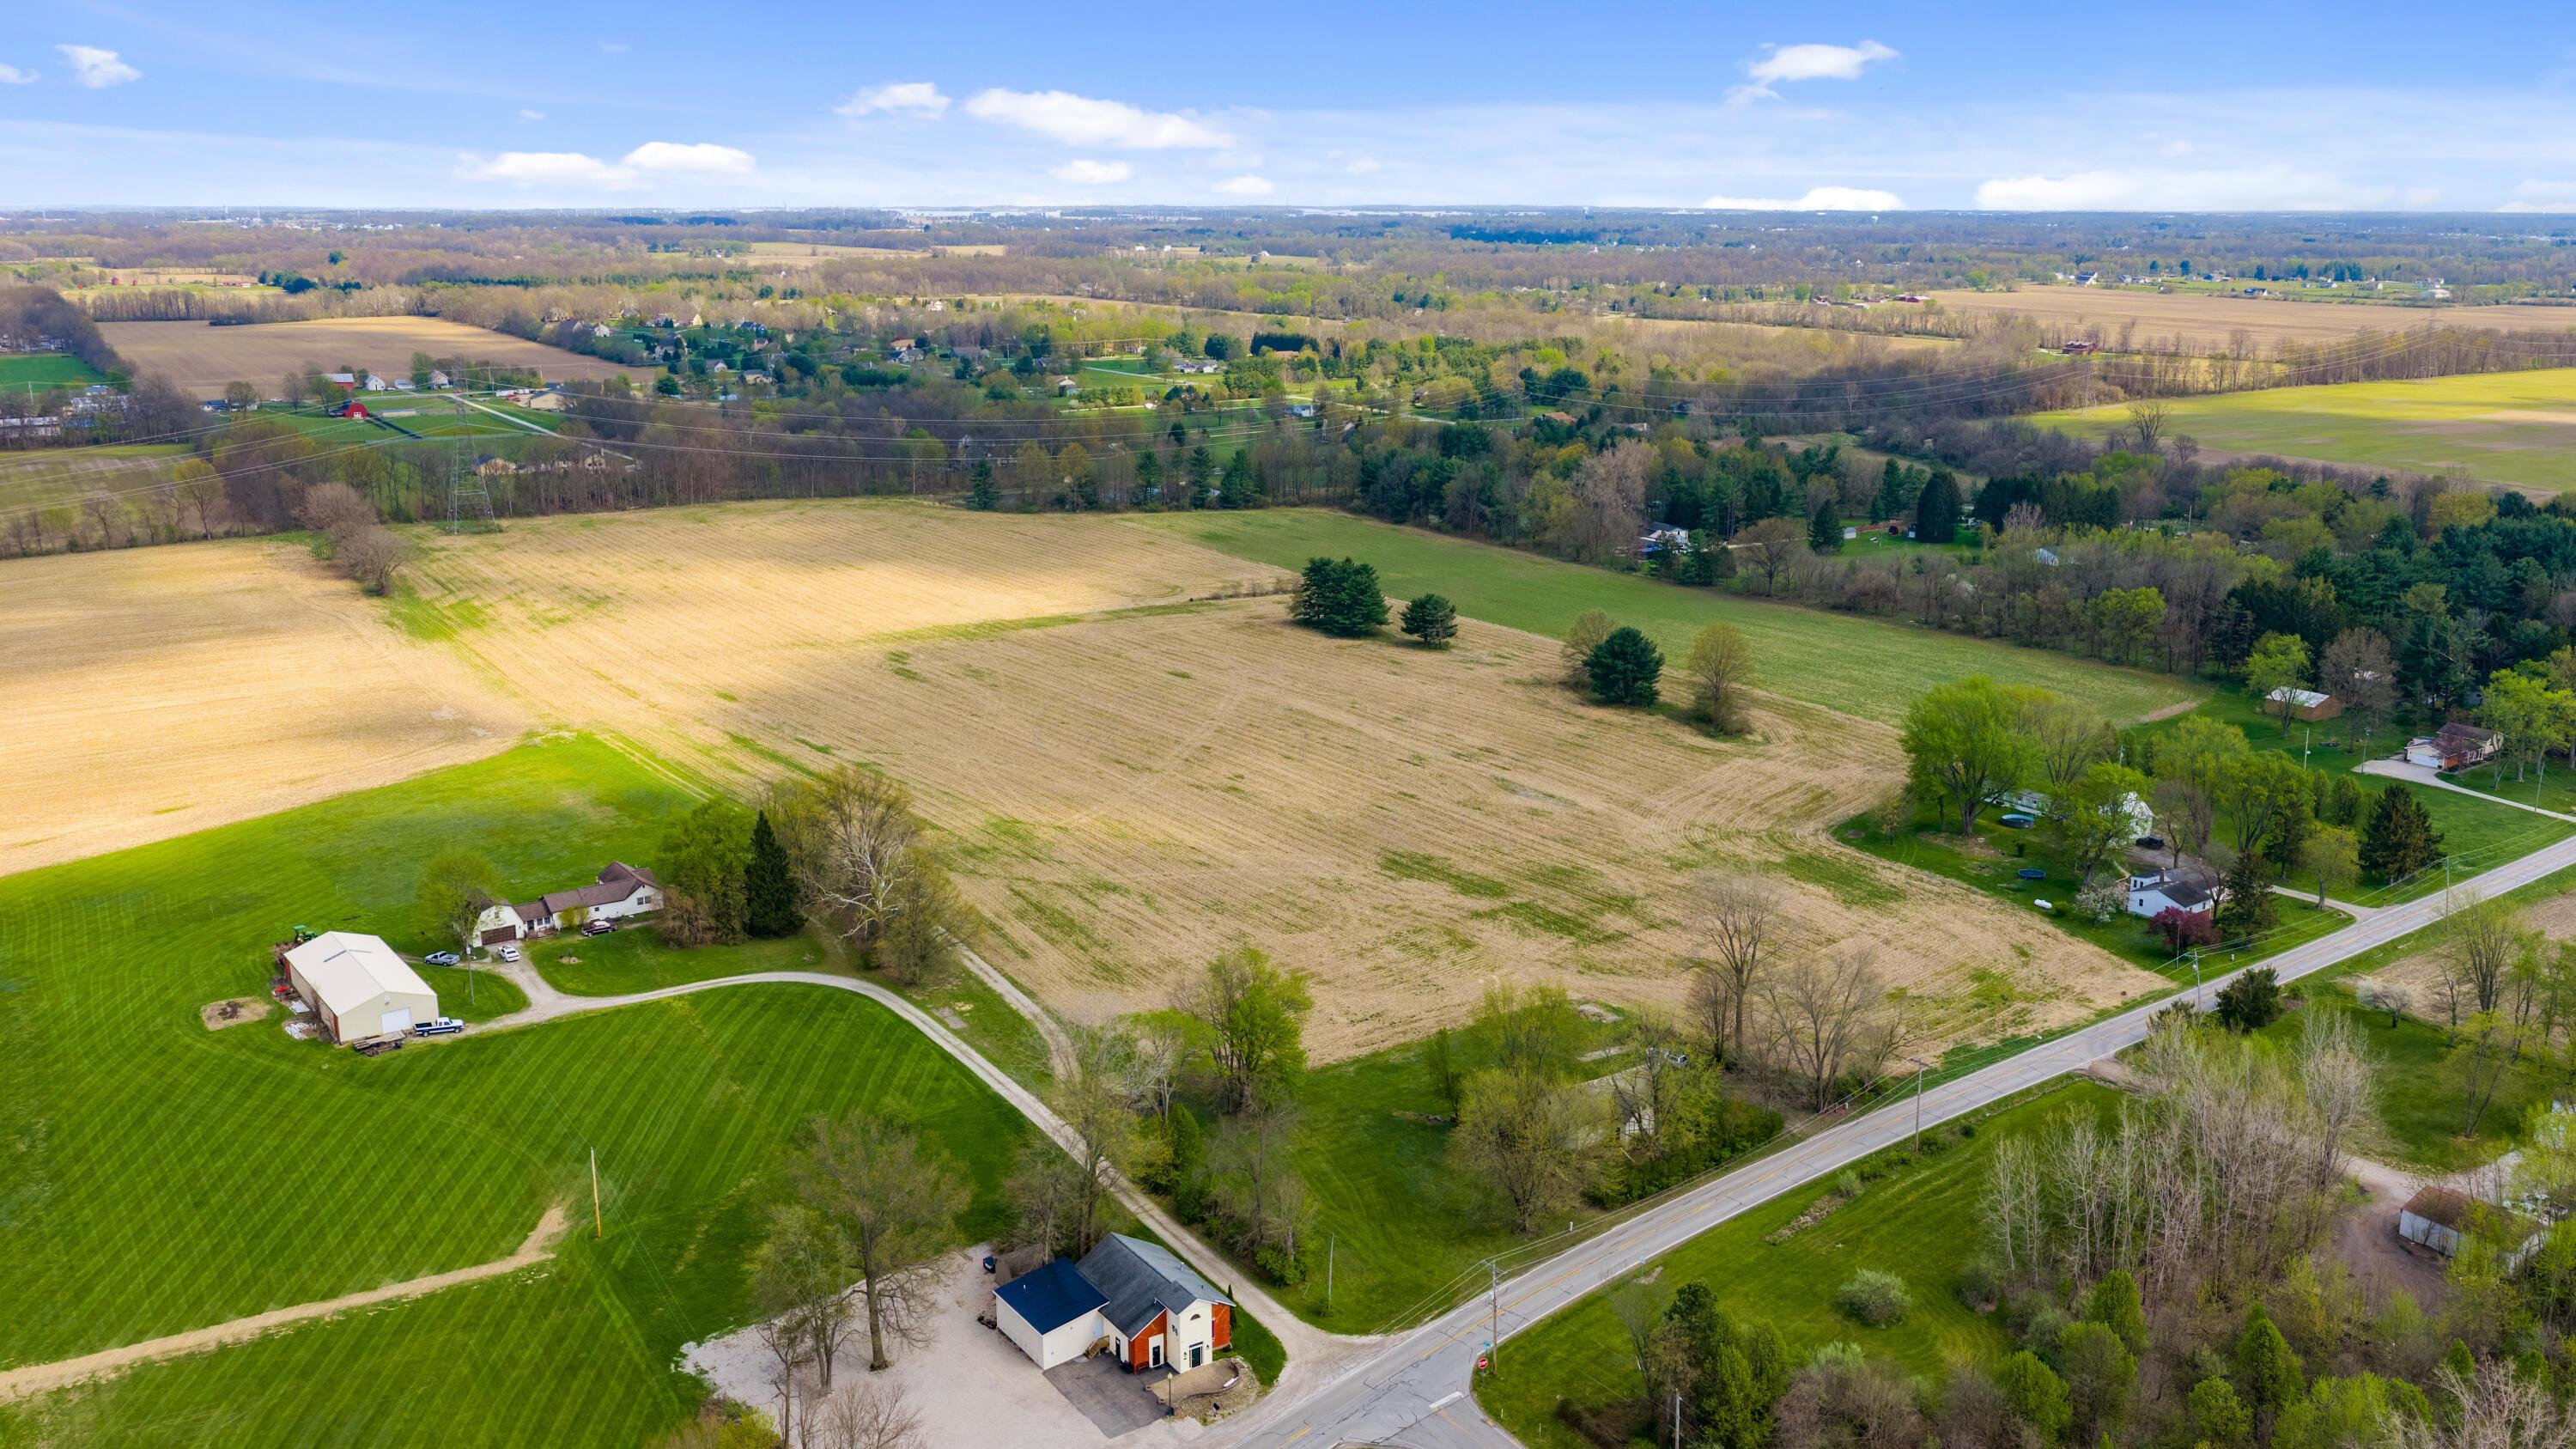
Aerial view of a rural home and red outbuilding surrounded by landscaped grounds and crop fields.
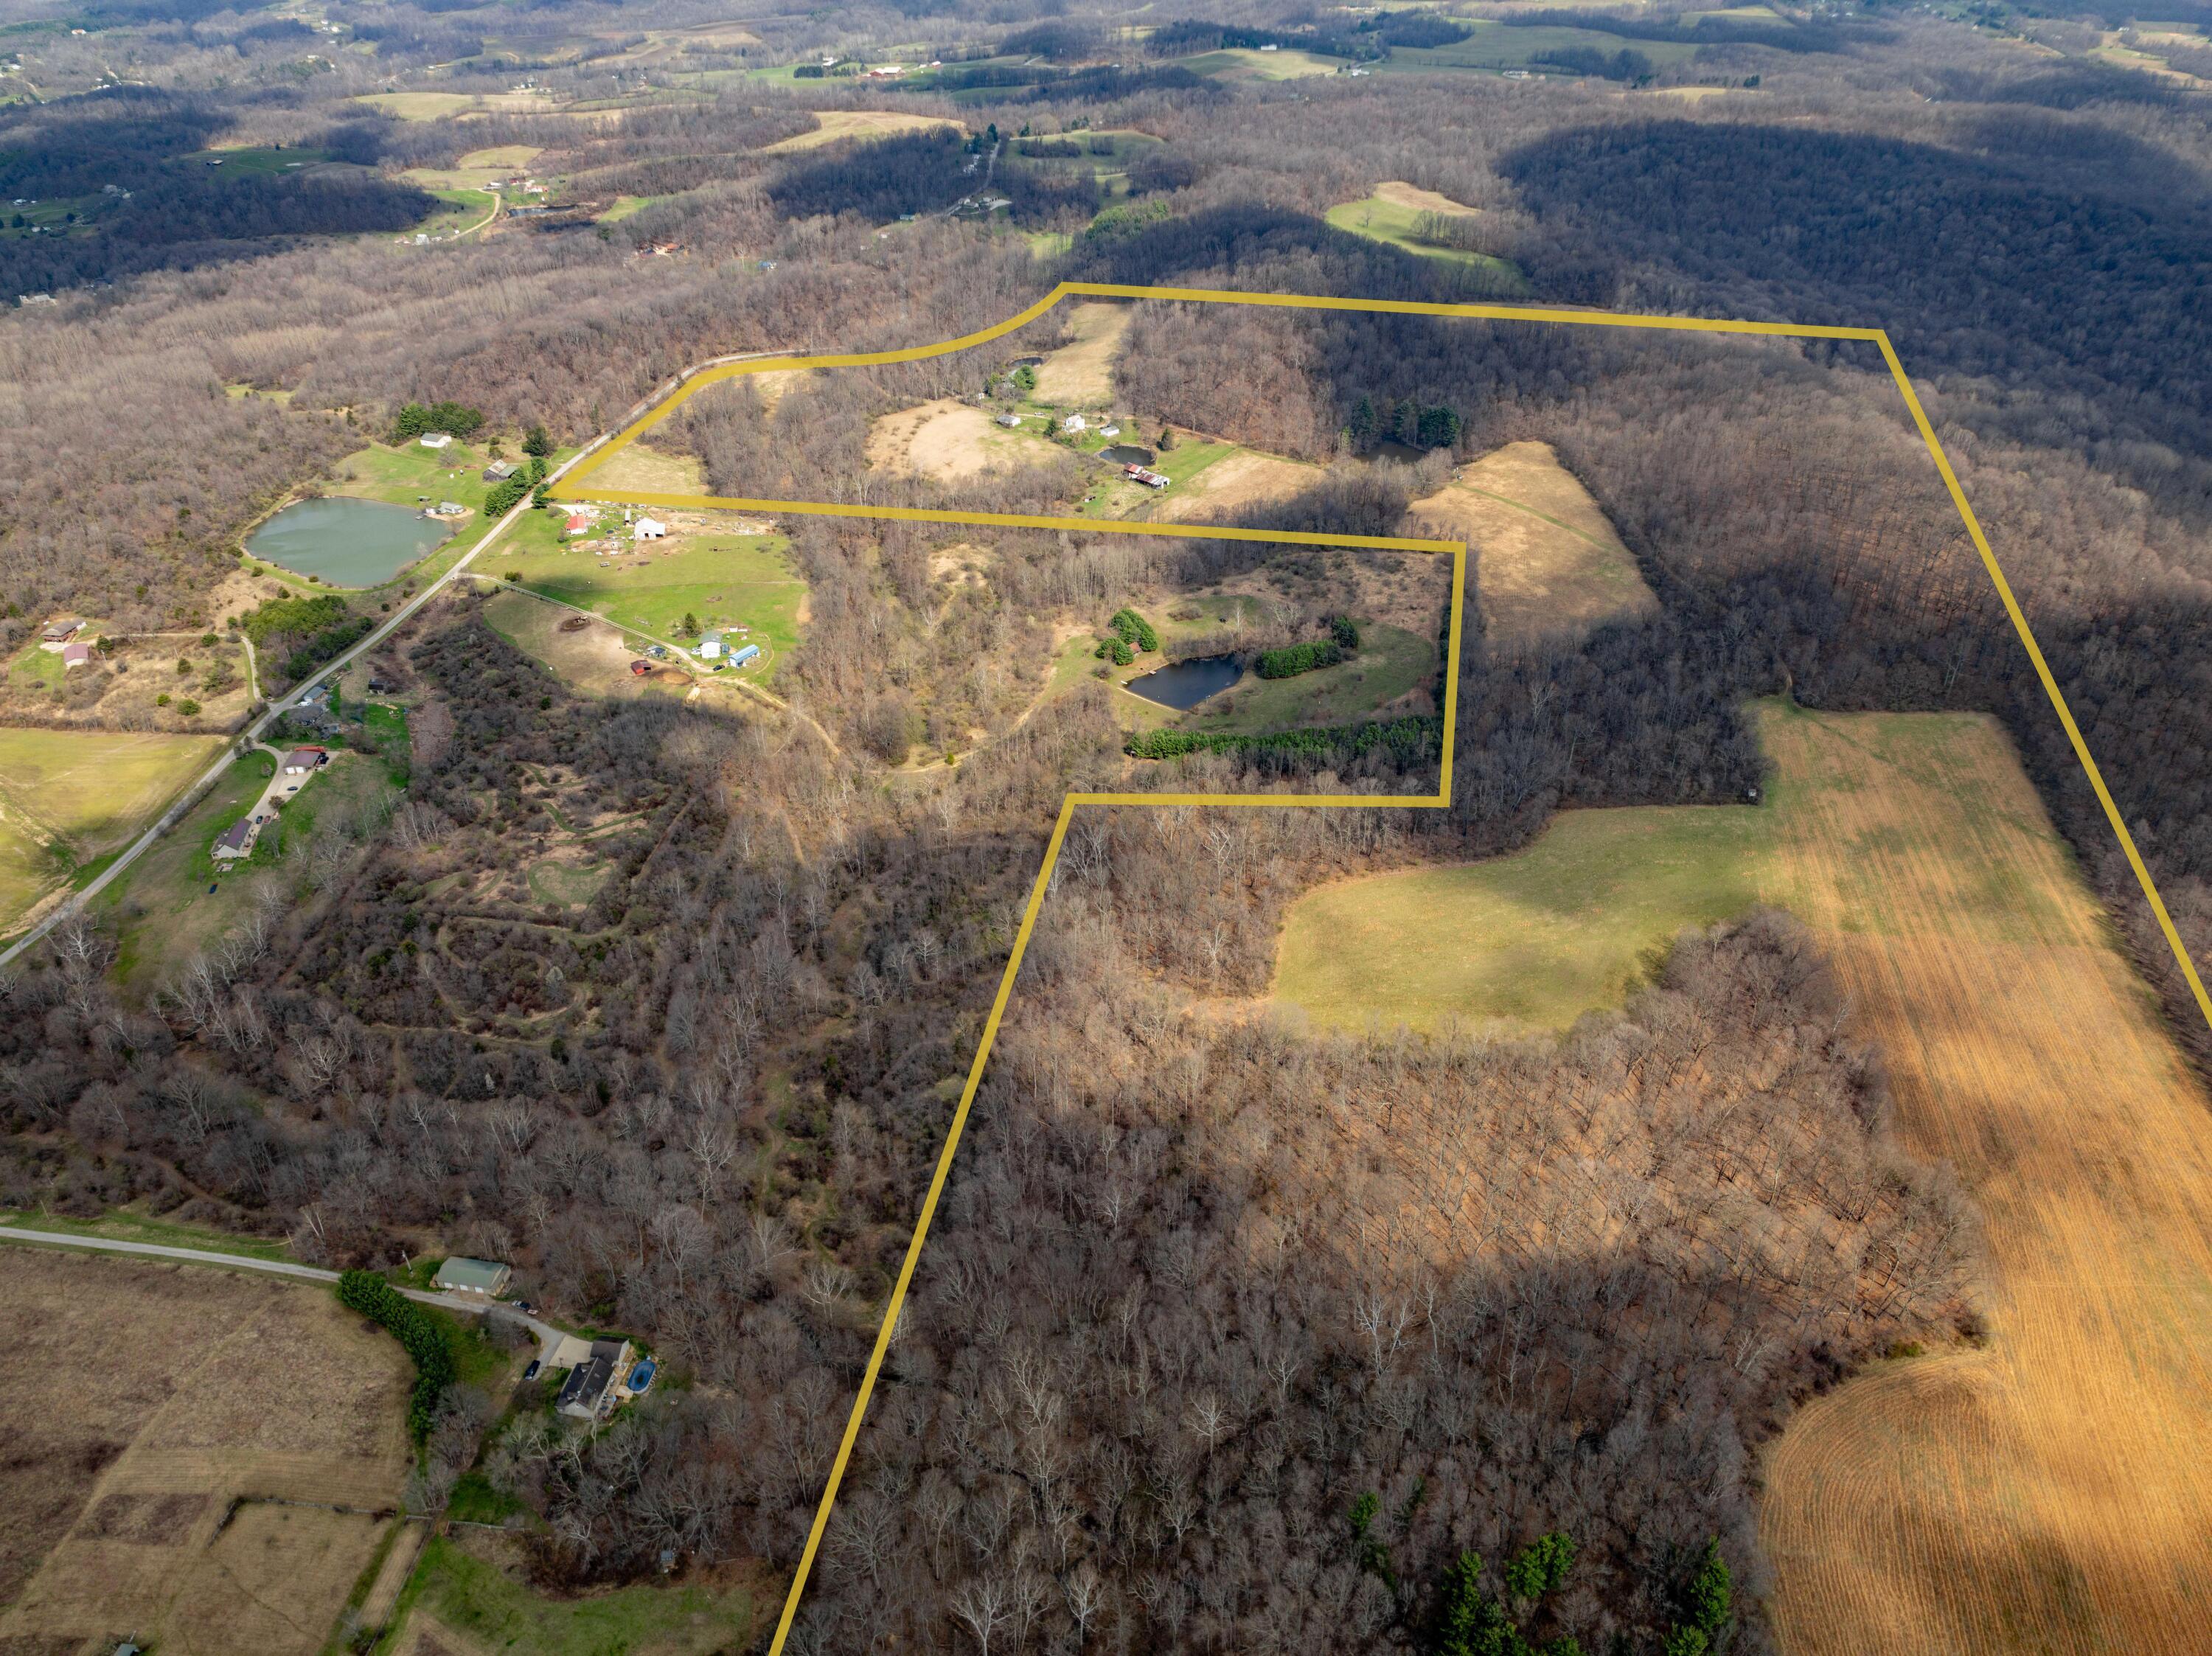
Aerial view of a rural property outlined in yellow, with fields, a house, driveway, and road frontage.
Gravel driveway curves through a landscaped yard with mature trees and tall grasses.
Brown-sided house with an attached garage, gravel driveway, and mature trees across the front lawn.
Brown-sided house with a covered porch and three dormers, behind a colorful summer flower garden.
Brown-sided house with three dormer windows, a covered porch, and landscaped front lawn.
Aerial view of a rural home and red detached garage, surrounded by landscaped lawn and fields.
Covered patio with brick flooring, a timber pergola, and a metal dining set.
Covered patio with a wooden pergola, dining set, and stone fountain surrounded by leafy garden beds.
Covered patio with a wooden pergola, brick paving, and metal dining set beside a leafy garden.
Brick patio with a wooden pergola, black metal dining set, lush garden, and fountain.
Rear of a brown-sided home with broad windows, mature trees, garden beds, and a patio.
Landscaped yard with mature trees, flowering beds, and a broad lawn.
Landscaped yard with mature trees, pink flower beds, and a garden statue on the lawn.
Mowed lawn with a fenced garden, metal gate, and mature trees.
Red garden cottage with a covered porch, large windows, and landscaped grounds.
Green lawn and orchard trees extend toward a low house on a sunny day.
Open lawn with a row of fruit trees and mature trees bordering the property.
Expansive green lawn with rows of young trees and a red outbuilding in the distance.
Broad mowed lawn bordered by mature trees and a wooden fence.
Backyard lawn with mature trees, a fenced area, and a circular stone fire pit.
Spacious green backyard with a row of evergreens and a circular stone feature in the lawn.
House behind a broad green lawn, framed by mature trees and shrubs with a fence along the left side.
Empty room with polished hardwood floors, wood-trimmed windows, and a glass-paneled door overlooking the yard.
Open living and dining area with hardwood floors, ceiling fan, and wood-trimmed sliding glass door.
Empty room with polished hardwood floors, a ceiling fan, and a wood-trimmed window.
Vacant living room with polished hardwood floors, dark wood window trim, and a ceiling fan.
Empty room with polished hardwood floors, dark wood trim, several windows, and a ceiling fan.
Empty room with polished hardwood floors, dark wood doors, and a ceiling fan
Paneled wooden interior door with a brass knob and a second door in the background.
Kitchen with wood cabinetry, a white-topped island, hardwood floors, and sliding glass doors to a bright adjoining room.
Kitchen with wood cabinets and island opens to a dining area with hardwood floors and two windows.
Kitchen with extensive warm wood cabinetry, hardwood floors, and a white peninsula island with two bar stools.
Kitchen with a large white-topped island, wood cabinetry, hardwood floors, and a window overlooking greenery.
Kitchen with extensive wood cabinetry, hardwood floors, and a central island with two stools.
Wooden cabinet doors with prominent wood grain and dark round knobs.
Kitchen with wood cabinets, hardwood floors, and a large island with sink and bar seating.
Kitchen with a curved white-countertop island, wood cabinets, and a built-in dishwasher.
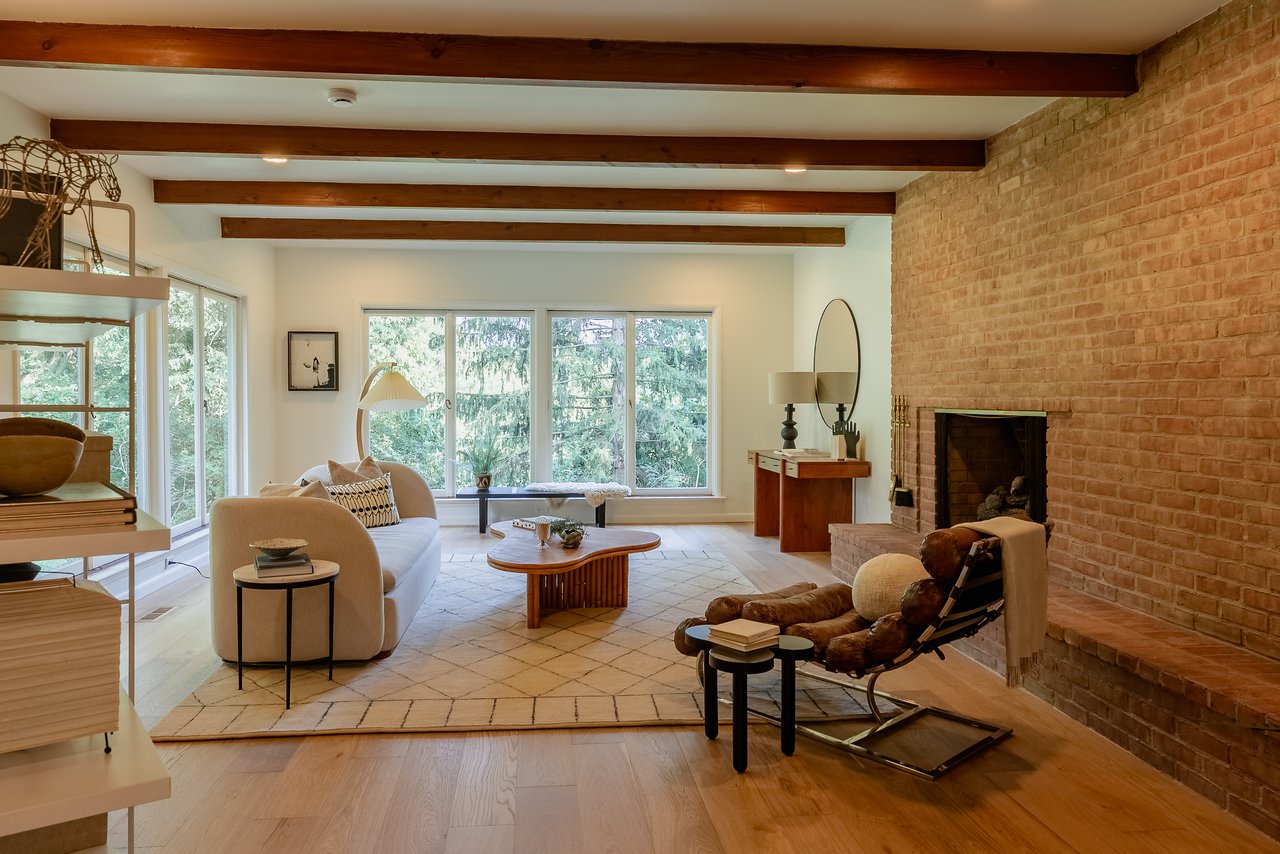
Sunroom with a vaulted wood ceiling, hardwood floors, and wide windows overlooking a leafy lawn.
Empty sunroom with vaulted wood ceiling, hardwood floors, and large windows overlooking a leafy yard.
Empty sunroom with a wood-plank ceiling, hardwood floors, and large windows overlooking greenery.
Empty room with hardwood floors, dark wood doors, a large garden-facing window, and a ceiling fan.
Vacant room with hardwood floors, two wood-trimmed windows, and a ceiling fan.
Vacant room with polished hardwood floors, a wooden ceiling fan, and an open paneled door.
Bathroom with a white vanity, wood cabinetry, and a shower-tub enclosure.
Empty room with polished hardwood floors, two wooden doors, and a wicker ceiling fan.
Empty room with hardwood floors, golden-yellow walls, three windows, and a ceiling fan.
Empty room with hardwood floors and a ceiling fan, opening to a bathroom.
Bathroom with green walls, dark wood vanity, white shower, and wood-trimmed windows.
Laundry room with front-loading washer and dryer, utility sink, and long wood worktable.
Kitchenette with wood cabinets, white counters, a refrigerator, and coral walls.
Kitchenette with wood cabinets, a white refrigerator, and framed pictures on a beige wall.
Basement room with coral-orange walls, a staircase, storage shelving, and a wood cabinet.
Empty basement recreation room with a built-in wood bar and large wood closet doors.
Finished basement with light carpet, drop ceiling, and built-in wooden bar counter.
Empty finished interior with light carpet, a wooden counter, and a suspended tile ceiling.
Basement recreation room with a built-in wooden bar and a wide carpeted floor.
Empty finished room with carpeting, a drop ceiling, and a wall-mounted TV bracket.
Empty office reception area with a large wooden counter and suspended ceiling.
Empty finished room with light carpet, recessed ceiling lights, and an open doorway.
Electrical panel and exposed wiring in an unfinished utility area, framed by wooden doors.
Unfinished basement utility room with a furnace, water heater, exposed joists, and metal storage shelves.
Unfinished basement utility area with a water heater, furnace, exposed framing, and stairs.
Red detached garage with two brown overhead doors, a red entry door, and a gravel driveway.
Spacious garage with exposed timber trusses, concrete floor, workbenches, and an overhead door.
Spacious garage with exposed wooden trusses, concrete floor, open overhead door, and trophies on the wall
Aerial view of acreage outlined in yellow, with a house and driveway beside State Route 203.
Aerial view of rural property with green fields, scattered homes, a swimming pool, and a road.
Aerial view of outlined rural acreage with fields, trees, and buildings.
Aerial farmland with broad green fields, scattered homes and barns, and tree-lined rural roads.
Aerial view of a rural home and outbuildings amid mature trees, lawn, and surrounding farmland.
Aerial view of a rural home, curved driveway, mature trees, and surrounding farmland.
Rural home surrounded by expansive green fields, trees, and a long driveway.
Red garden cottage with a covered porch and yellow door, framed by tall evergreen trees.
Sunroom with teal wicker seating, exposed beams, and large windows overlooking a field.
Furnished sunroom with teal wicker seating, exposed green ceiling beams, and wide windows overlooking the yard.
Aerial lawn with scattered young trees in mulch rings, bordered by mature trees and a green field.
Garden with a dense bed of yellow flowers, mature trees, lawn, and wooden fence.
Landscaped yard with a broad lawn and a long border of yellow flowers beside a wooden fence.
Garden with a carved stump chair, evergreen trees, stone pavers, and small animal sculptures.
VIEW PHOTOS
Courtesy of Jay R Waldron - Keller Williams Capital Ptnrs
$965,000

2161 State Route 203

3 Beds 2 Baths 3,342 Sq.Ft. 19.07 Acres

Description

Welcome to Green Acres! This is an opportunity unlike any other! Consisting of 19+ acres and just minutes from downtown Delaware, this one owner home is settled in its own private park like oasis. A winding drive curves through native prairie grasses that open to acres of carefully planted trees, low maintenance plants & flowering shrubs that assure vibrant colors, interest and privacy throughout every season. Carefully designed to blend into its surroundings and bring the outdoors in, this custom built 1 story home has hardwood throughout, a cherry kitchen with seemingly endless storage and large center island offering additional seating. Owners will never want to leave the large sun room which can also serve as formal dining room and offers views of the grounds in all four seasons! Solid oak woodwork and 6 panel doors, craftsman style windows and 9' cielings finish the interior beautifully. Enter the lower level into an anteroom perfect for serving at parties and offering tons of additional storage. Through this space is a massive rec room with bar, surround sound and plenty of room for gaming, gathering and more! The master bedroom has stunning views the of property and was planned for aging in place as the entrance and en suite bath have handicapped acceptable doors. The property is also a hobbyists dream, the outbuilding is 40' x 48' and has space for equipment as well as cars, toys or anything pertaining to the enthusiasts hobby of choice! This is in addition to the heated oversized 2 car attached garage with 18' door. Listen to the water feature trickle as you dine alfresco on the pergola shaded brick patio. A raised herb garden is right nearby! As if all of this isn't enough, the ''summer house'' has been designed to be an escape for meditation, reading or an afternoon nap? Monitored security system & whole house generator offer peace of mind! A retreat, Green Acres was designed & loved by one owner and is now offered to someone new.

Share Property

Location

2161 State Route 203, Radnor, OH 43066

Status

Sold

Date Sold

September 22, 2025
Michael Gibson

Michael Gibson

TITLE

Real Estate Agent

LICENSE

2022003011

PHONE

614-582-7301

Property Amenities

Interior
Flooring Wood, Vinyl
Total Bedrooms: 3
Full Bathrooms: 2
Other Interior Features Central Vacuum
Area & Lot
Total area 1,892 Sq.Ft.
Lot Area 19.07 Acres
Living area 3,342 Sq.Ft.
MLS® ID 225030491
Year Built 2001
School District BUCKEYE VALLEY LSD 2102 DEL CO.
Architecture Styles Ranch
Type Residential
Status Sold
Exterior
Air conditioning Central Air
Heat type Propane
Water Source Well
Garage Space 10.0
Sewer Private Sewer
Parking Heated Garage, Attached Garage, Farm Bldg
Lot Features Wooded
Finance
Sales Price $965,000
Real Estate Tax $5,507 yearly

Partner With Our Expert Team

Work with a dedicated team committed to delivering exceptional results. We provide trusted guidance, clear communication, and a tailored experience from start to finish.