Leave a Message

By providing your contact information to Gibson Grp, your personal information will be processed in accordance with Gibson Grp's Privacy Policy. By checking the box(es) below, you consent to receive communications regarding your real estate inquiries and related marketing and promotional updates in the manner selected by you. For SMS text messages, message frequency varies. Message and data rates may apply. You may opt out of receiving further communications from Gibson Grp at any time. To opt out of receiving SMS text messages, reply STOP to unsubscribe.

Thank you for your message. We will be in touch with you shortly.

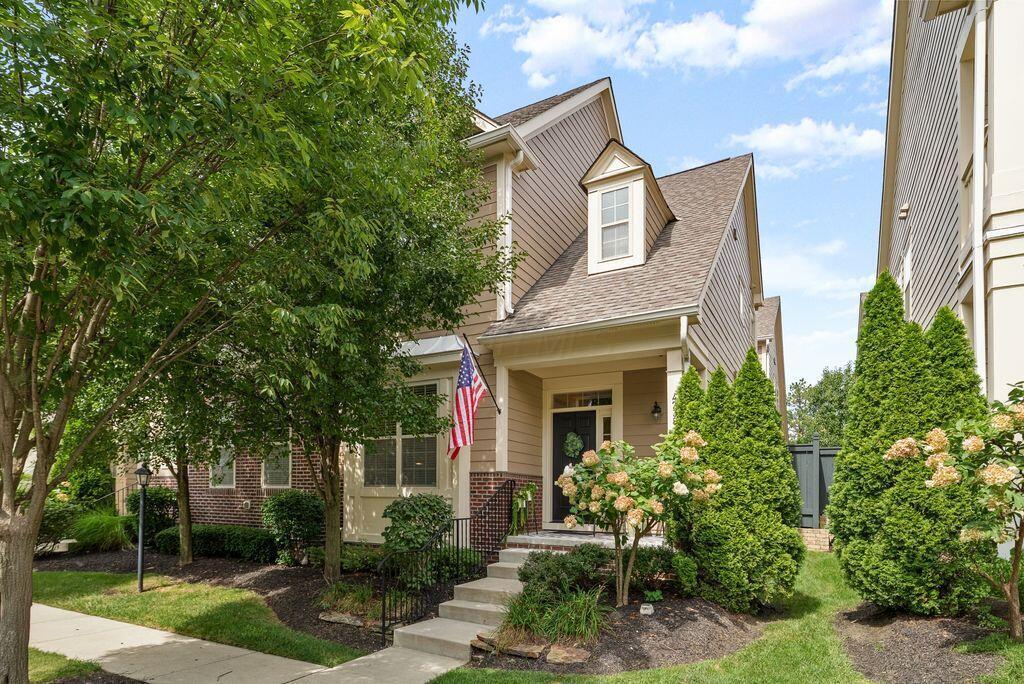
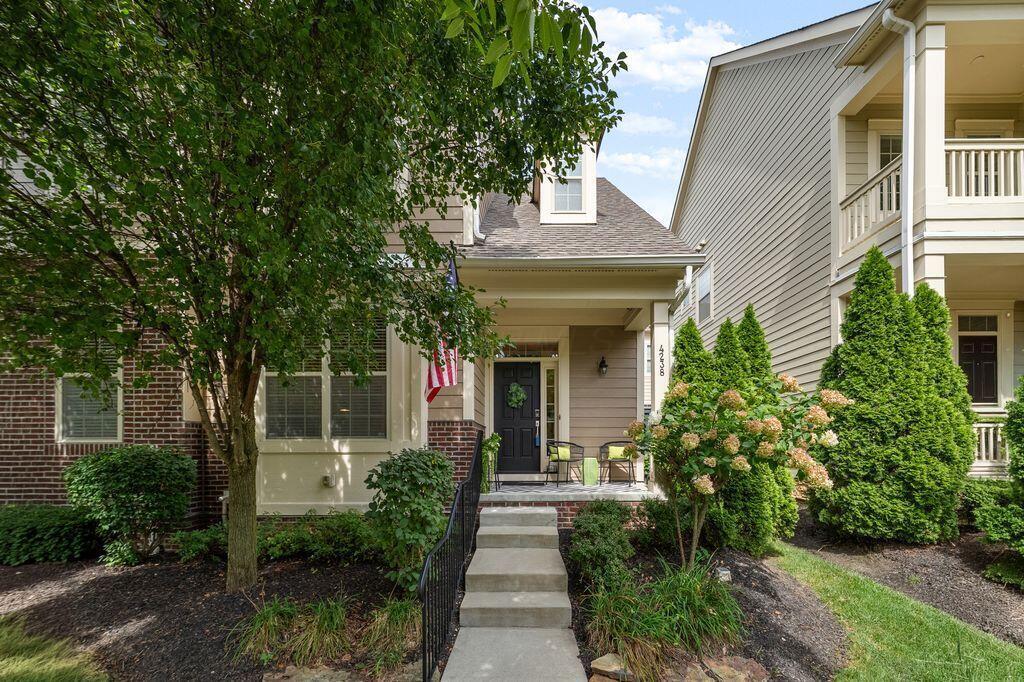
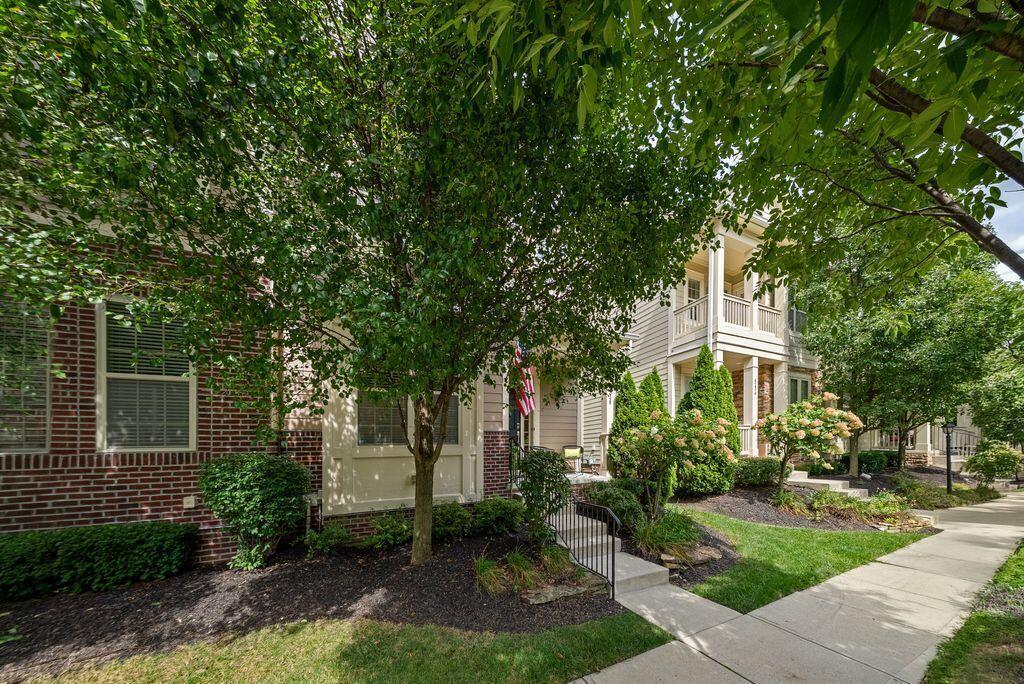
Two-story home with a steep gabled roof, covered entry, American flag, and landscaped front garden.
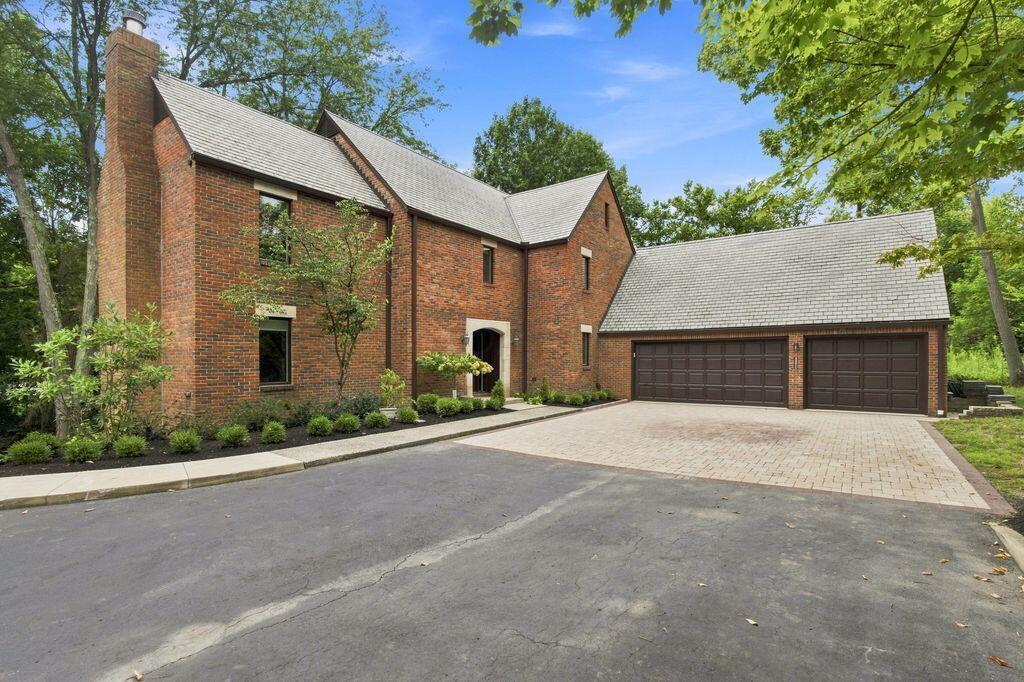
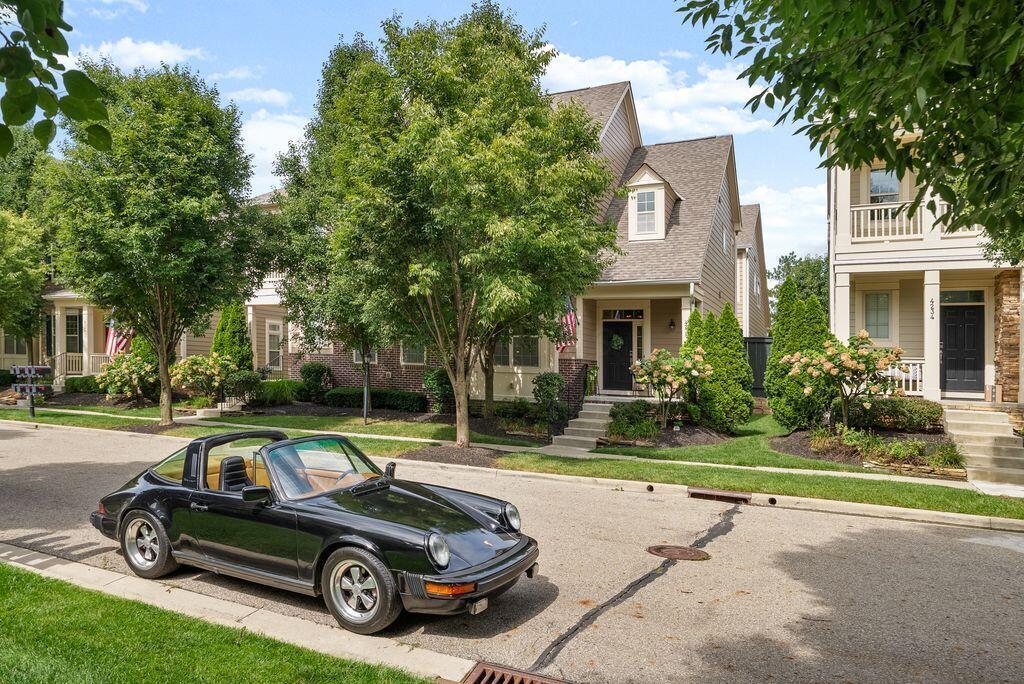
Townhome with a steep gabled roof and covered entry, framed by mature trees and a black convertible at the curb.
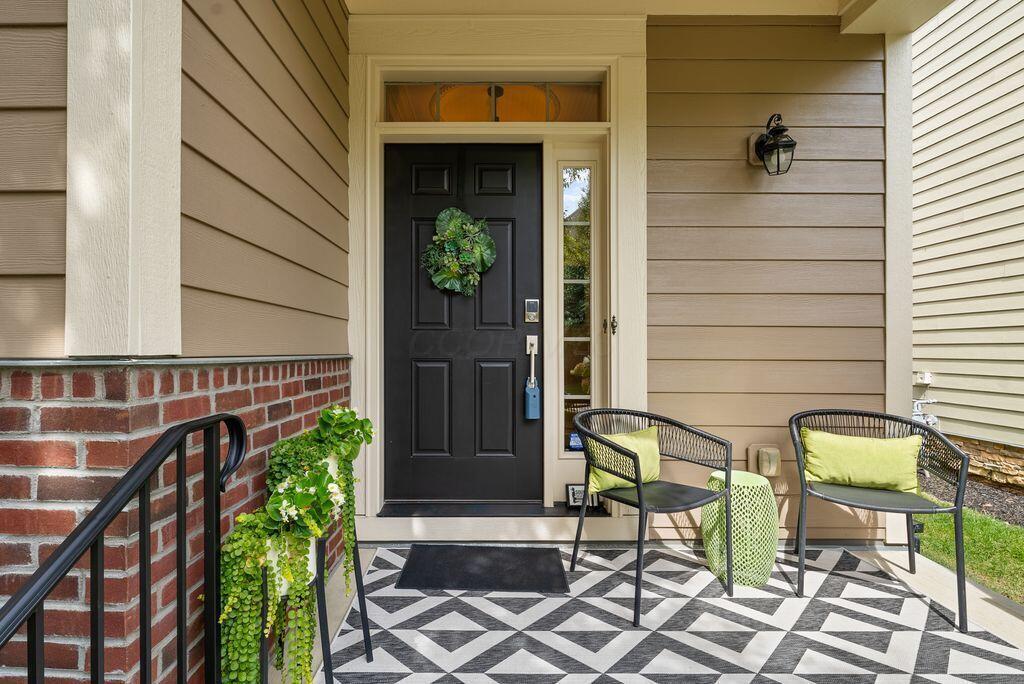
Front porch with a black wreath-adorned door, brick steps, and two cushioned chairs on a geometric rug.
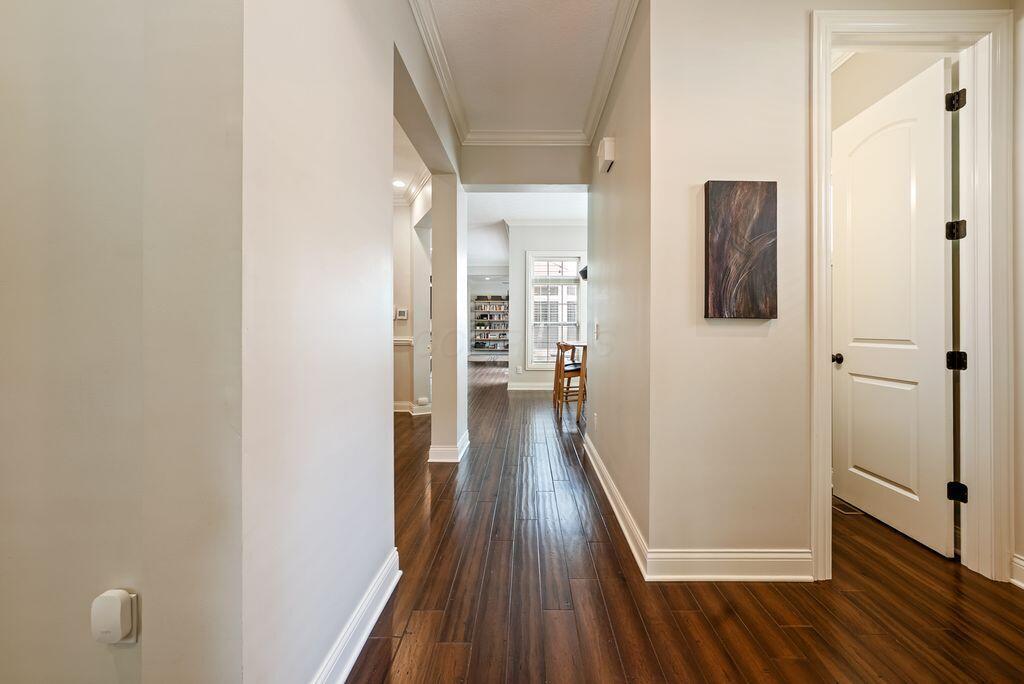
Interior hallway with dark wood floors, white trim, and an open doorway to a dining area.
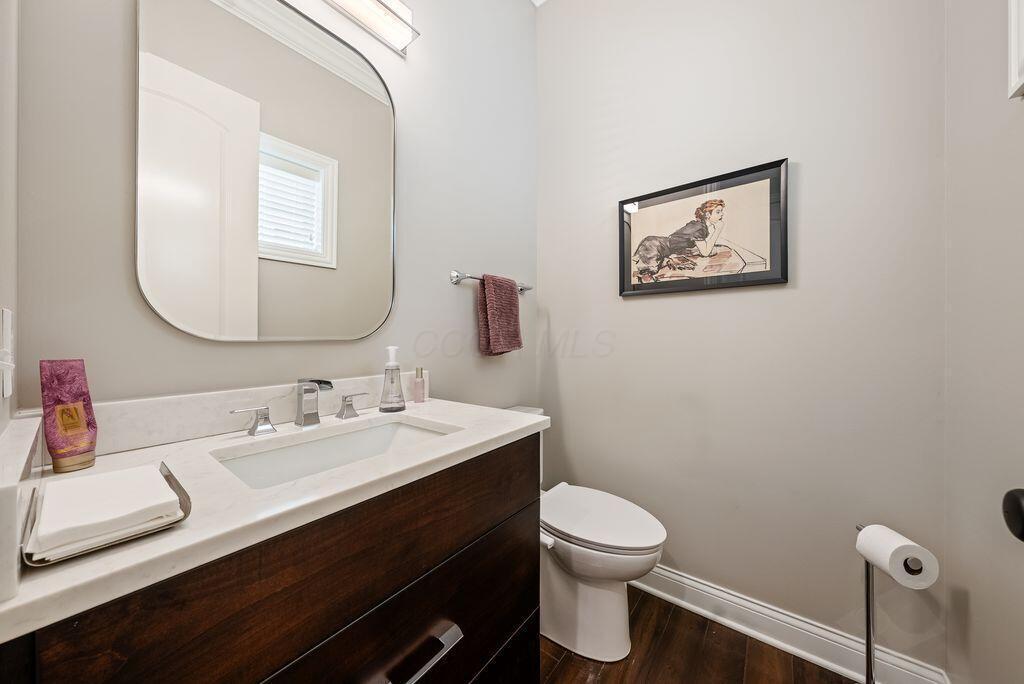
Bathroom with a dark wood vanity, white sink, large mirror, and framed artwork.
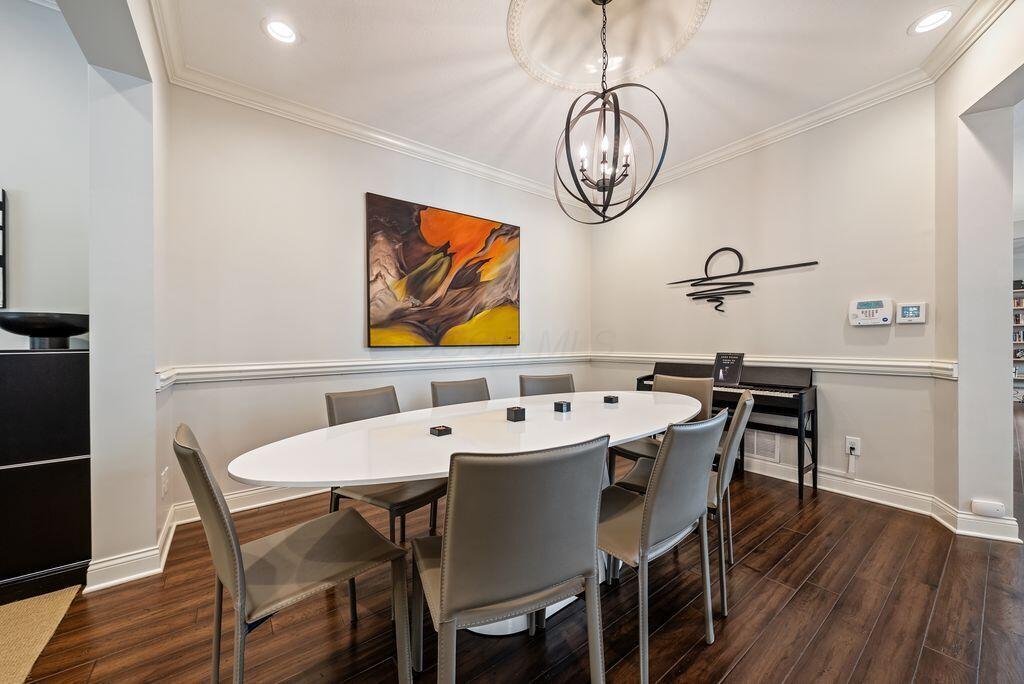
Dining room with an oval white table, gray chairs, abstract painting, and piano.
Dining room with an oval white table, upholstered chairs, and a black spherical chandelier.
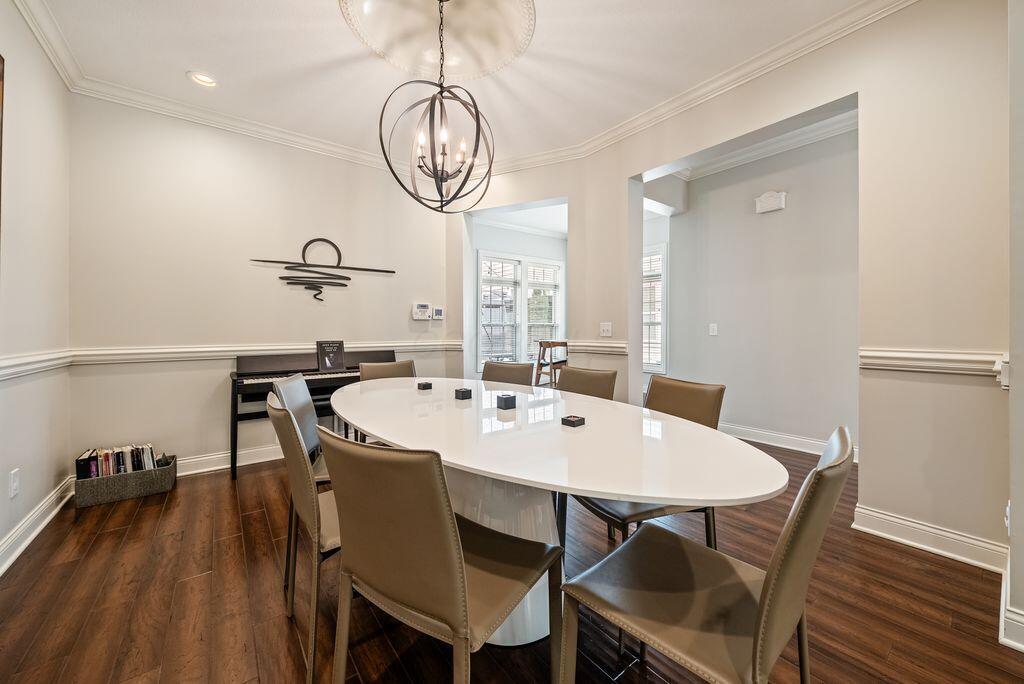
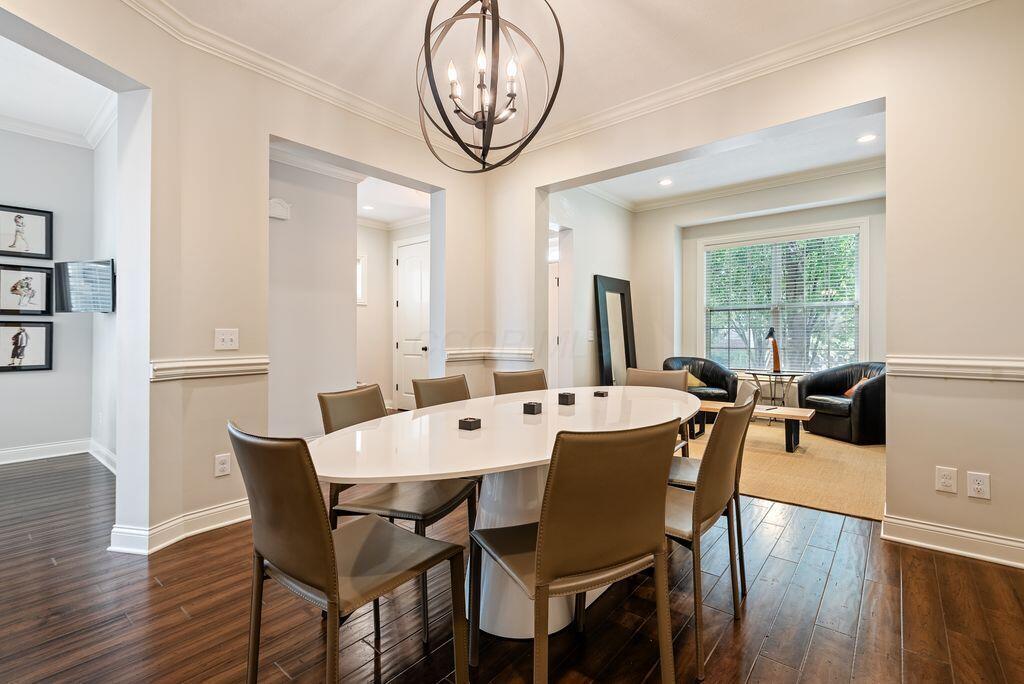
Dining room with an oval table and brown chairs, opening to a sitting area by a large window.
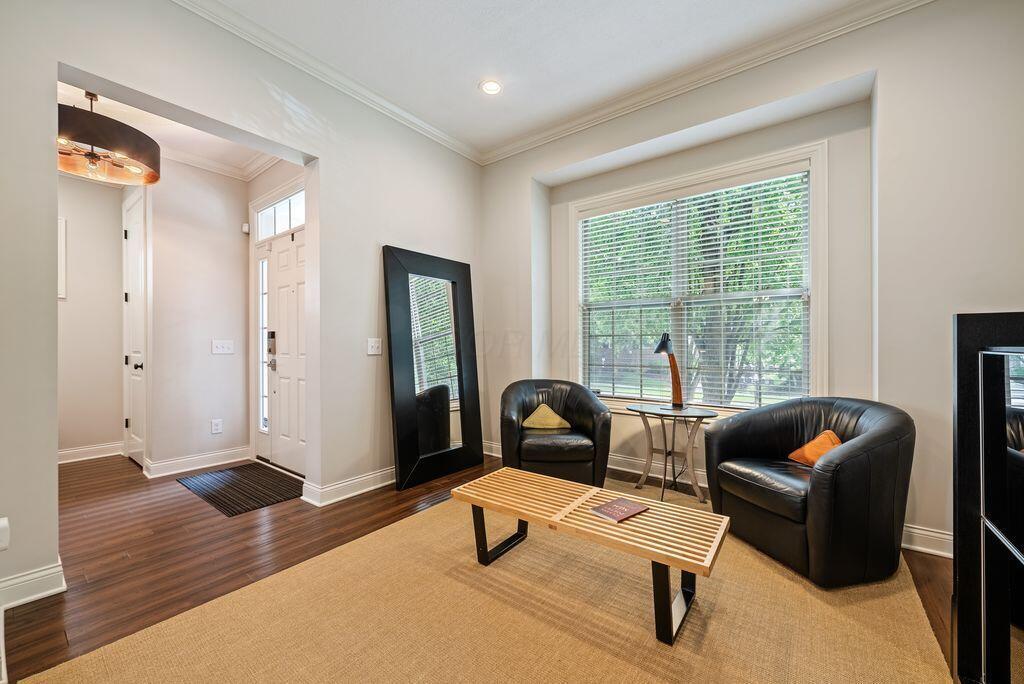
Living room with black leather armchairs and a slatted wood coffee table beside a large window.
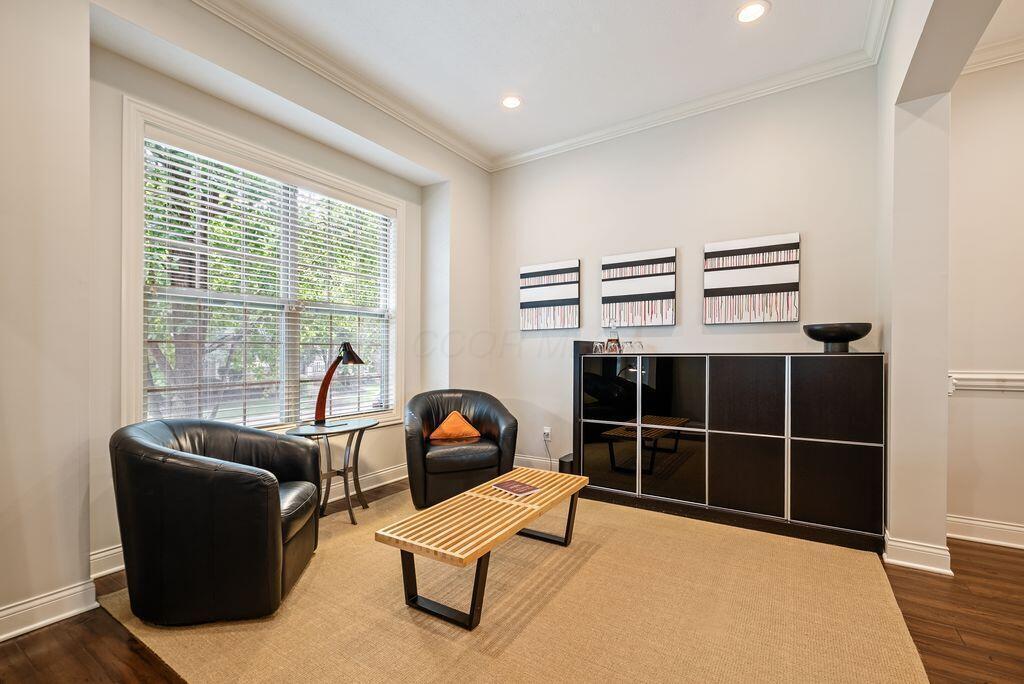
Sitting room with black leather chairs, a slatted coffee table, and a large window overlooking greenery.
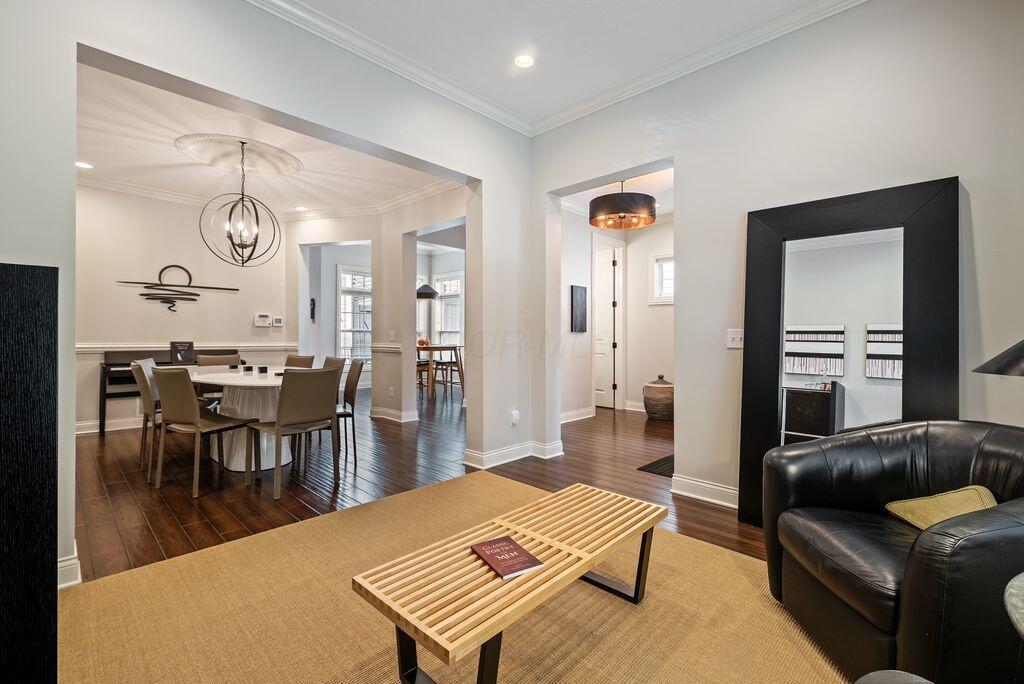
Living and dining area with a black leather sofa, slatted coffee table, and globe chandelier over the dining table.
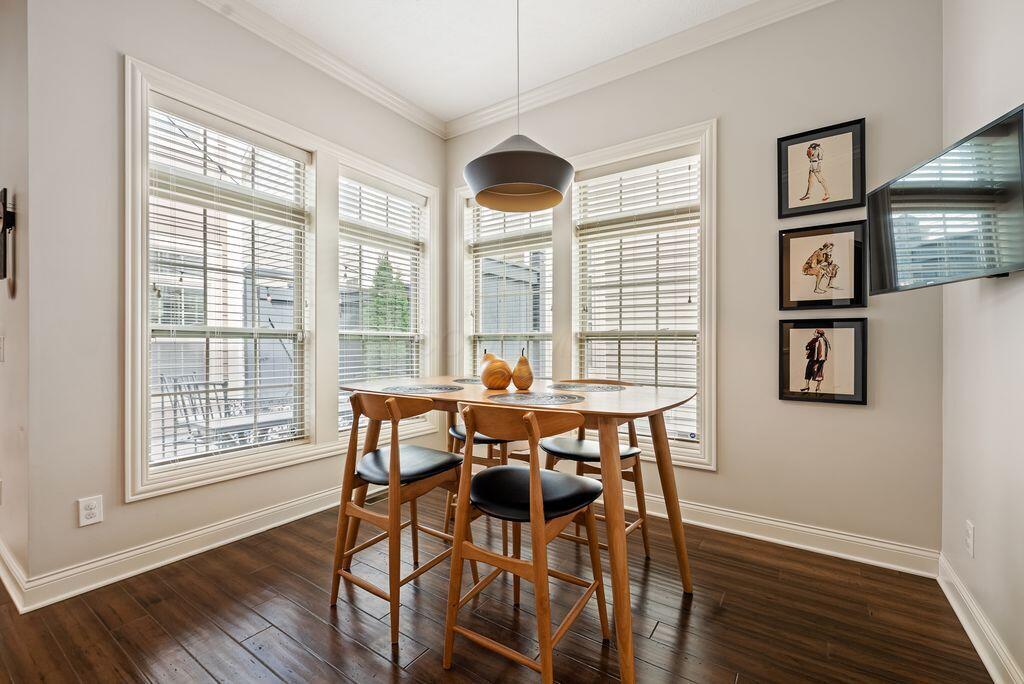
Dining nook with a round wooden table, pendant light, and large corner windows.
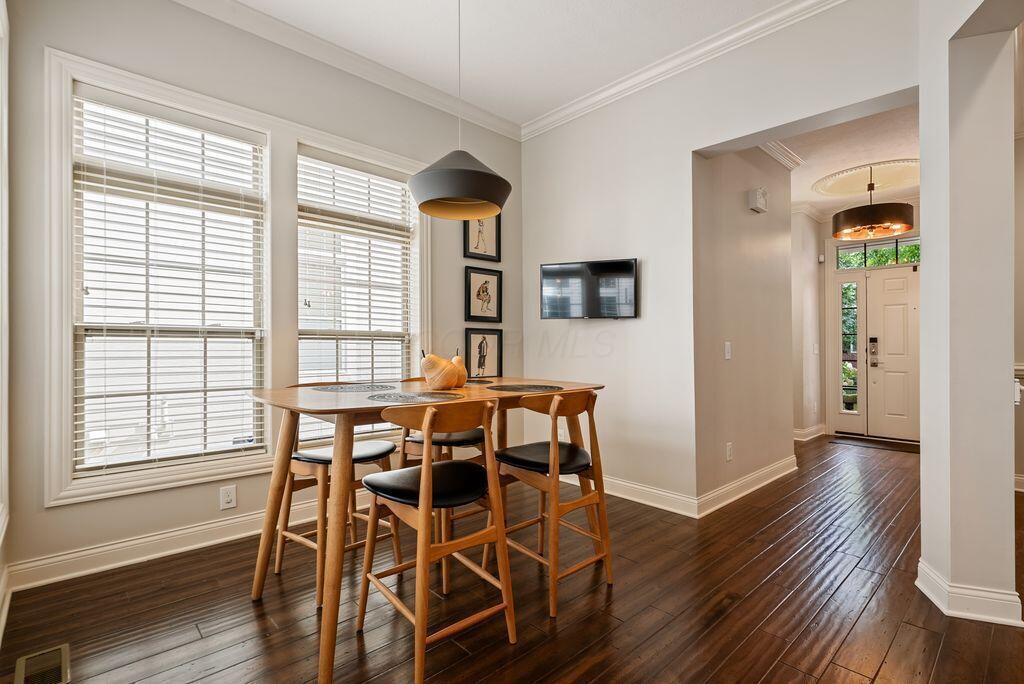
Dining area with a wooden table and chairs beside large windows, opening to a front entryway.
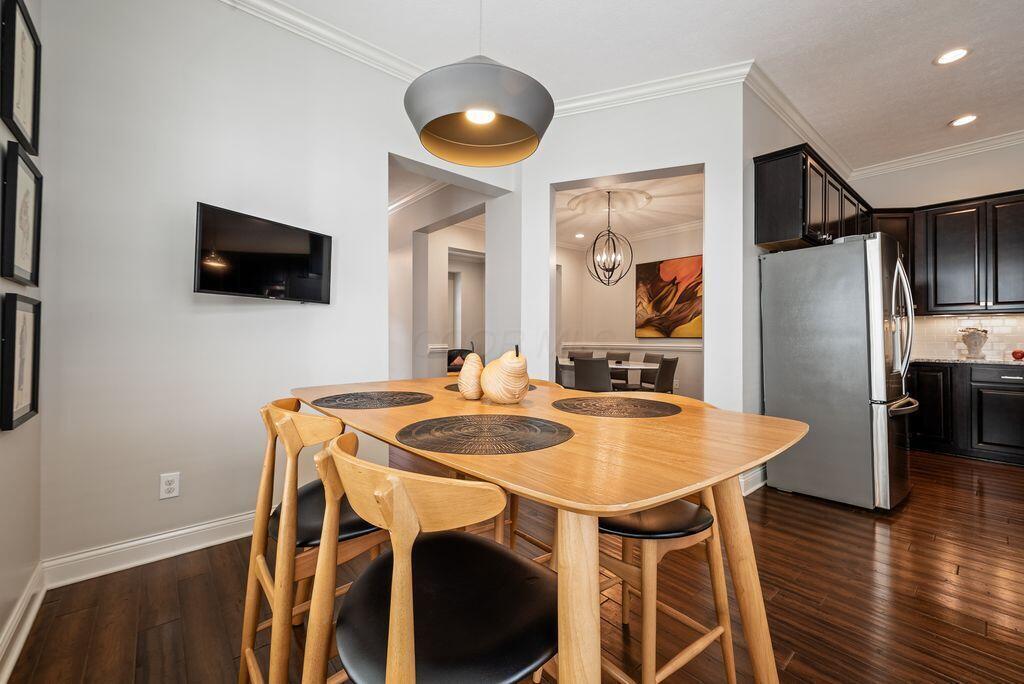
Dining area with a light wood table, dark hardwood floors, and an adjoining dark-cabinet kitchen.
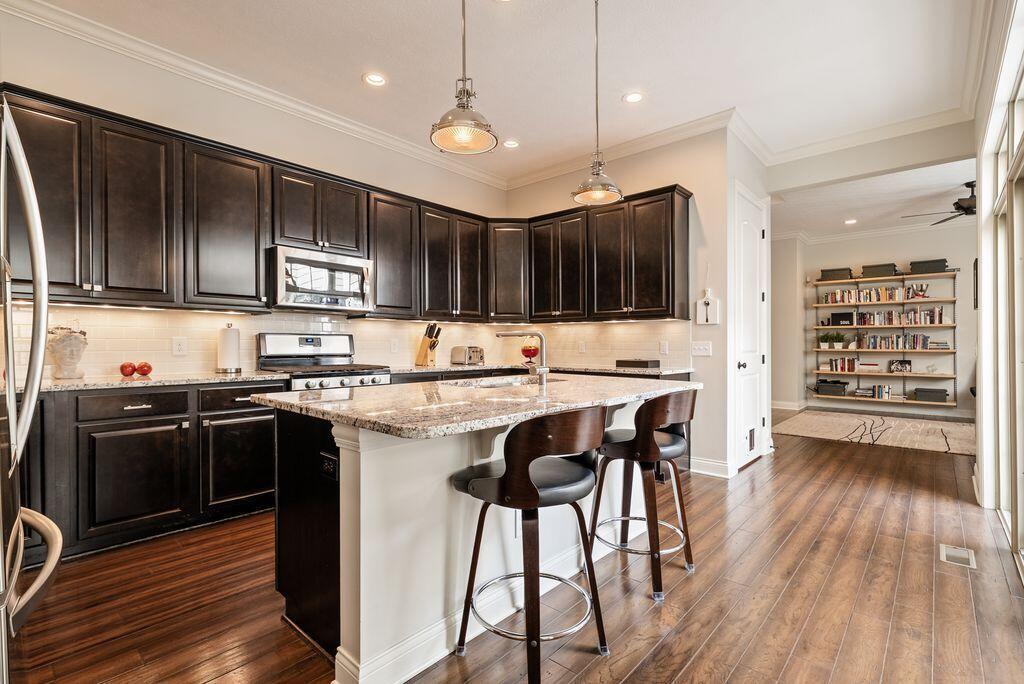
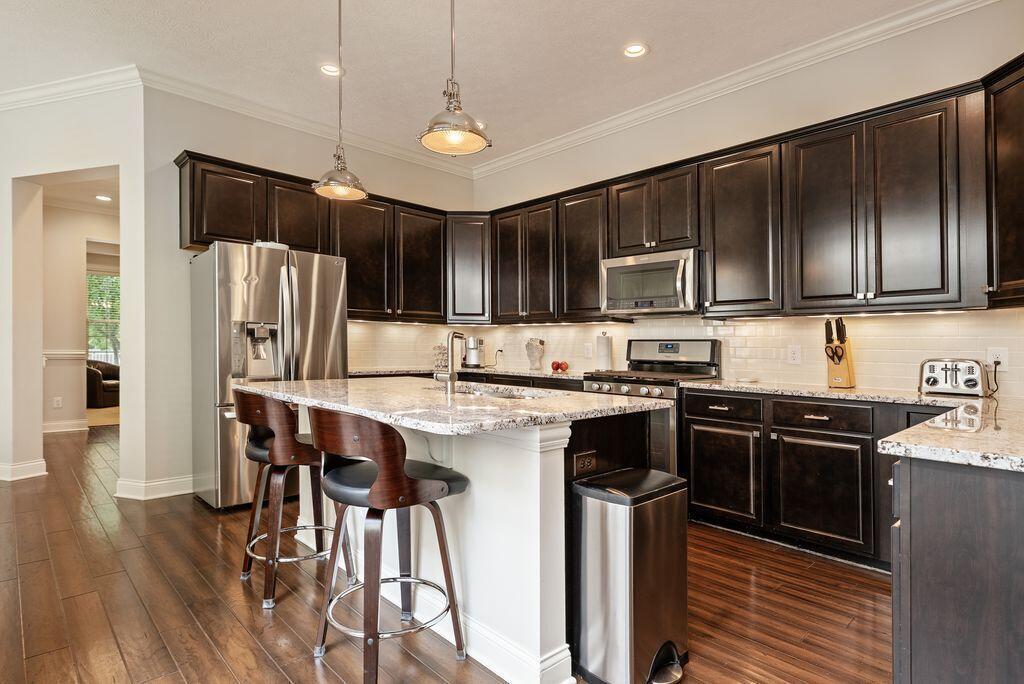
Kitchen with dark cabinetry, granite island and bar stools, opening to a room with bookshelves.
Kitchen with dark wood cabinets, a stone-topped island, stainless steel appliances, and wood floors.
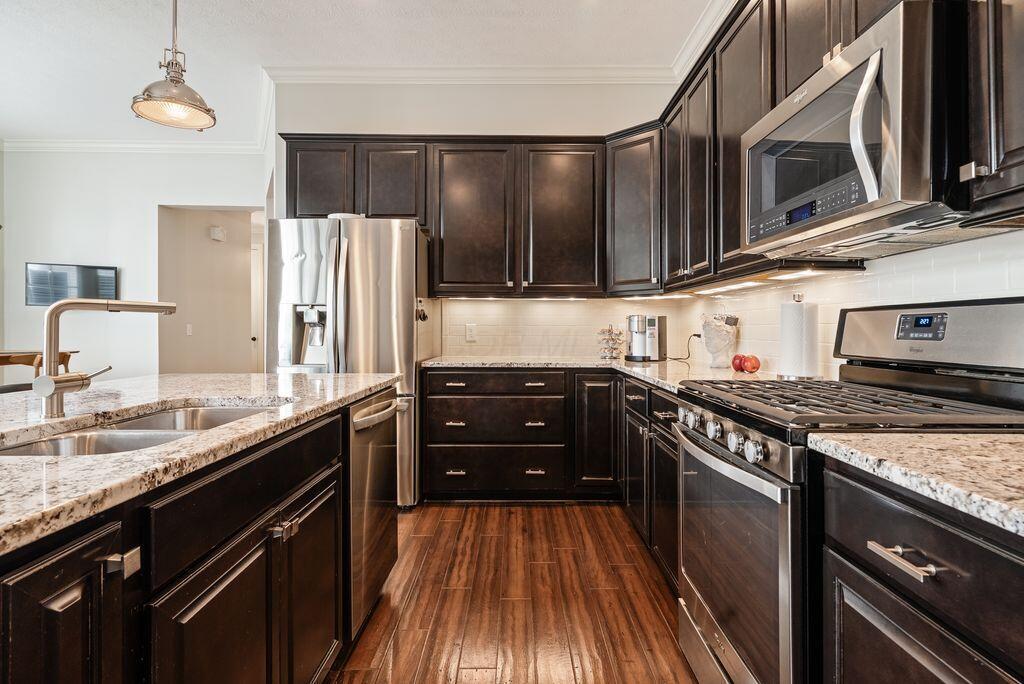
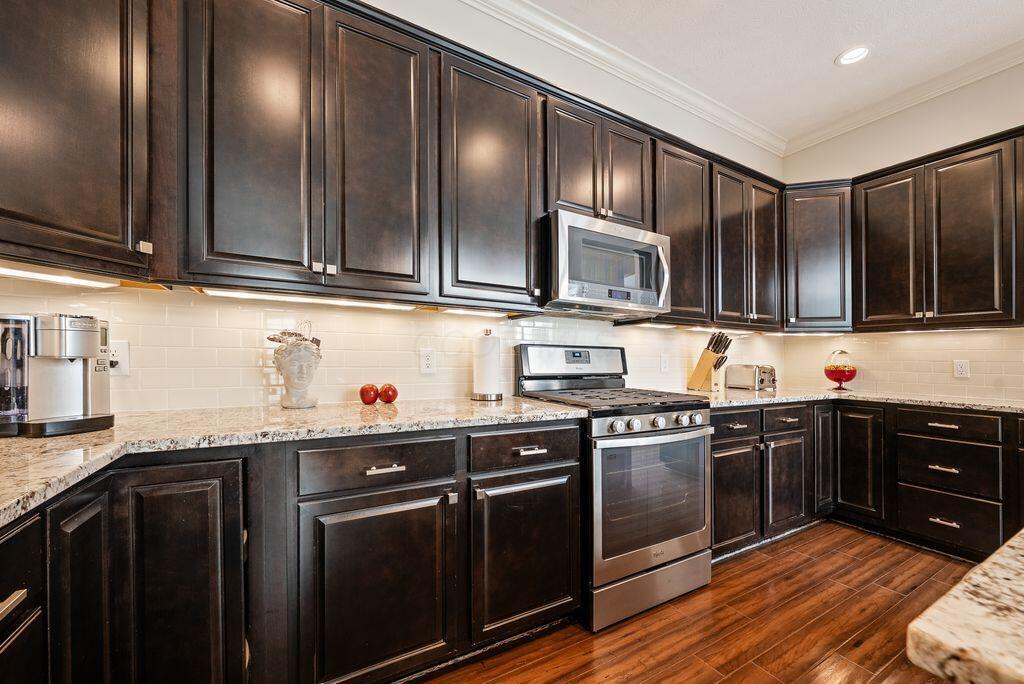
Kitchen with dark wood cabinets, granite counters, stainless steel appliances, and warm wood flooring.
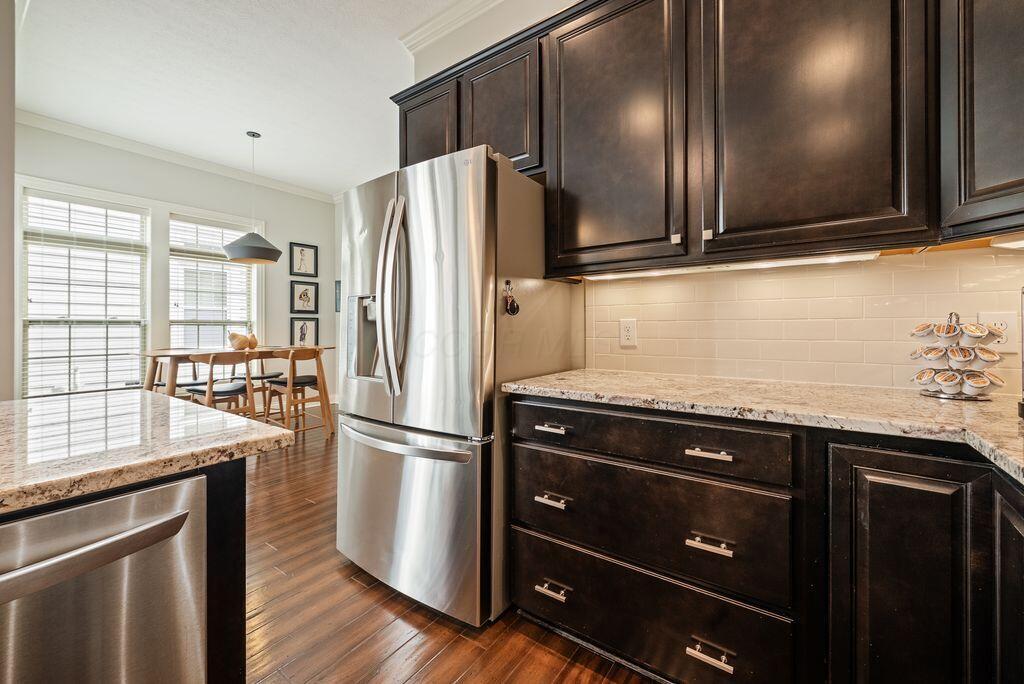
Kitchen with dark wood cabinets, granite counters, and stainless steel appliances beside a windowed dining area.
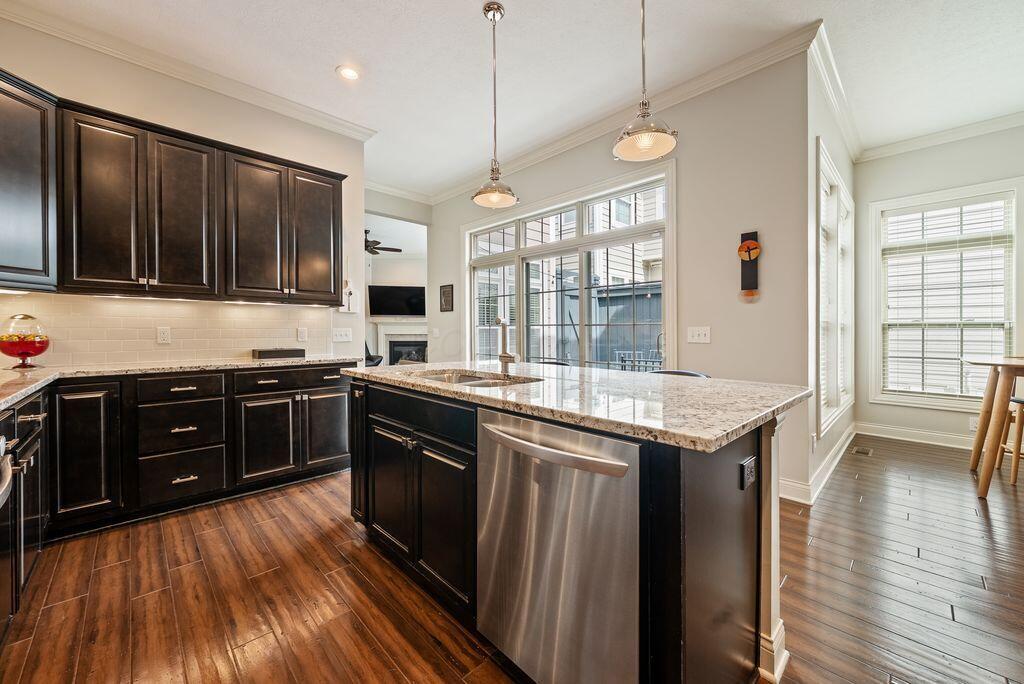
Kitchen with dark cabinets, granite island, stainless steel dishwasher, and hardwood floors.
Kitchen with dark wood cabinets, granite counters, stainless steel appliances, and hardwood flooring.
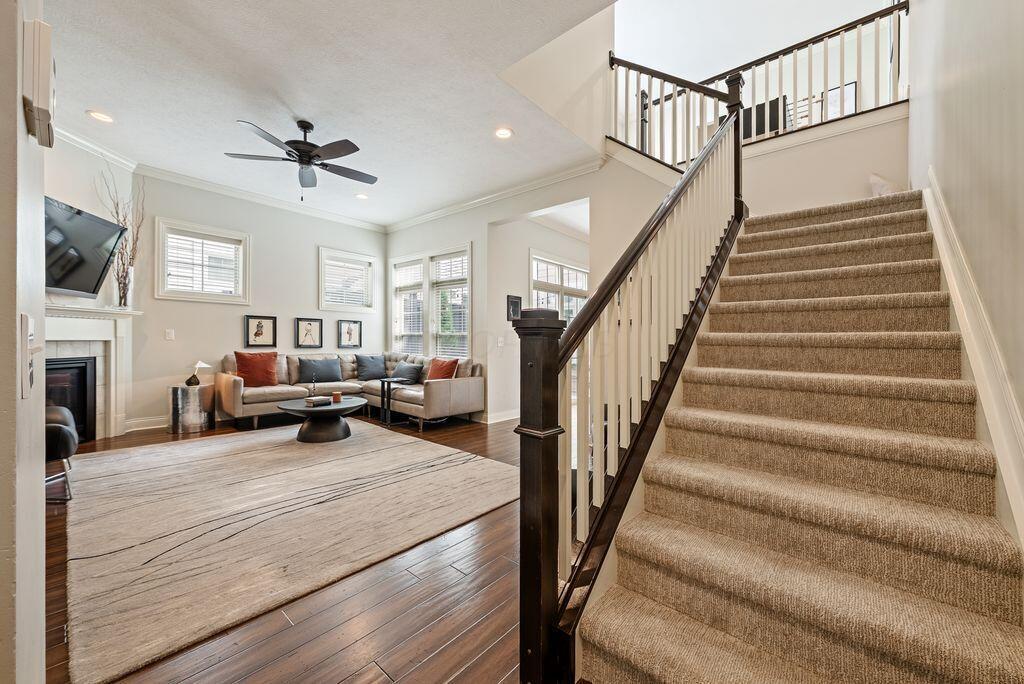
Living room with a beige sectional and fireplace beside a carpeted staircase with dark wood railing.
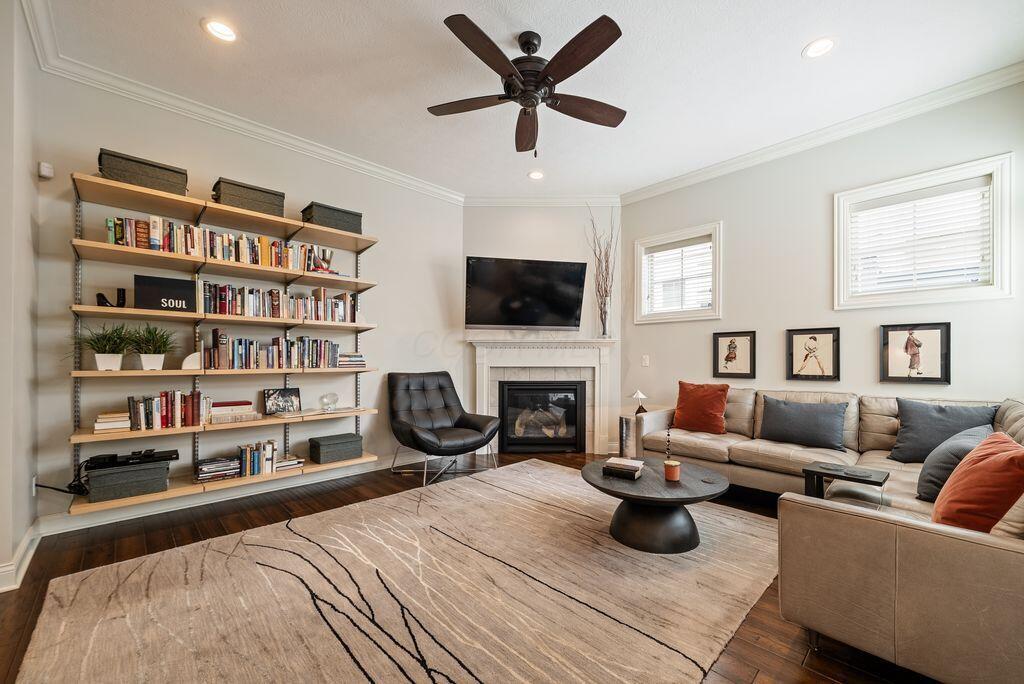
Living room with built-in bookshelves, a fireplace, a sectional sofa, and a large patterned rug.
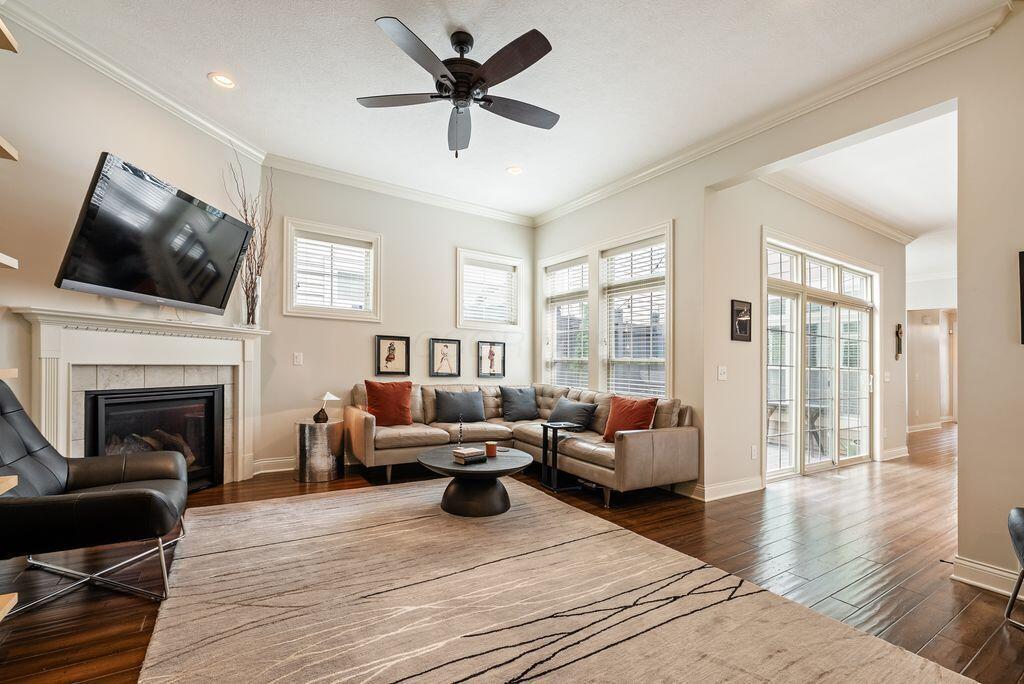
Living room with a beige sectional, fireplace, ceiling fan, and large windows.
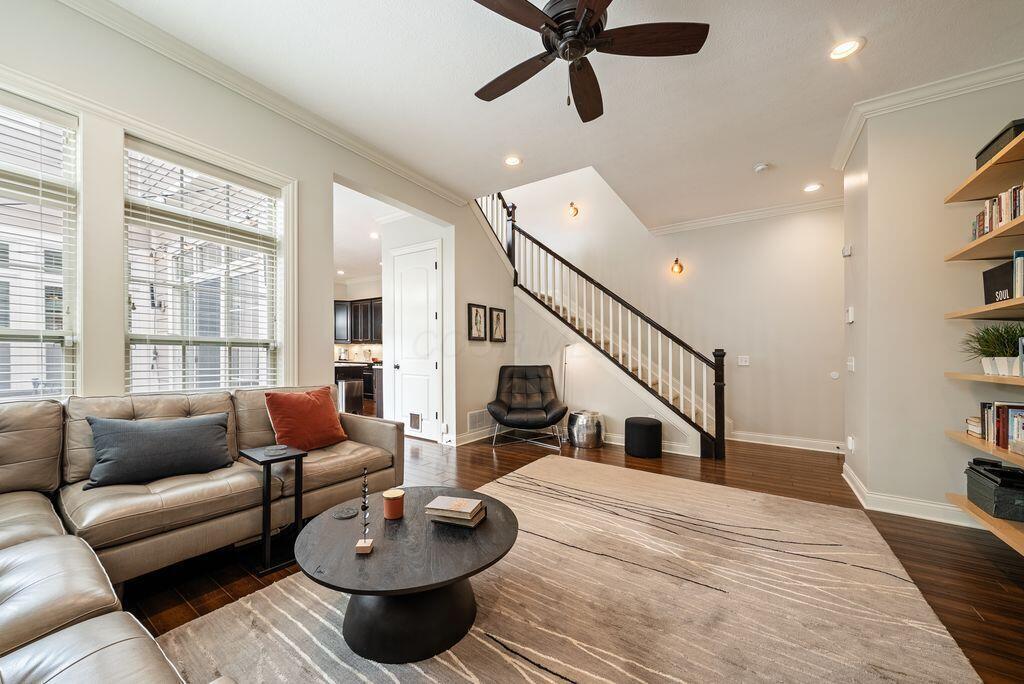
Living room with a tan sectional, round coffee table, dark hardwood floors, and staircase.
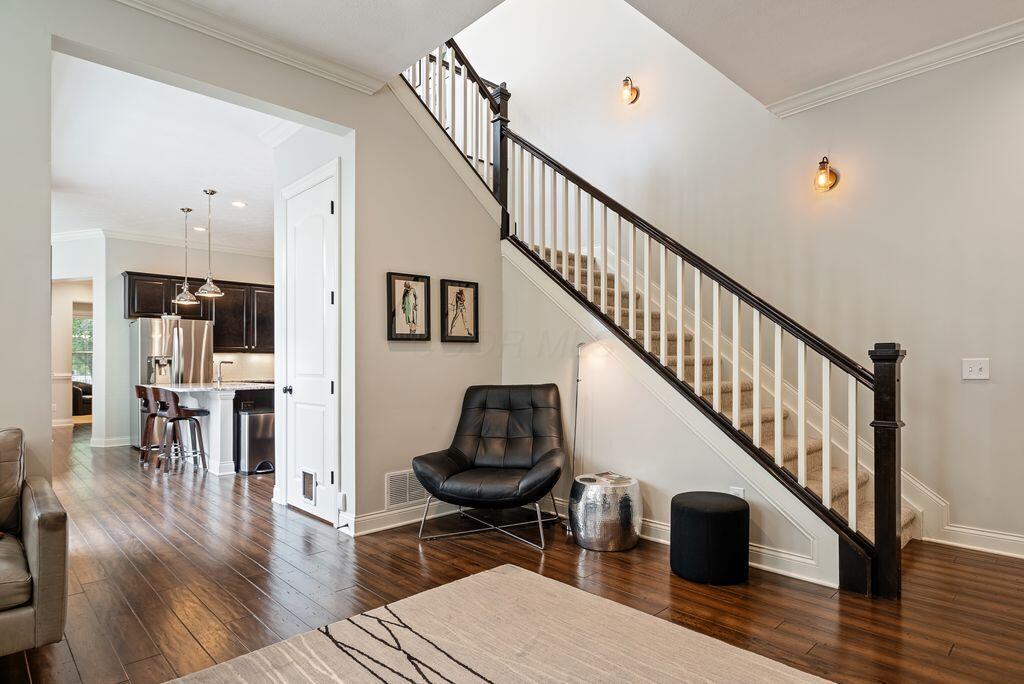
Living area with dark wood staircase, black leather chair, hardwood floors, and an open kitchen.
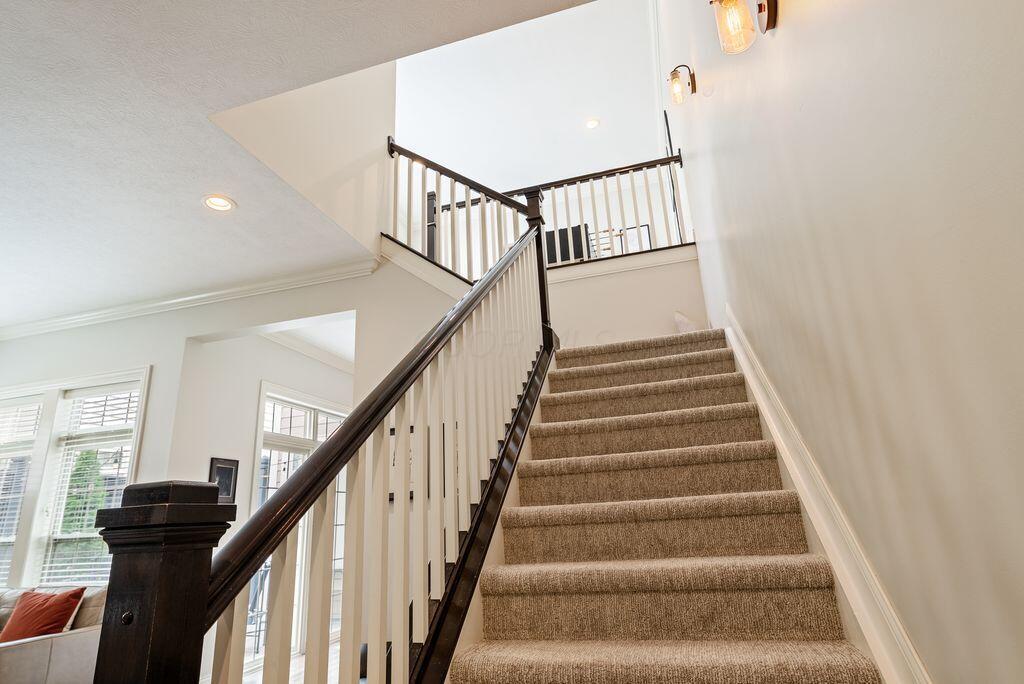
Carpeted staircase with dark wood handrails rises to an open landing beside large windows.
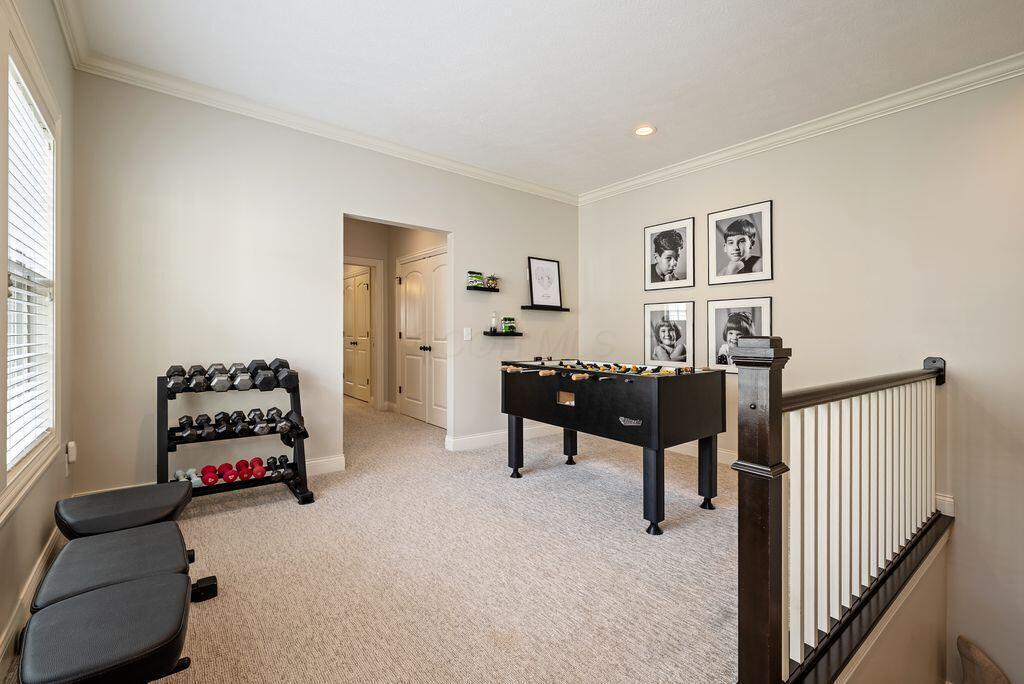
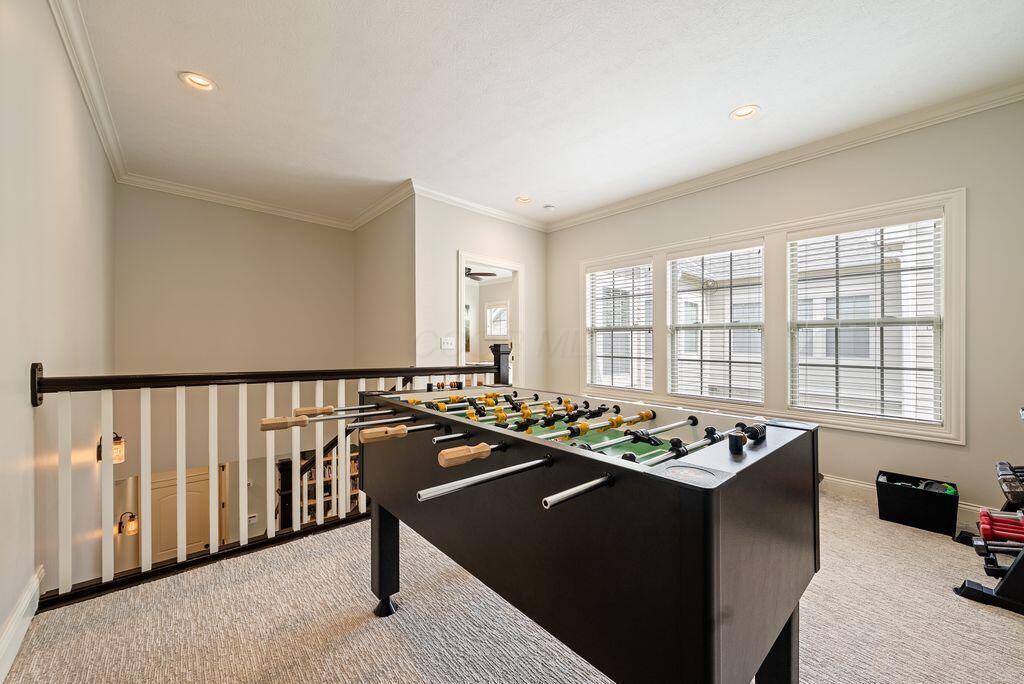
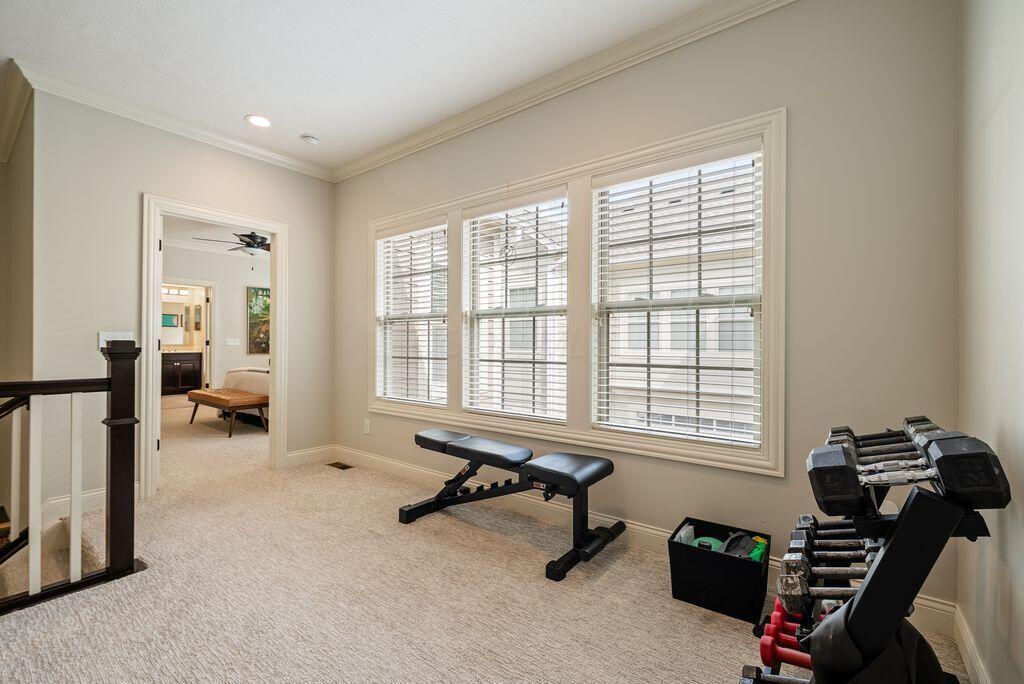
Upstairs recreation room with a foosball table, dumbbell rack, exercise benches, and carpeted floor.
Game room with a foosball table, carpeted floor, and large windows.
Home exercise room with wide windows, a workout bench, and dumbbells.
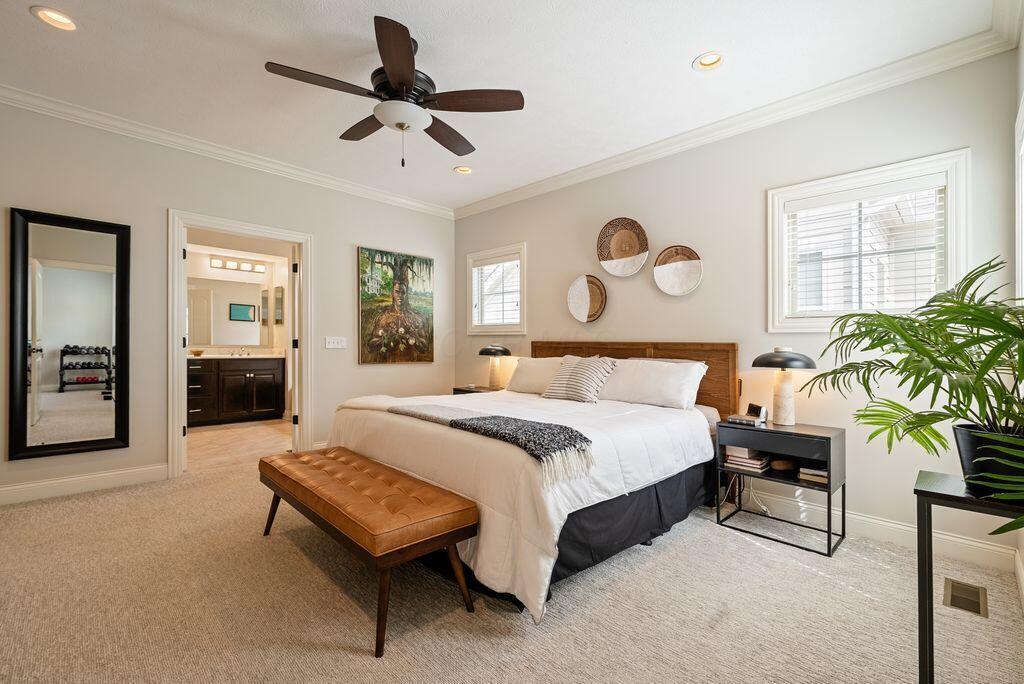
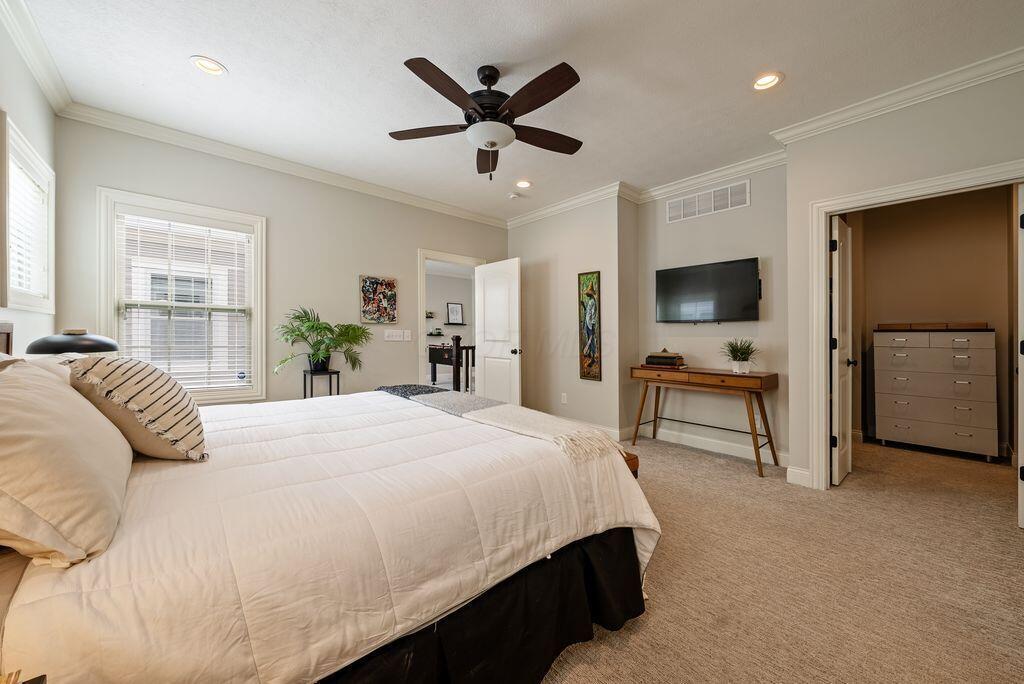
Furnished bedroom with a king bed, leather bench, ceiling fan, and doorway to an en-suite bathroom.
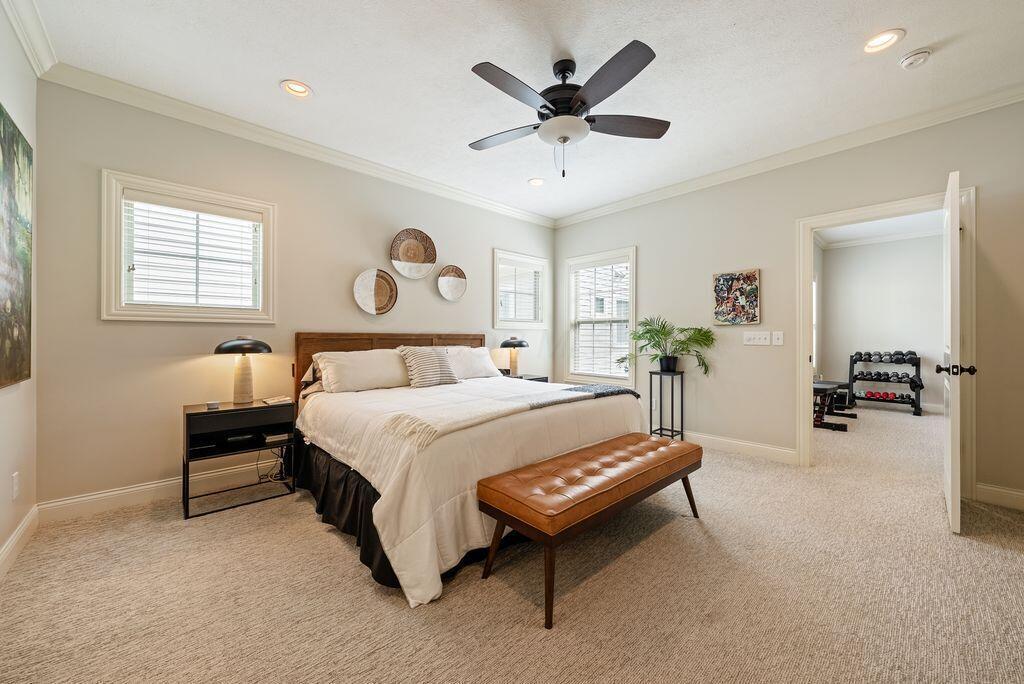
Furnished bedroom with a king-size bed, leather bench, ceiling fan, and doorway to a workout room.
Furnished bedroom with a large bed, ceiling fan, and wall-mounted television.
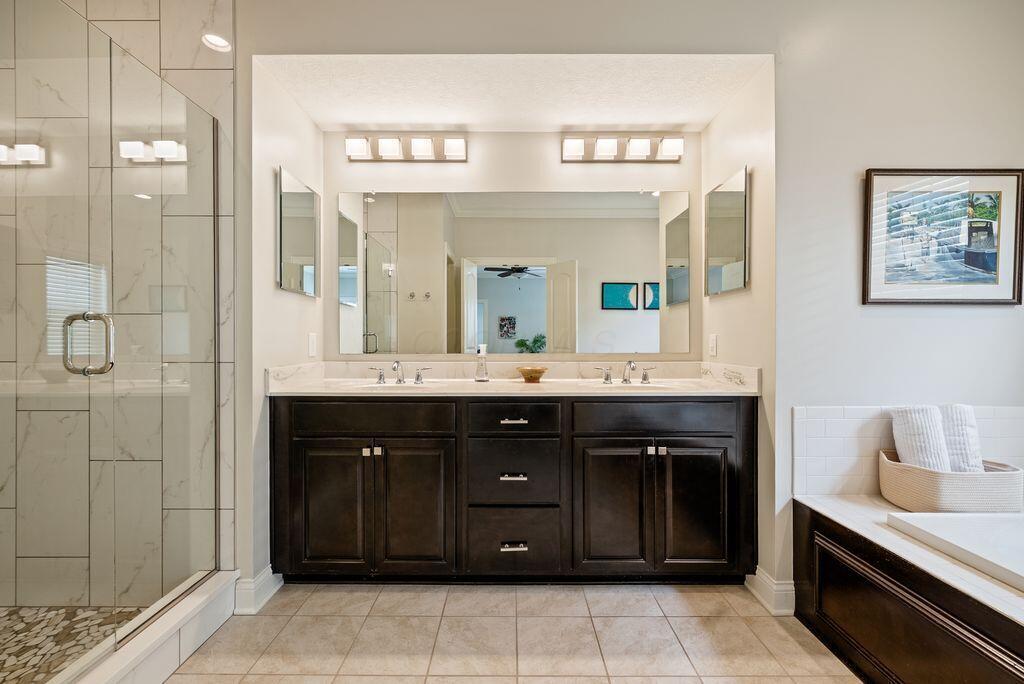
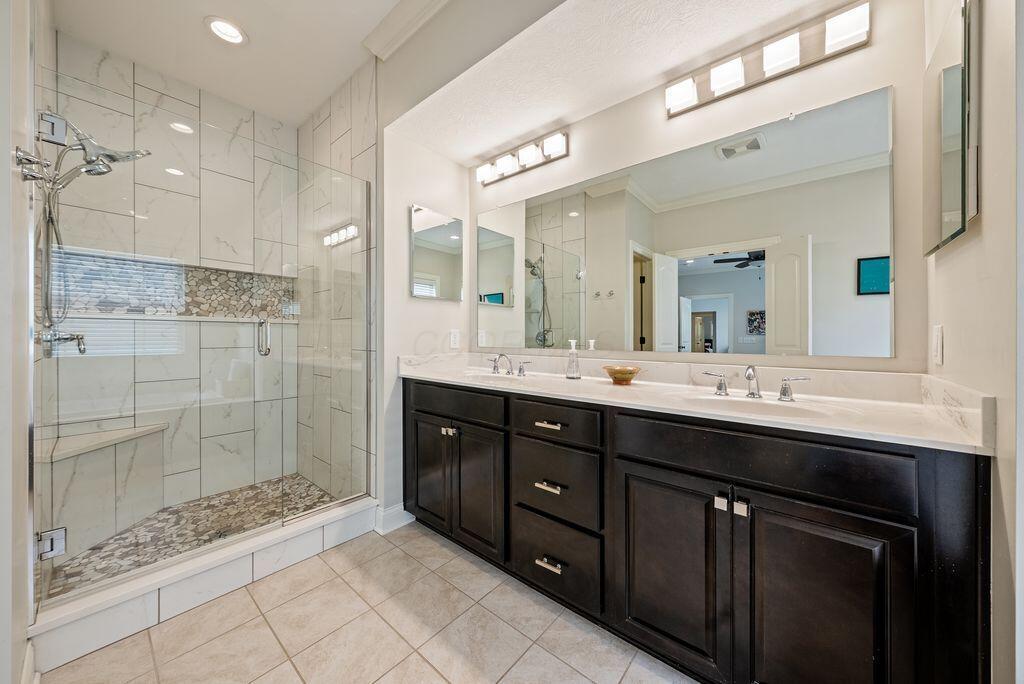
Bathroom with dark double vanity, glass shower, and bathtub with folded towels.
Bathroom with a dark double vanity and glass shower featuring a built-in bench and pebble floor.
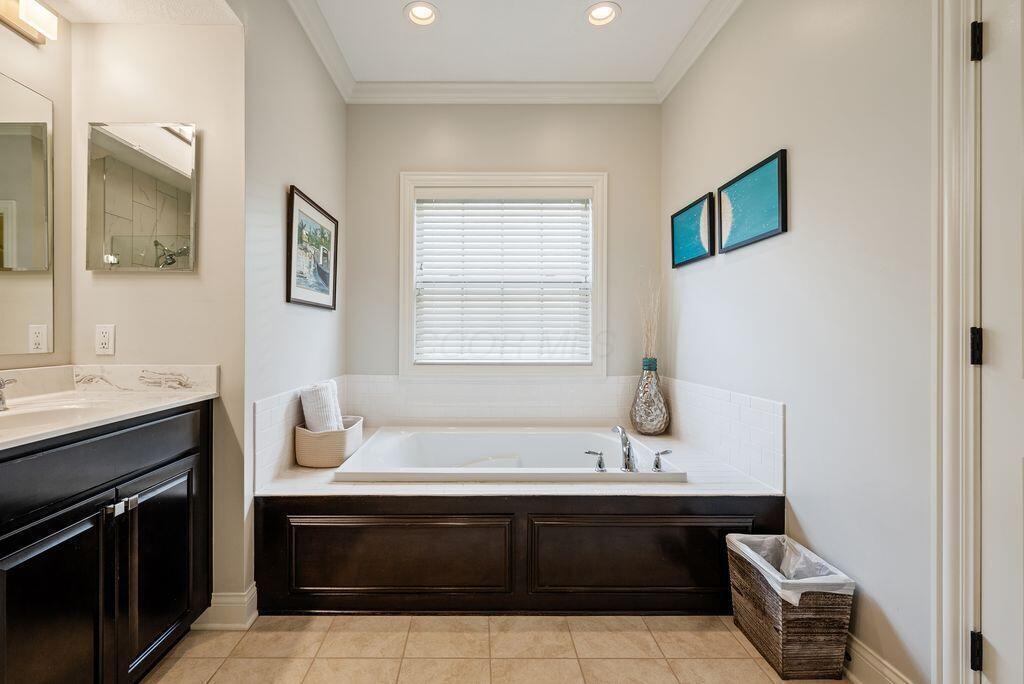
Bathroom with a built-in soaking tub beneath a window and dark wood cabinetry.
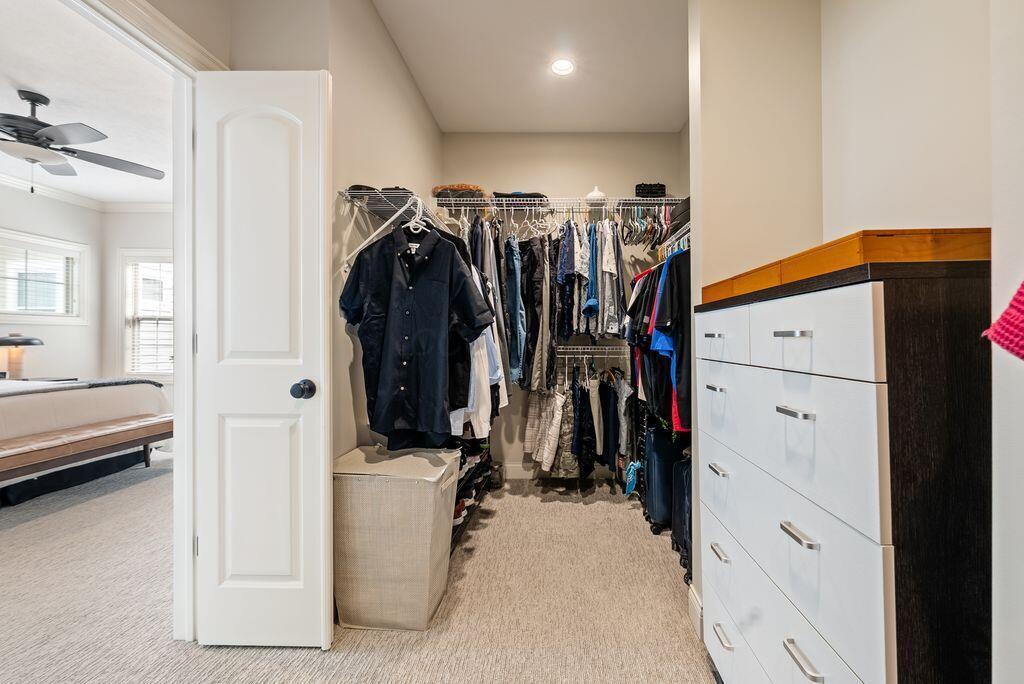
Walk-in closet with clothes on open racks and a white-and-dark-wood chest of drawers.
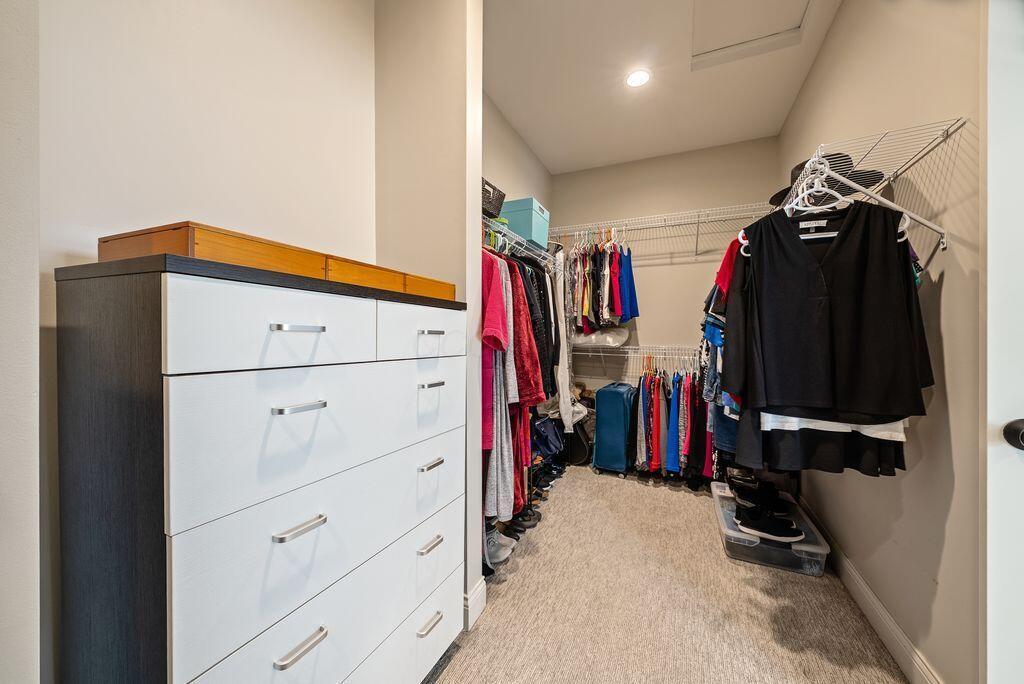
Walk-in closet with clothing on hanging rails and a white dresser with a wood top.
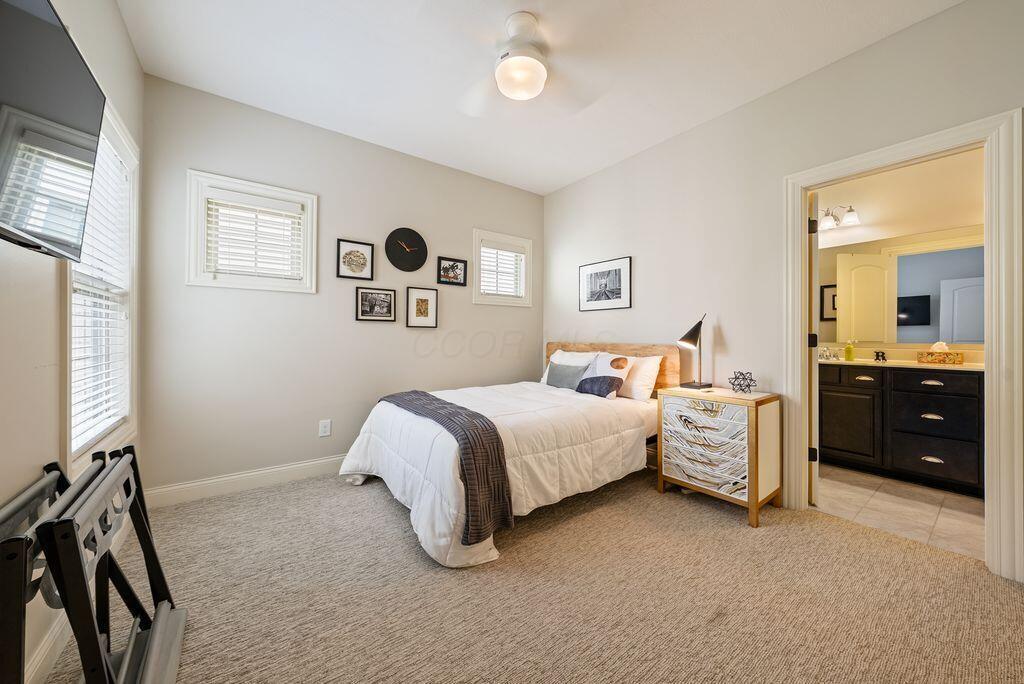
Furnished bedroom with a white bed, beige carpet, and an adjoining bathroom visible through the doorway.
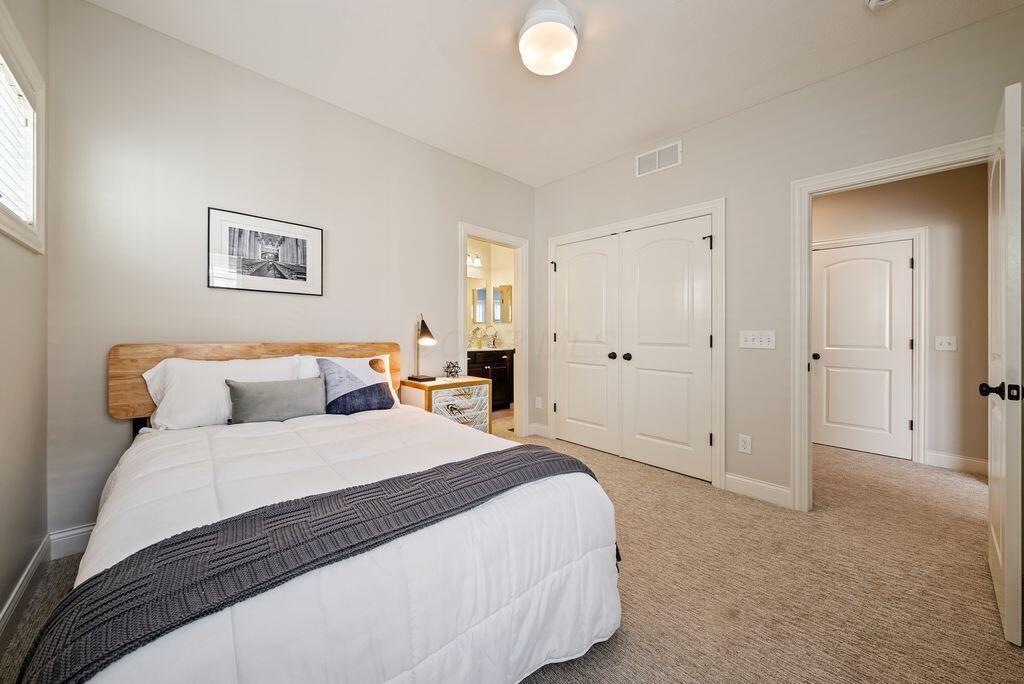
Staged bedroom with a white bed, wood headboard, gray throw, and double closet doors.
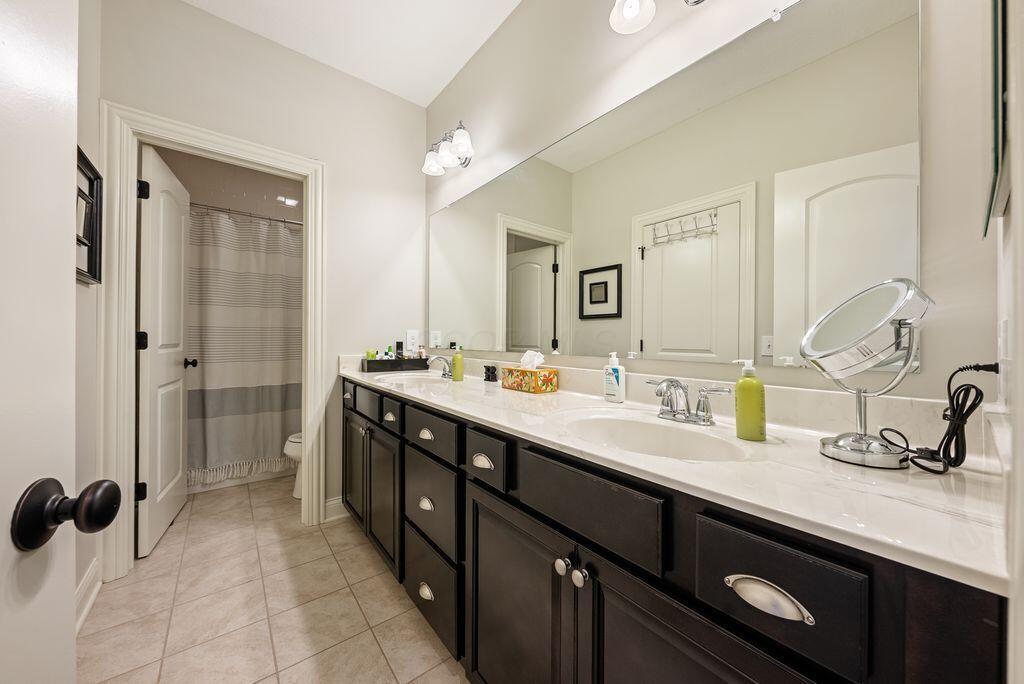
Bathroom with a long double-sink vanity, dark cabinets, and a striped shower curtain.
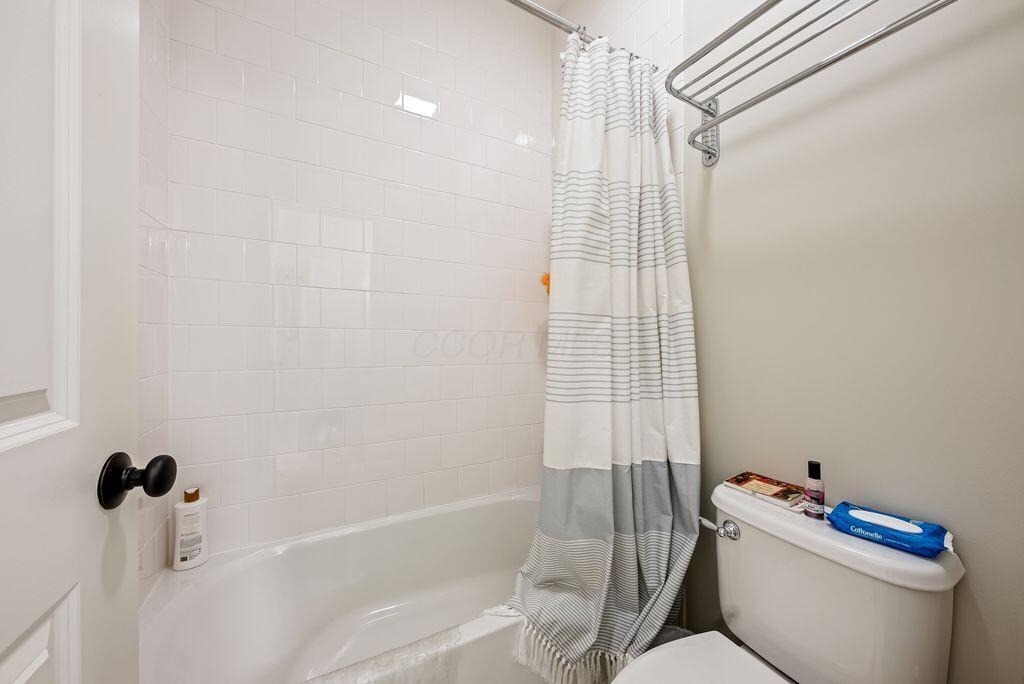
Bathroom with a white tiled tub and shower, striped curtain, and toilet.
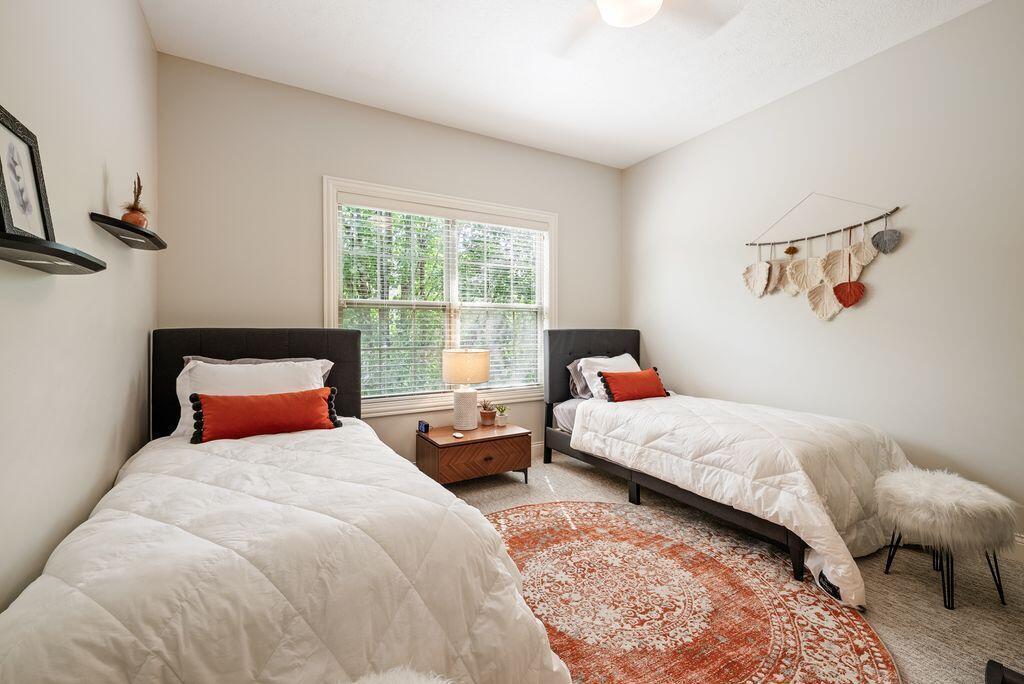
Bedroom with two twin beds, orange accent pillows, and a red patterned rug.
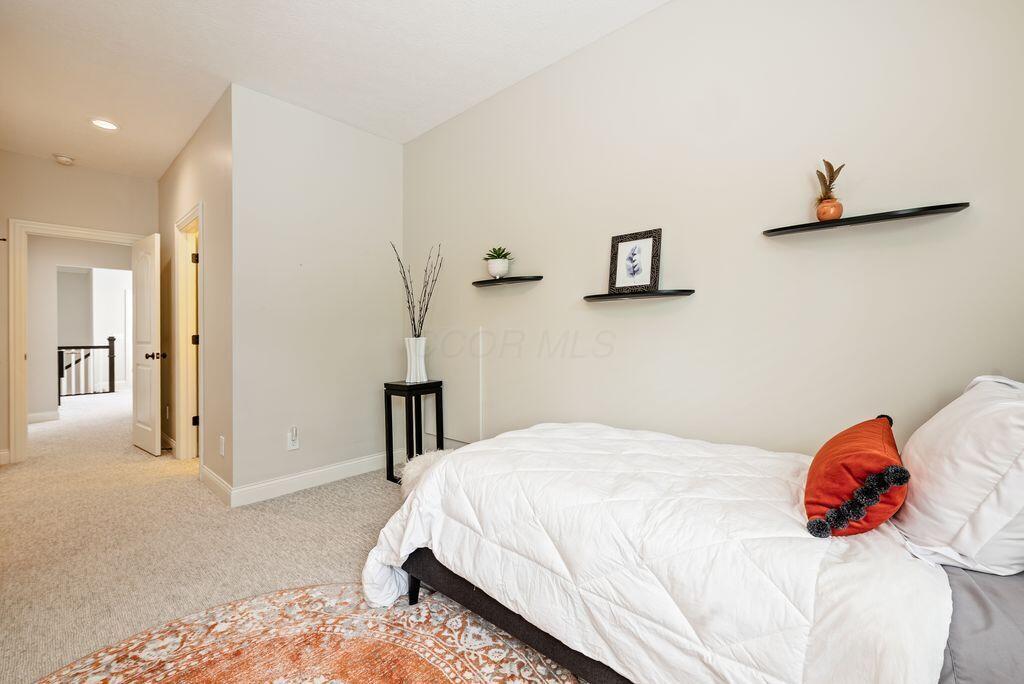
Bedroom with a white bed, orange accent pillow, and floating shelves on the wall.
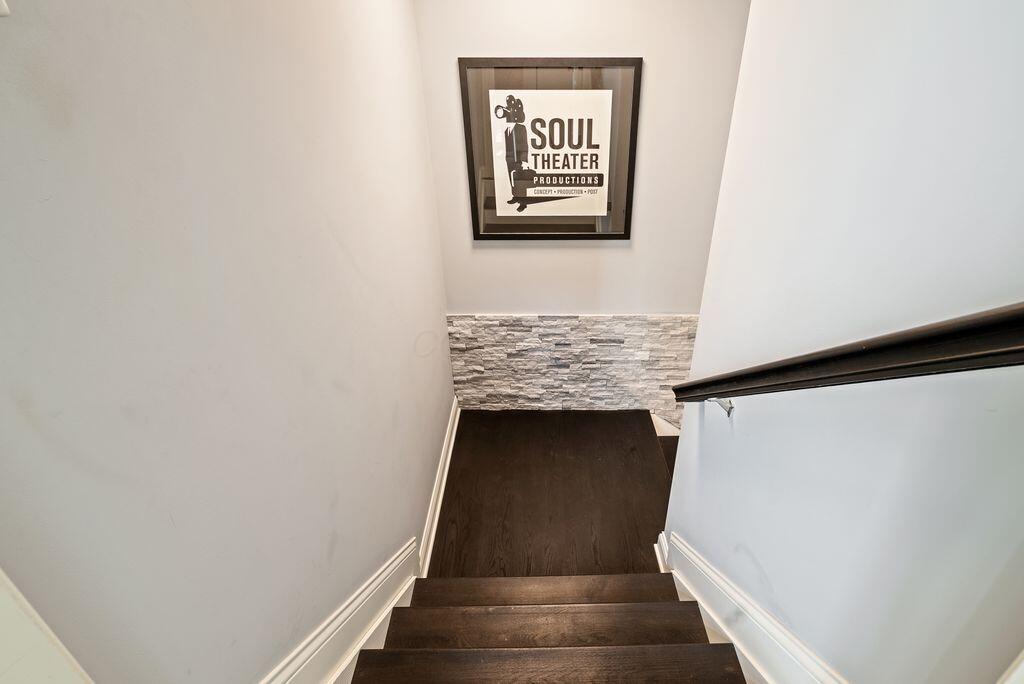
Interior staircase with dark wood steps, a stone accent wall, and framed theater poster.
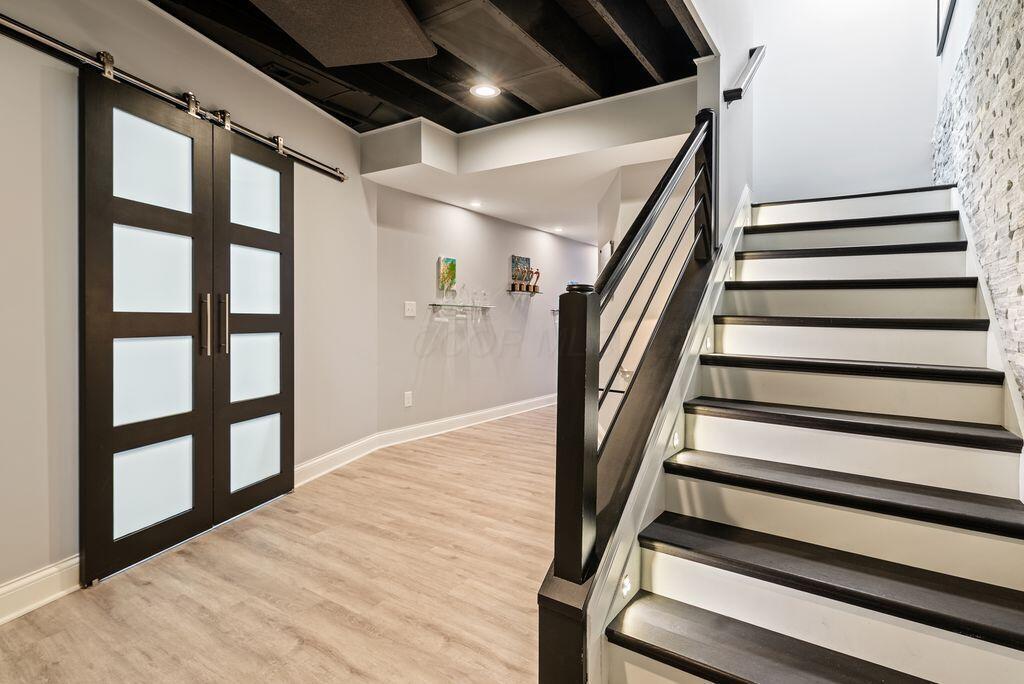
Entryway with dark double doors, light wood flooring, and a staircase with dark treads.
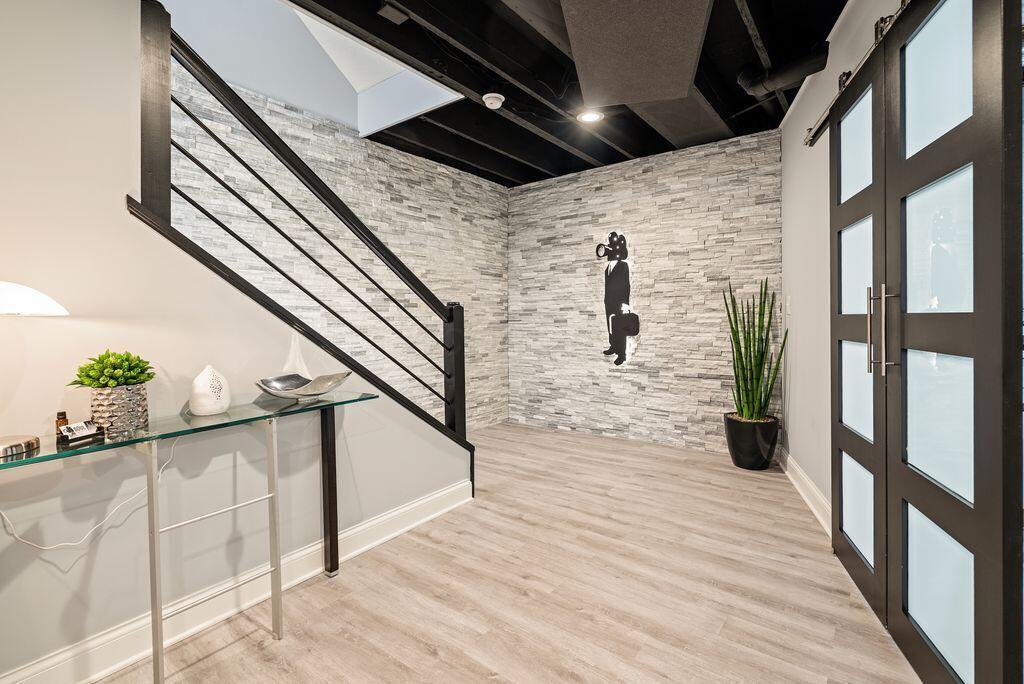
Entry foyer with a black metal staircase, stone accent wall, and dark-framed glass doors.
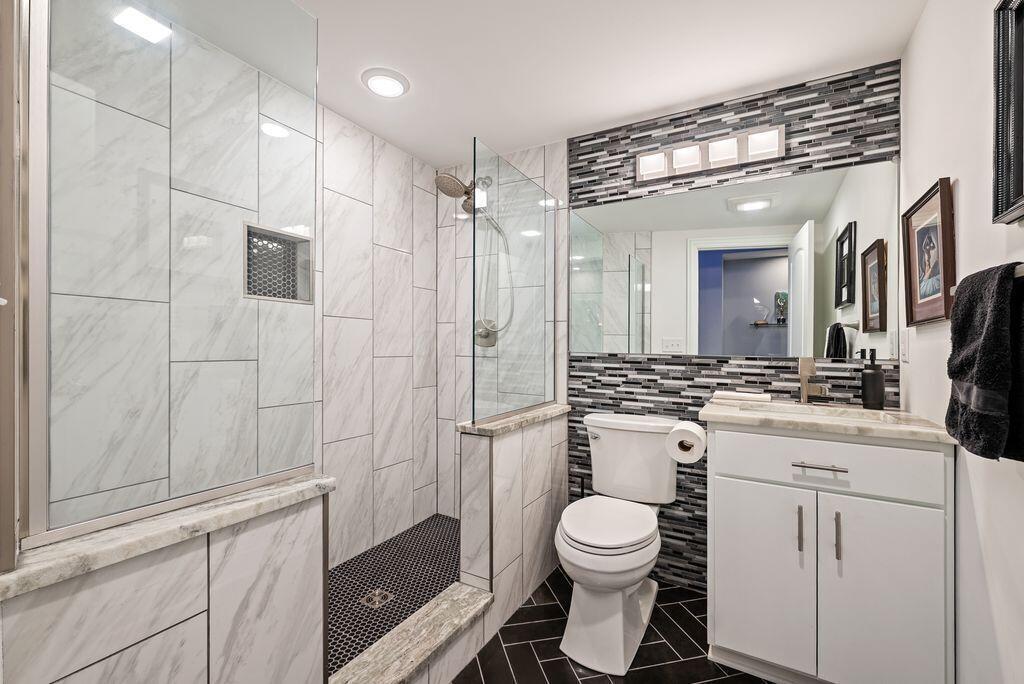
Bathroom with a glass-enclosed marble-look shower and dark mosaic tile accents.
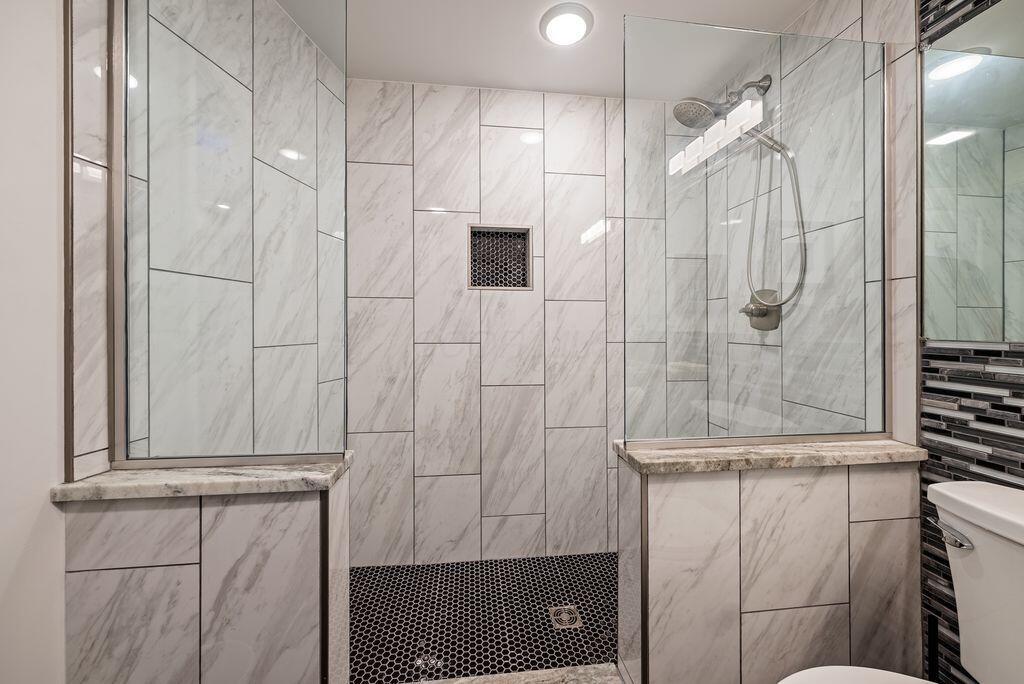
Walk-in shower with glass panels, marble-look tile, and a black hexagonal mosaic floor.
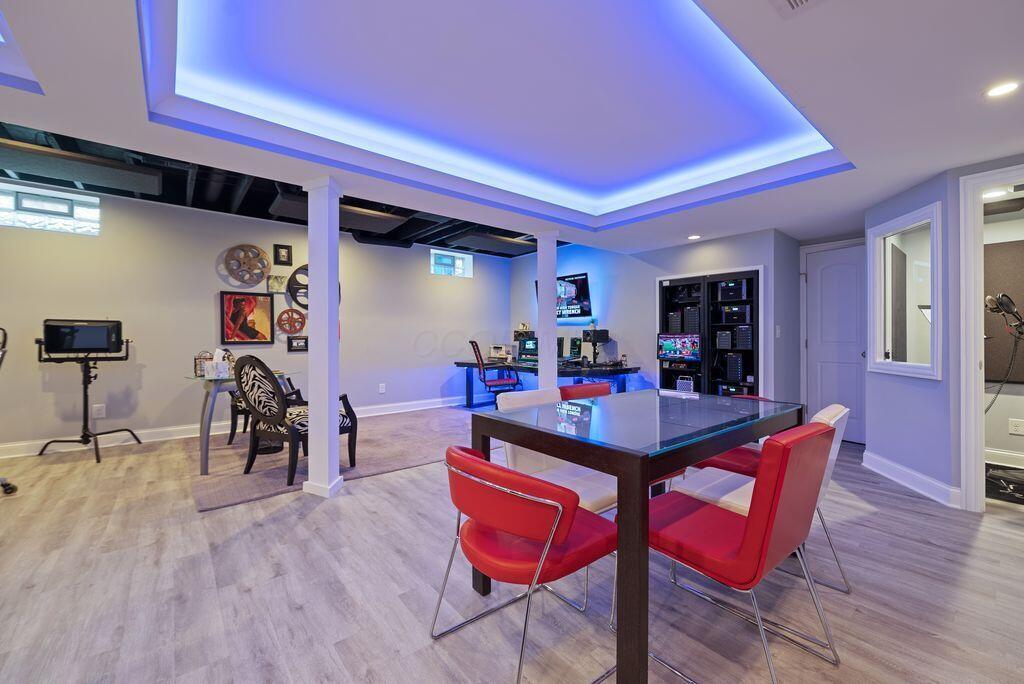
Finished game room with a glass-top table, red chairs, gaming stations, and blue-lit tray ceiling.
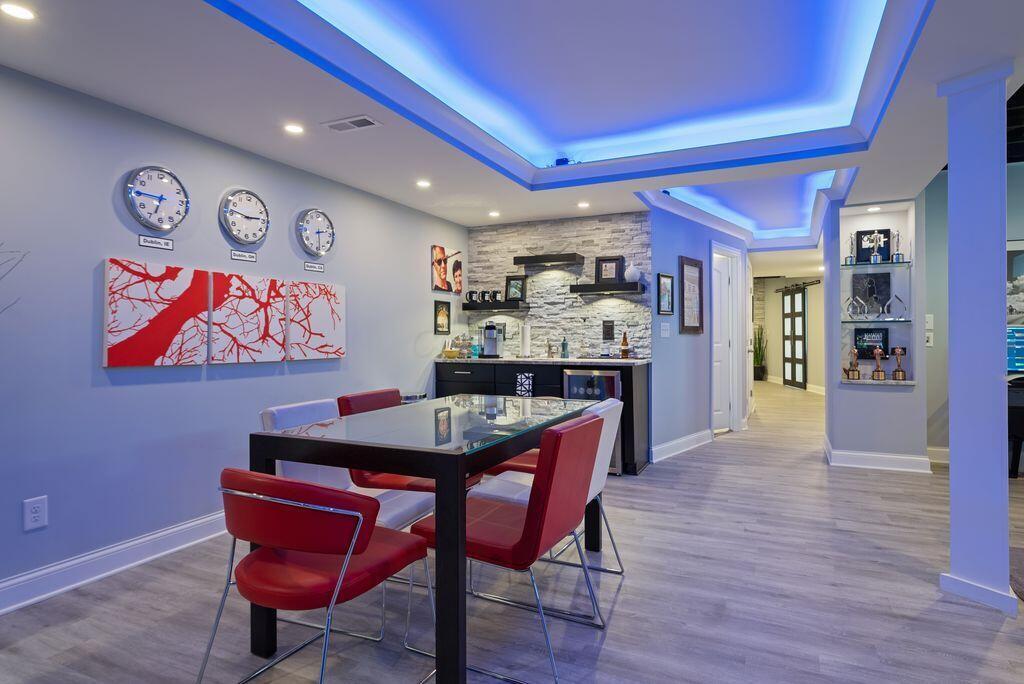
Dining room with a glass-top table, red chairs, stone-accented bar, and blue ceiling lighting.
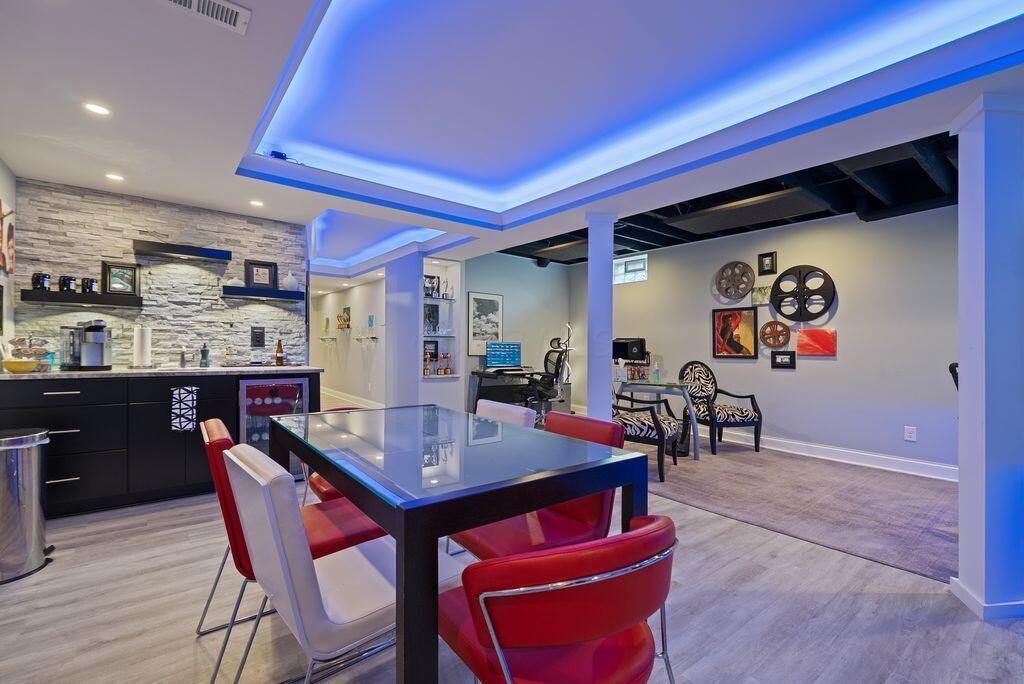
Dining area with glass-top table, red chairs, stone backsplash, and blue-lit ceiling.
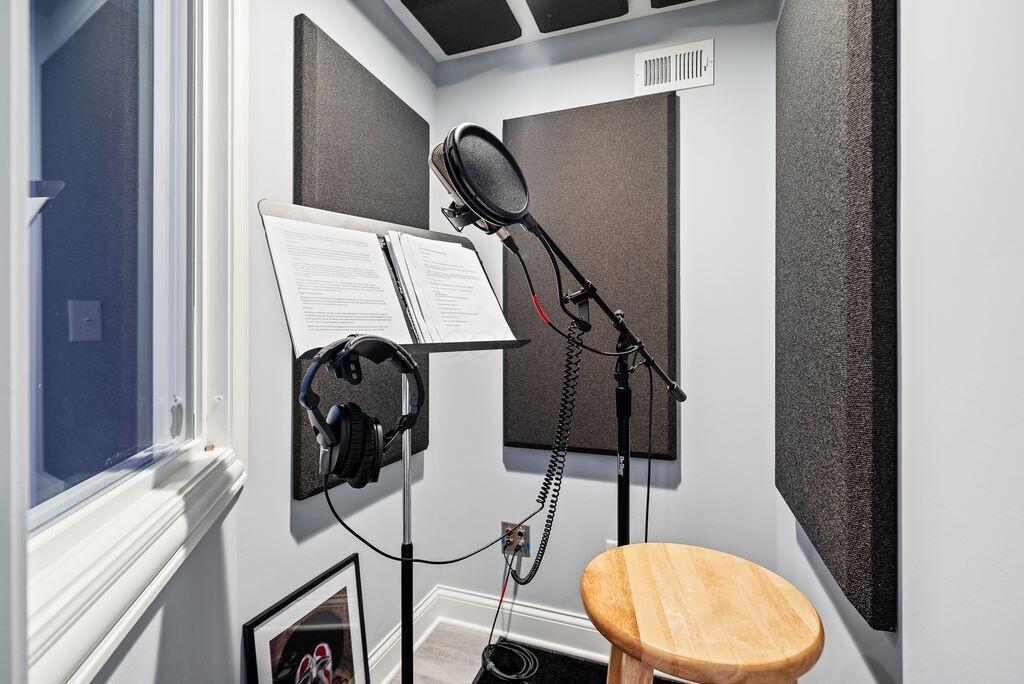
Recording studio with acoustic panels, a microphone, headphones, music stand, and wooden stool.
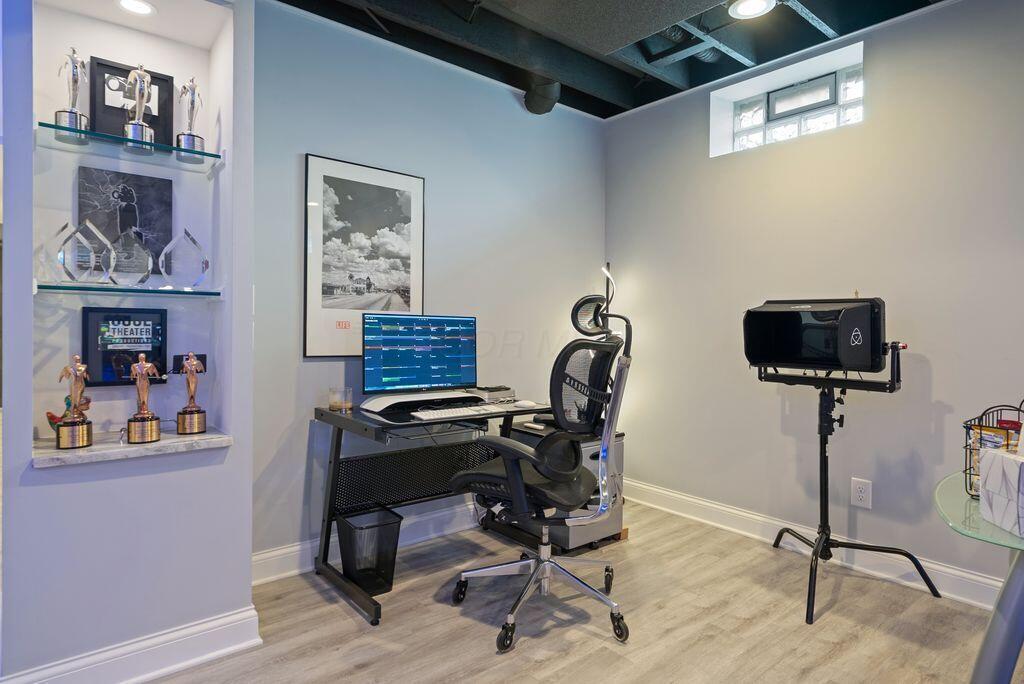
Home office with an ergonomic chair, computer desk, trophy shelves, and a light stand.
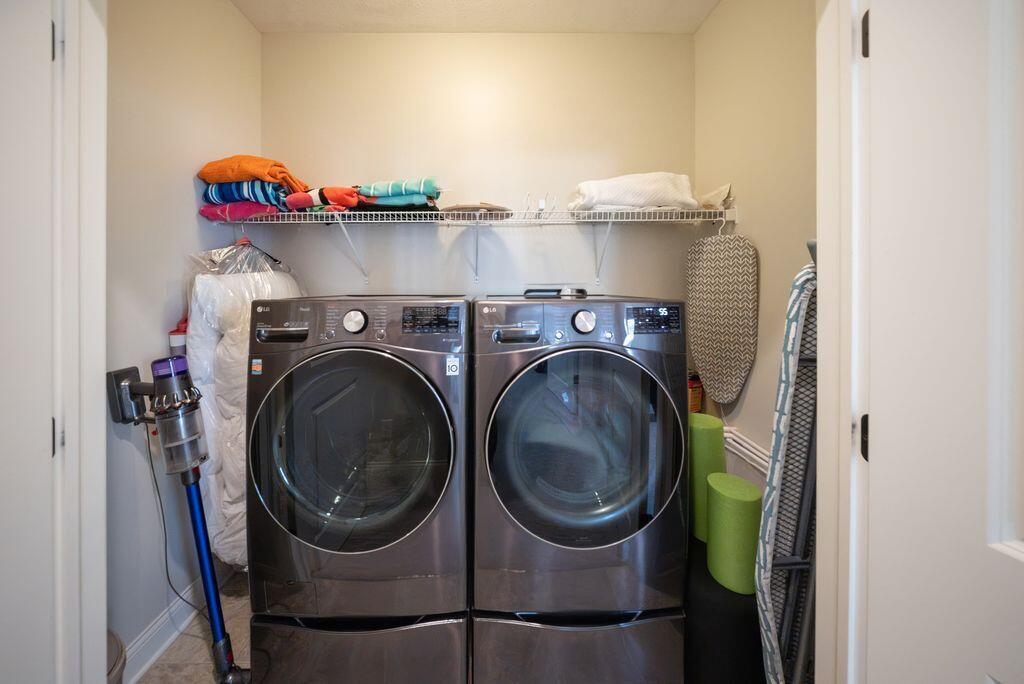
Laundry room with side-by-side front-loading washer and dryer, wire shelving, and an ironing board.
Home exterior with covered porch, concrete entry steps, brick siding, and mature landscaping.
Residential building exterior with a covered entry, upper balcony, mature trees, and flowering shrubs.
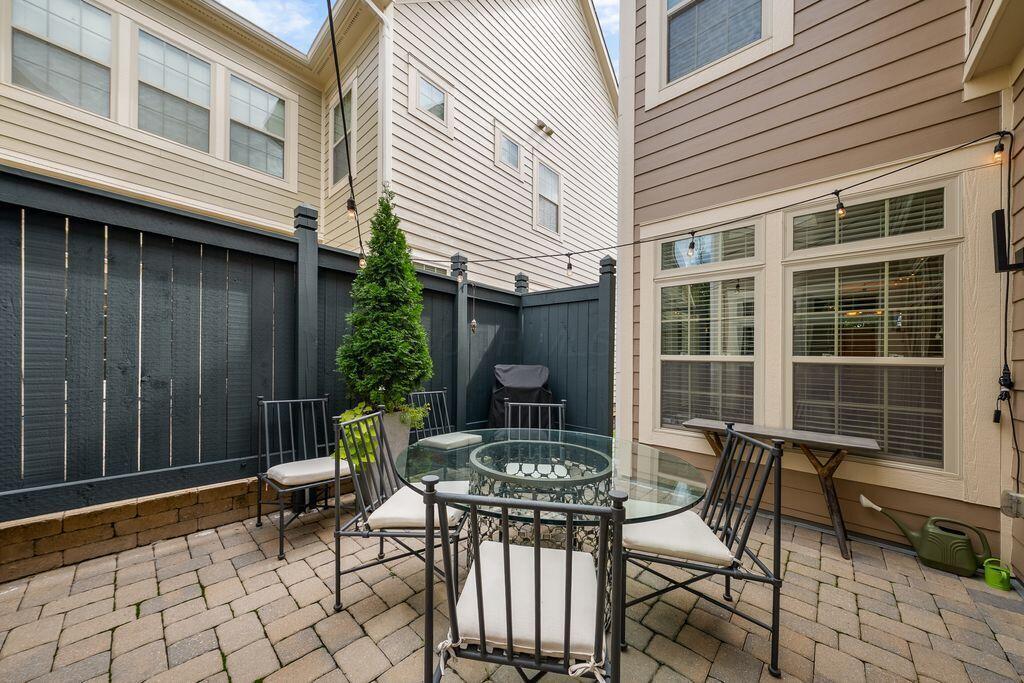
Private courtyard patio with a glass-top table, metal chairs, evergreen, and dark privacy fencing.
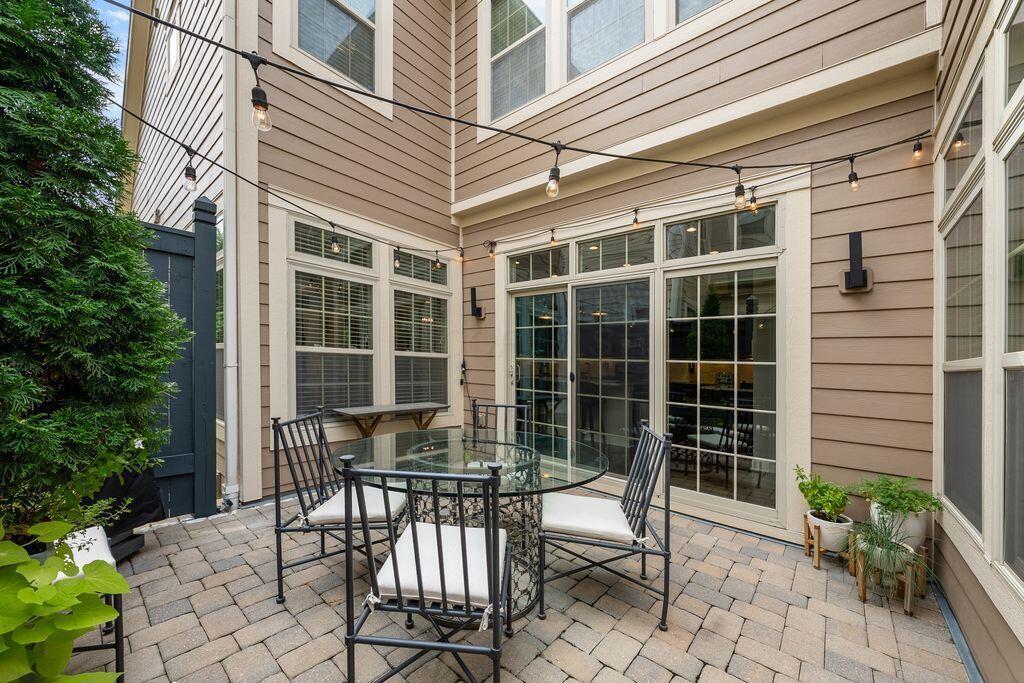
Furnished stone patio with a glass-top dining table, potted plants, and overhead string lights.
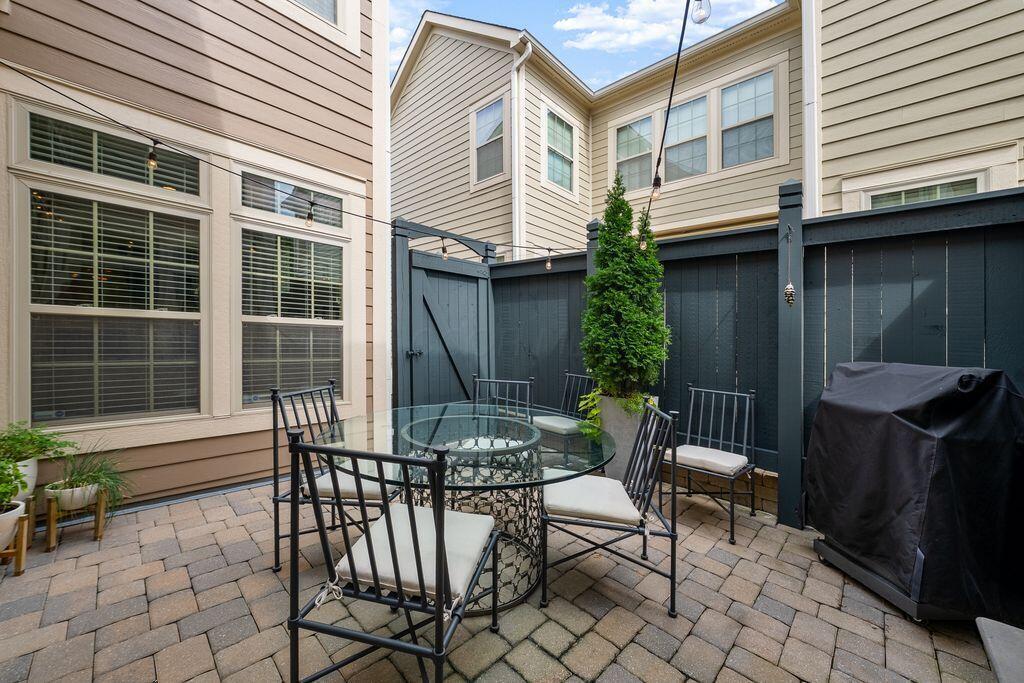
Private paved courtyard patio with glass-top dining set, dark privacy fence, string lights, and covered grill.
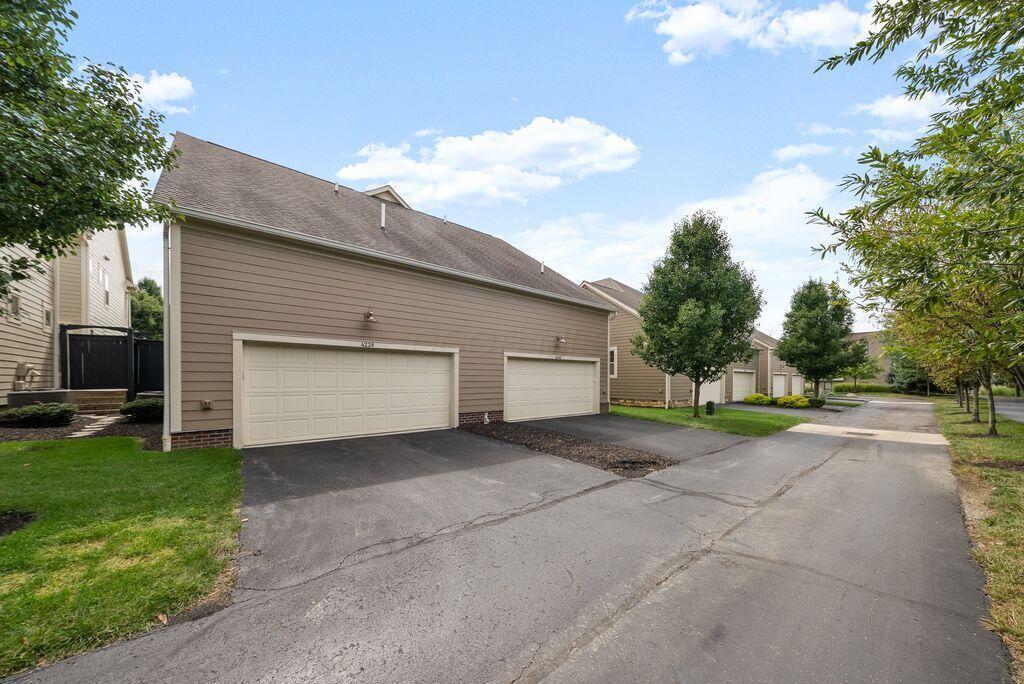
Beige residential building with multiple white garage doors along a paved driveway.
VIEW PHOTOS
Courtesy of Michael Bradley Gibson - Real of Ohio
$649,499

4238 Troutbrook Drive, 116

3 Beds 4 Baths 3,112 Sq.Ft. 1,742.4 Sq.Ft.

Description

Steps away from all Bridge Park has to offer! This stunning 3 bed, 3 full, 1 half bath condo has it all. Walking inside you are greeted with very well-appointed finishes, upgraded kitchen and bathrooms. This is the one you've been waiting for in the highly sought after Greystone Mews. Whether you are hosting, entertaining or simply want to walk to your favorite coffee shop or restaurant, this location provides you with the ability to do it all! Don't miss the spectacular finished lower level complete with a beautiful full bathroom and storage area that is so clean it will make you say WOW!

Share Property

Location

4238 Troutbrook Drive, 116, Dublin, OH 43017

Status

Active Under Contract
Michael Gibson

Michael Gibson

TITLE

Real Estate Agent

LICENSE

2022003011

PHONE

614-582-7301

Property Amenities

Interior
Flooring Wood, Ceramic/Porcelain
Total Bedrooms: 3
Half Bathrooms: 1
Full Bathrooms: 3
Area & Lot
Total area 2,406 Sq.Ft.
Lot Area 1,742.4 Sq.Ft.
Living area 3,112 Sq.Ft.
MLS® ID 226035021
Year Built 2014
School District DUBLIN CSD 2513 FRA CO.
Architecture Styles Traditional
Type Condo
Status Active Under Contract
Exterior
Air conditioning Central Air
Water Source Public
Garage Space 2.0
Sewer Public Sewer
Parking Attached Garage
Finance
Sales Price $649,499
HOA Fees $450 monthly
Real Estate Tax $11,591 yearly
Townhome with a steep gabled roof and covered entry, framed by mature trees and a black convertible at the curb.

Schedule a Showing

We would love to show you our beautiful property. Please select your preferred date and time below. An agent will be in touch shortly to confirm your appointment.

Schedule a Showing

We would love to show you our beautiful property. Please select your preferred date and time below. An agent will be in touch shortly to confirm your appointment.

Thank you for your interest in 4238 Troutbrook Drive, 116, Dublin, OH 43017. We are reviewing your request and will be in touch shortly!

Mortgage Calculator

Estimate your monthly mortgage payment, including the principal and interest, property taxes, and HOA. Adjust the values to generate a more accurate rate.

All estimates are provided for informational purposes only. Actual amounts may vary.
$0,000 Your Payment 20 15 65
$0,000 Your Payment

Partner With Our Expert Team

Work with a dedicated team committed to delivering exceptional results. We provide trusted guidance, clear communication, and a tailored experience from start to finish.