White two-story home with a two-car garage, stone accents, and a covered front entry.
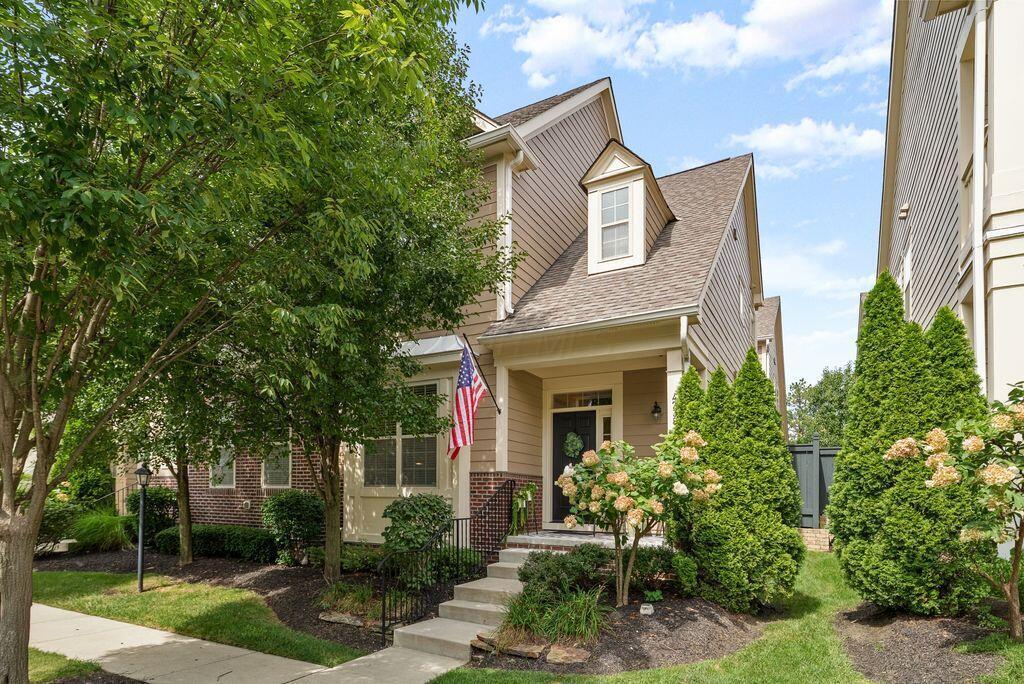
White two-story house with gabled roof, attached garage, front porch, and landscaped garden.
White-sided home with an attached garage, covered porch, and landscaped entry.
Furnished living room beside a carpeted staircase with white railings and large curtained windows.
Furnished living room with a white sectional, leather chairs, and a fireplace.
Staged open-plan living room and kitchen with a white sectional, leather armchairs, and tall windows.
Staged living room opening to a white kitchen, with a light sectional, dark round coffee table, and staircase.
Staged living room with a fireplace, large television, and staircase with white railings.
Open kitchen and dining area with white cabinets and a large wooden table.
Open kitchen and dining area with white cabinetry, stainless appliances, and a large wooden table.
Open kitchen and dining area with white cabinets, stainless steel appliances, and a wooden table.
Bright kitchen with white cabinets, stainless steel appliances, and an island lined with wooden stools.
Open-plan kitchen with a large white island, wood dining table, and living room beyond.
Kitchen with white cabinets, stainless steel appliances, and a large island with wooden bar stools.
Furnished home office with open shelving, a desk, and a large window overlooking neighboring homes.
Furnished home office with a large window, patterned chair, and dark storage cabinet.
Home office with an L-shaped desk, cream chair, wall organizers, and shoe storage.
Bathroom with muted green walls, a white pedestal sink and toilet, and rustic wooden shelves.
Upstairs sitting area with a gray sectional, wood-top coffee table, and white stair railing.
Upstairs living room with a gray sectional, wooden coffee table, and white stair railing.
Upstairs living area with a gray sofa, television, wooden coffee table, and white stair railing.
Staged bedroom with a gray tufted bed, white curtains, ceiling fan, and patterned rugs.
Staged bedroom with a white bed, dresser, ceiling fan, and large window overlooking neighboring homes.
Bathroom shower with marble-look tile, glass enclosure, handheld showerhead, and high window.
Home gym with a treadmill, stationary bike, red-and-black weight bench, and barbell.
Home gym with treadmill, pull-up station, dumbbells, and television.
Staged bedroom with a tufted cream headboard, floral bedding, and a large window with white blinds.
Bedroom with floral bedding, a white dresser, and flowers beside two open doorways.
Bright bathroom with a white double-sink vanity, wide mirror, and adjoining closet.
Laundry room with washer, dryer, utility sink, and overhead supply shelves.
Home bar with a long counter, brown stools, stainless steel refrigerator, and pendant lights.
Basement bar with brown stools, a pool table, and dark paneled walls.
Basement bar with black cabinets, wood countertop, sink, and stainless steel refrigerator.
Basement bar with four stools, stainless steel refrigerator, dartboard, and Ohio banner.
Basement game room with a green-felt pool table, projector screen, gray sectional, and cue rack.
Basement recreation room with a pool table, bar seating, dartboard, and Ohio-themed wall decor.
Furnished home theater with a large projection screen and gray leather sectional.
Basement recreation room with a gray sectional, pool table, dartboard, and Ohio Against the World banner.
Basement game room with a pool table, dartboard, built-in bar, and large gray sectional.
Covered patio with pergola, cushioned seating, string lights, and an outdoor television.
Furnished patio with grill, wooden picnic table, Adirondack chairs, and a broad green backyard.
Concrete patio with Adirondack chairs, a picnic table, lounge seating, and a barbecue beside a white-sided house.
Backyard patio with gray Adirondack chairs around a fire pit, landscaped lawn, and neighboring homes.
Back patio with a picnic table, raised deck, pergola, and outdoor grill.
Wide backyard lawn with young trees, neighboring homes, and a playground swing set.
Covered patio with a lit pergola, cushioned seating, dining table, and grill at dusk.
Backyard patio with a fire pit, Adirondack chairs, and covered outdoor seating at dusk.
Backyard patio with a wooden picnic table, griddle, and Adirondack chairs around a fire pit at dusk.
Rear of a two-story white house with a fenced patio, outdoor seating, and tall evergreen shrubs.
White two-story home with a landscaped patio, outdoor seating, and covered pergola.
White two-story home with a furnished patio, pergola, landscaped beds, and broad backyard lawn.
Aerial view of a neighborhood pool with blue umbrellas, lounge chairs, and surrounding homes.
Aerial view of a neighborhood pool with blue umbrellas, lounge chairs, and homes beyond.
White two-story home with a double garage, dark roof, and landscaped front yard.
Aerial rear view of a white two-story house with a landscaped yard and pergola-shaded patio.
Aerial view of a white two-story home with a landscaped patio, pergola, and broad lawn.
VIEW PHOTOS
Courtesy of Lauren E Pearson - RE/MAX Consultant Group
$515,000

231 Leather Leaf Circle

3 Beds 3 Baths 3,142 Sq.Ft. 9,147.6 Sq.Ft.

Description

Upgraded from top to bottom! Nestled in Sunbury Meadows w/neighborhd pool, meandering walking paths, & park! Every detail has been thoughtfully designed w/an expansive LL w/theater area, kit w/kegerator, bev frig, huge bar & cabinetry. Full bth prepped & ready to be finished. Main level features an open flrplan w/great rm adorned w/gas log fp, kit w/island, eating bar, quartz counters, office/mudroom w/built-in desk & a flex rm overlooking the front yard. Upstairs is an open, sun-filled loft, primary suite w/huge walk-in closet & bth w/2 sinks & large shower w/tile surround, 2 additional bedrms, bth, & convenient 2nd flr laundry. The backyard is a paradise w/patio stretching across the back of the home w/pergola w/tv mount & sitting area. The patio overlooks the lush yard & landscaping.

Share Property

Location

231 Leather Leaf Circle, Sunbury, OH 43074

Status

Sold

Date Sold

July 1, 2024
Michael Gibson

Michael Gibson

TITLE

Real Estate Agent

LICENSE

2022003011

PHONE

614-582-7301

Property Amenities

Interior
Fireplace Gas Log
Flooring Laminate, Carpet, Ceramic/Porcelain
Total Bedrooms: 3
Half Bathrooms: 1
Full Bathrooms: 2
Other Interior Features Dishwasher, Electric Dryer Hookup, Gas Range, Gas Water Heater, Microwave, Refrigerator, Security System
Area & Lot
Total area 2,382 Sq.Ft.
Lot Area 9,147.6 Sq.Ft.
Living area 3,142 Sq.Ft.
MLS® ID 224018211
Year Built 2021
School District BIG WALNUT LSD 2101 DEL CO.
Type Residential
Status Sold
Exterior
Air conditioning Central Air
Heat type Forced Air
Water Source Public
Garage Space 2.0
Sewer Public Sewer
Parking Attached Garage
Finance
Sales Price $515,000
HOA Fees $630 yearly
Real Estate Tax $6,114 yearly

Partner With Our Expert Team

Work with a dedicated team committed to delivering exceptional results. We provide trusted guidance, clear communication, and a tailored experience from start to finish.