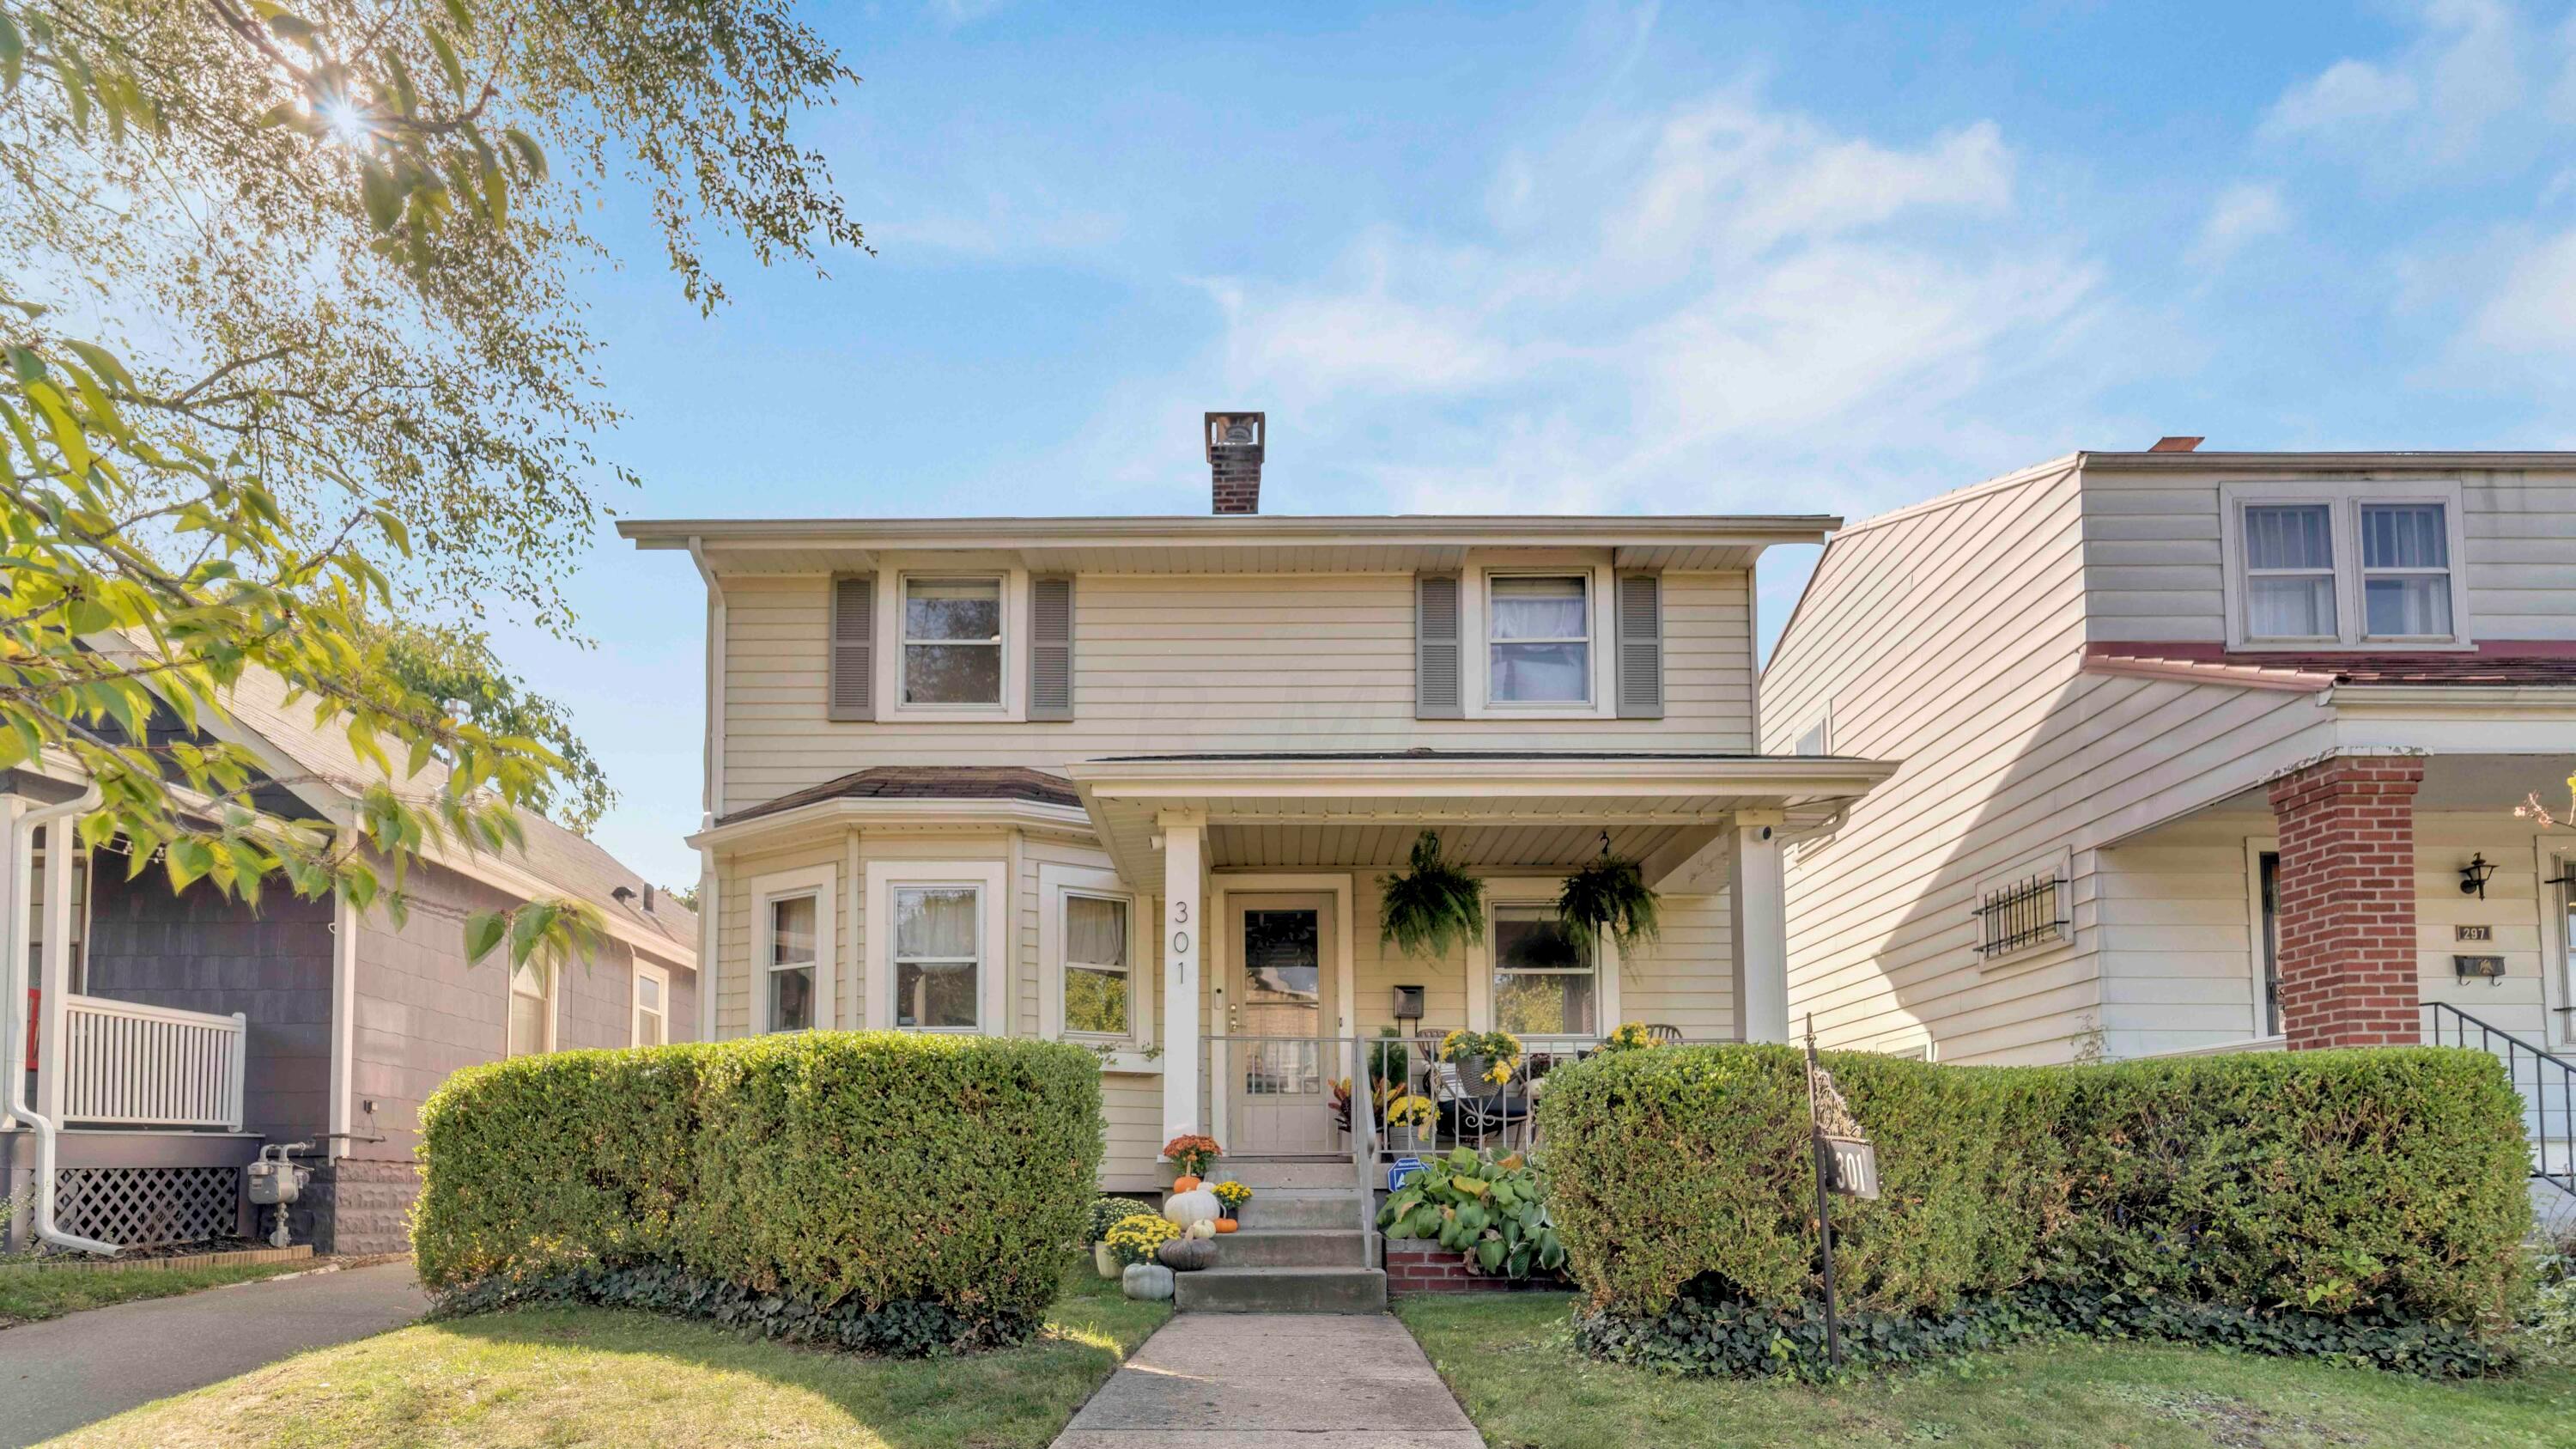
Two-story cream house with a covered porch, trimmed hedges, and autumn pumpkins by the front steps.
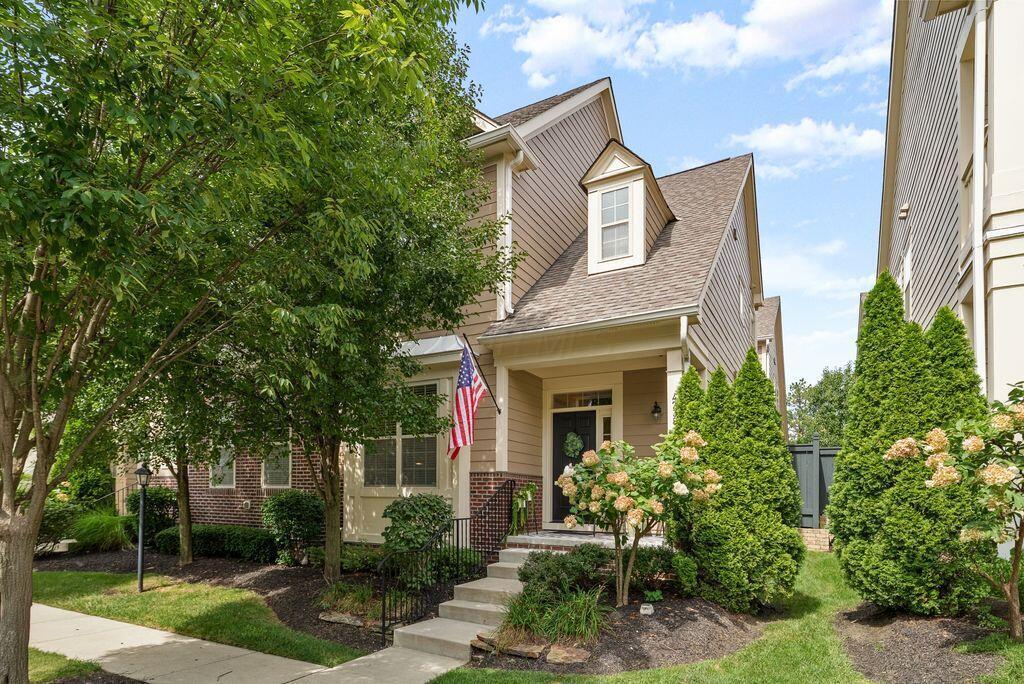
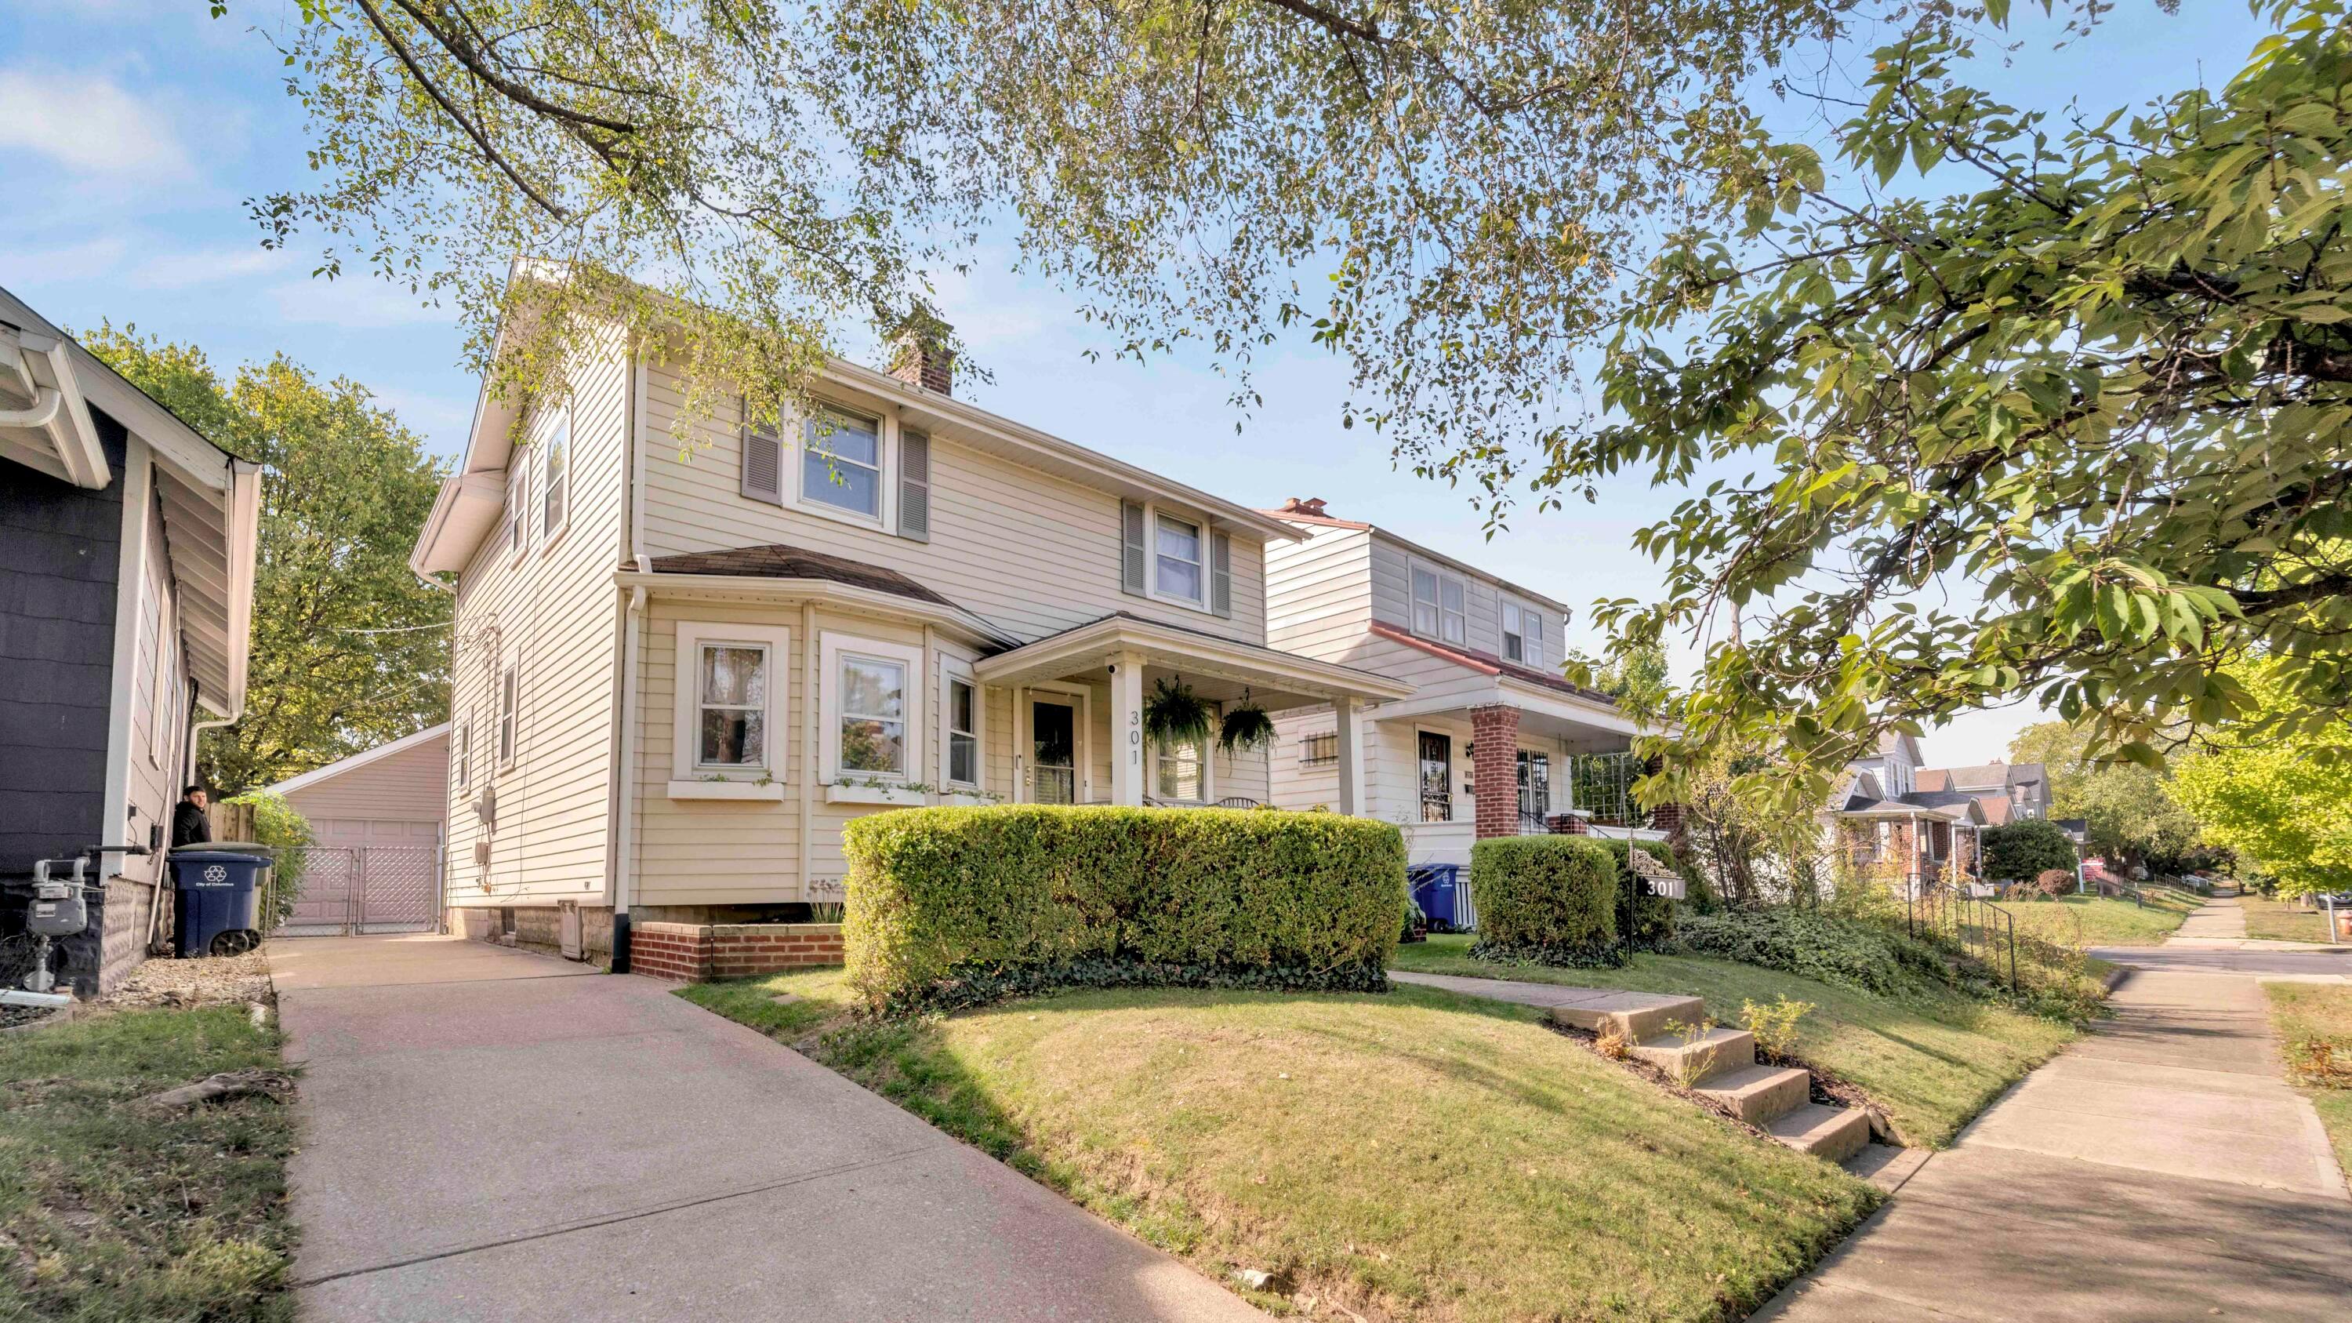
Two-story beige house with a covered porch, trimmed hedges, and mature trees along the sidewalk.
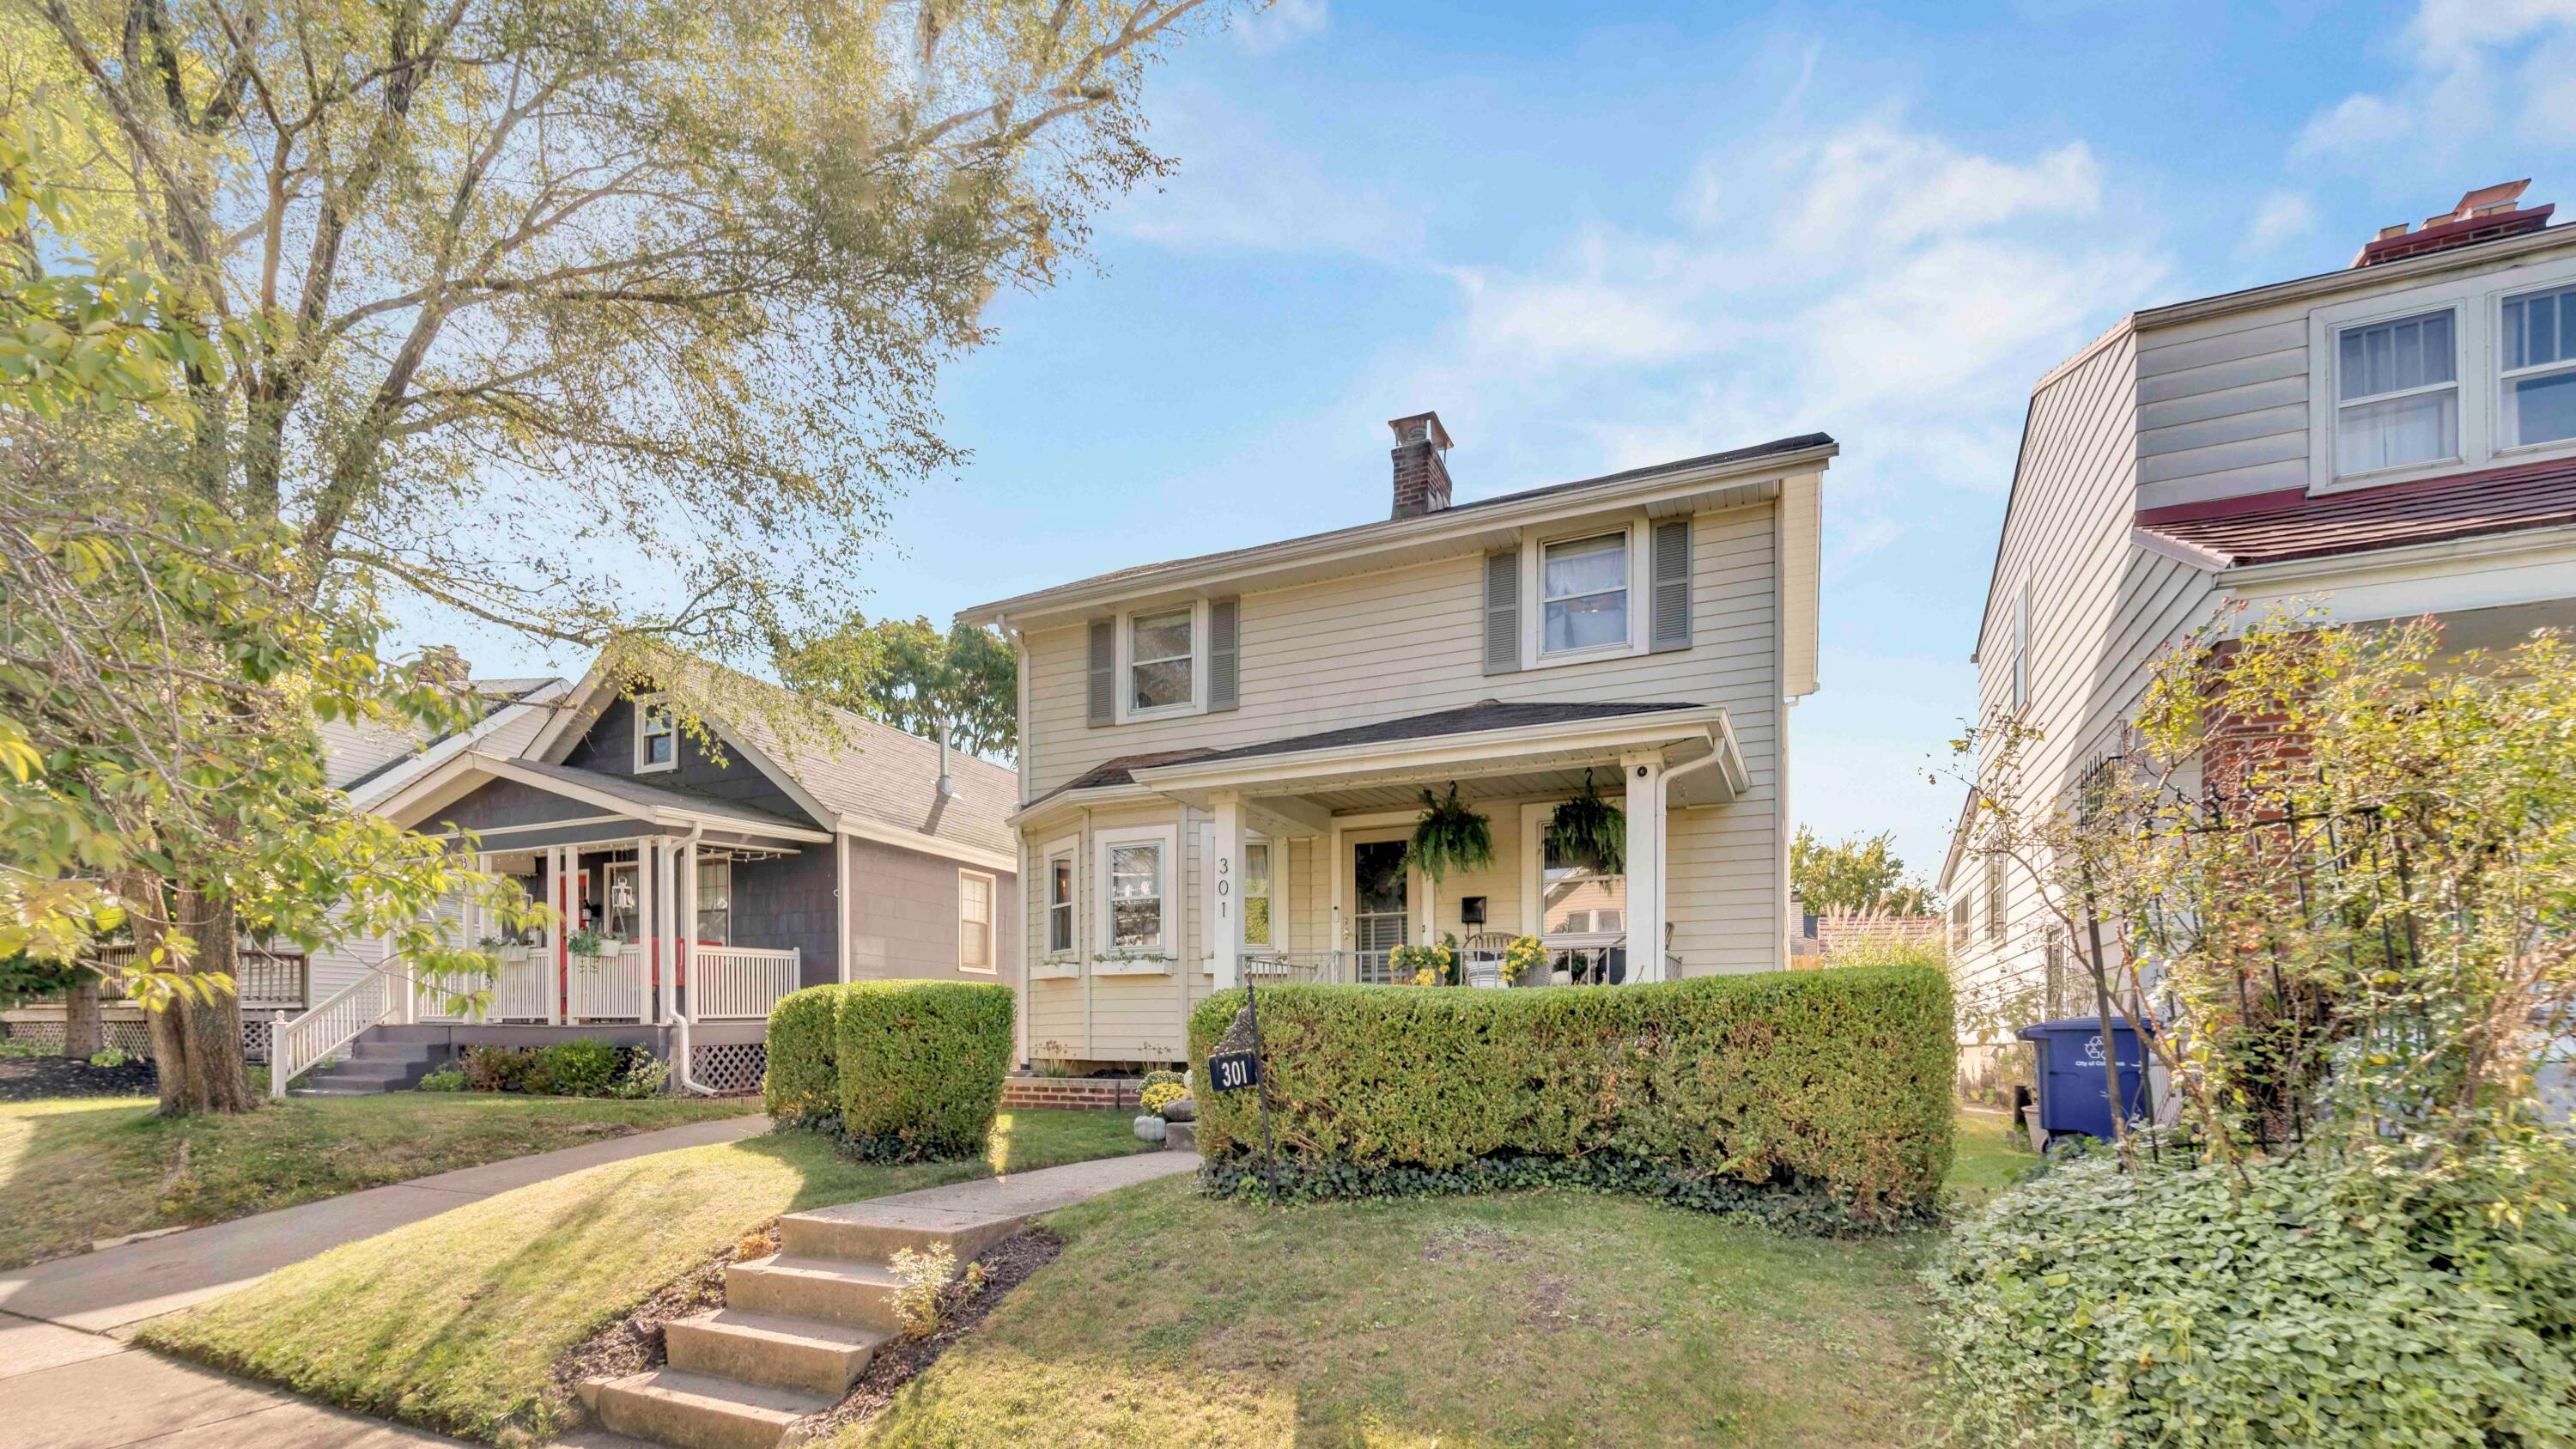
Two-story beige house with a covered porch, hanging ferns, clipped hedges, and concrete front steps.
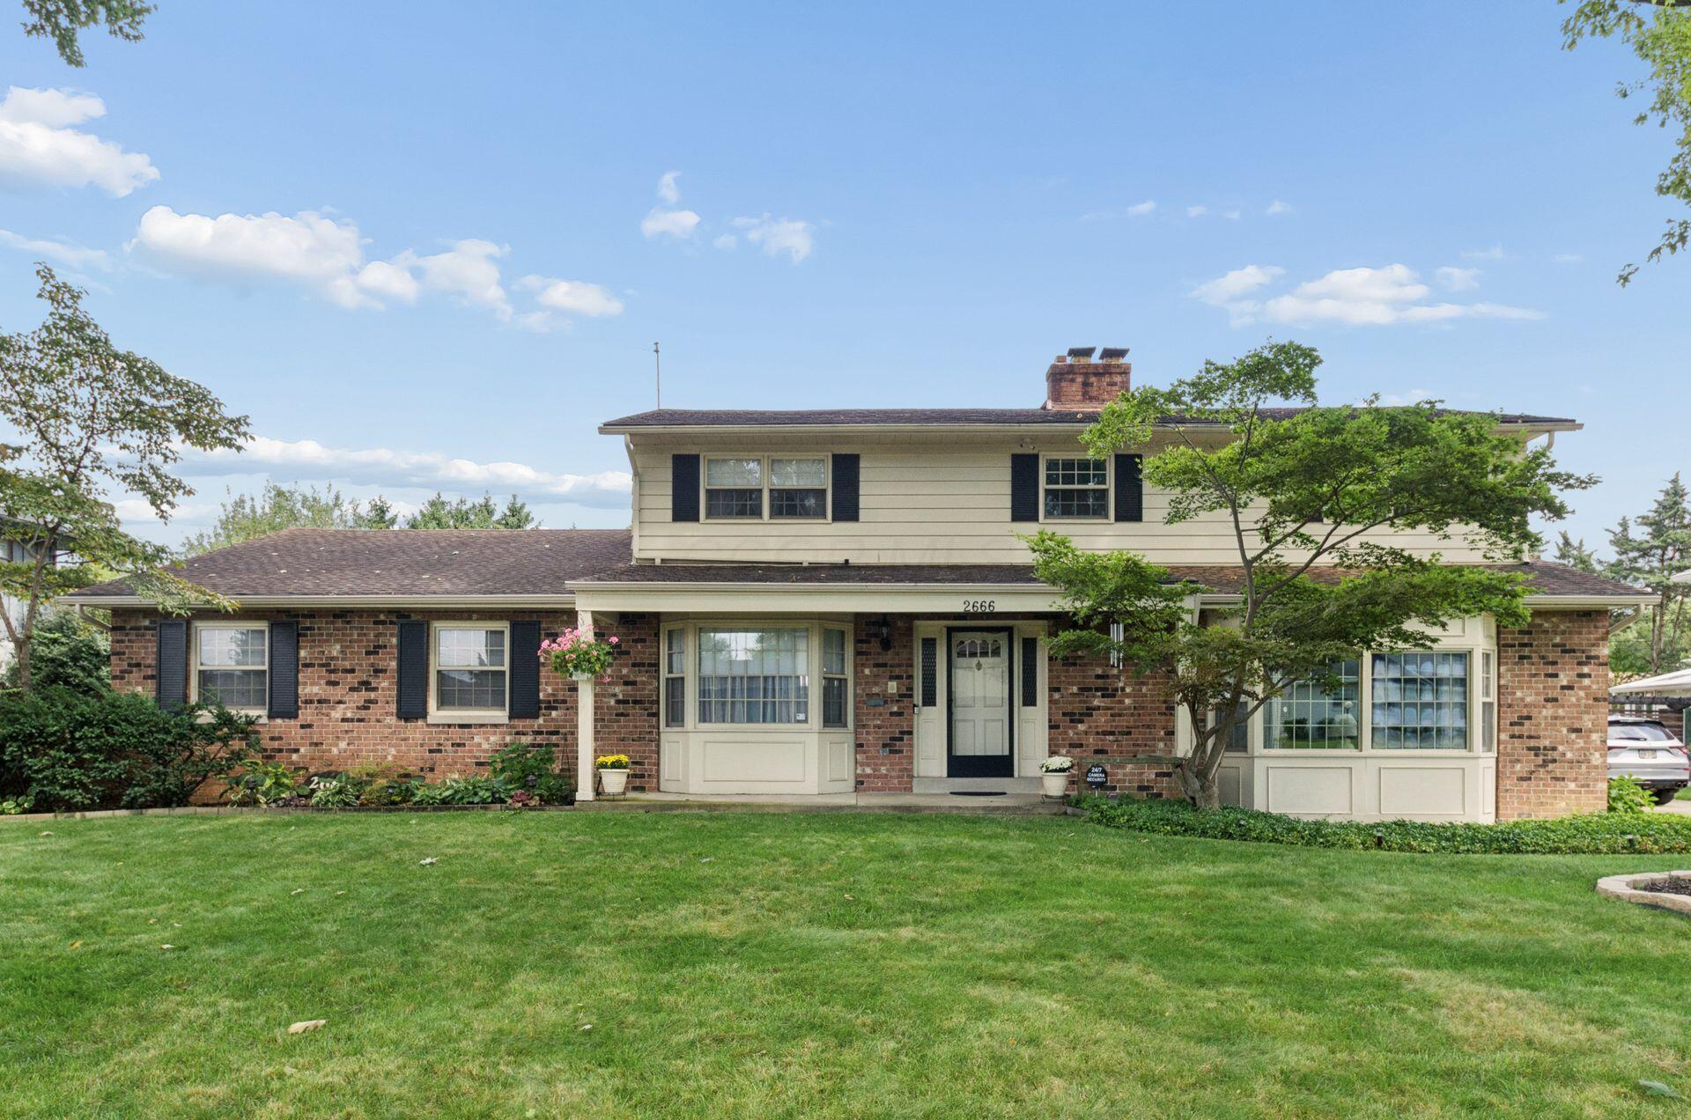
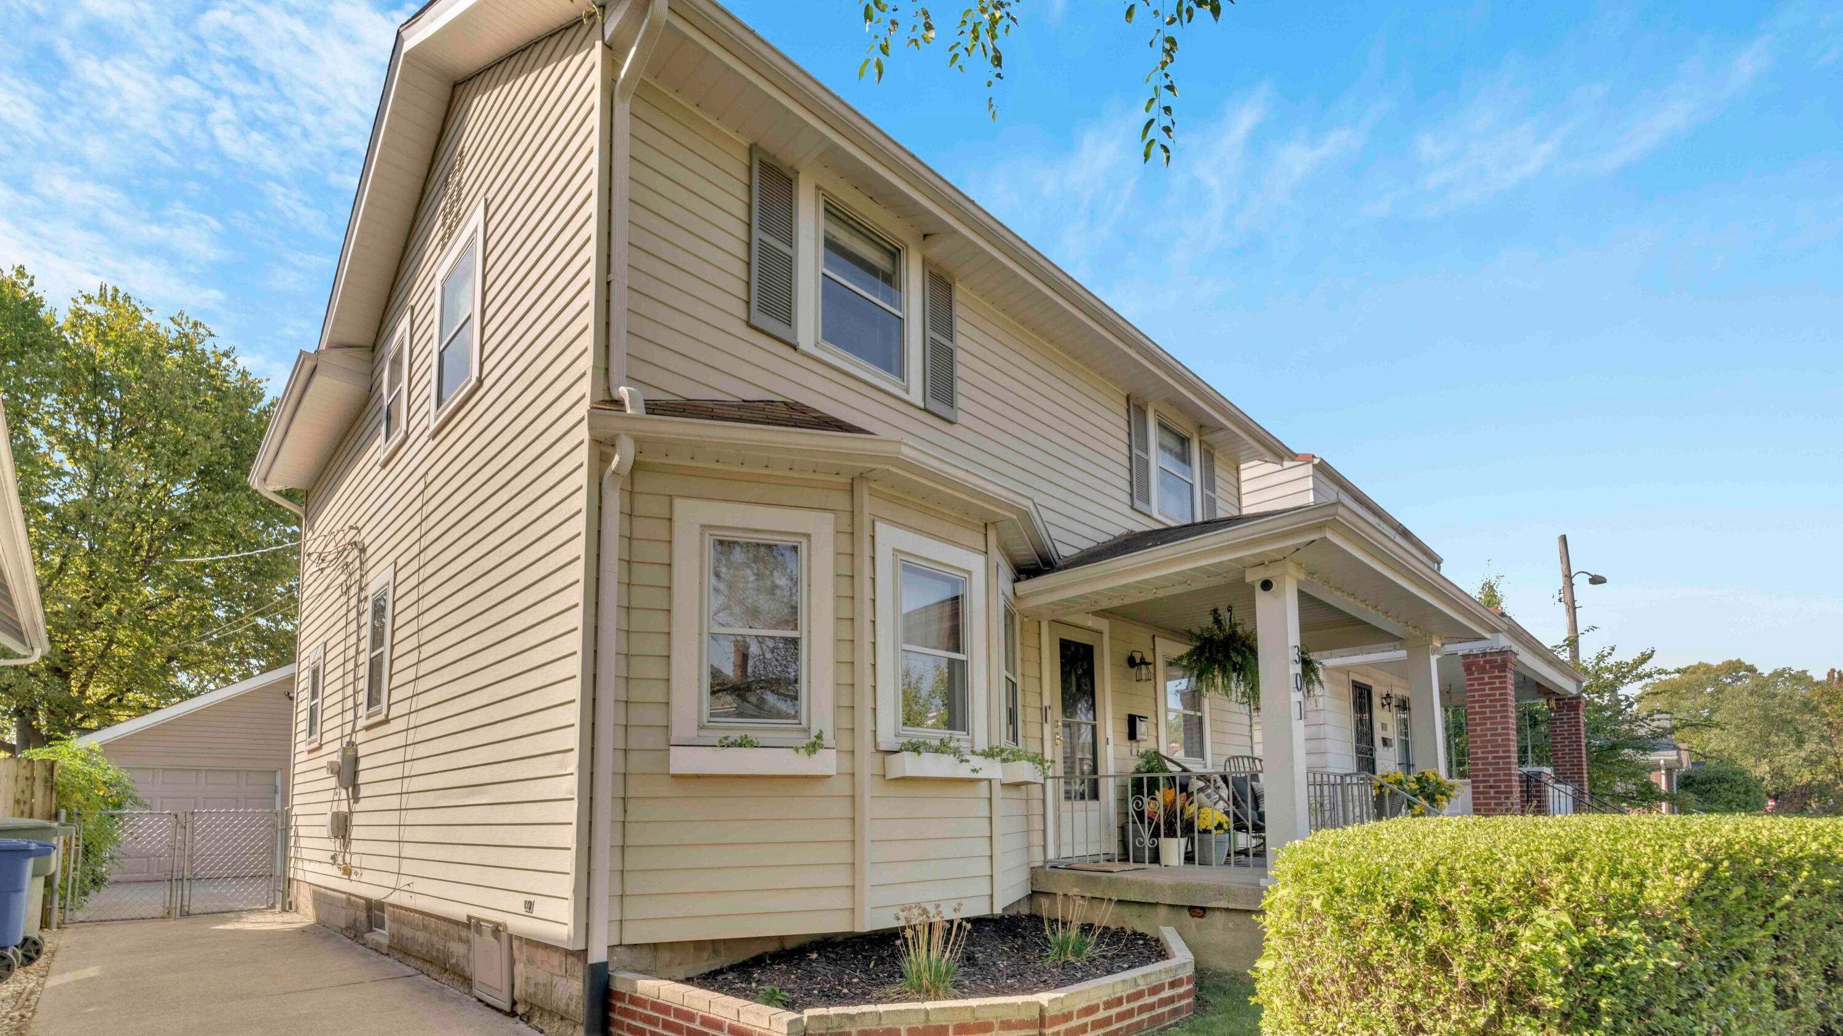
Two-story beige house with a covered porch, brick columns, driveway, and front hedge.
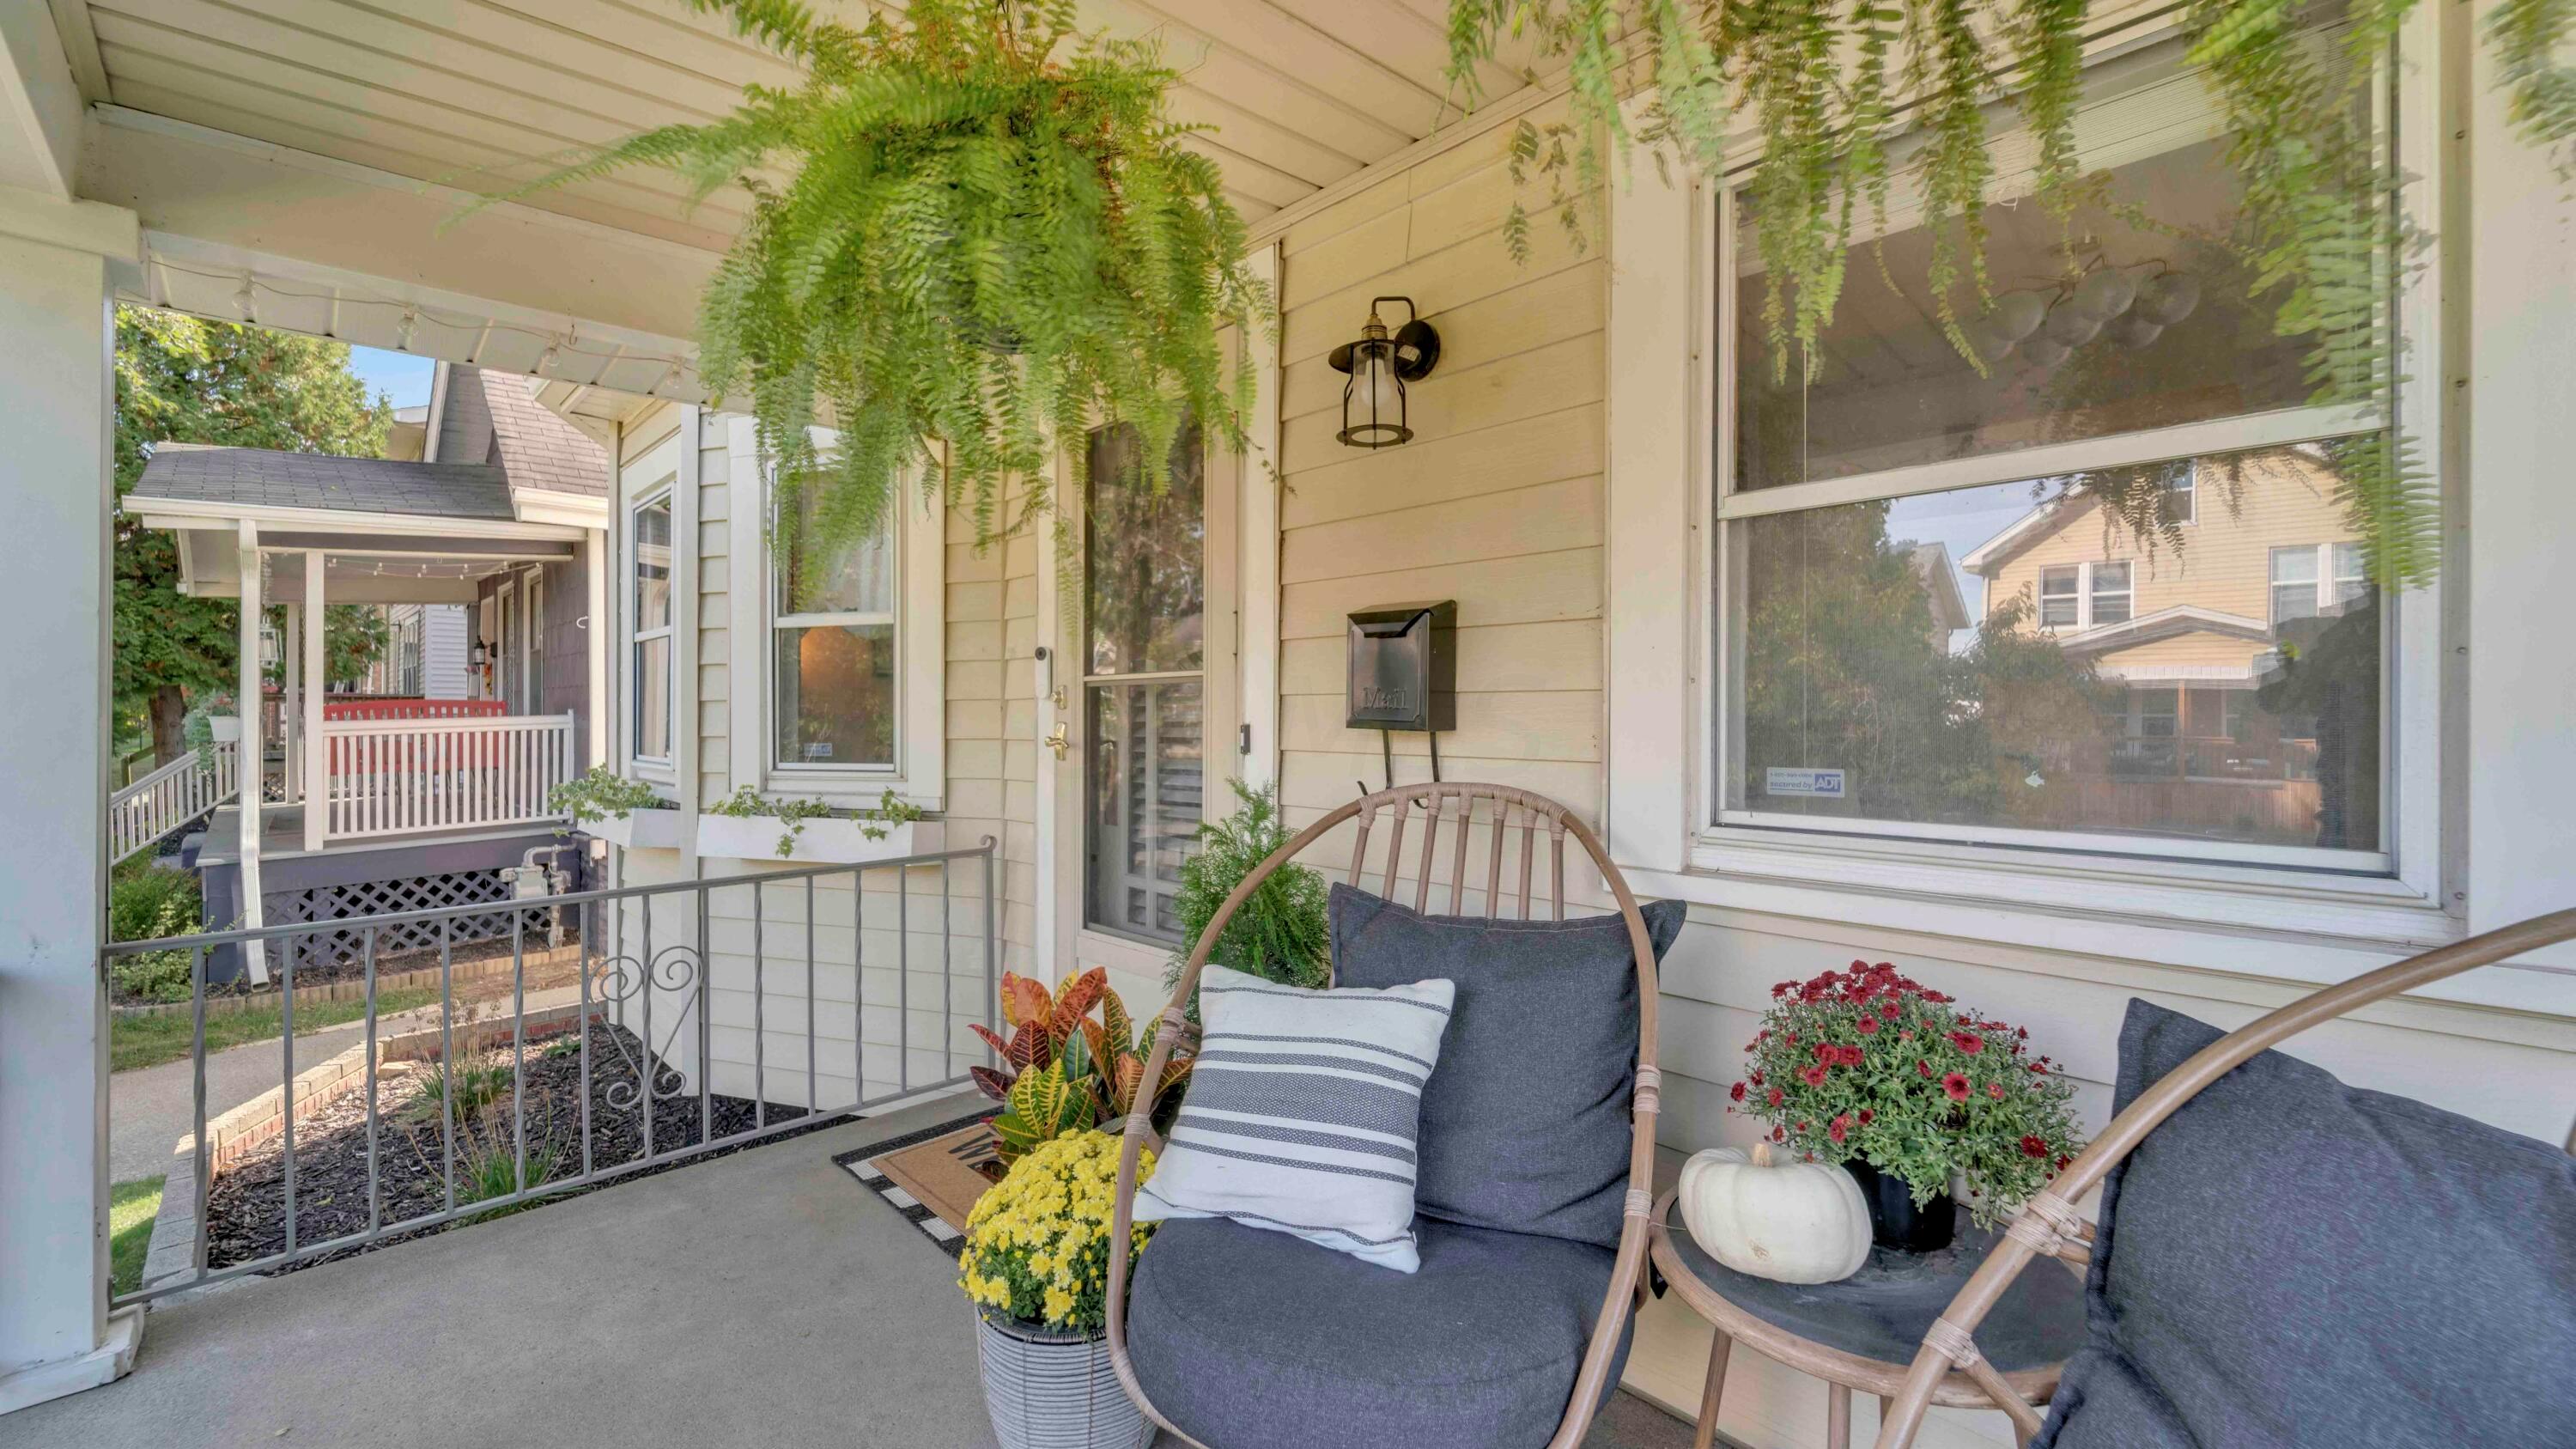
Covered front porch with hanging ferns, cushioned wicker chairs, and potted flowers.
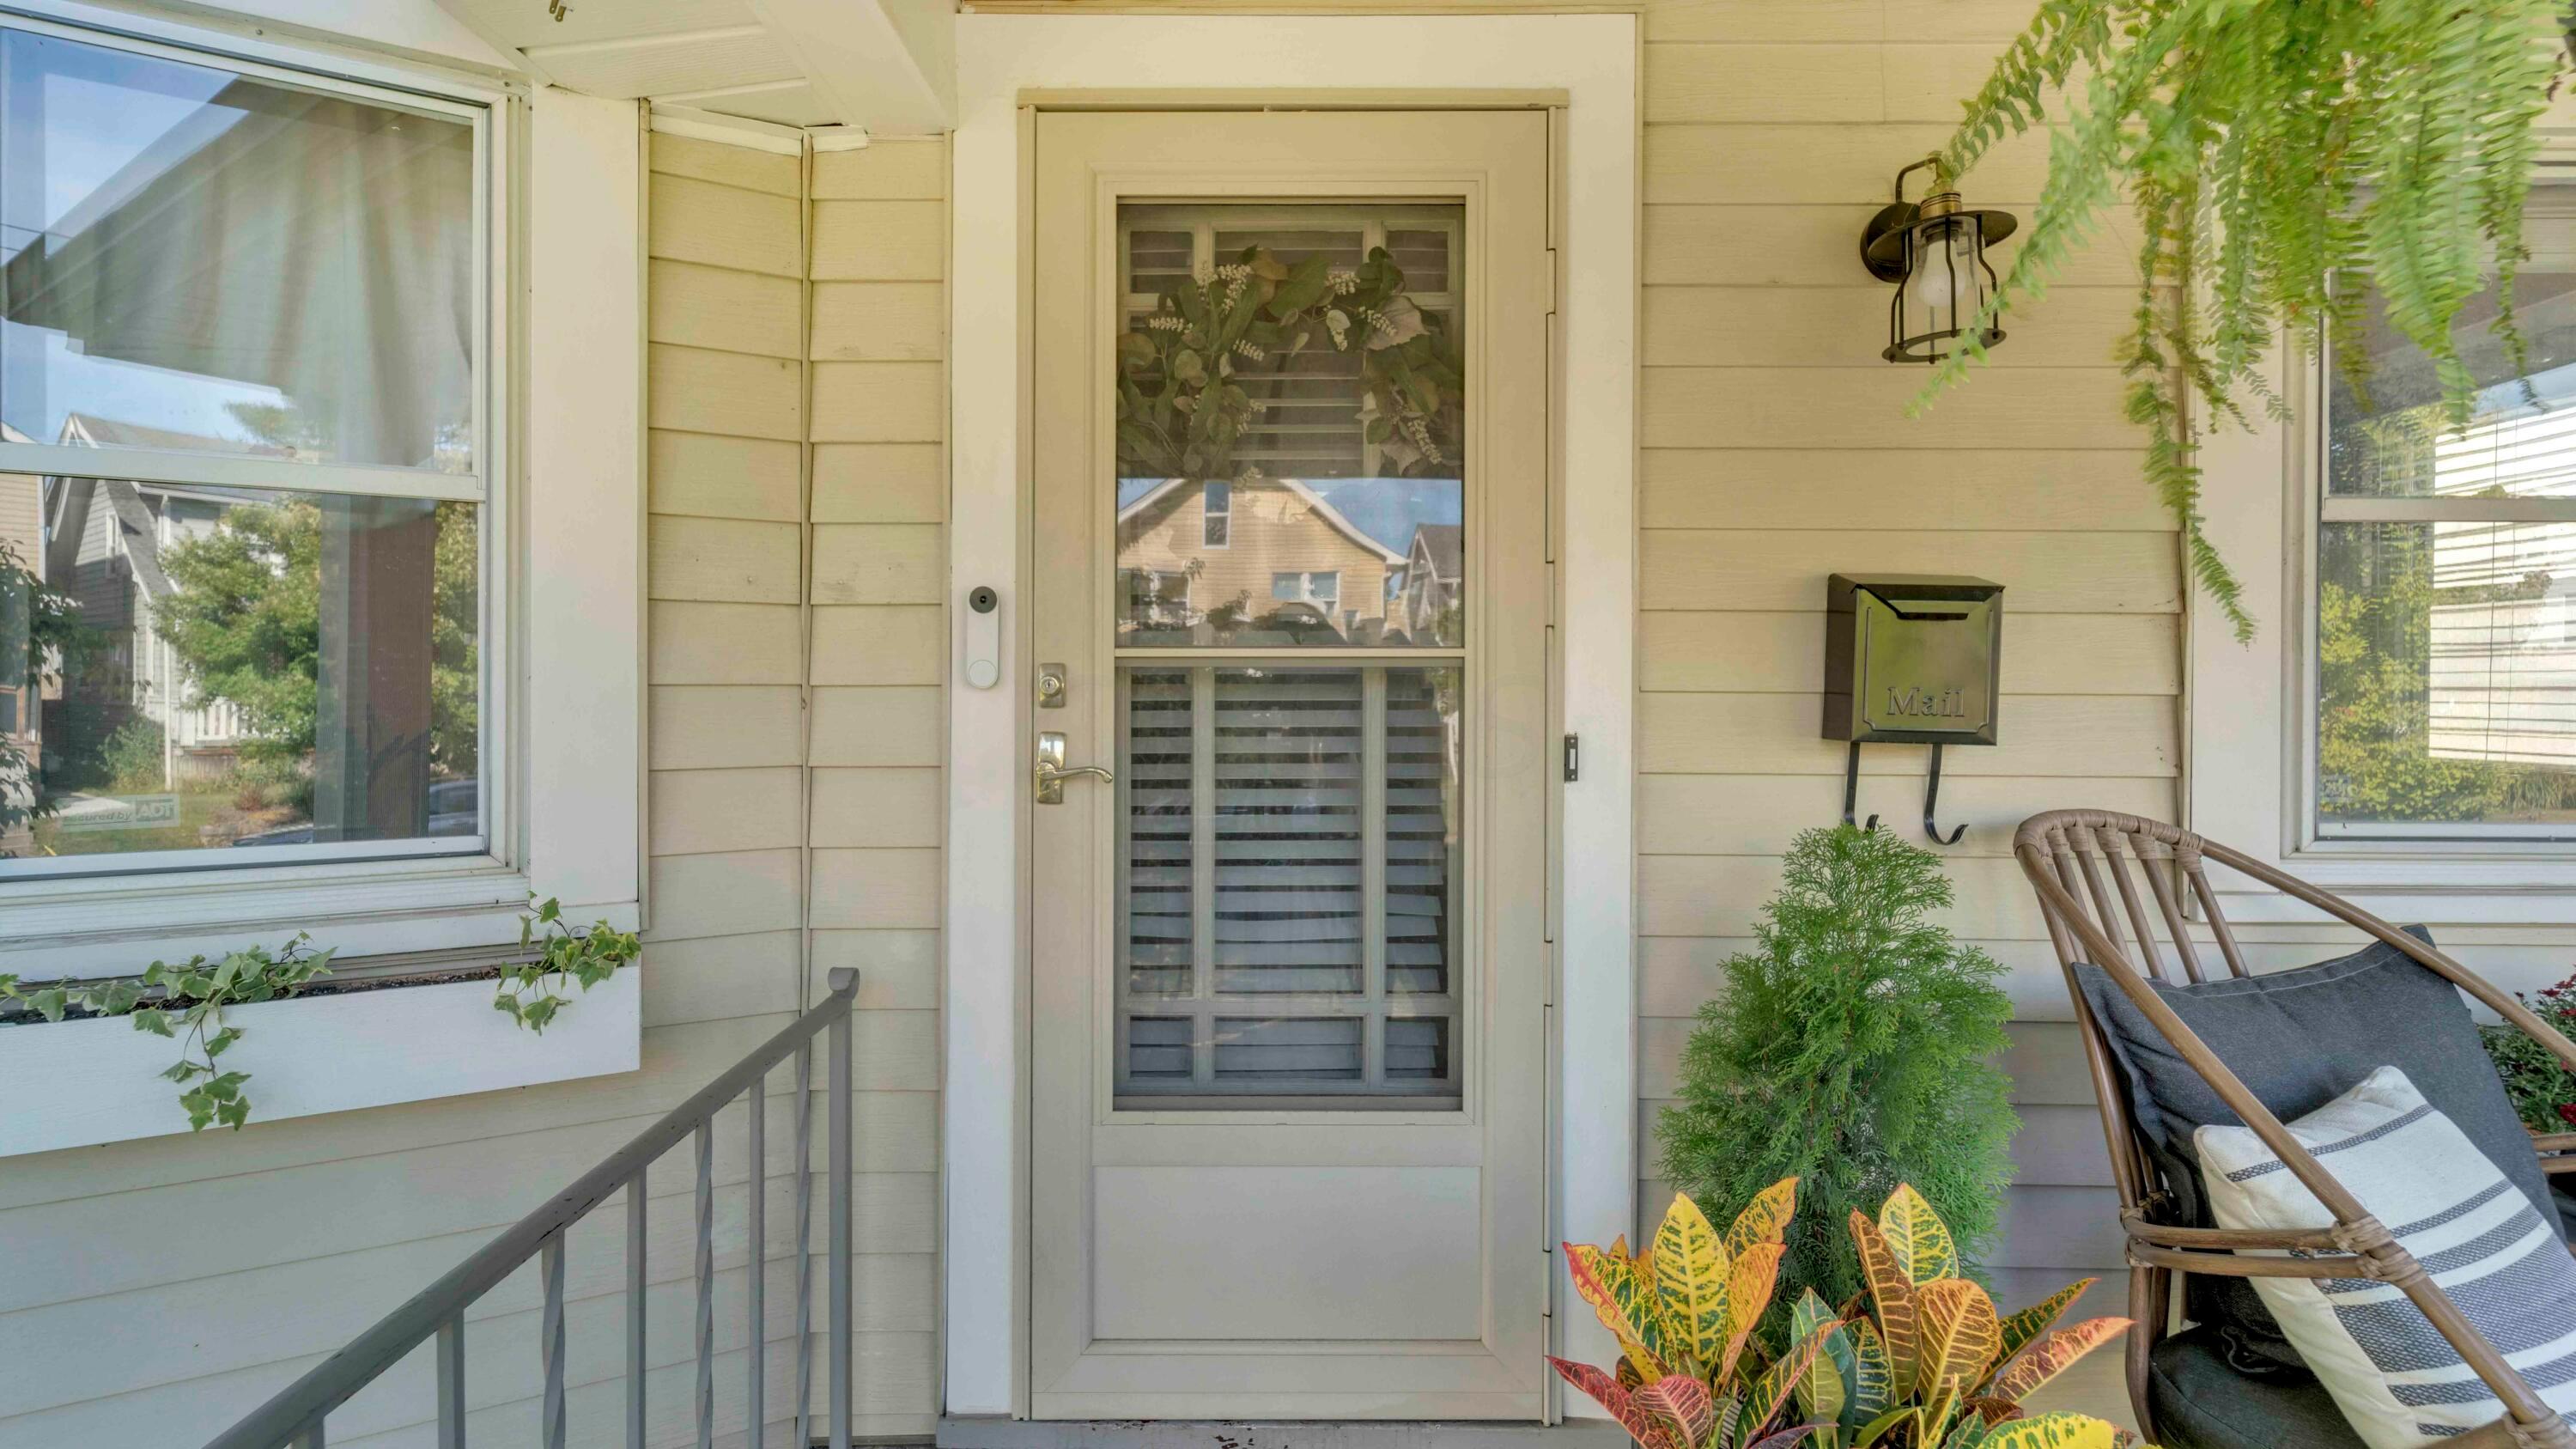
Front porch entry with screened door, wall-mounted mailbox, hanging fern, and cushioned rocking chair.
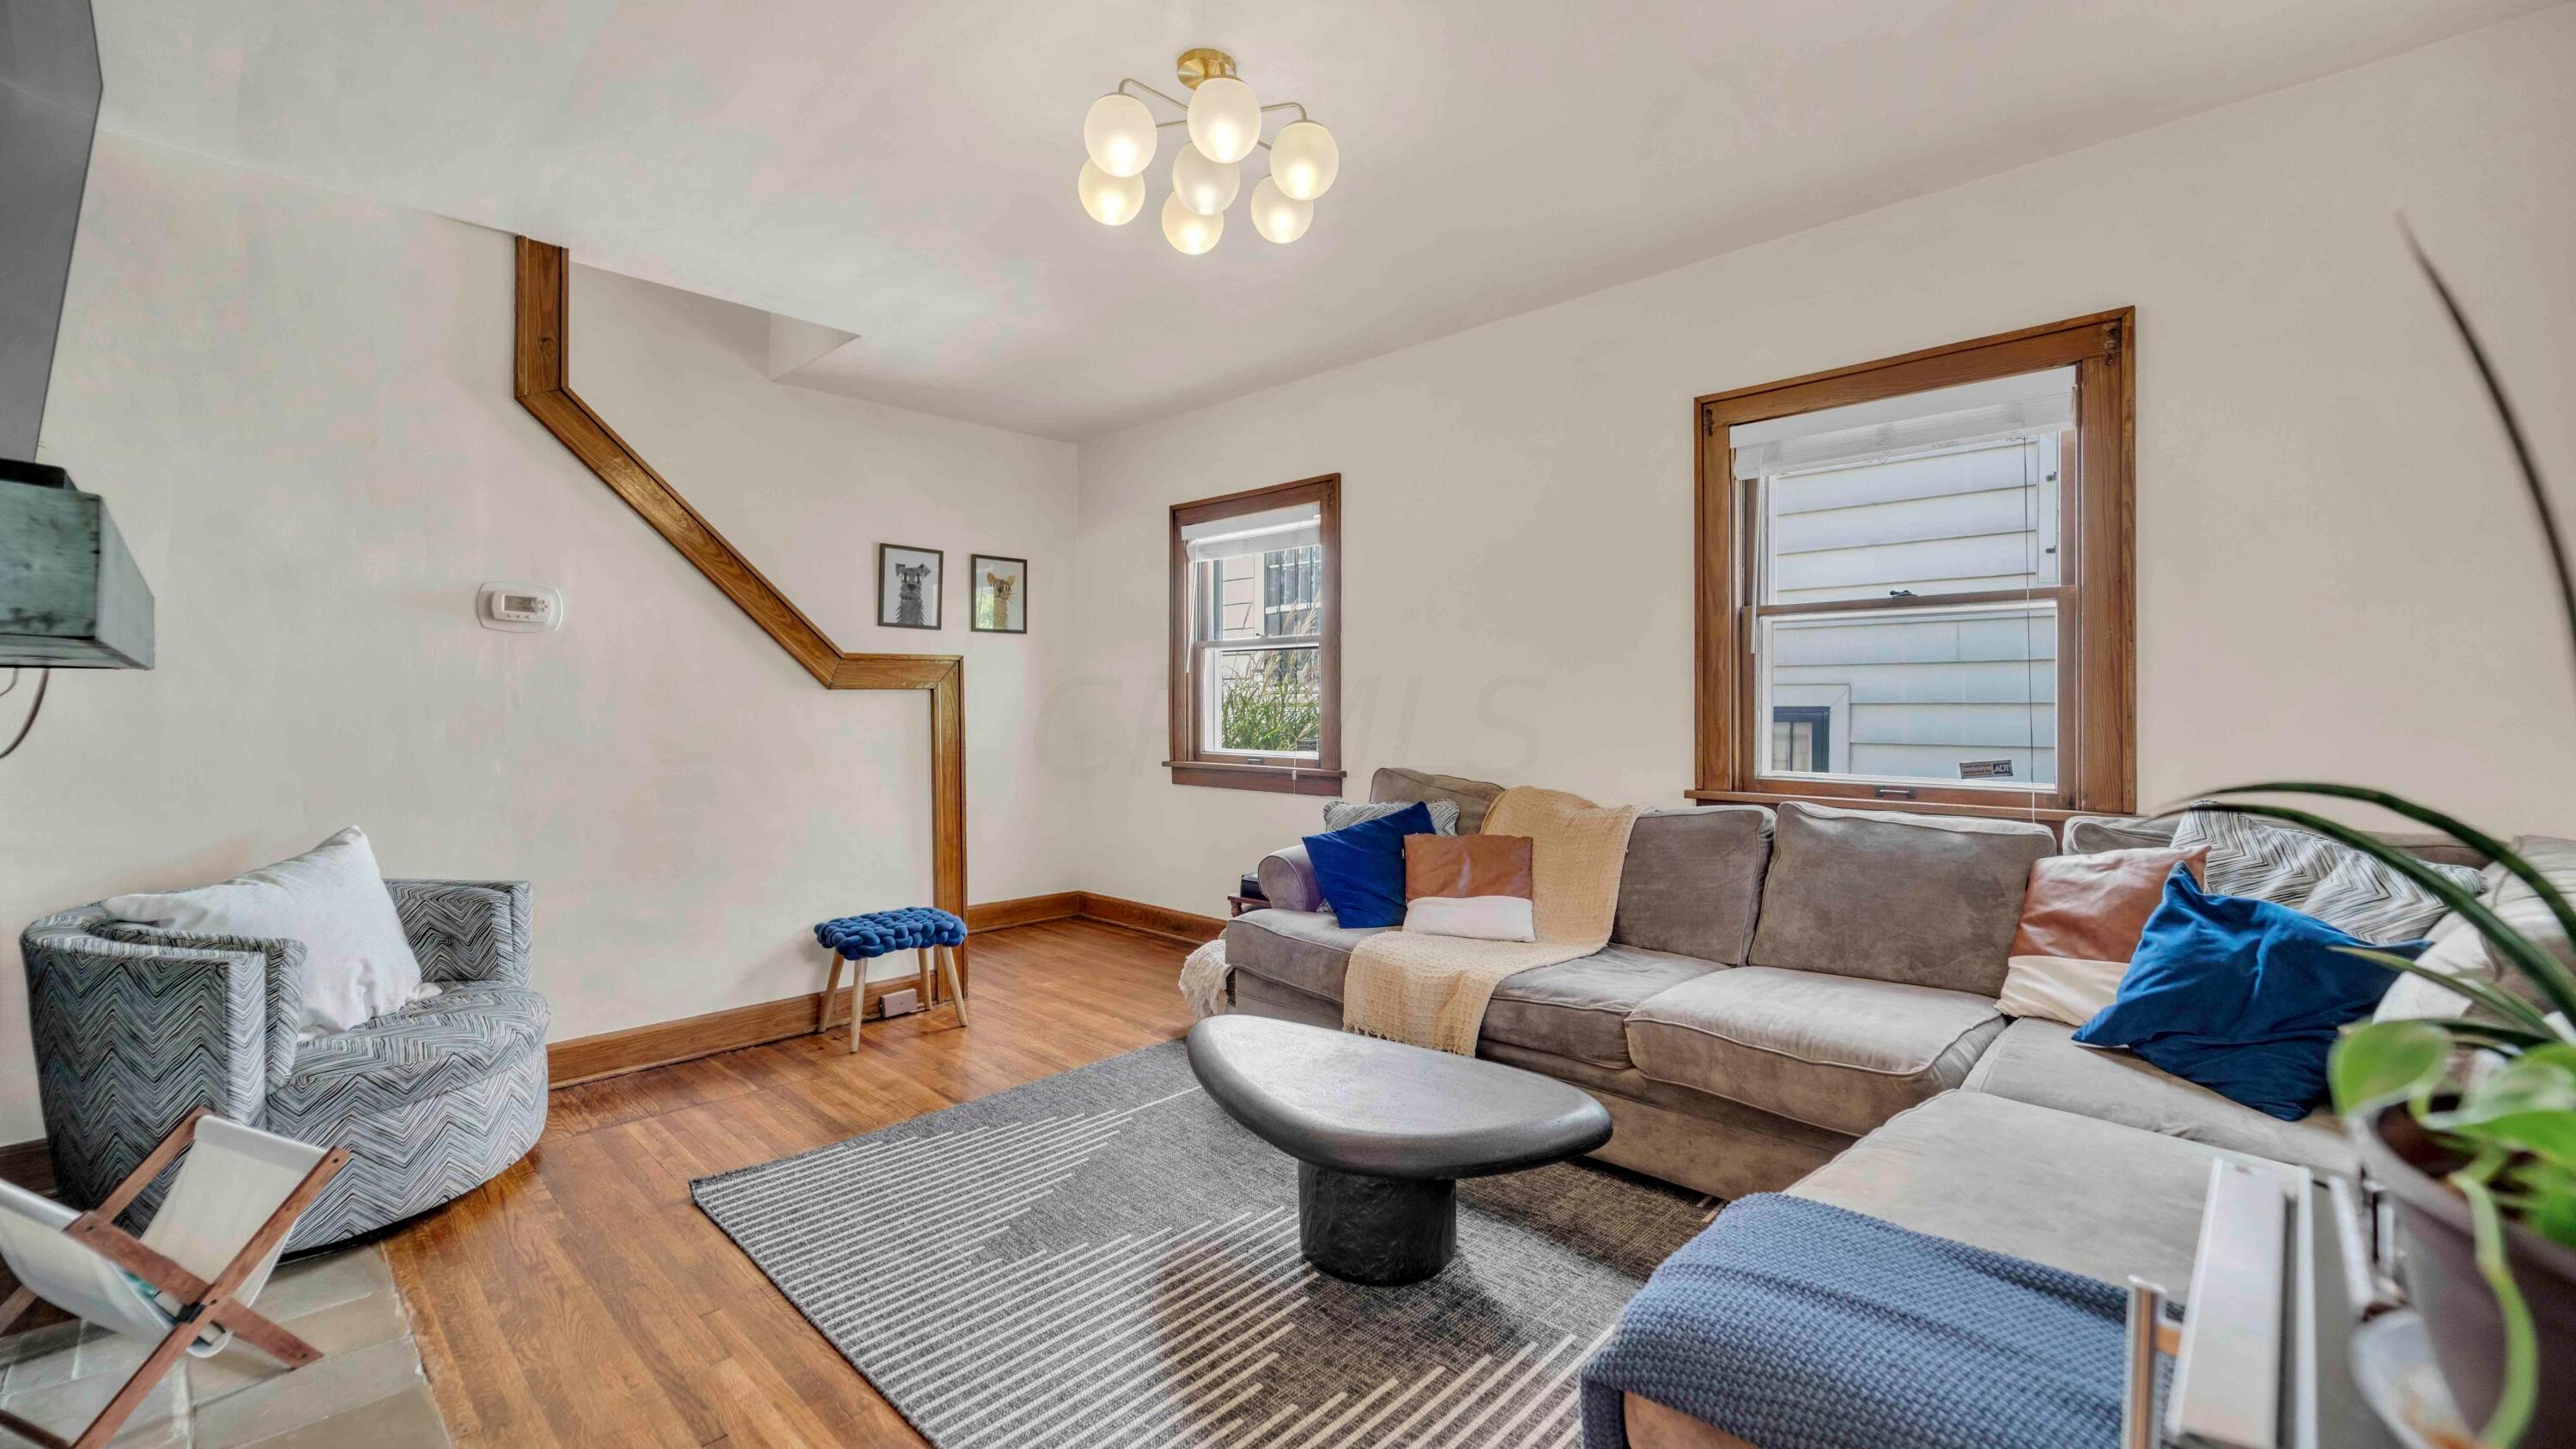
Living room with a gray sectional, patterned armchair, hardwood floors, and globe chandelier.
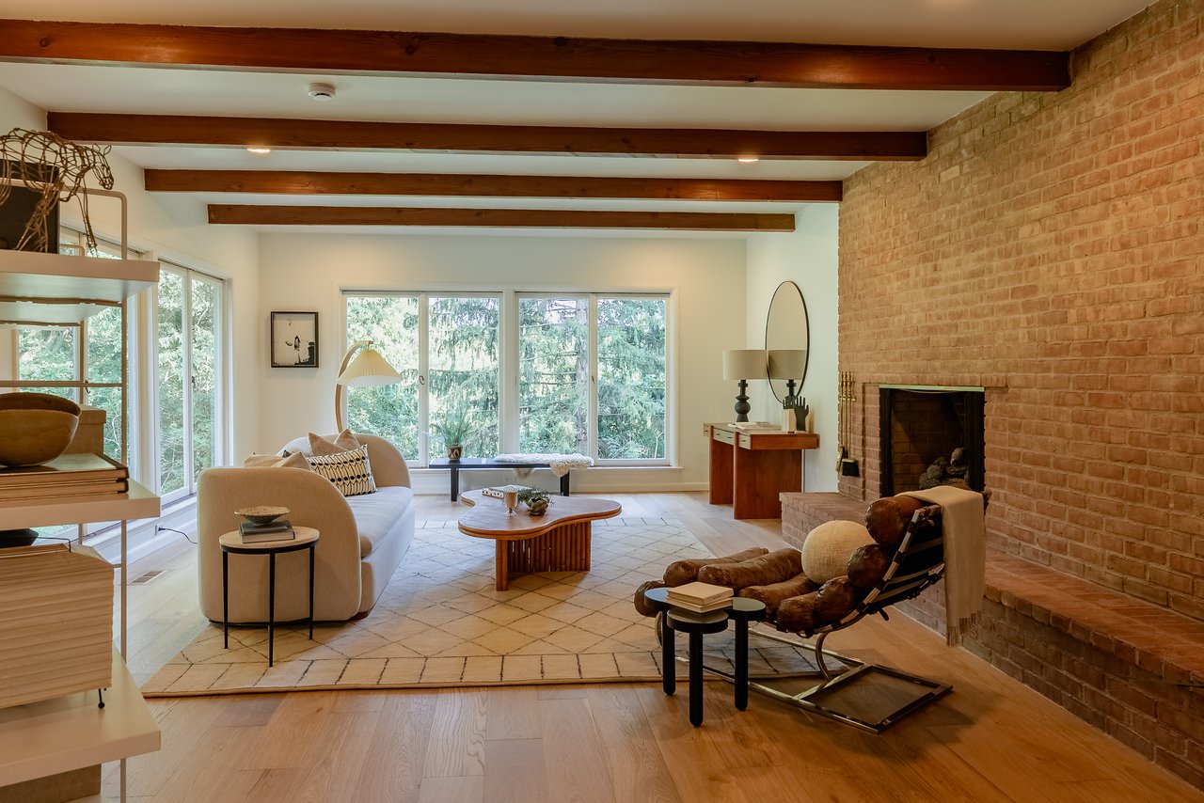
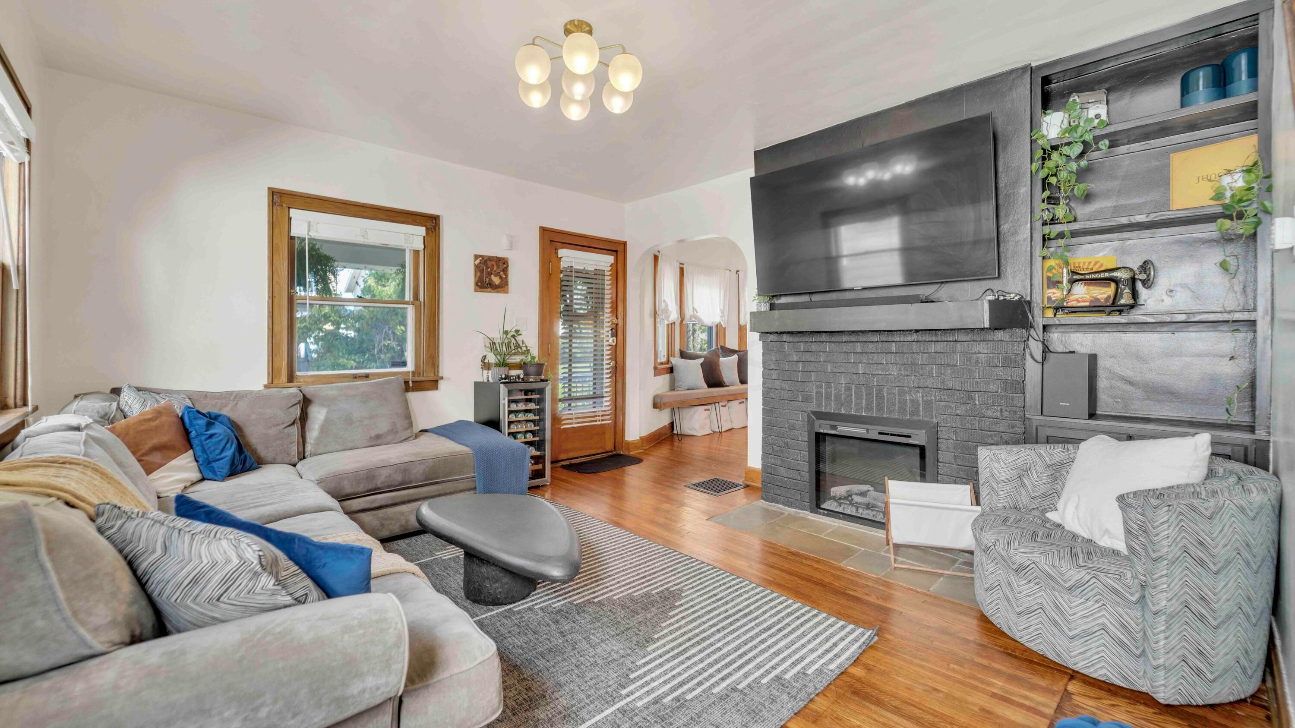
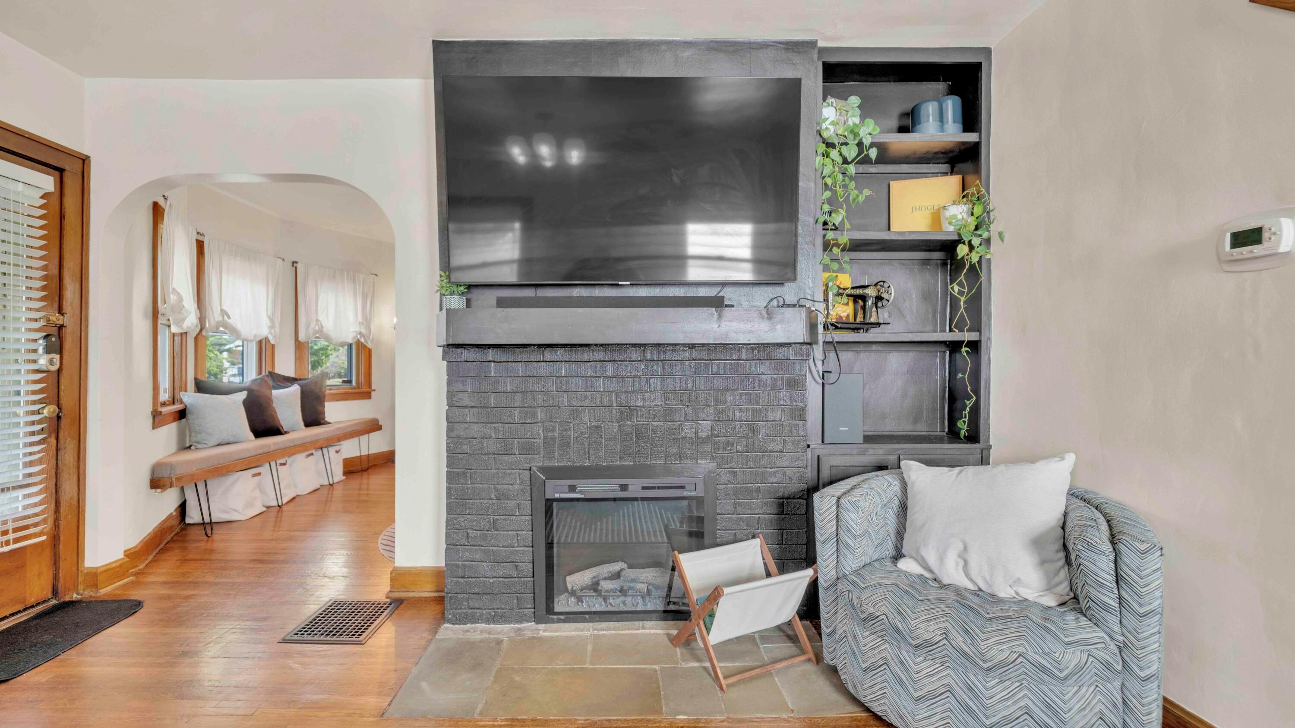
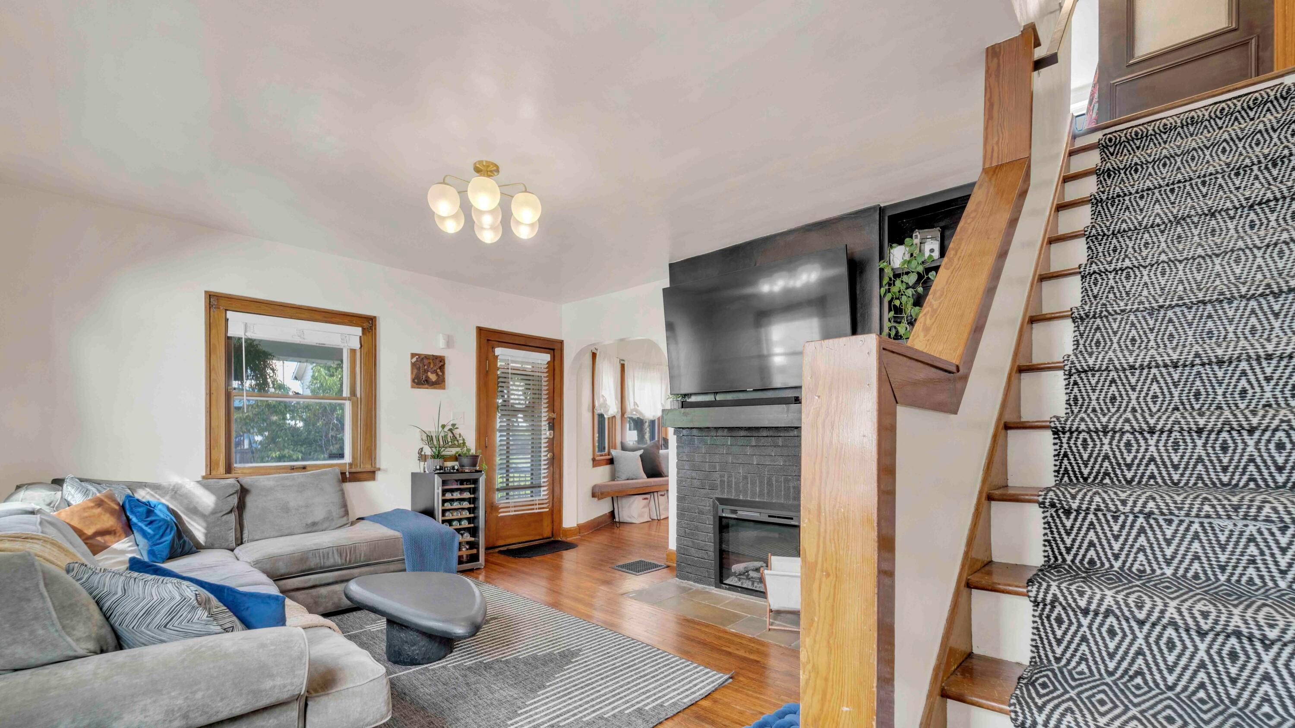
Living room with a gray brick fireplace, wall-mounted television, built-in shelves, and gray sectional sofa.
Living room with a dark brick fireplace, large television, built-in shelves, and patterned armchair.
Furnished living and dining area with hardwood floors, gray sectional seating, and an arched opening to the kitchen.
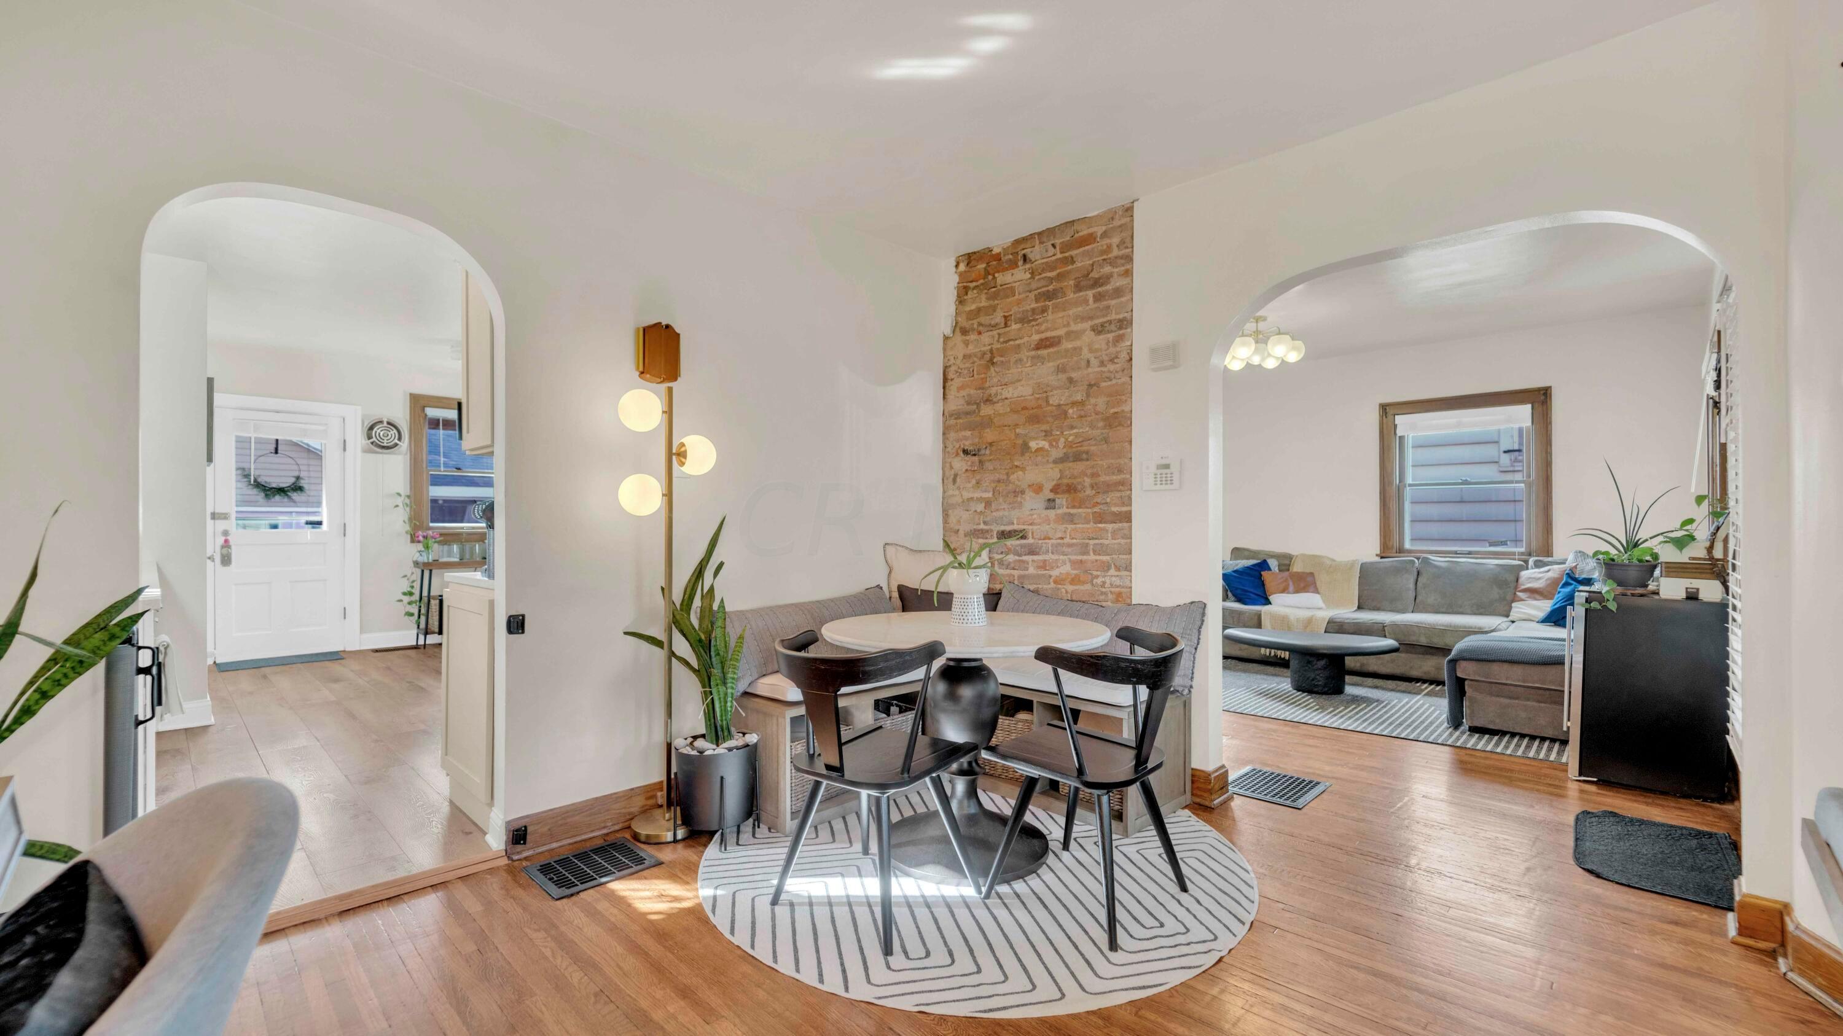
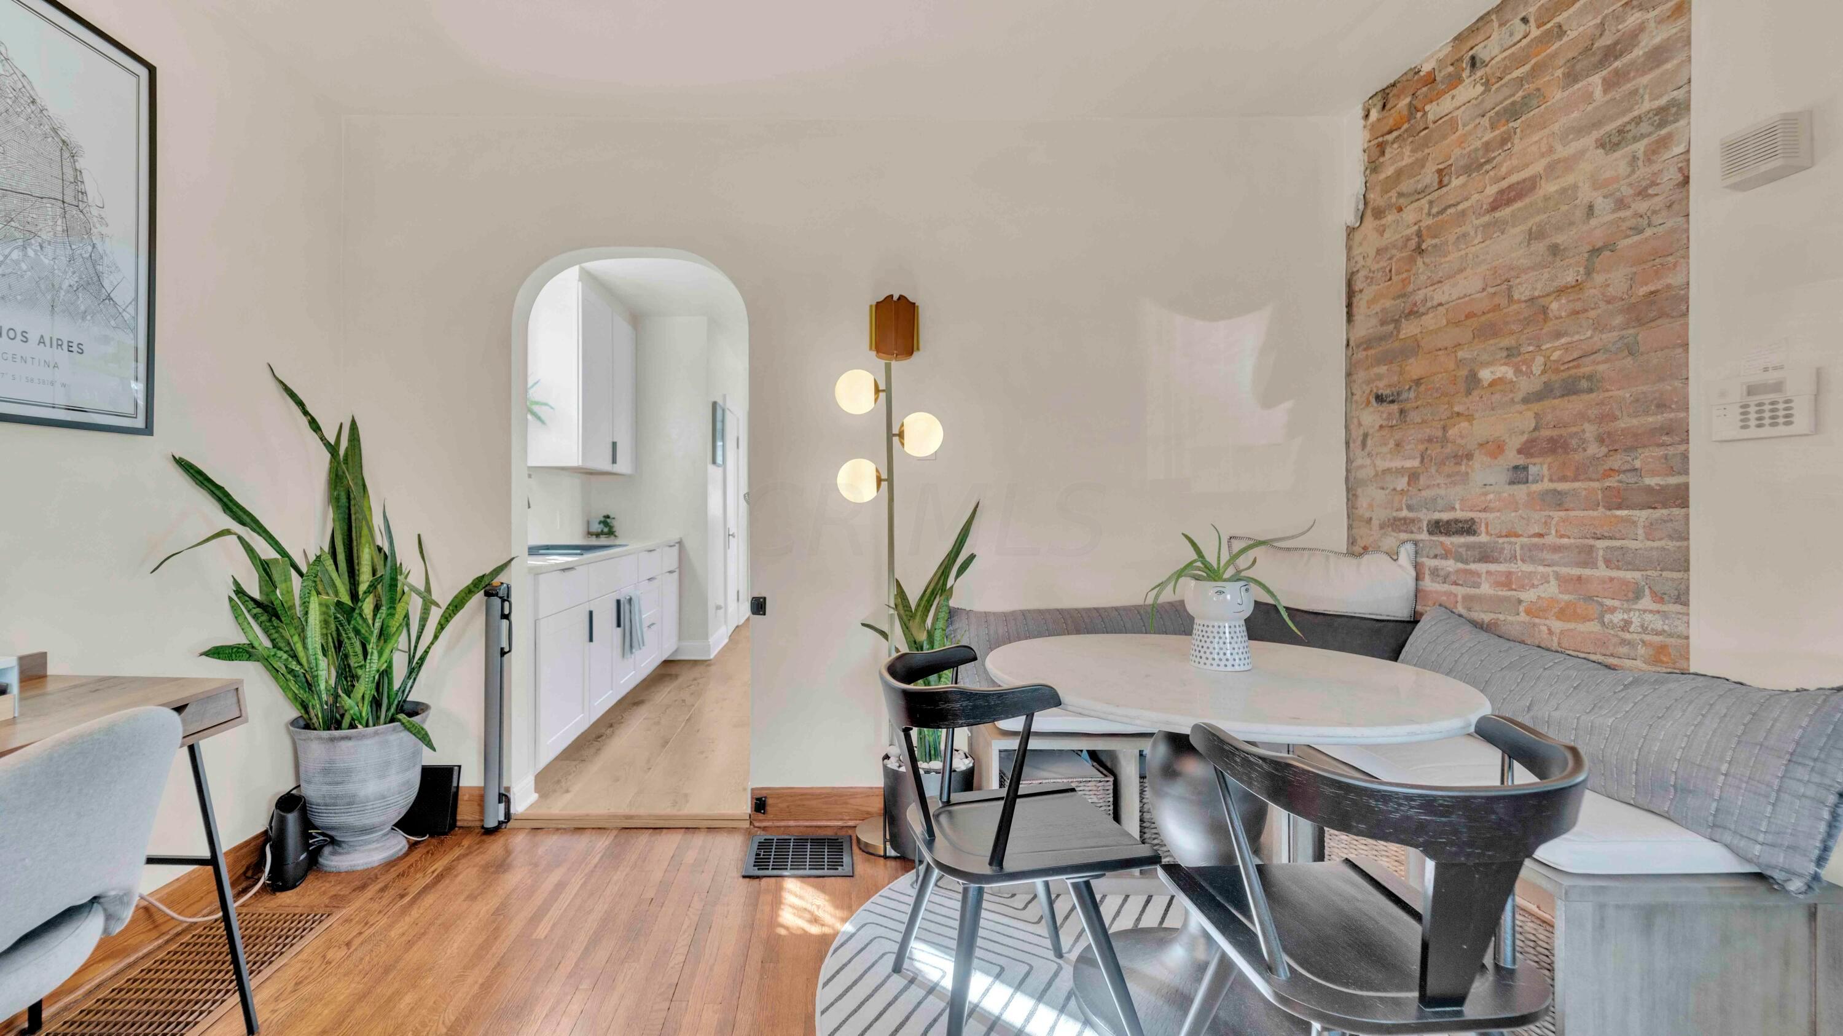
Dining area with a round table, exposed brick column, and arched openings to the kitchen and living room.
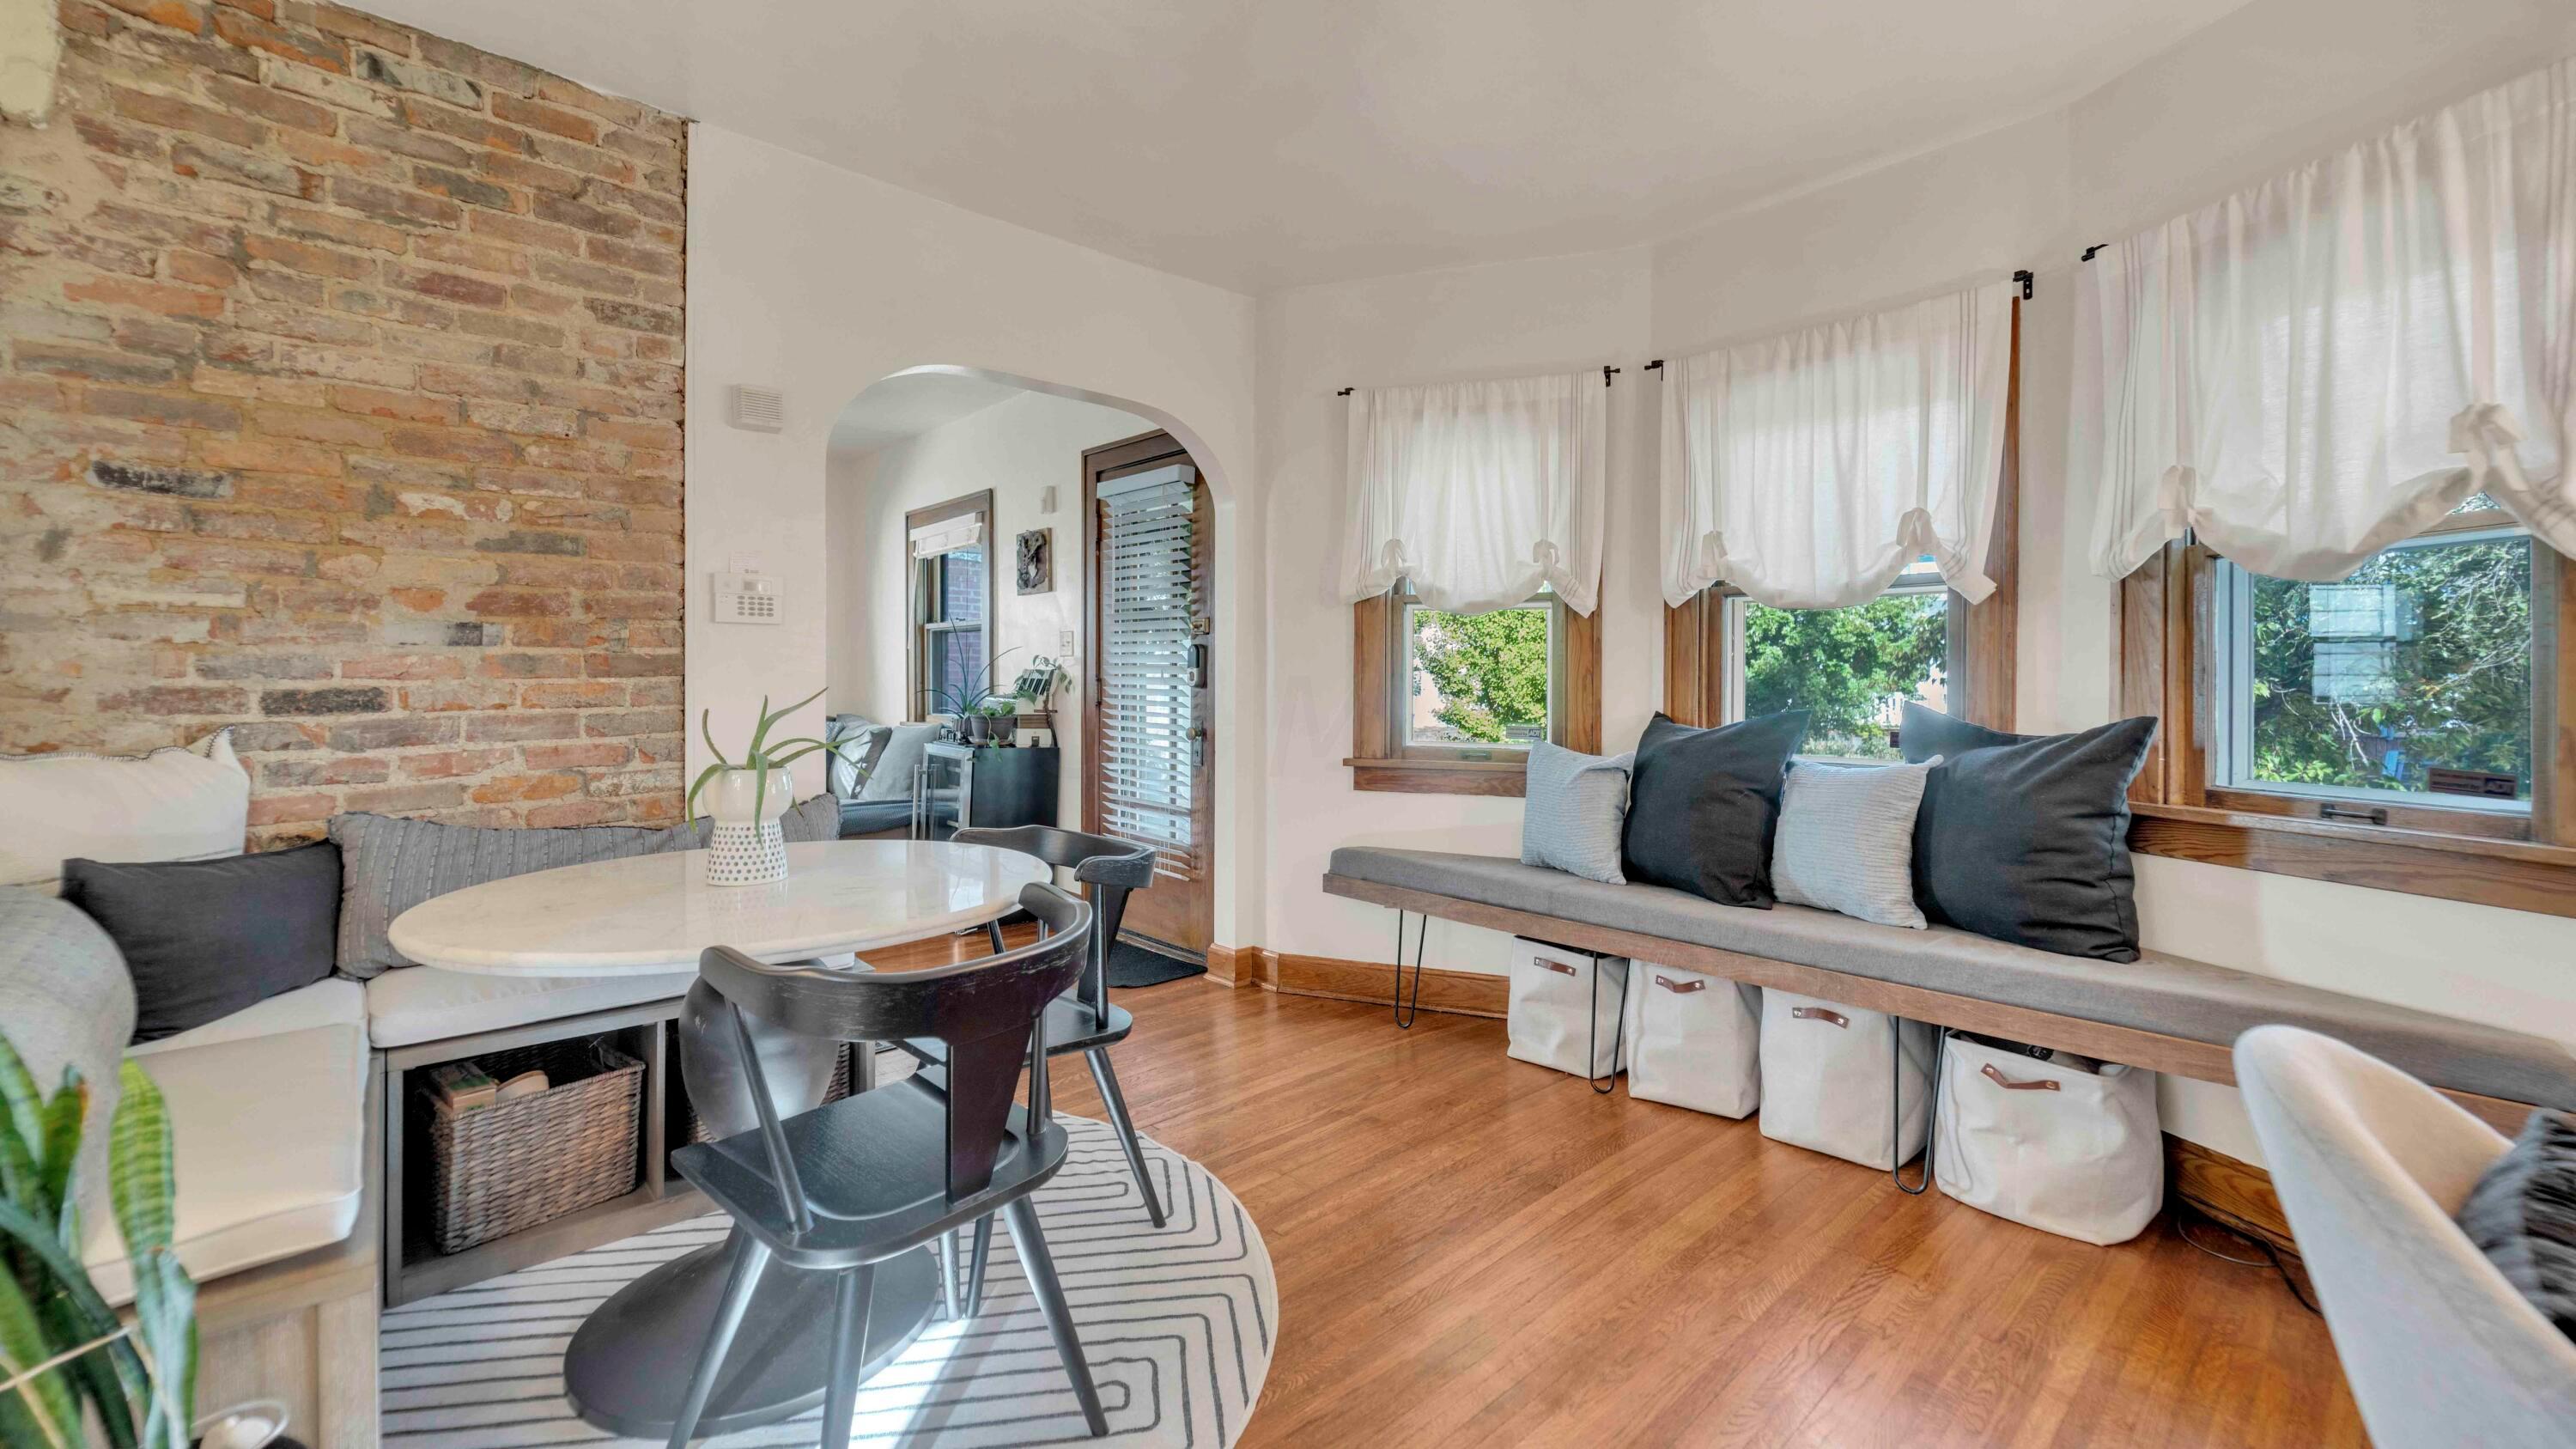
Dining nook with exposed brick, a round table, hardwood floors, and a window bench.
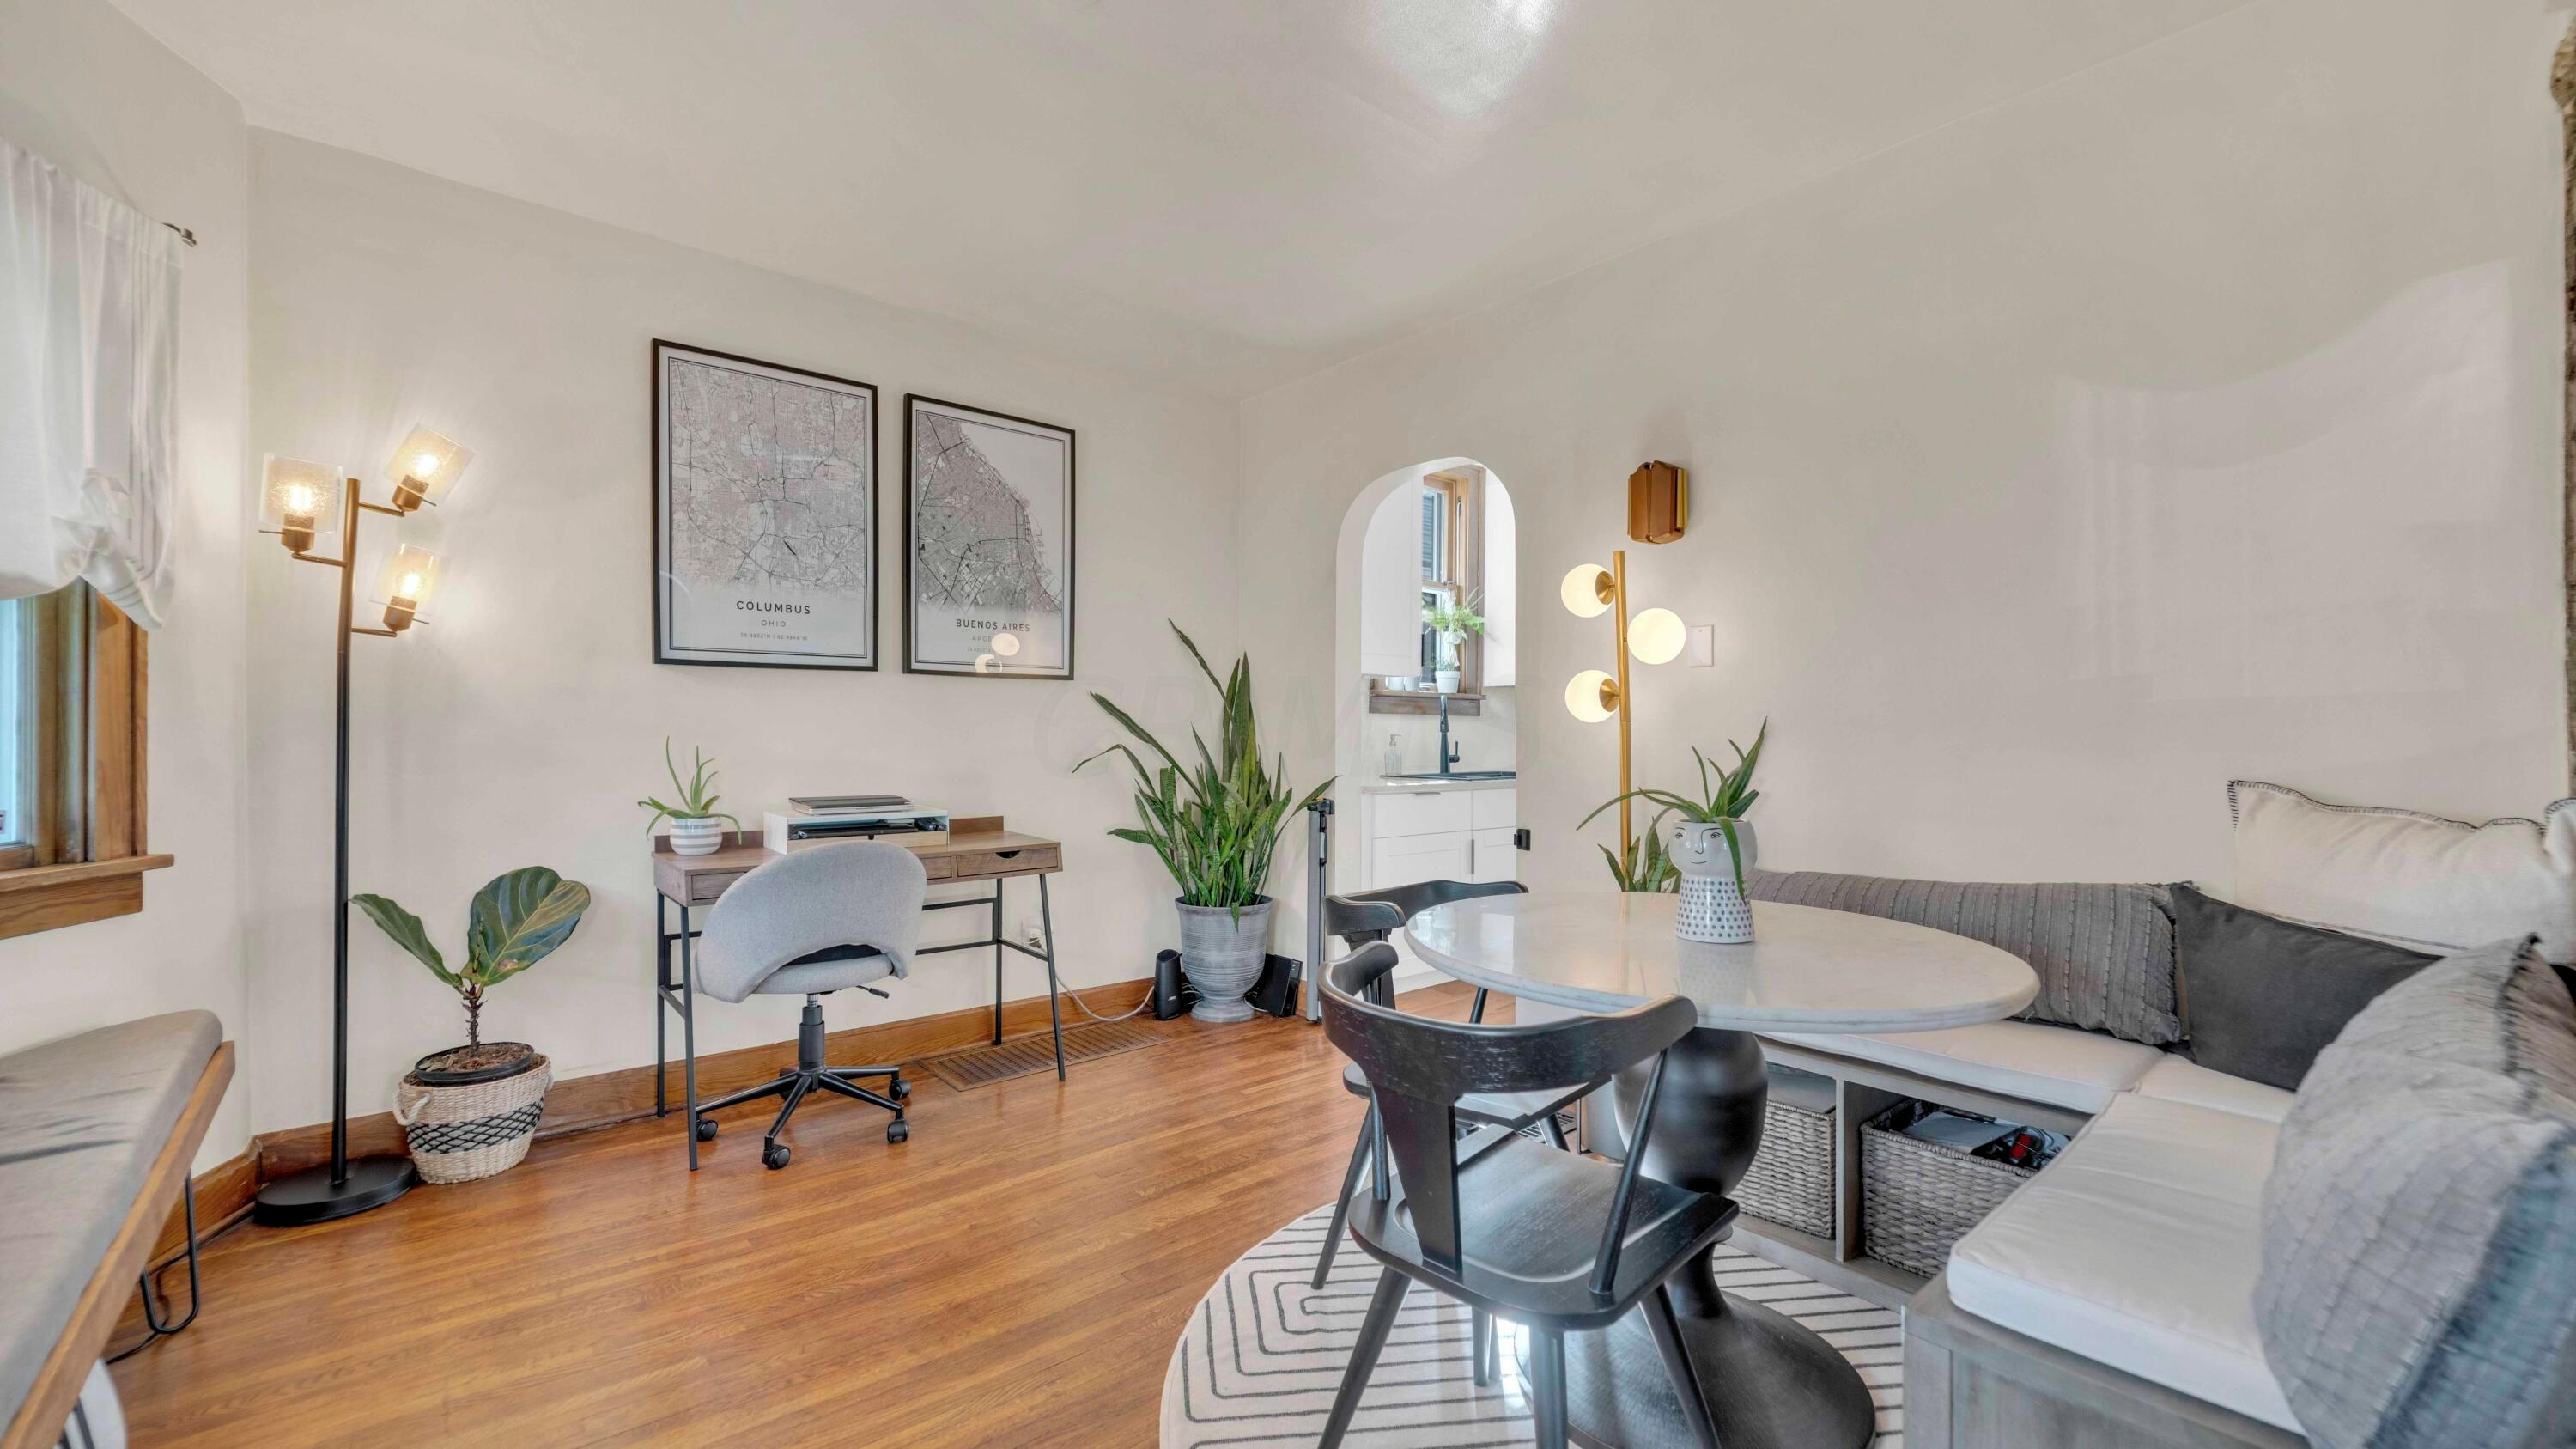
Dining area with a round table, gray banquette, exposed brick wall, and arched kitchen opening.
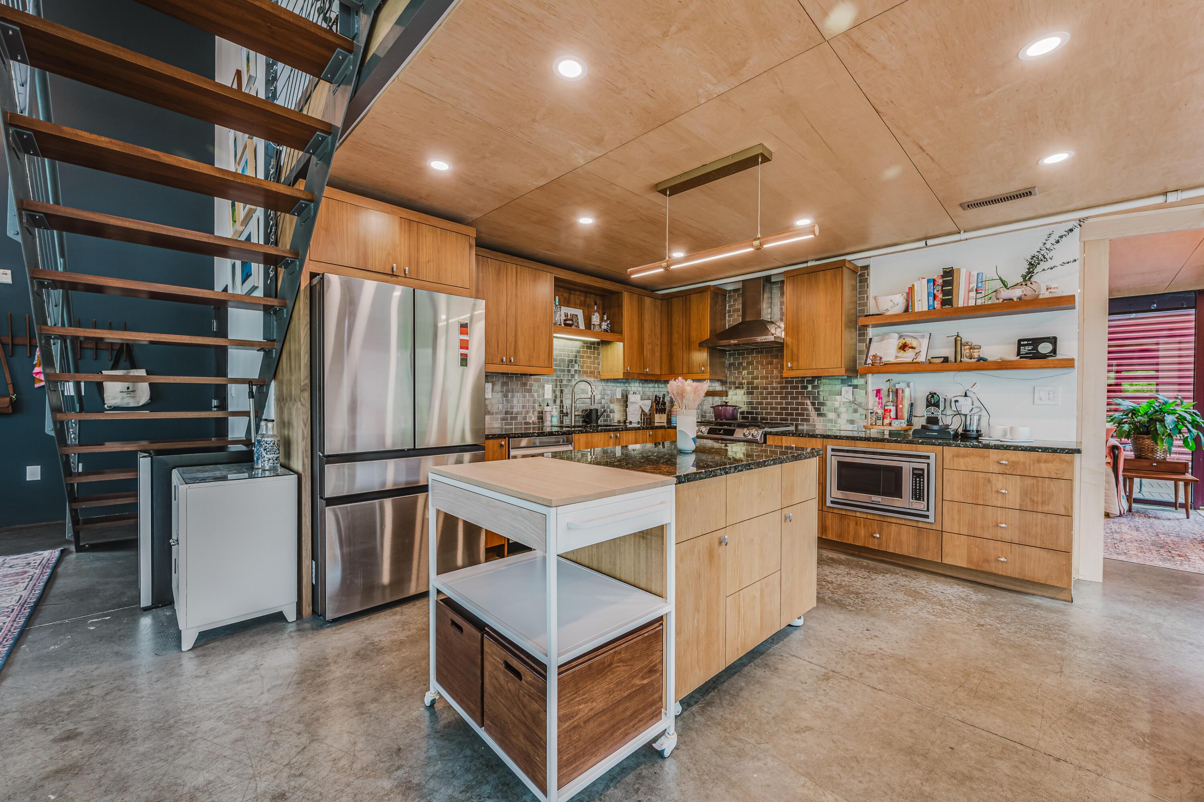
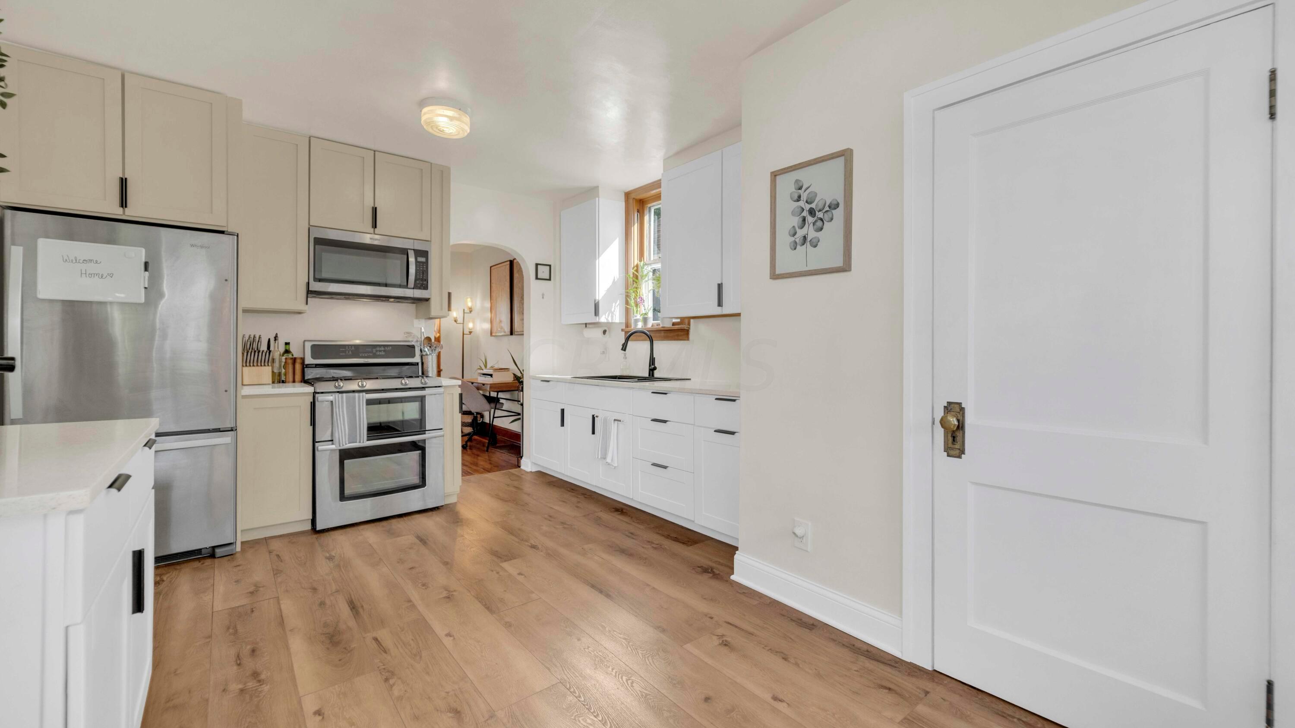
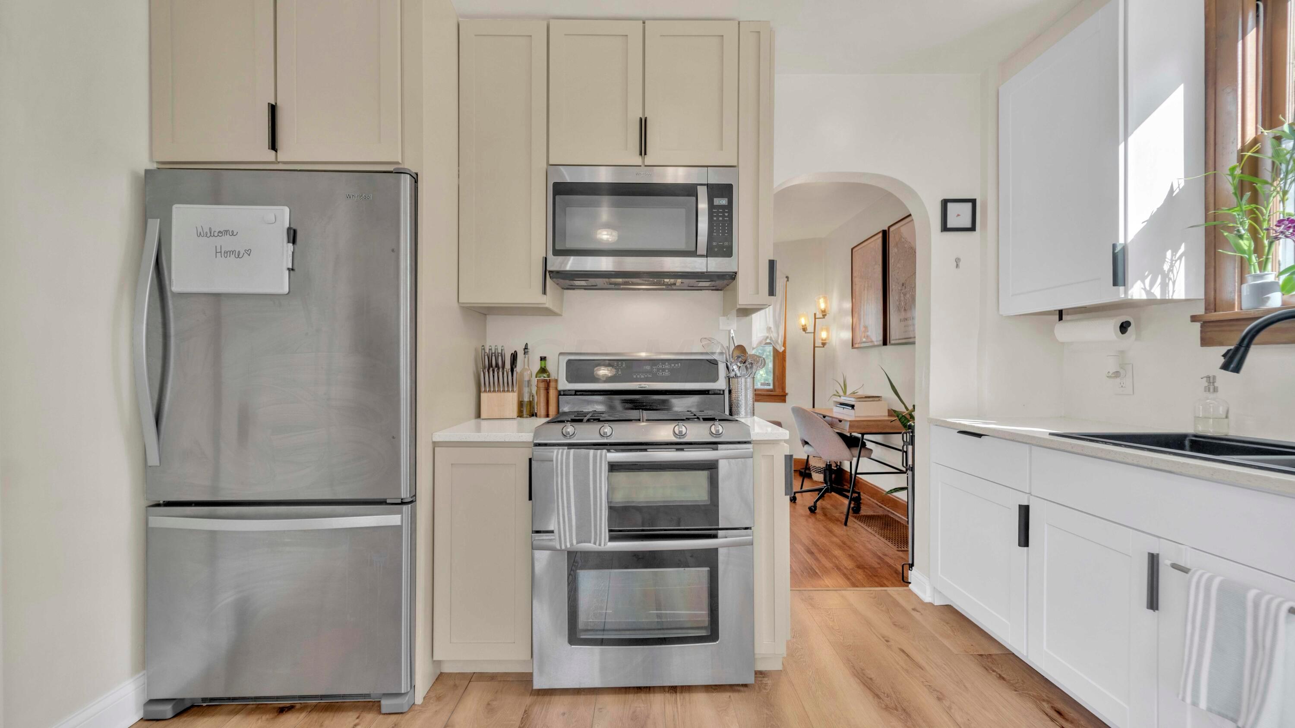
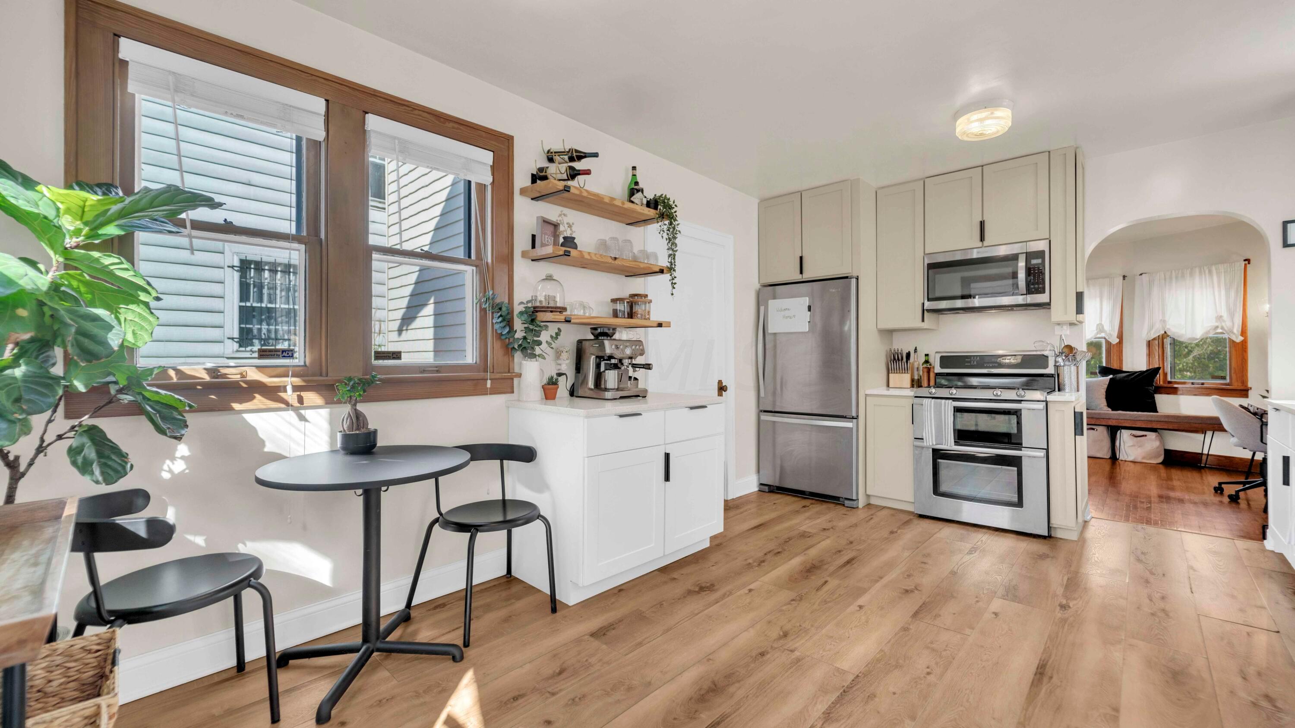
Kitchen with stainless steel appliances, two-tone cabinetry, and wide-plank wood flooring.
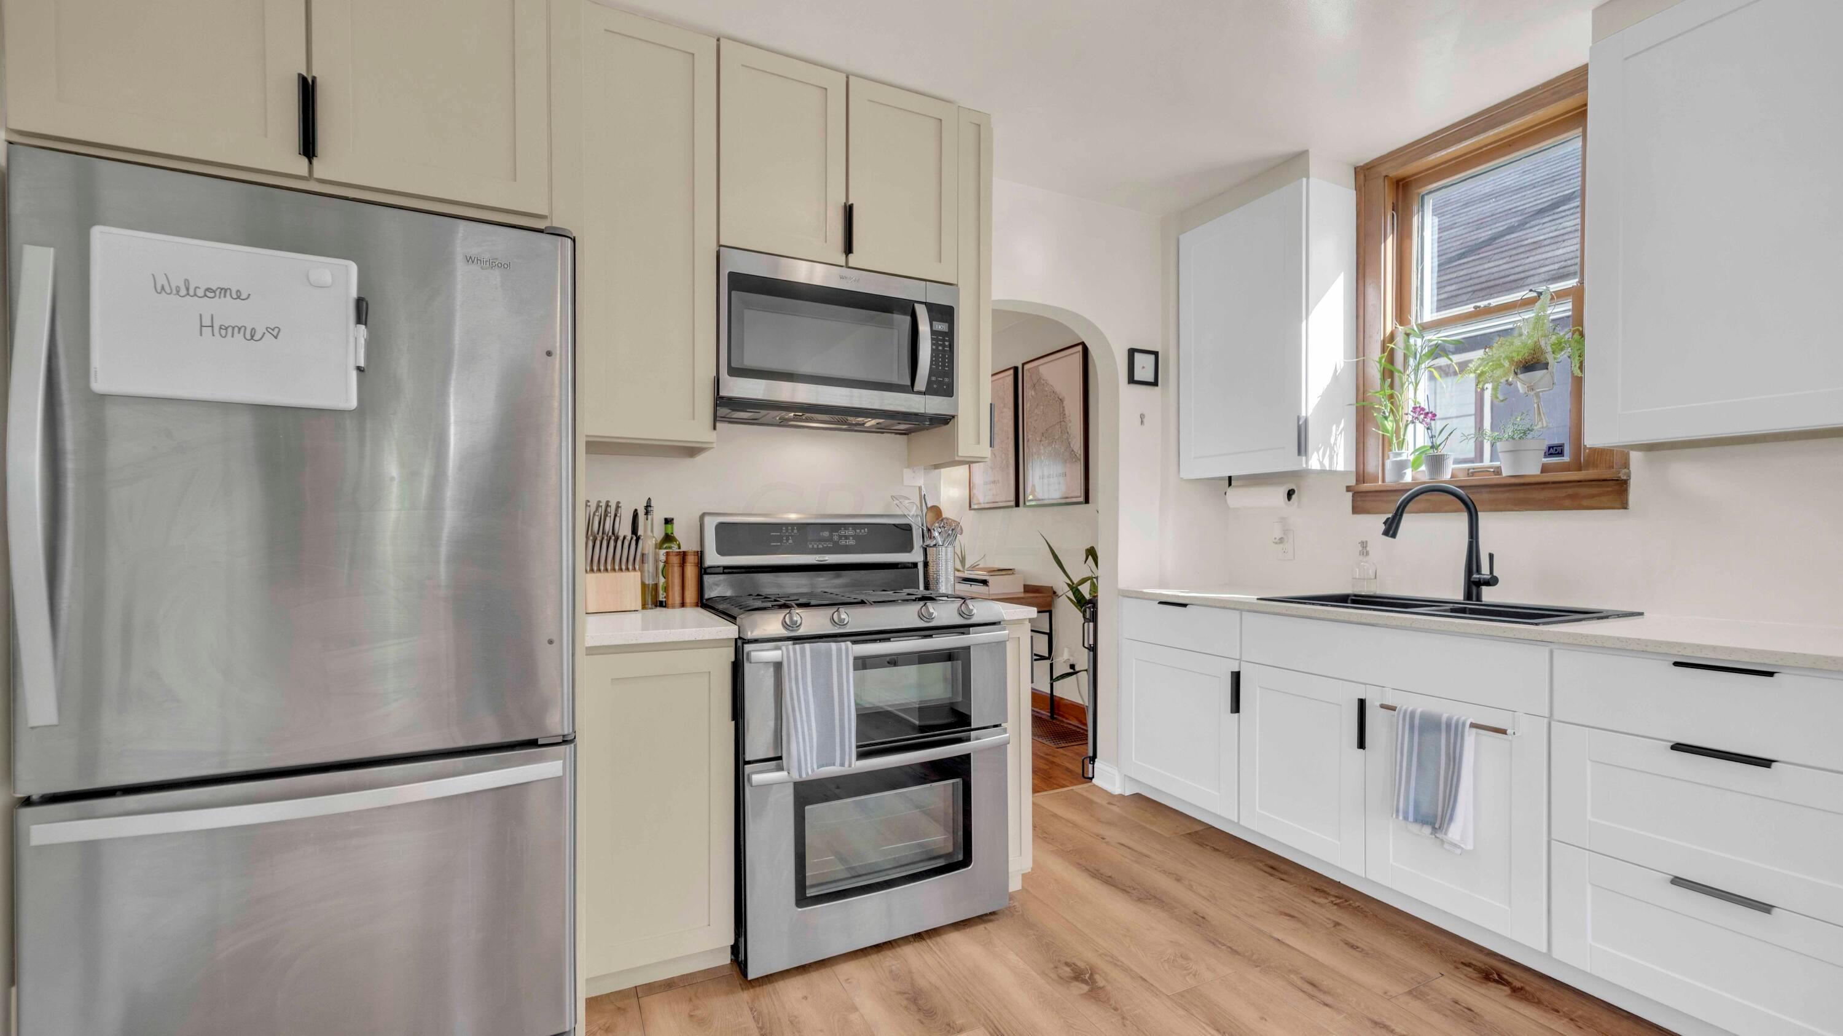
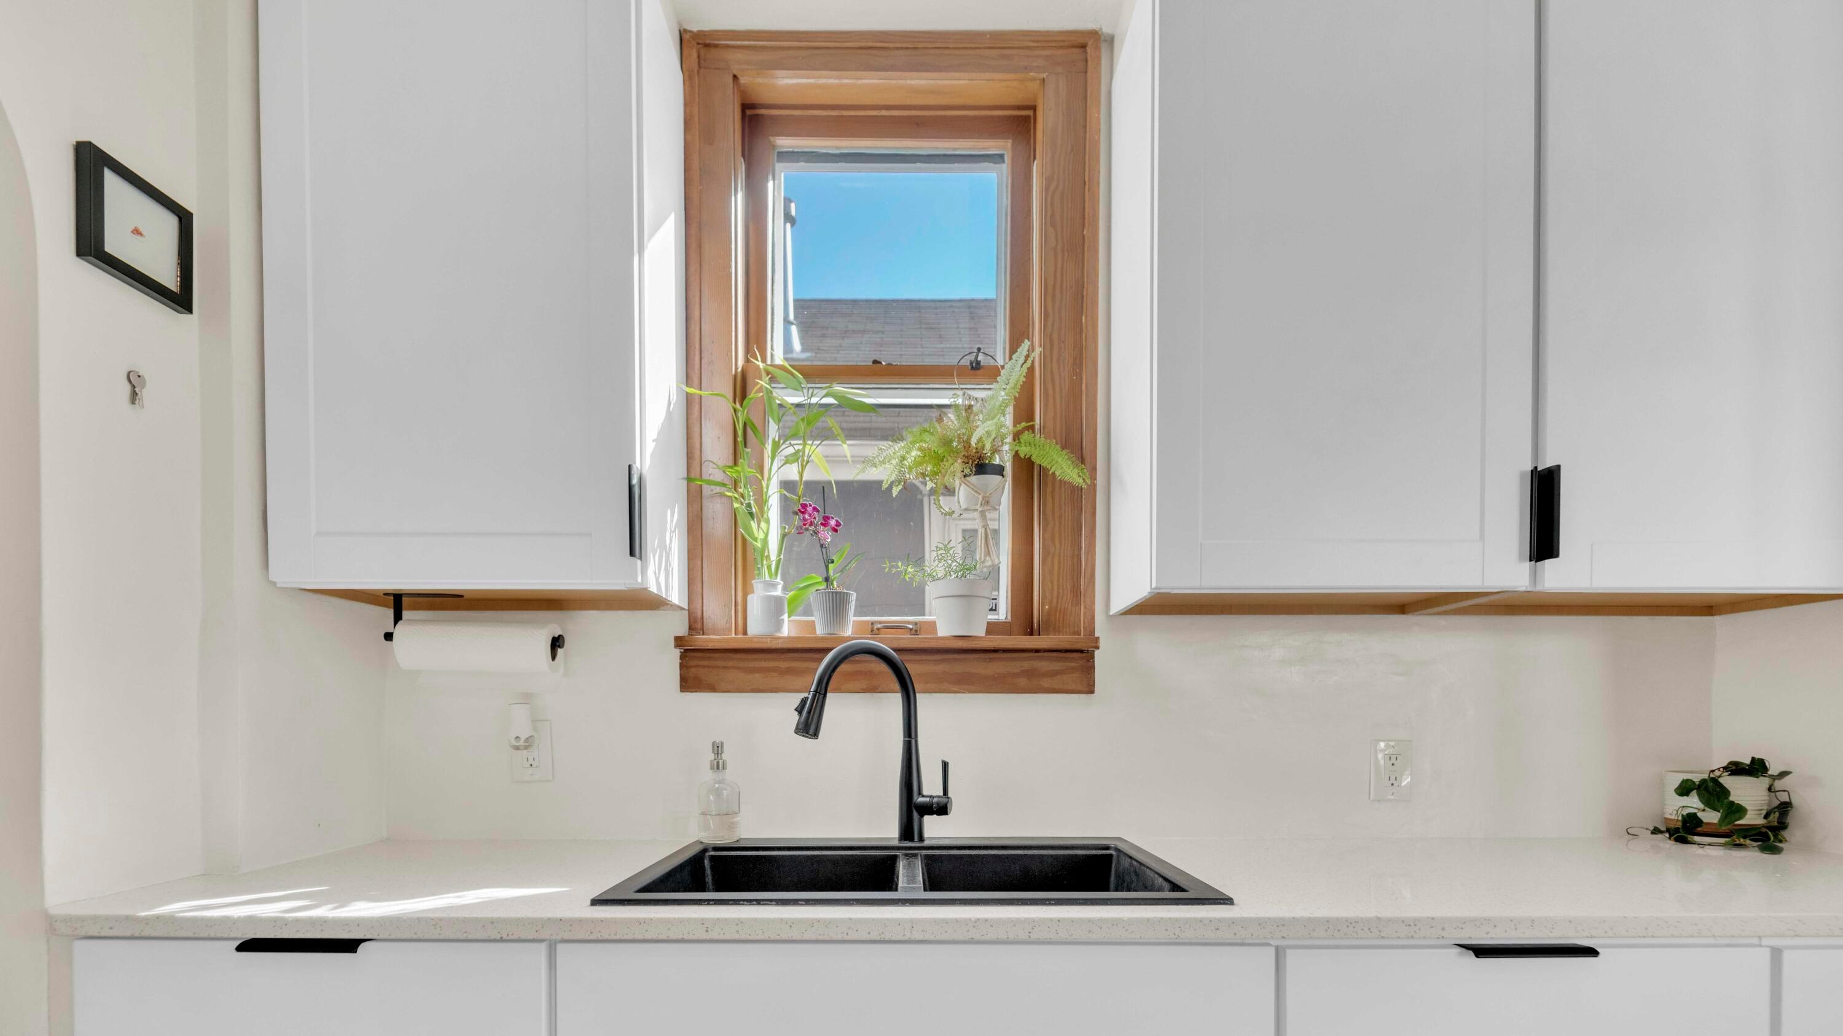
Bright kitchen with white cabinets, stainless steel appliances, black sink, and a sunlit wood-trimmed window.
Kitchen with cream cabinets, stainless appliances, wood floors, and an arched opening to the dining area.
Kitchen sink with white cabinetry, black double basin, and a wood-trimmed window with plants.
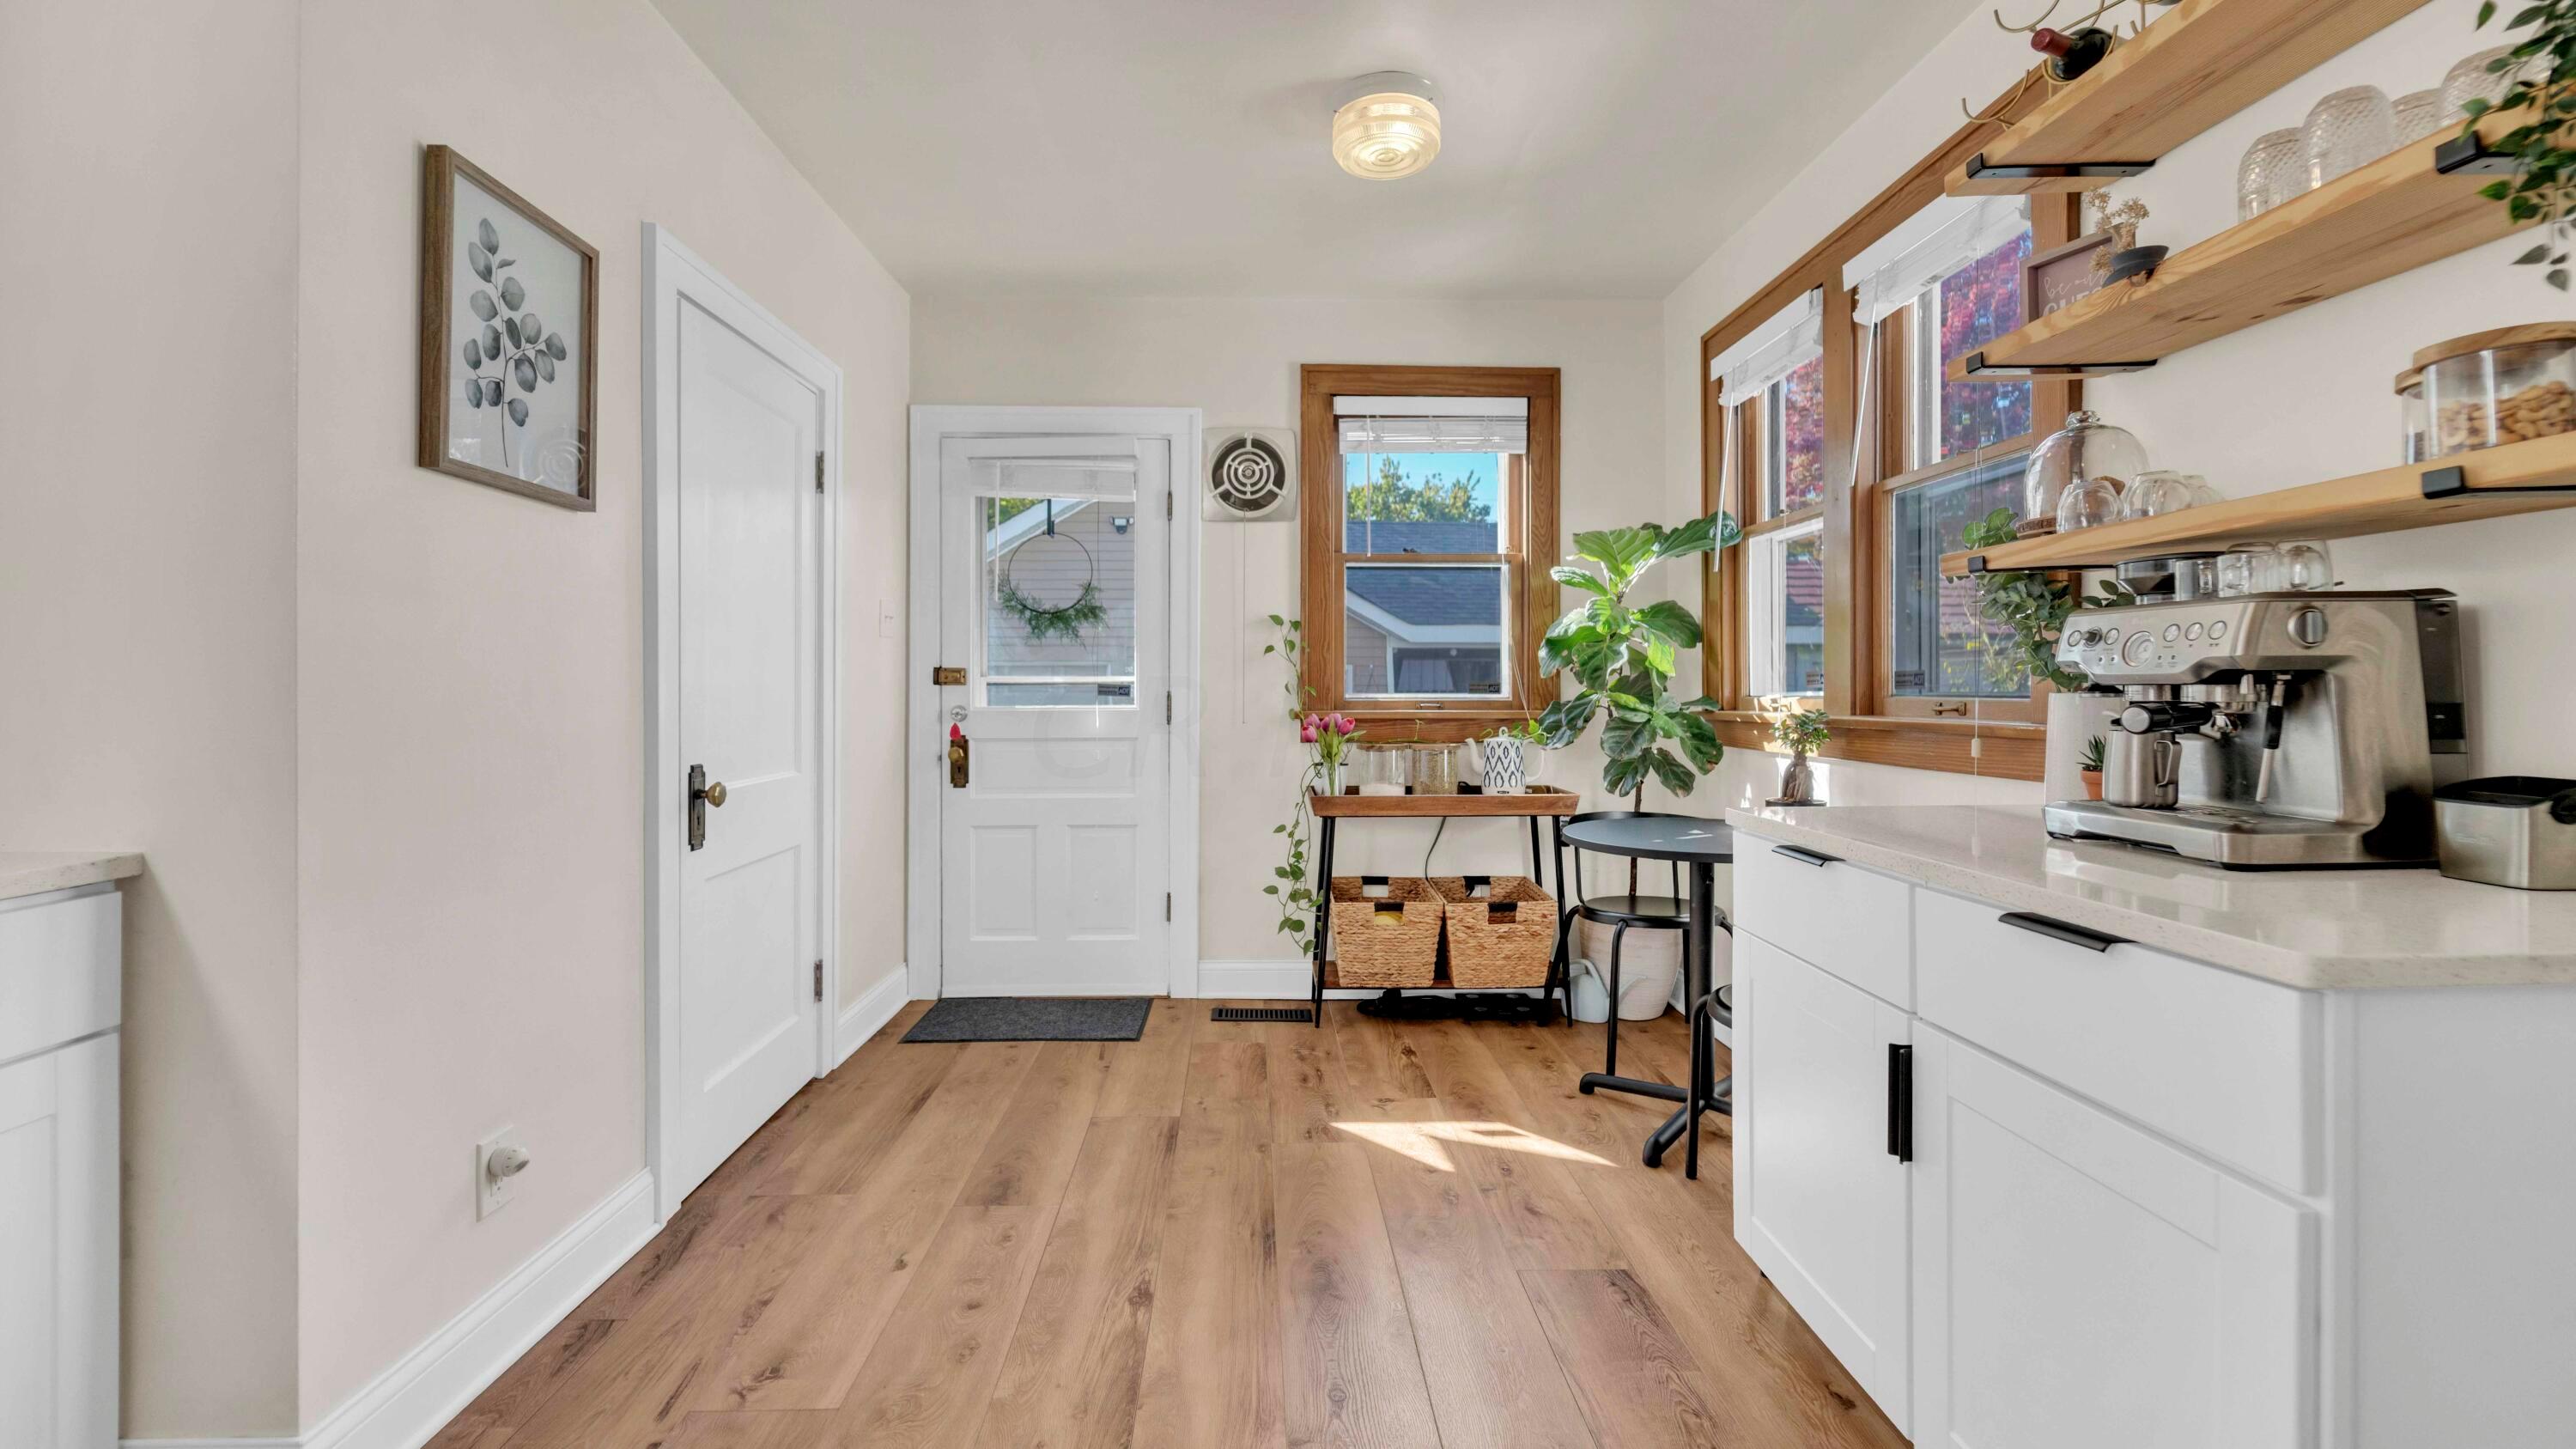
Kitchen with white cabinets, stainless steel appliances, wood floors, and large windows beside a café table.
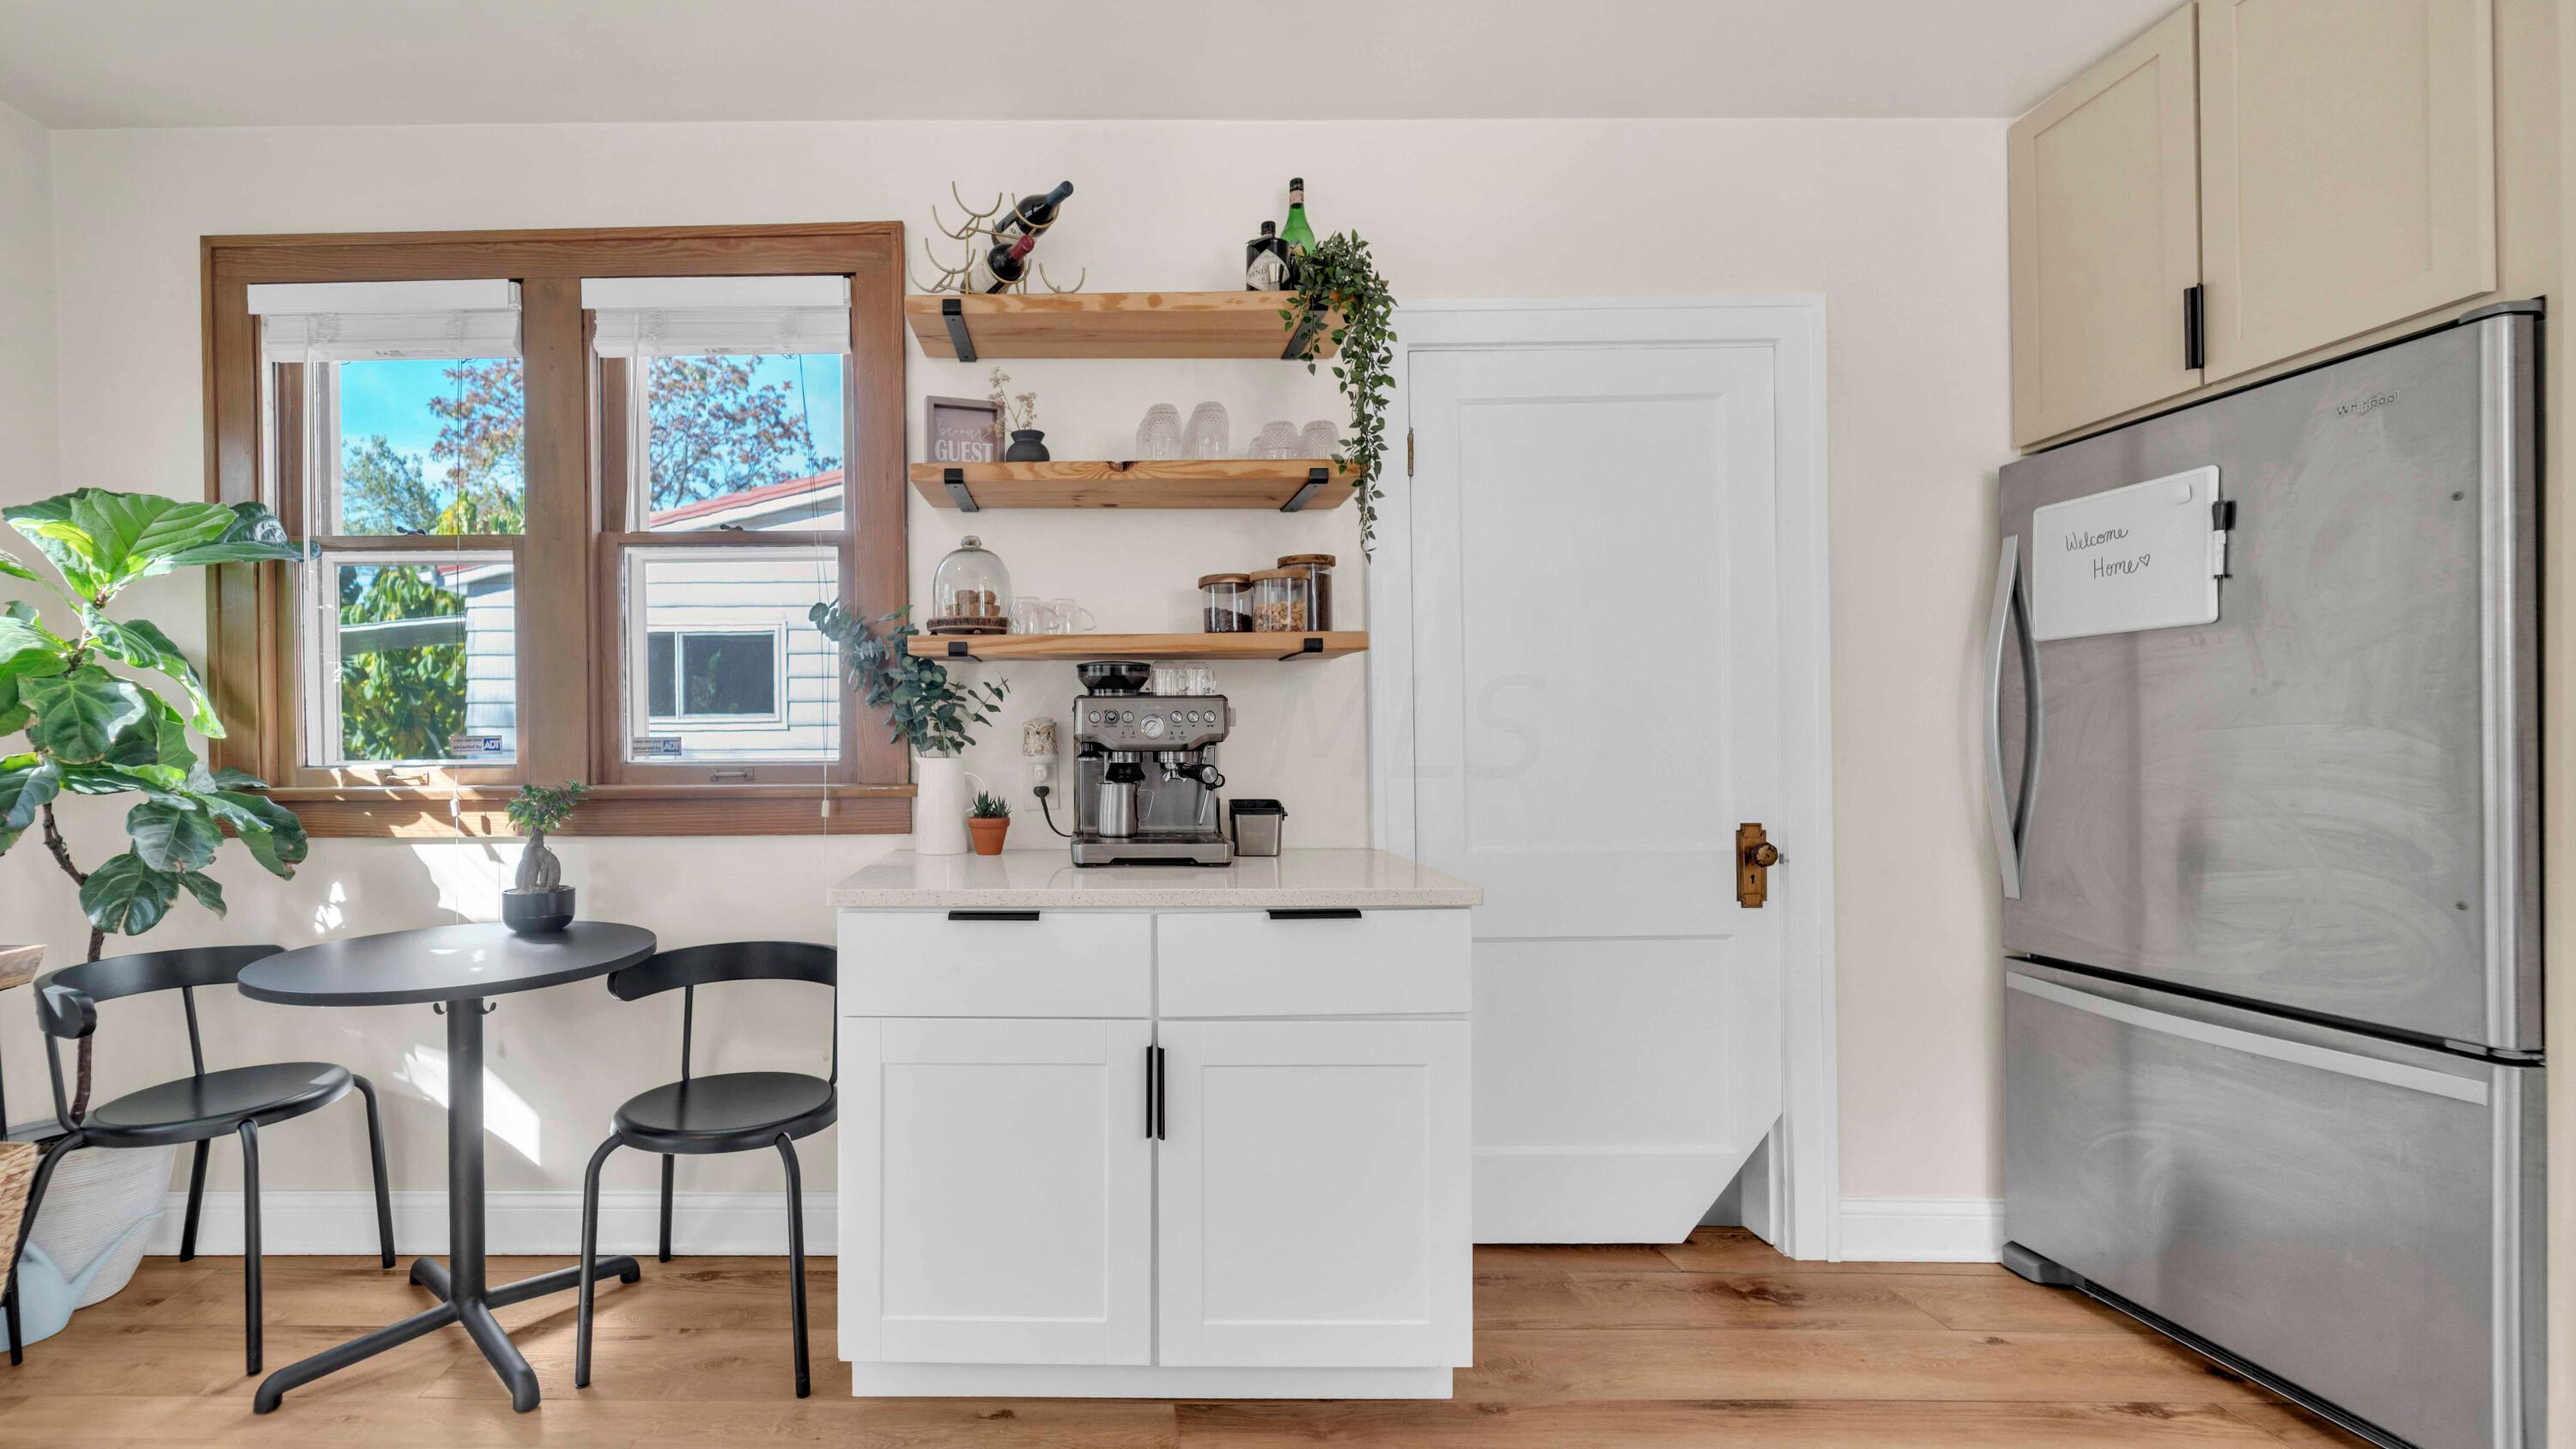
Bright kitchen with white cabinetry, wood shelves, a stainless steel refrigerator, and a small dining table by the windows.
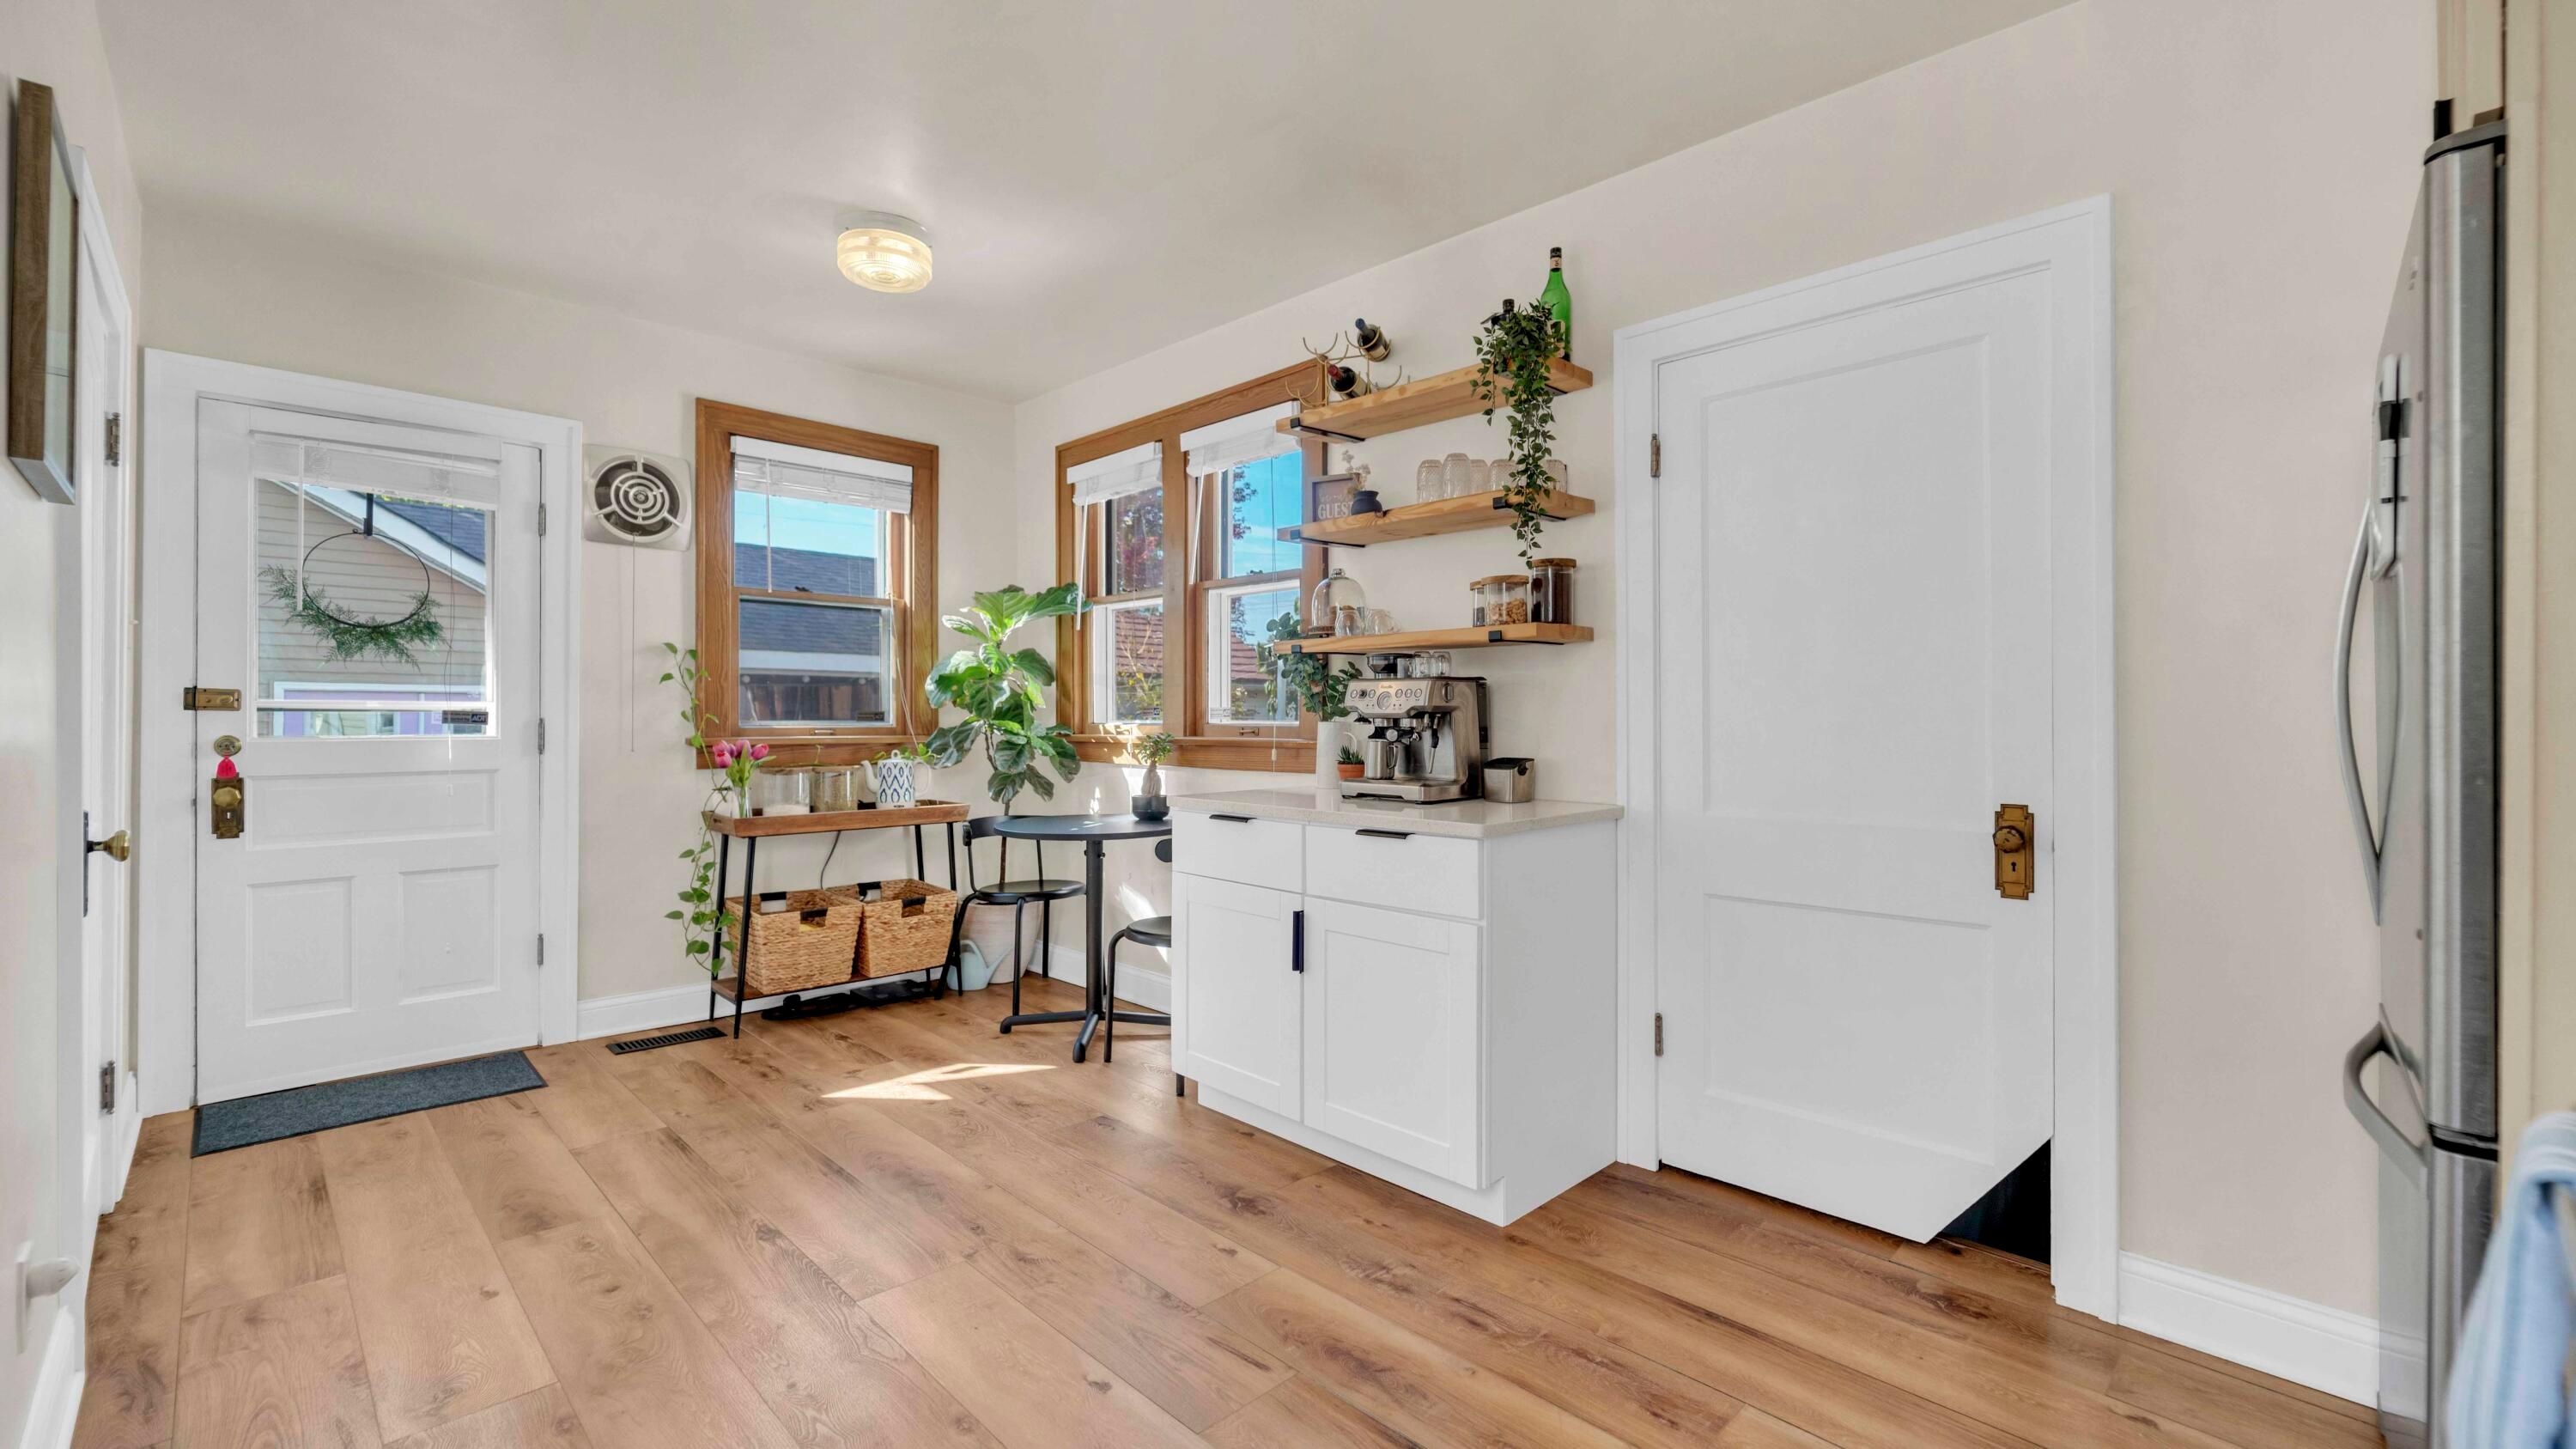
Kitchen with white cabinetry, wood floors, open shelves, and a sunny window-side dining nook.
Bright kitchen with white cabinets, wood floors, open shelves, and a small table by the windows.
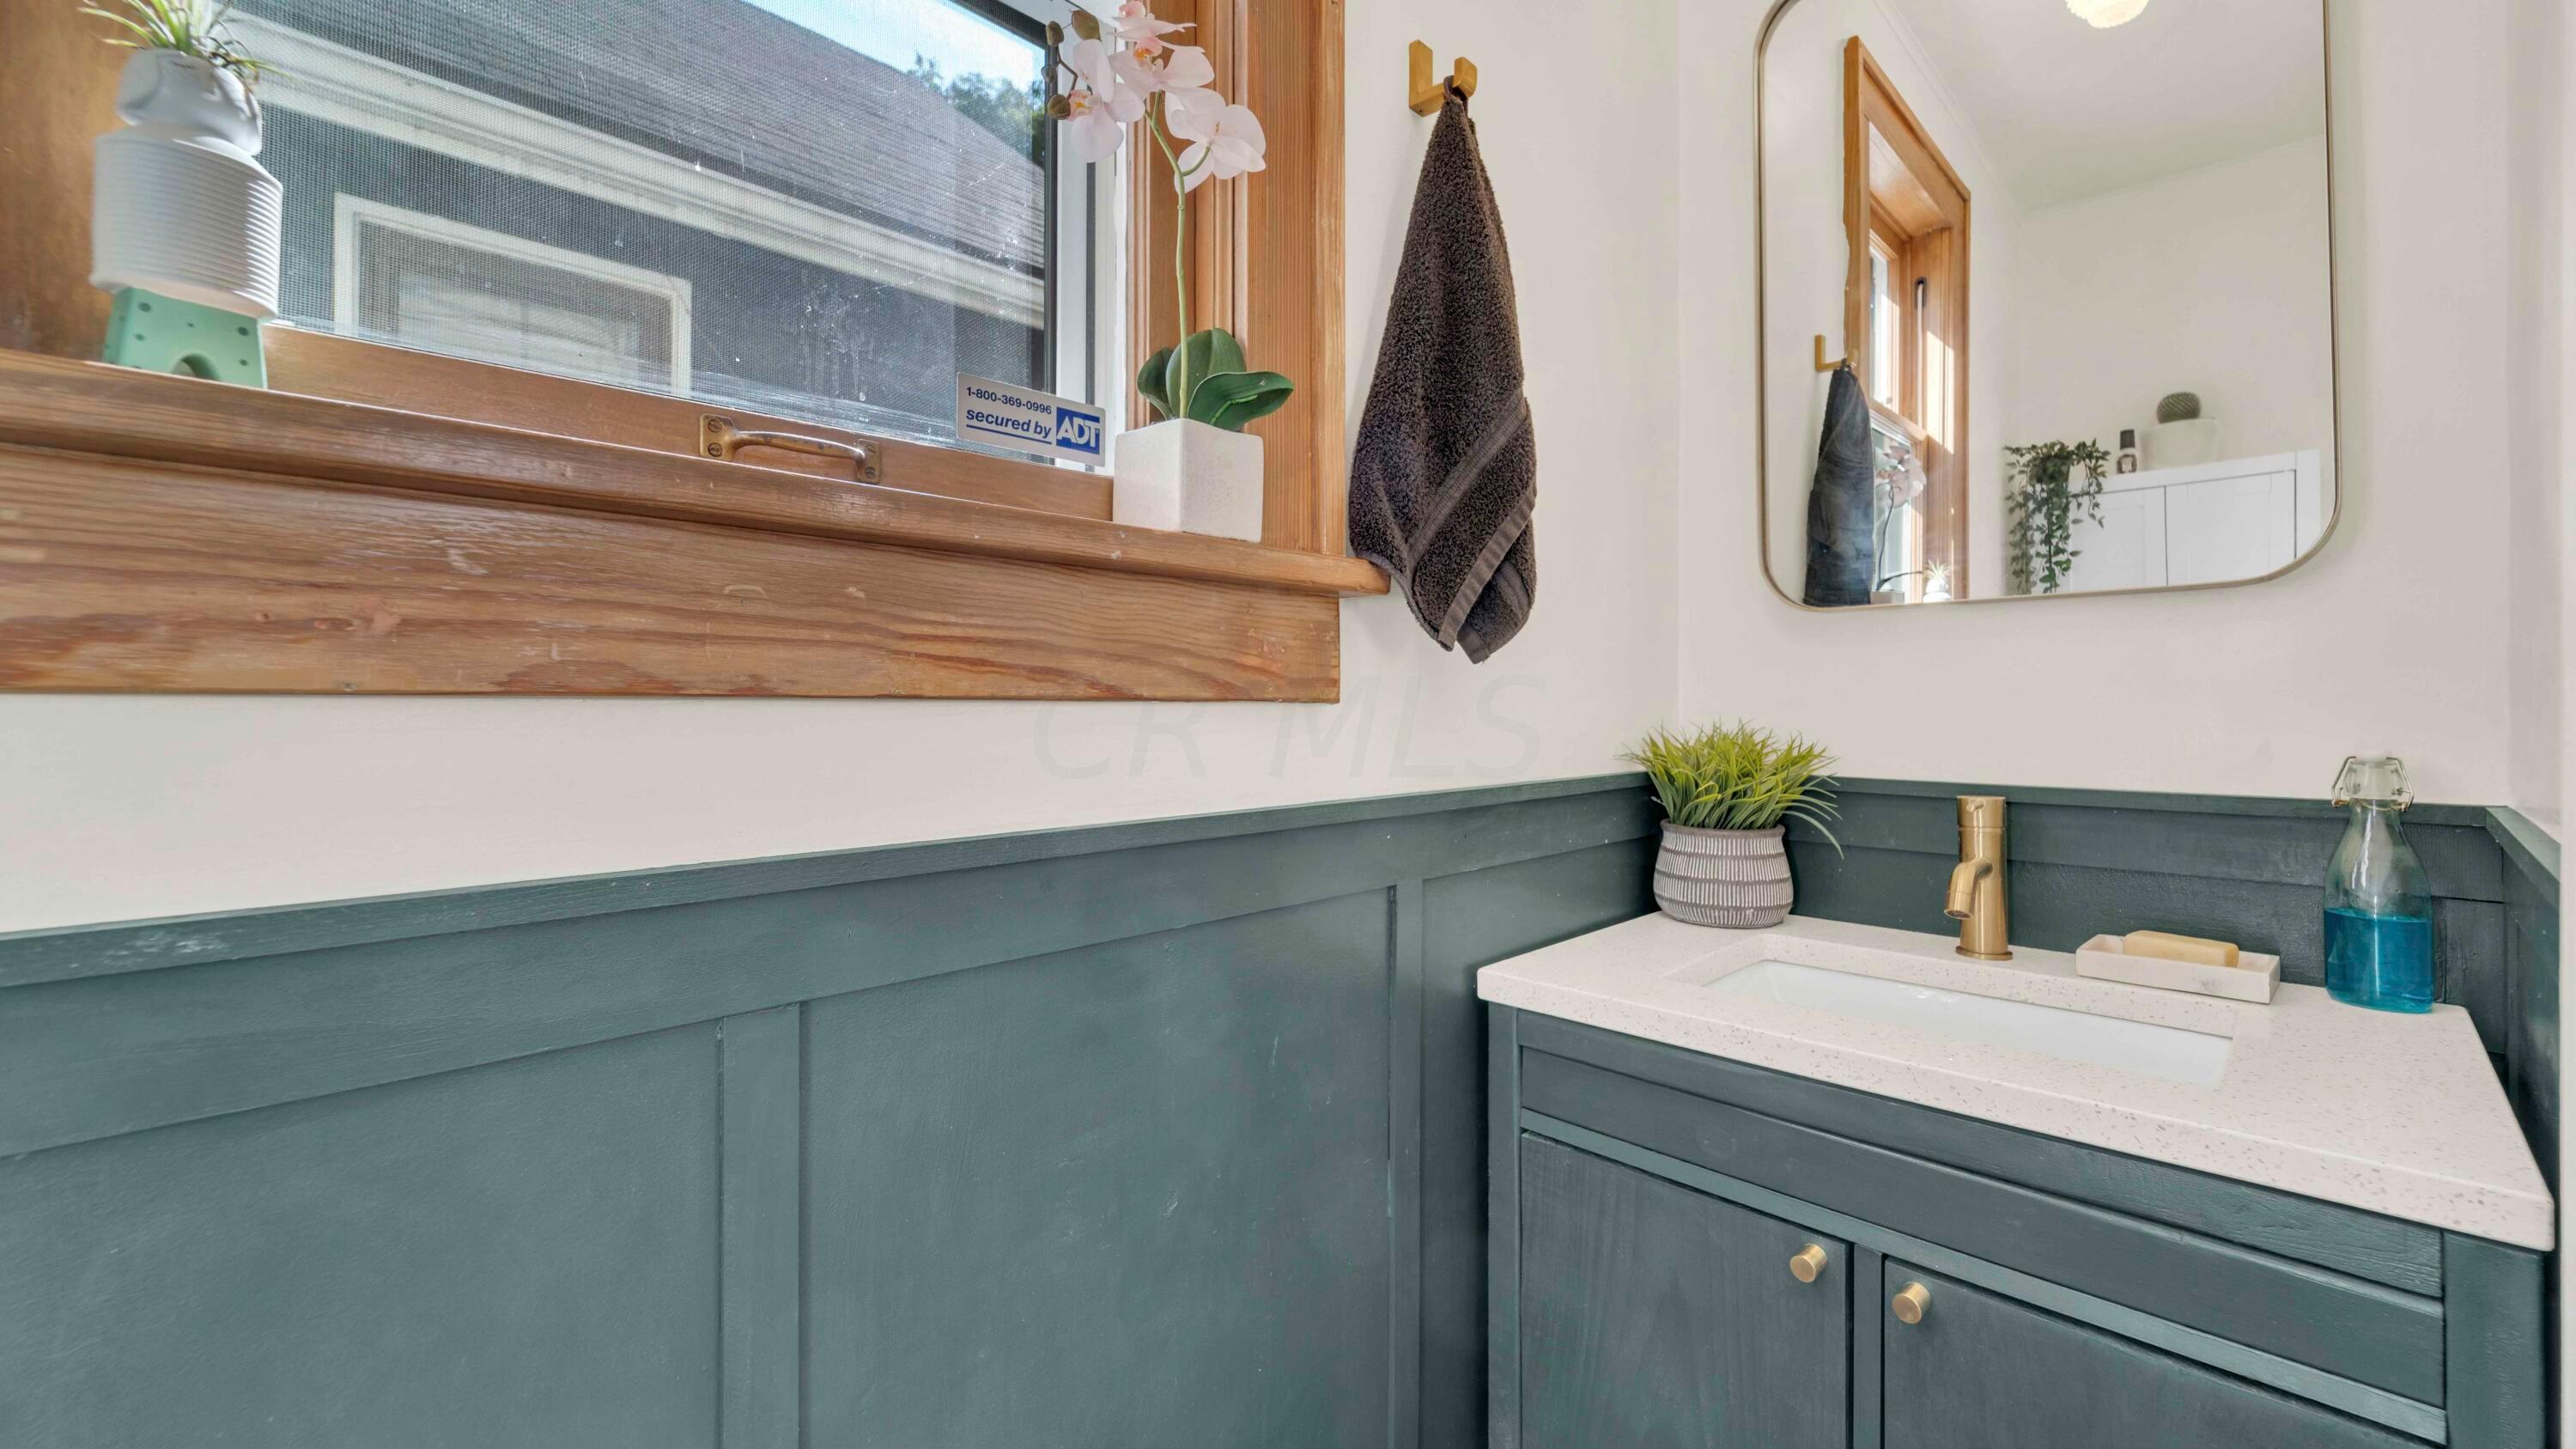
Bathroom vanity with dark teal cabinetry, a white countertop, brass faucet, and wood-trimmed window.
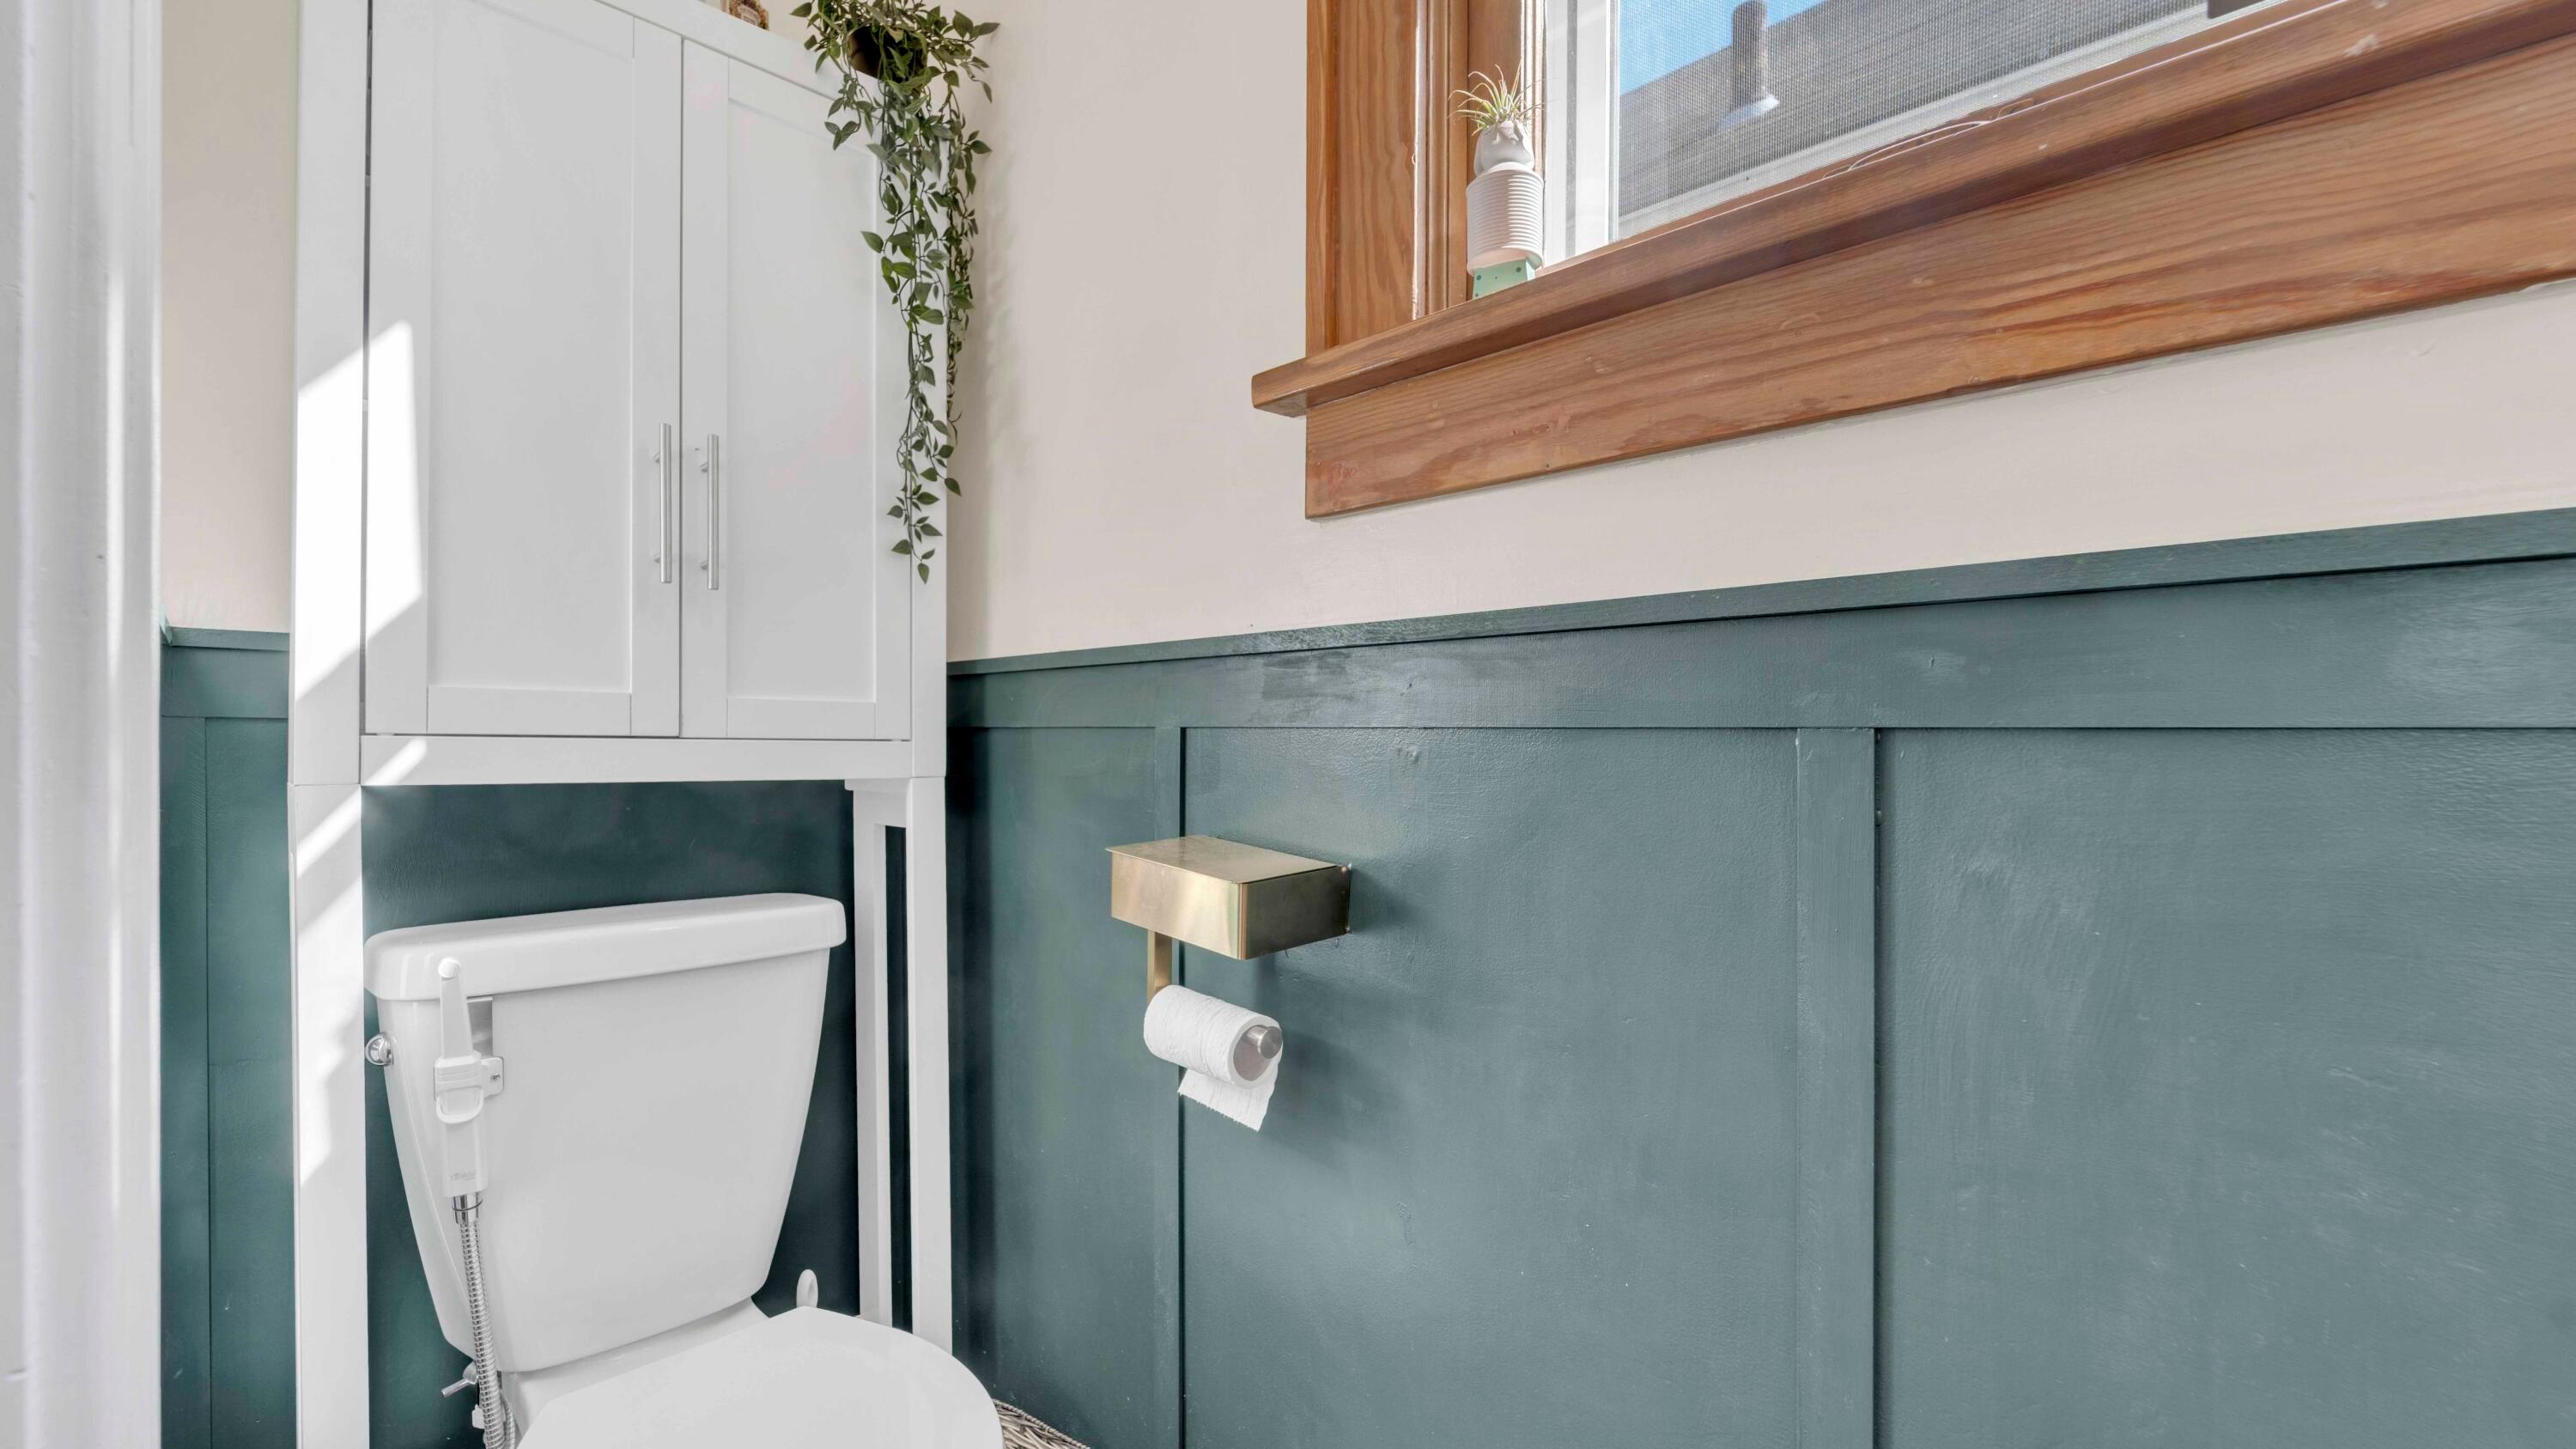
Bathroom toilet with handheld bidet sprayer, teal wainscoting, and a wood-trimmed window.
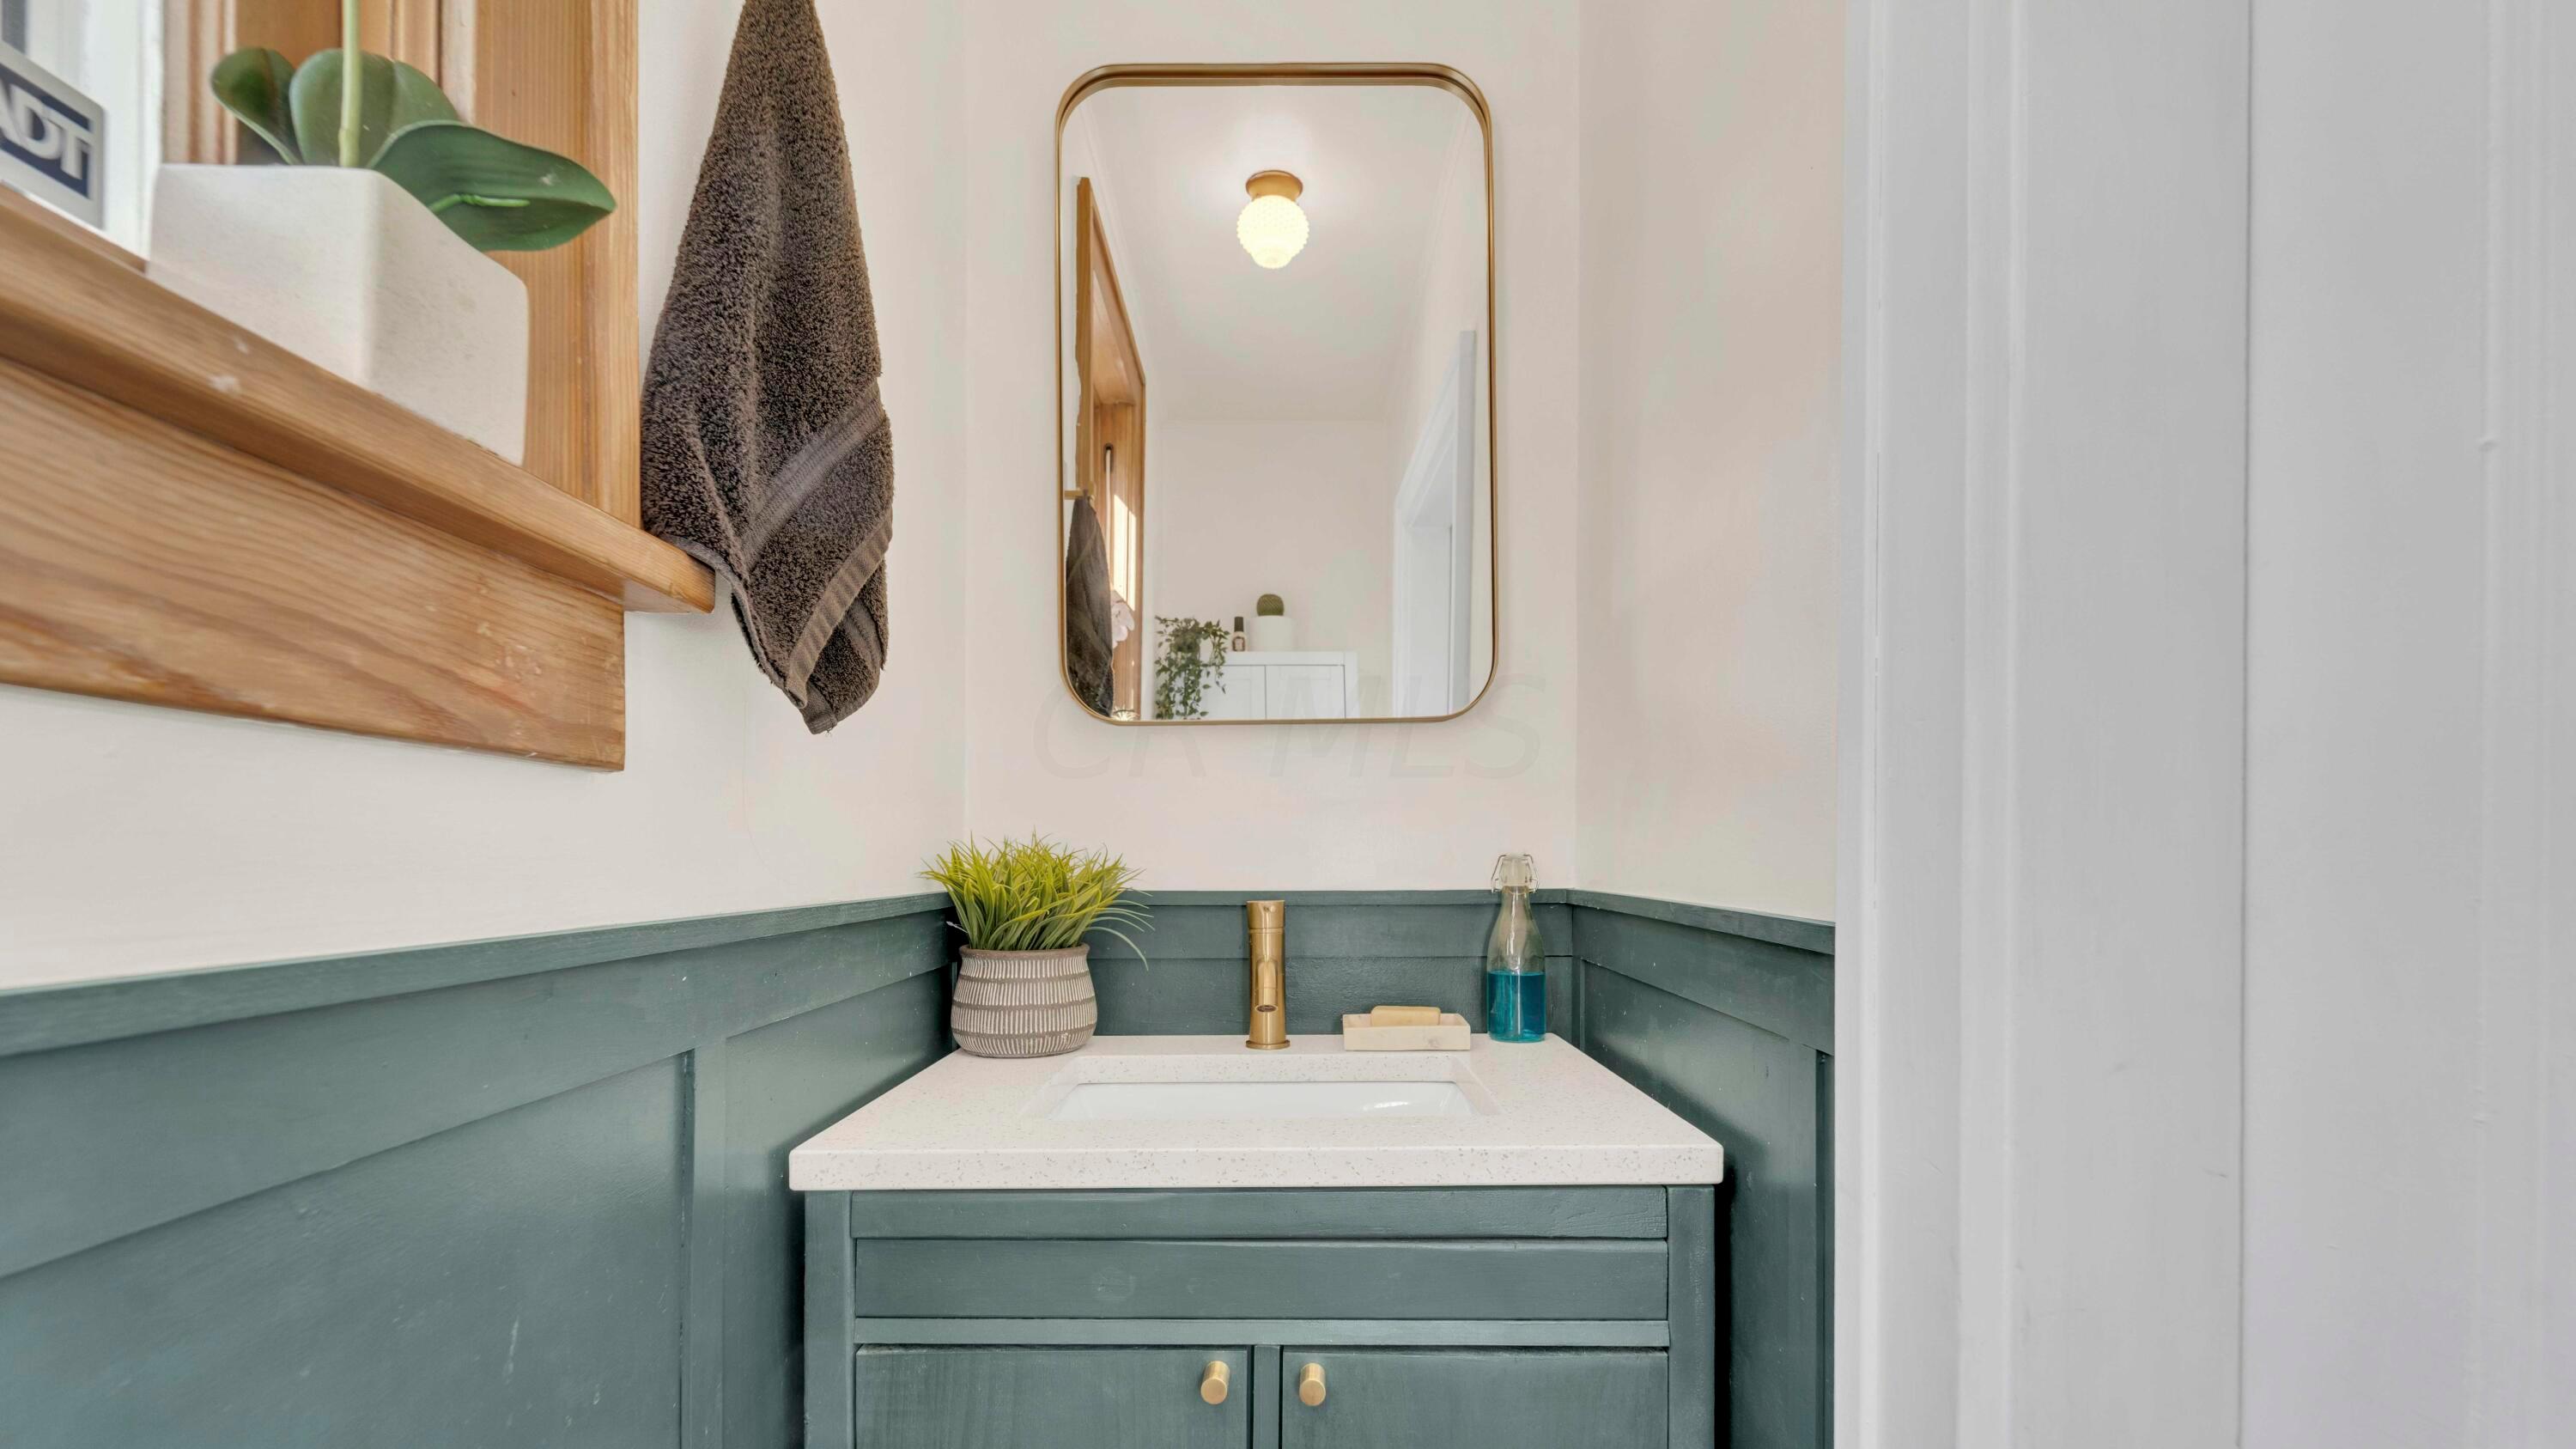
Bathroom vanity with blue-green cabinetry, a white sink, brass faucet, and gold-framed mirror.
Living room with gray sectional, brick fireplace, and staircase with patterned carpet.
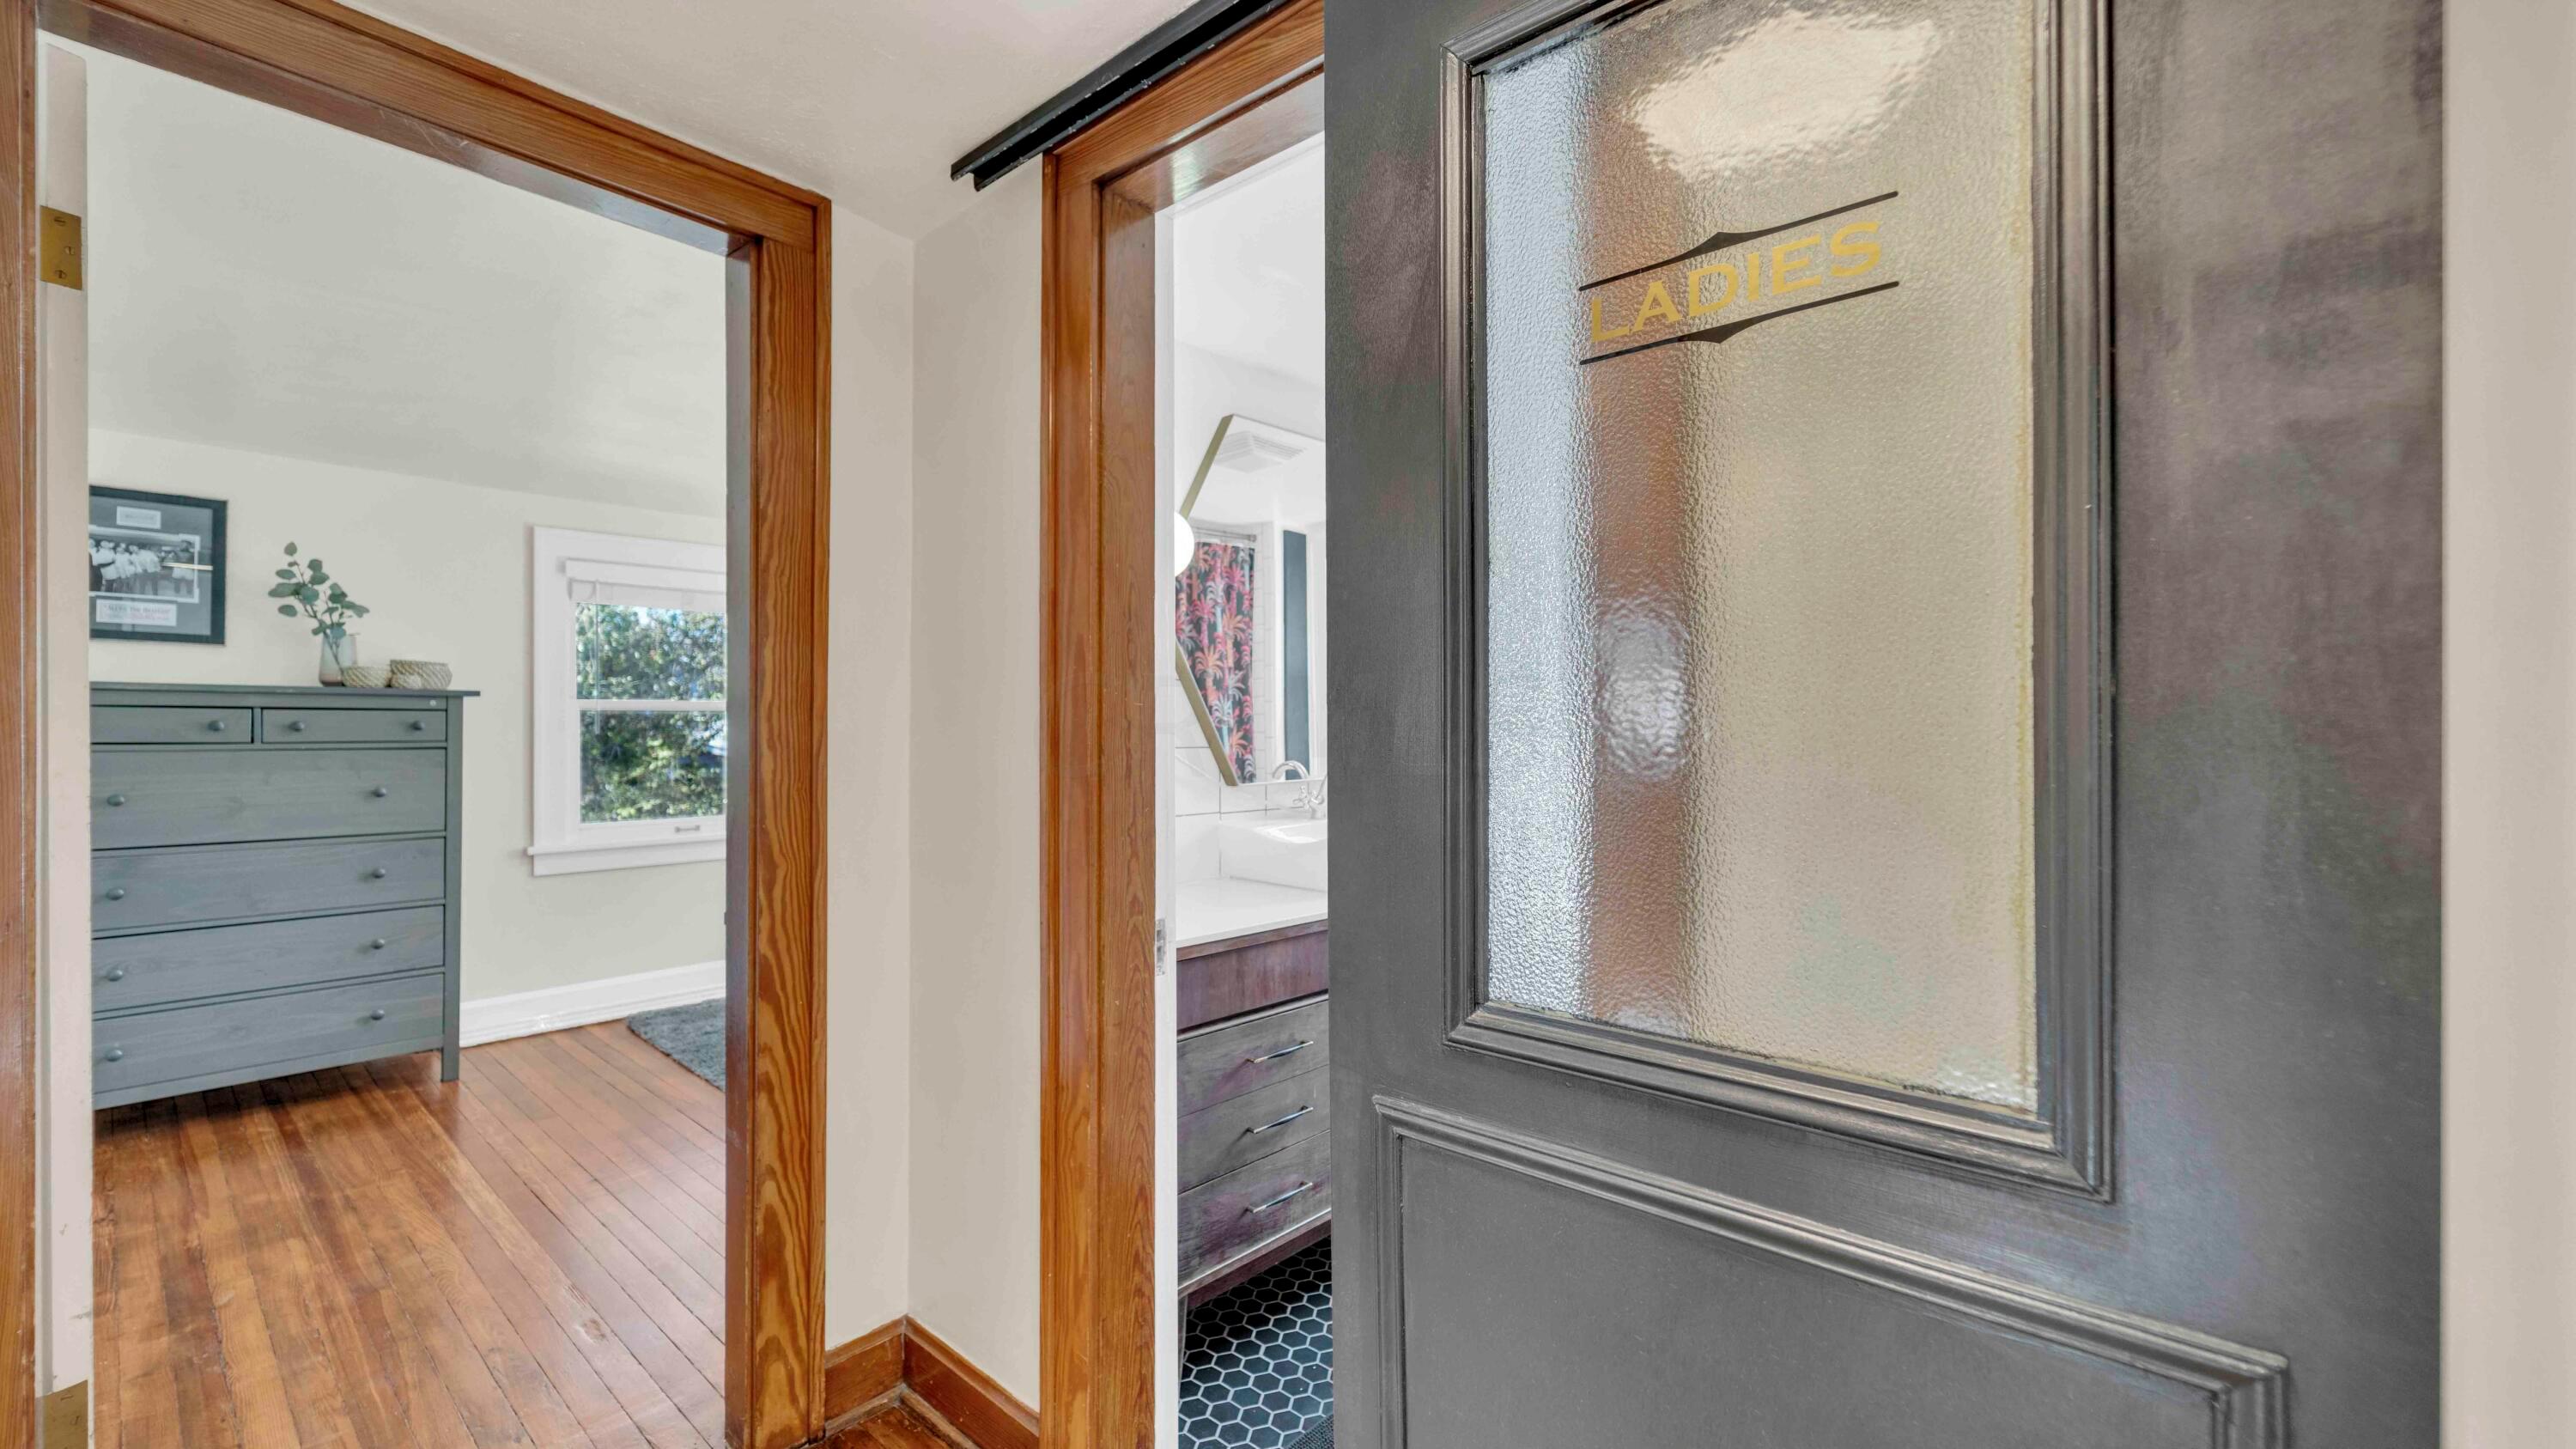
Interior doorway with warm wood trim, hardwood floors, and a gray door labeled “LADIES.”
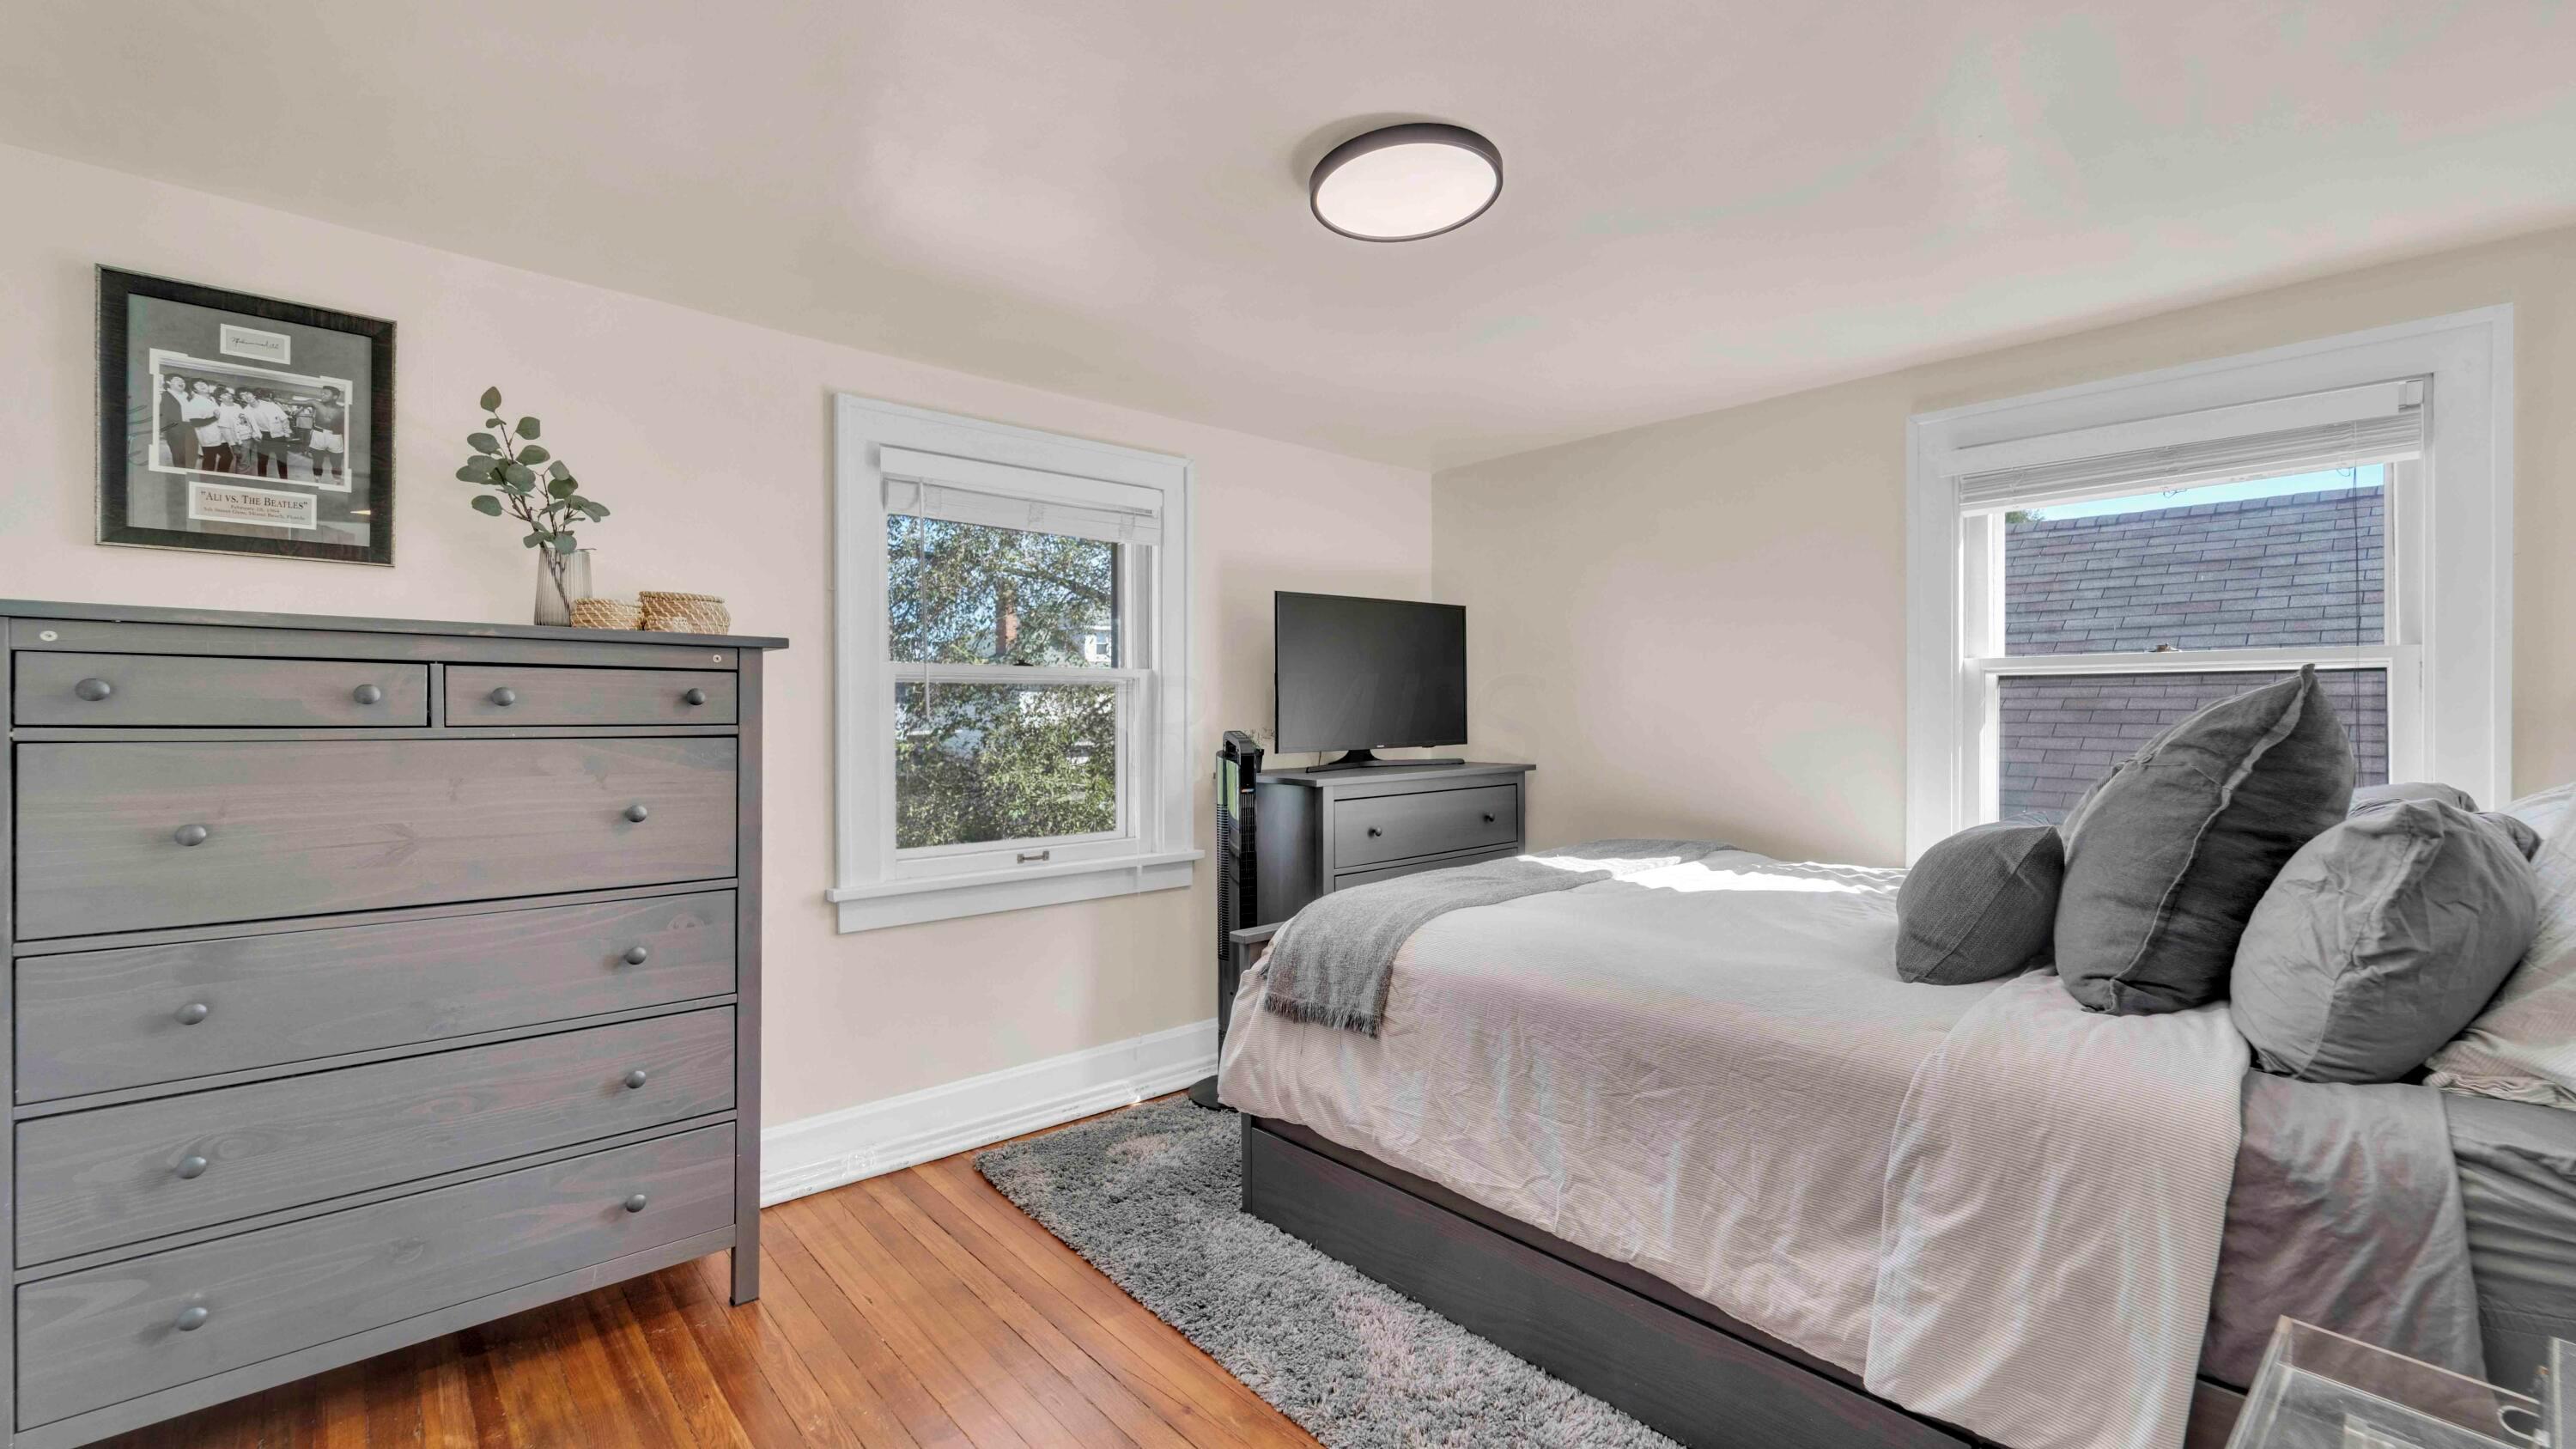
Staged bedroom with a gray bed, matching dressers, hardwood floors, and two windows.
Staged bedroom with a gray-accented bed, large window, and hardwood floors.
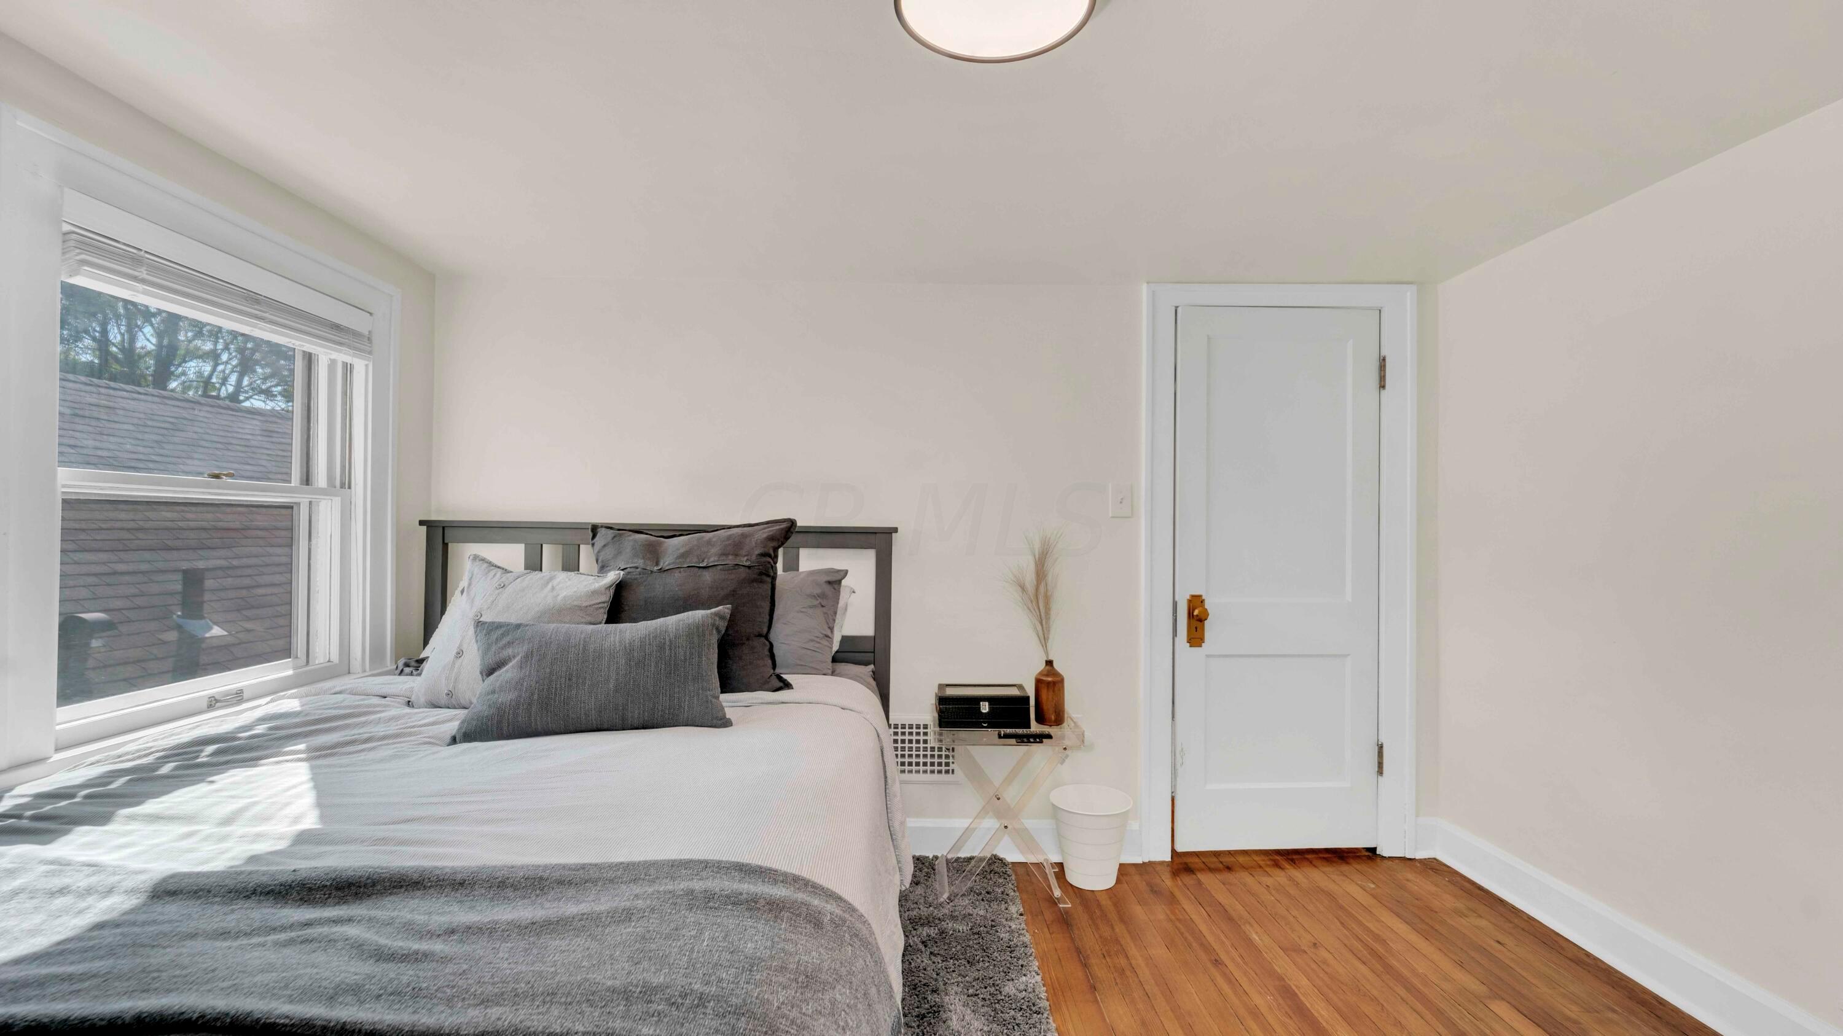
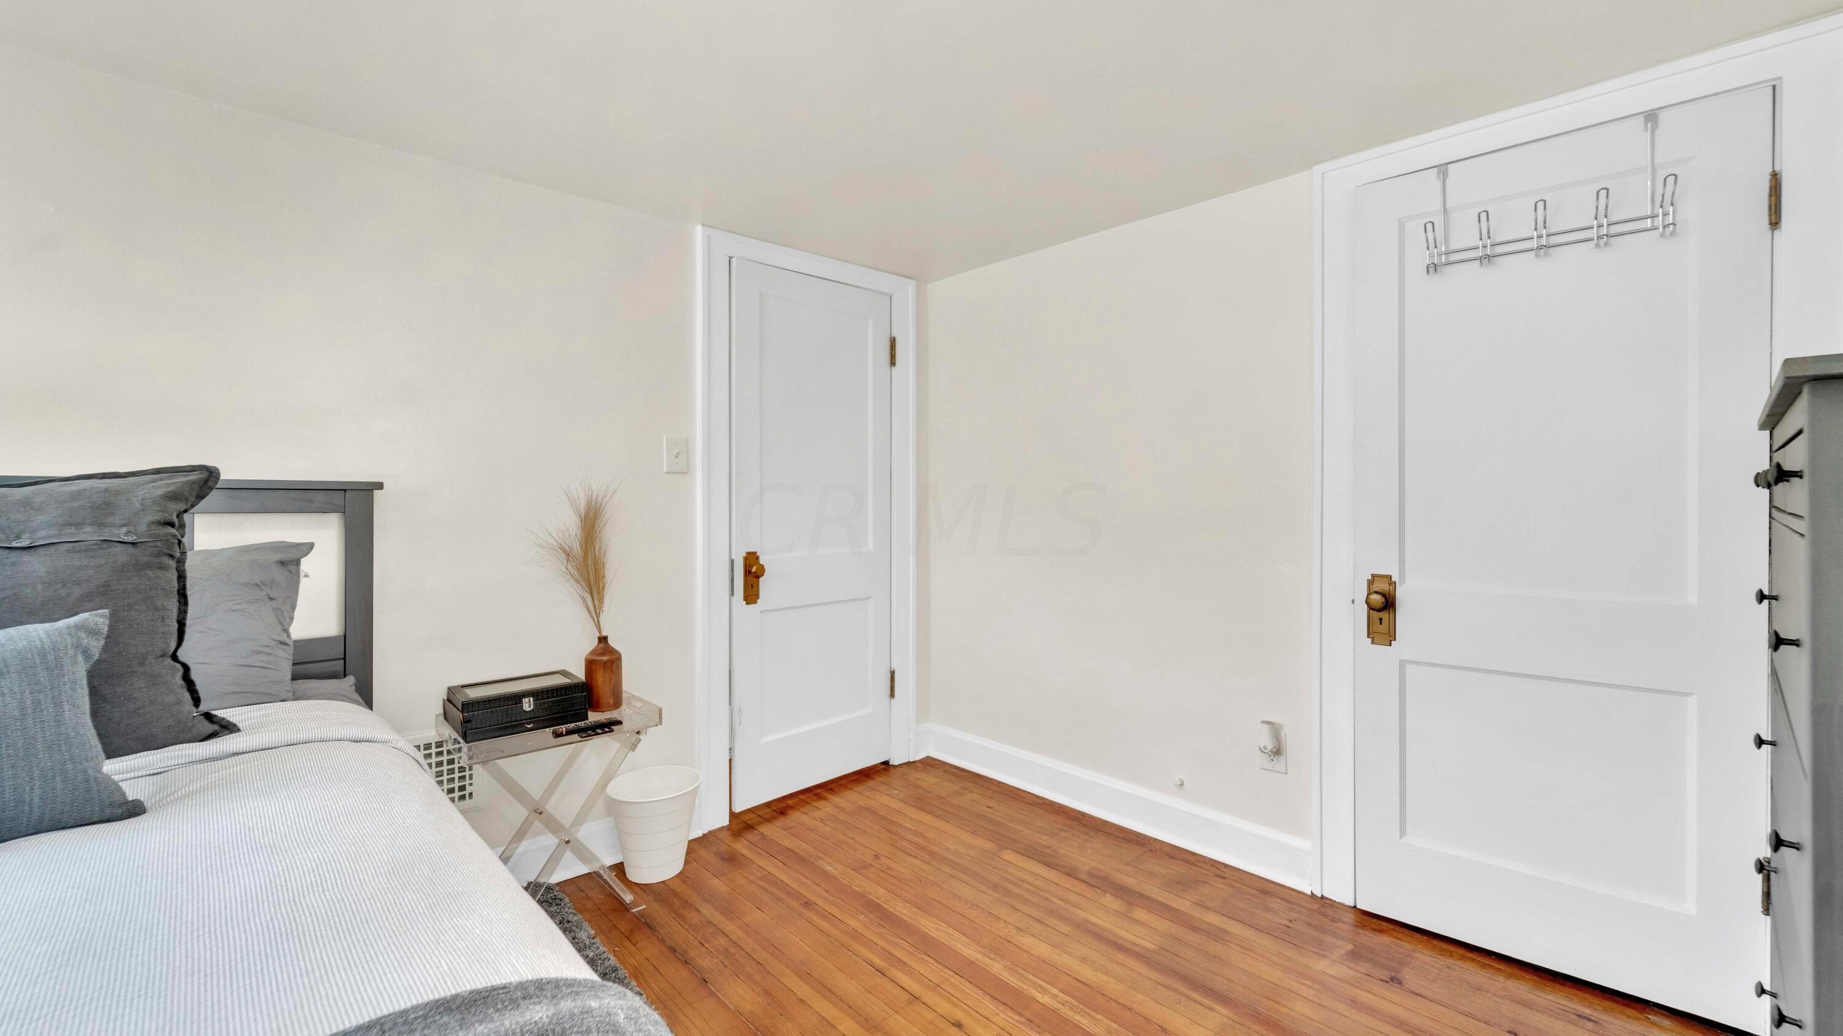
Staged bedroom with white and gray bedding, hardwood floors, and white paneled doors.
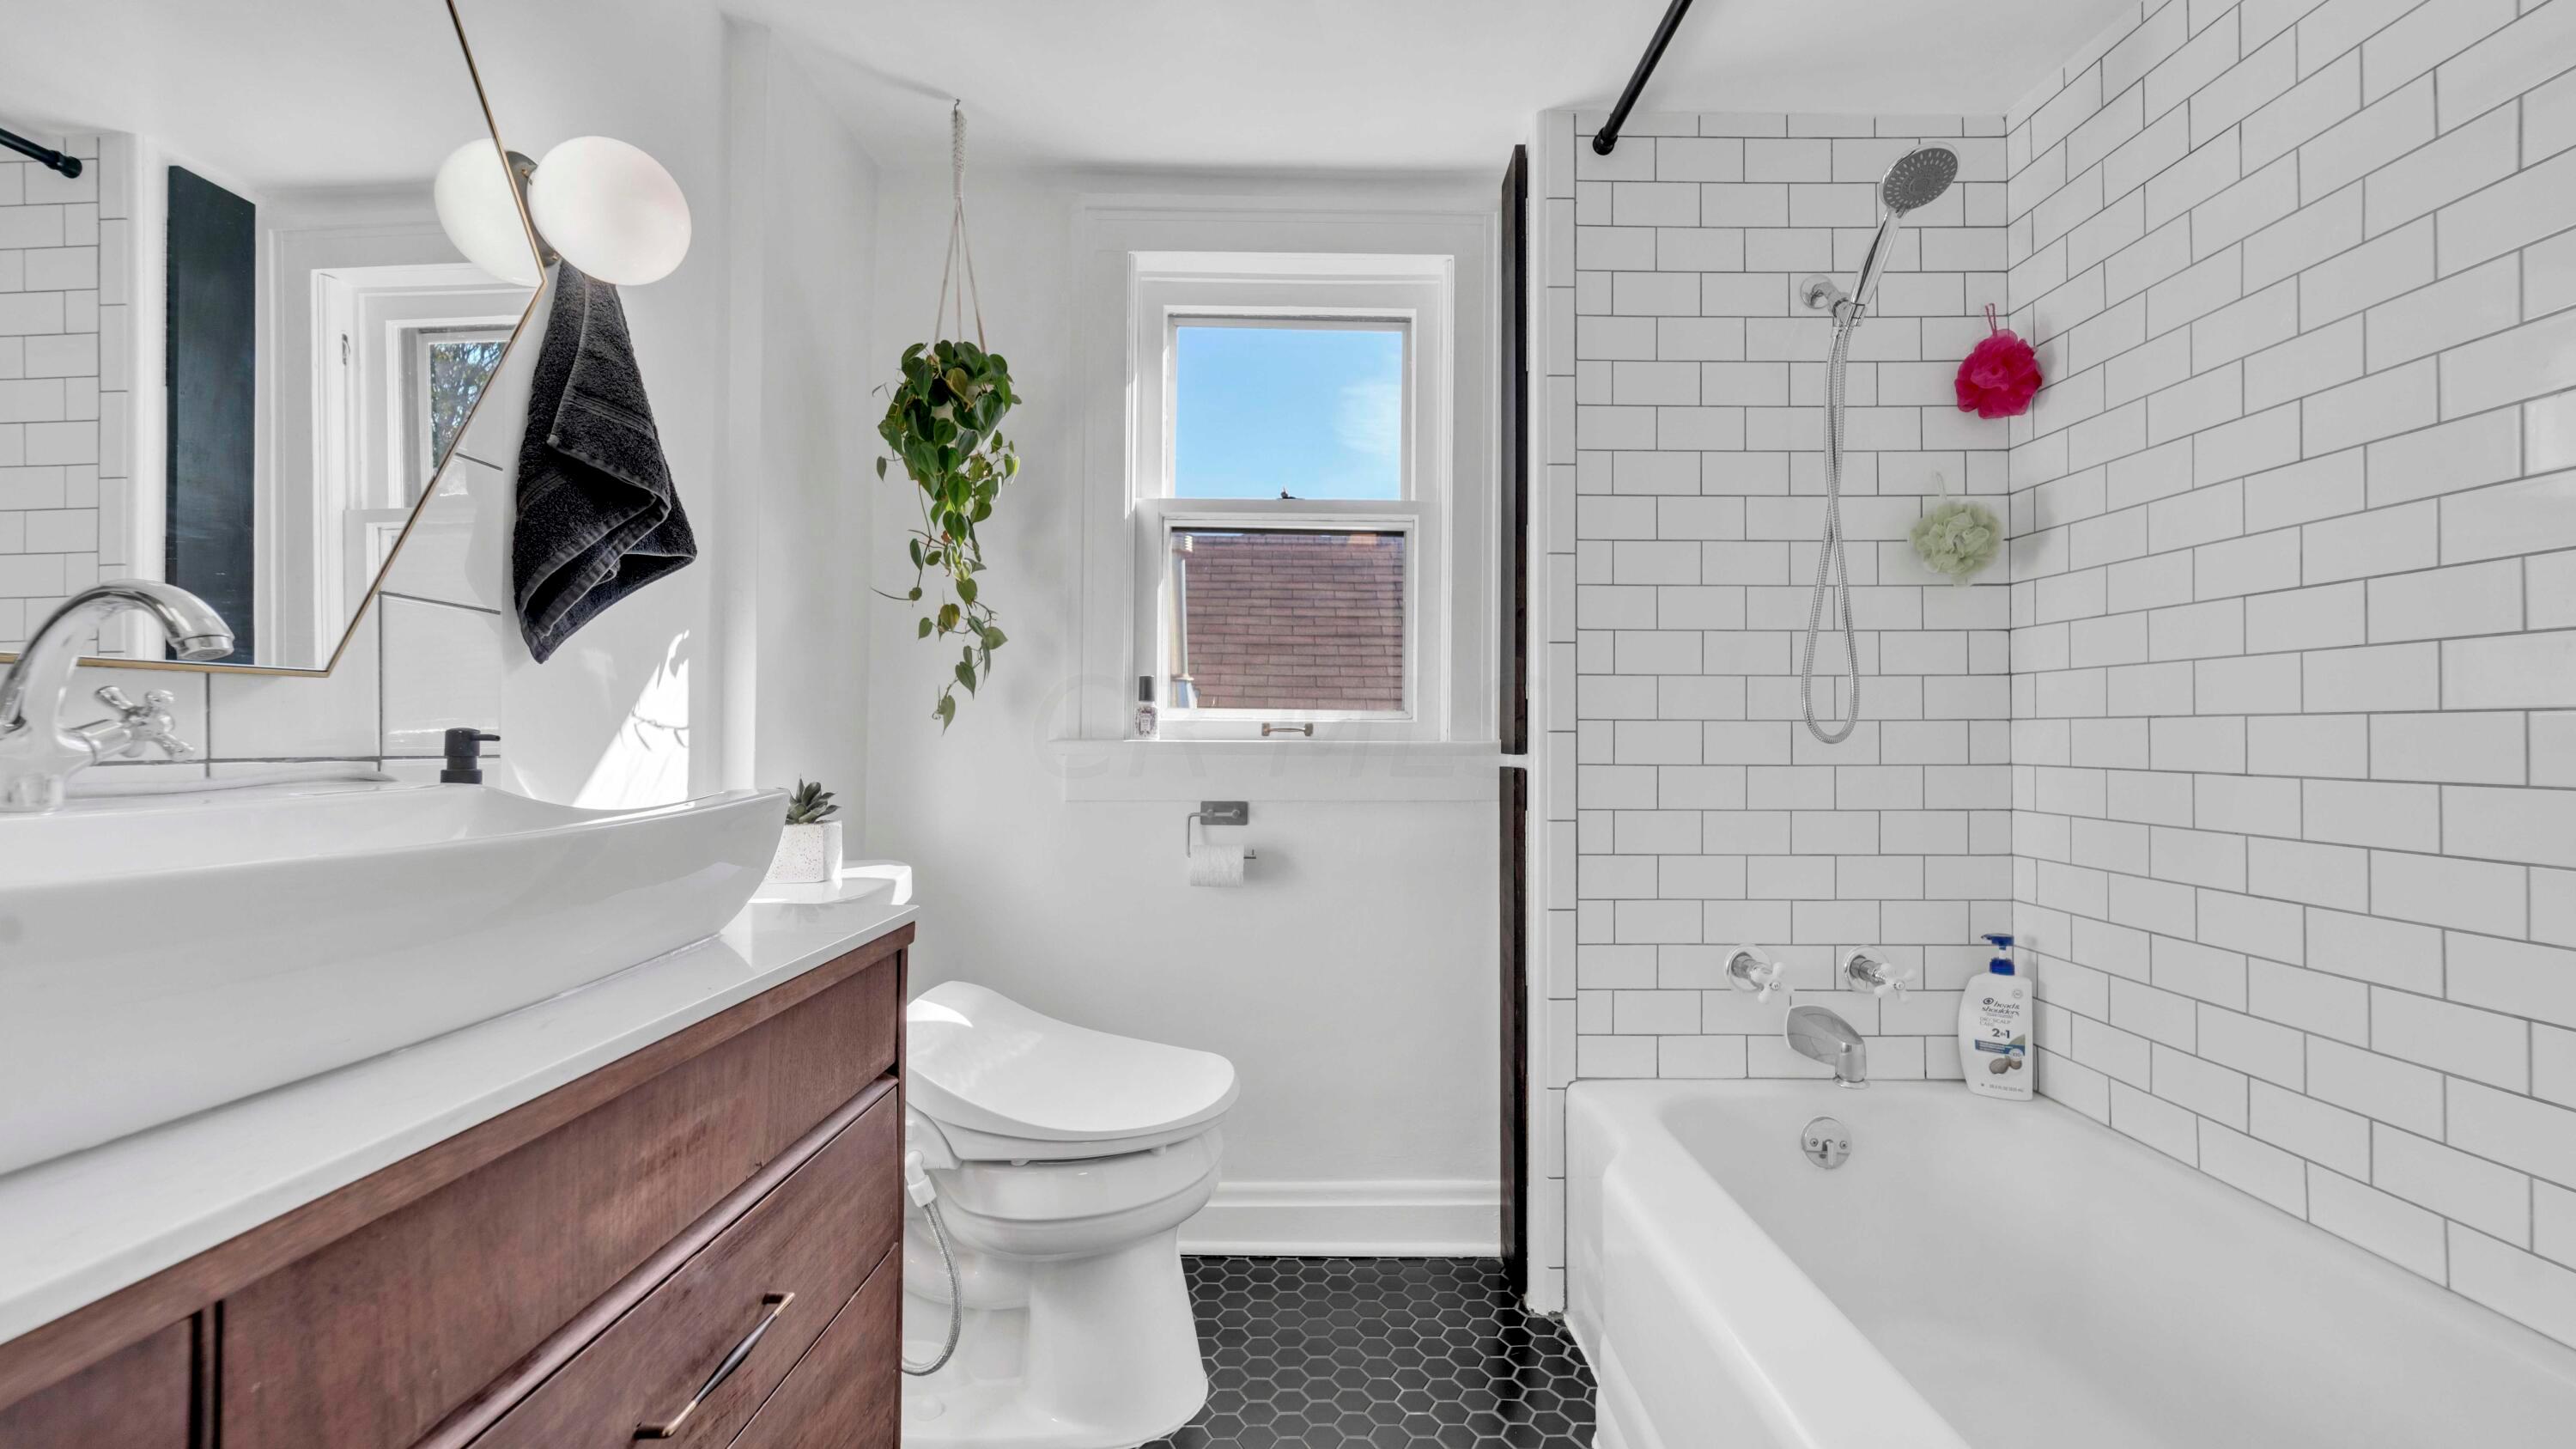
Bright bathroom with a white subway-tile tub and shower, wood vanity, and dark hexagonal floor.
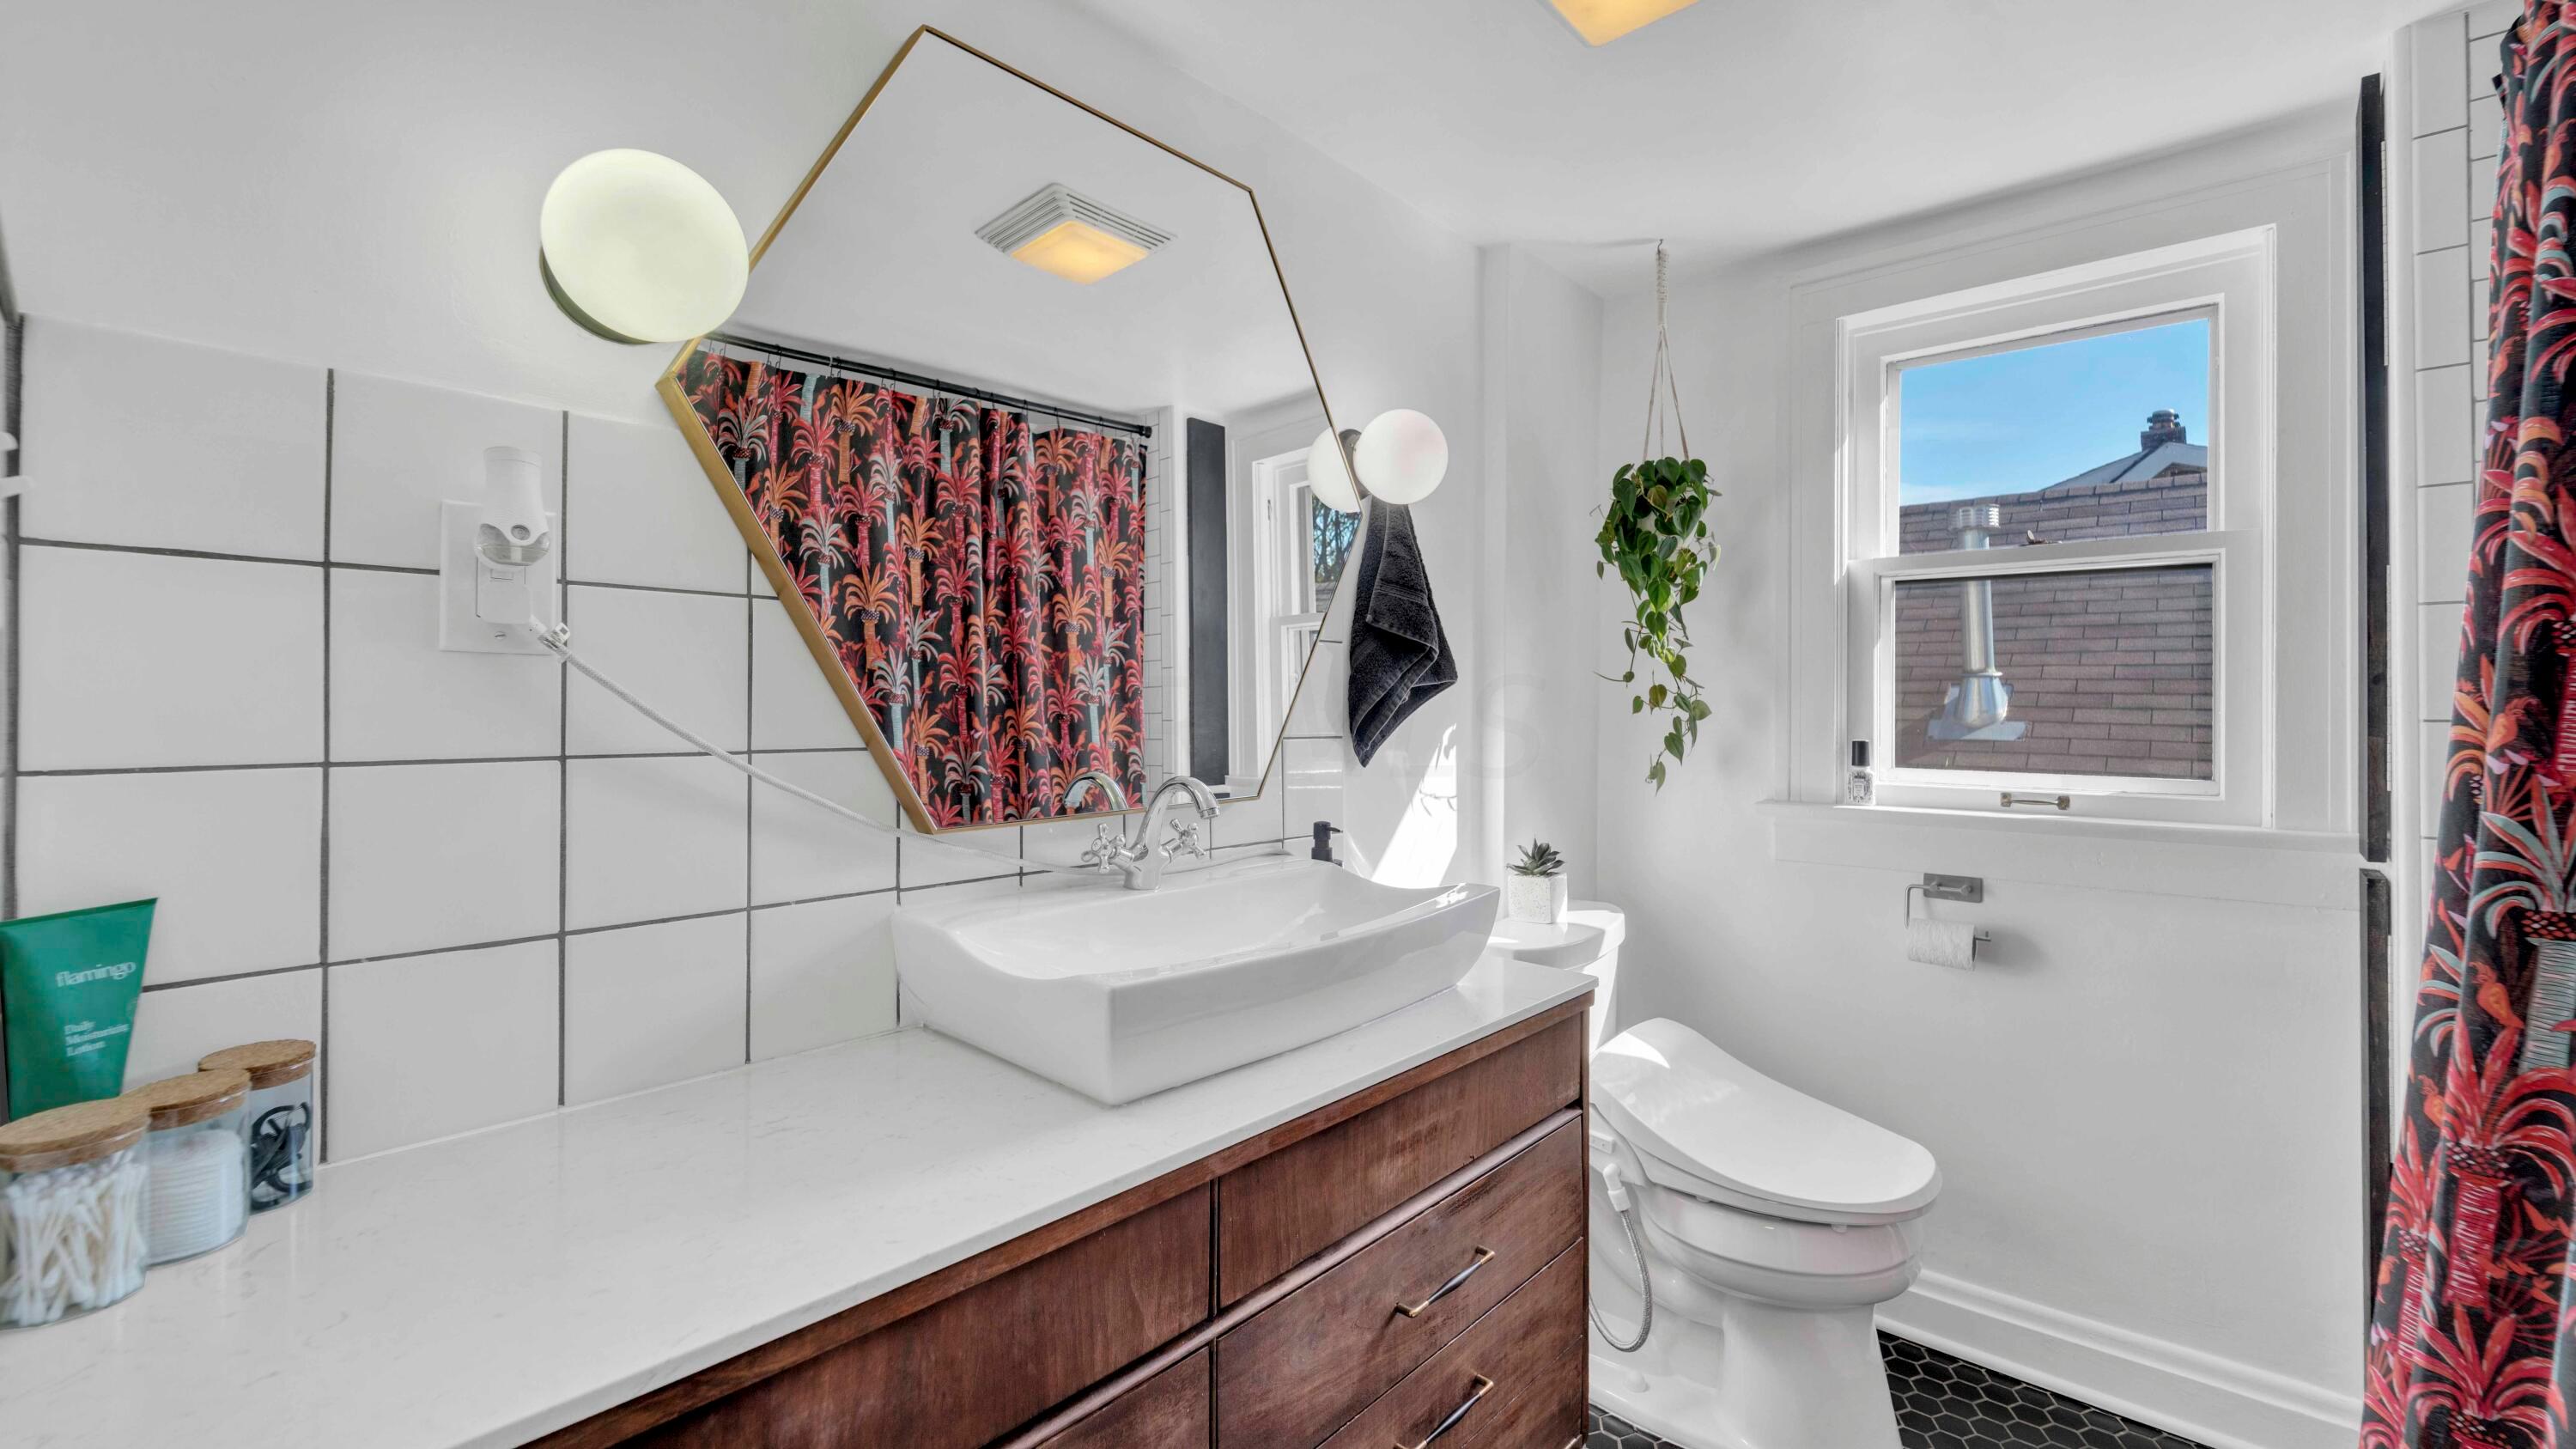
Bathroom with a white vessel sink, wood vanity, gold-framed mirror, and patterned curtains.
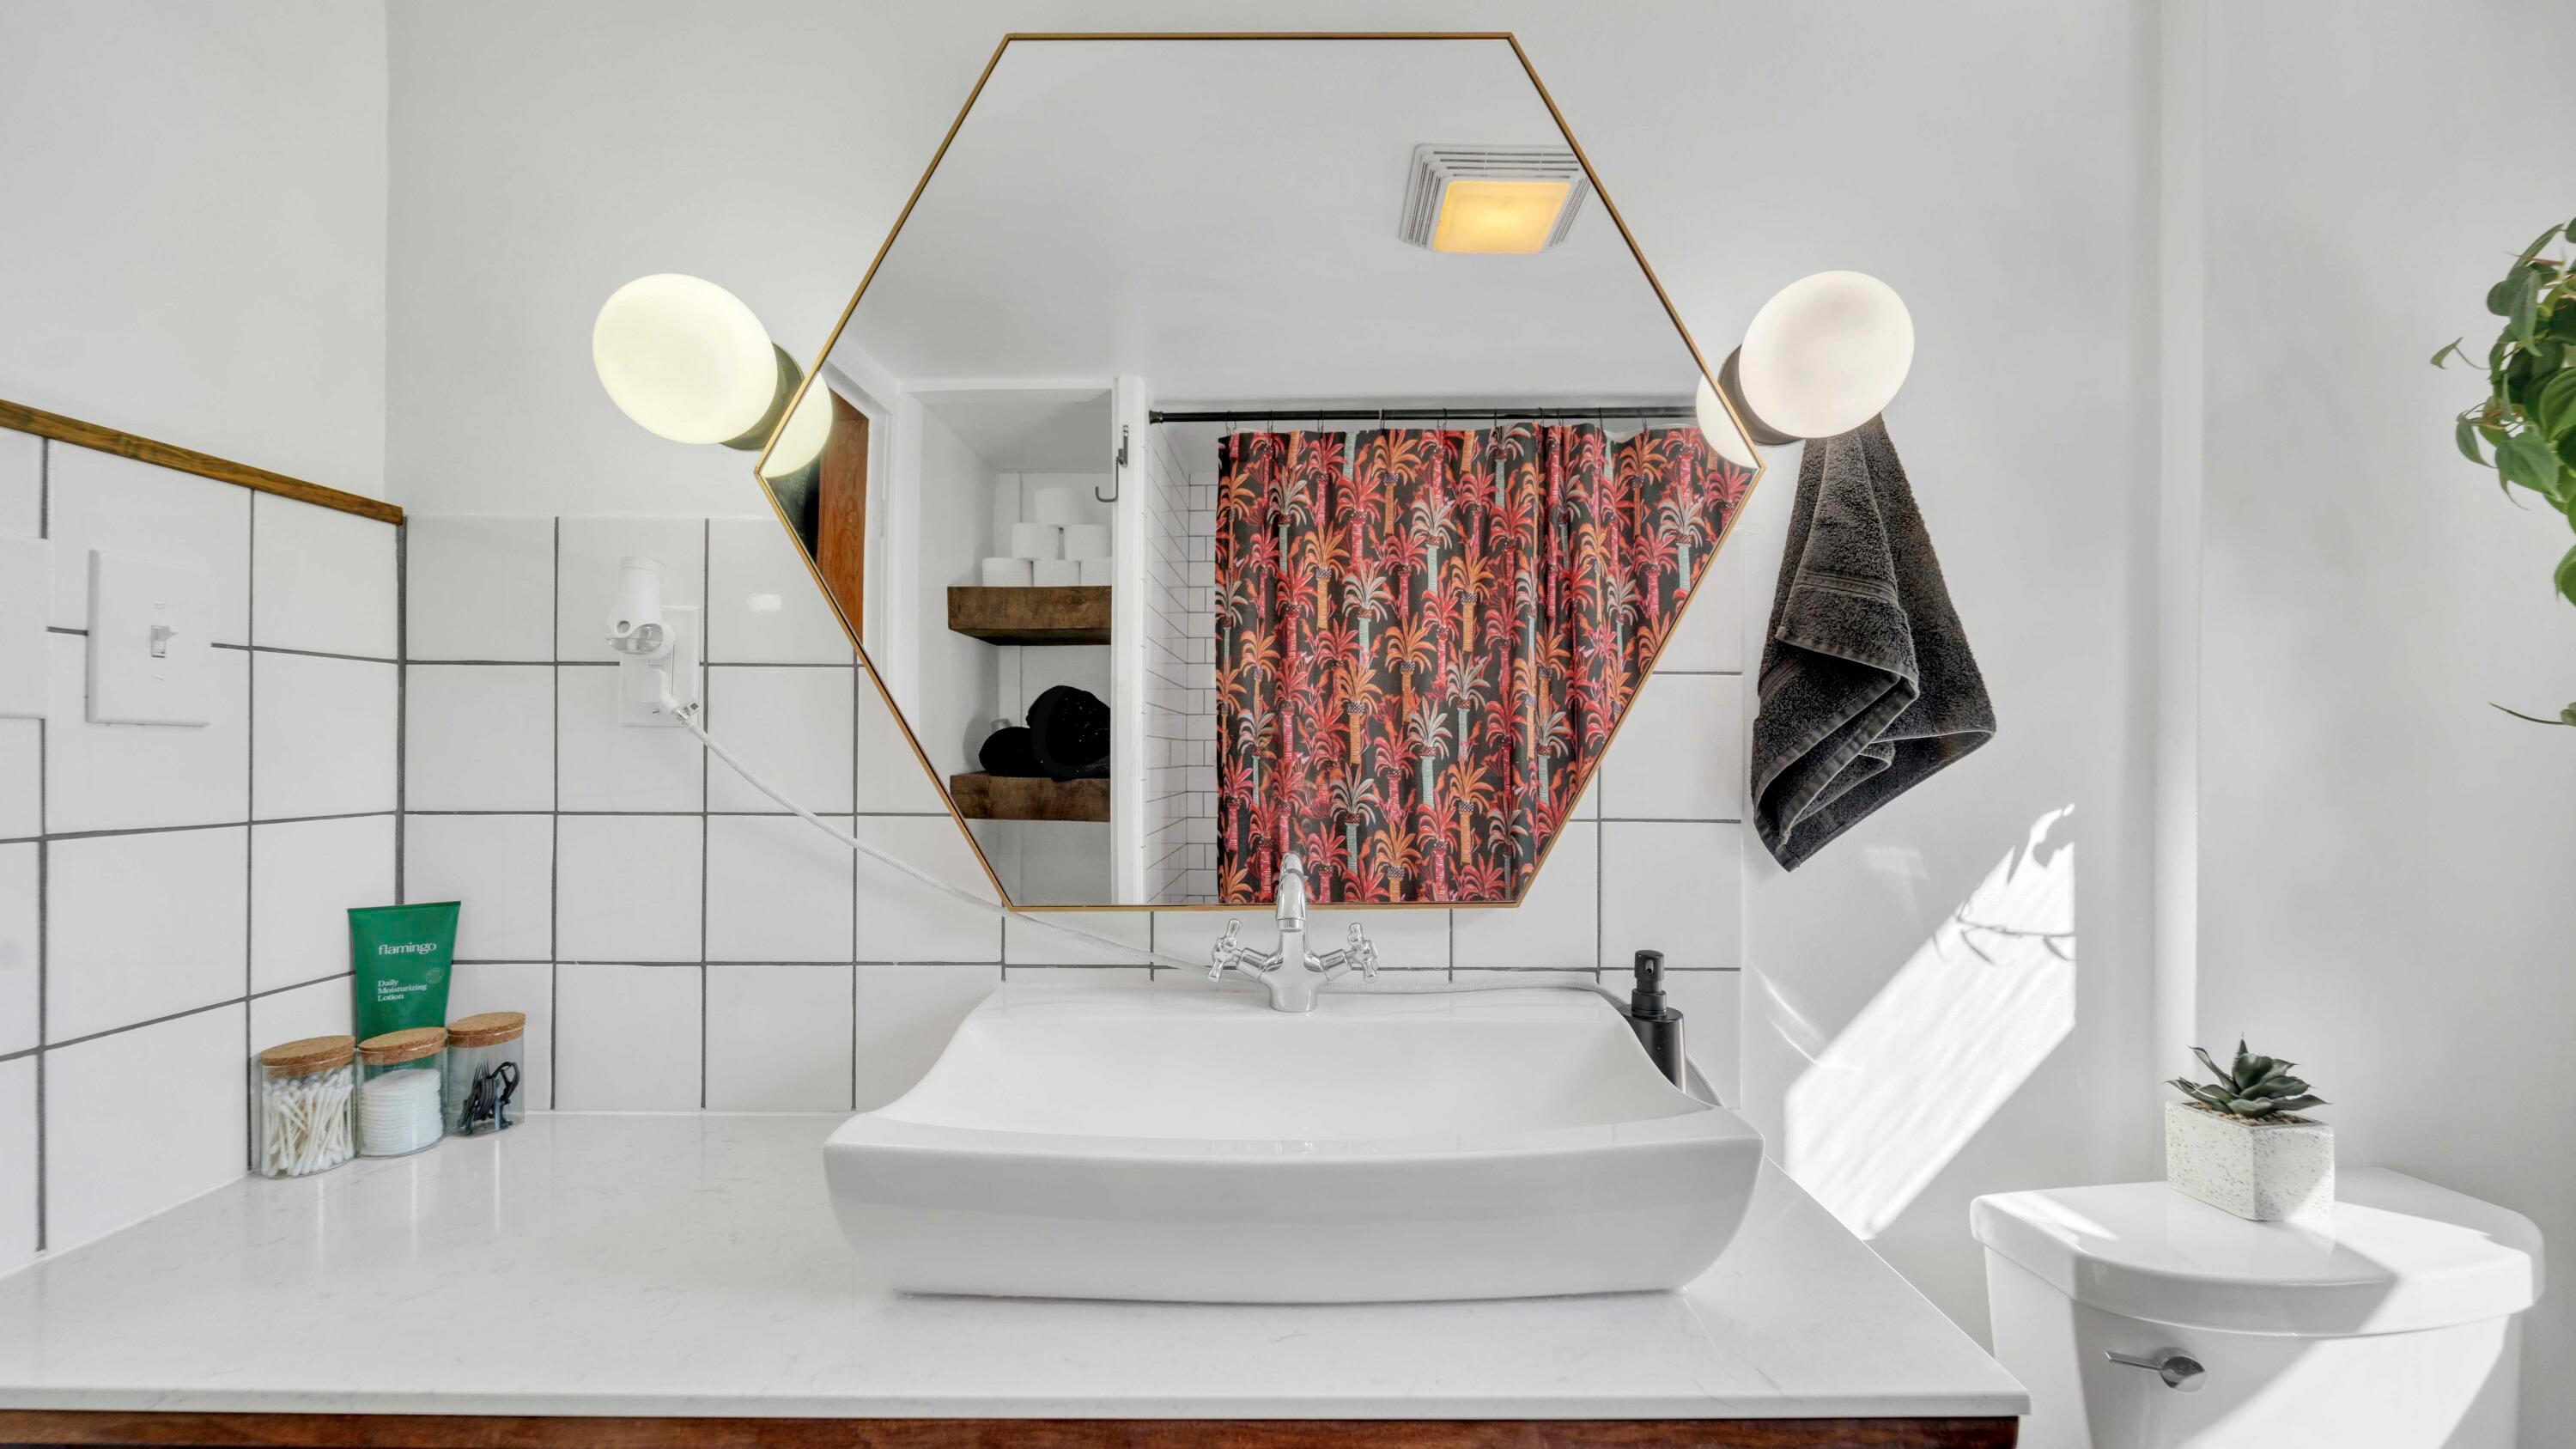
Bathroom vanity with a white vessel sink, geometric mirror, and patterned shower curtain.
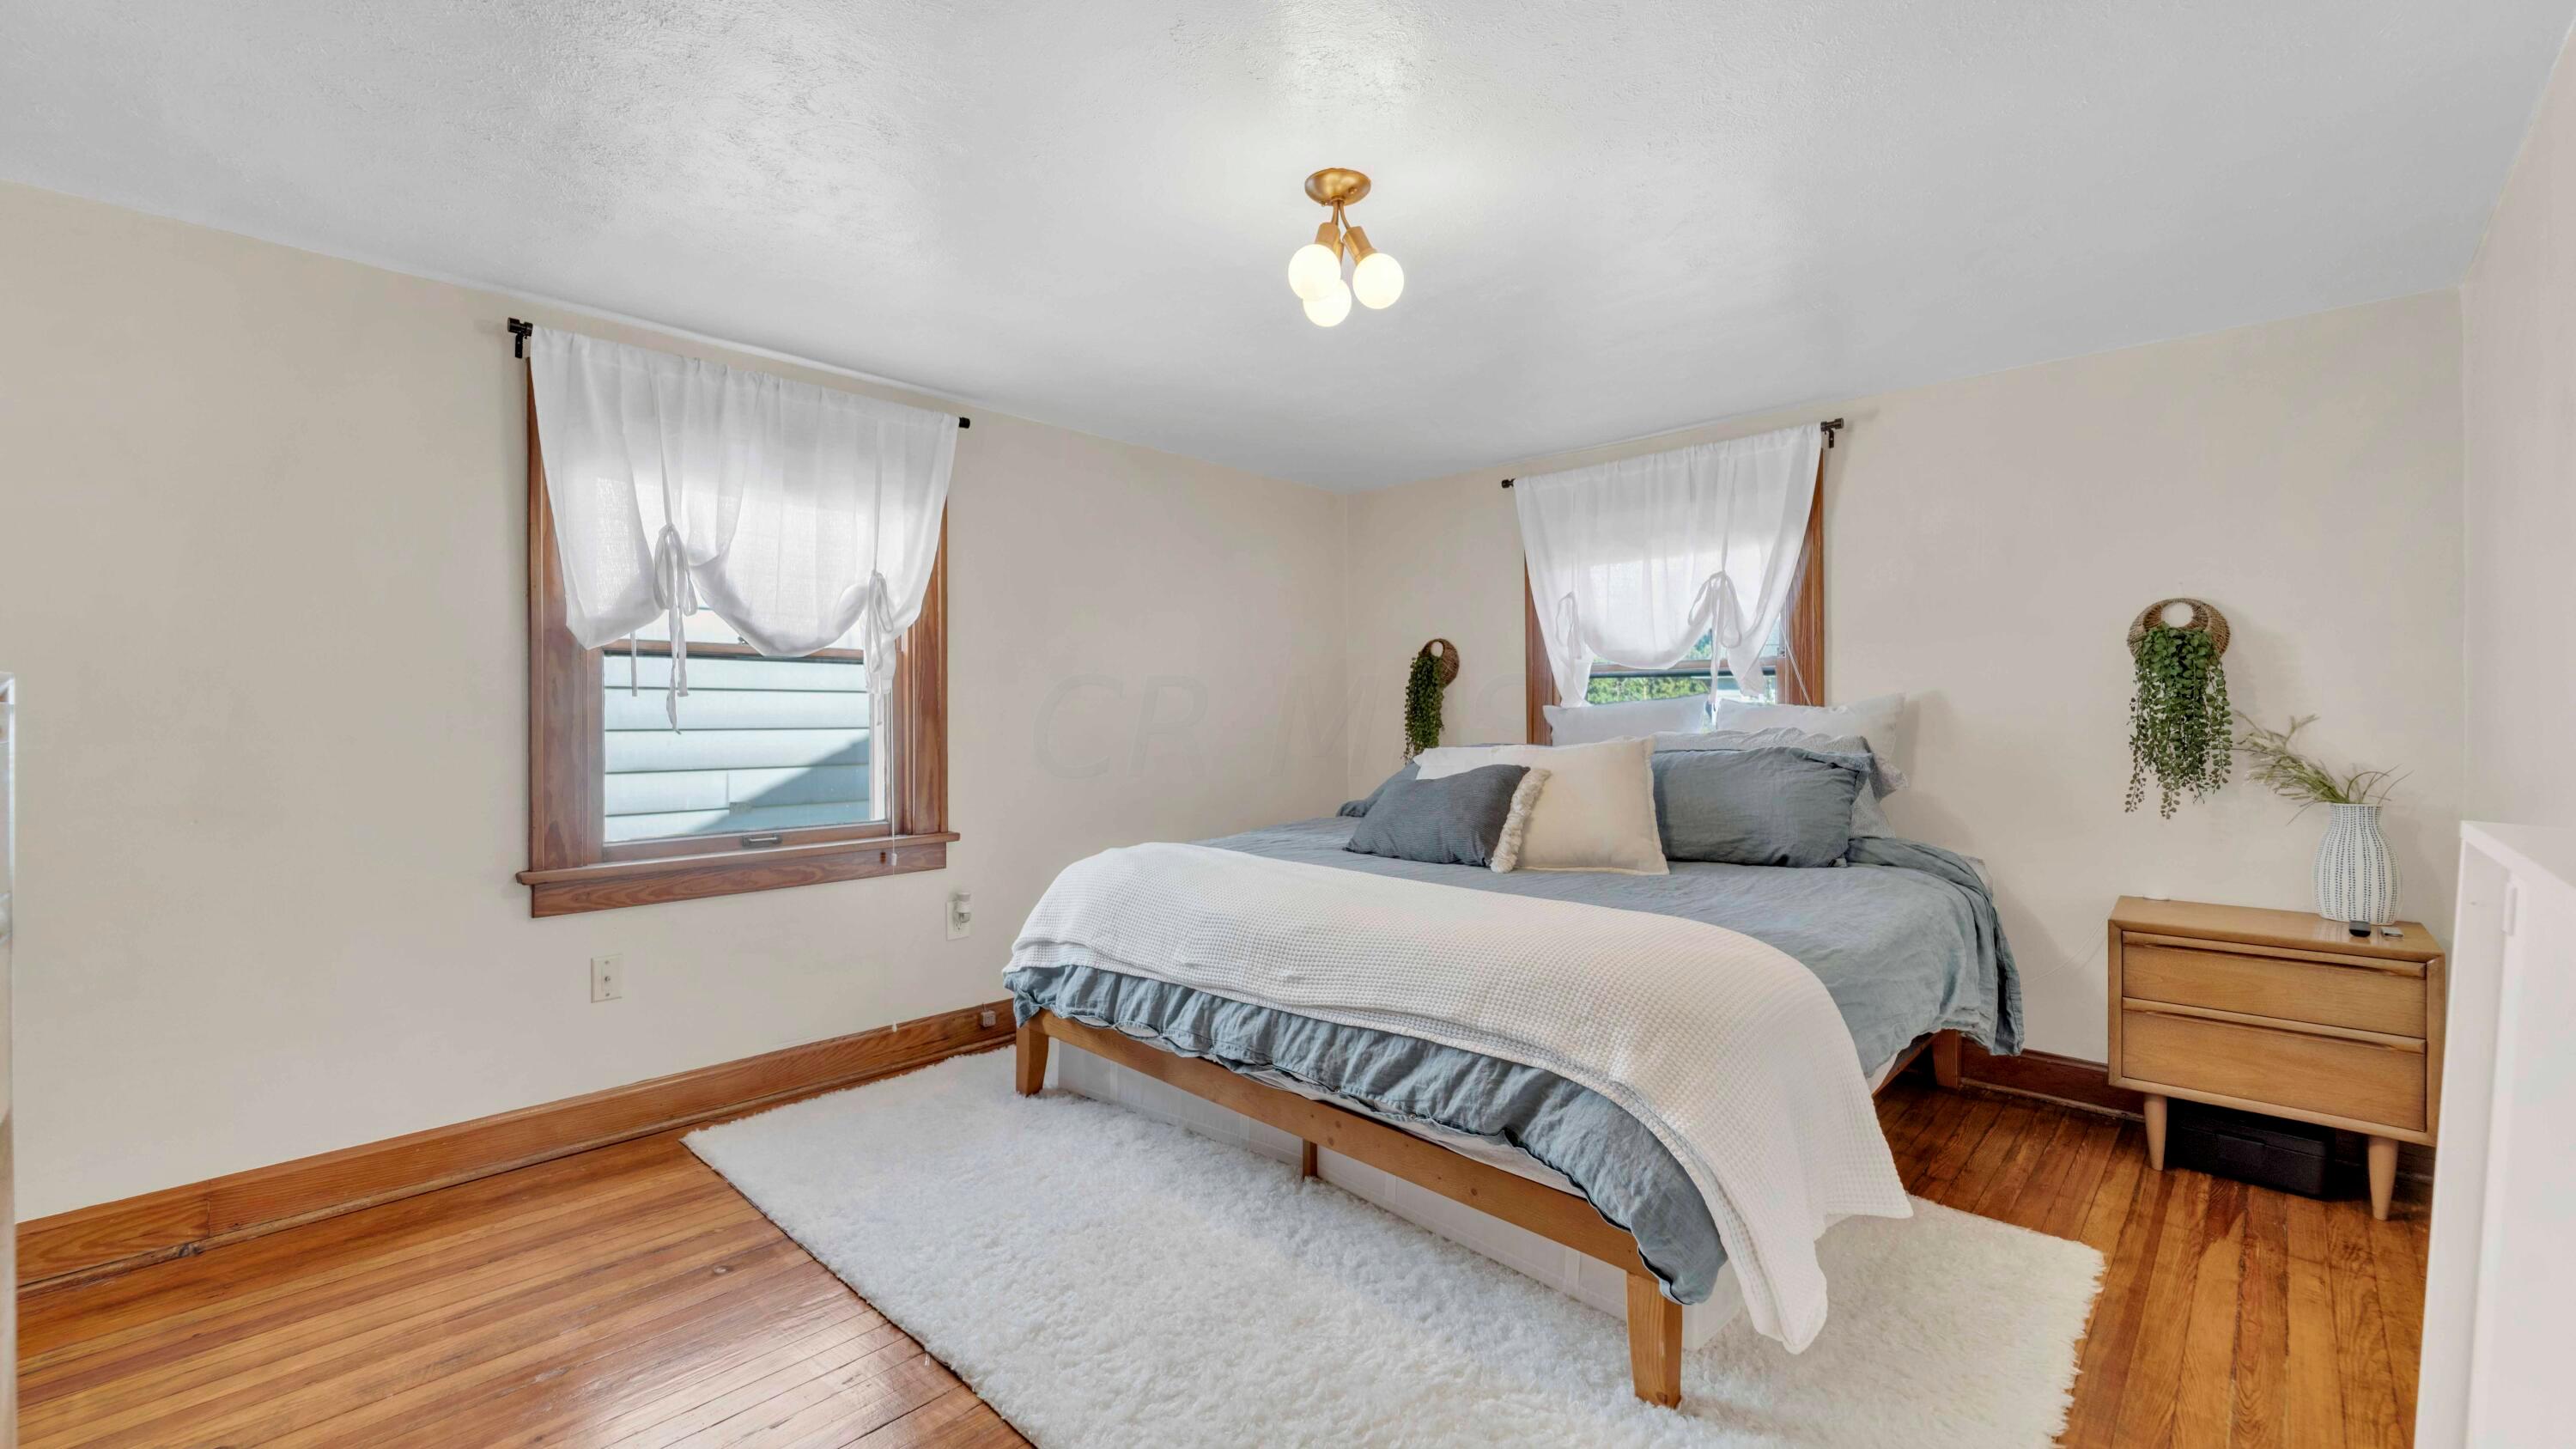
Bedroom with a gray-and-white bed, hardwood floors, and two curtained windows.
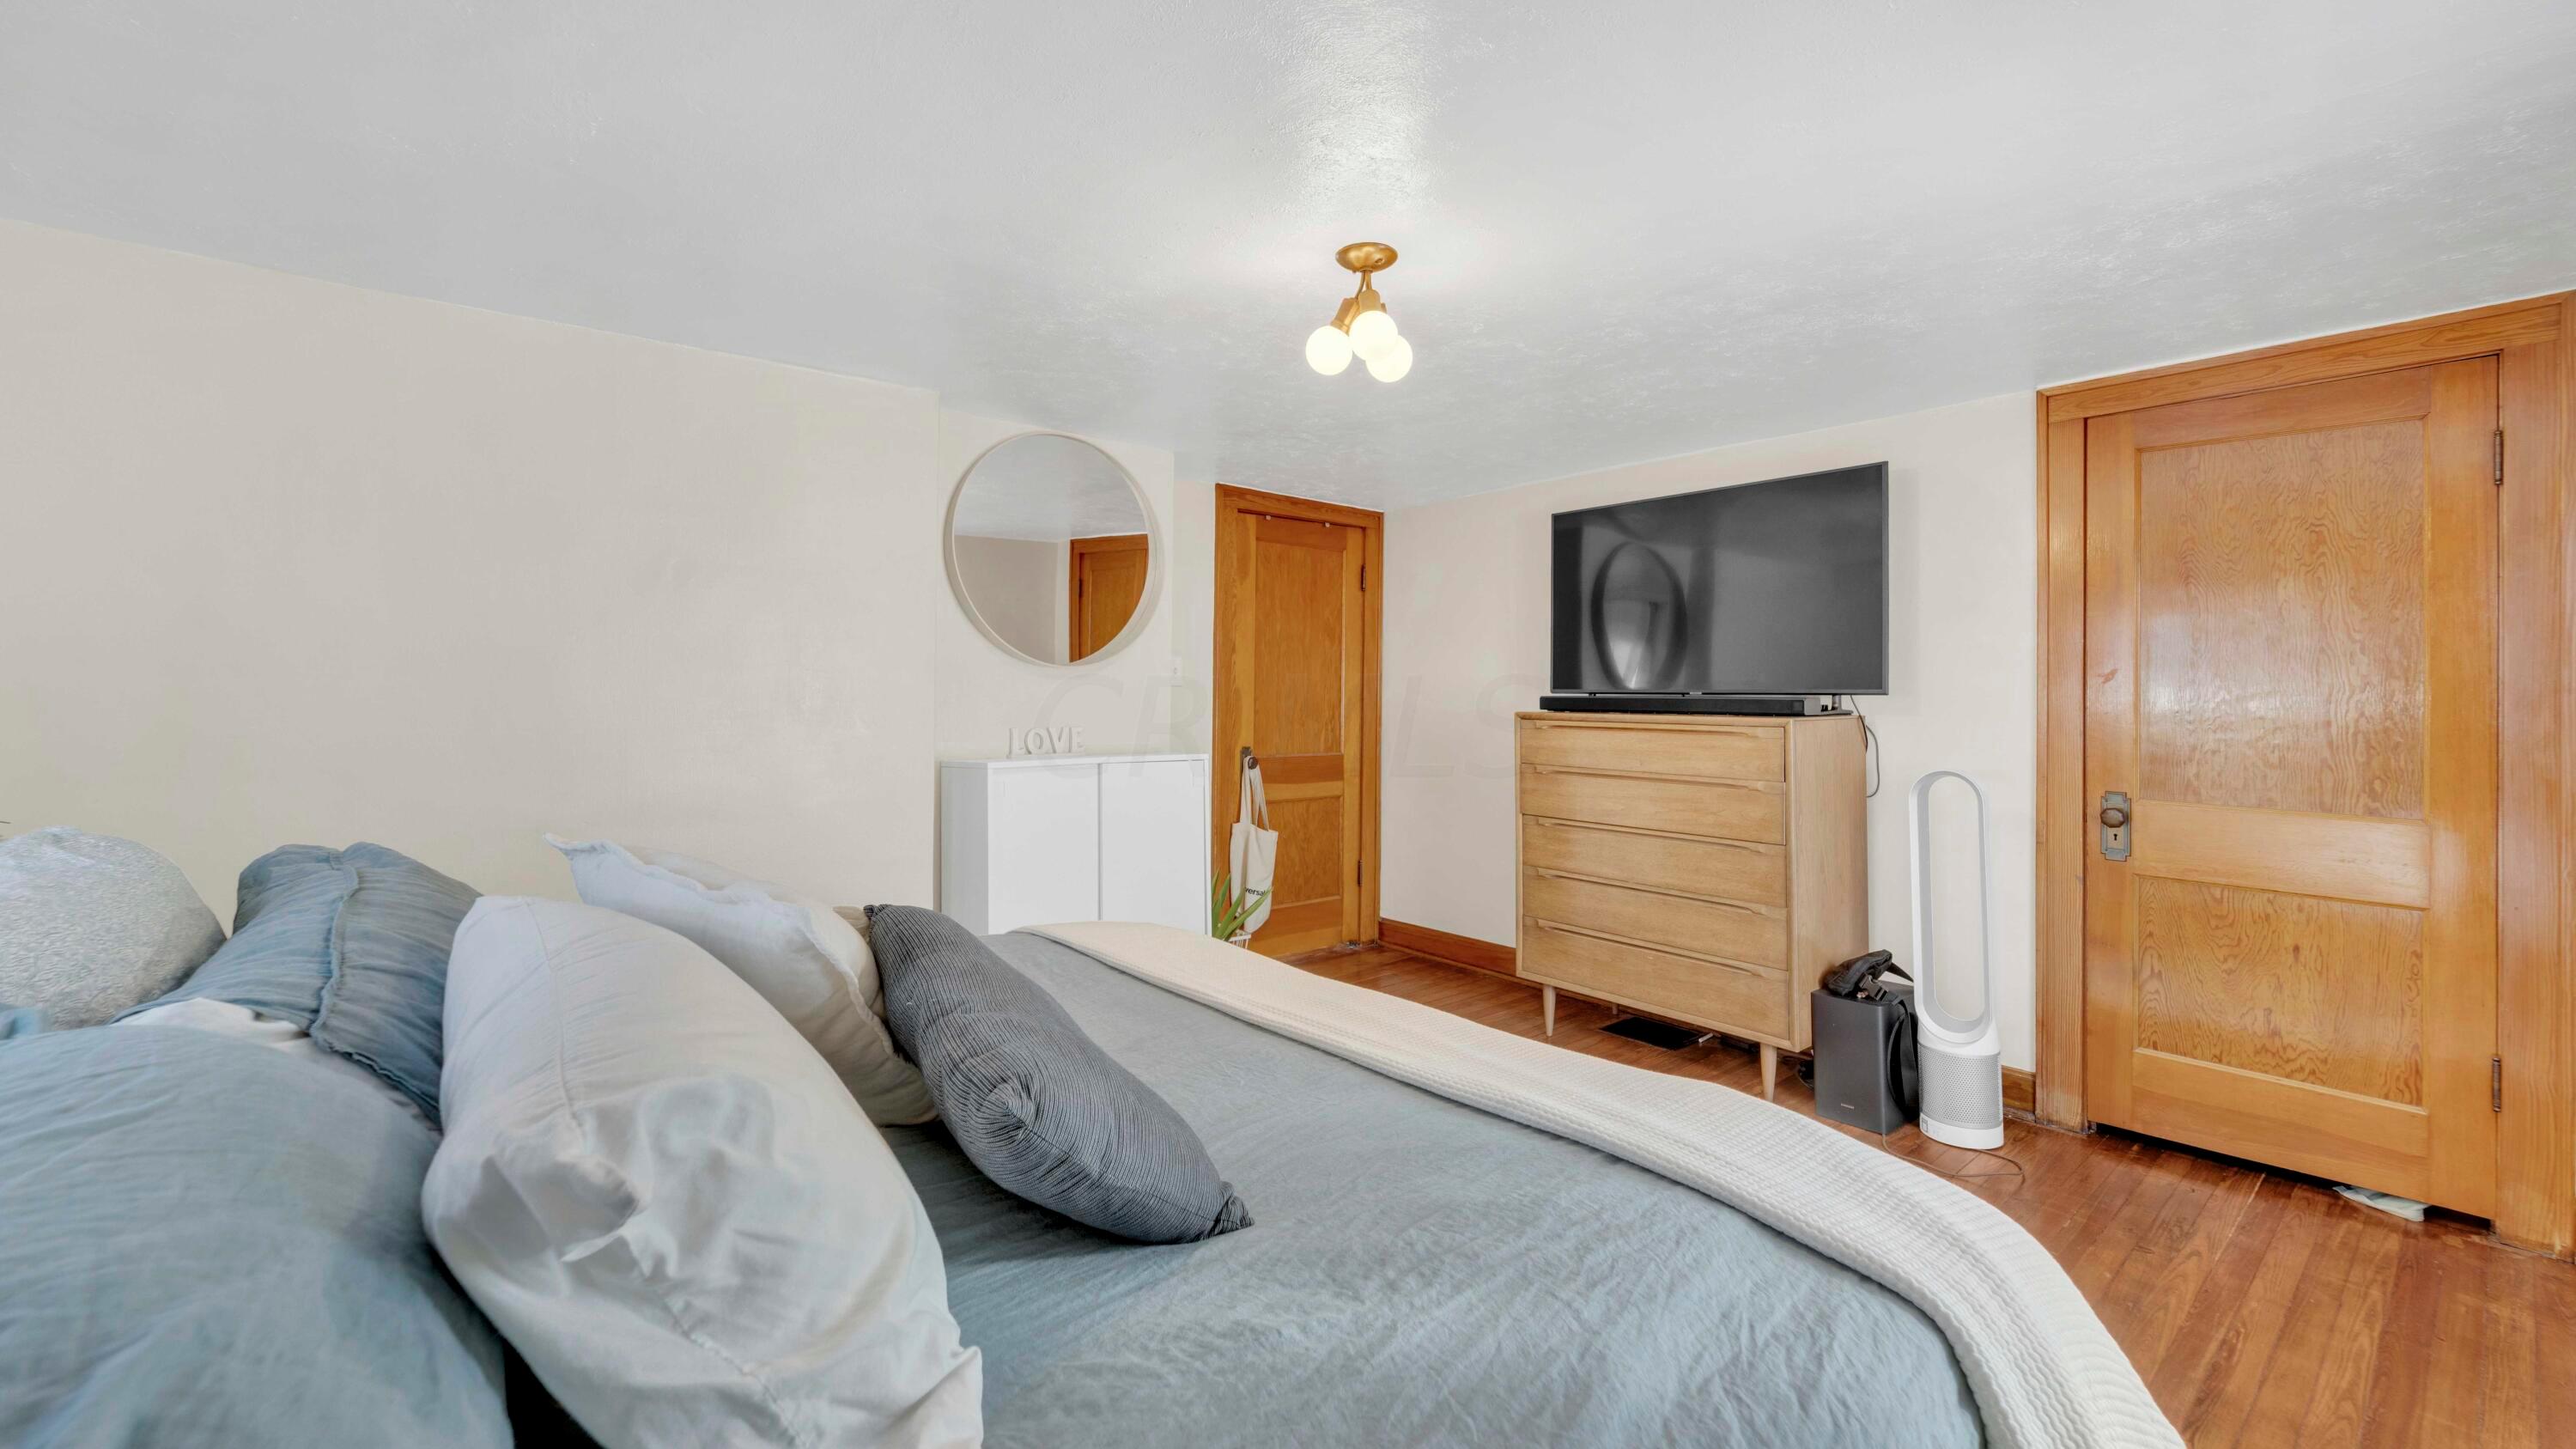
Bedroom with gray-blue bedding, a television on a wooden dresser, and hardwood floors.
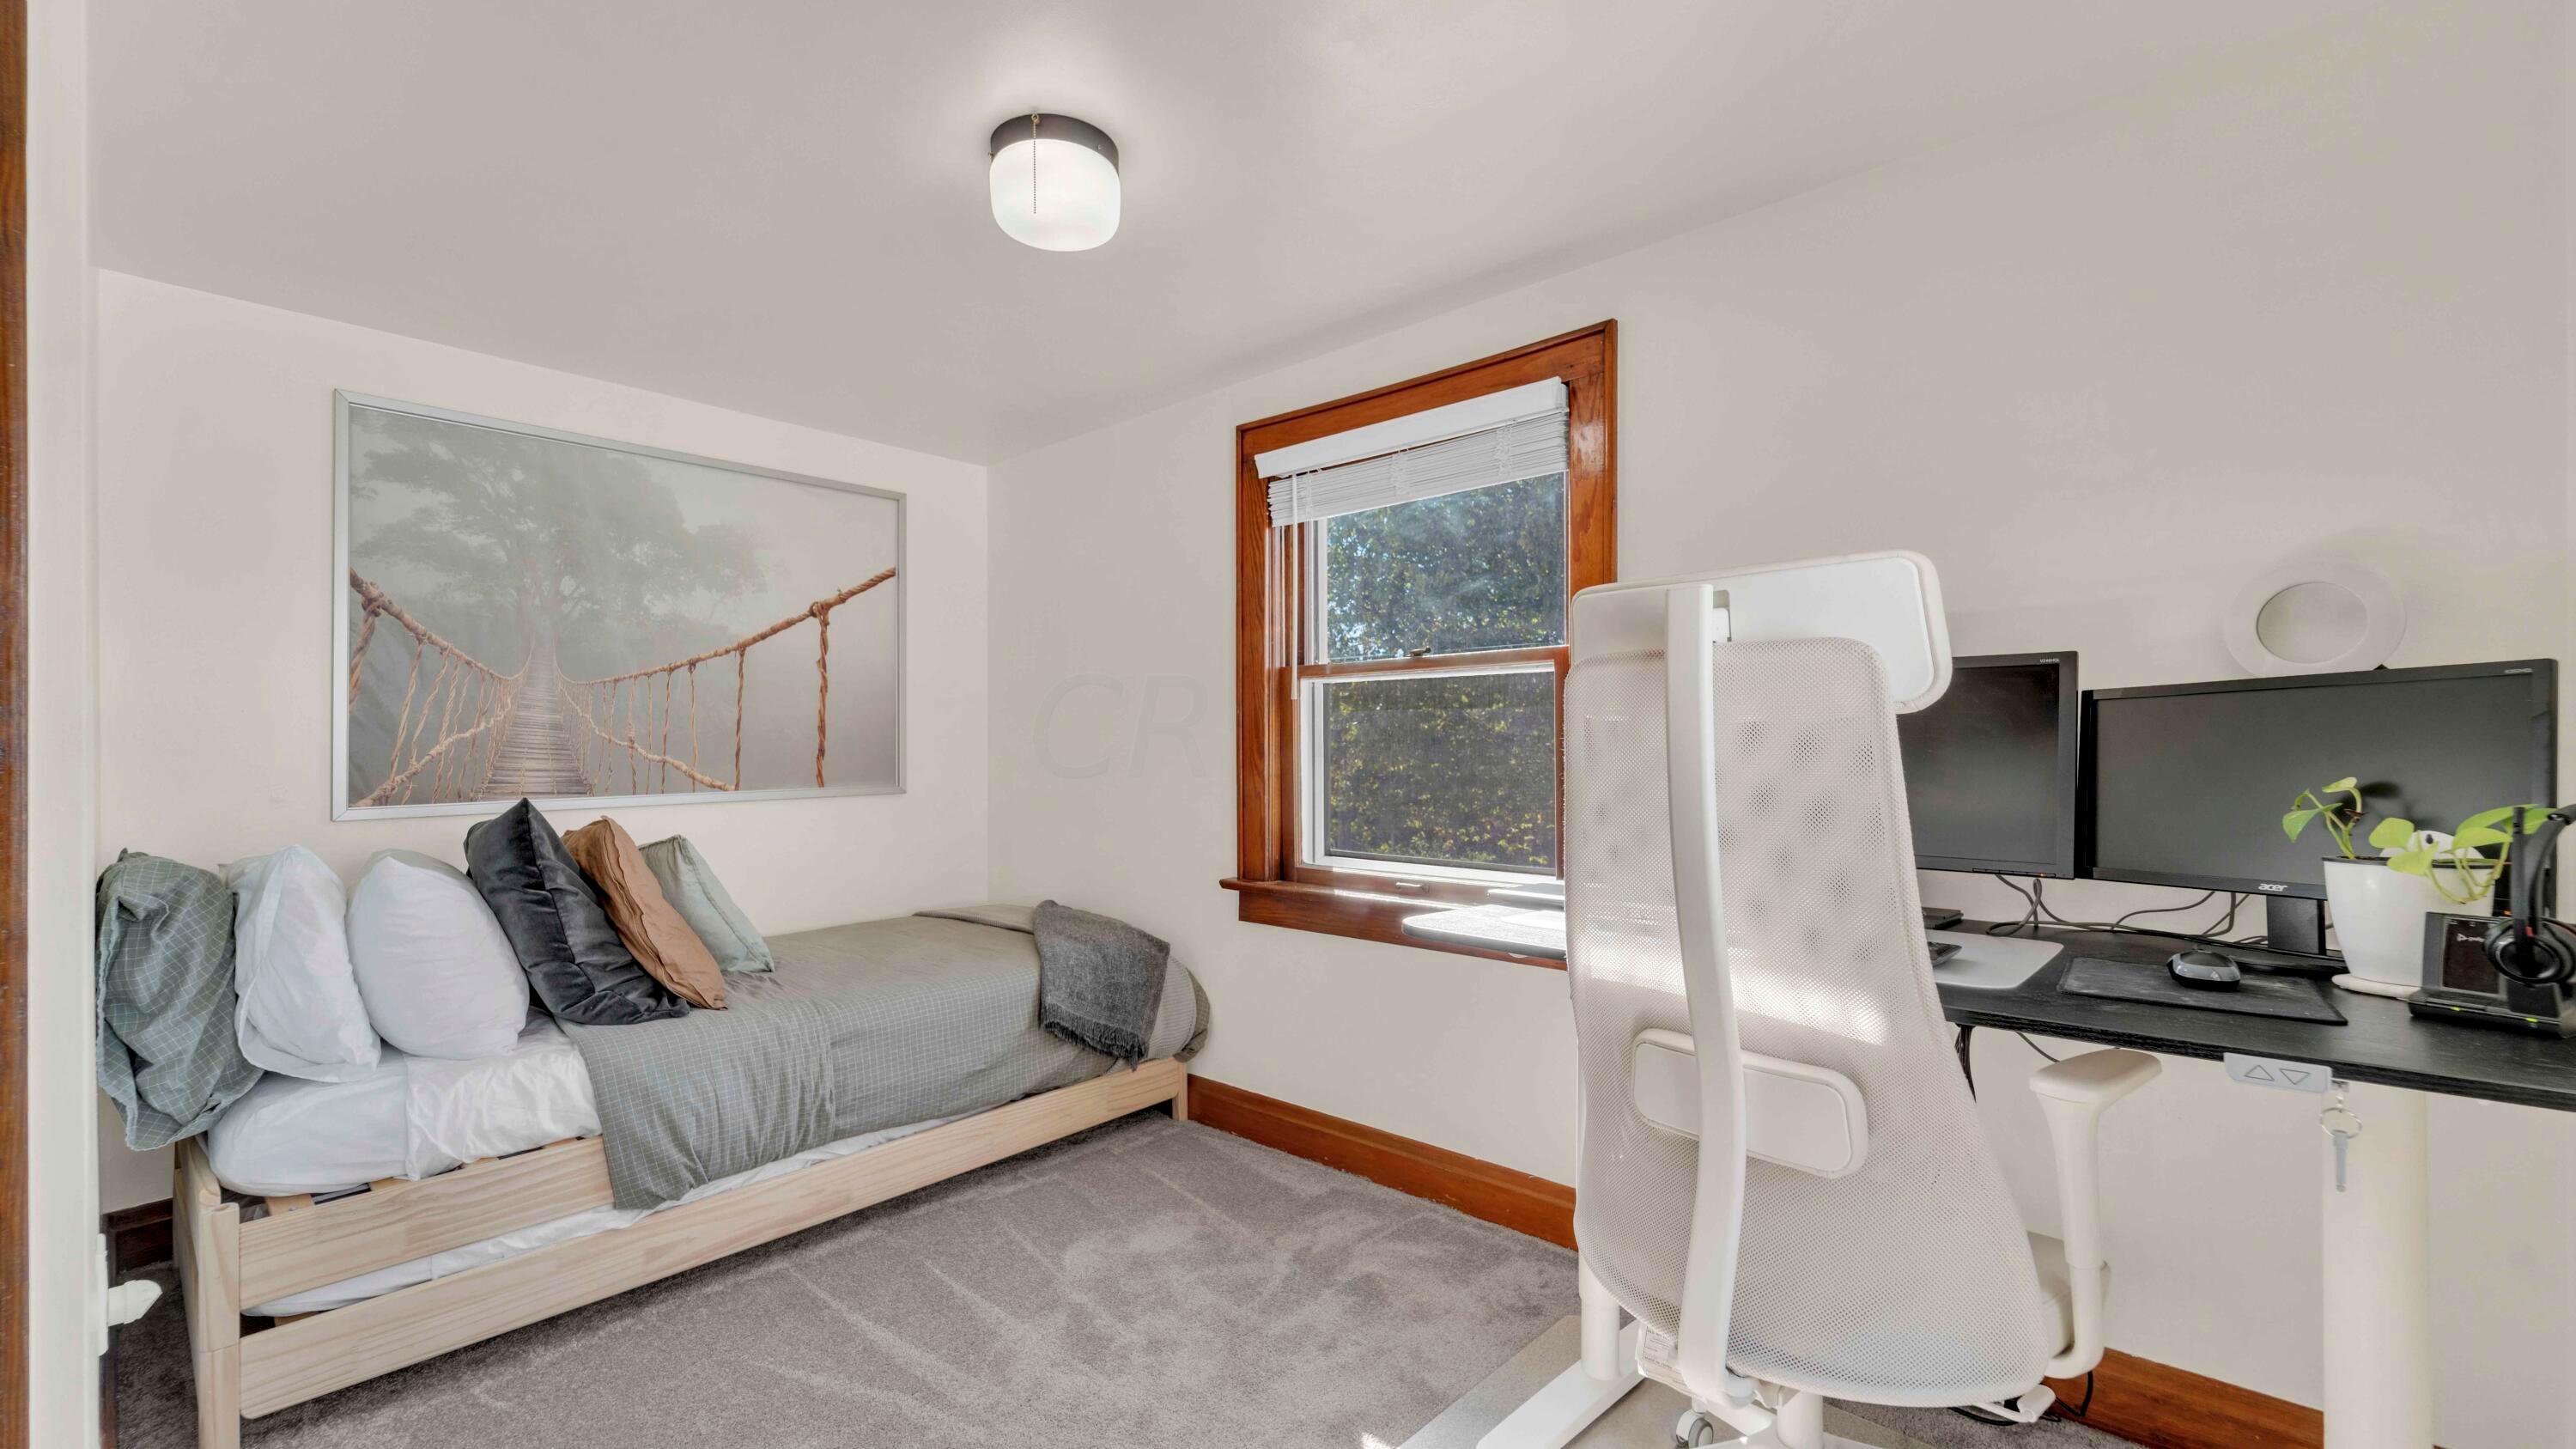
Bedroom with a single bed, framed bridge artwork, and a two-monitor desk by the window.
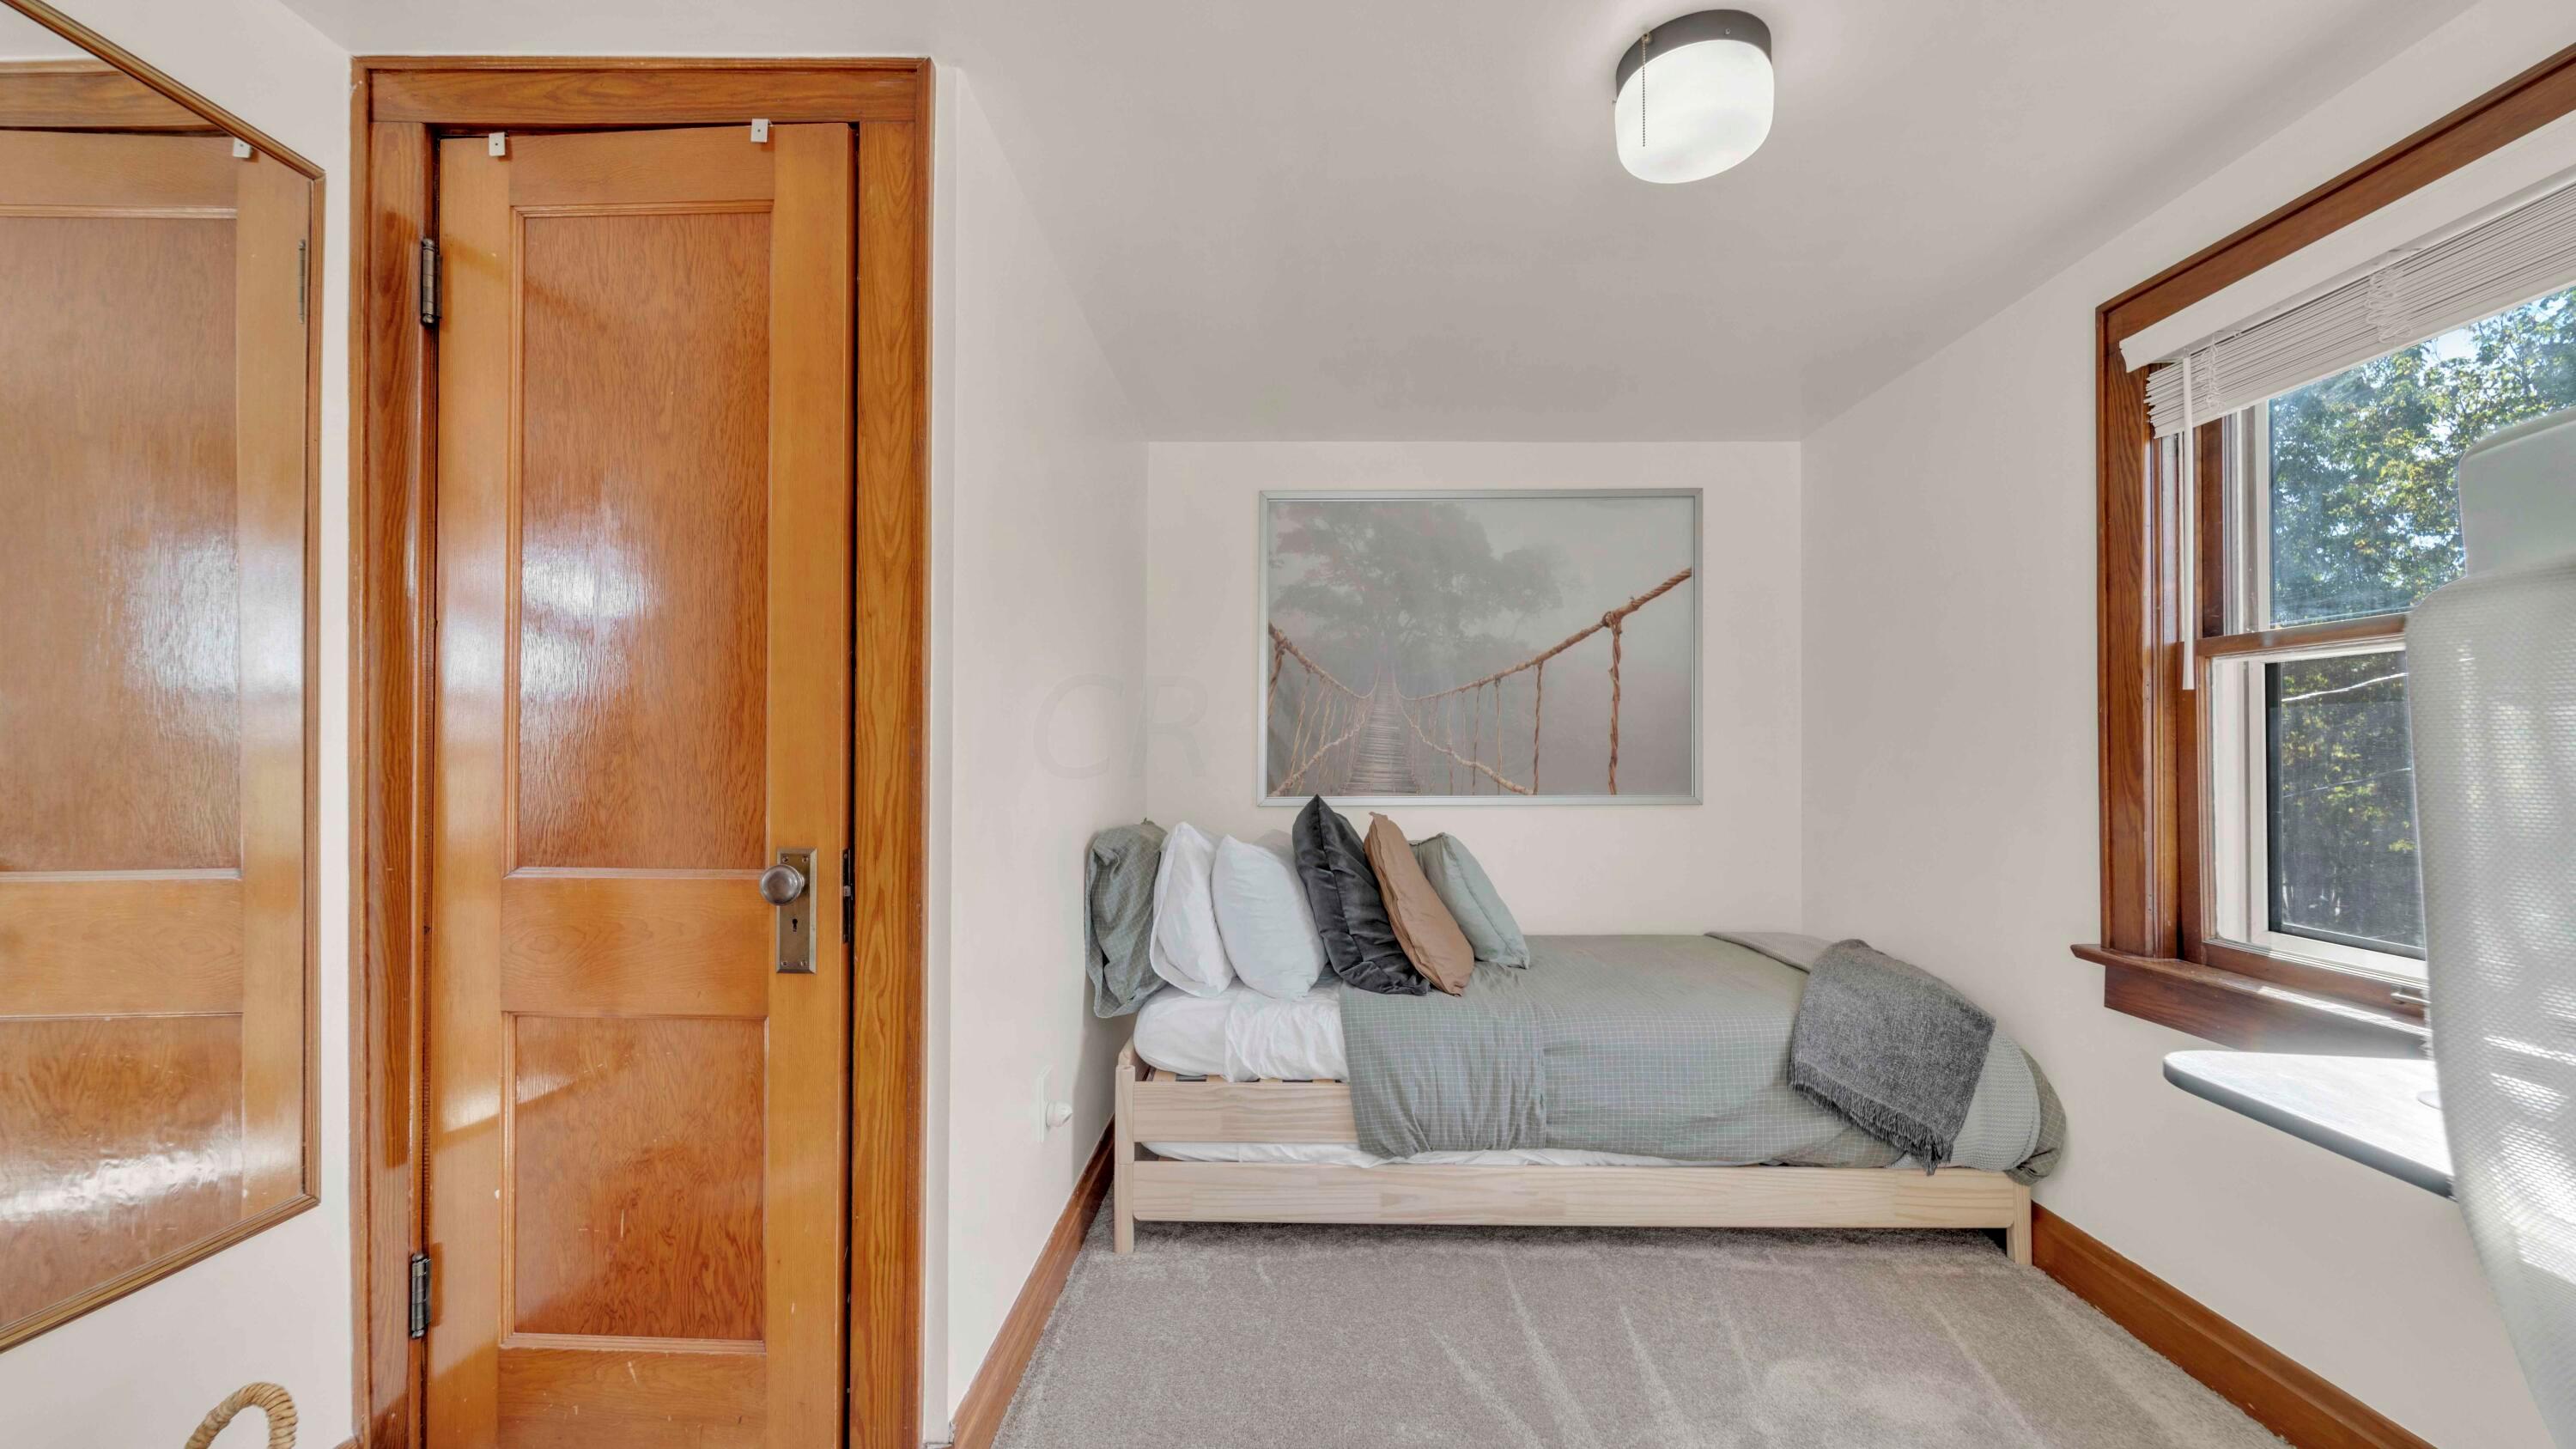
Small bedroom with a gray single bed, warm wood trim, and a sunlit window.
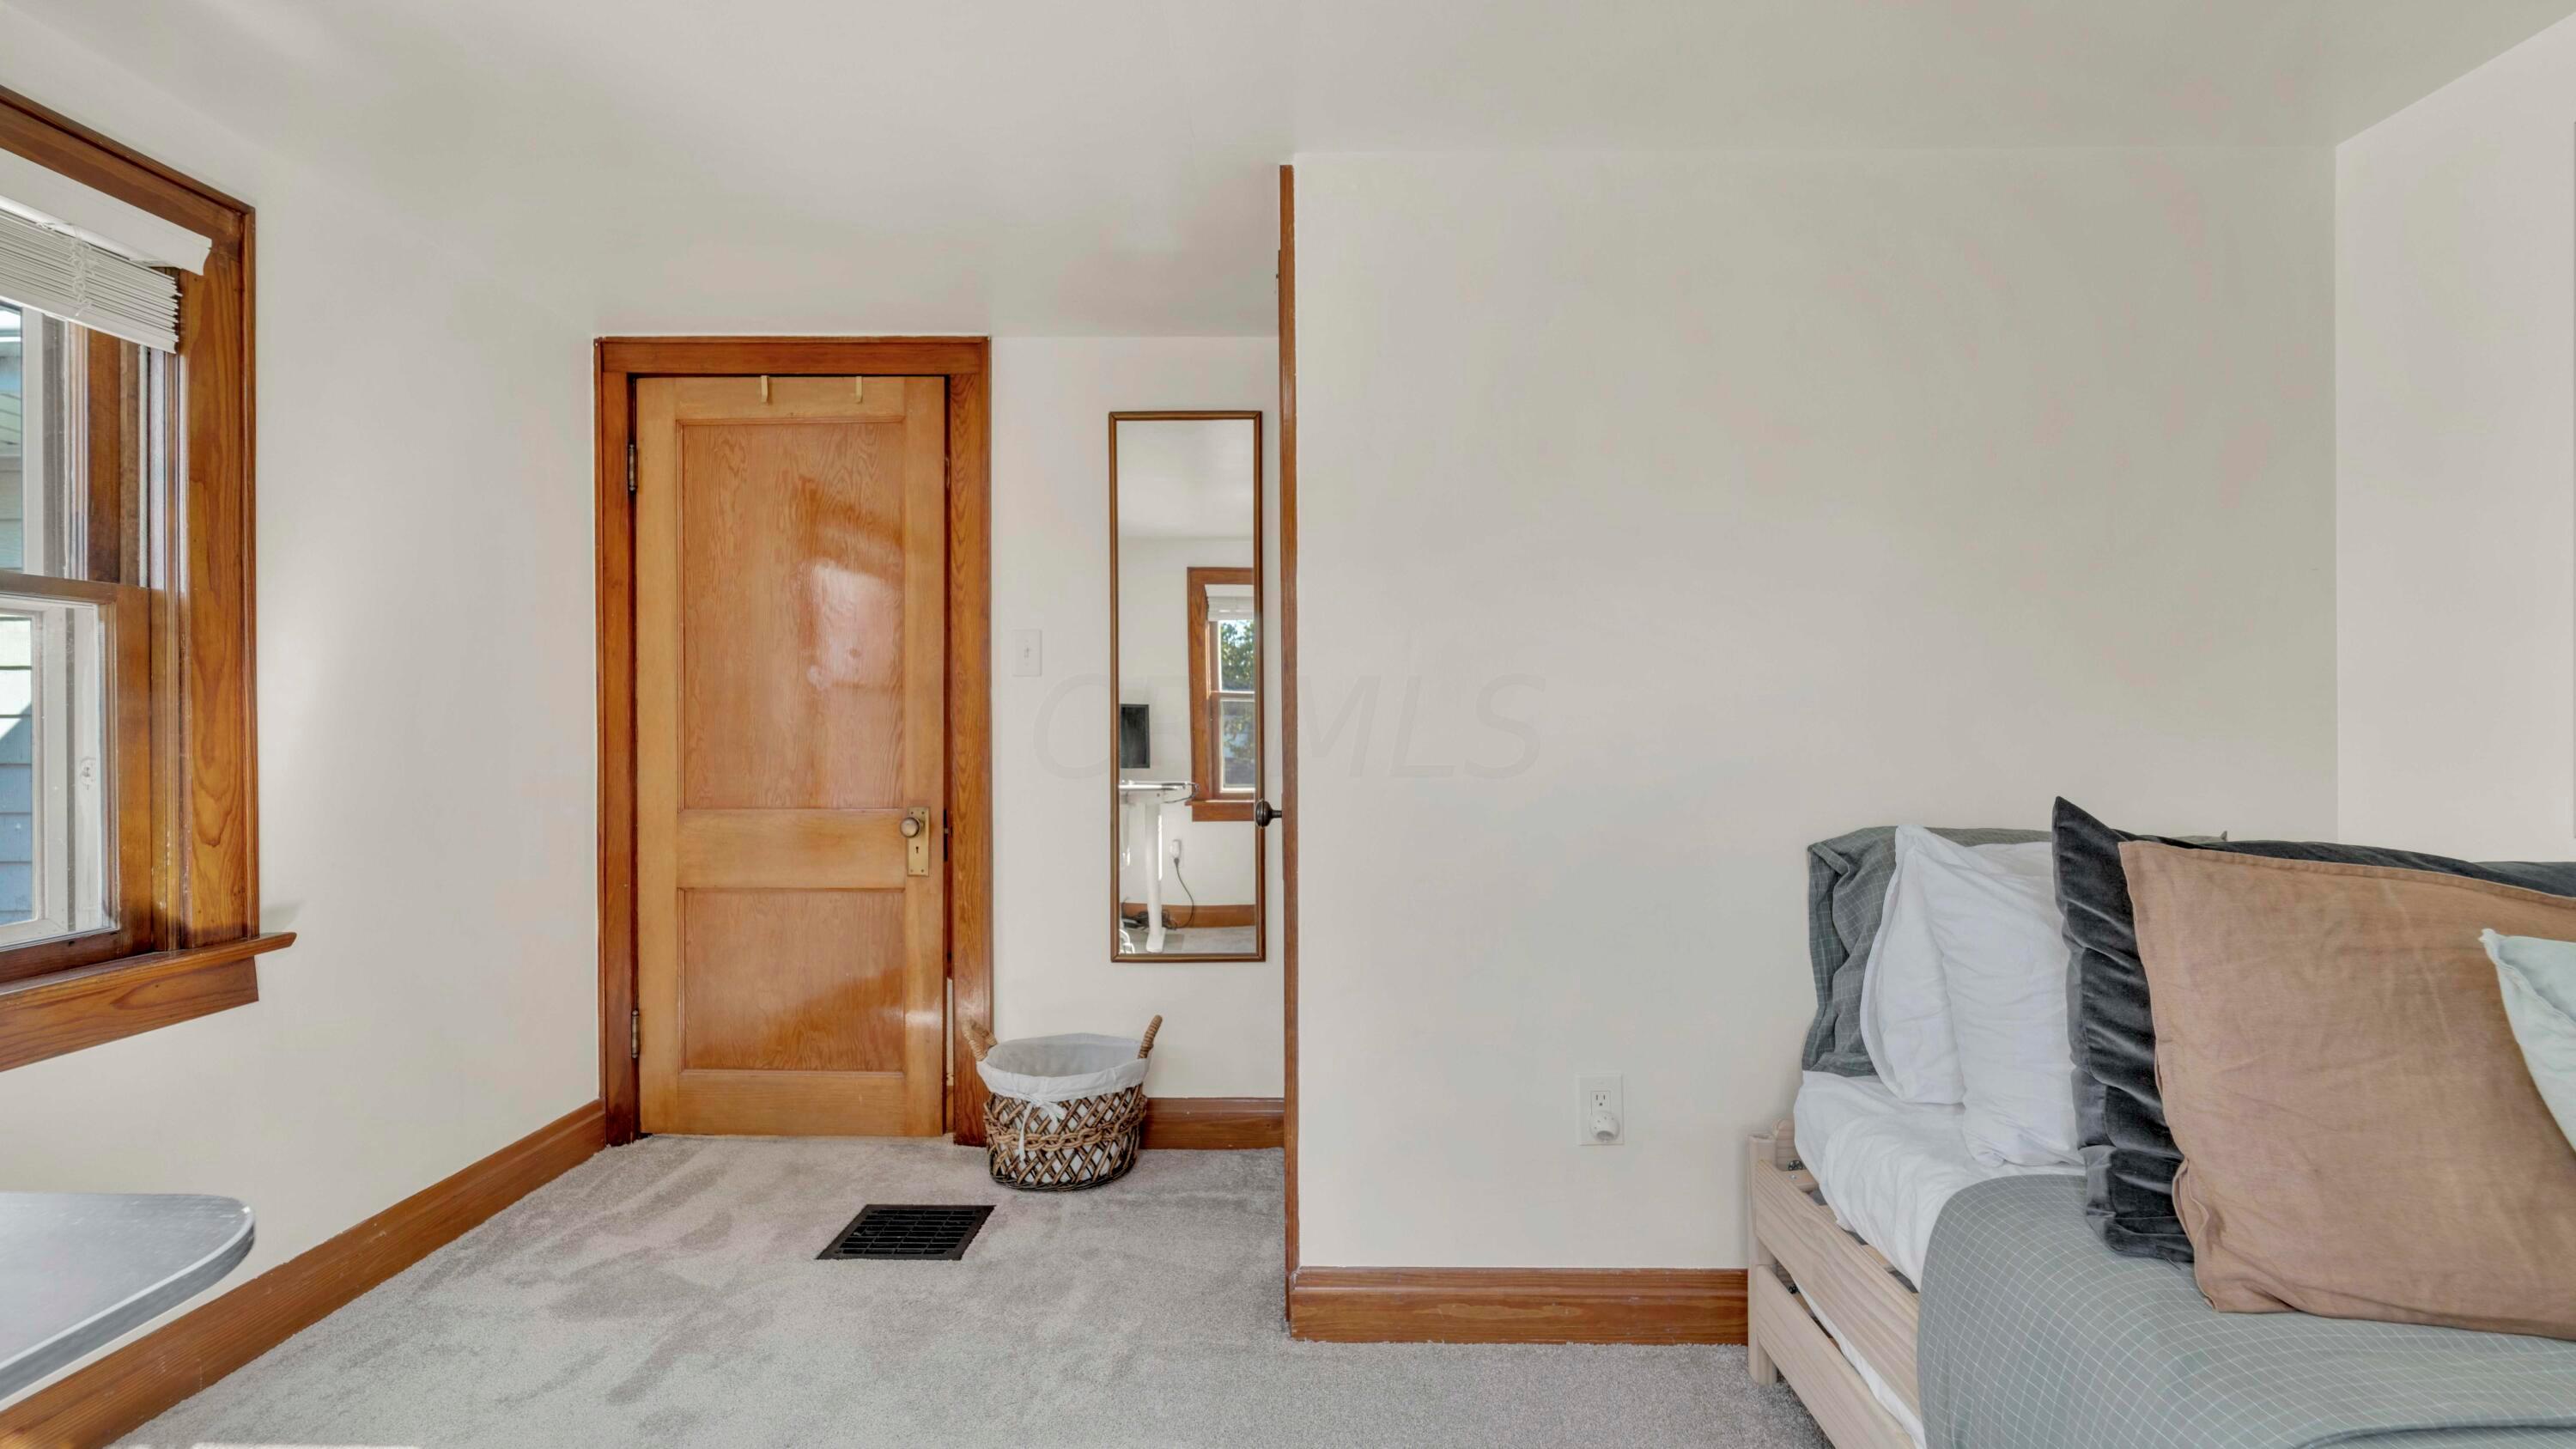
Bedroom with a wood-trimmed window, gray carpet, and bed with layered pillows.
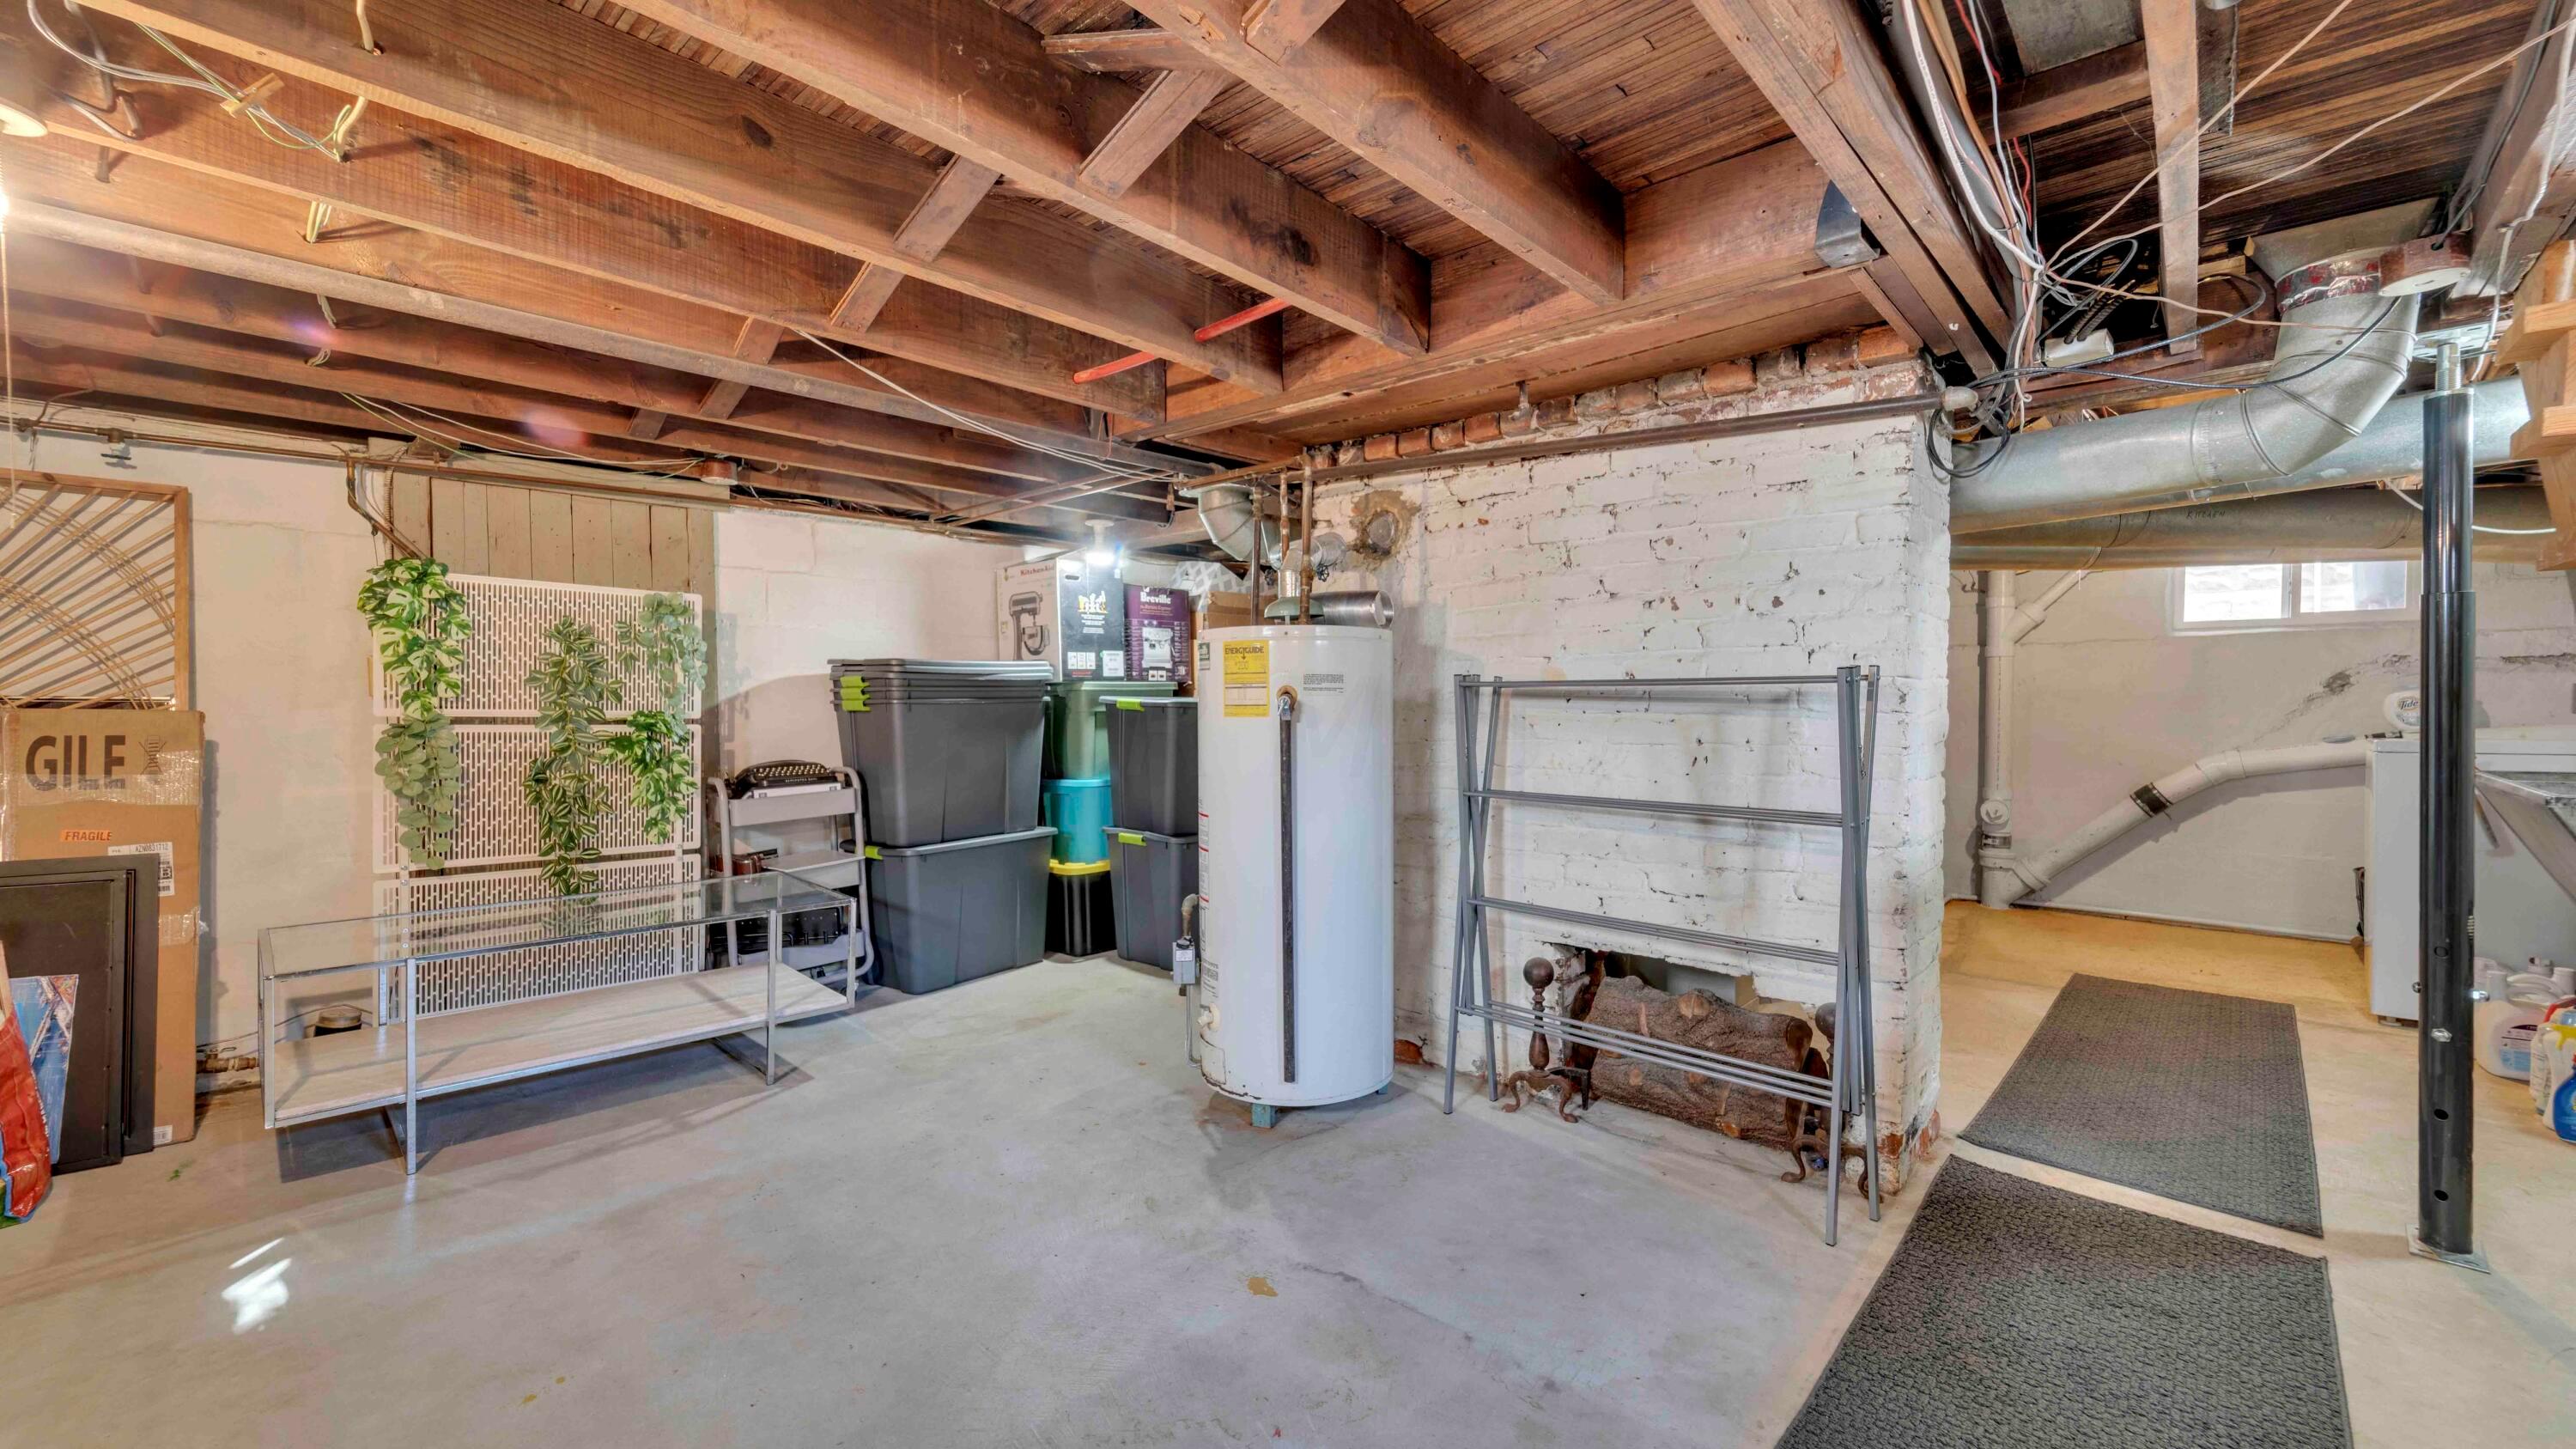
Unfinished basement with exposed joists, a white brick chimney, water heater, and storage shelving.
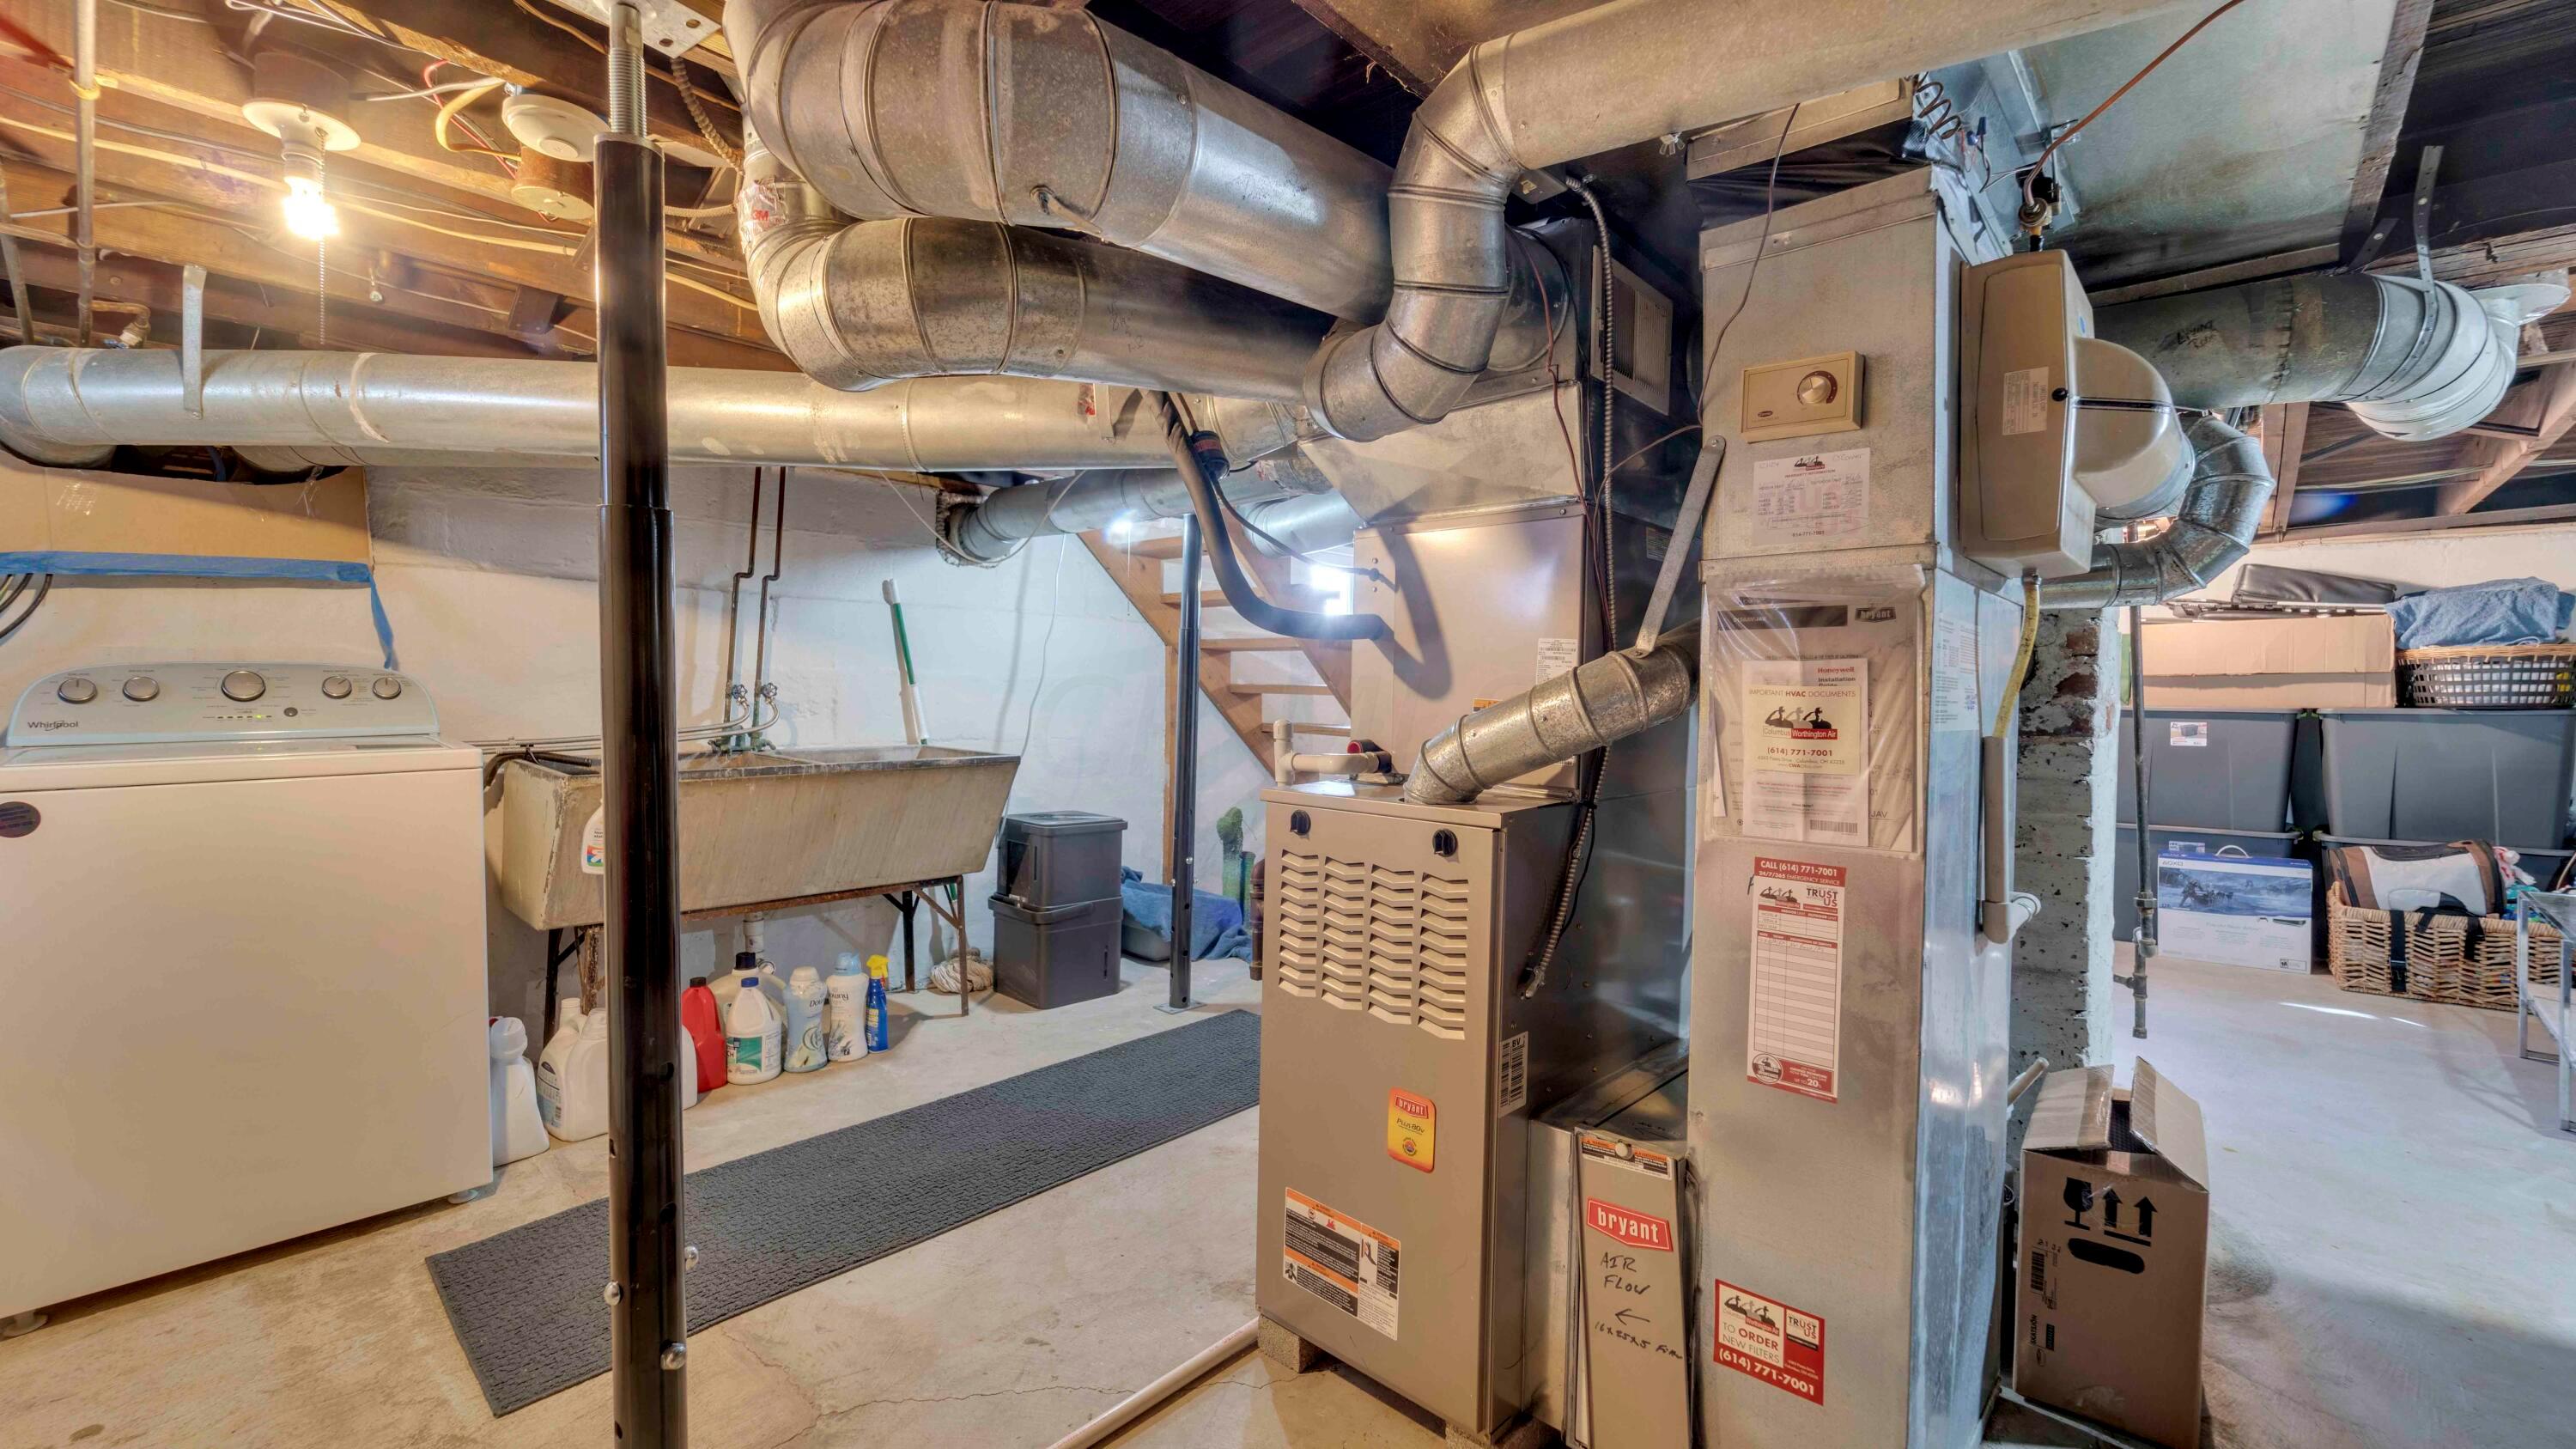
Basement laundry and mechanical room with a Bryant furnace, exposed ductwork, washer, and utility sink.
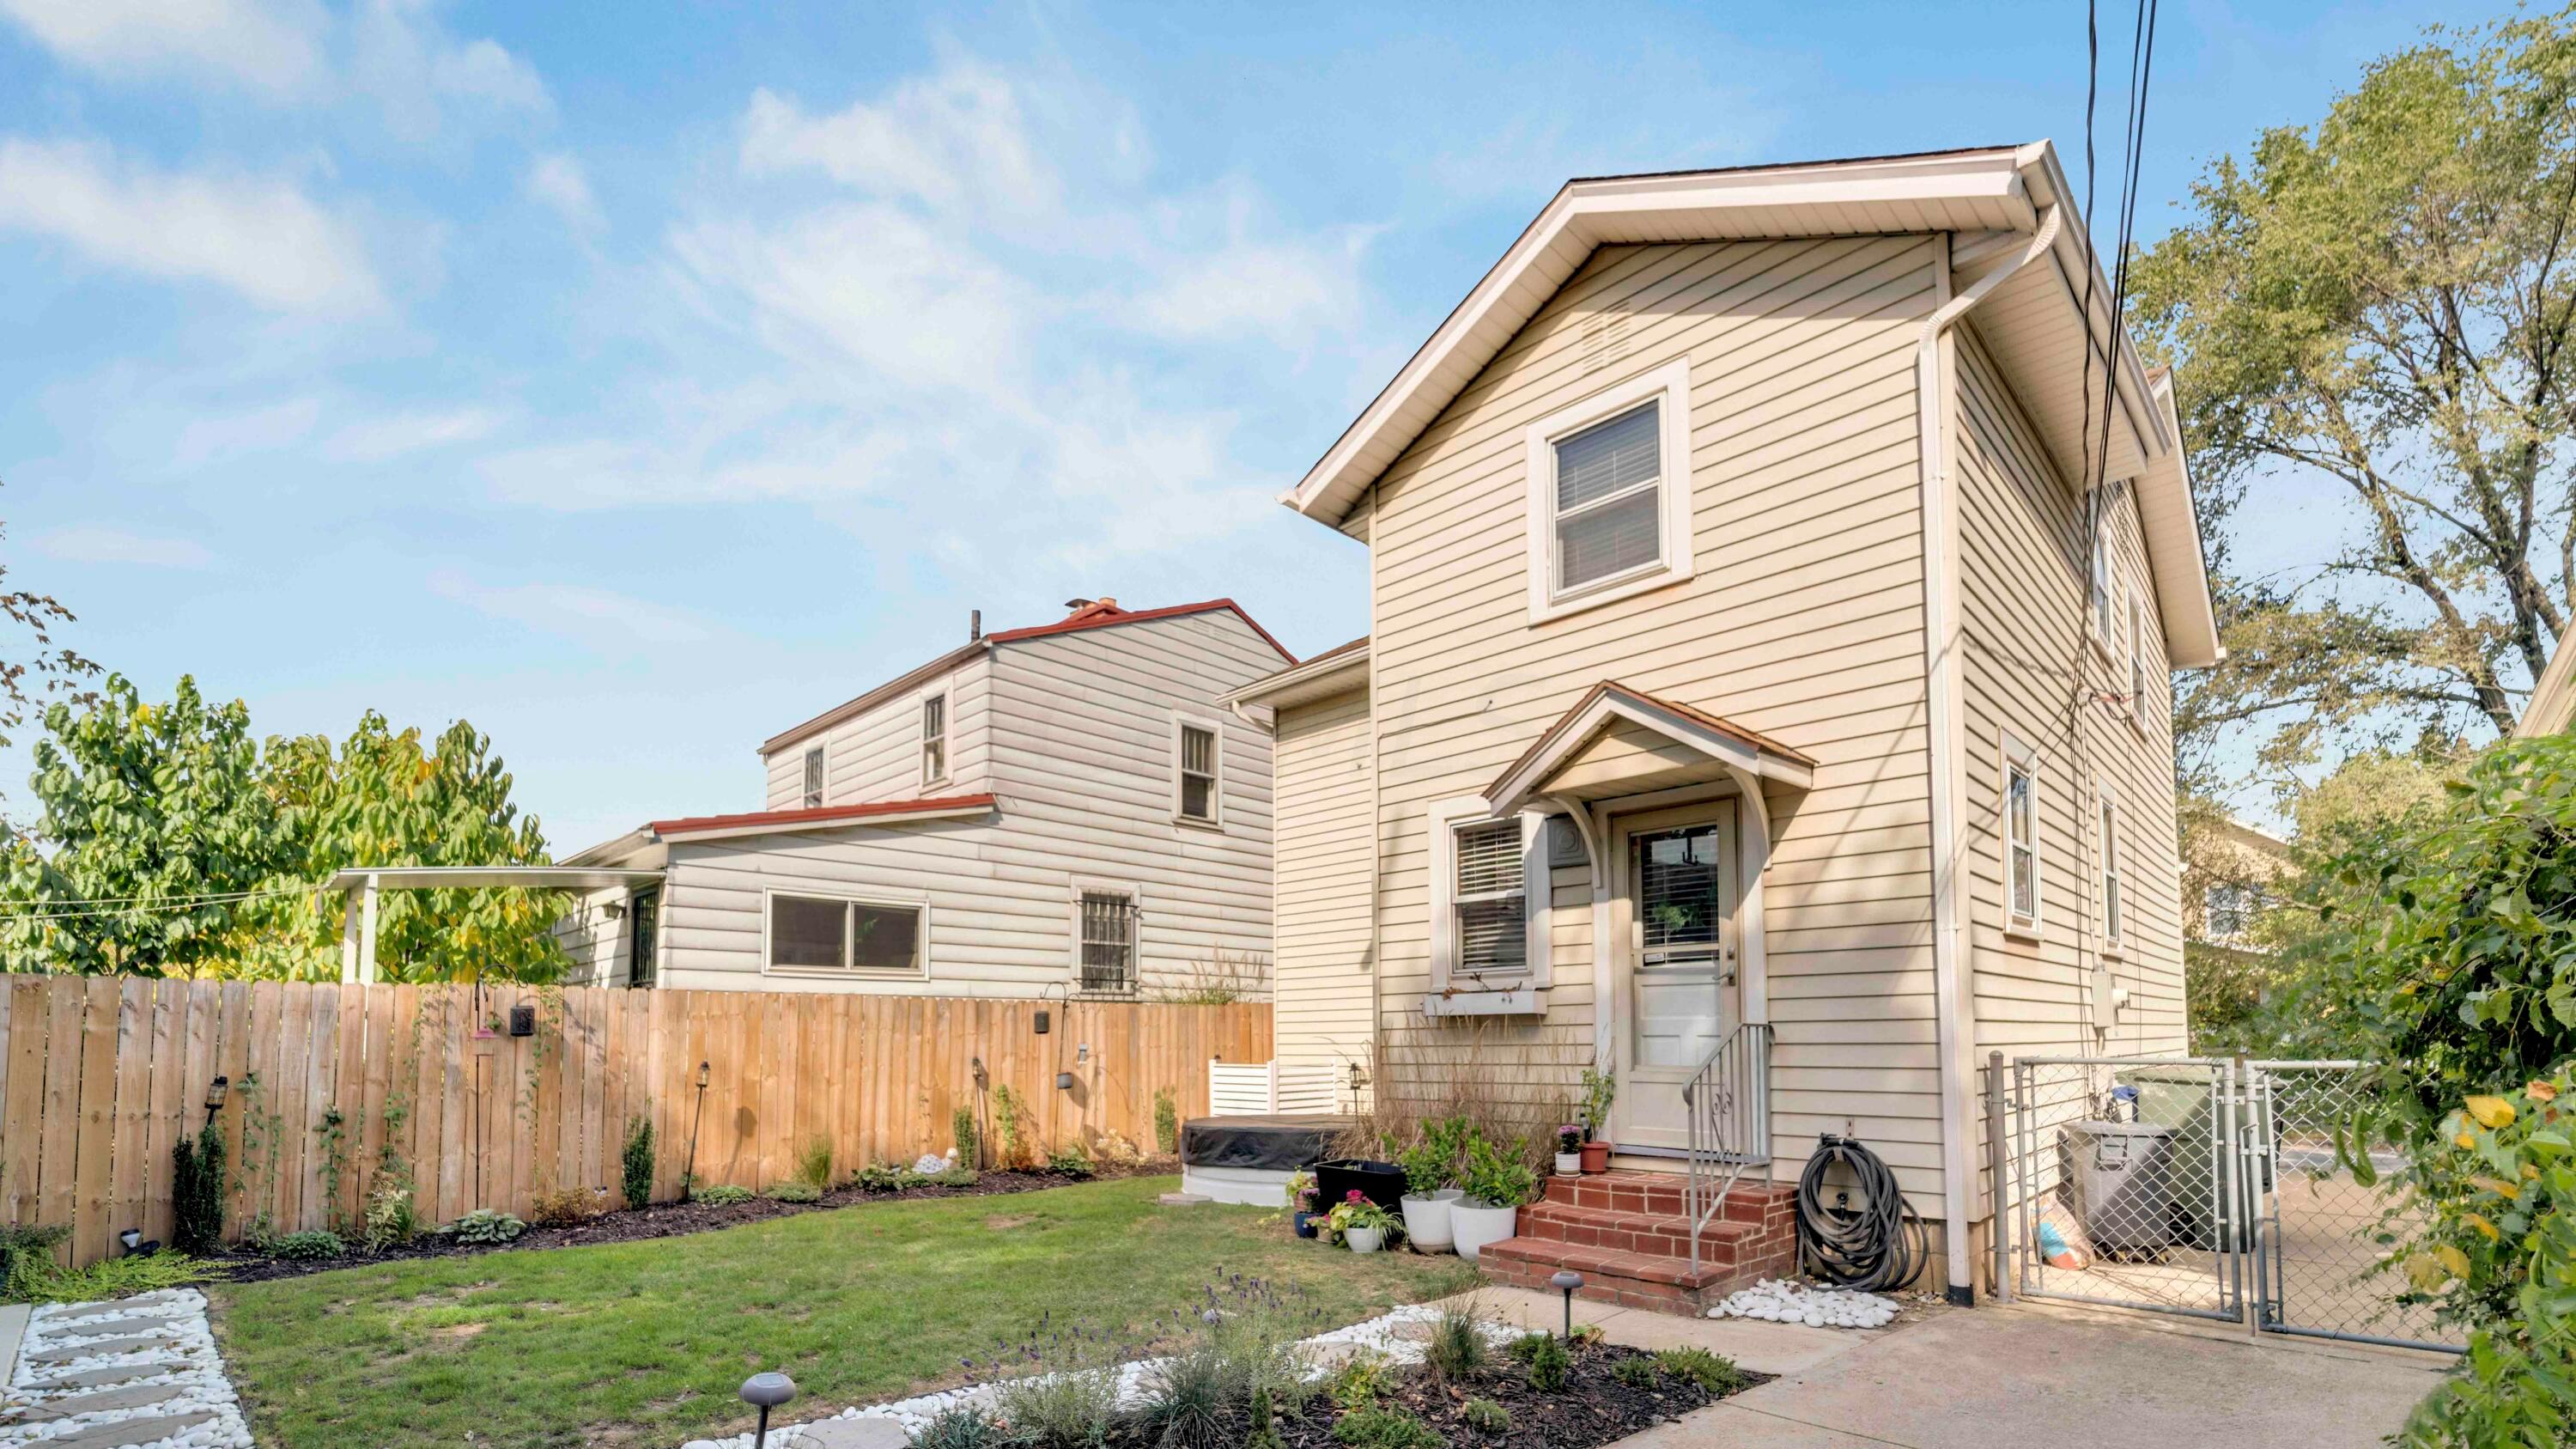
Rear exterior of a two-story beige house with a fenced lawn, patio, and garden beds.
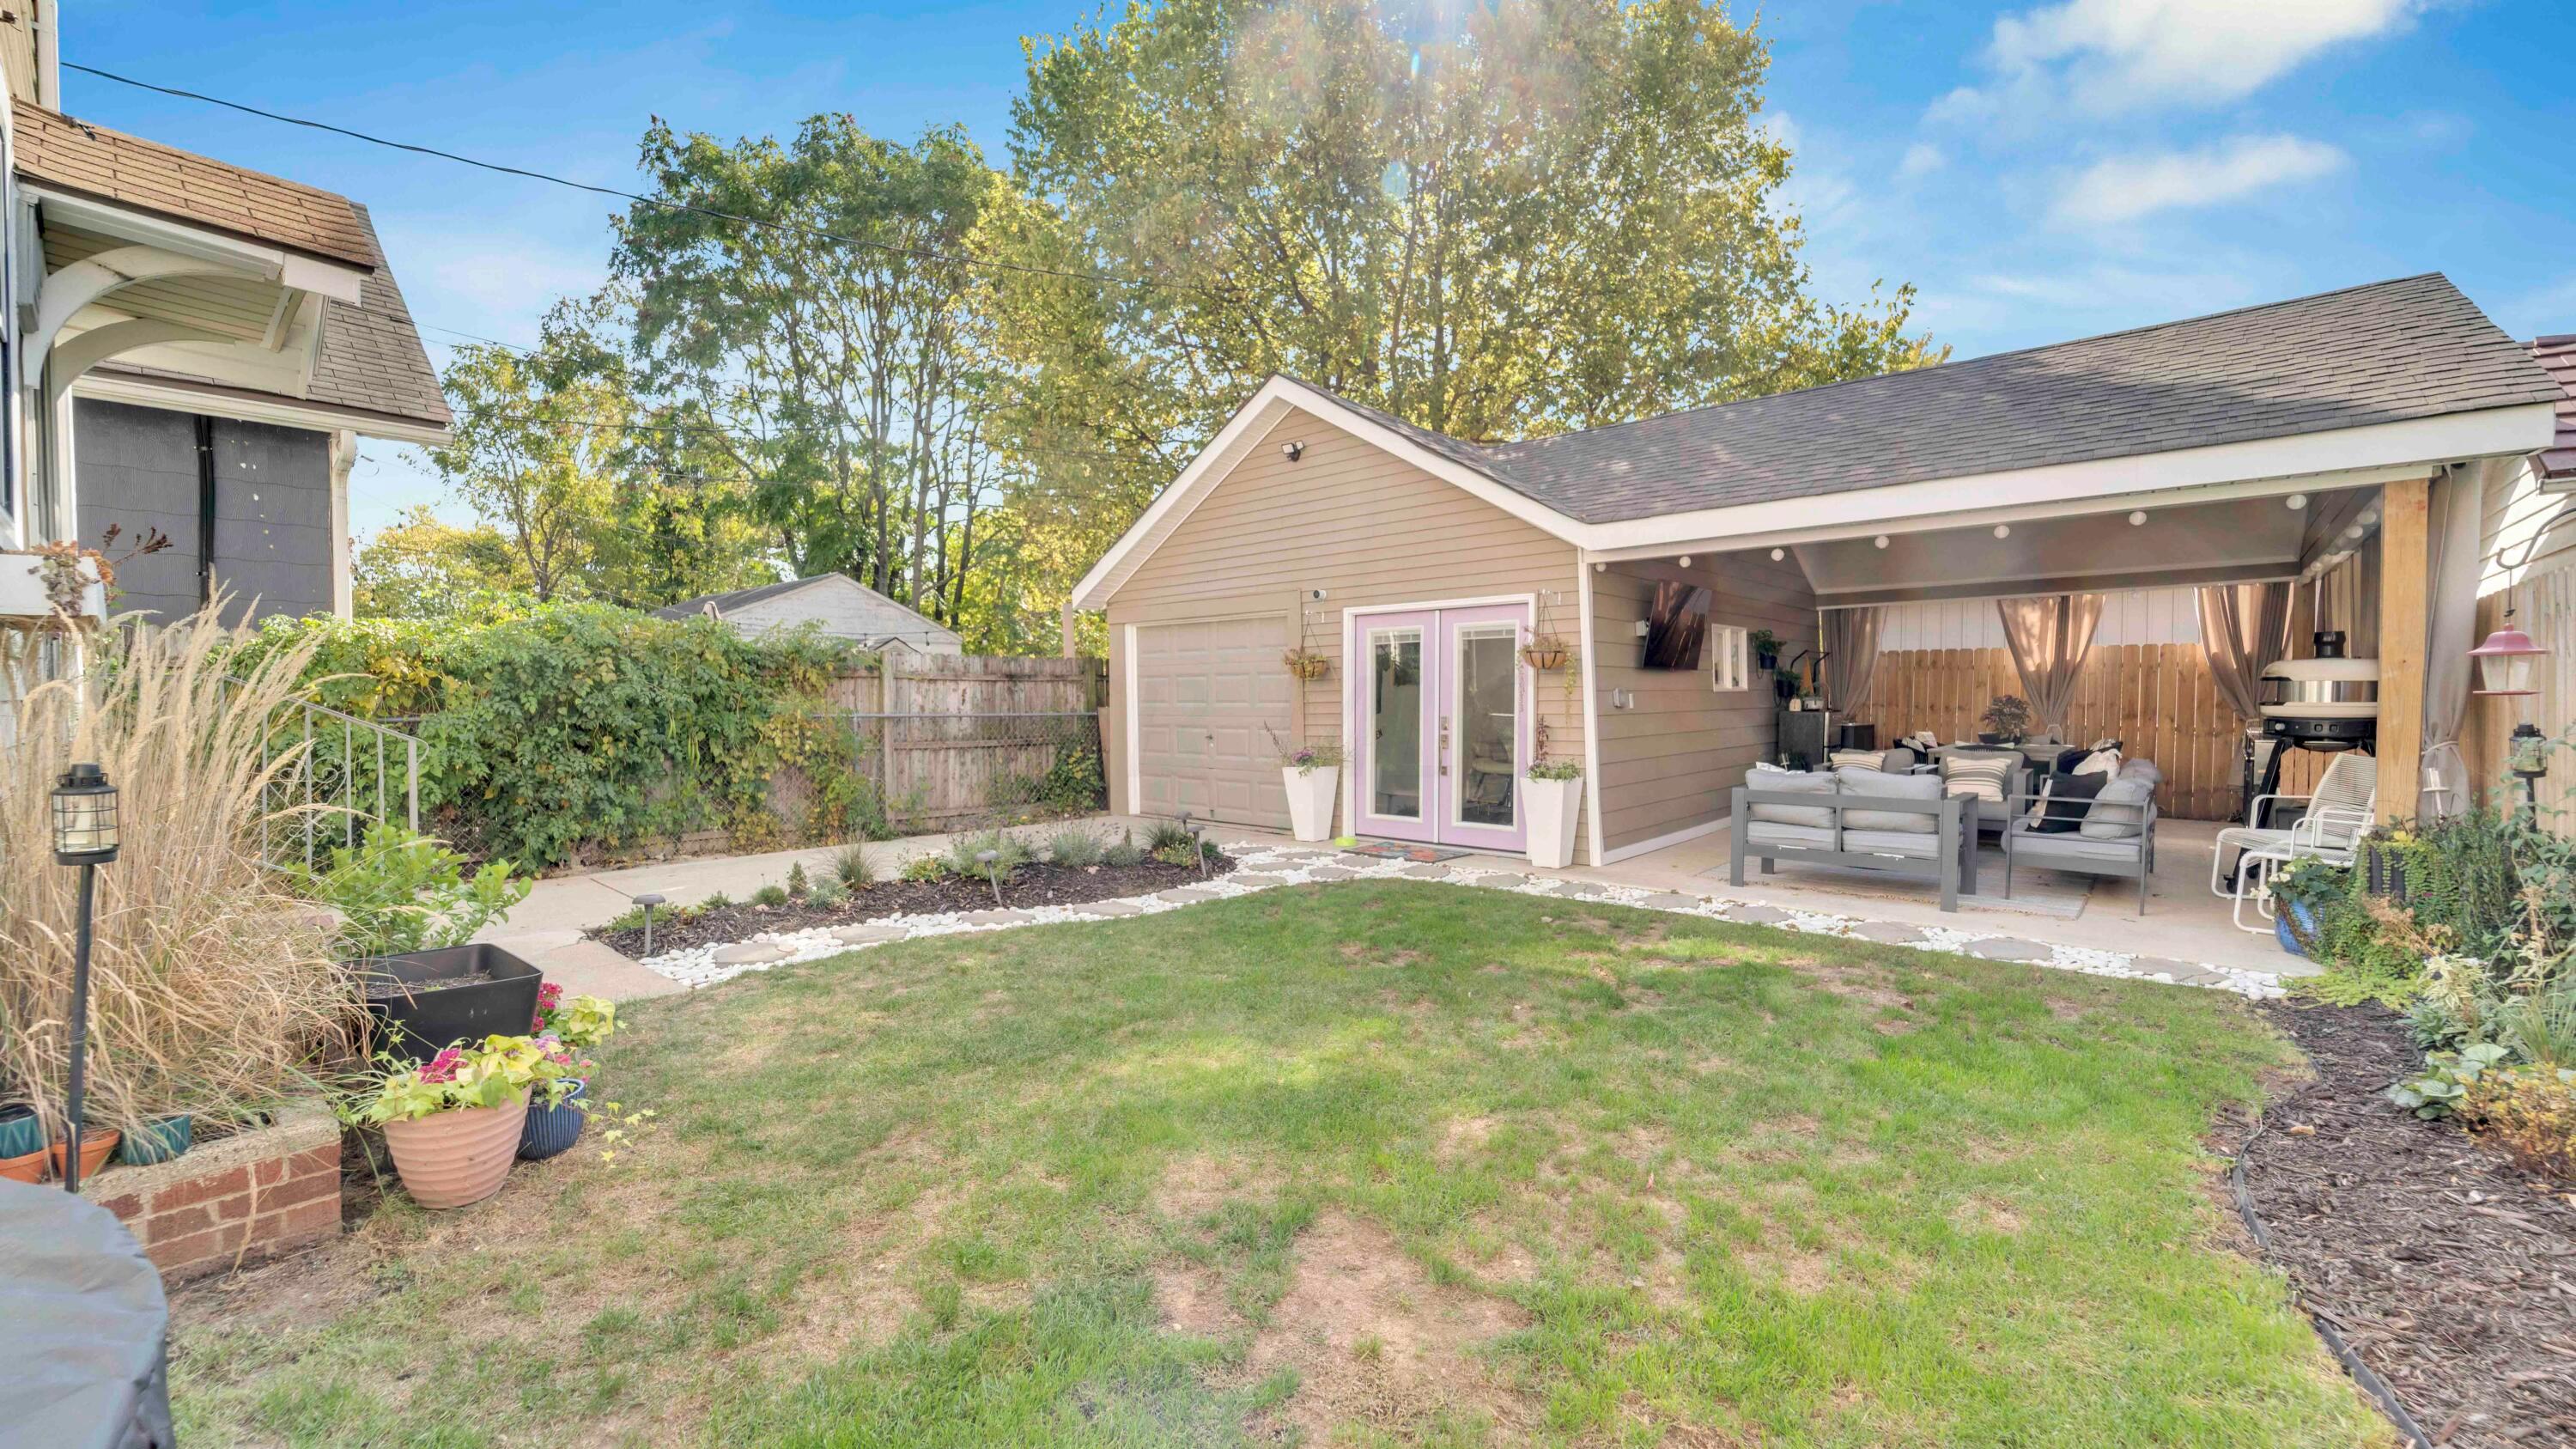
Backyard with a covered, furnished patio beside a detached garage and lawn.
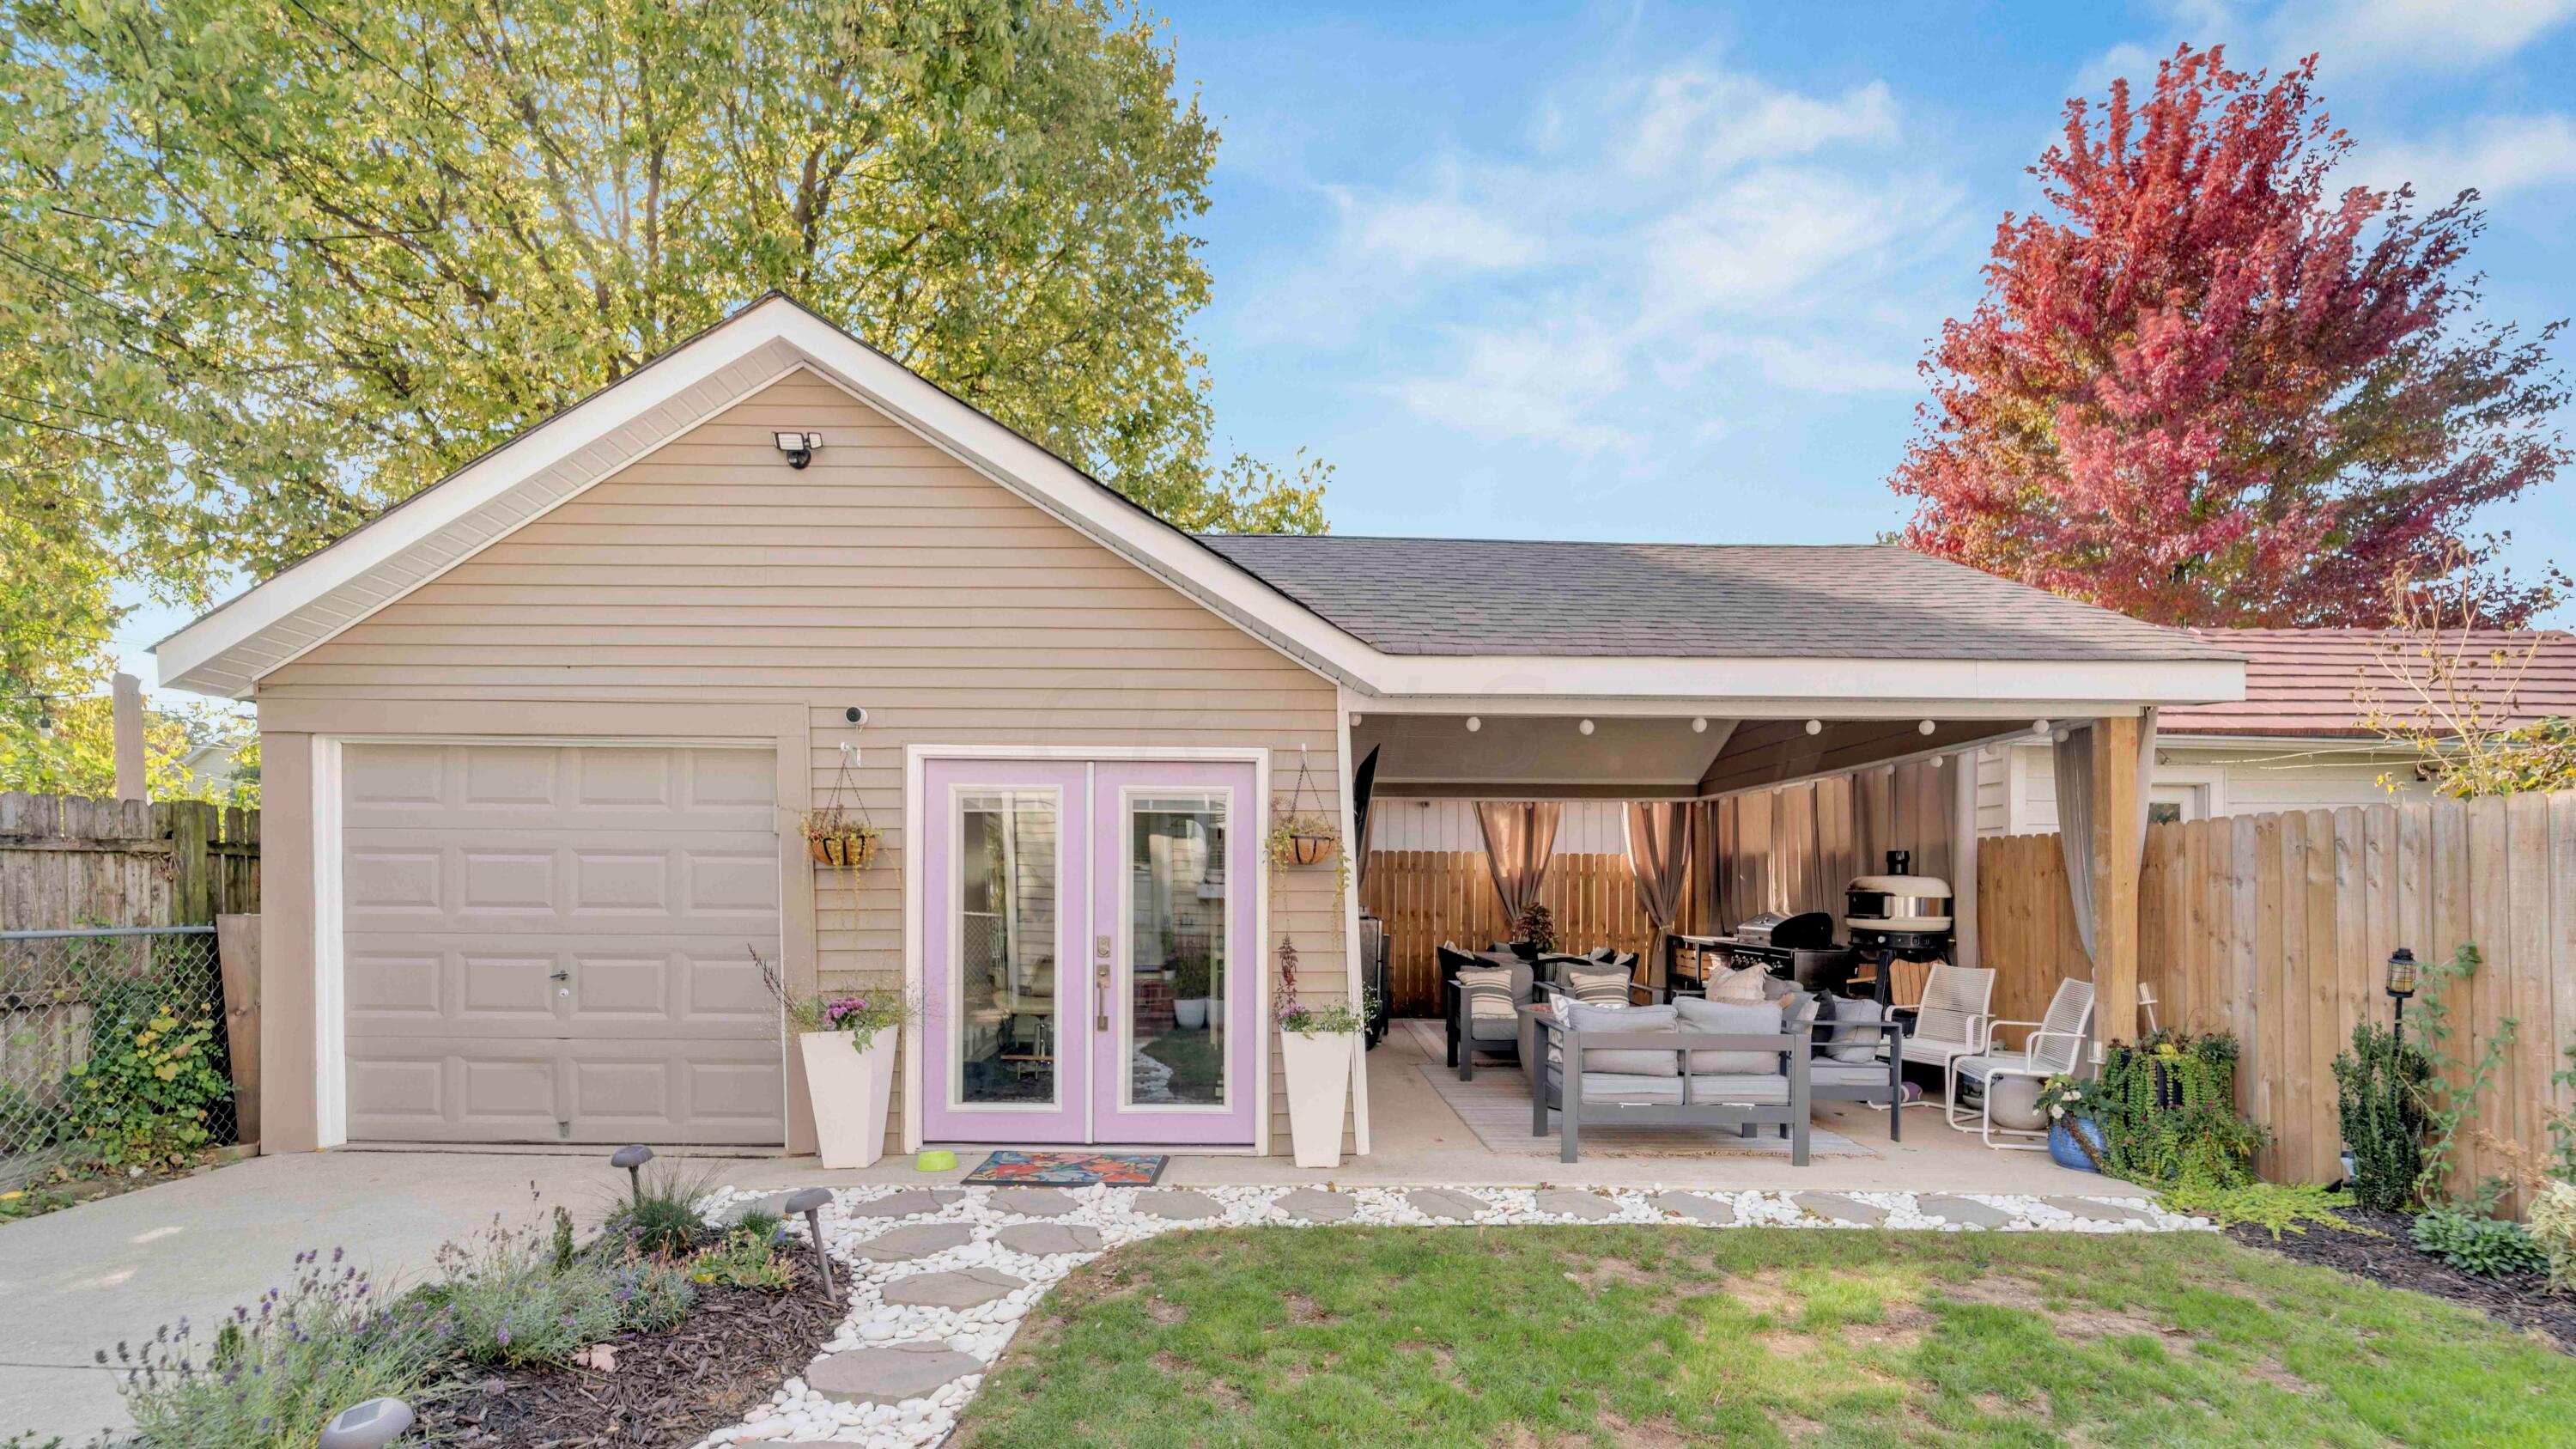
Home’s rear exterior with a covered furnished patio, grill, garage, and stone path across the lawn.
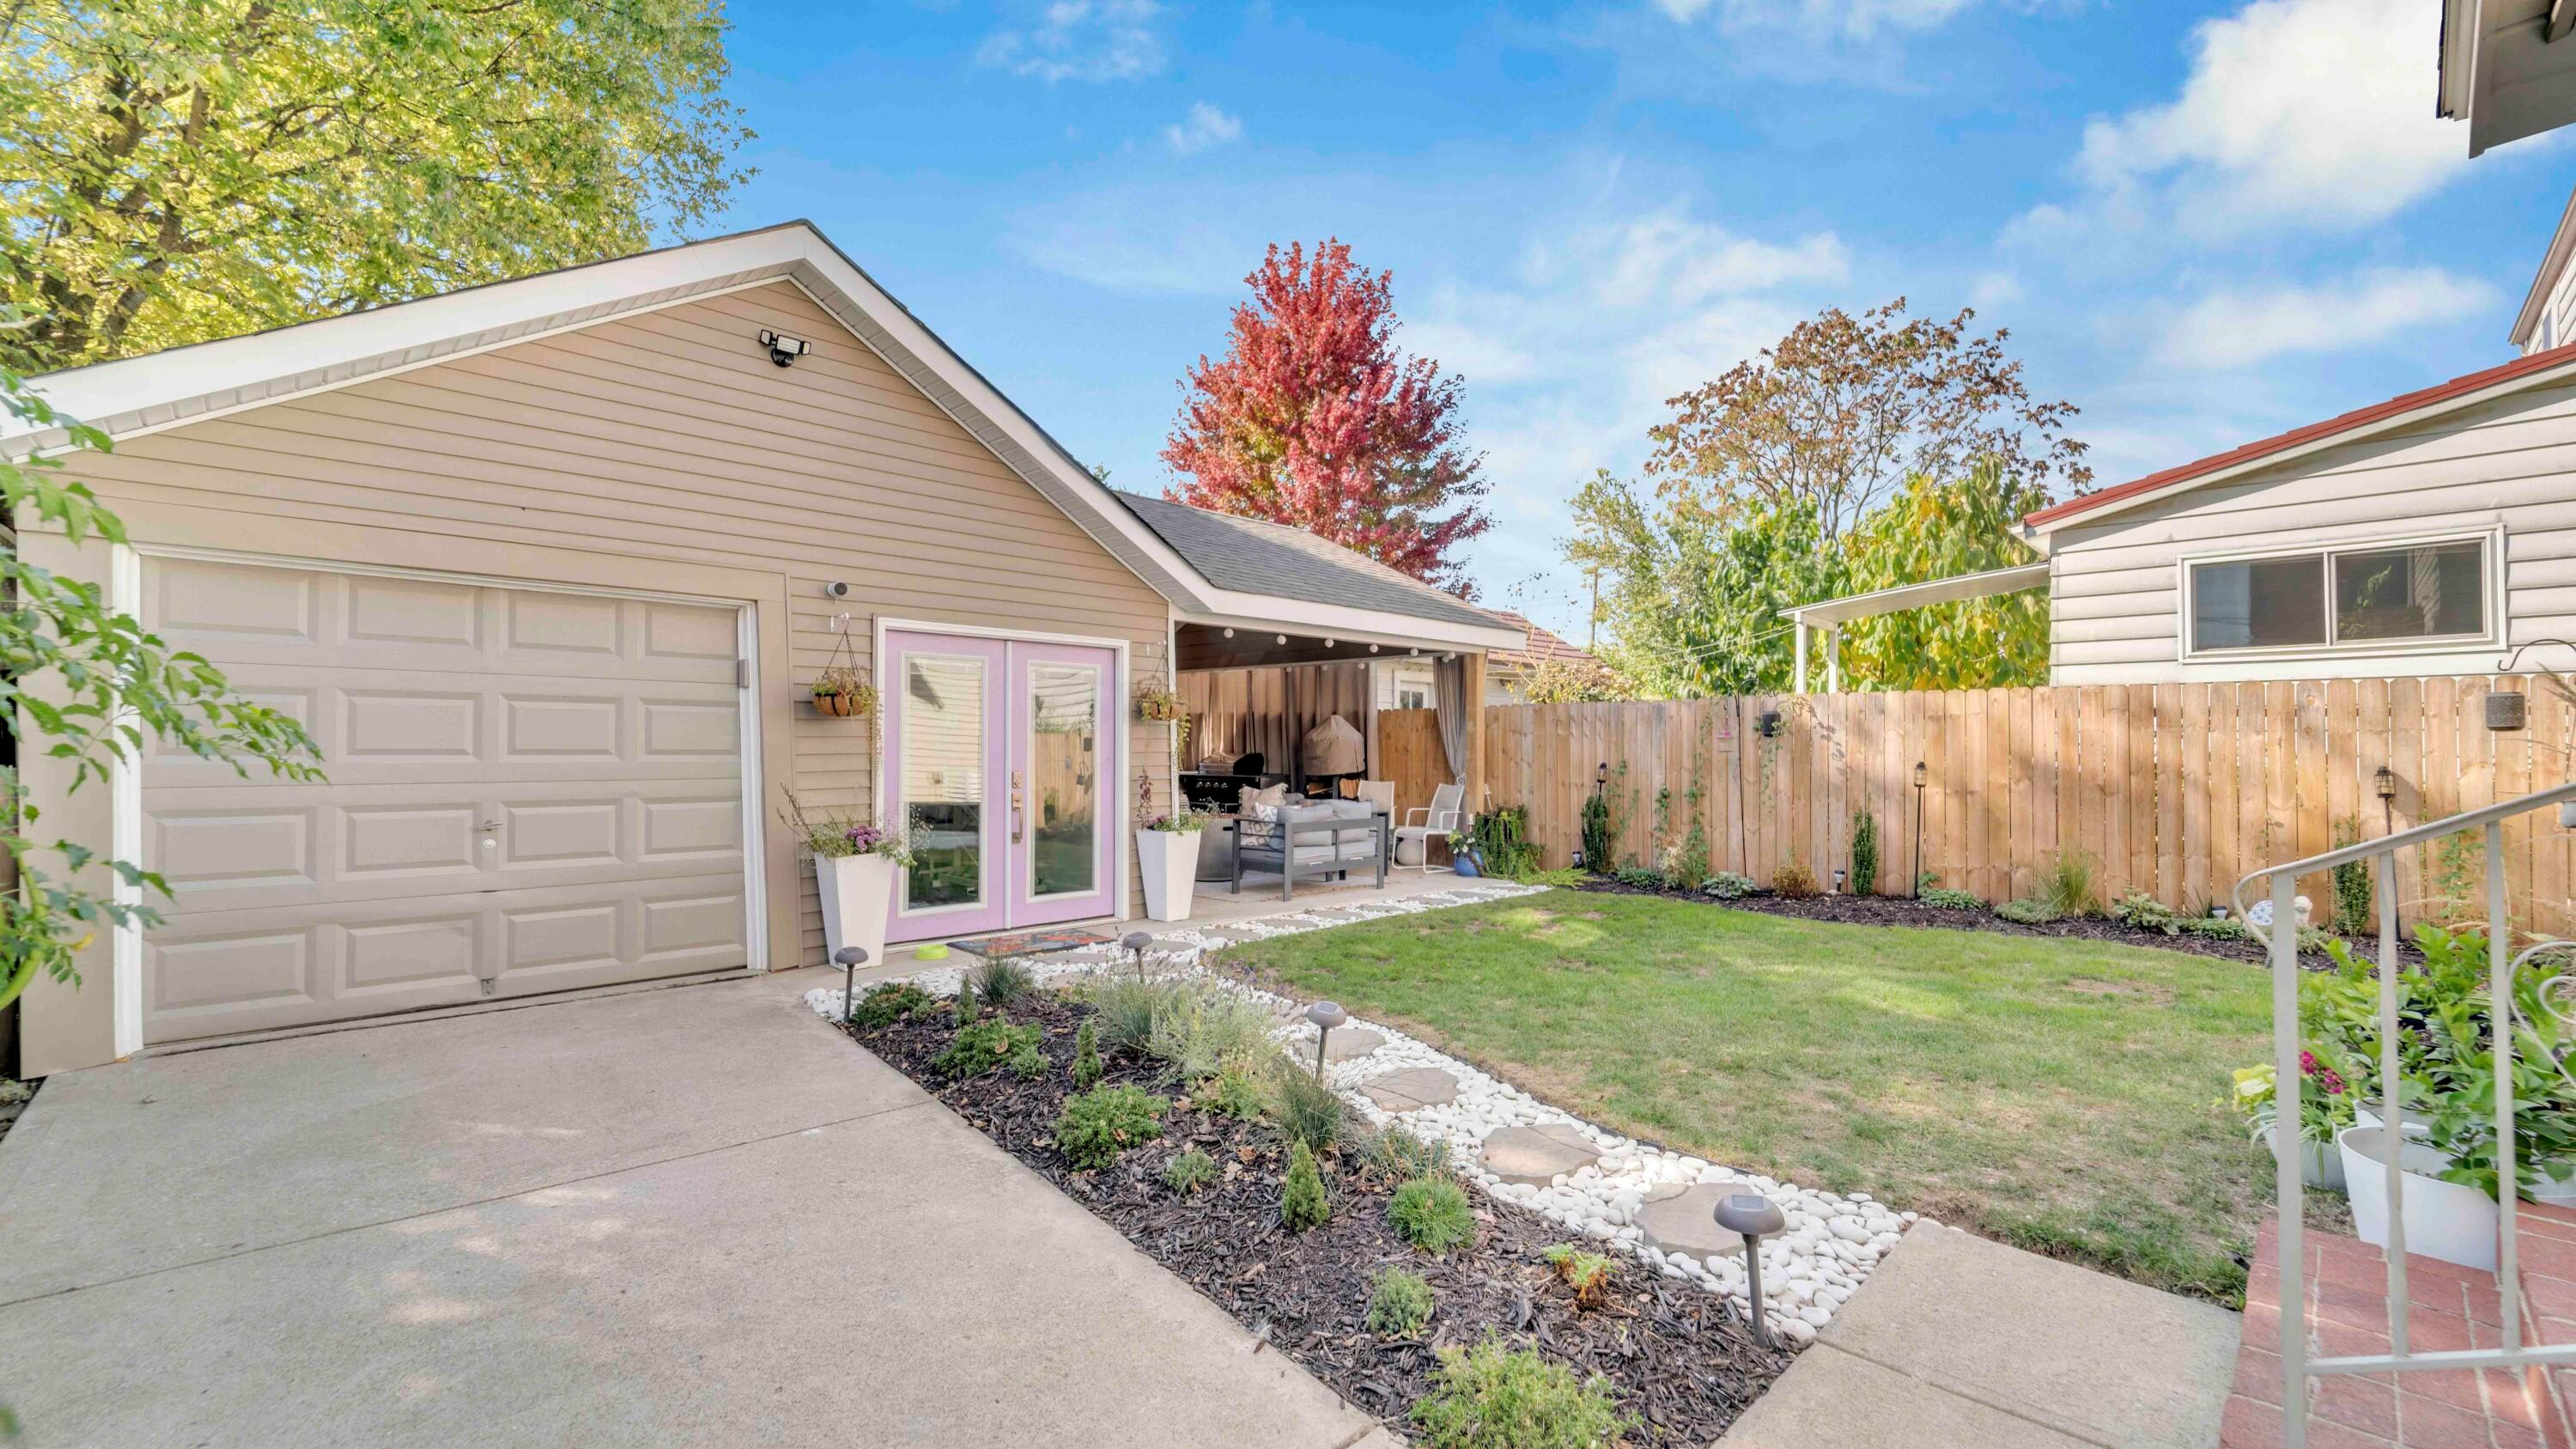
Backyard with a covered patio, fenced lawn, and curved white-stone garden path beside the garage.
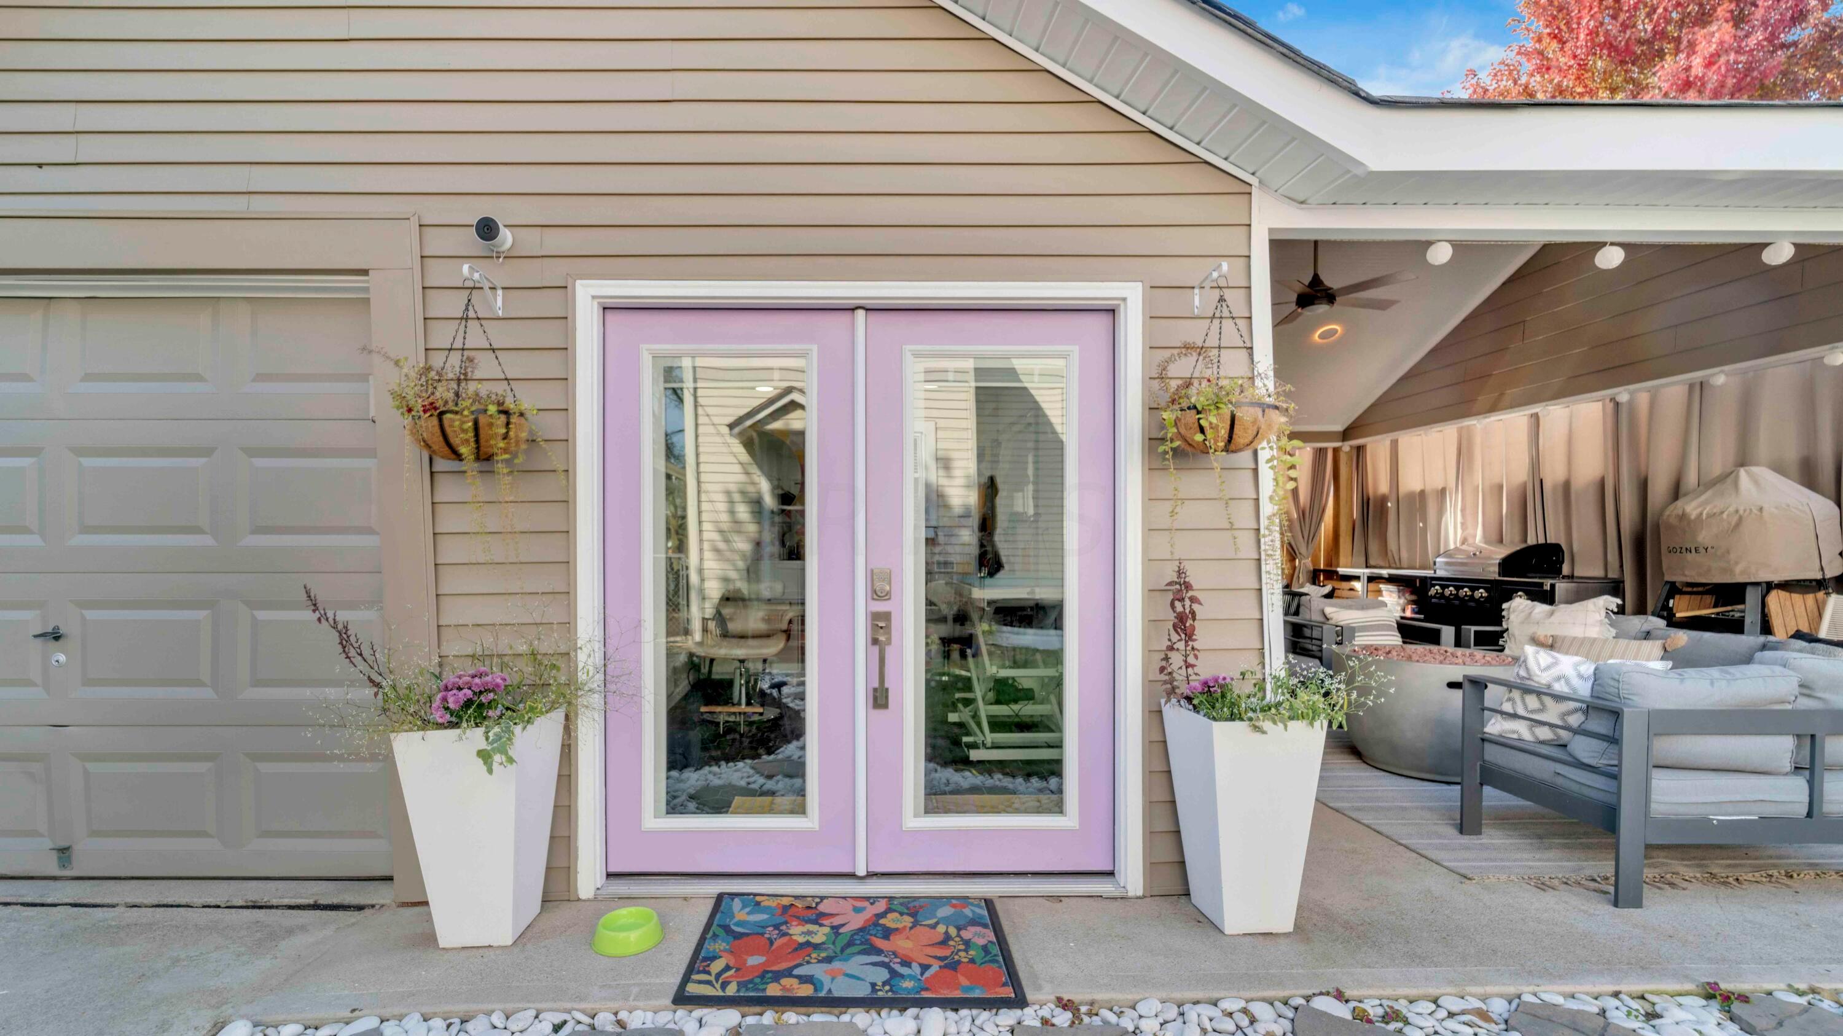
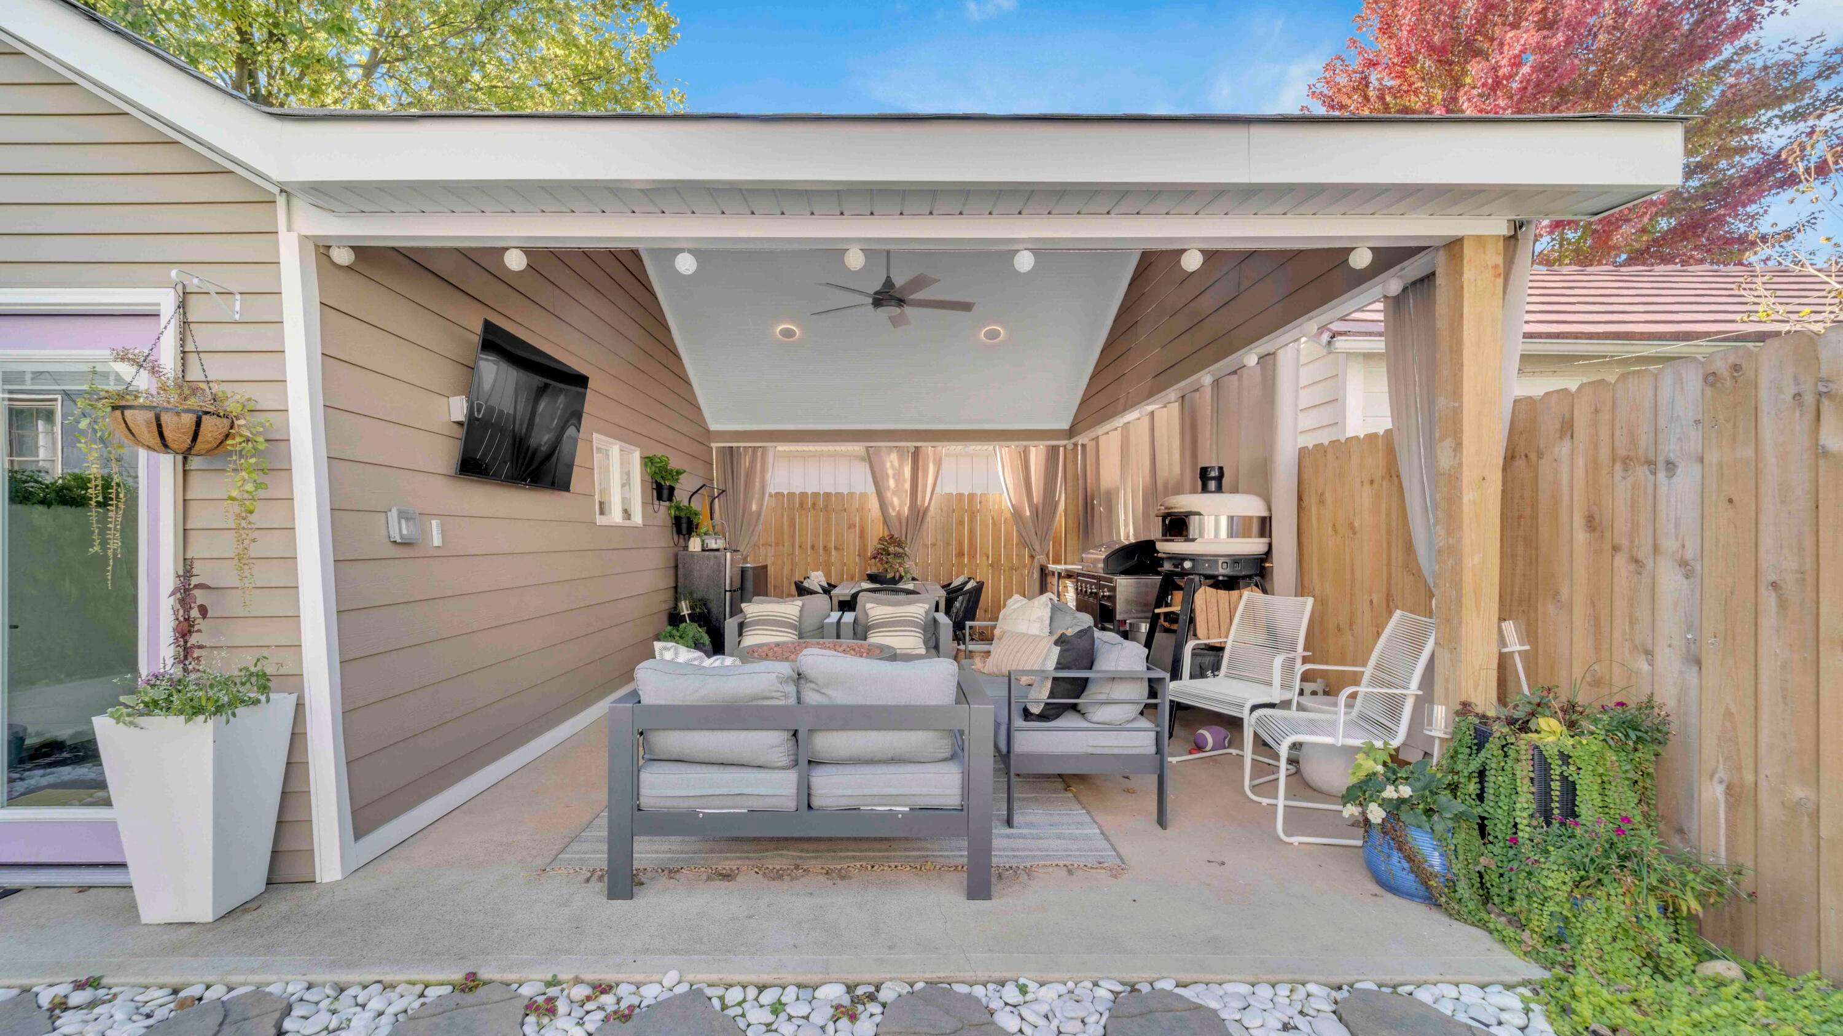
Lavender-pink double doors open onto a covered patio with gray seating and a grill.
Covered backyard patio with gray sectional seating, string lights, and a grill beside a wooden privacy fence.
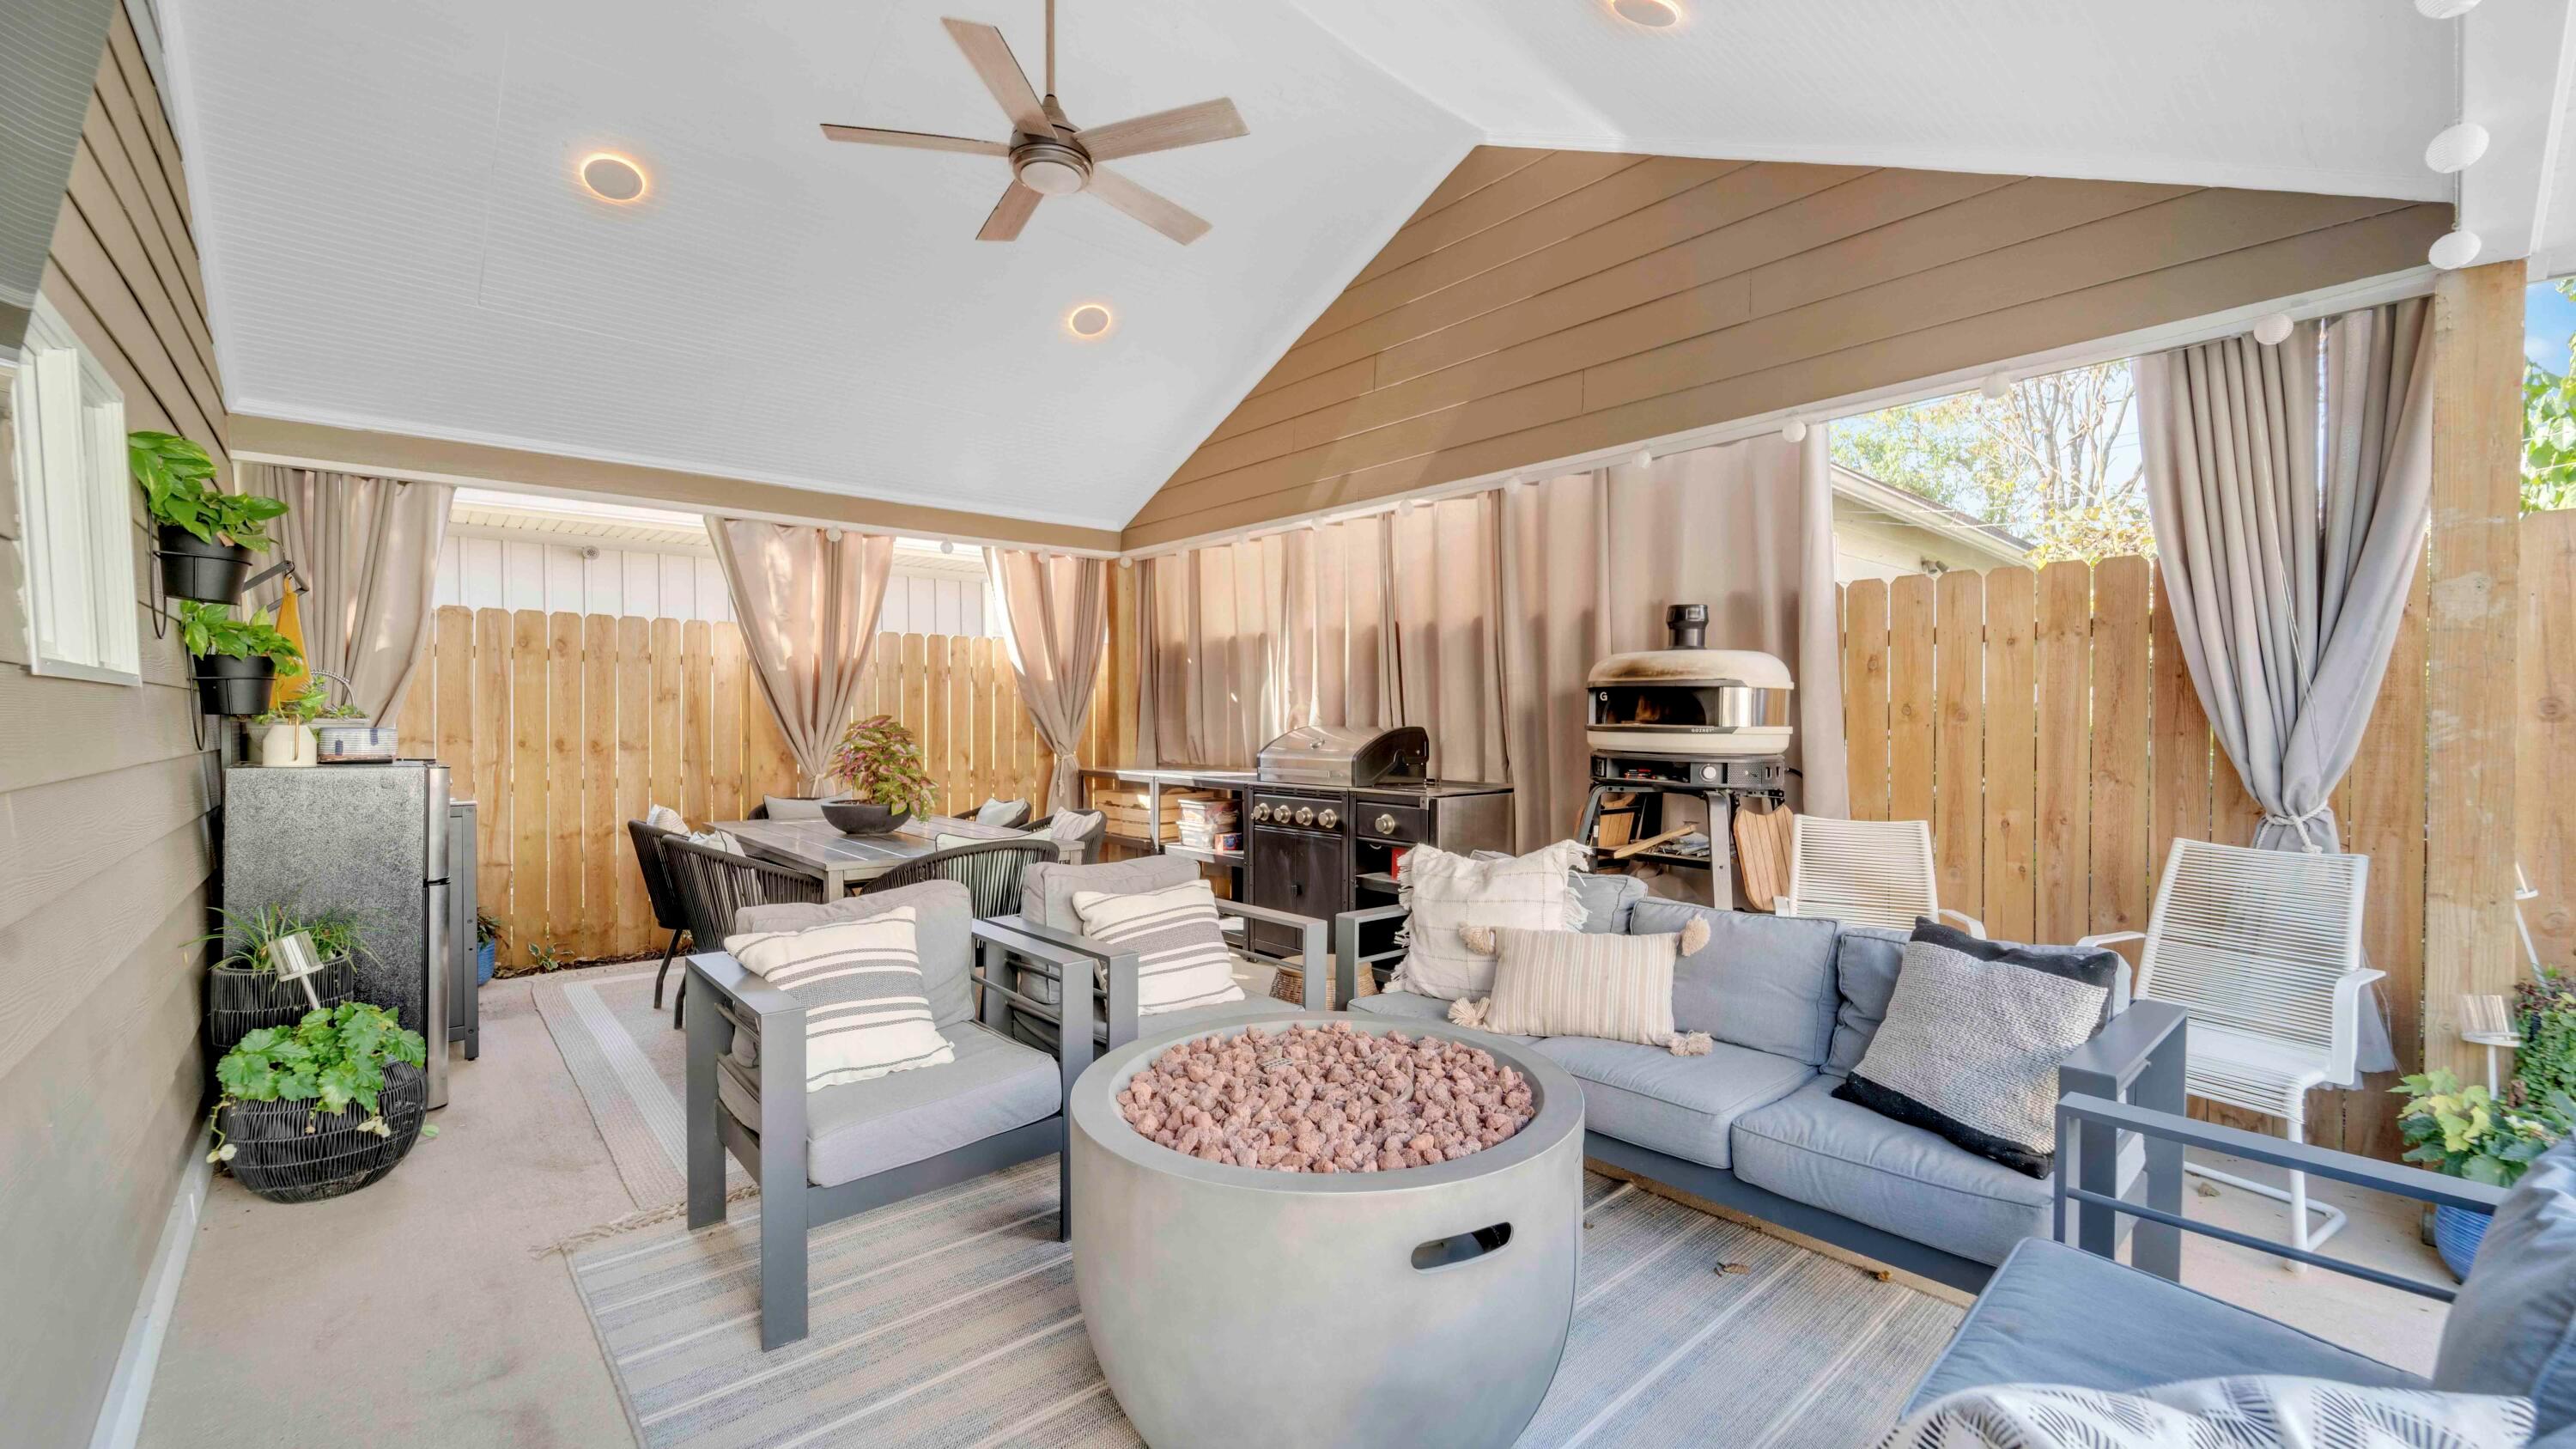
Covered patio with gray lounge seating, a round fire table, dining area, grill, and pizza oven.
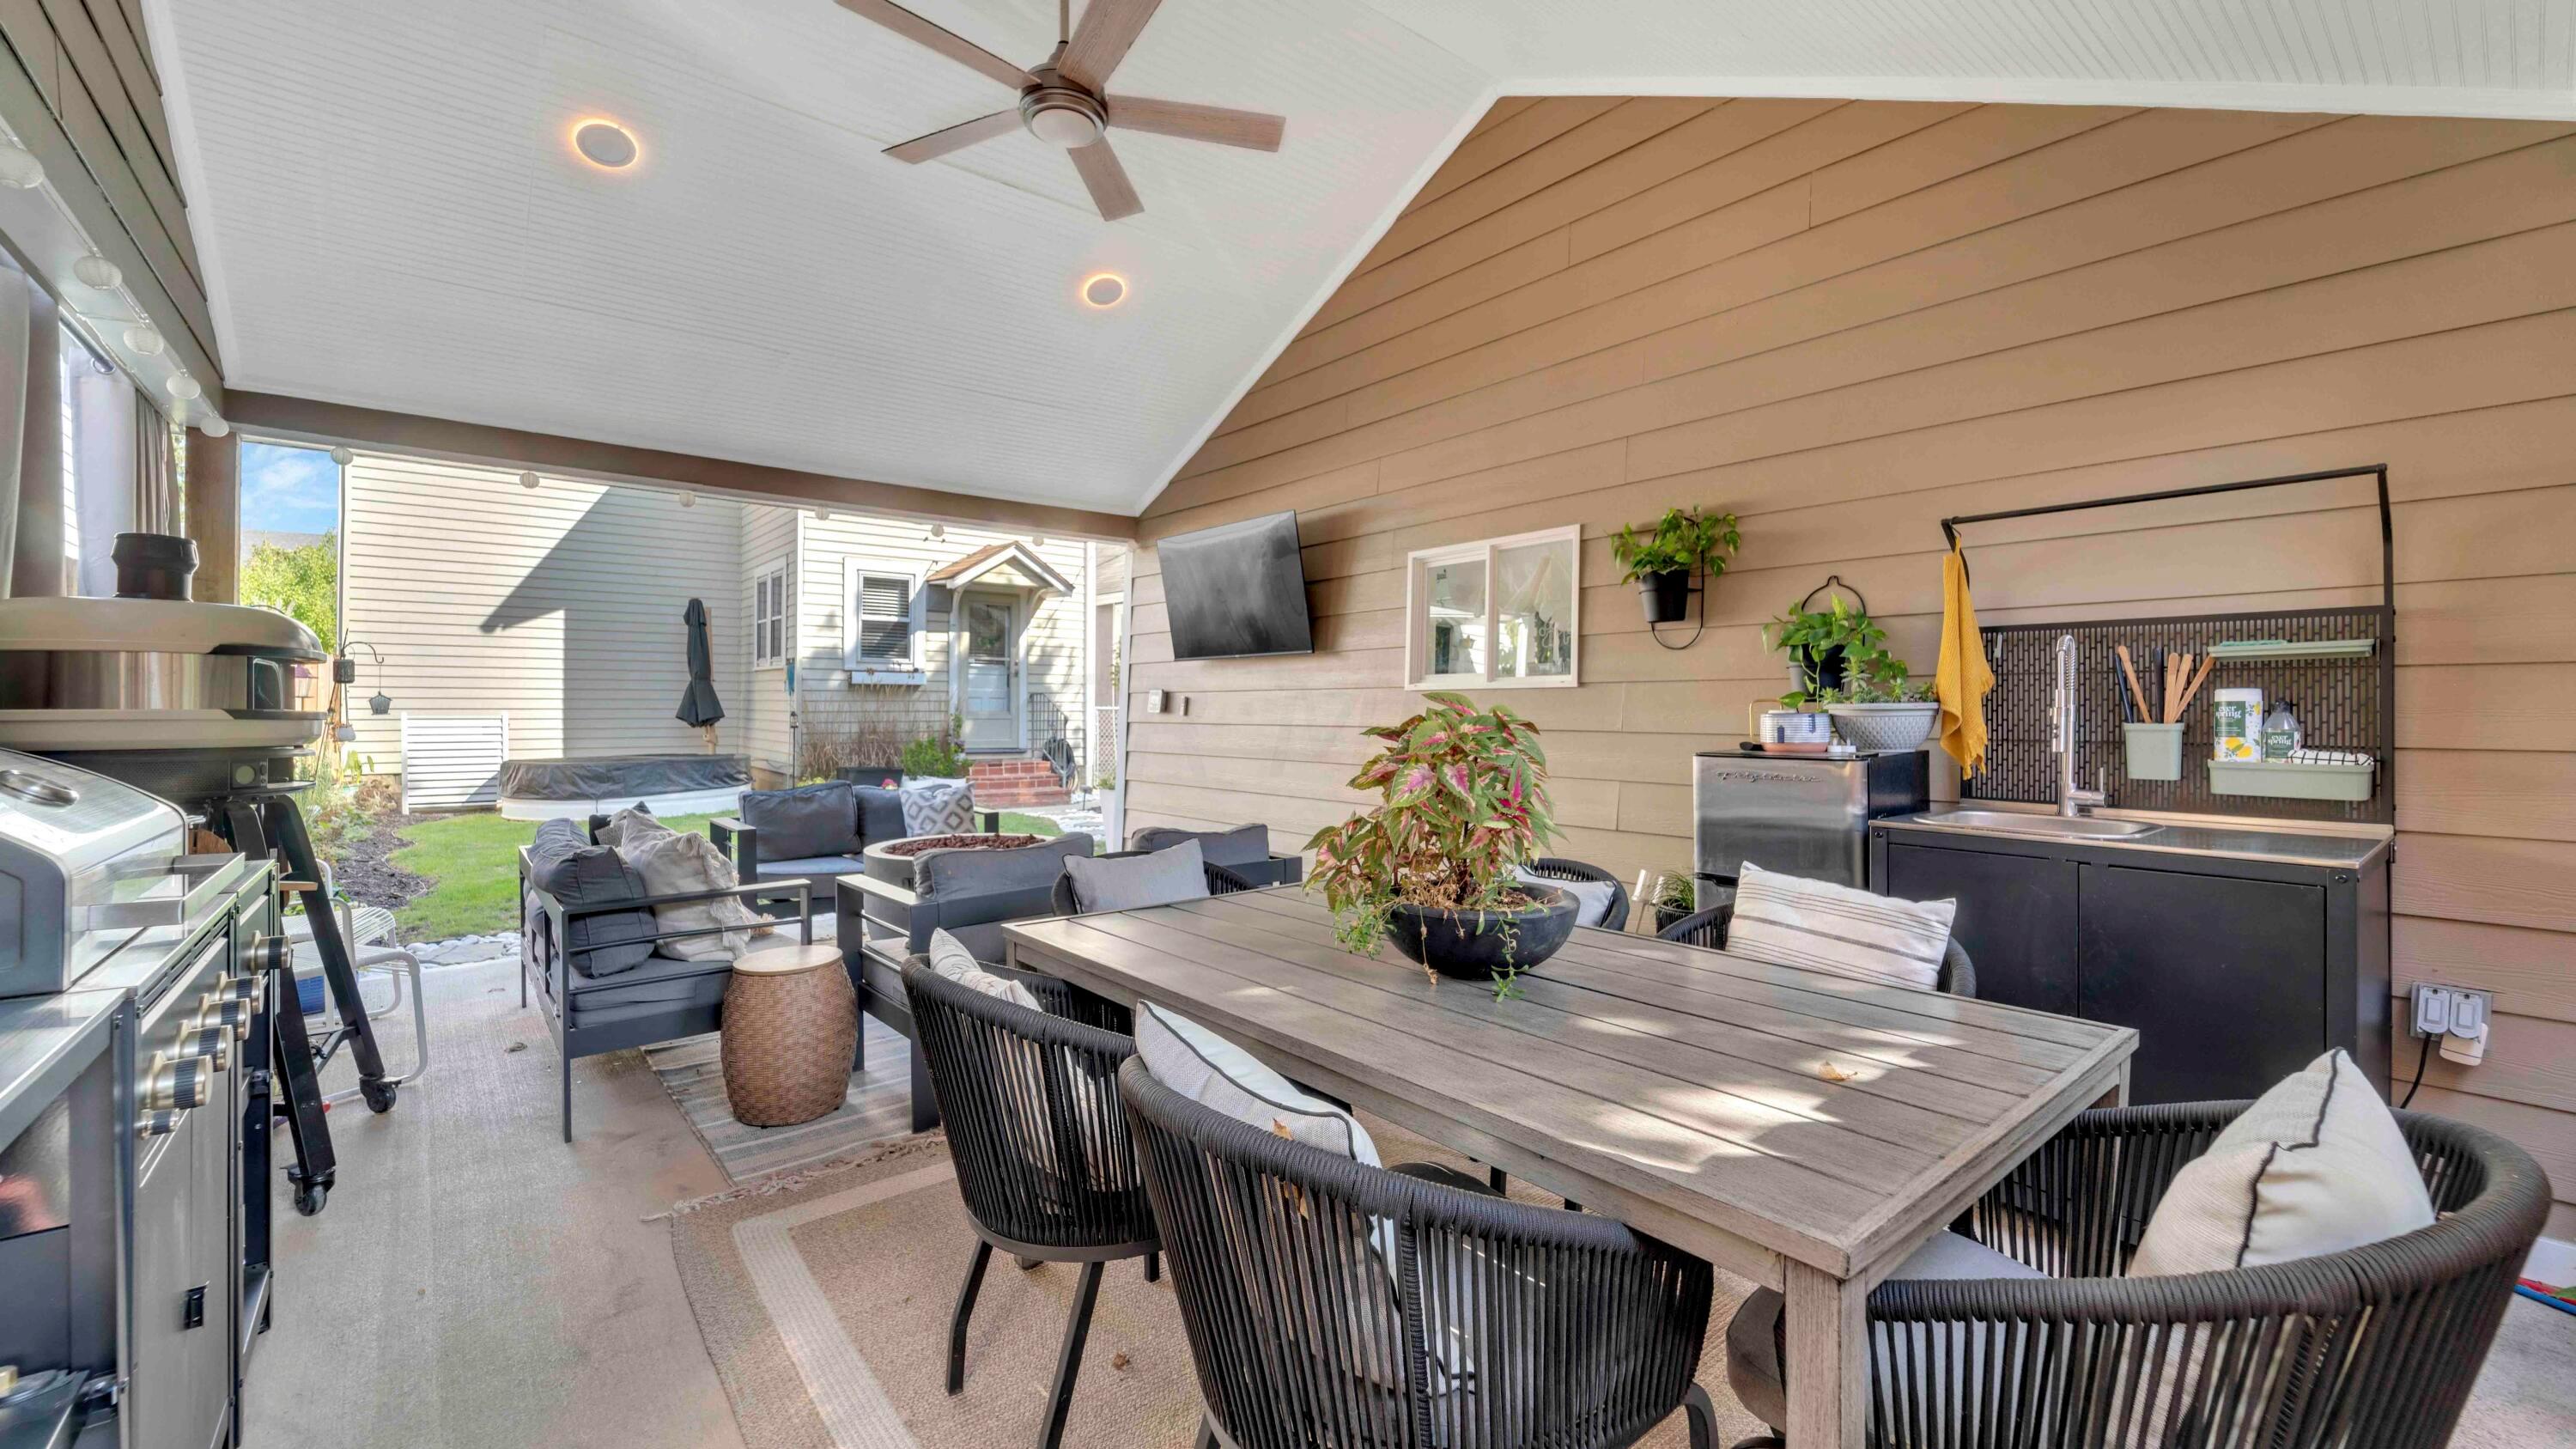
Covered patio with dining and lounge seating, an outdoor kitchen, and a view of the backyard.
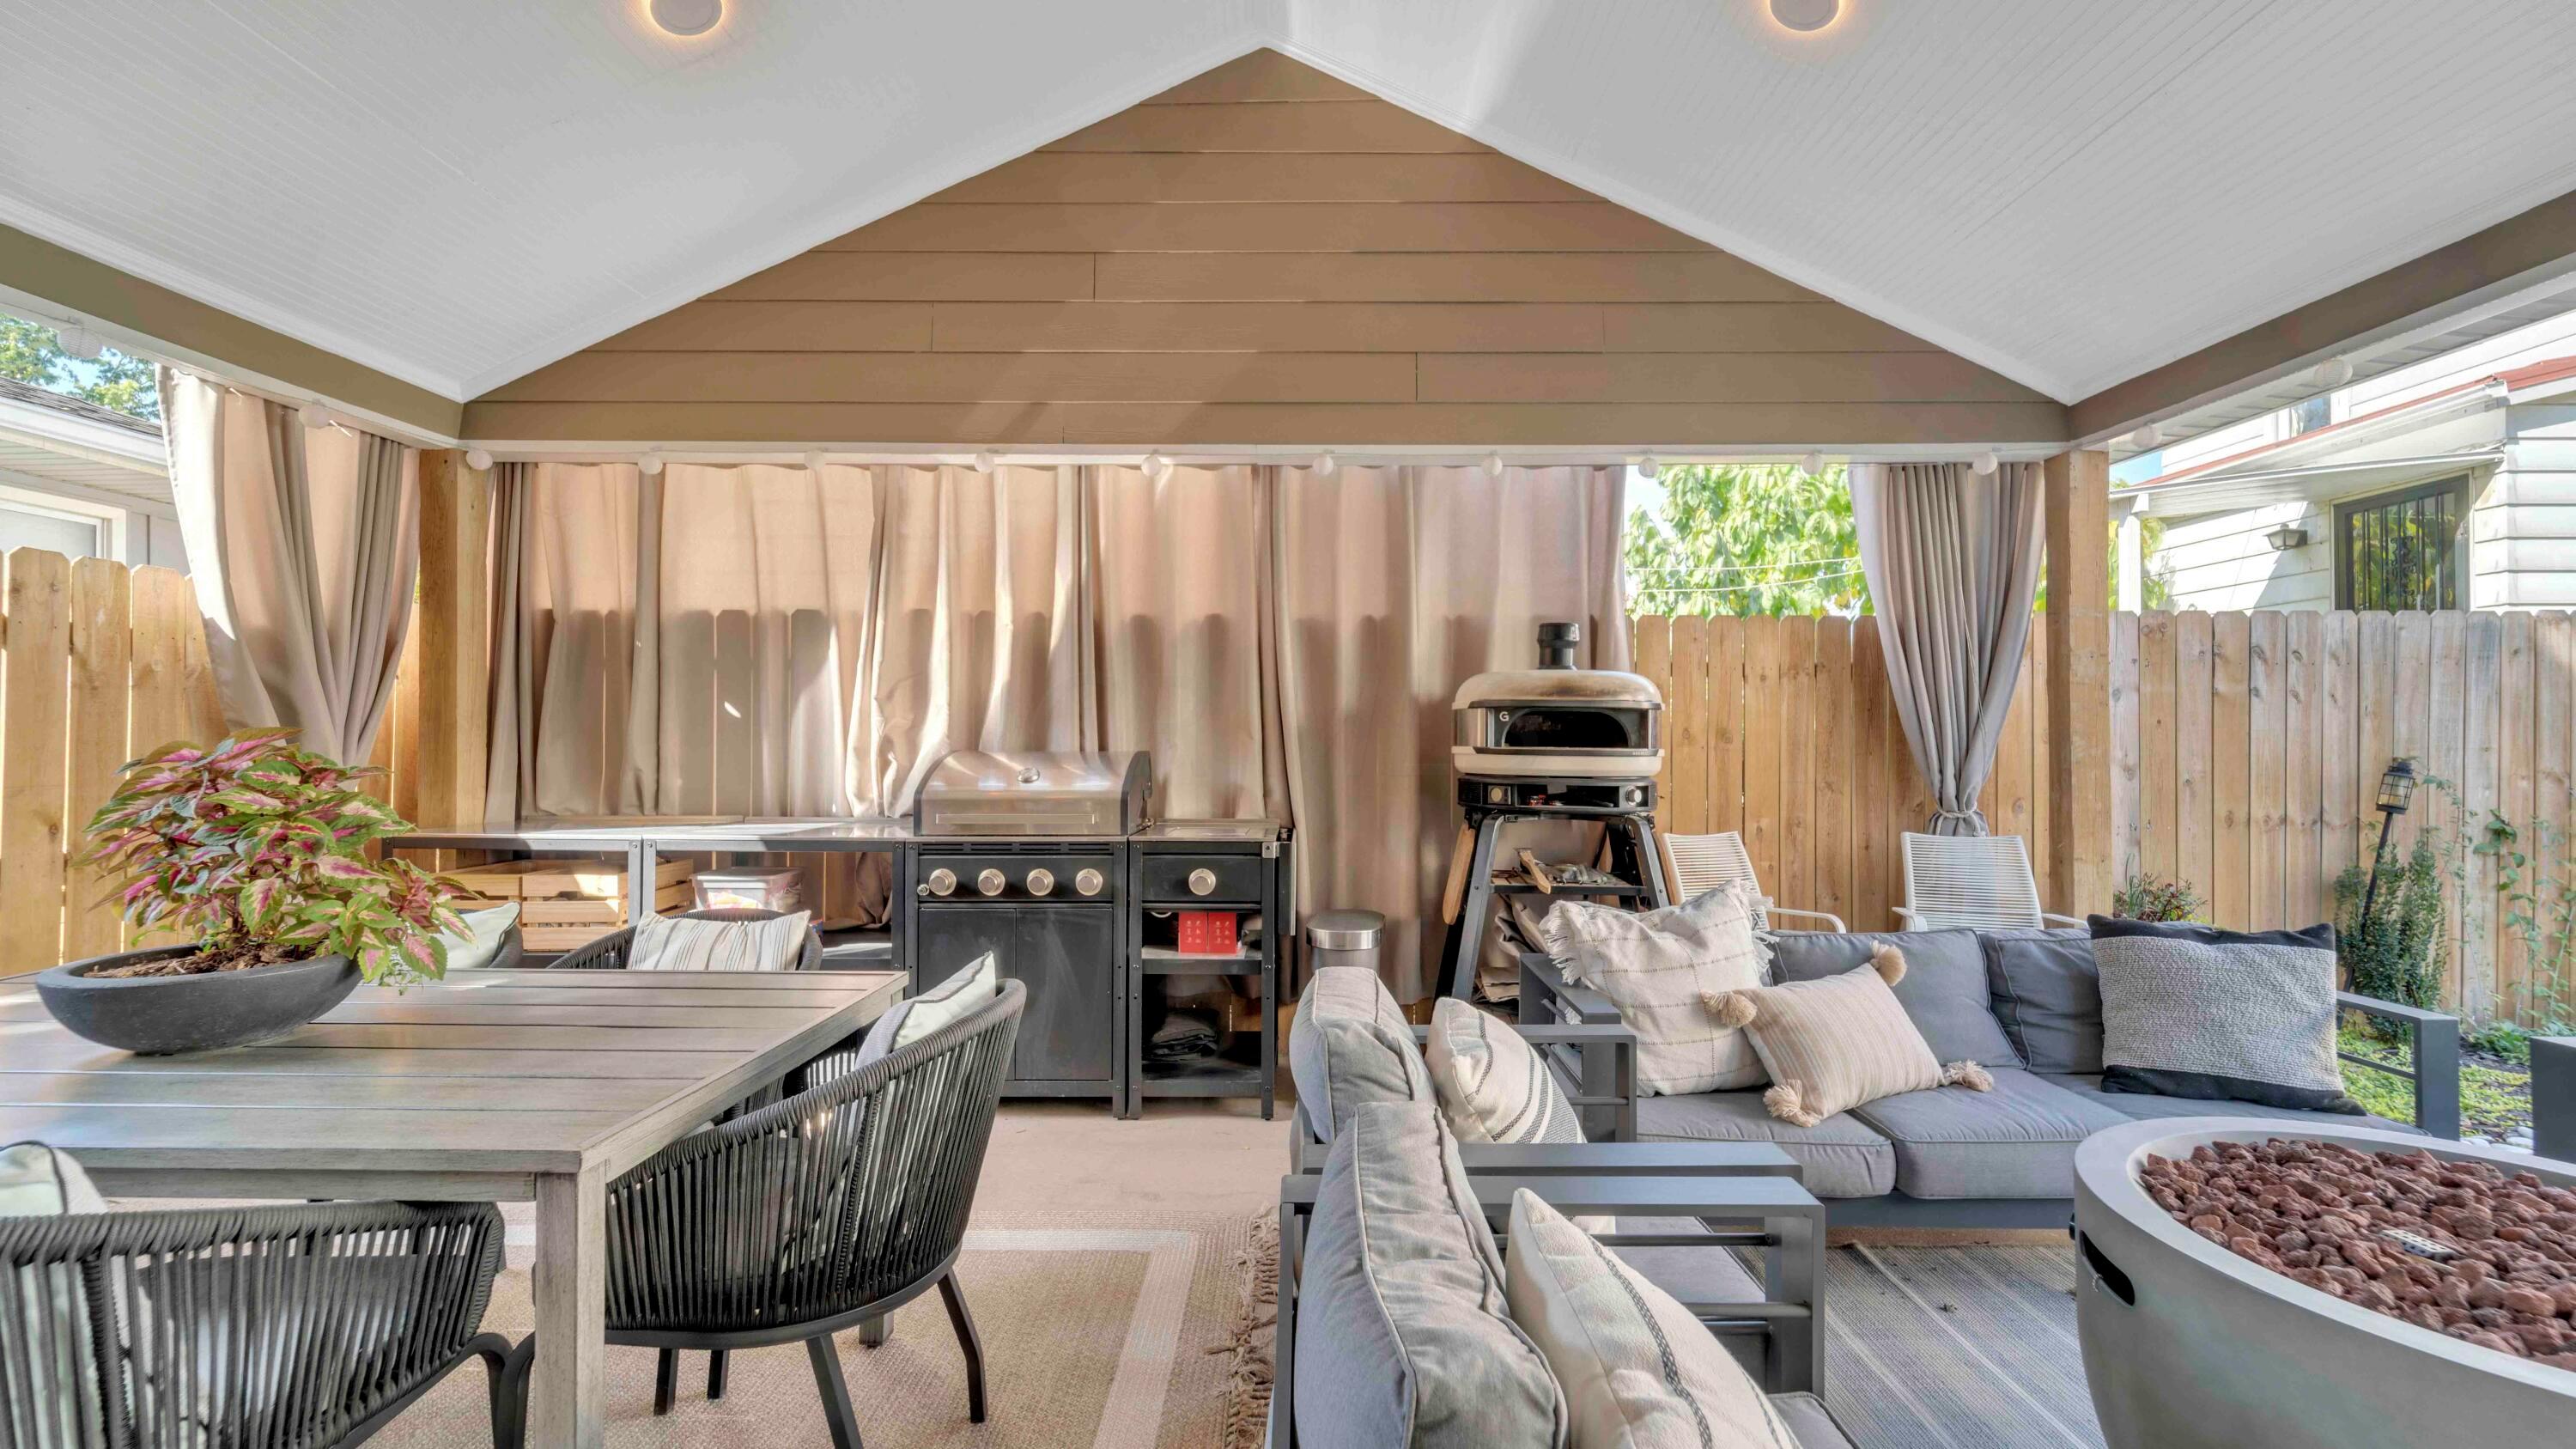
Covered patio with outdoor dining and lounge seating, a grill, and a round fire pit.
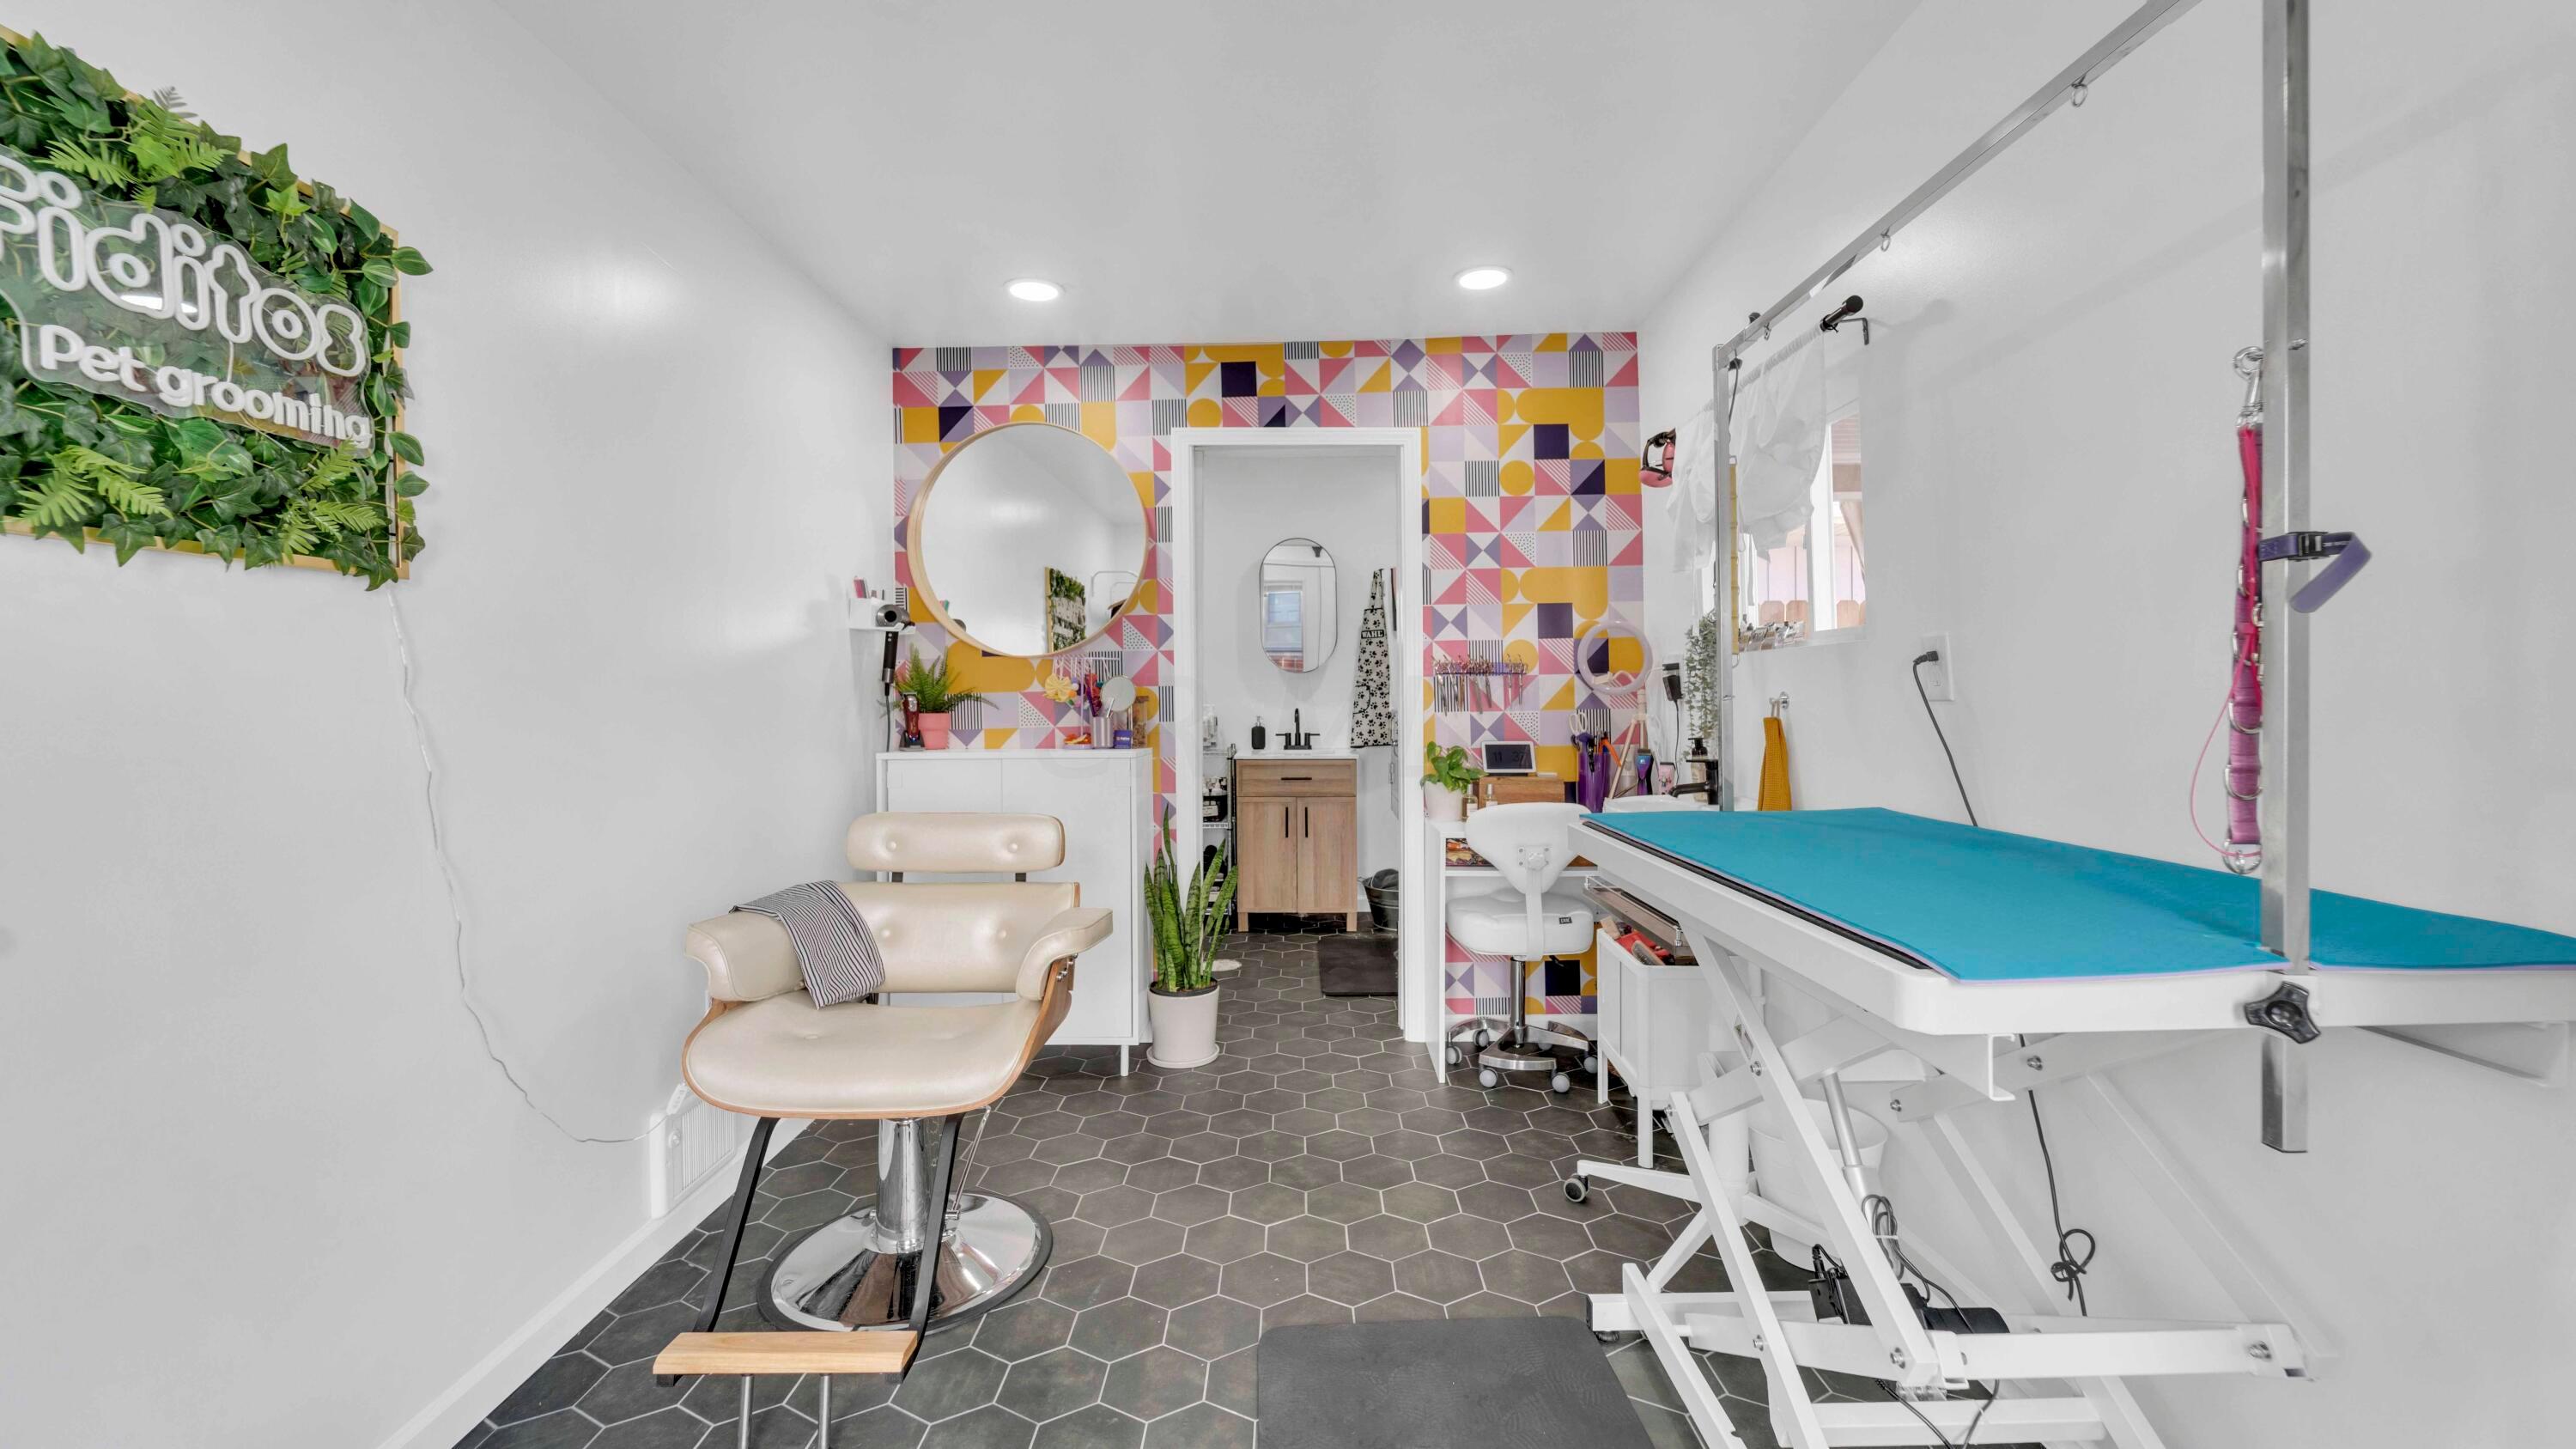
Pet grooming salon with a blue grooming table, cream chair, and colorful geometric wallpaper.
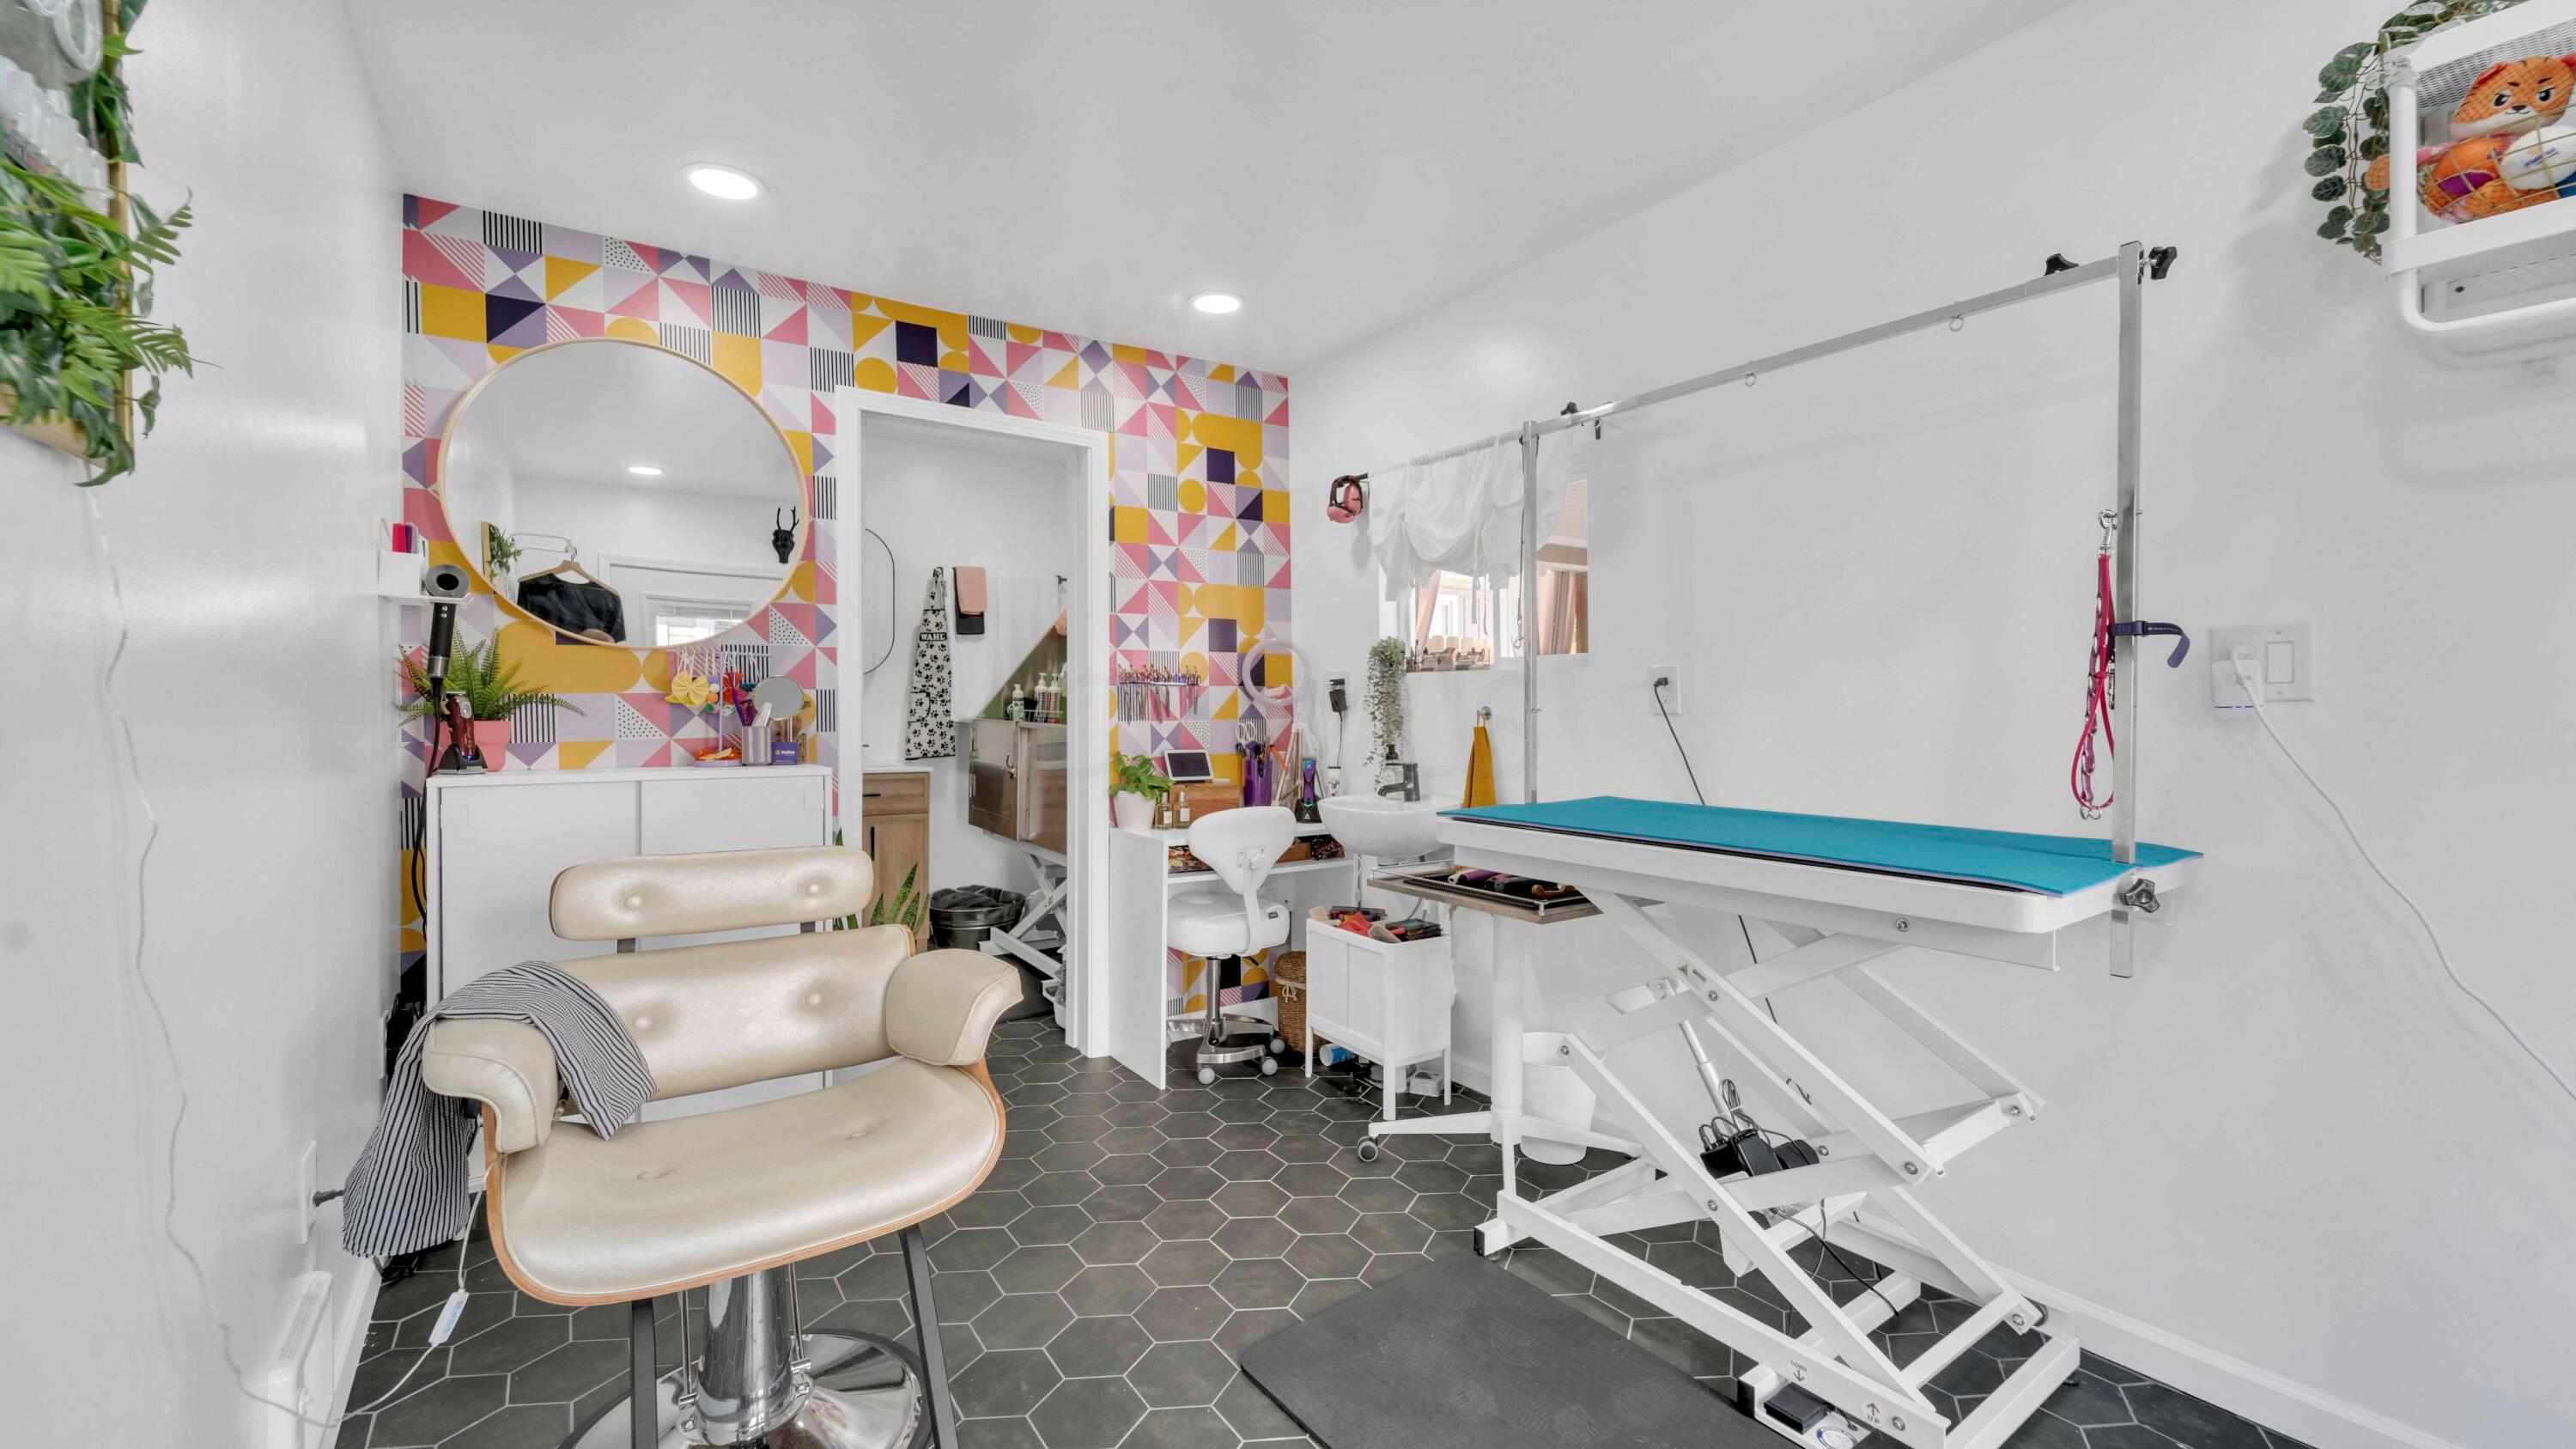
Pet grooming room with a raised table, dark hexagonal tile, and colorful geometric accent wall.
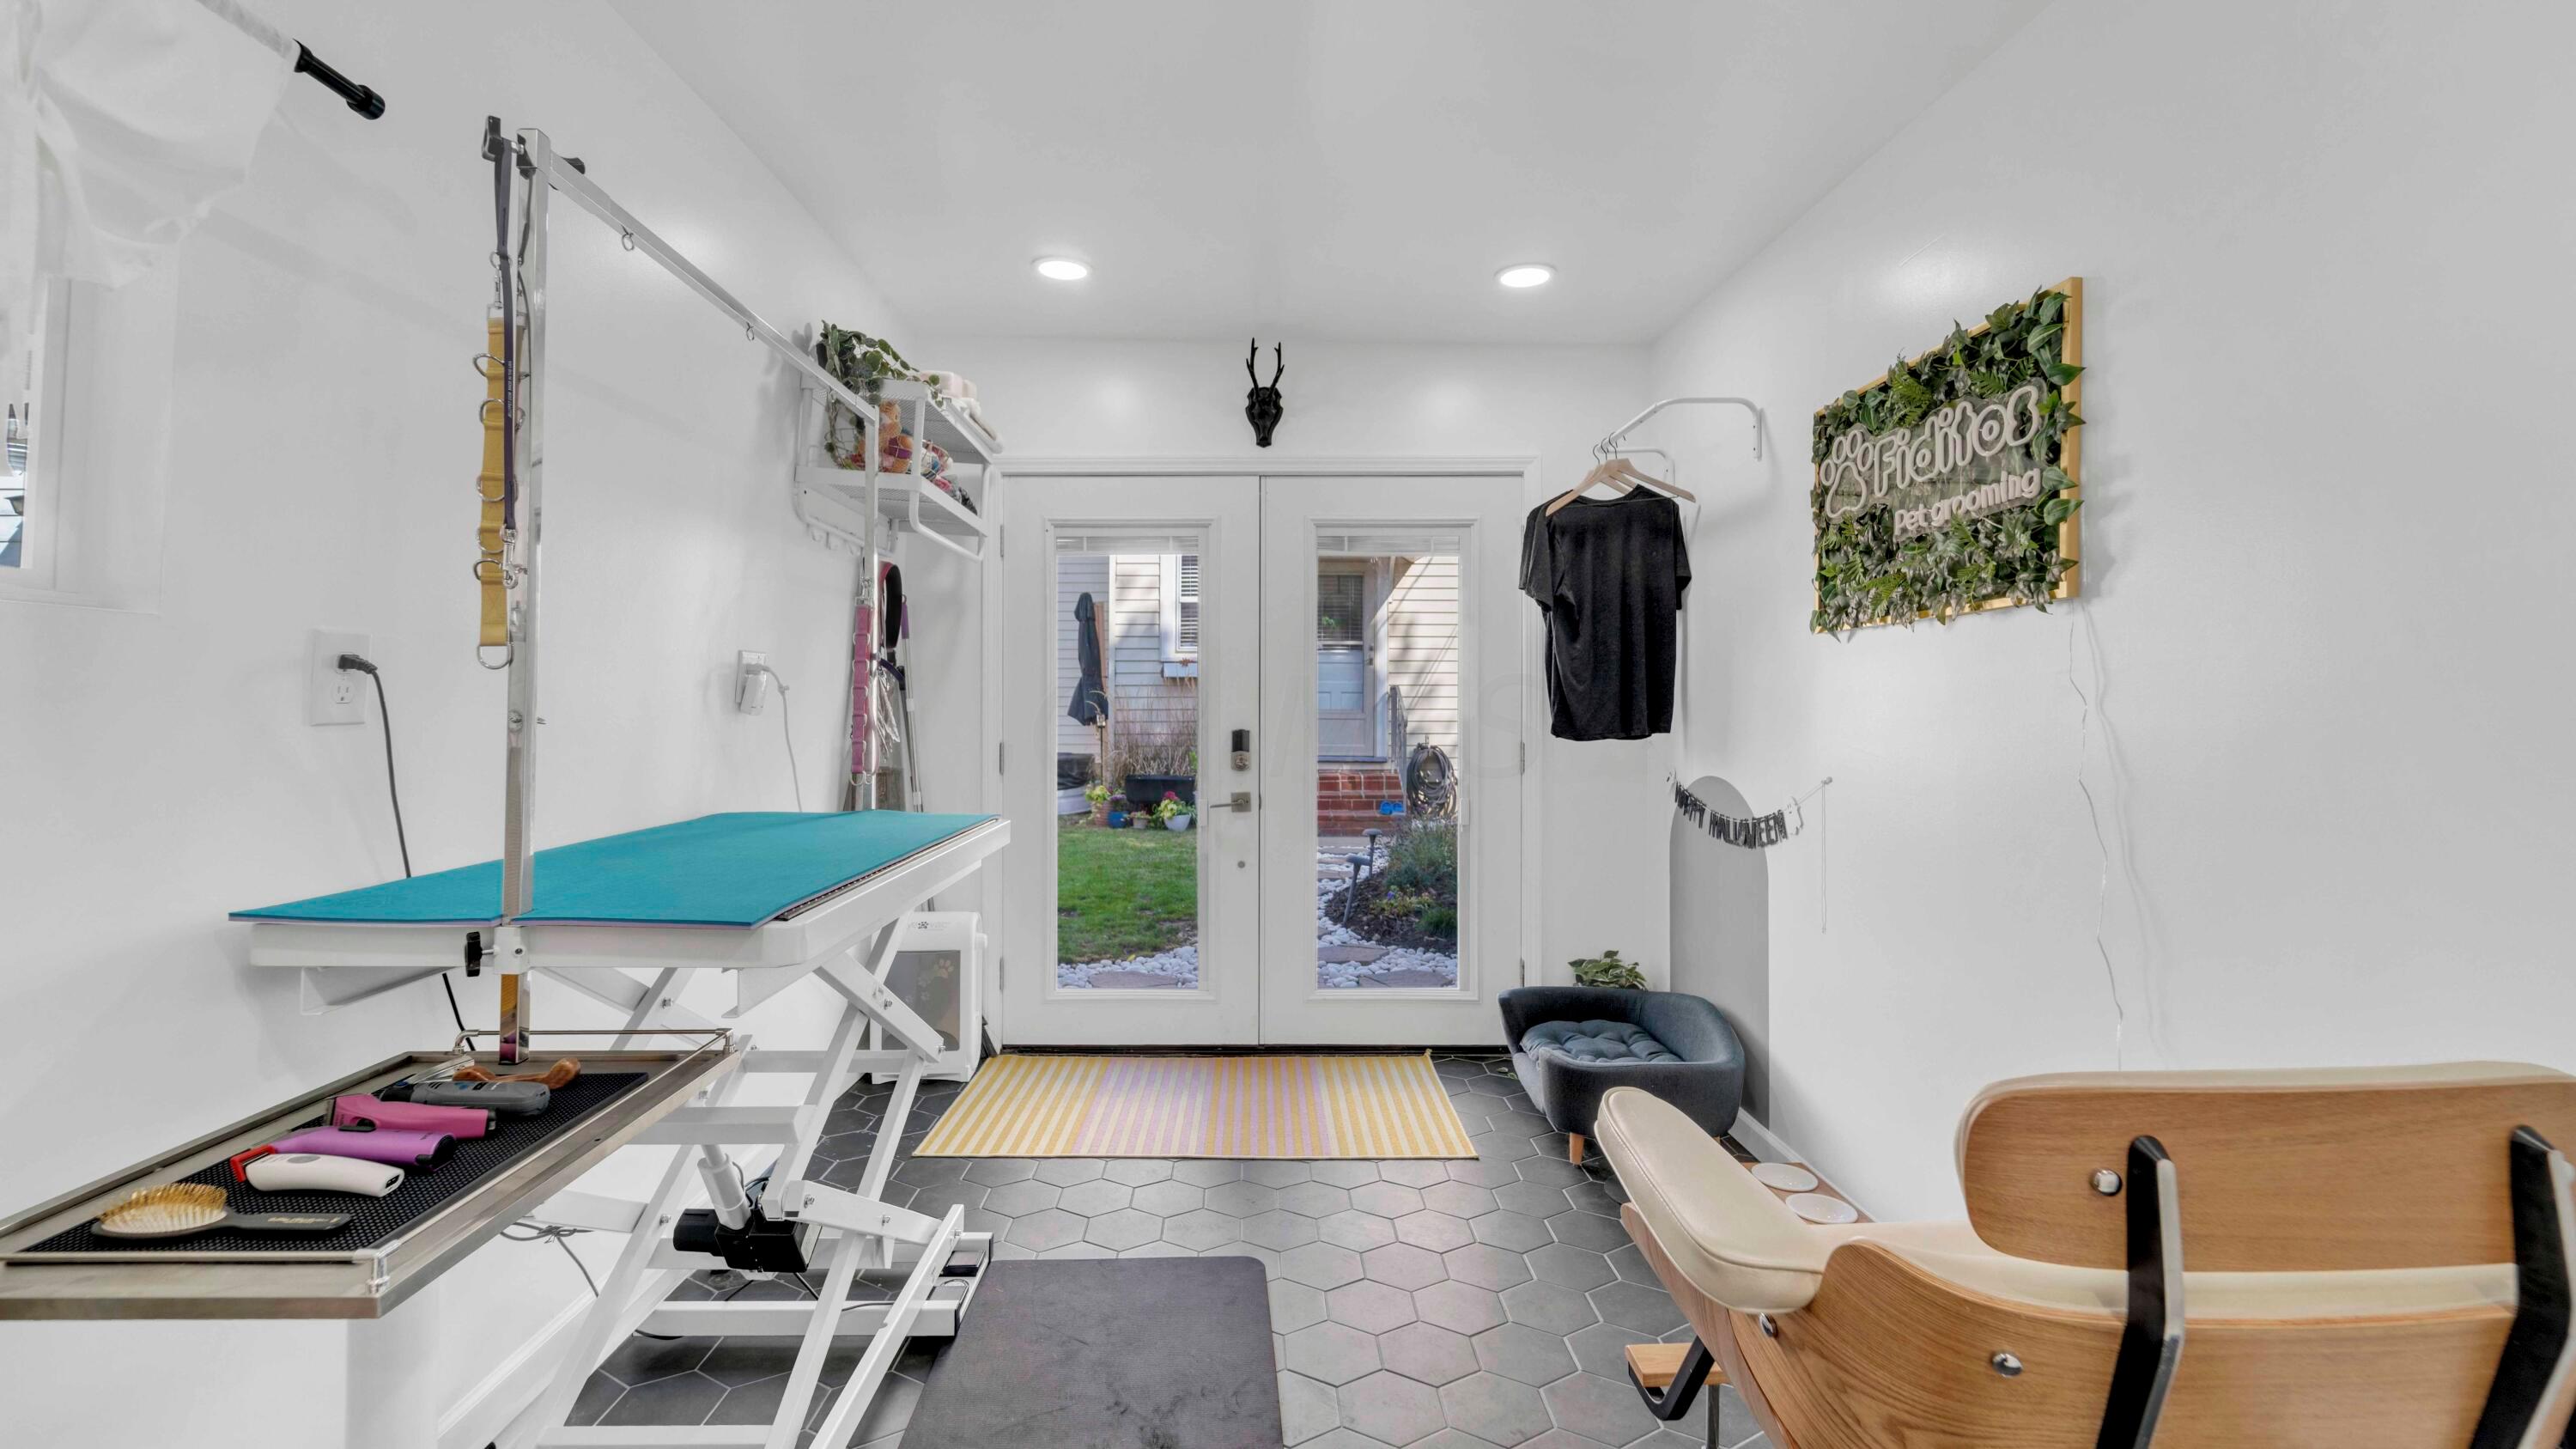
Pet grooming room with a turquoise grooming table, grooming tools, and glass doors to a yard.
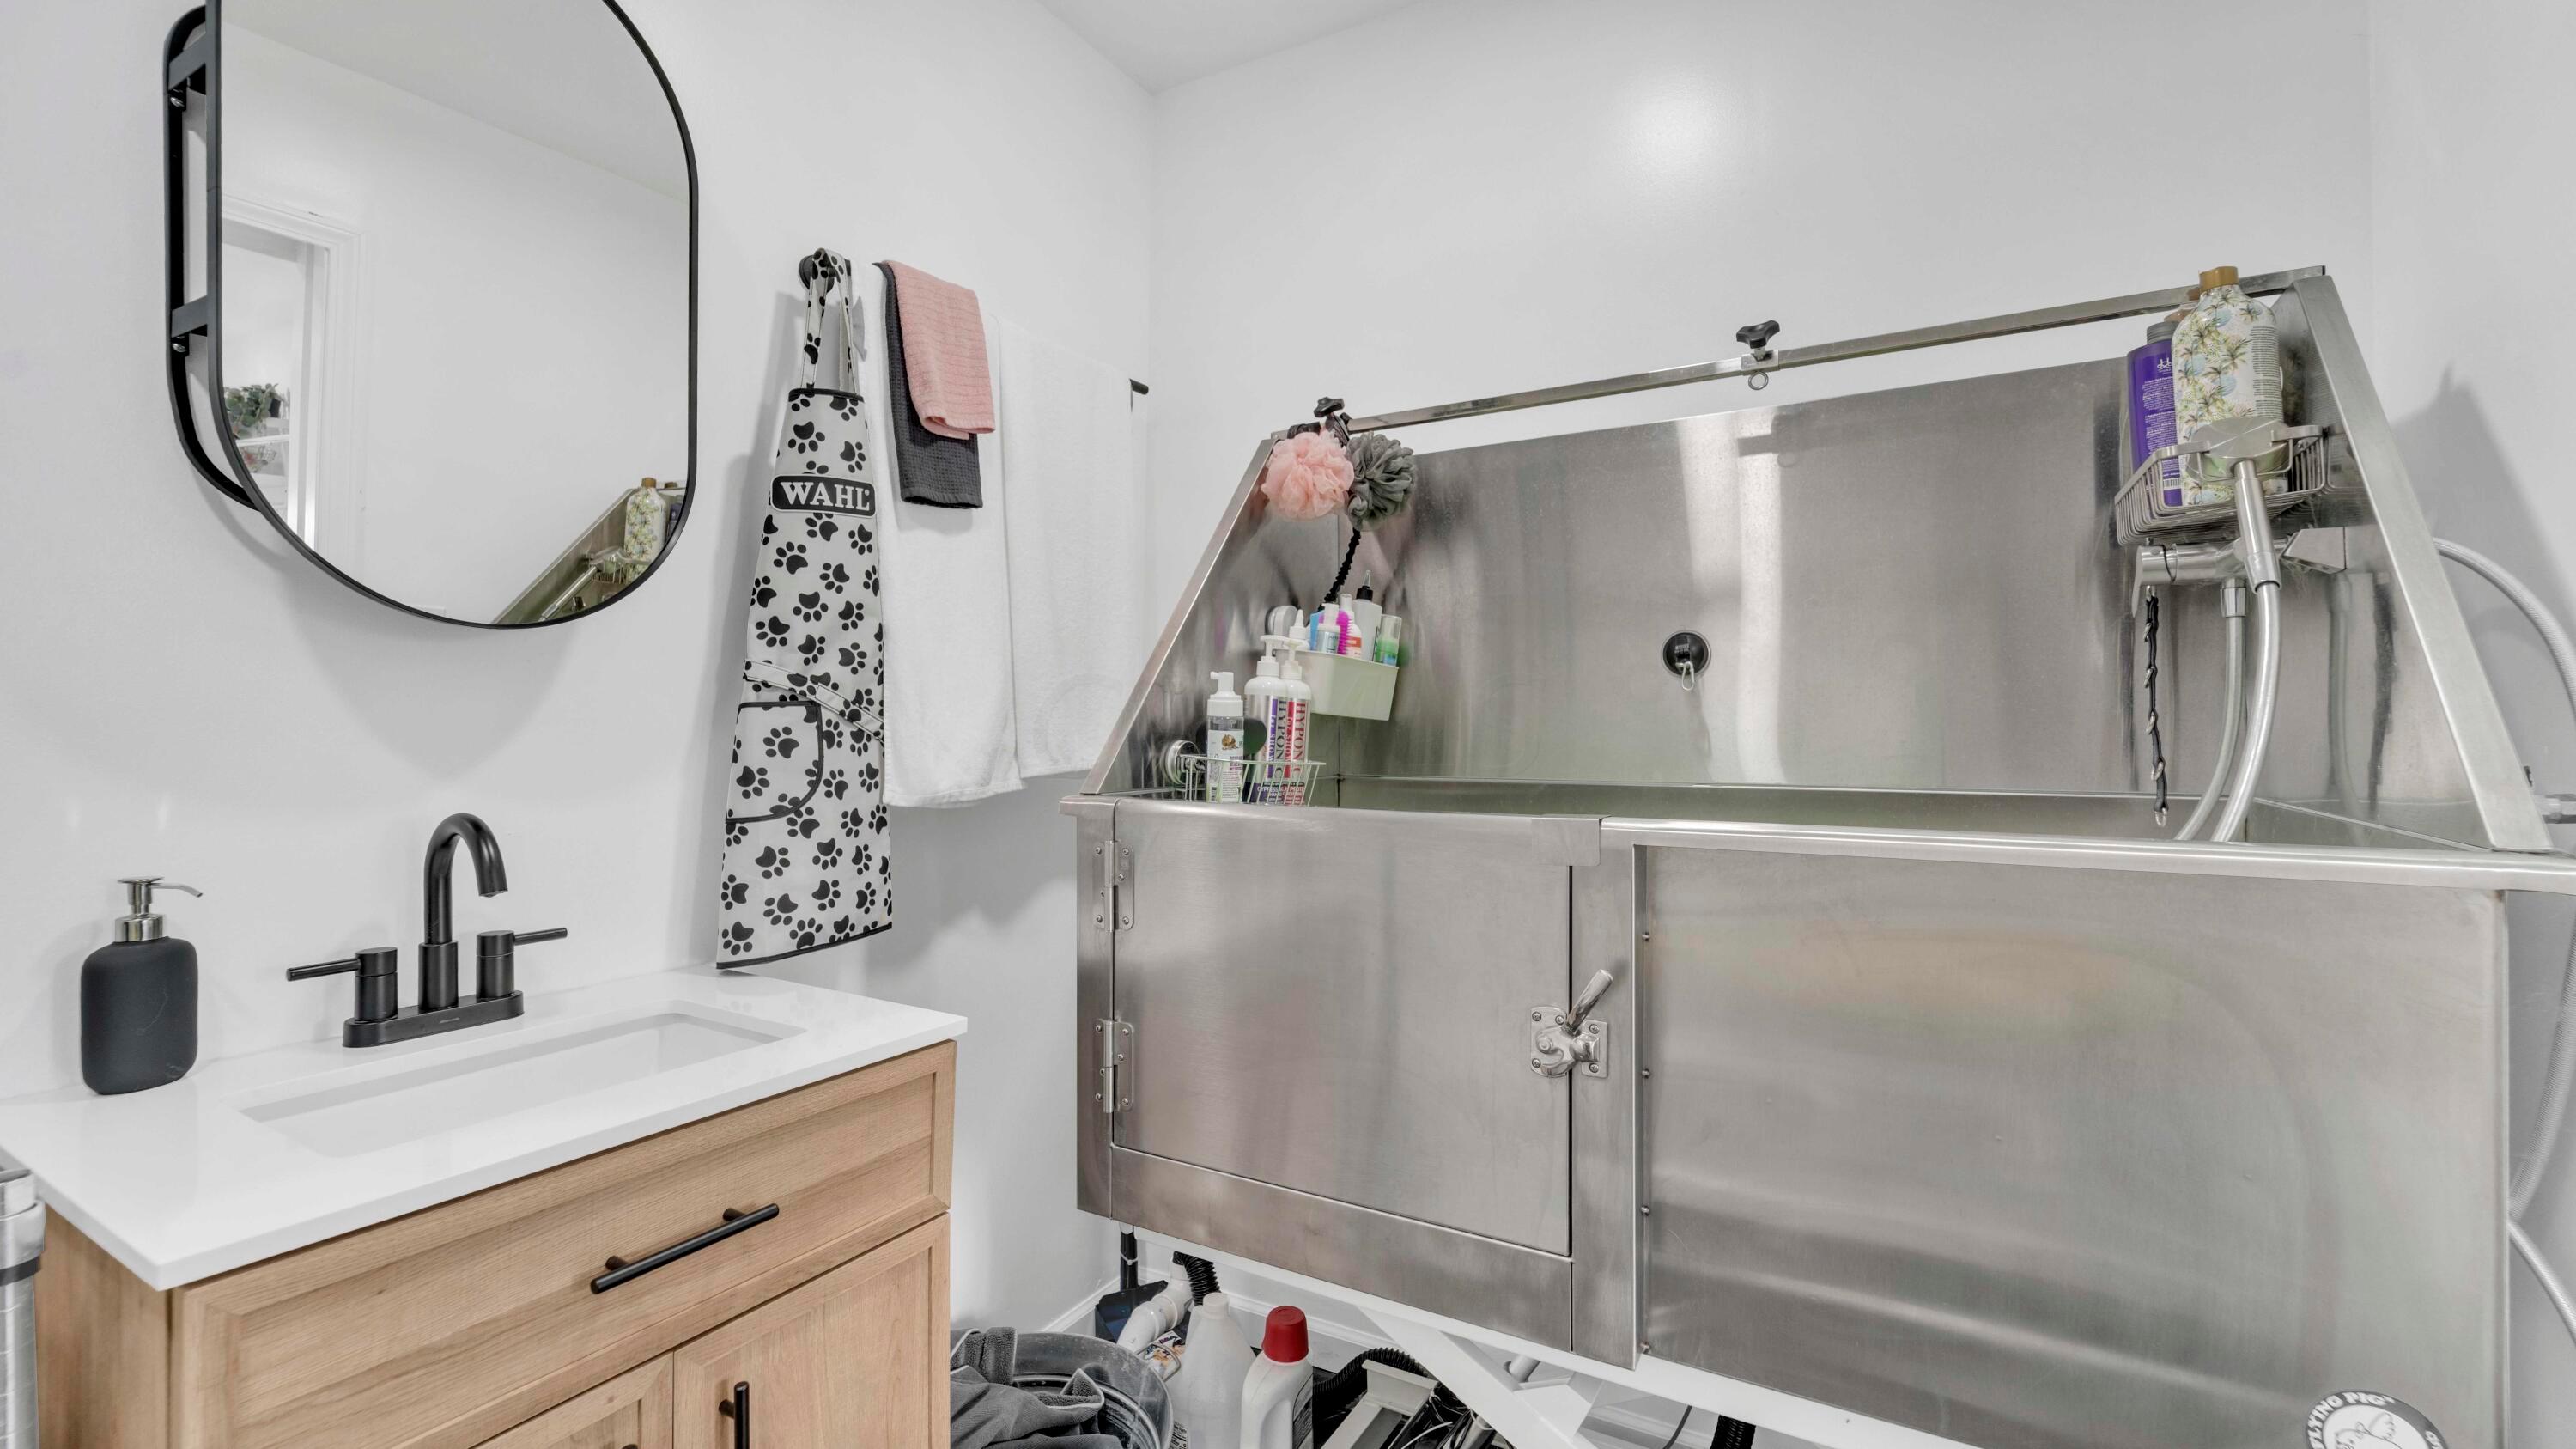
Bathroom with a stainless steel dog-washing tub beside a light wood vanity and white sink.
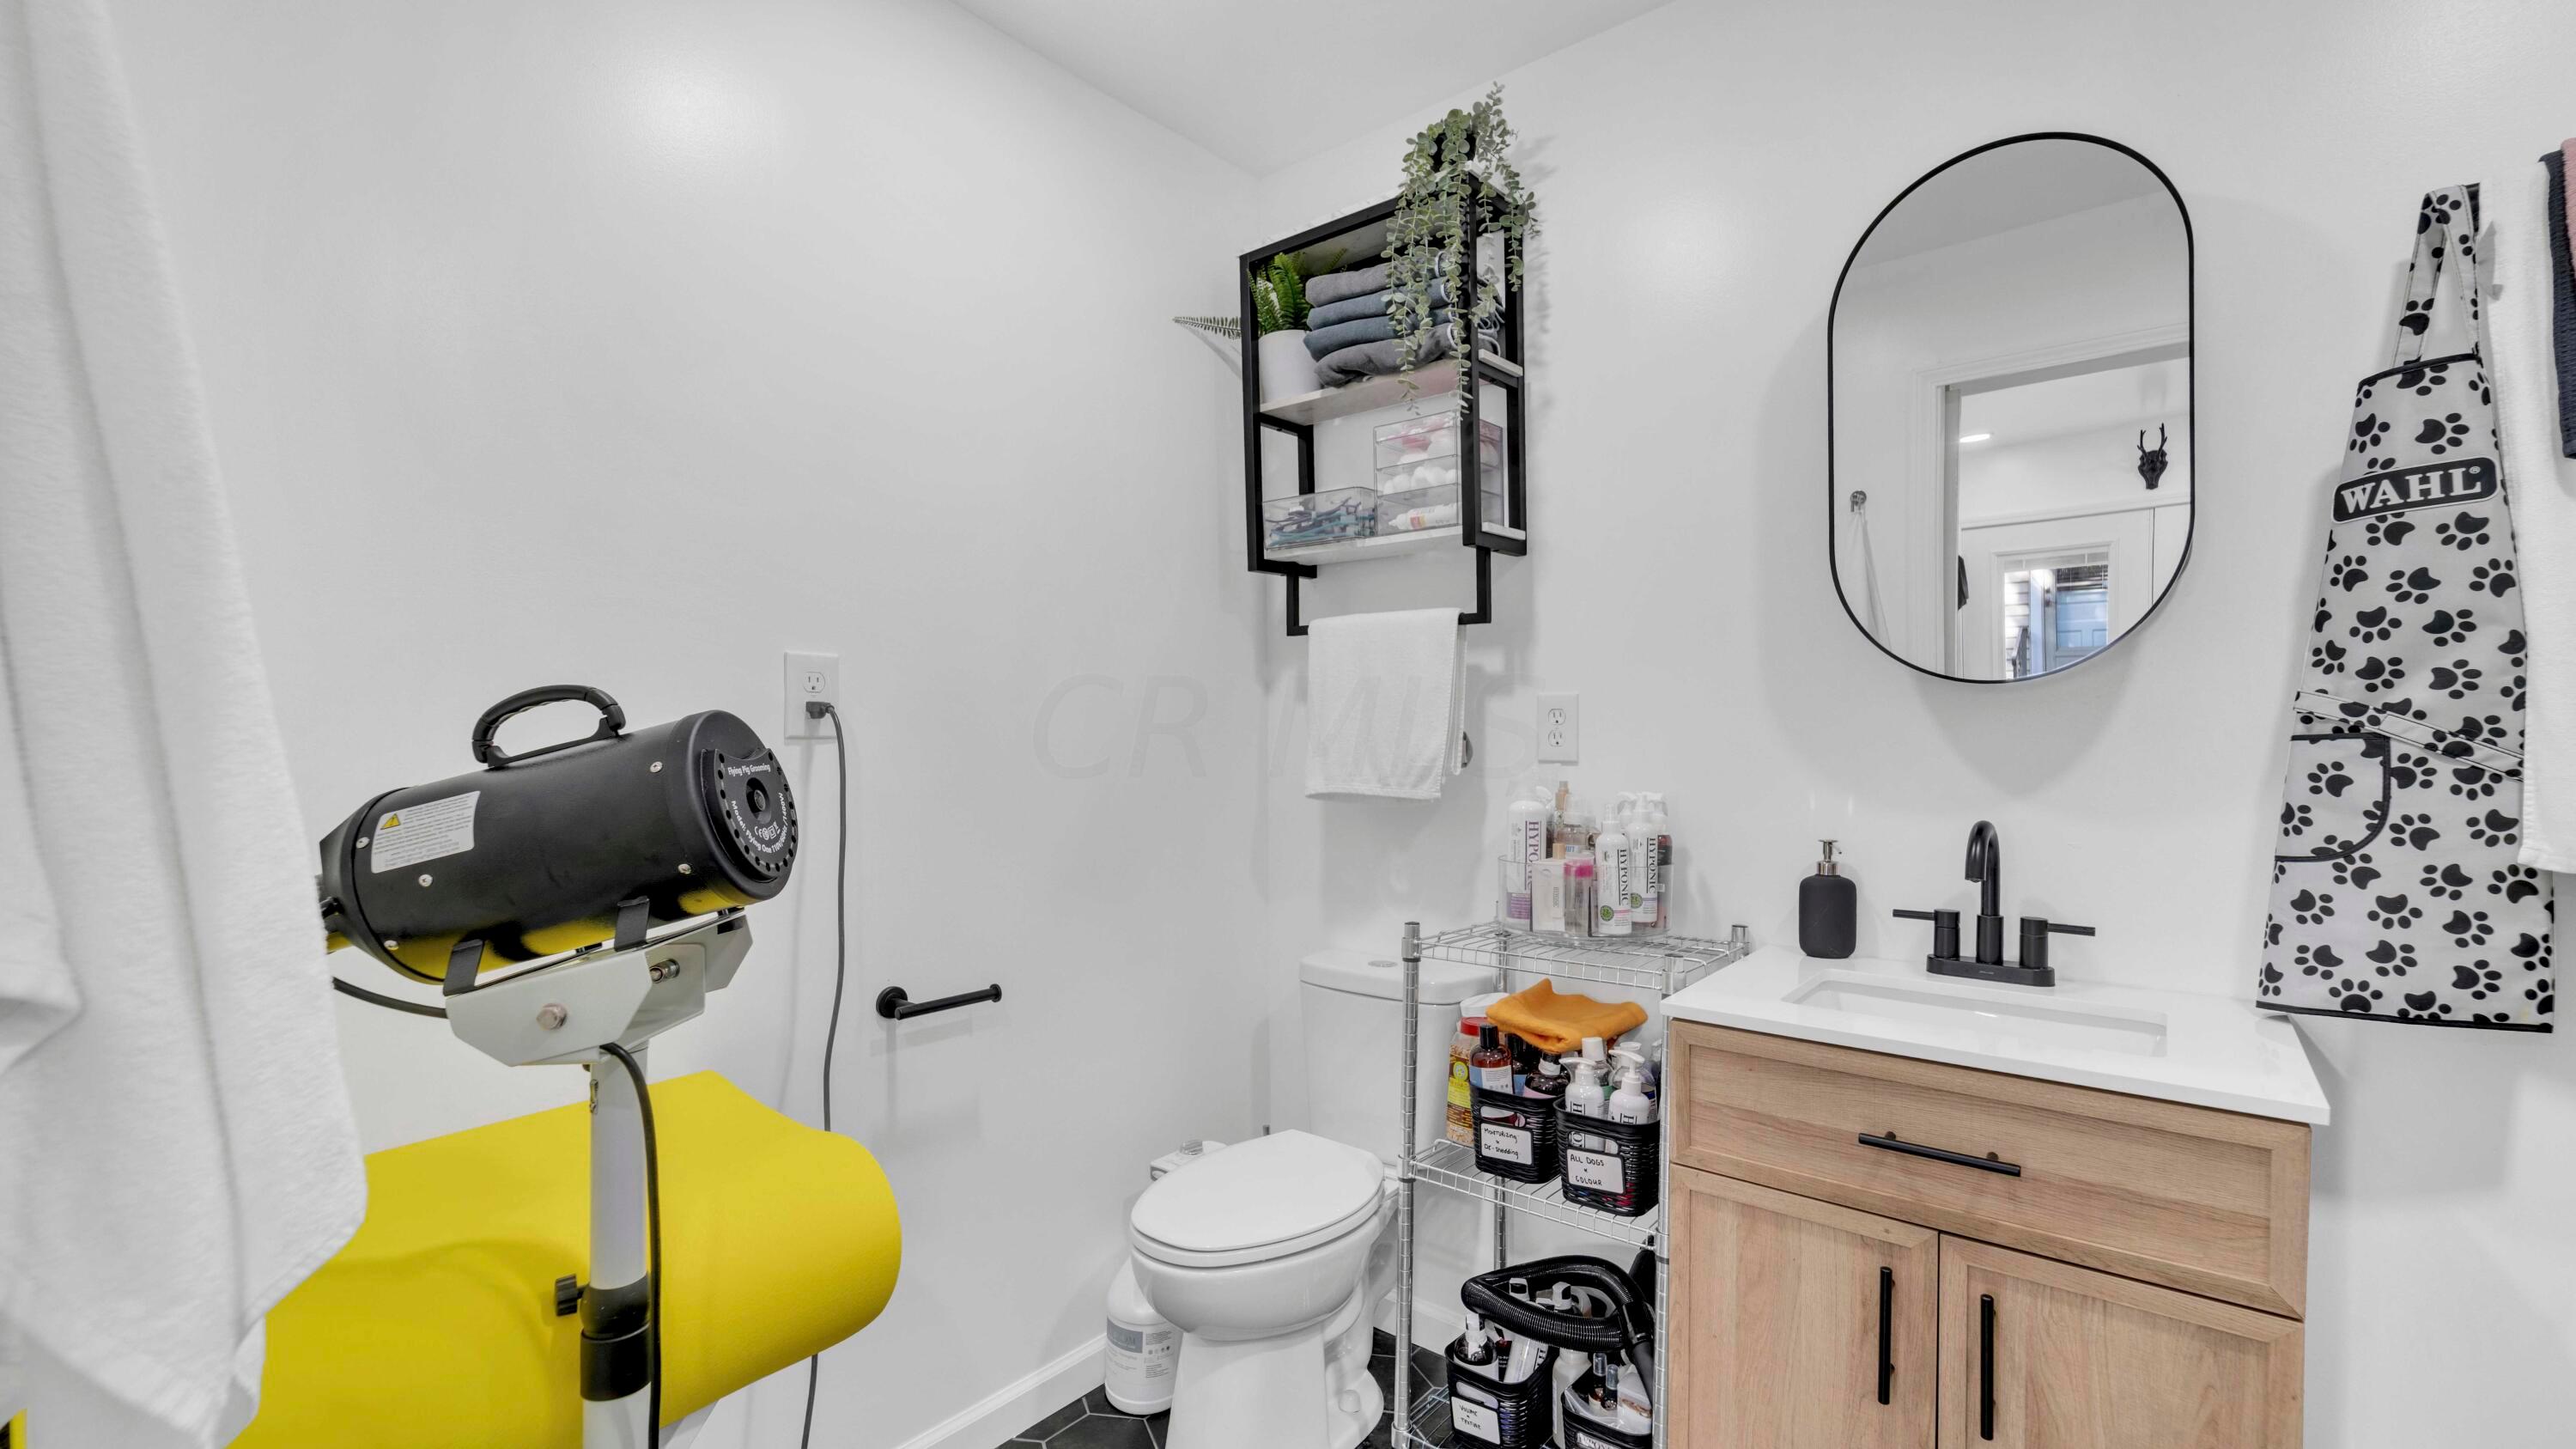
Bathroom with a light wood vanity, round mirror, and yellow dog-grooming tub and dryer.
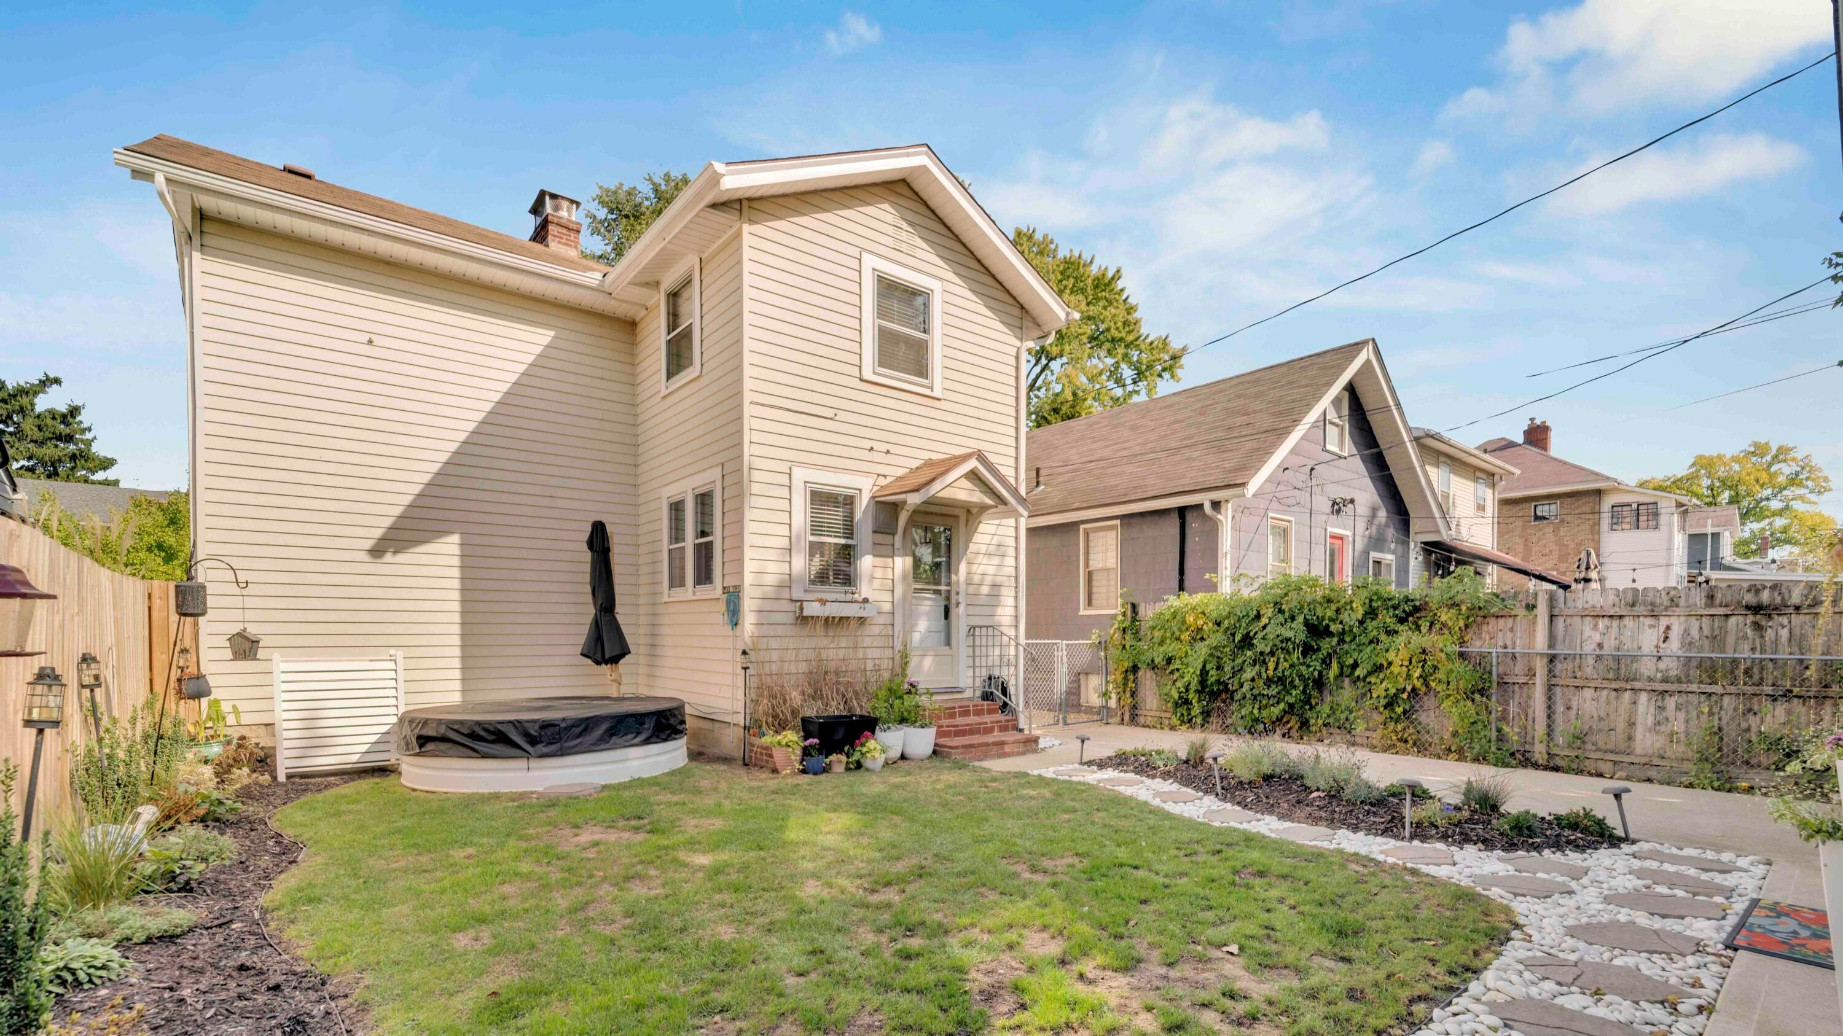
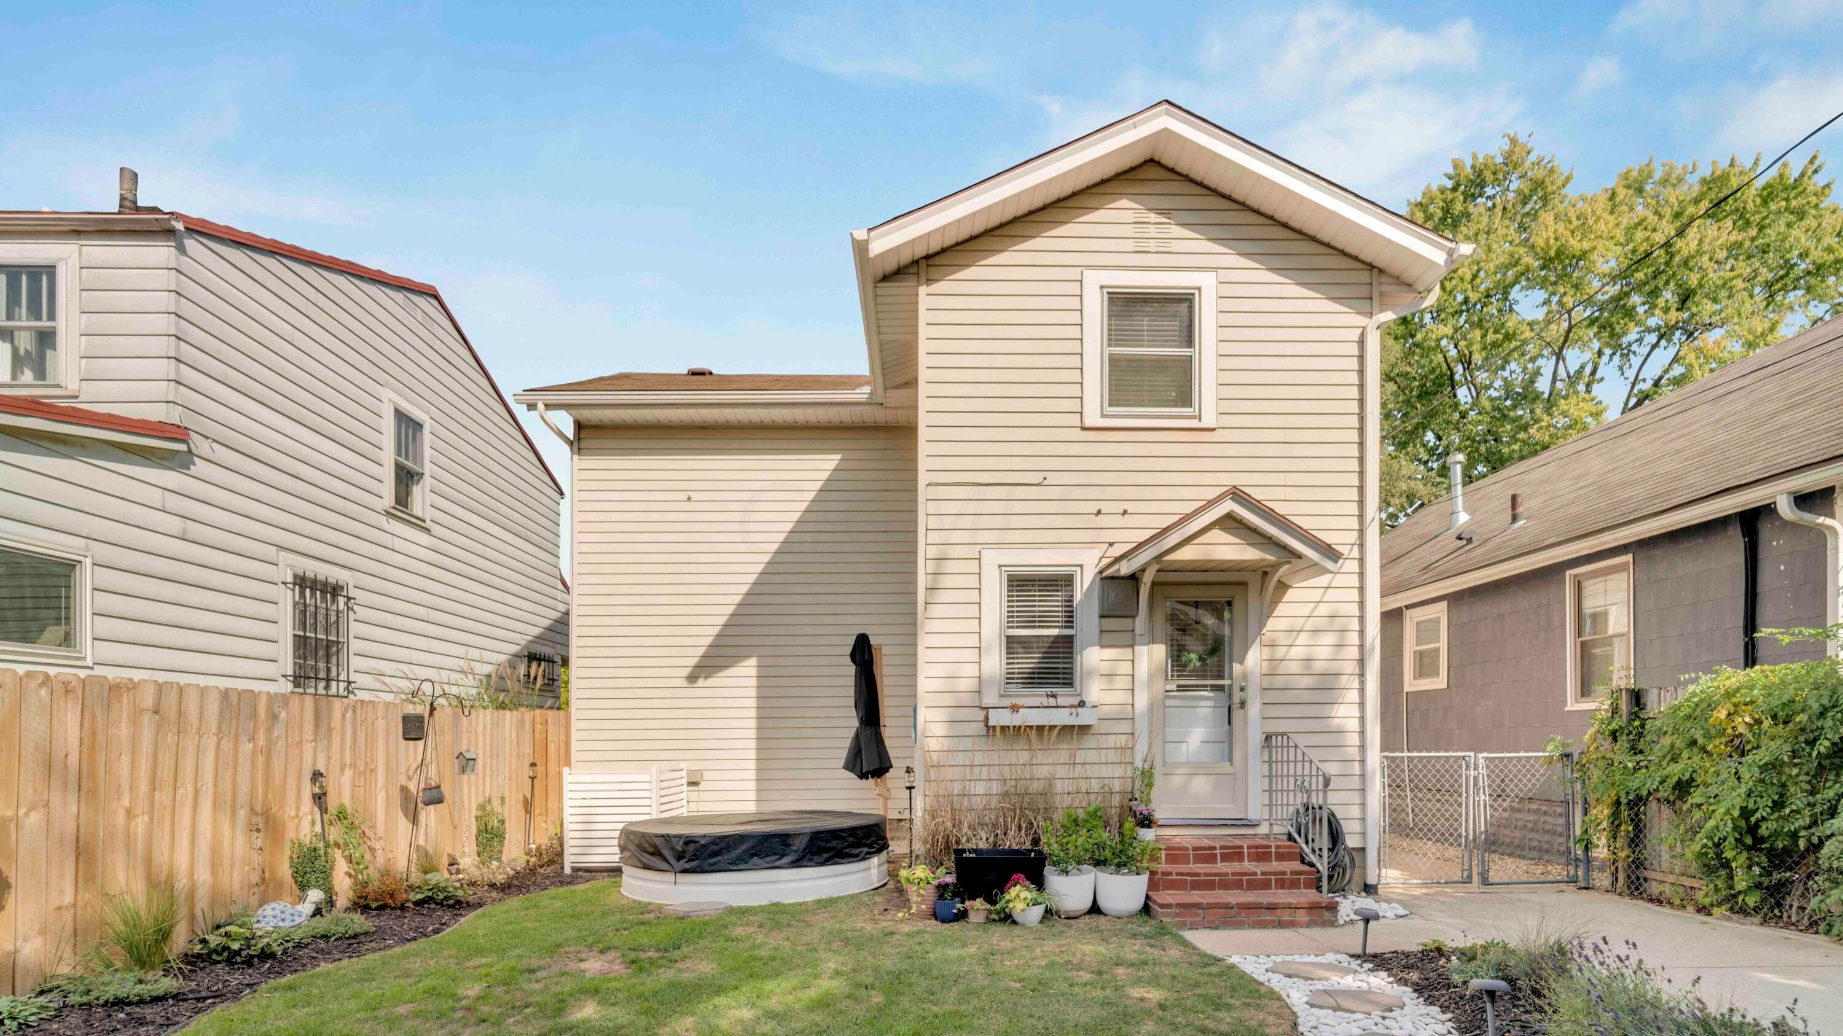
Rear of a light-sided two-story house with a fenced lawn, covered hot tub, and stone-edged garden path.
Rear exterior of a two-story house with a covered hot tub and fenced garden.
VIEW PHOTOS
Courtesy of Erin Drumm - Keller Williams Consultants
$370,000

301 E Markison Avenue

3 Beds 2 Baths 1,200 Sq.Ft. 3,484.8 Sq.Ft.

Description

This charming home in Merion Village is nestled near Downtown Columbus. Upon entry, you'll find the living room with an electronic fireplace that leads into the large dining room. The spacious kitchen offers stainless steel appliances, granite countertops, and white cabinetry. A half bath completes this level. Upstairs, you will find three bedrooms and a full bathroom. Relax in the updated backyard with new landscaping and privacy fence or entertain guests under the 18ft luxurious pergola. The garage has been remodeled to become a business/flex space with new framing, roof, insulation added and more! The garage also has a bathroom with plumbing for a shower ready. A basement completes this home. This home is a must see!

Share Property

Location

301 E Markison Avenue, Columbus, OH 43207

Status

Sold

Date Sold

December 21, 2023
Michael Gibson

Michael Gibson

TITLE

Real Estate Agent

LICENSE

2022003011

PHONE

614-582-7301

Property Amenities

Interior
Total Bedrooms: 3
Half Bathrooms: 1
Full Bathrooms: 1
Area & Lot
Total area 1,200 Sq.Ft.
Lot Area 3,484.8 Sq.Ft.
Living area 1,200 Sq.Ft.
MLS® ID 223034207
Year Built 1923
School District COLUMBUS CSD 2503 FRA CO.
Type Residential
Status Sold
Exterior
Air conditioning Central Air
Heat type Forced Air
Water Source Public
Garage Space 1.0
Sewer Public Sewer
Parking Detached Garage, On Street
Finance
Sales Price $370,000
Real Estate Tax $3,050 yearly

Columbus

Partner With Our Expert Team

Work with a dedicated team committed to delivering exceptional results. We provide trusted guidance, clear communication, and a tailored experience from start to finish.