Two-story gray stucco home with dark shutters, landscaped beds, and a covered entrance.
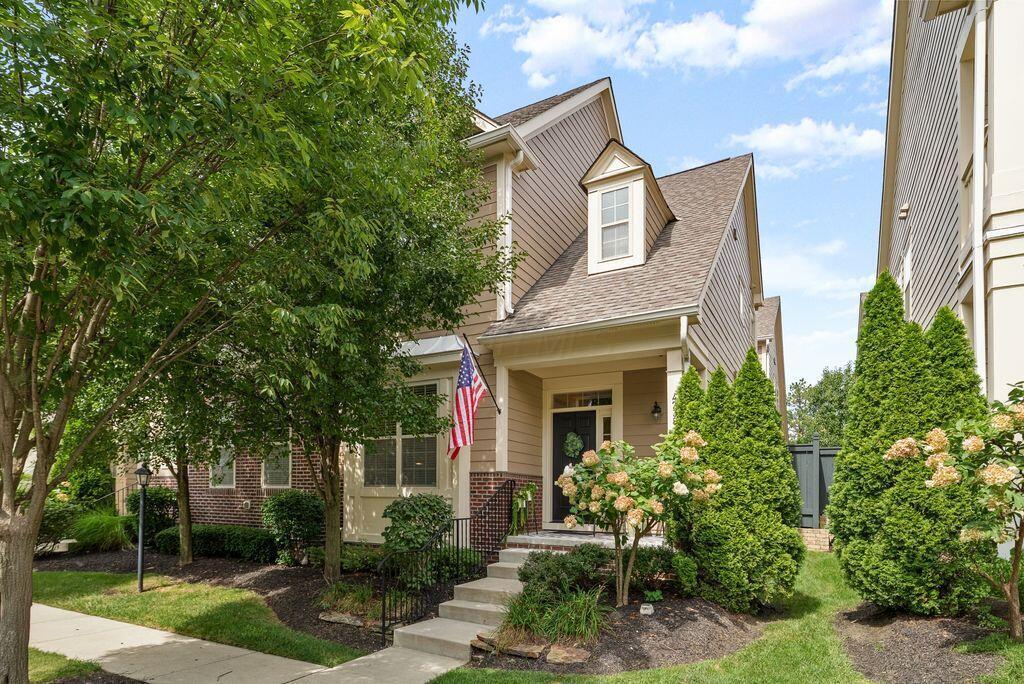
Two-story beige townhouse with dark shutters and a covered entrance beside a parking lot.
Two-story townhouse with a covered entrance, parked cars, and mature trees behind it.
Gray two-story townhouse with white trim, dark shutters, and a covered entrance beside a parking lot.
Covered front entry with a dark screened door, white arch, and stucco exterior.
Entryway with a white six-pane front door, carpeted staircase, and wall-mounted keypad.
Empty room with hardwood floors, a diamond-grille window, and a staircase at the right.
Vacant room with hardwood floors, a diamond-grille window, and an open staircase beside the front door.
Empty room with light hardwood floors and a carpeted staircase with white railing.
Vacant living room with light hardwood floors and a pass-through to the kitchen.
Kitchen with white cabinets and appliances, wood counters, and a large window with blinds.
Kitchen with white cabinetry, wood countertops and flooring, and a ceiling fan
Kitchen with white cabinets, wood countertops, and built-in open shelving.
Empty room with built-in shelving, a hanging rod, wood floors, and a large window with blinds.
Kitchen with white cabinets, wood countertops, electric range, refrigerator, and wall-mounted hanging rails.
Kitchen with white cabinets, light wood countertops, a stainless steel sink, and a staircase beside it.
Kitchen sink with a tall pull-down faucet, wood countertops, white cabinets, and a microwave.
Empty carpeted room with a window and blinds, gray walls, and a ceiling fan.
Empty bedroom with gray carpet, a ceiling fan, and white sliding closet doors.
Vacant bedroom with gray carpet, a ceiling fan, and a diamond-pane window overlooking trees.
Empty bedroom with gray carpet, a ceiling fan, and a window with decorative metal bars.
Bathroom with a wood vanity, tiled tub and shower, and white toilet.
Bathroom vanity with a white sink, brushed metal faucet, and multicolored tile backsplash.
Tiled shower with a handheld showerhead, dark mosaic accent band, and glass enclosure.
Bathroom with a wood vanity, tiled tub and shower, and brown floor tiles.
Empty living room with pale flooring, paneled walls, and a dark fireplace with a white mantel.
Vacant living room with a fireplace, sliding glass door, and carpeted staircase.
Empty living room with a fireplace, large window, and carpeted staircase.
Fireplace with glass doors and tiled hearth in a room with white paneled walls.
Bathroom with a tiled walk-in shower, wood vanity, granite countertop, and round mirror.
Tiled shower with a bronze handheld showerhead, brown accent band, and built-in corner shelves.
Tiled bathroom with a walk-in shower, toilet, and reddish wood vanity.
Basement laundry area with washer, dryer, water heater, and exposed insulation.
Two-story beige townhouse with dark shutters, a peaked entrance, and landscaped front beds beside a parking area.
Two-story gray townhouse with white trim and dark shutters, beside a parking lot with two cars.
Gray townhome with dark shutters beside a tree-lined parking area and silver car.
Two-story stucco house viewed from below, with a covered porch and wooded side yard.
Wooded lot with mature trees, dense foliage, and a shallow ravine.
Two-story beige townhouse with a covered entrance, dark shutters, and cars parked in front.
Aerial view of a residential building with a red location pin, parking spaces, and mature trees.
Aerial view of a townhouse building, parking area, and mature trees.
Aerial view of a residential building’s brown roof, leafy trees, and parking lot marked with a red pin.
Aerial view of a residential building amid mature trees, landscaped grounds, and a parking lot.
Aerial view of a tree-lined townhouse complex, with a red pin marking one building.
Aerial view of attached townhouses surrounded by trees, with a shared parking lot.
Aerial view of a tree-lined townhouse complex, with a red pin marking one unit.
Aerial view of attached homes and a curved parking lane surrounded by mature trees.
VIEW PHOTOS
Courtesy of Michael Bradley Gibson - The Columbus Agents
$178,000

3034 Cooper Bluff Drive

2 Beds 2 Baths 1,171 Sq.Ft. 435.6 Sq.Ft.

Description

End Unit! Westerville Schools and Columbus taxes! Beautiful, and private 2 bedroom condo with a wooded/ravine view. Recently painted Ext! Conveniently location minutes from 270 and 71. Kitchen includes refrigerator, range, dishwasher and oven. The lower level living space opens to the private lot and also includes fire place, laundry and full bathroom. Take advantage of this beautiful home in a desired area of Westerville!

Share Property

Location

3034 Cooper Bluff Drive, Columbus, OH 43231

Status

Sold

Date Sold

September 23, 2024
Michael Gibson

Michael Gibson

TITLE

Real Estate Agent

LICENSE

2022003011

PHONE

614-582-7301

Property Amenities

Interior
Flooring Carpet, Vinyl
Total Bedrooms: 2
Full Bathrooms: 2
Other Interior Features Dishwasher, Electric Range, Refrigerator
Area & Lot
Total area 1,171 Sq.Ft.
Lot Area 435.6 Sq.Ft.
Living area 1,171 Sq.Ft.
MLS® ID 224030381
Year Built 1981
School District WESTERVILLE CSD 2514 FRA CO.
Type Condo
Status Sold
Exterior
Air conditioning Central Air
Heat type Electric
Water Source Public
Sewer Public Sewer
Parking Assigned
Lot Features Ravine Lot, Wooded
Finance
Sales Price $178,000
HOA Fees $300 monthly
Real Estate Tax $2,360 yearly

Columbus

Partner With Our Expert Team

Work with a dedicated team committed to delivering exceptional results. We provide trusted guidance, clear communication, and a tailored experience from start to finish.