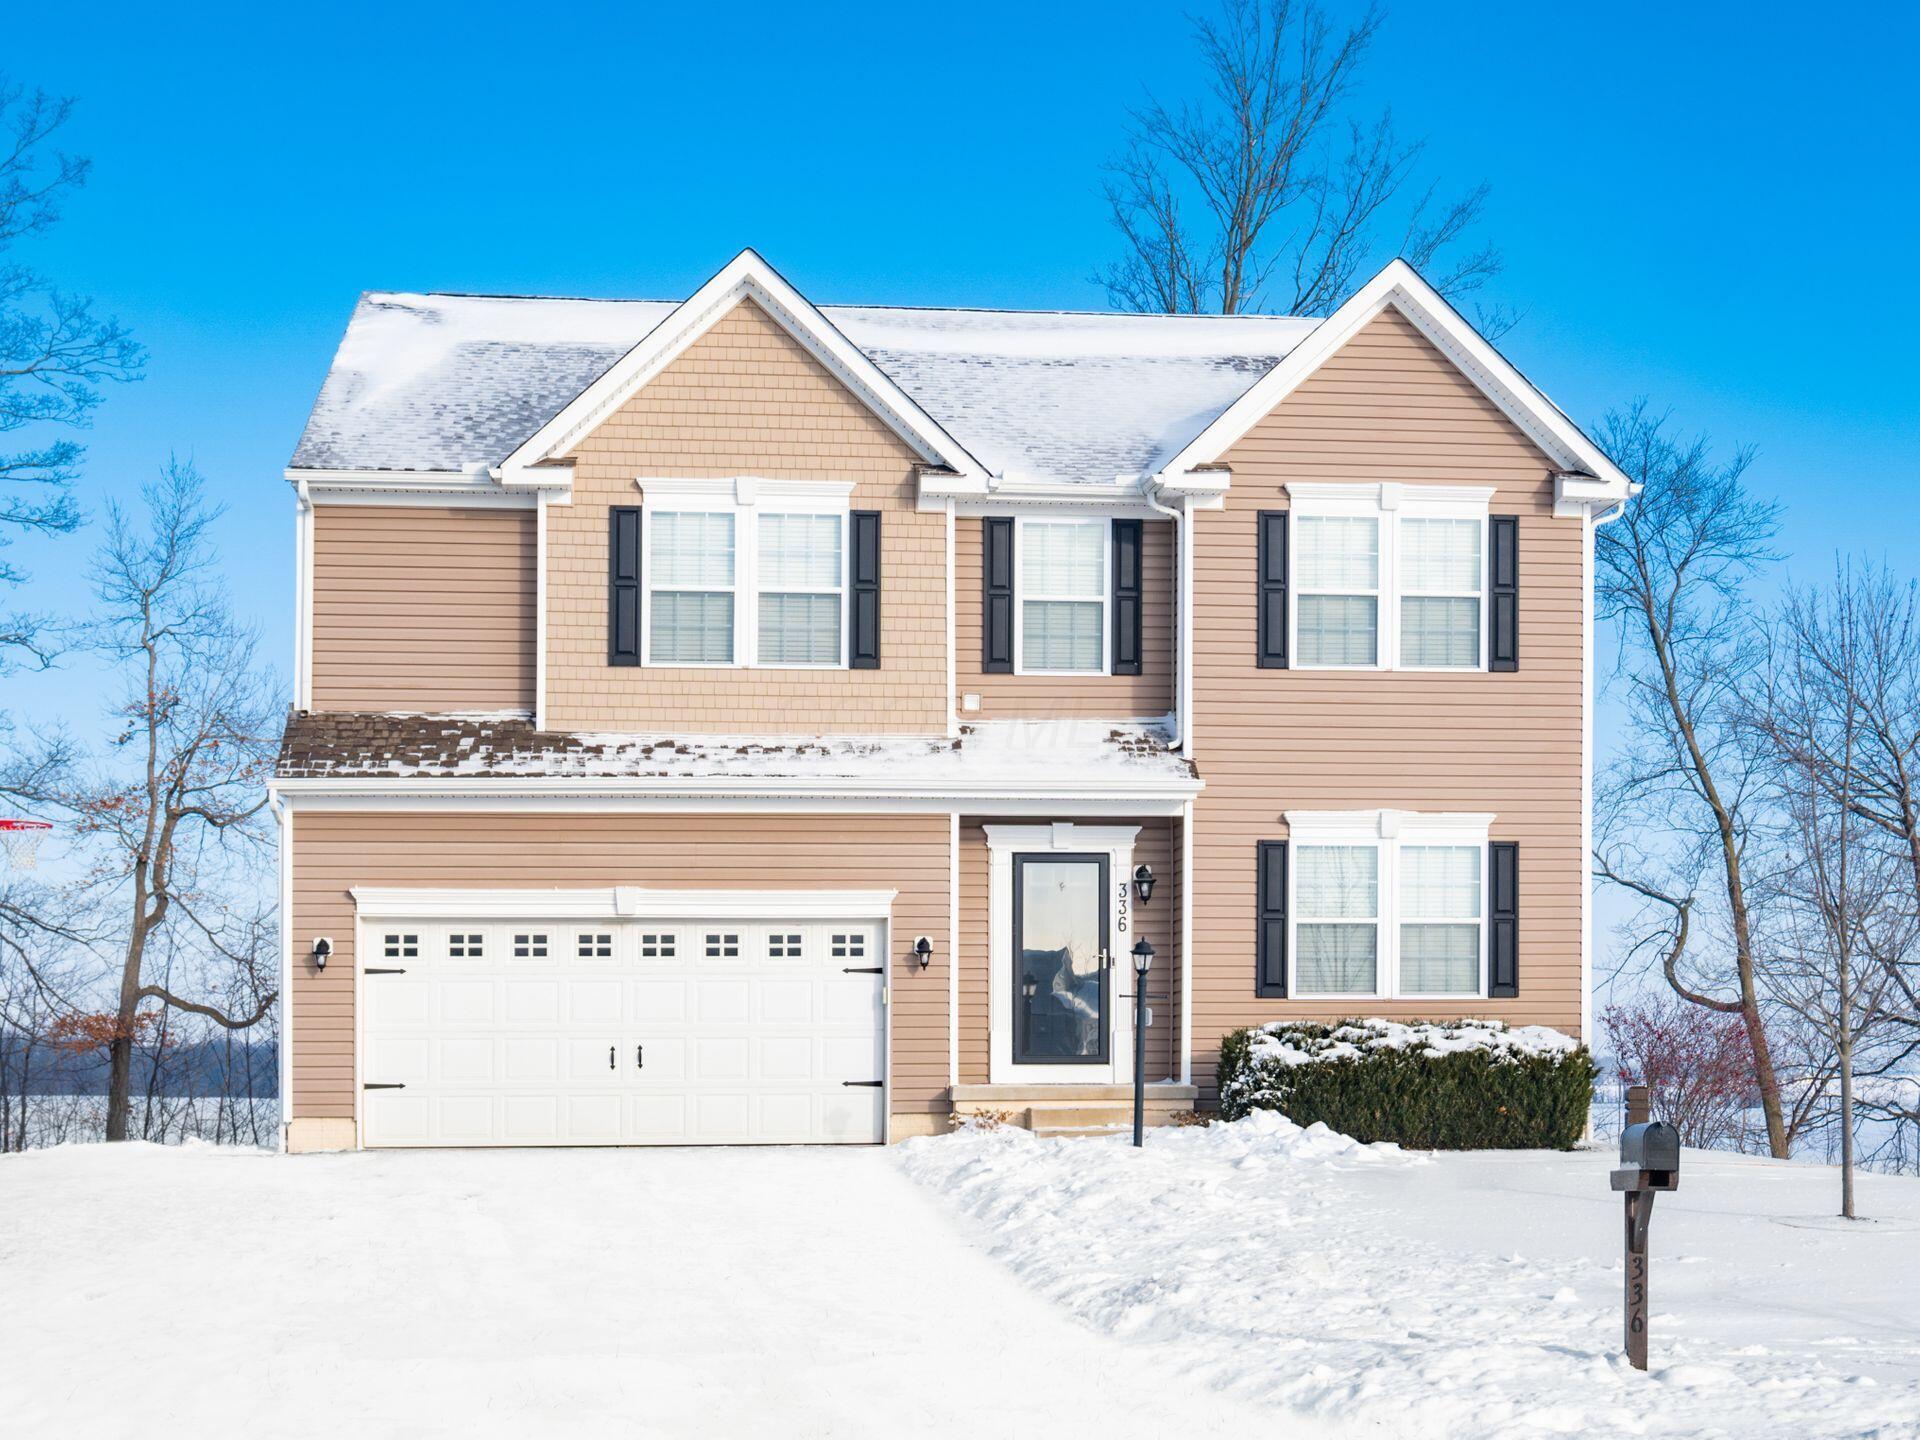

Two-story tan house with an attached double garage and snow-covered roof and yard.
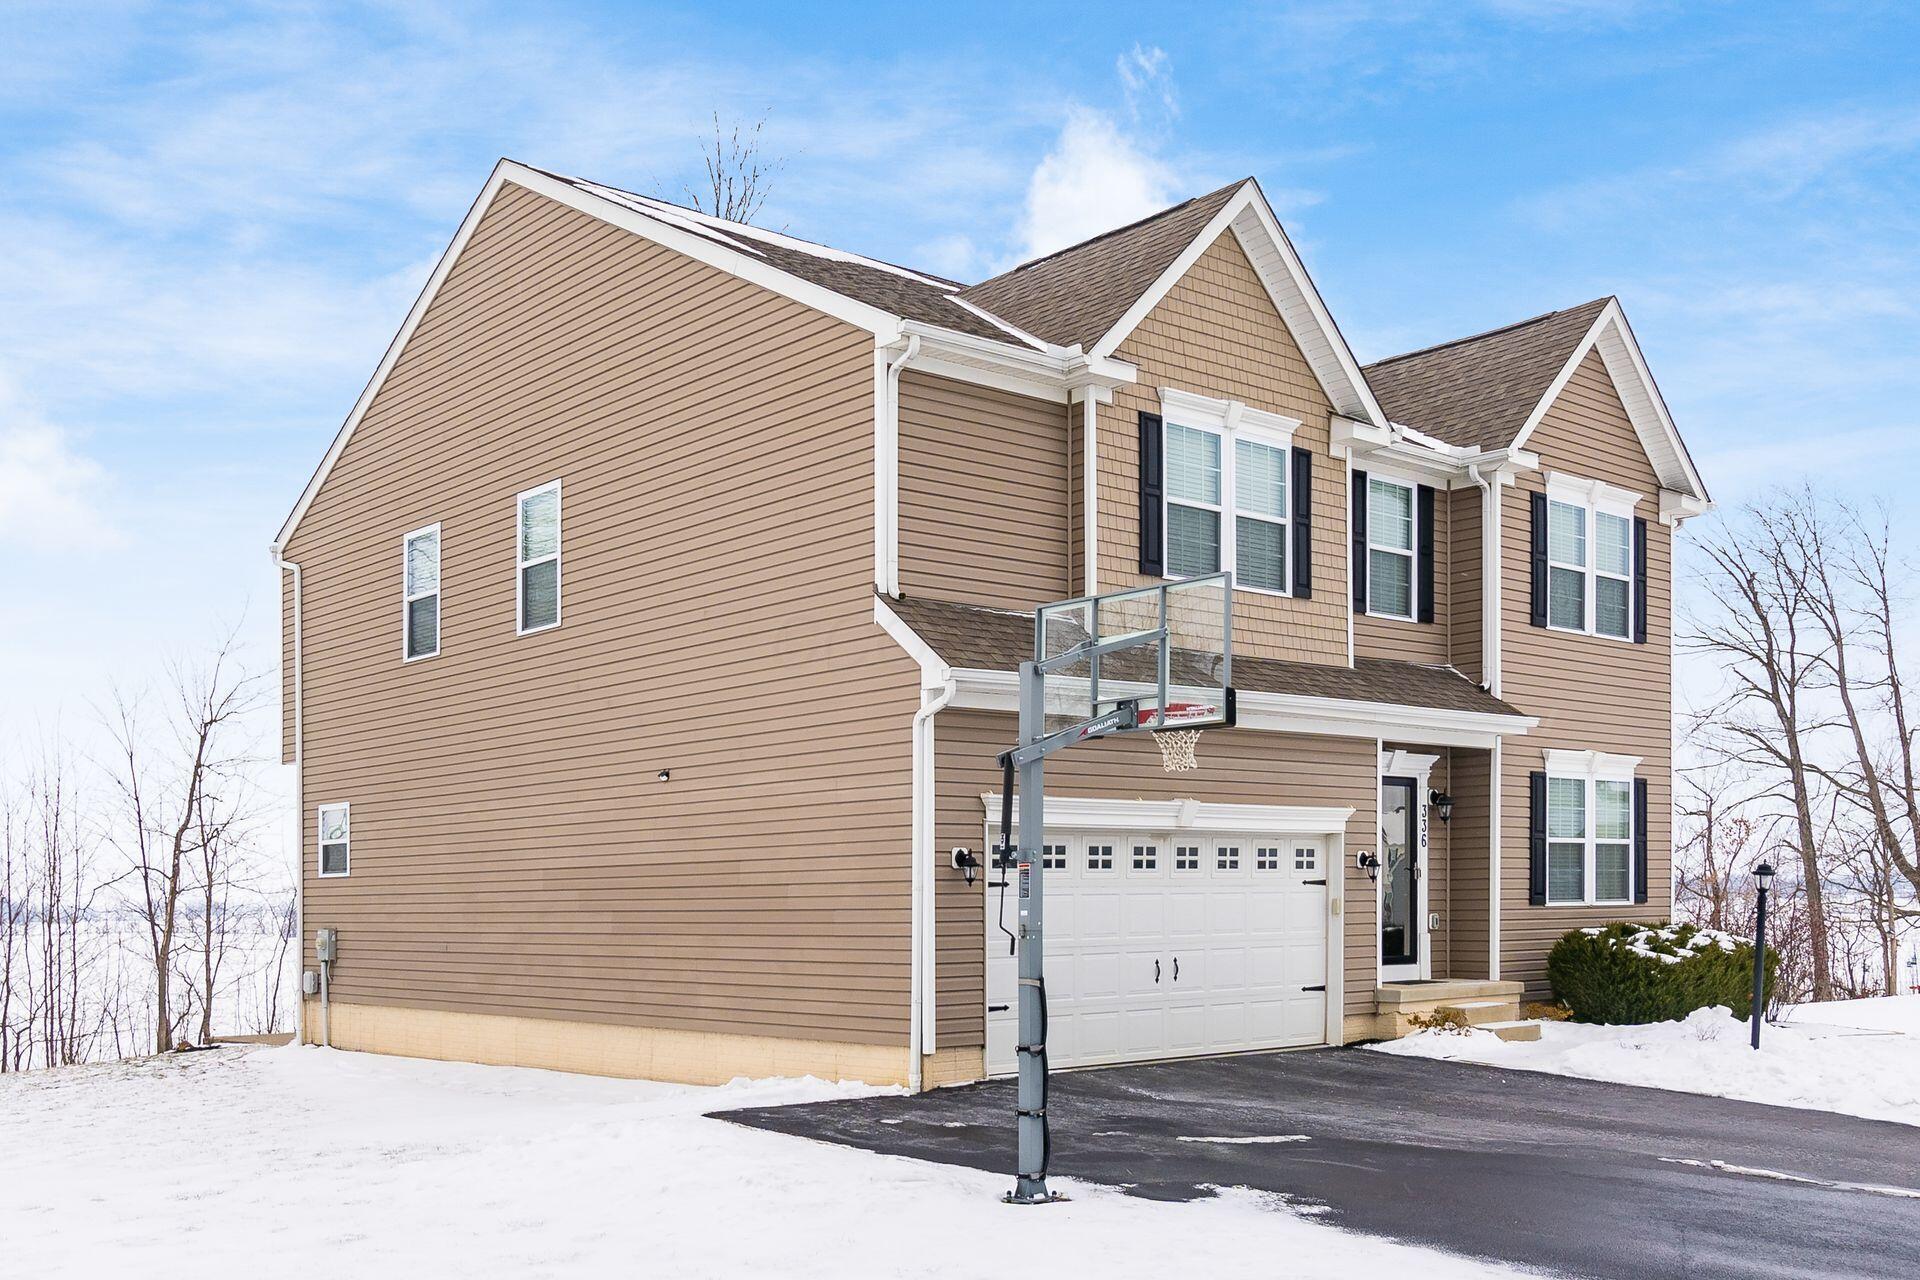
Two-story tan house with a double garage and driveway basketball hoop amid snow.
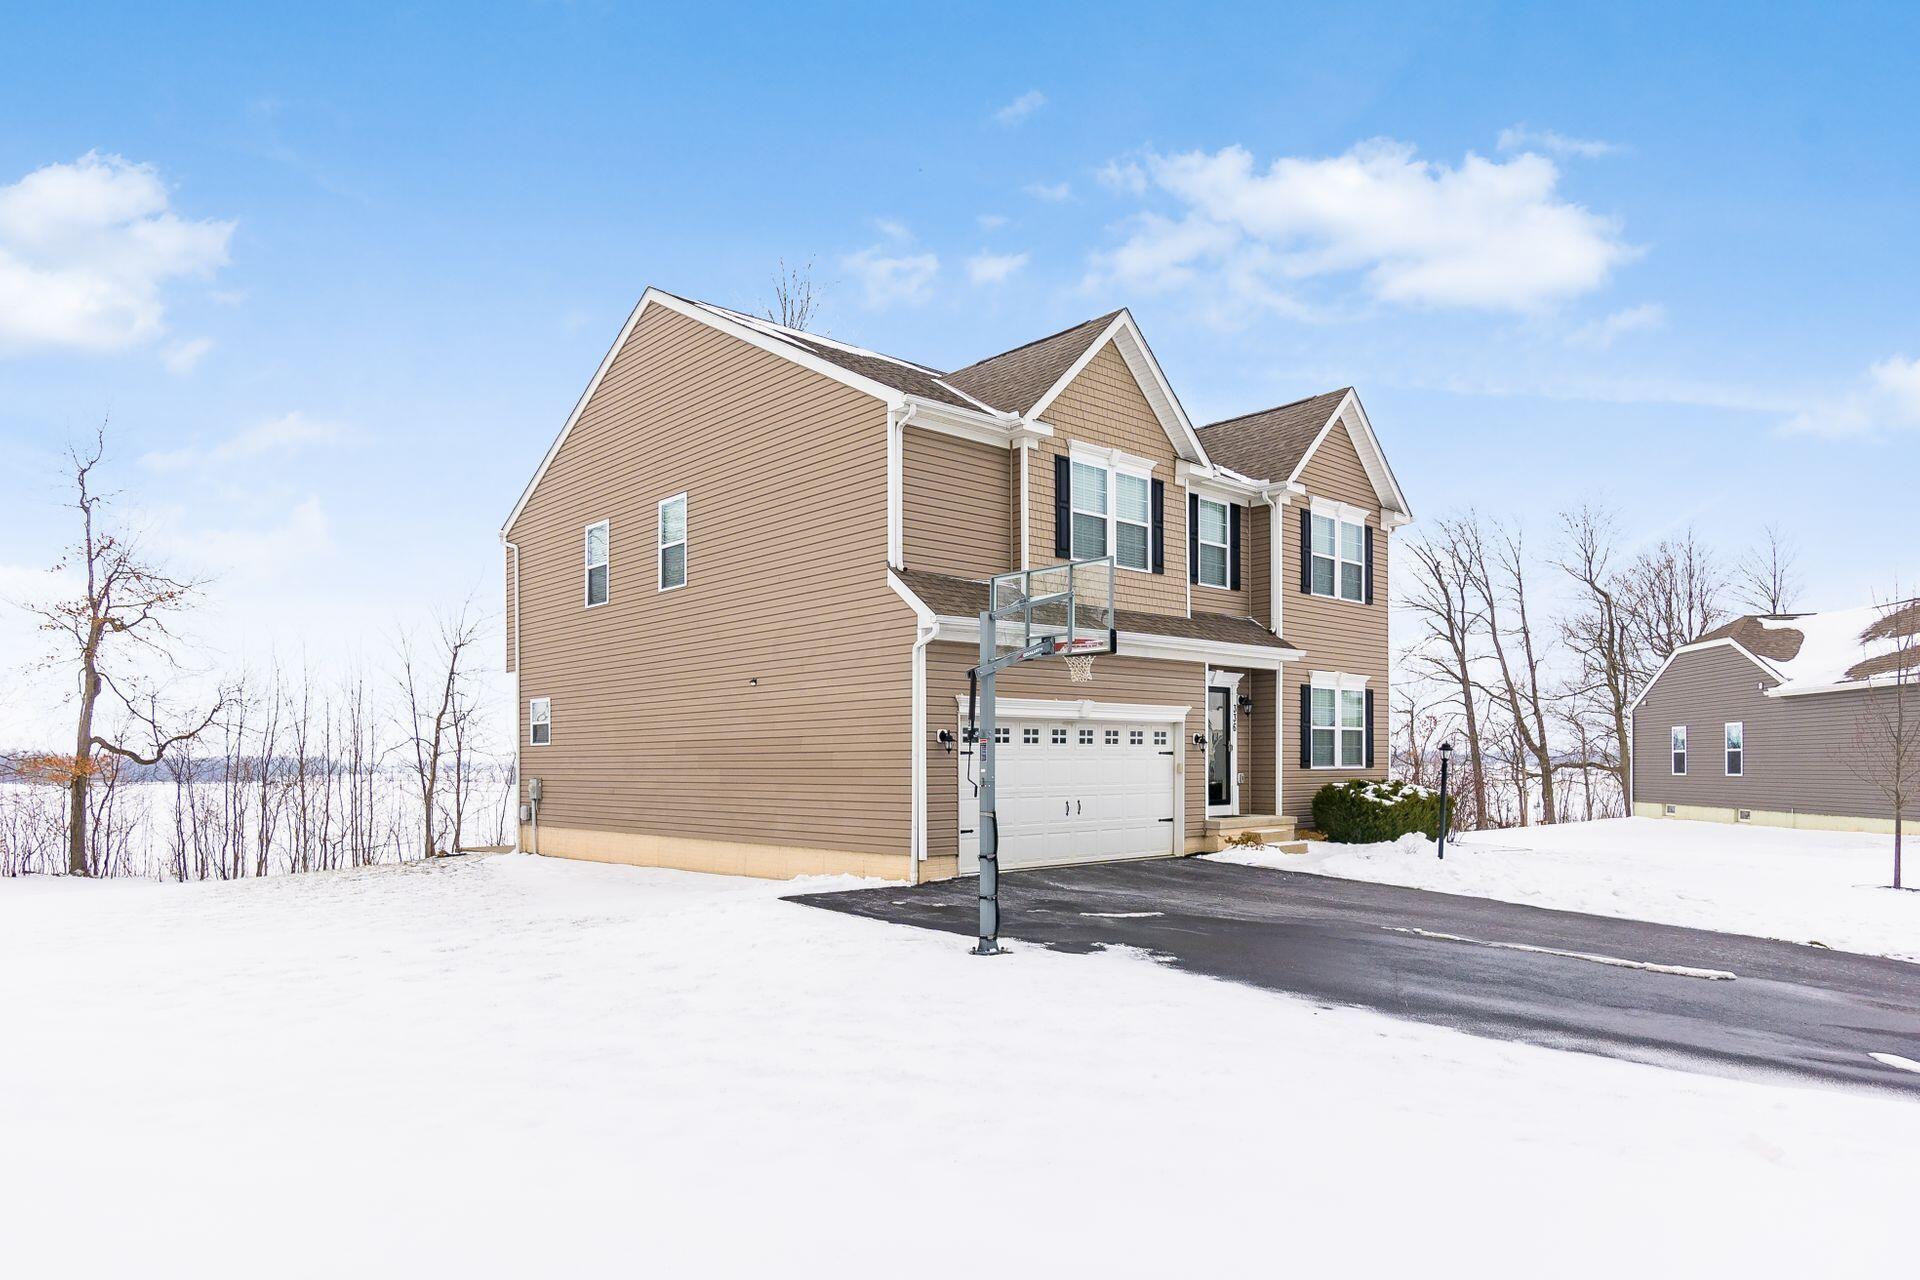
Two-story tan home with an attached garage and basketball hoop in a snow-covered yard.
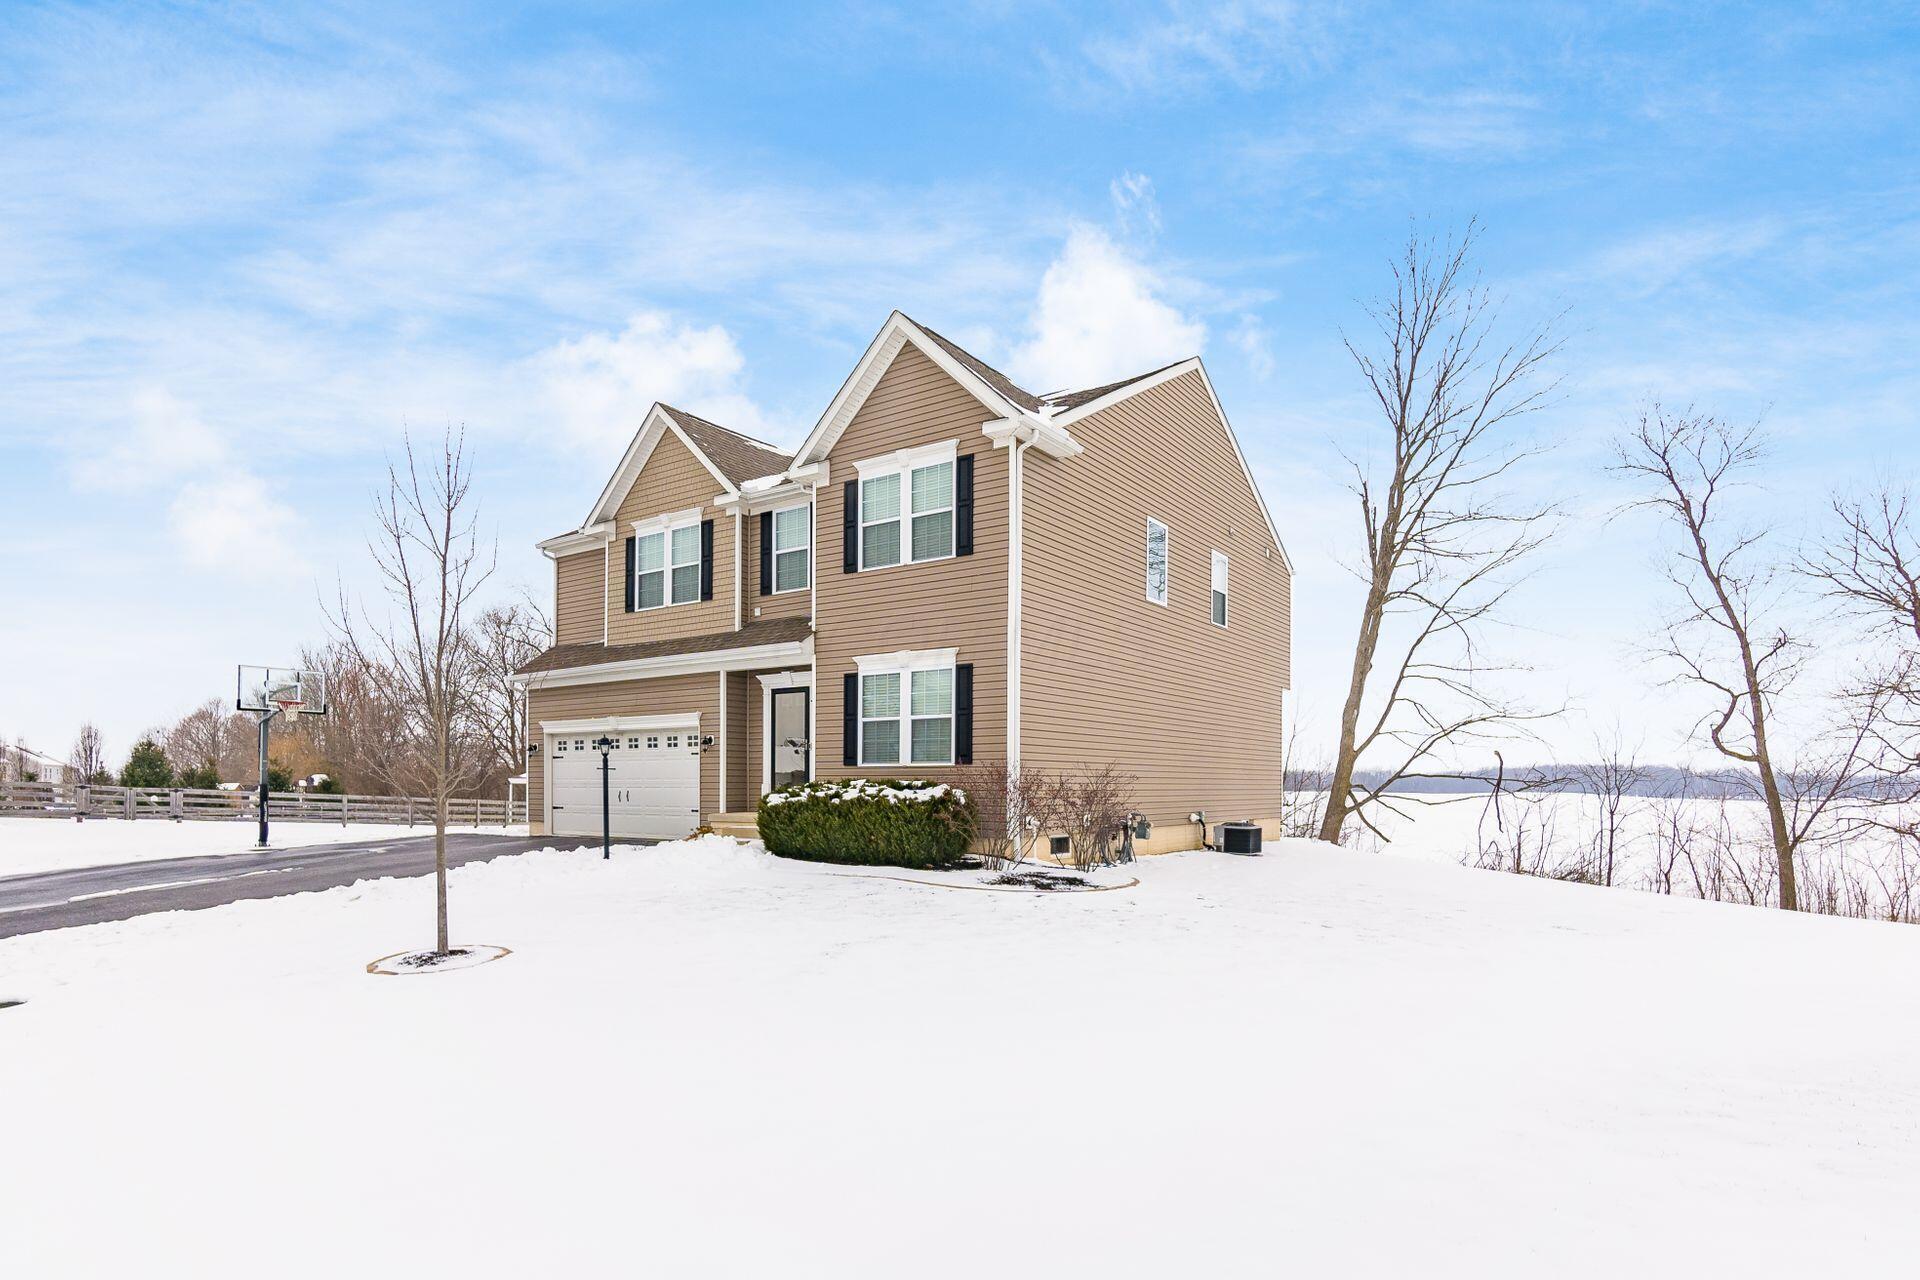
Tan two-story house with an attached garage, basketball hoop, and snowy yard beside a frozen-looking body of water.
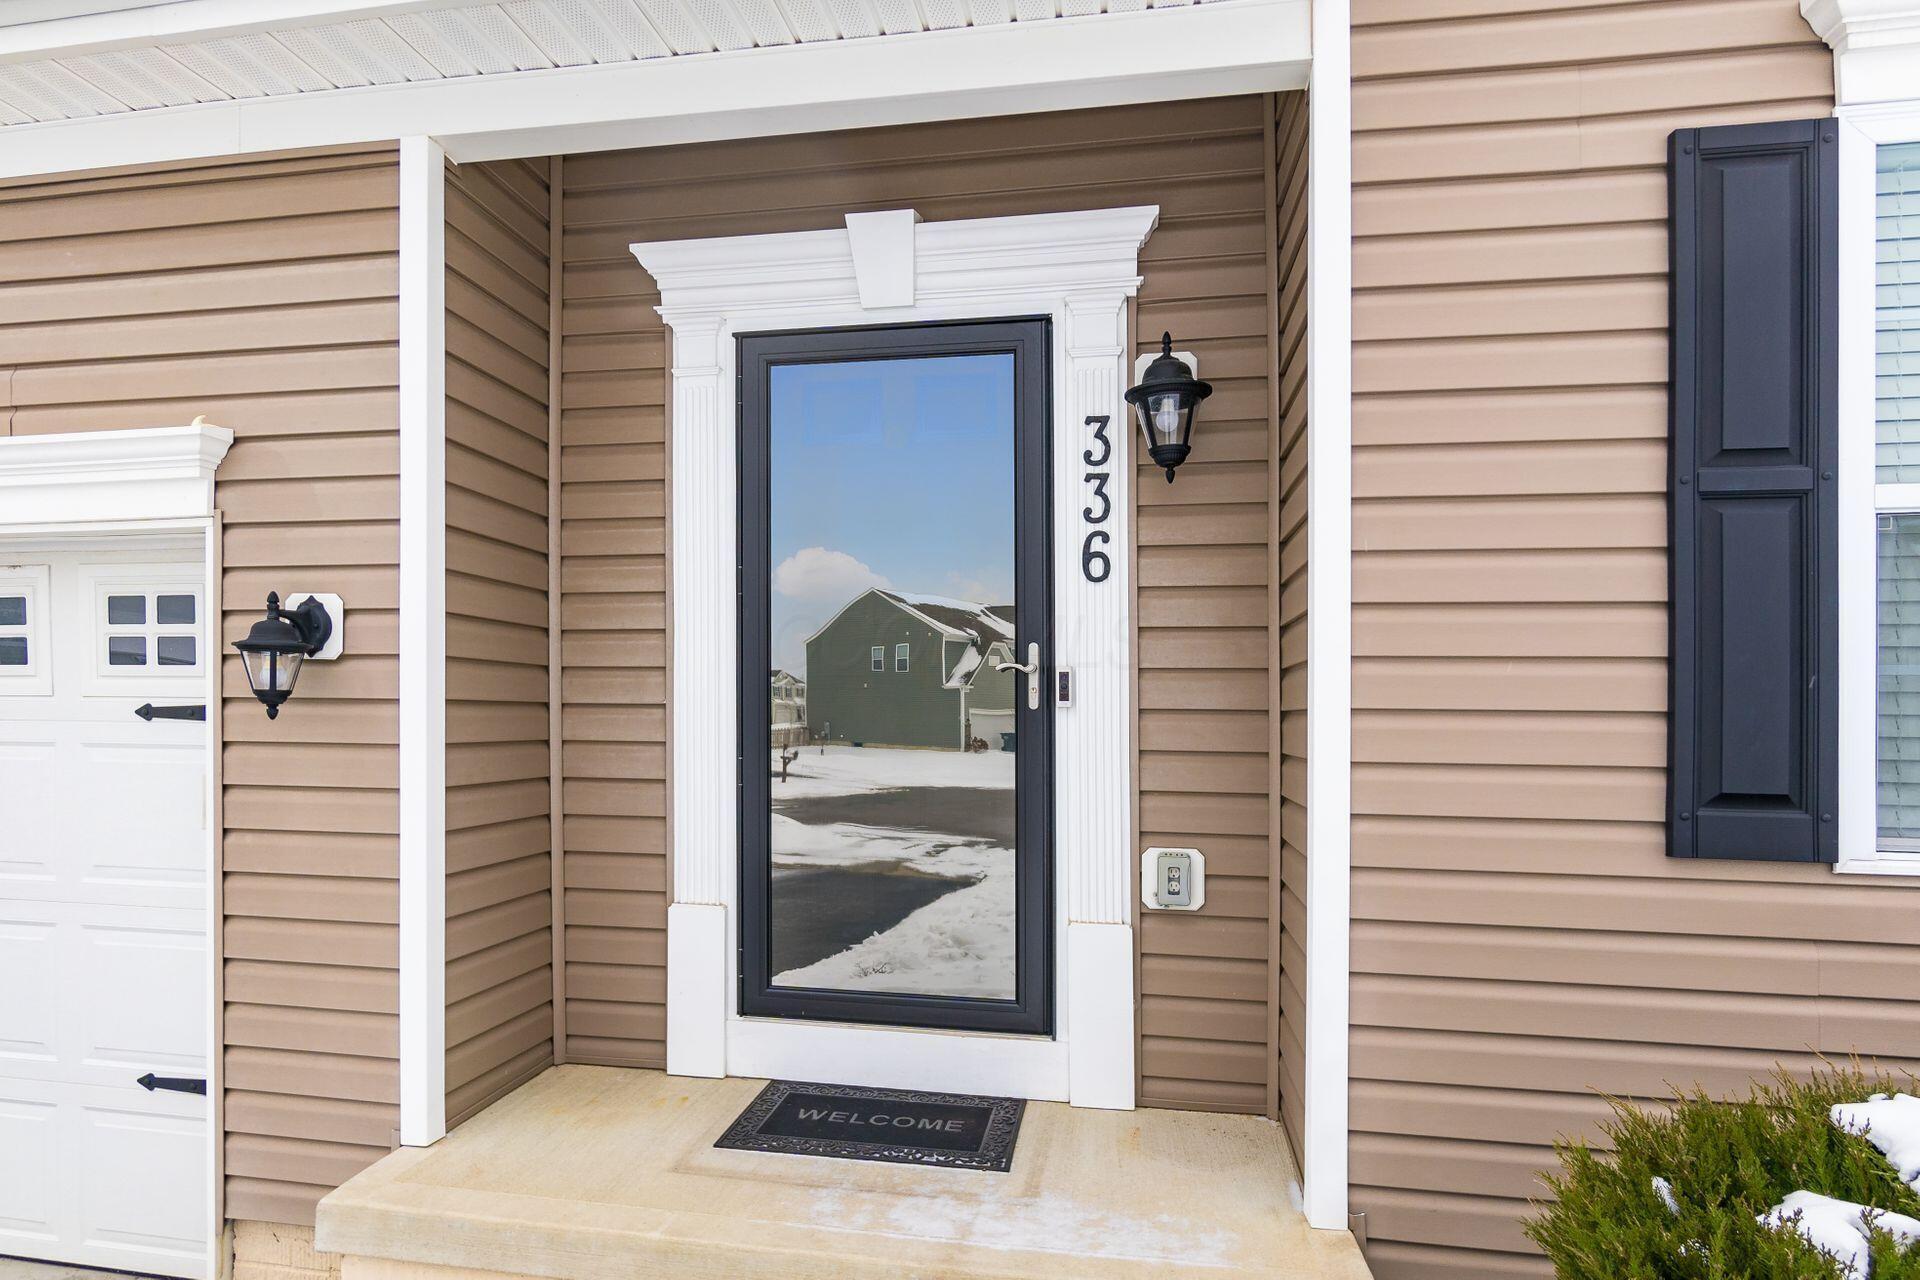
Home entrance with a glass door marked 336, white trim, and snow on the porch.
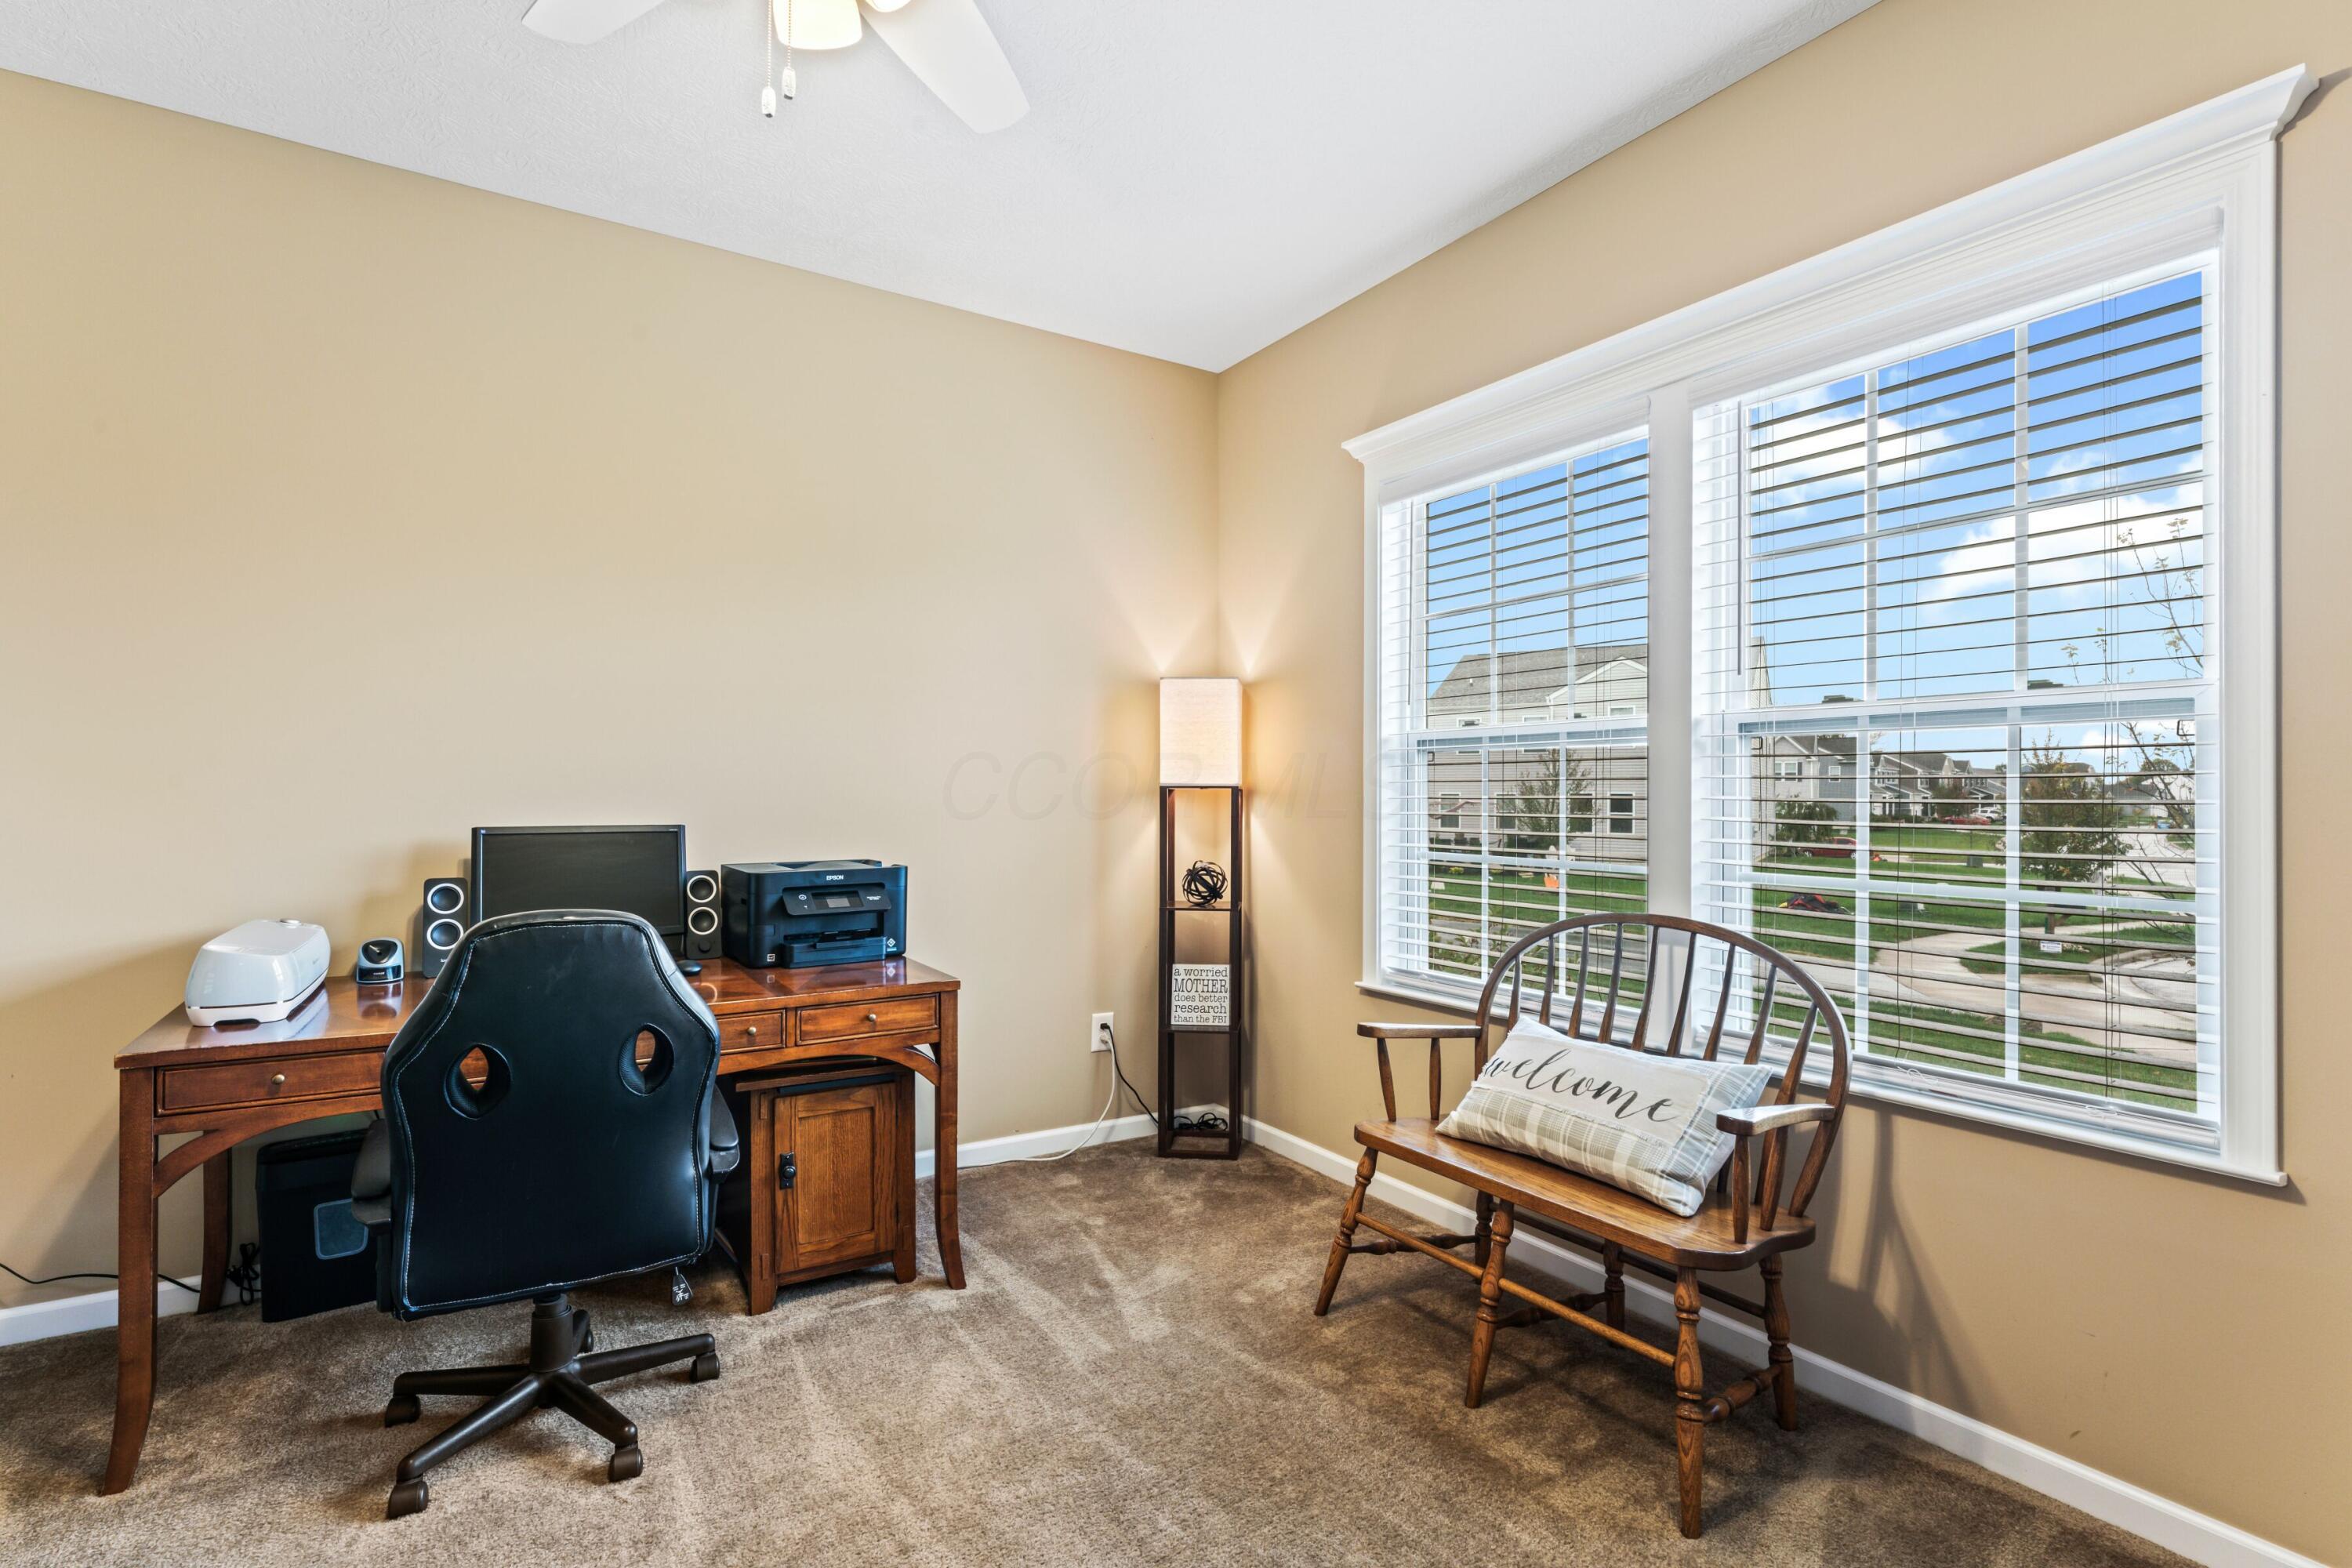
Home office with a wooden desk and black chair beside large windows and a wooden bench.
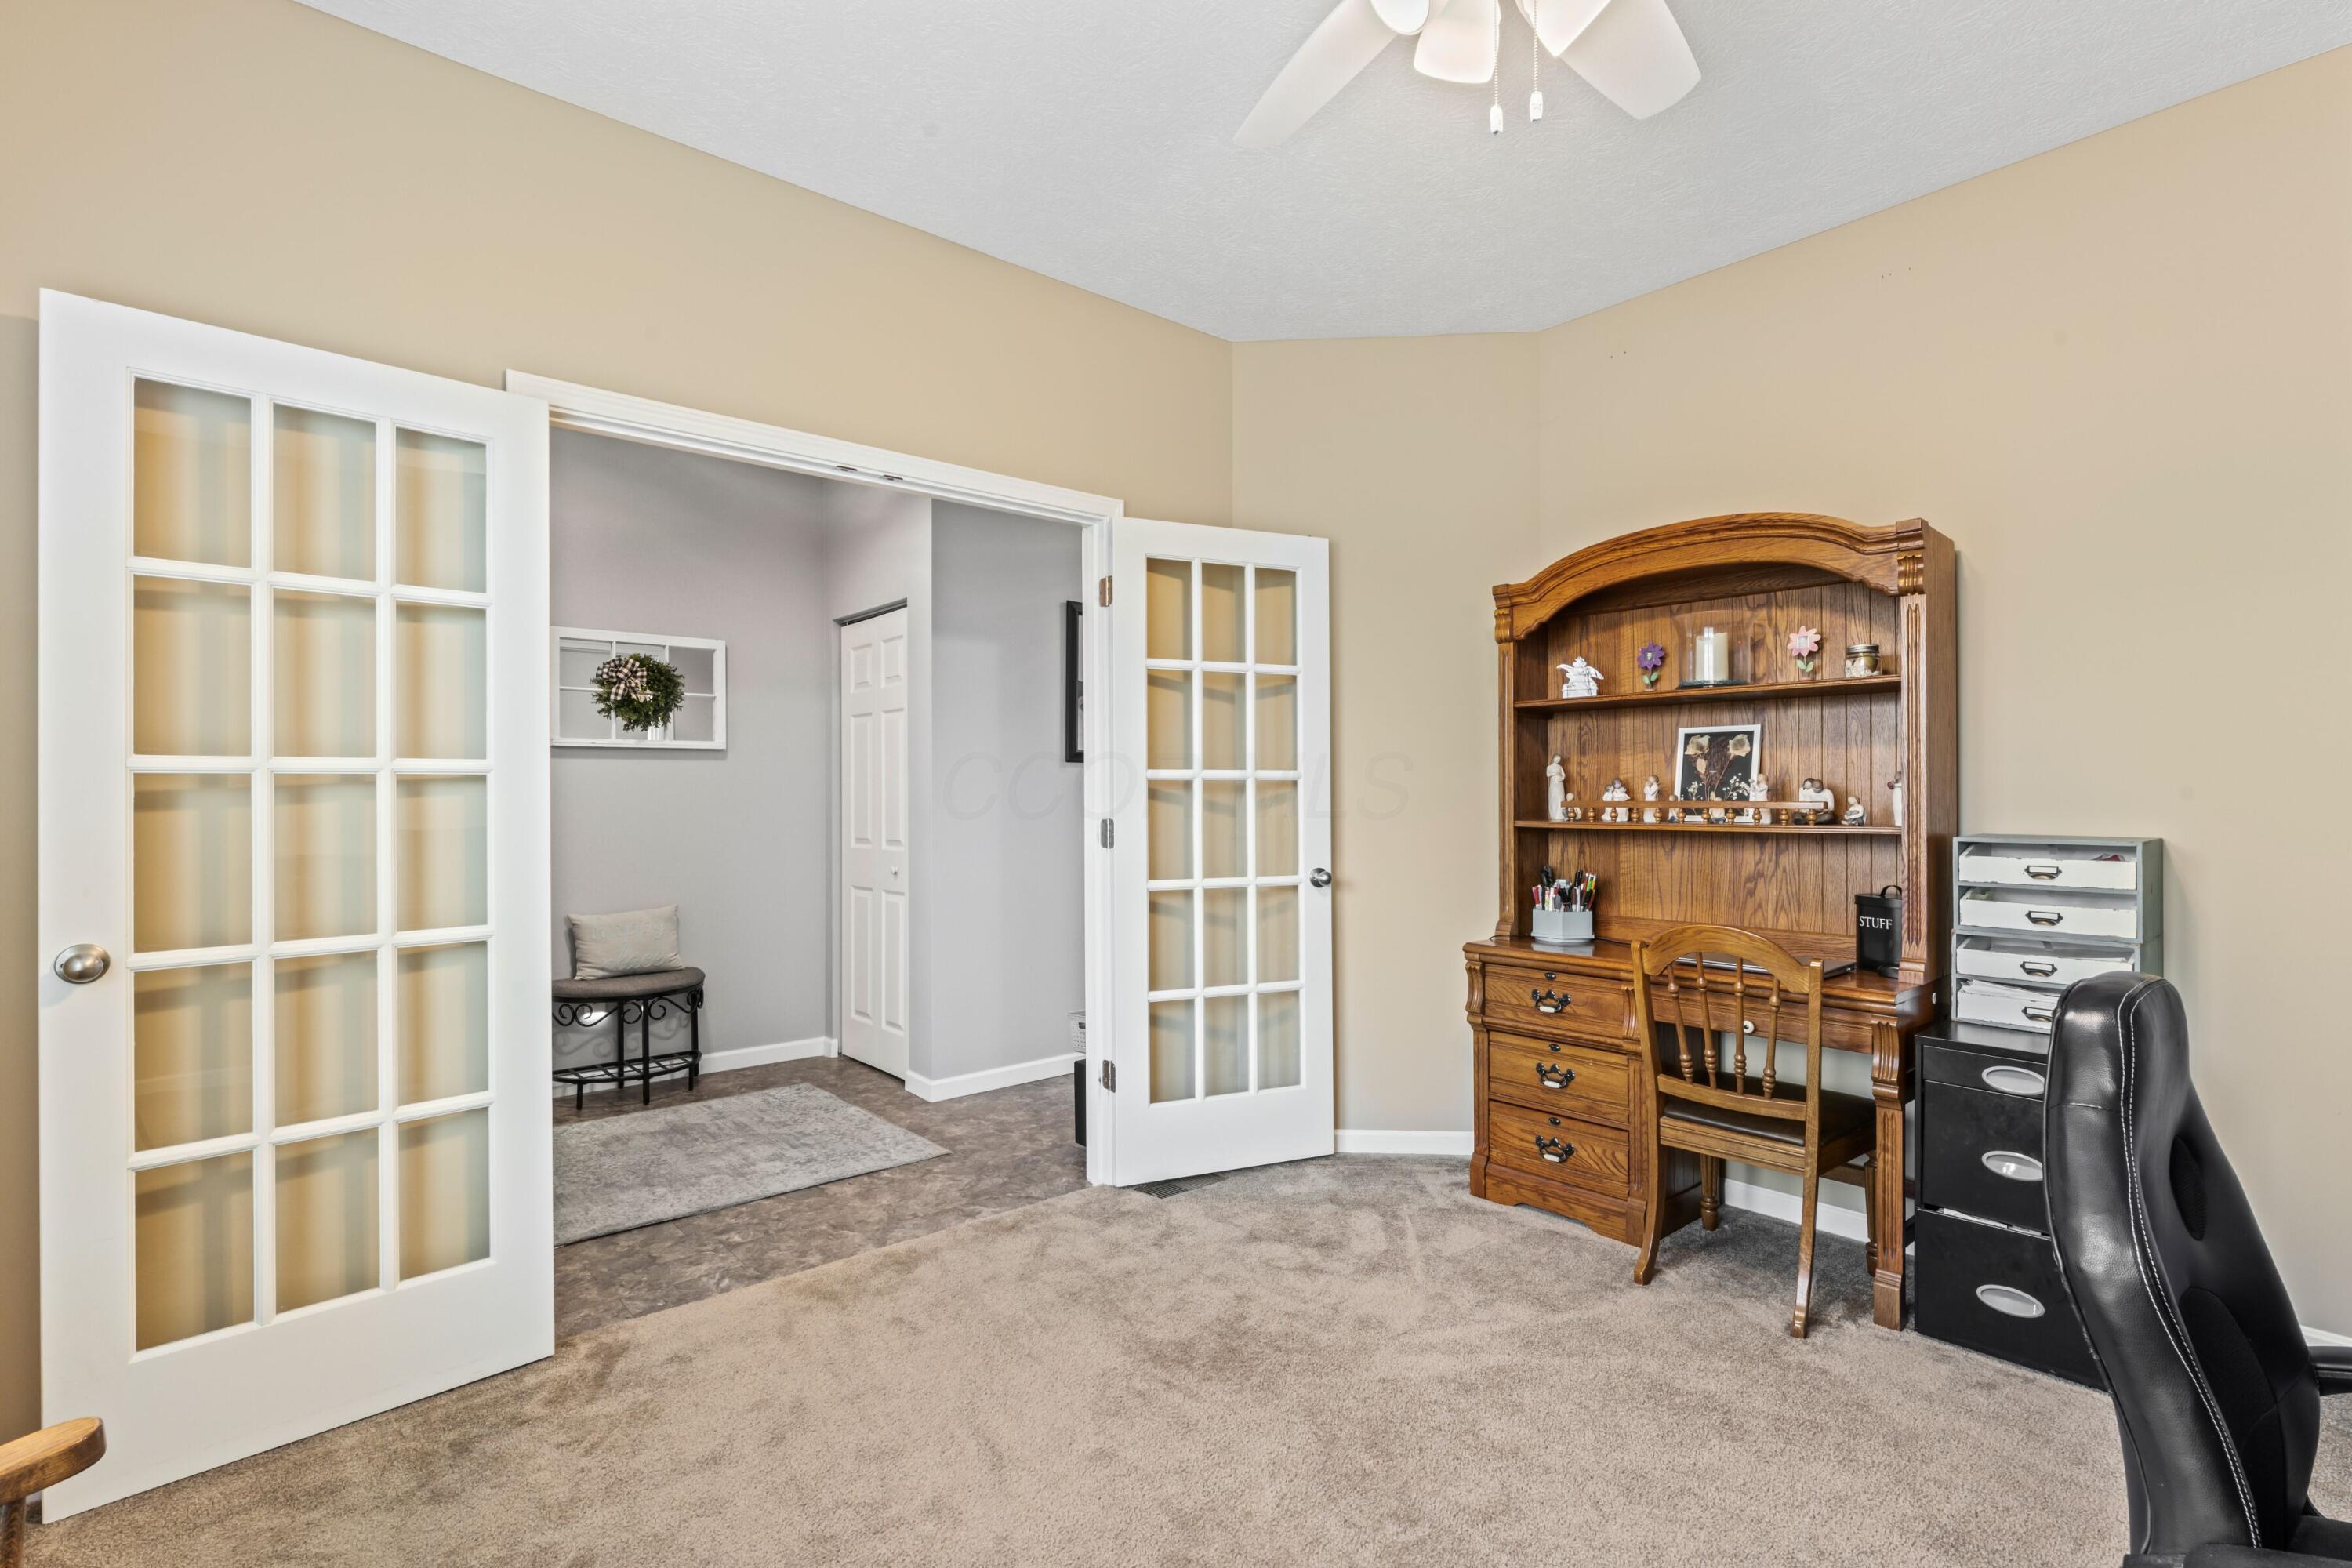
Home office with white French doors, carpet, and a wooden desk and hutch.
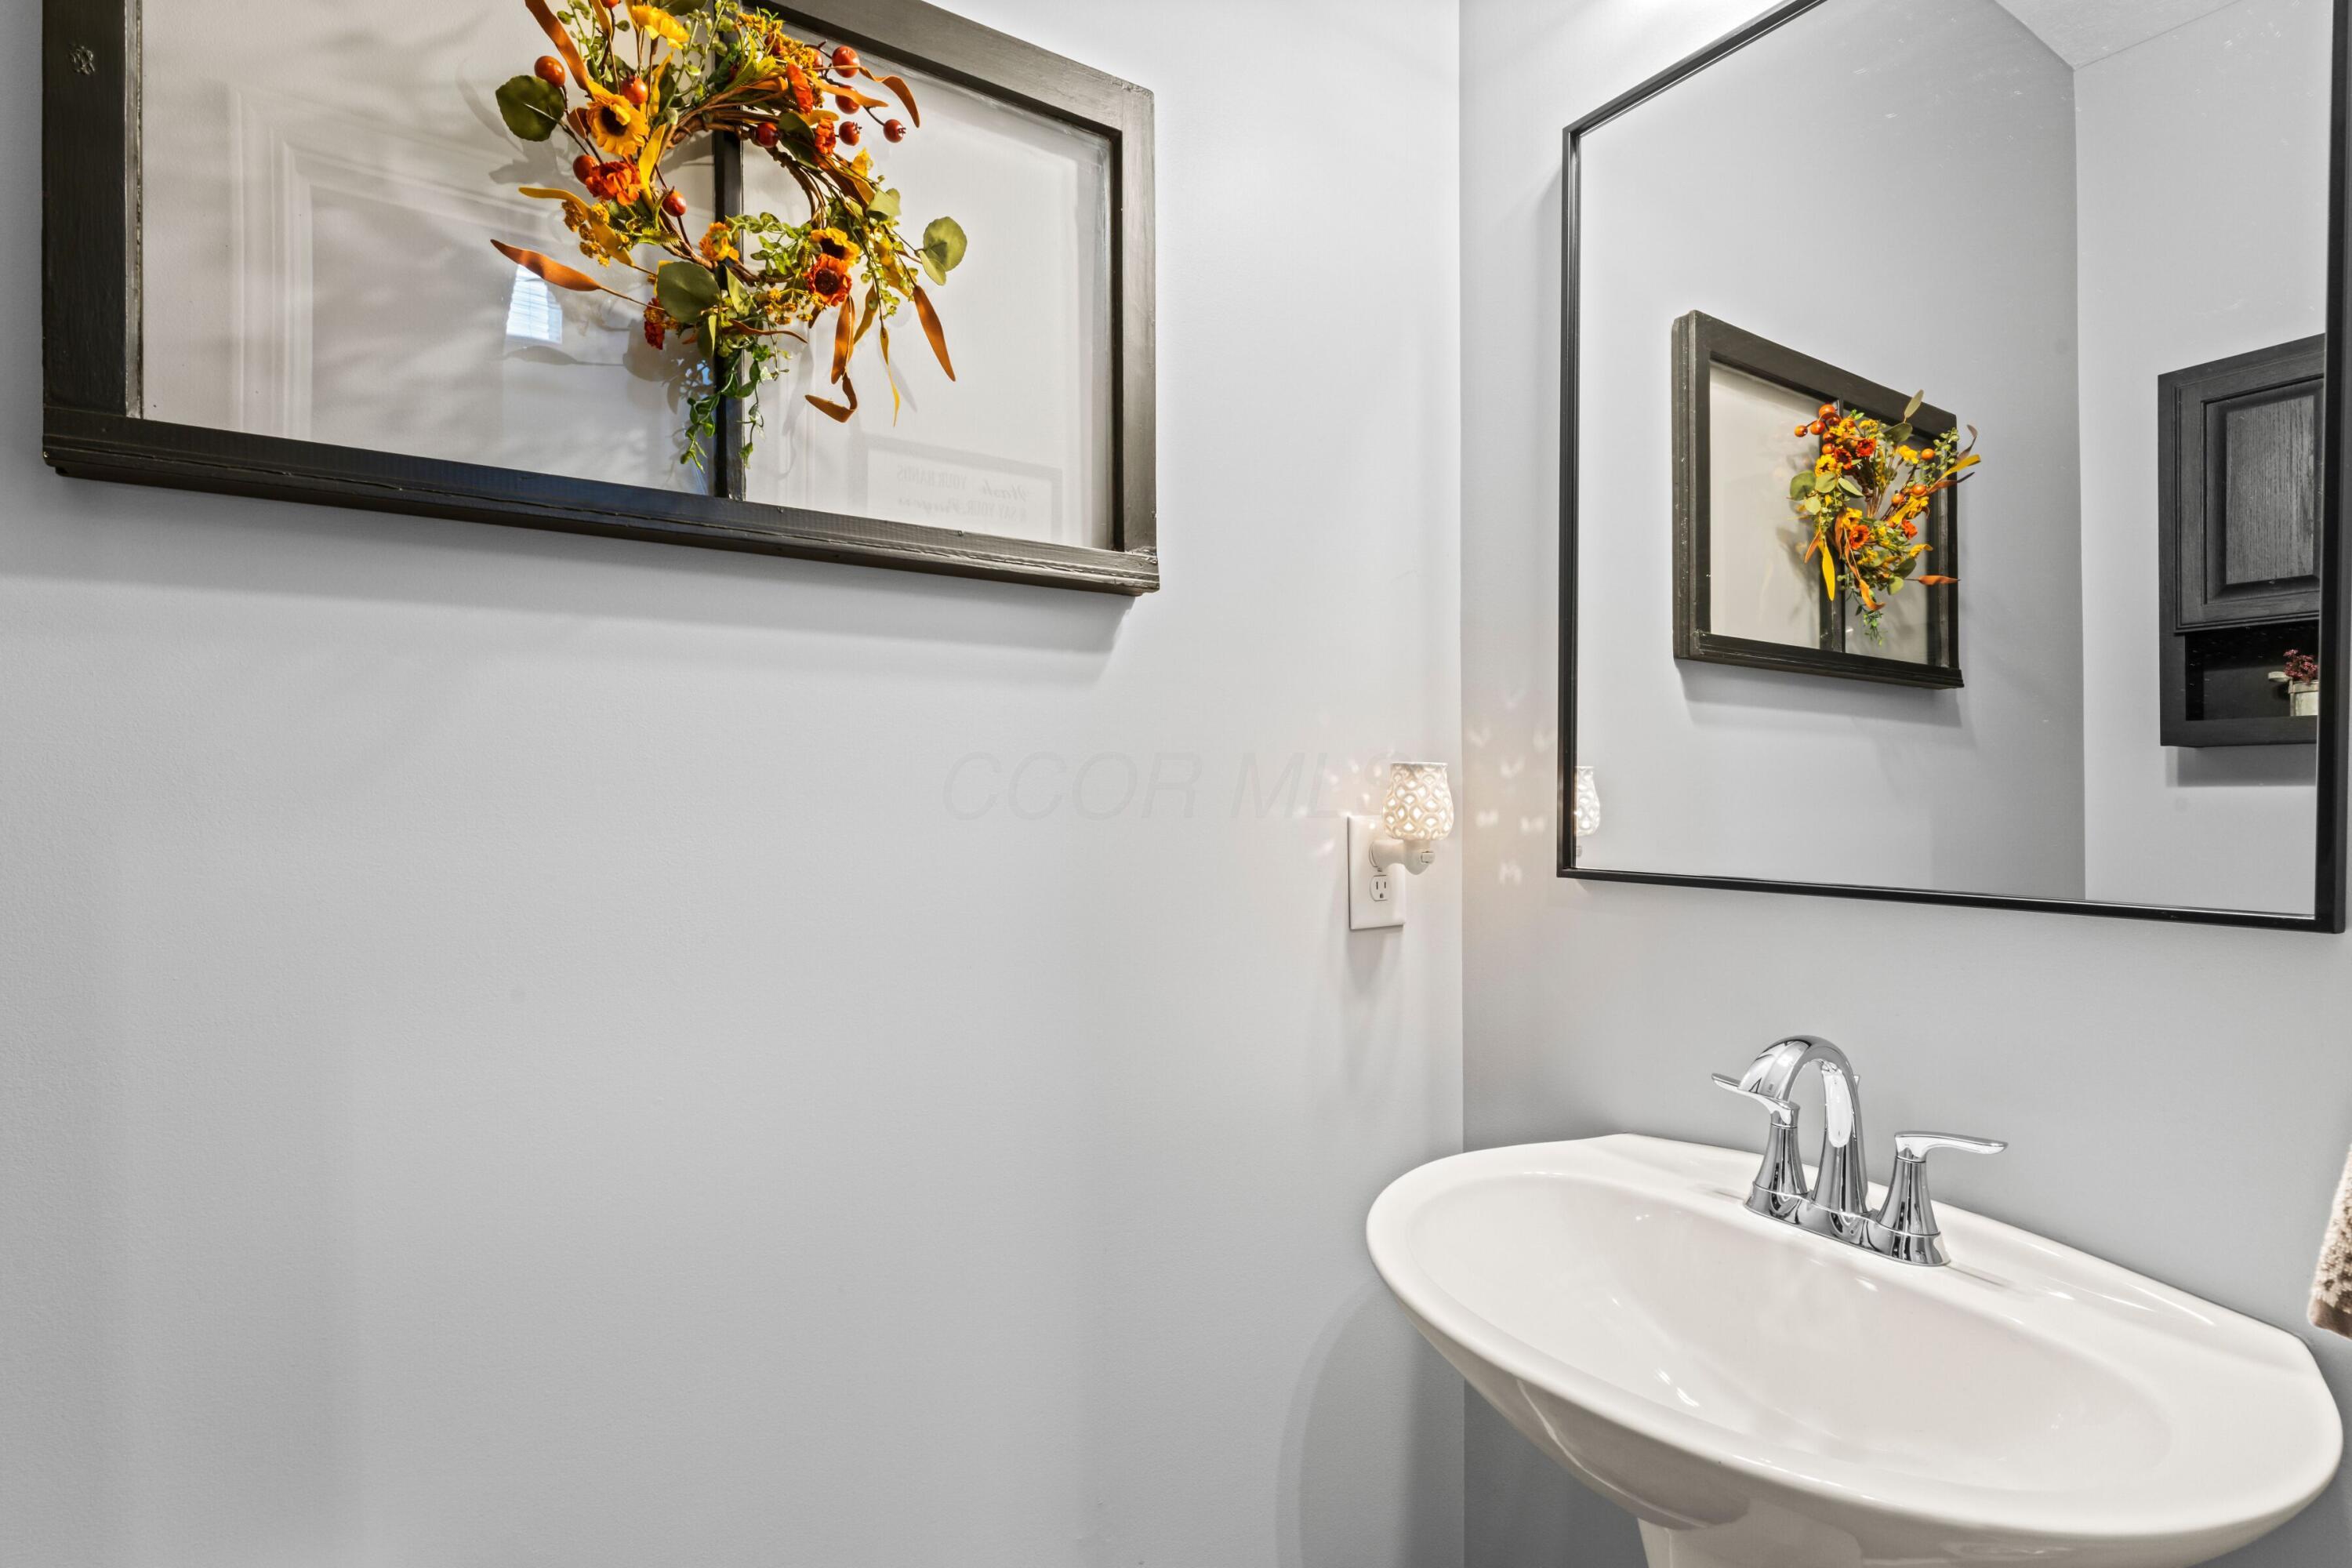
Bathroom sink with chrome faucet beneath a large mirror and framed floral artwork.
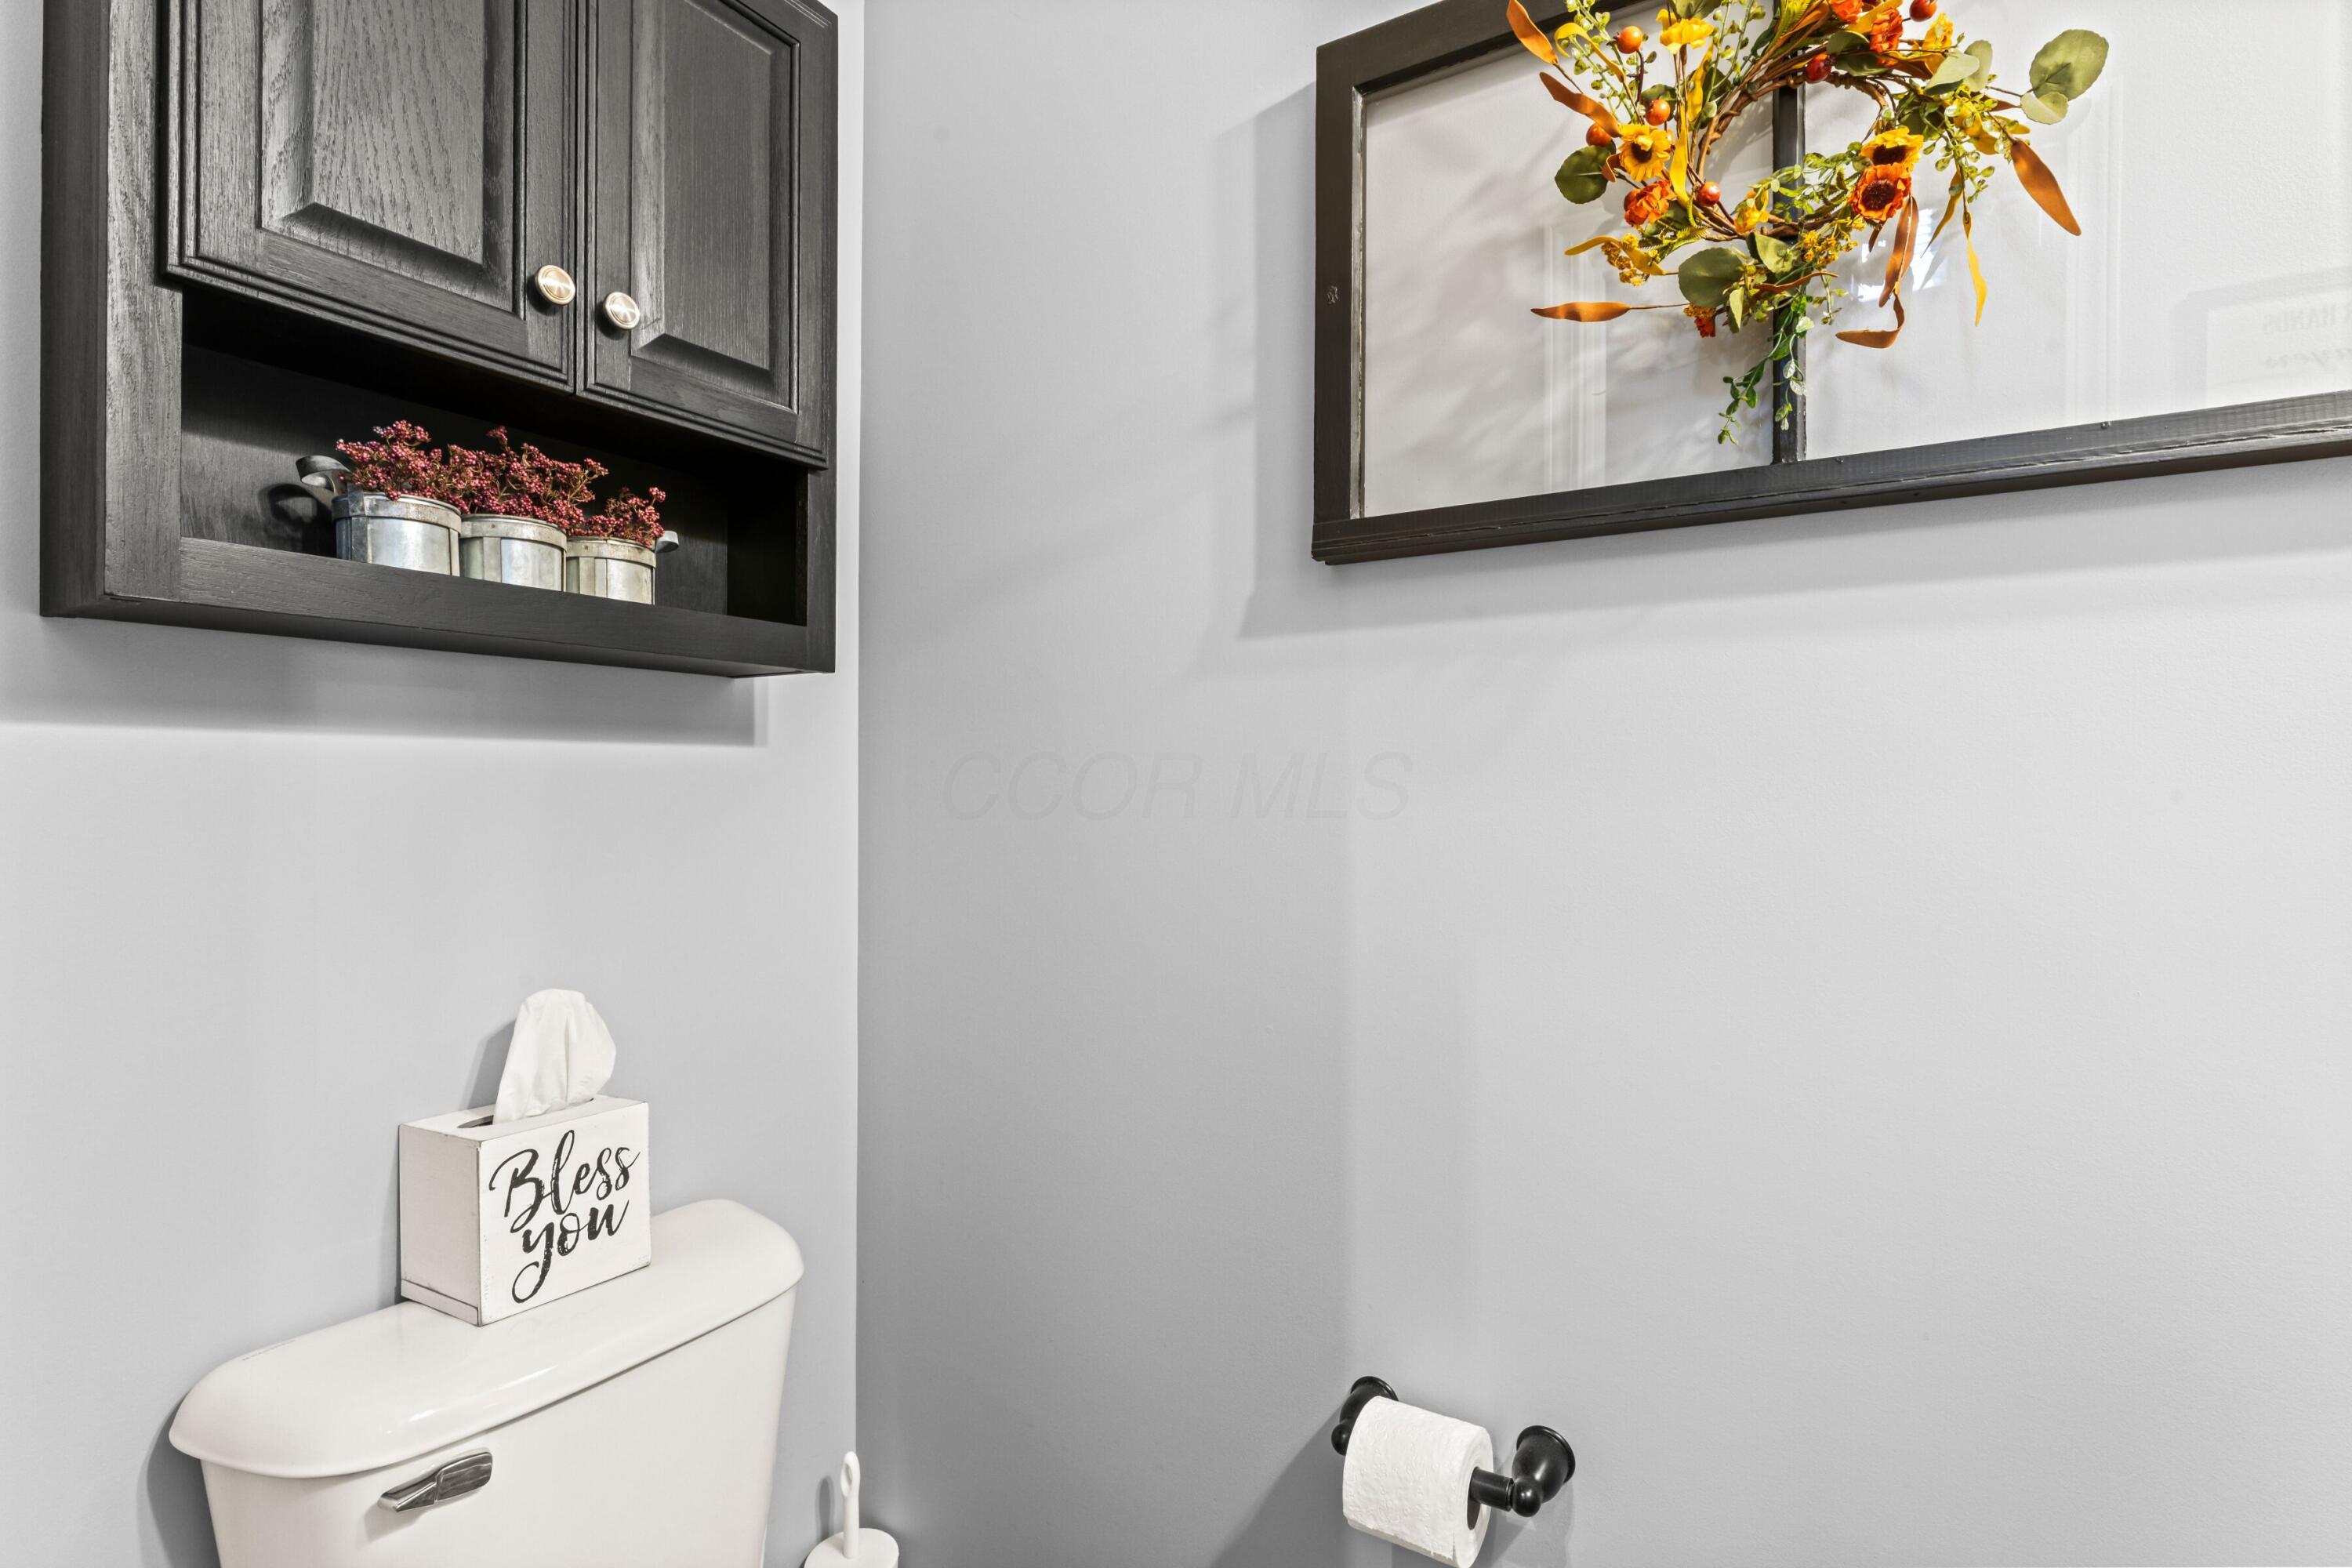
Bathroom with a white toilet, dark wall cabinet, and framed floral artwork.
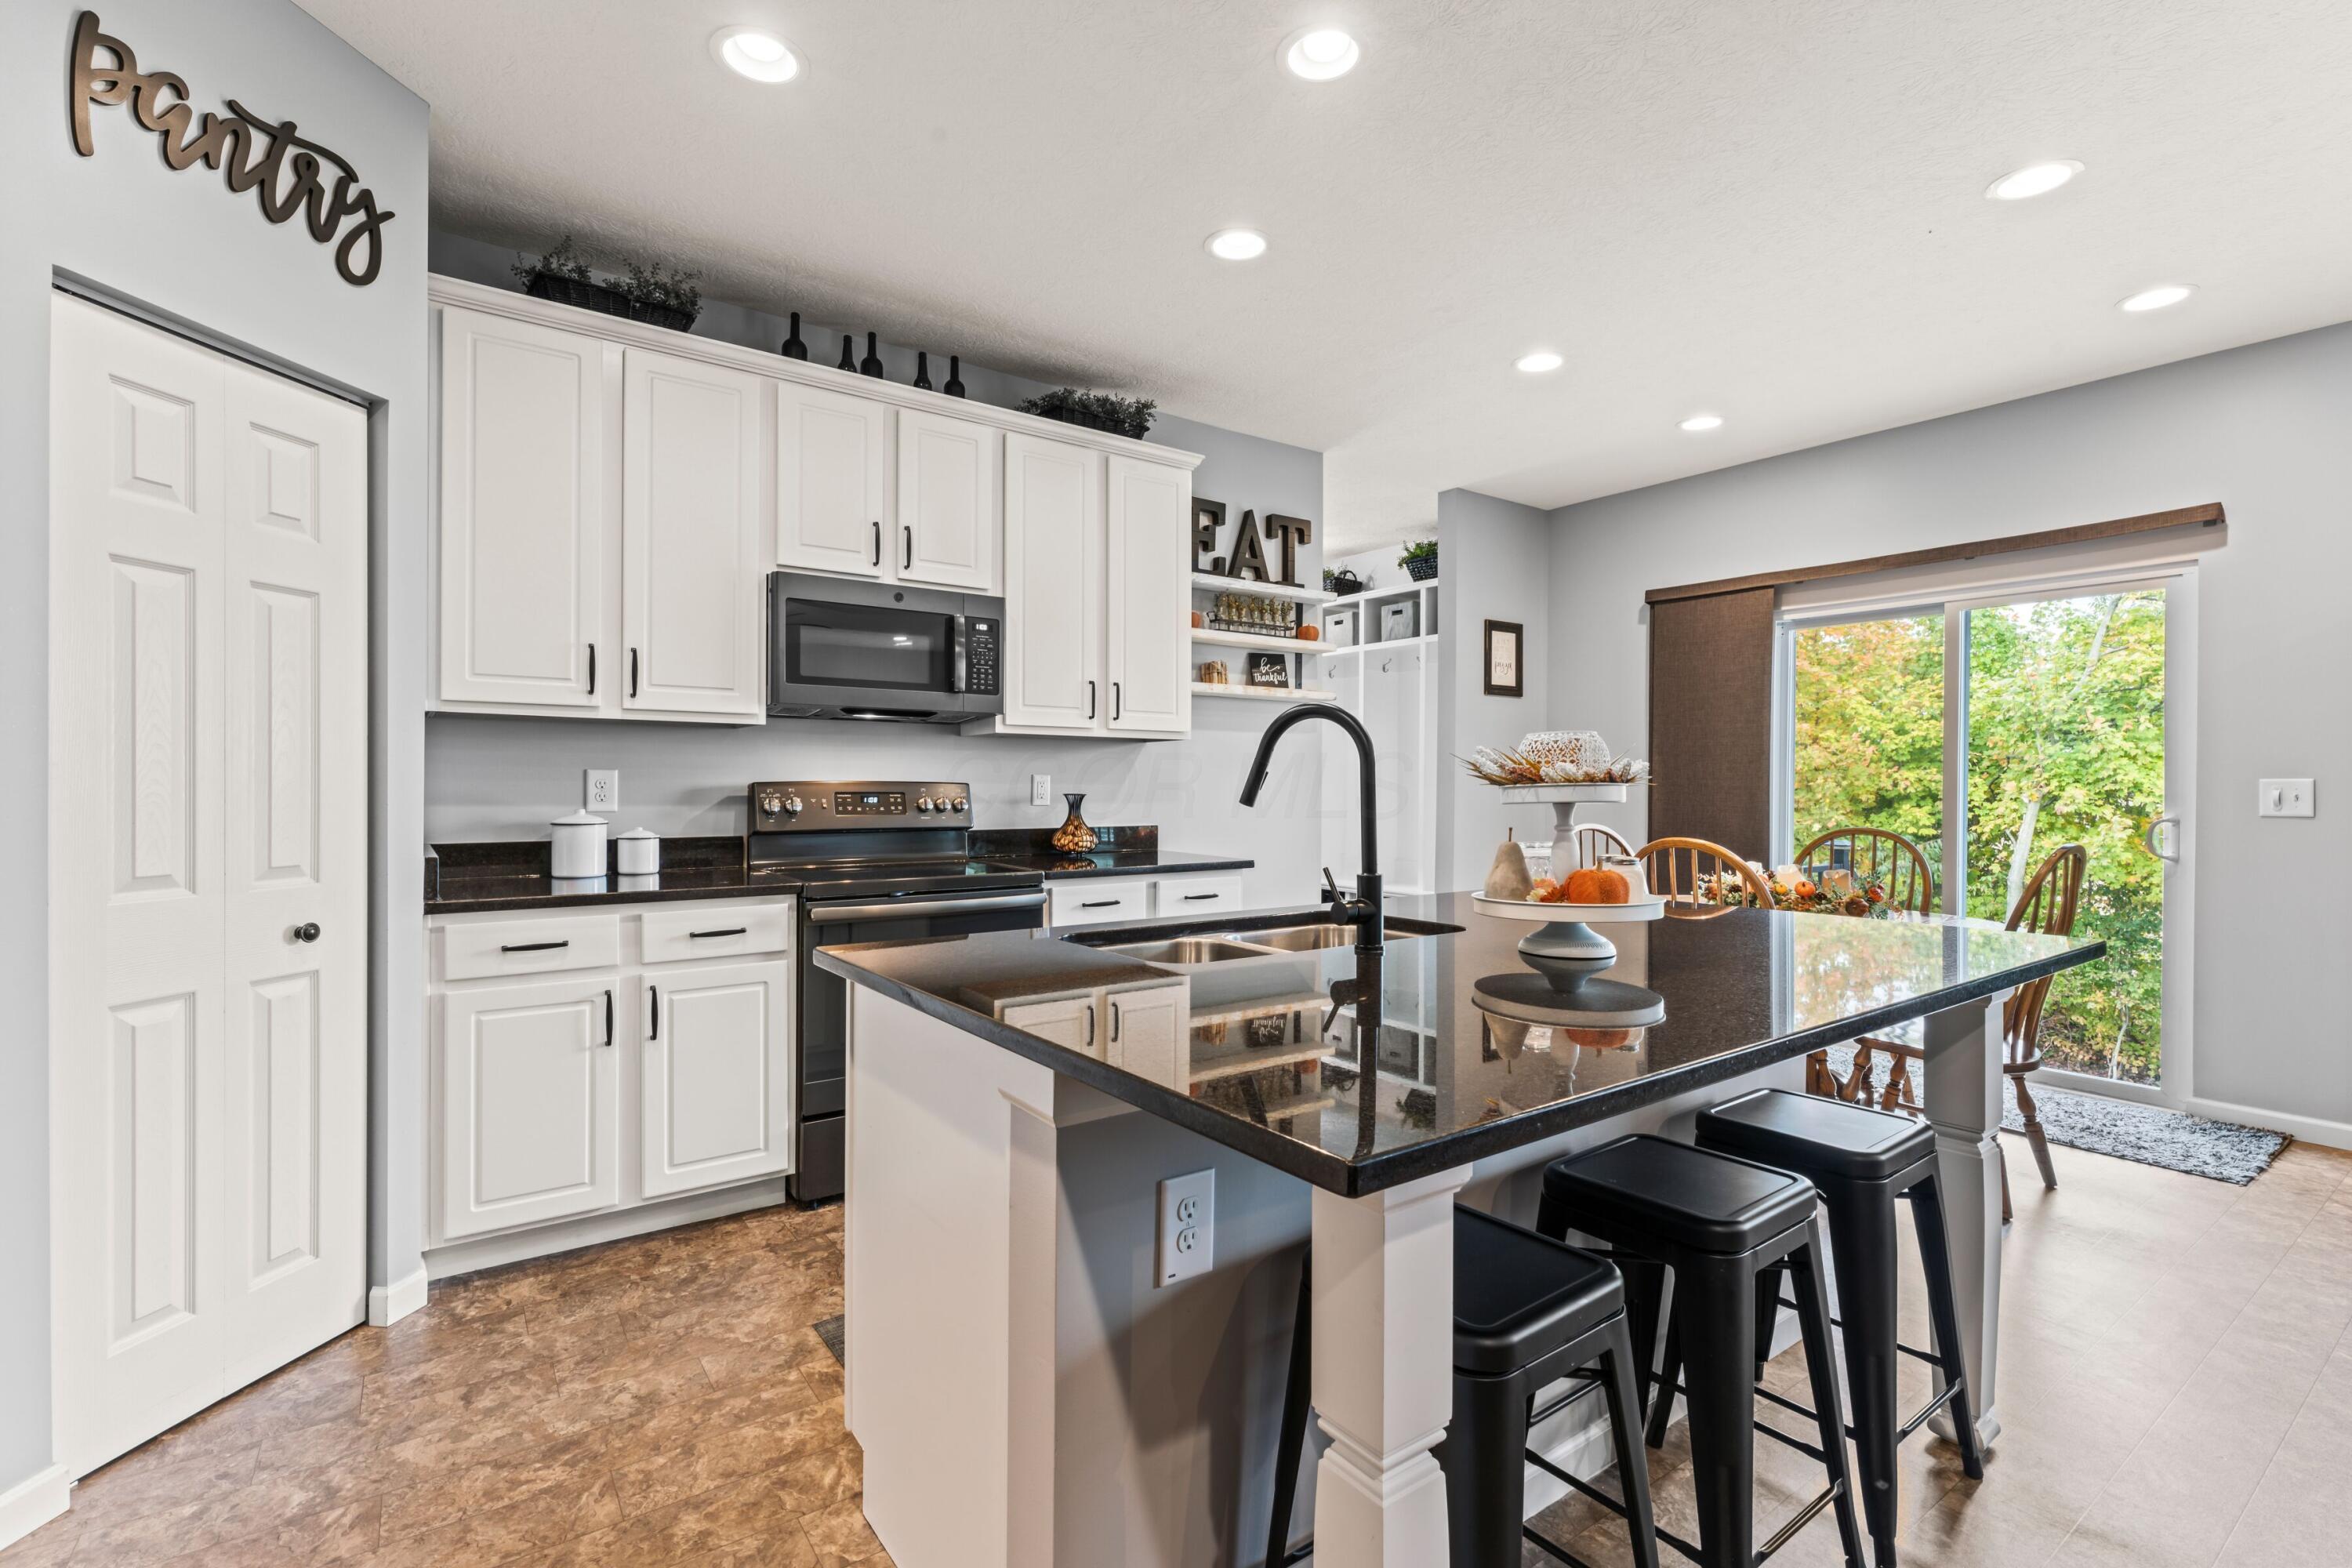
Kitchen with white cabinets, a large dark island, and sliding glass doors overlooking autumn foliage.
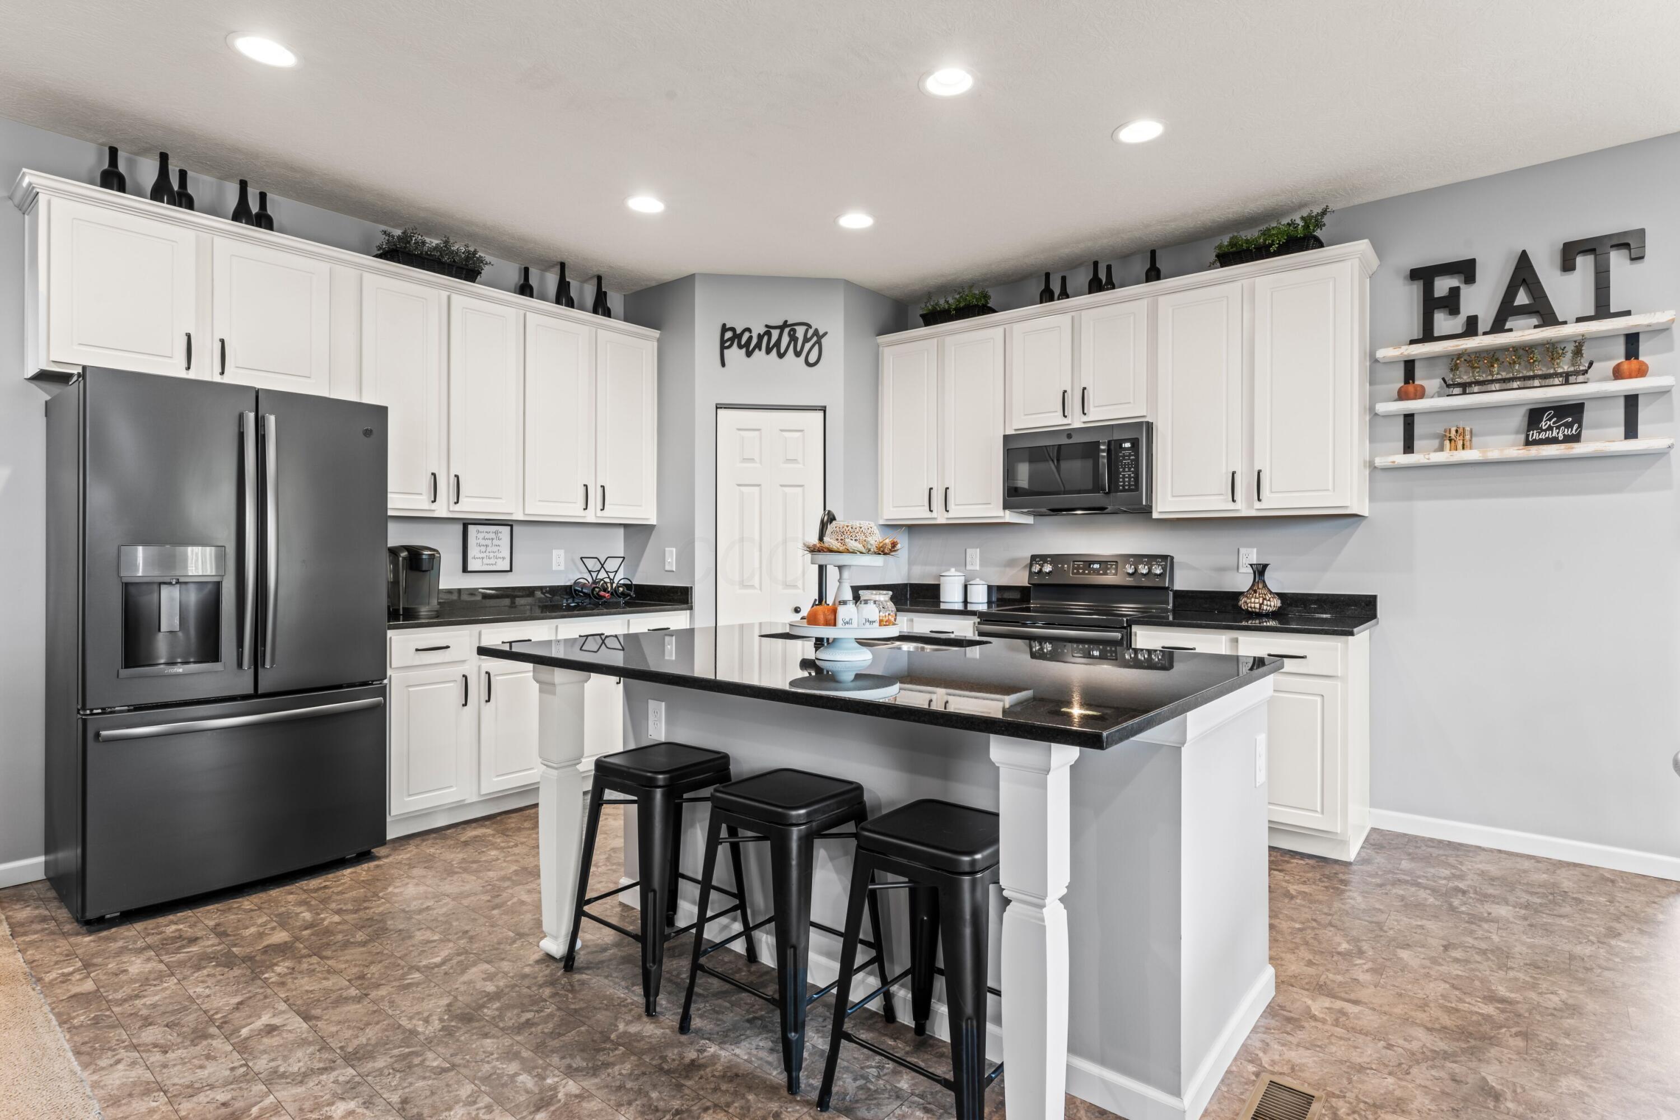
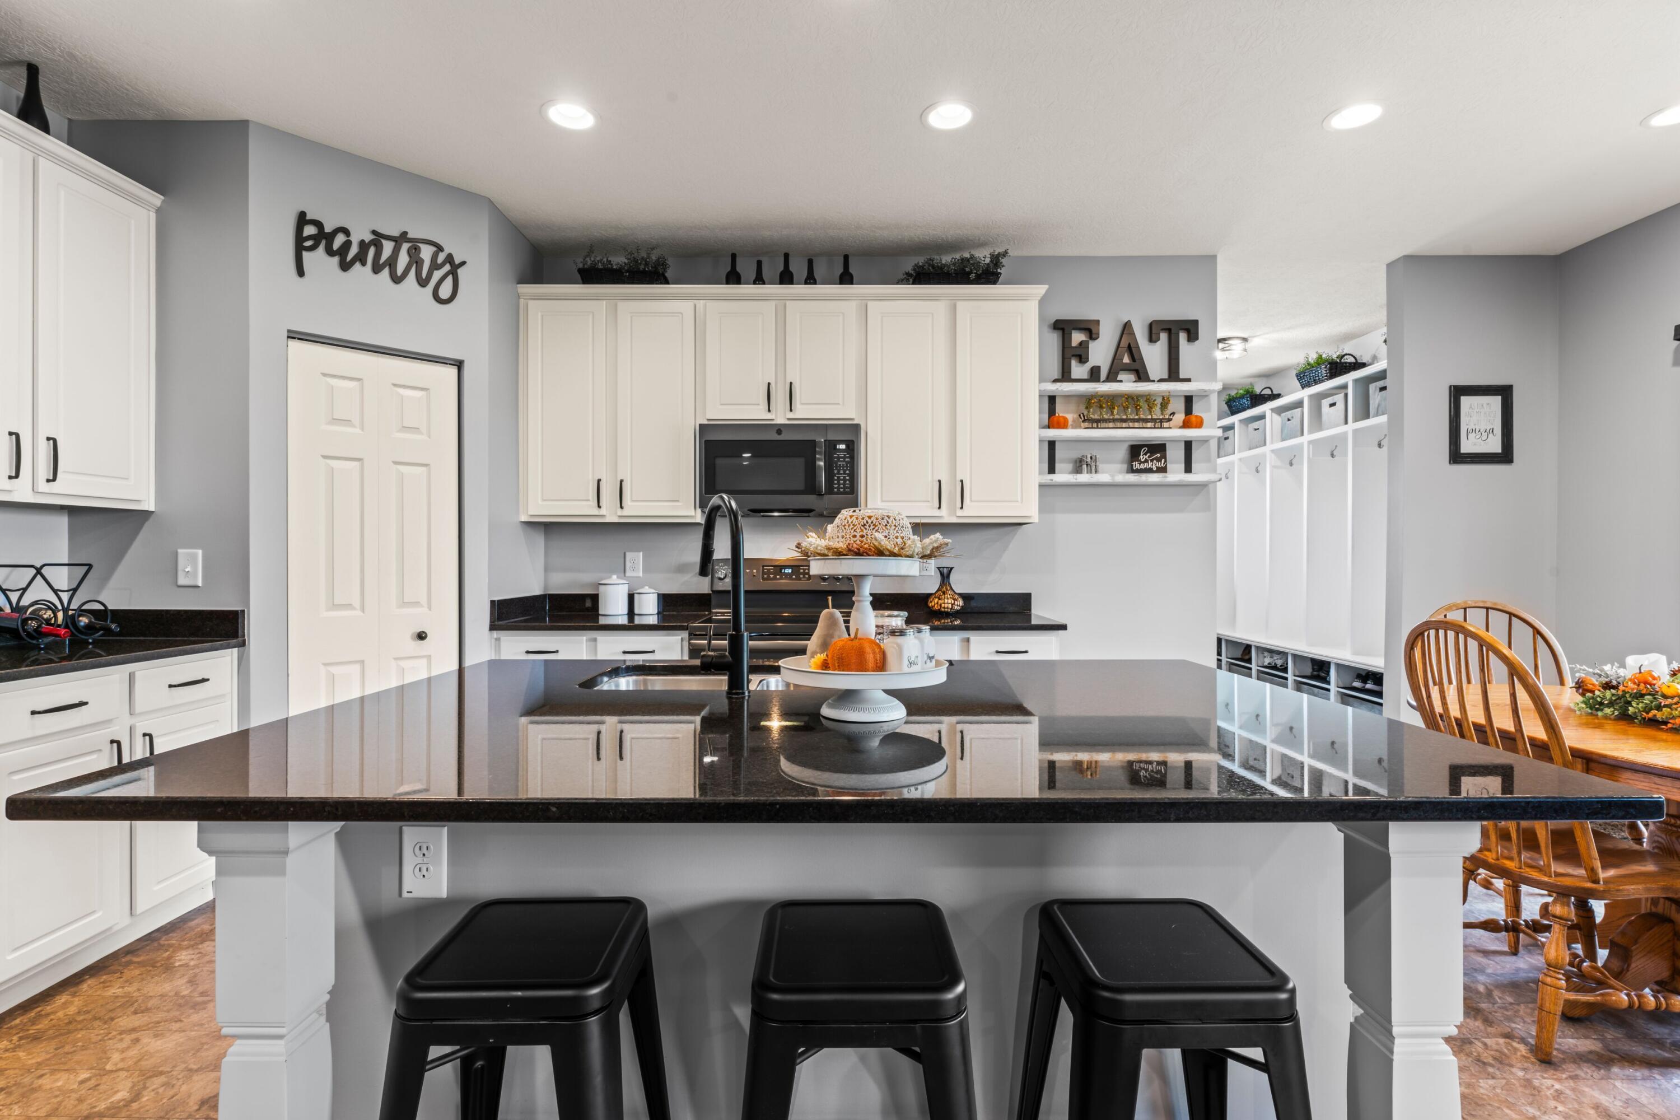
Kitchen with white cabinets, dark countertops, stainless appliances, and a large island with three stools.
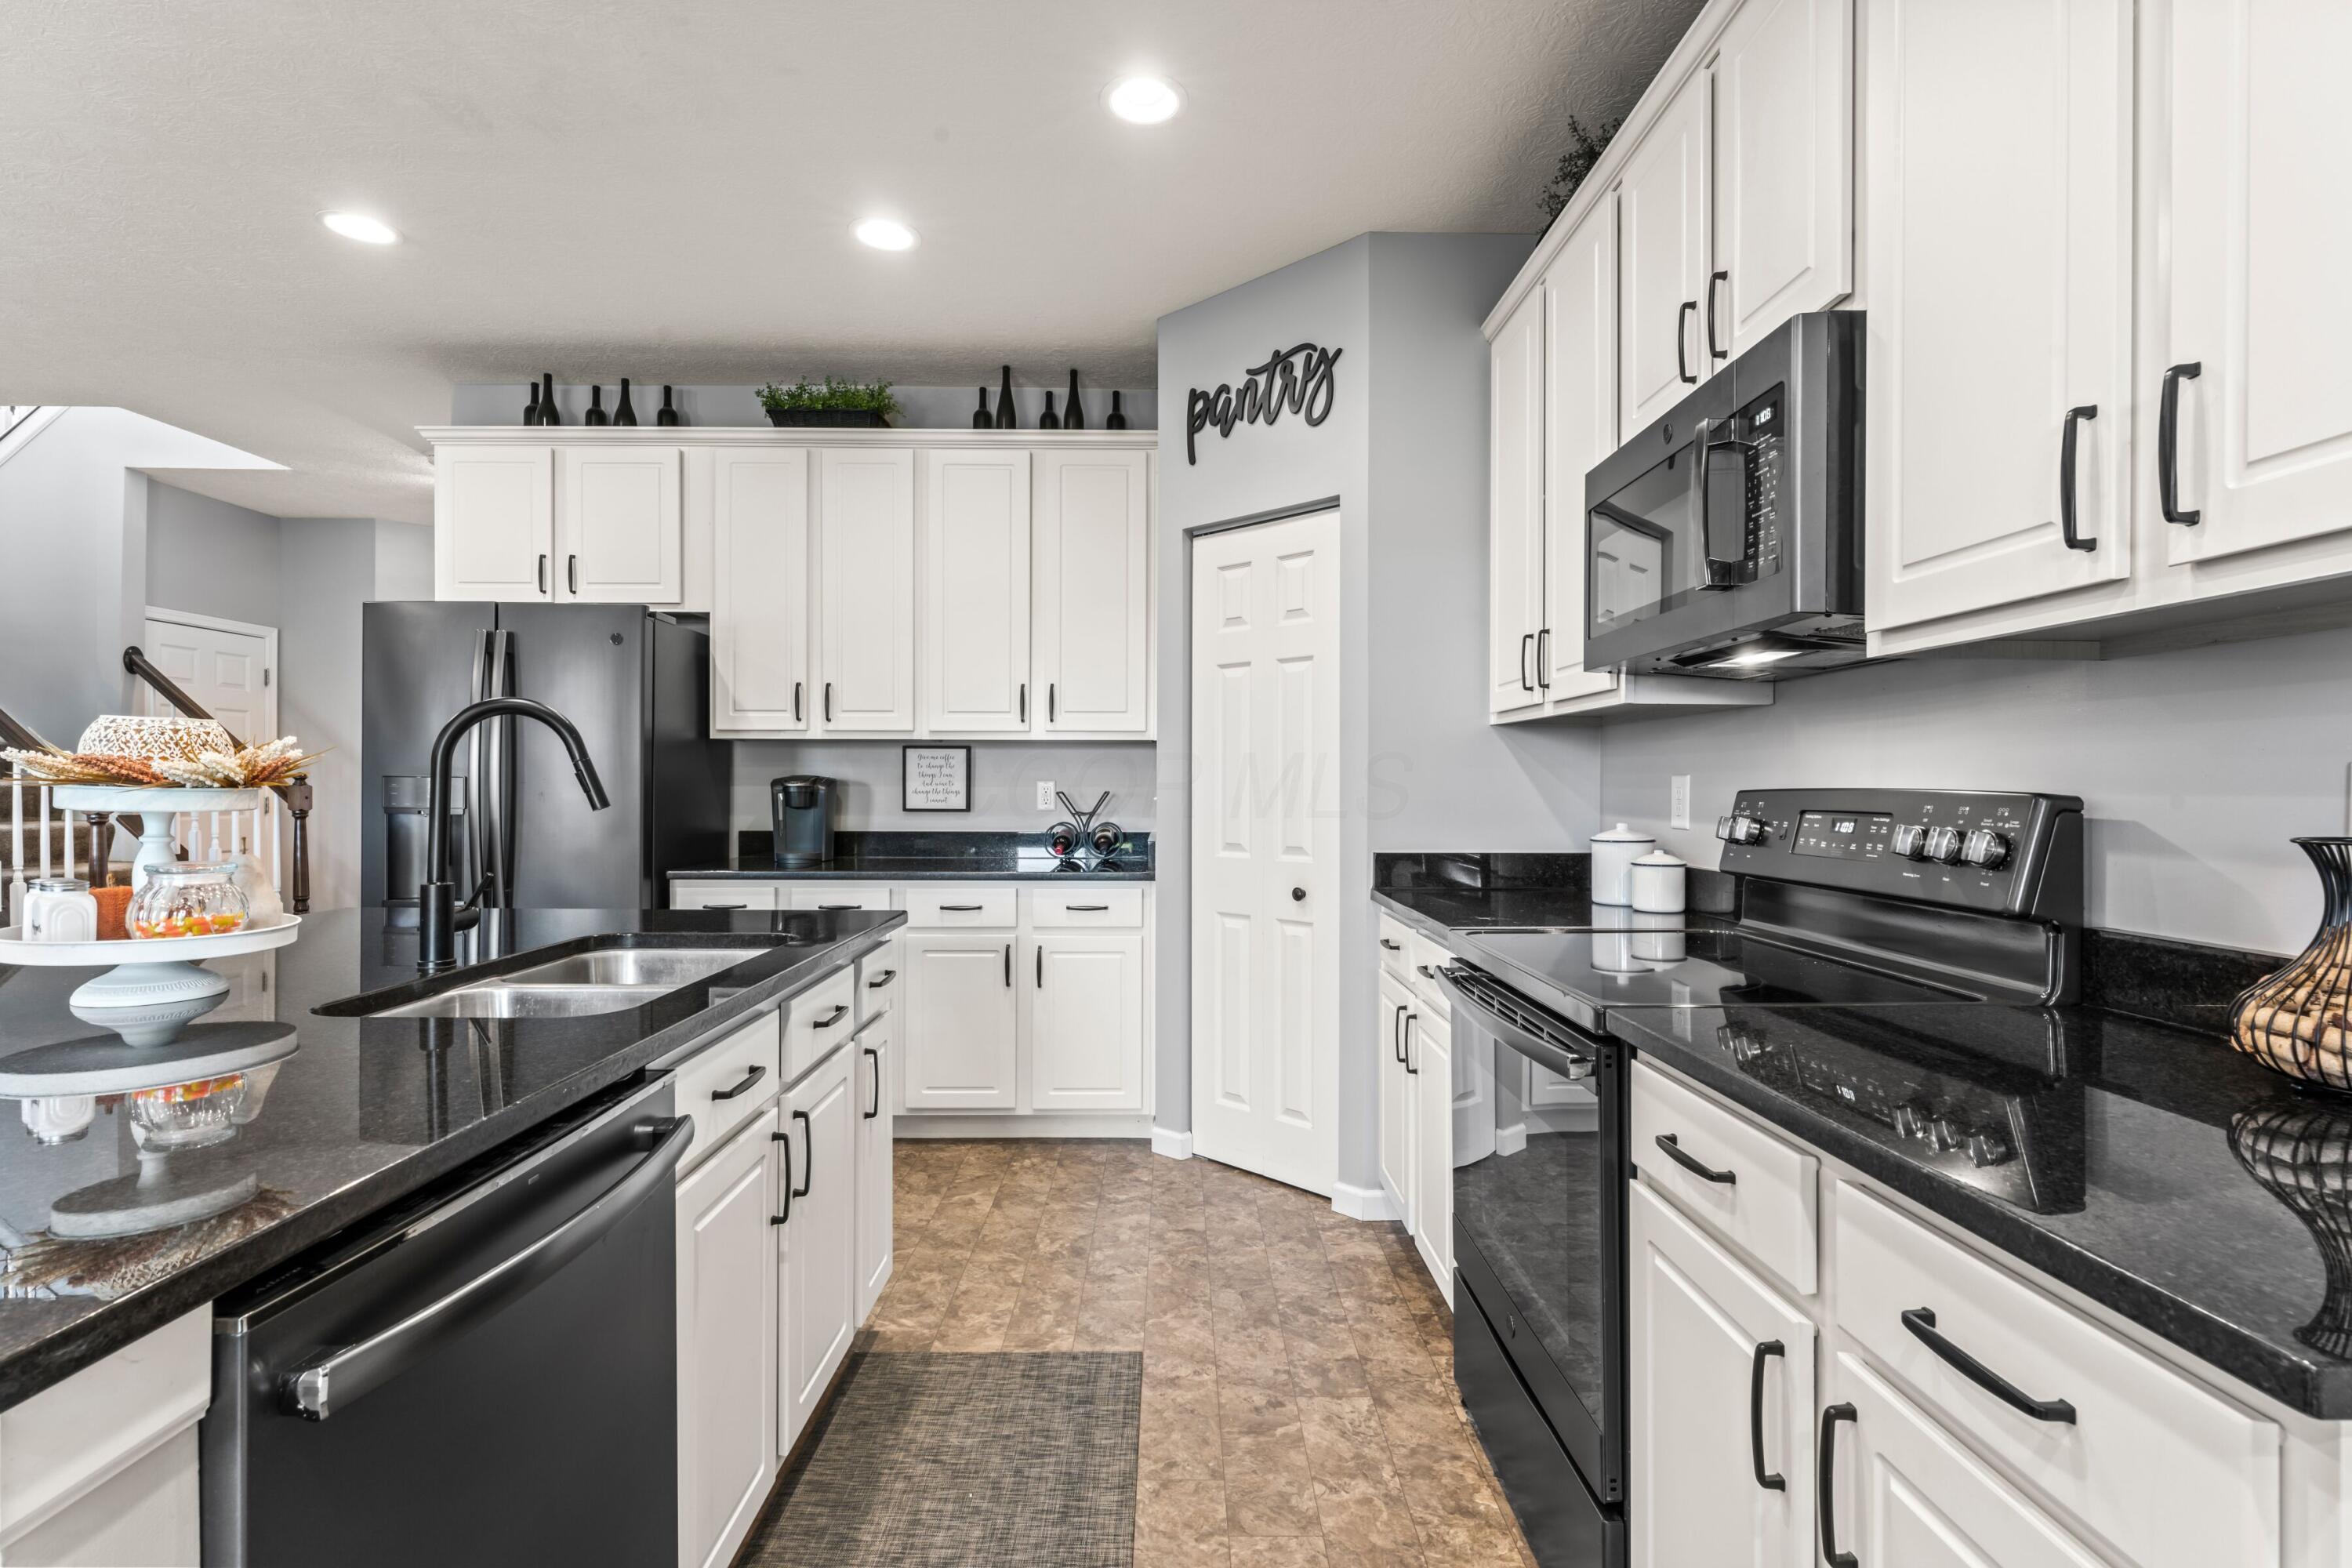
Kitchen with white cabinets, dark granite counters, stainless steel appliances, and a large sink.
Kitchen with a large dark island, three stools, white cabinets, and an adjoining dining area.
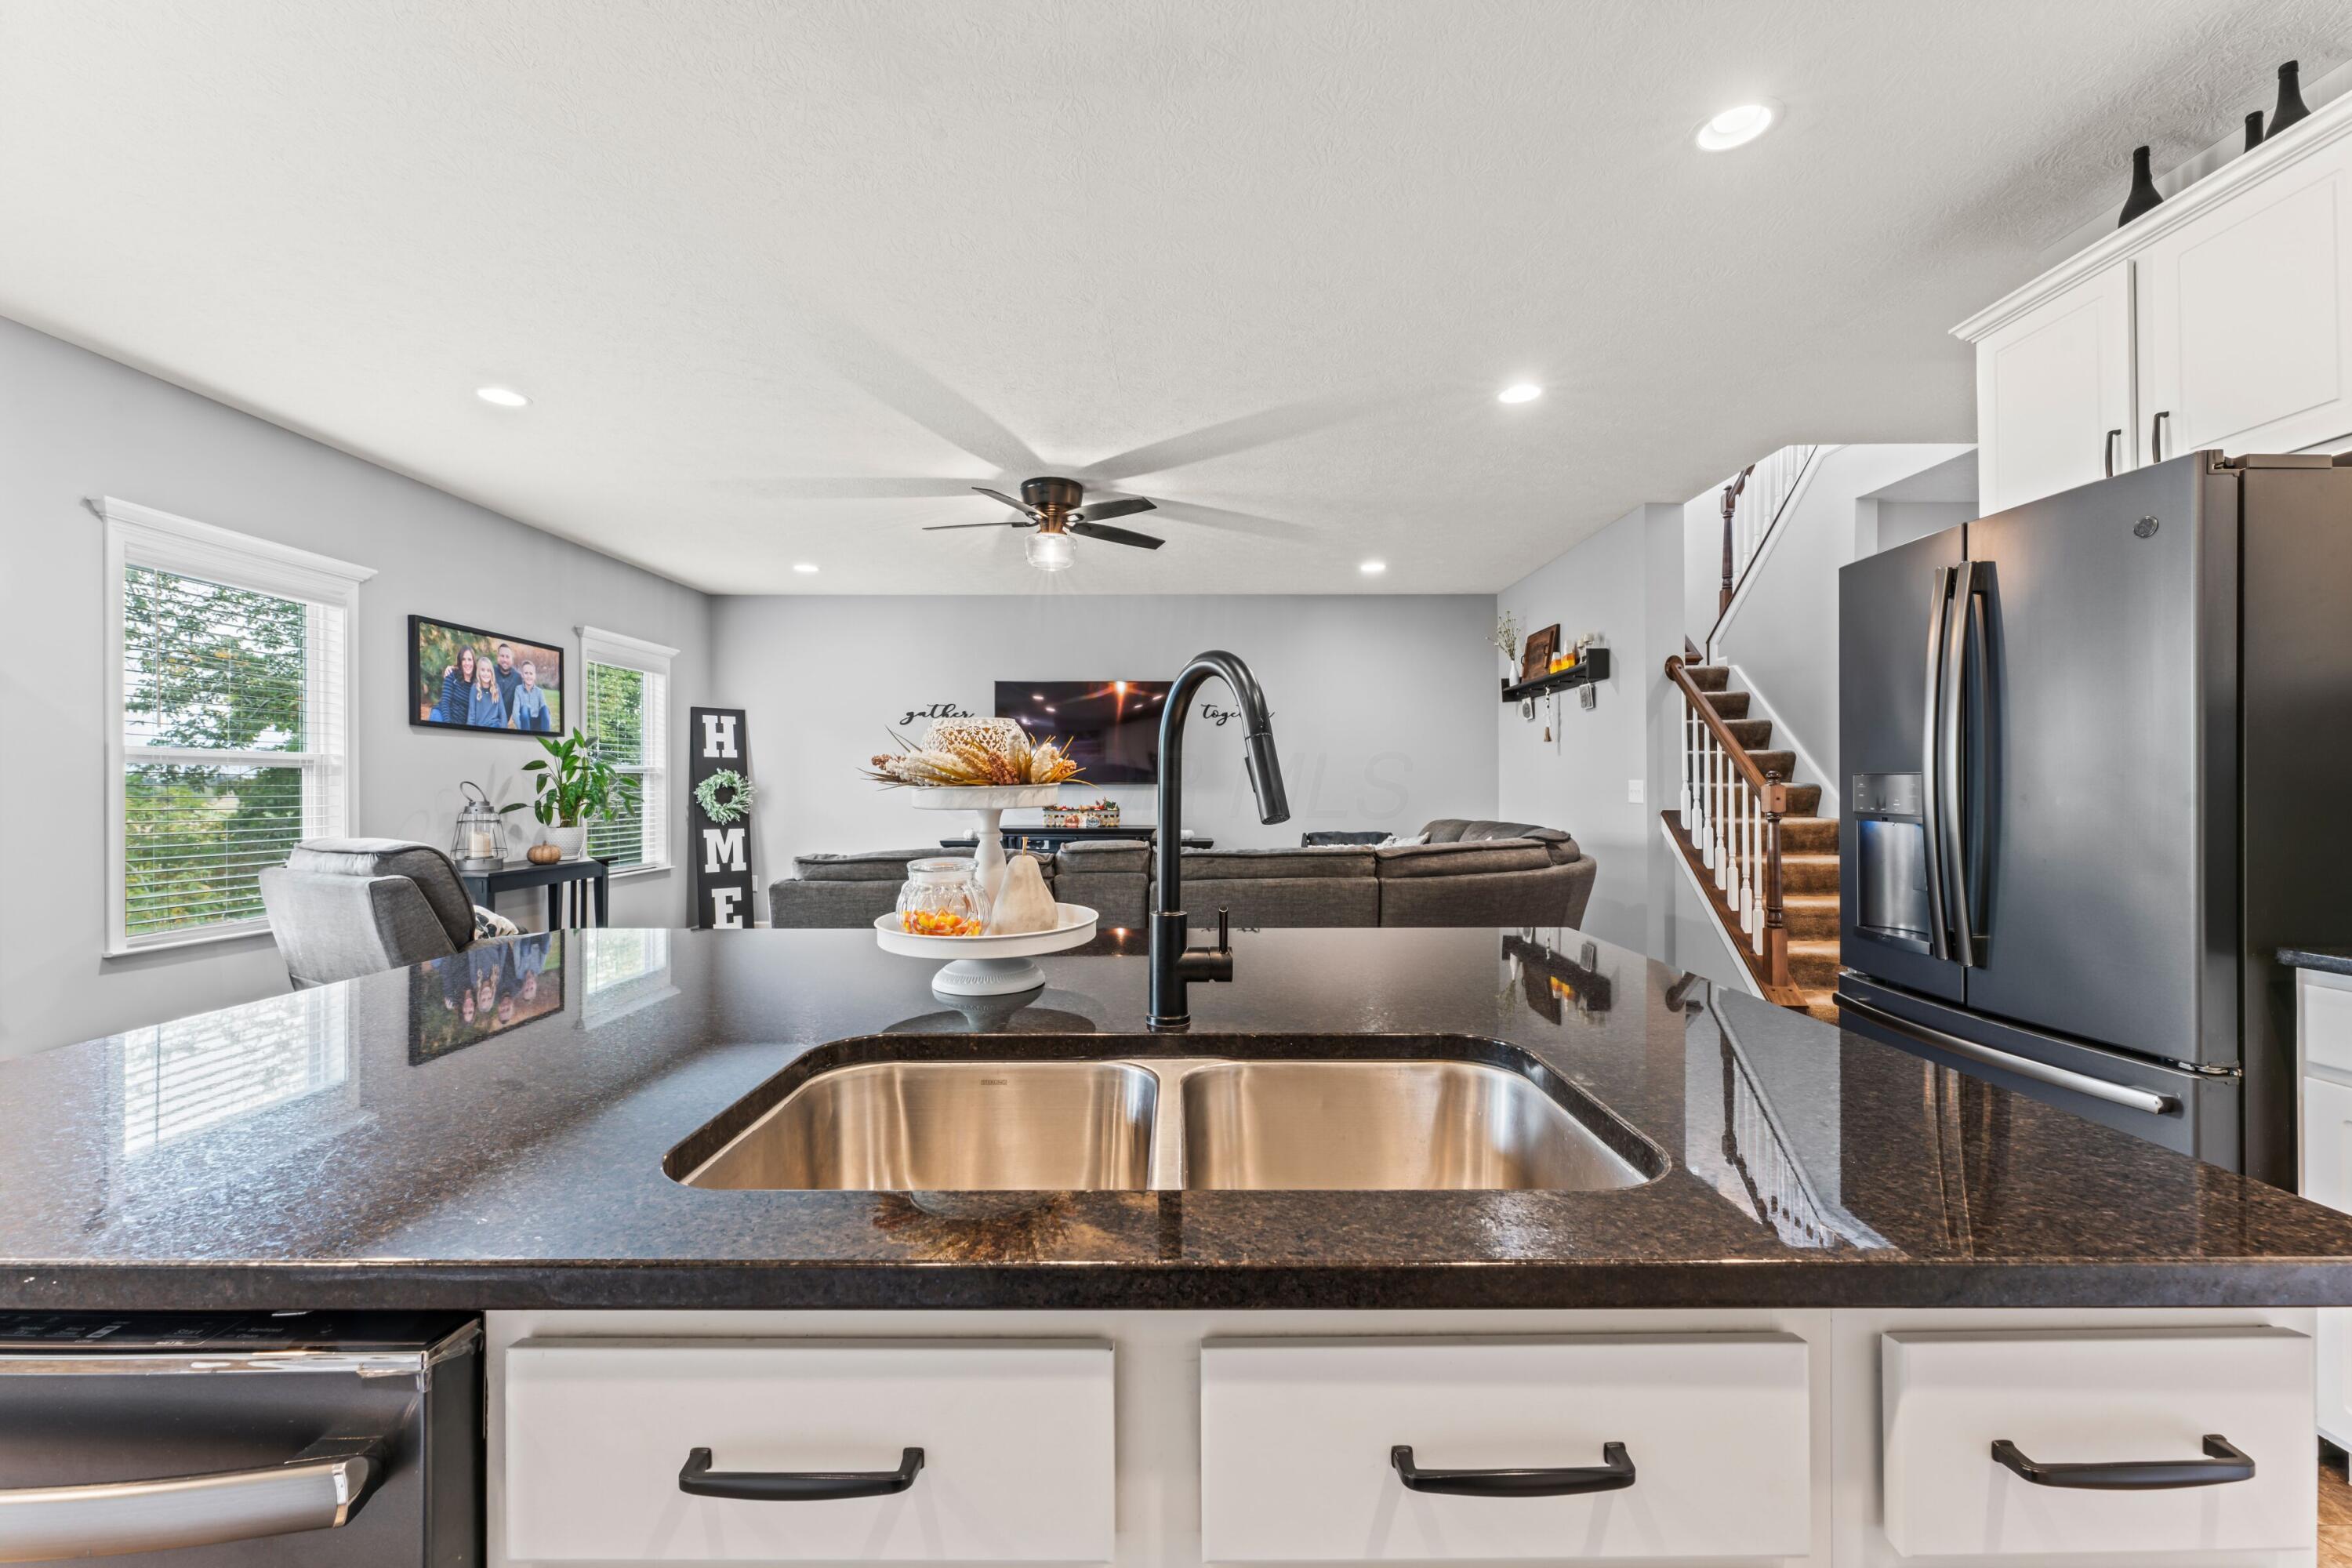
Open-plan kitchen with a dark granite island, double sink, and view of the furnished living room.
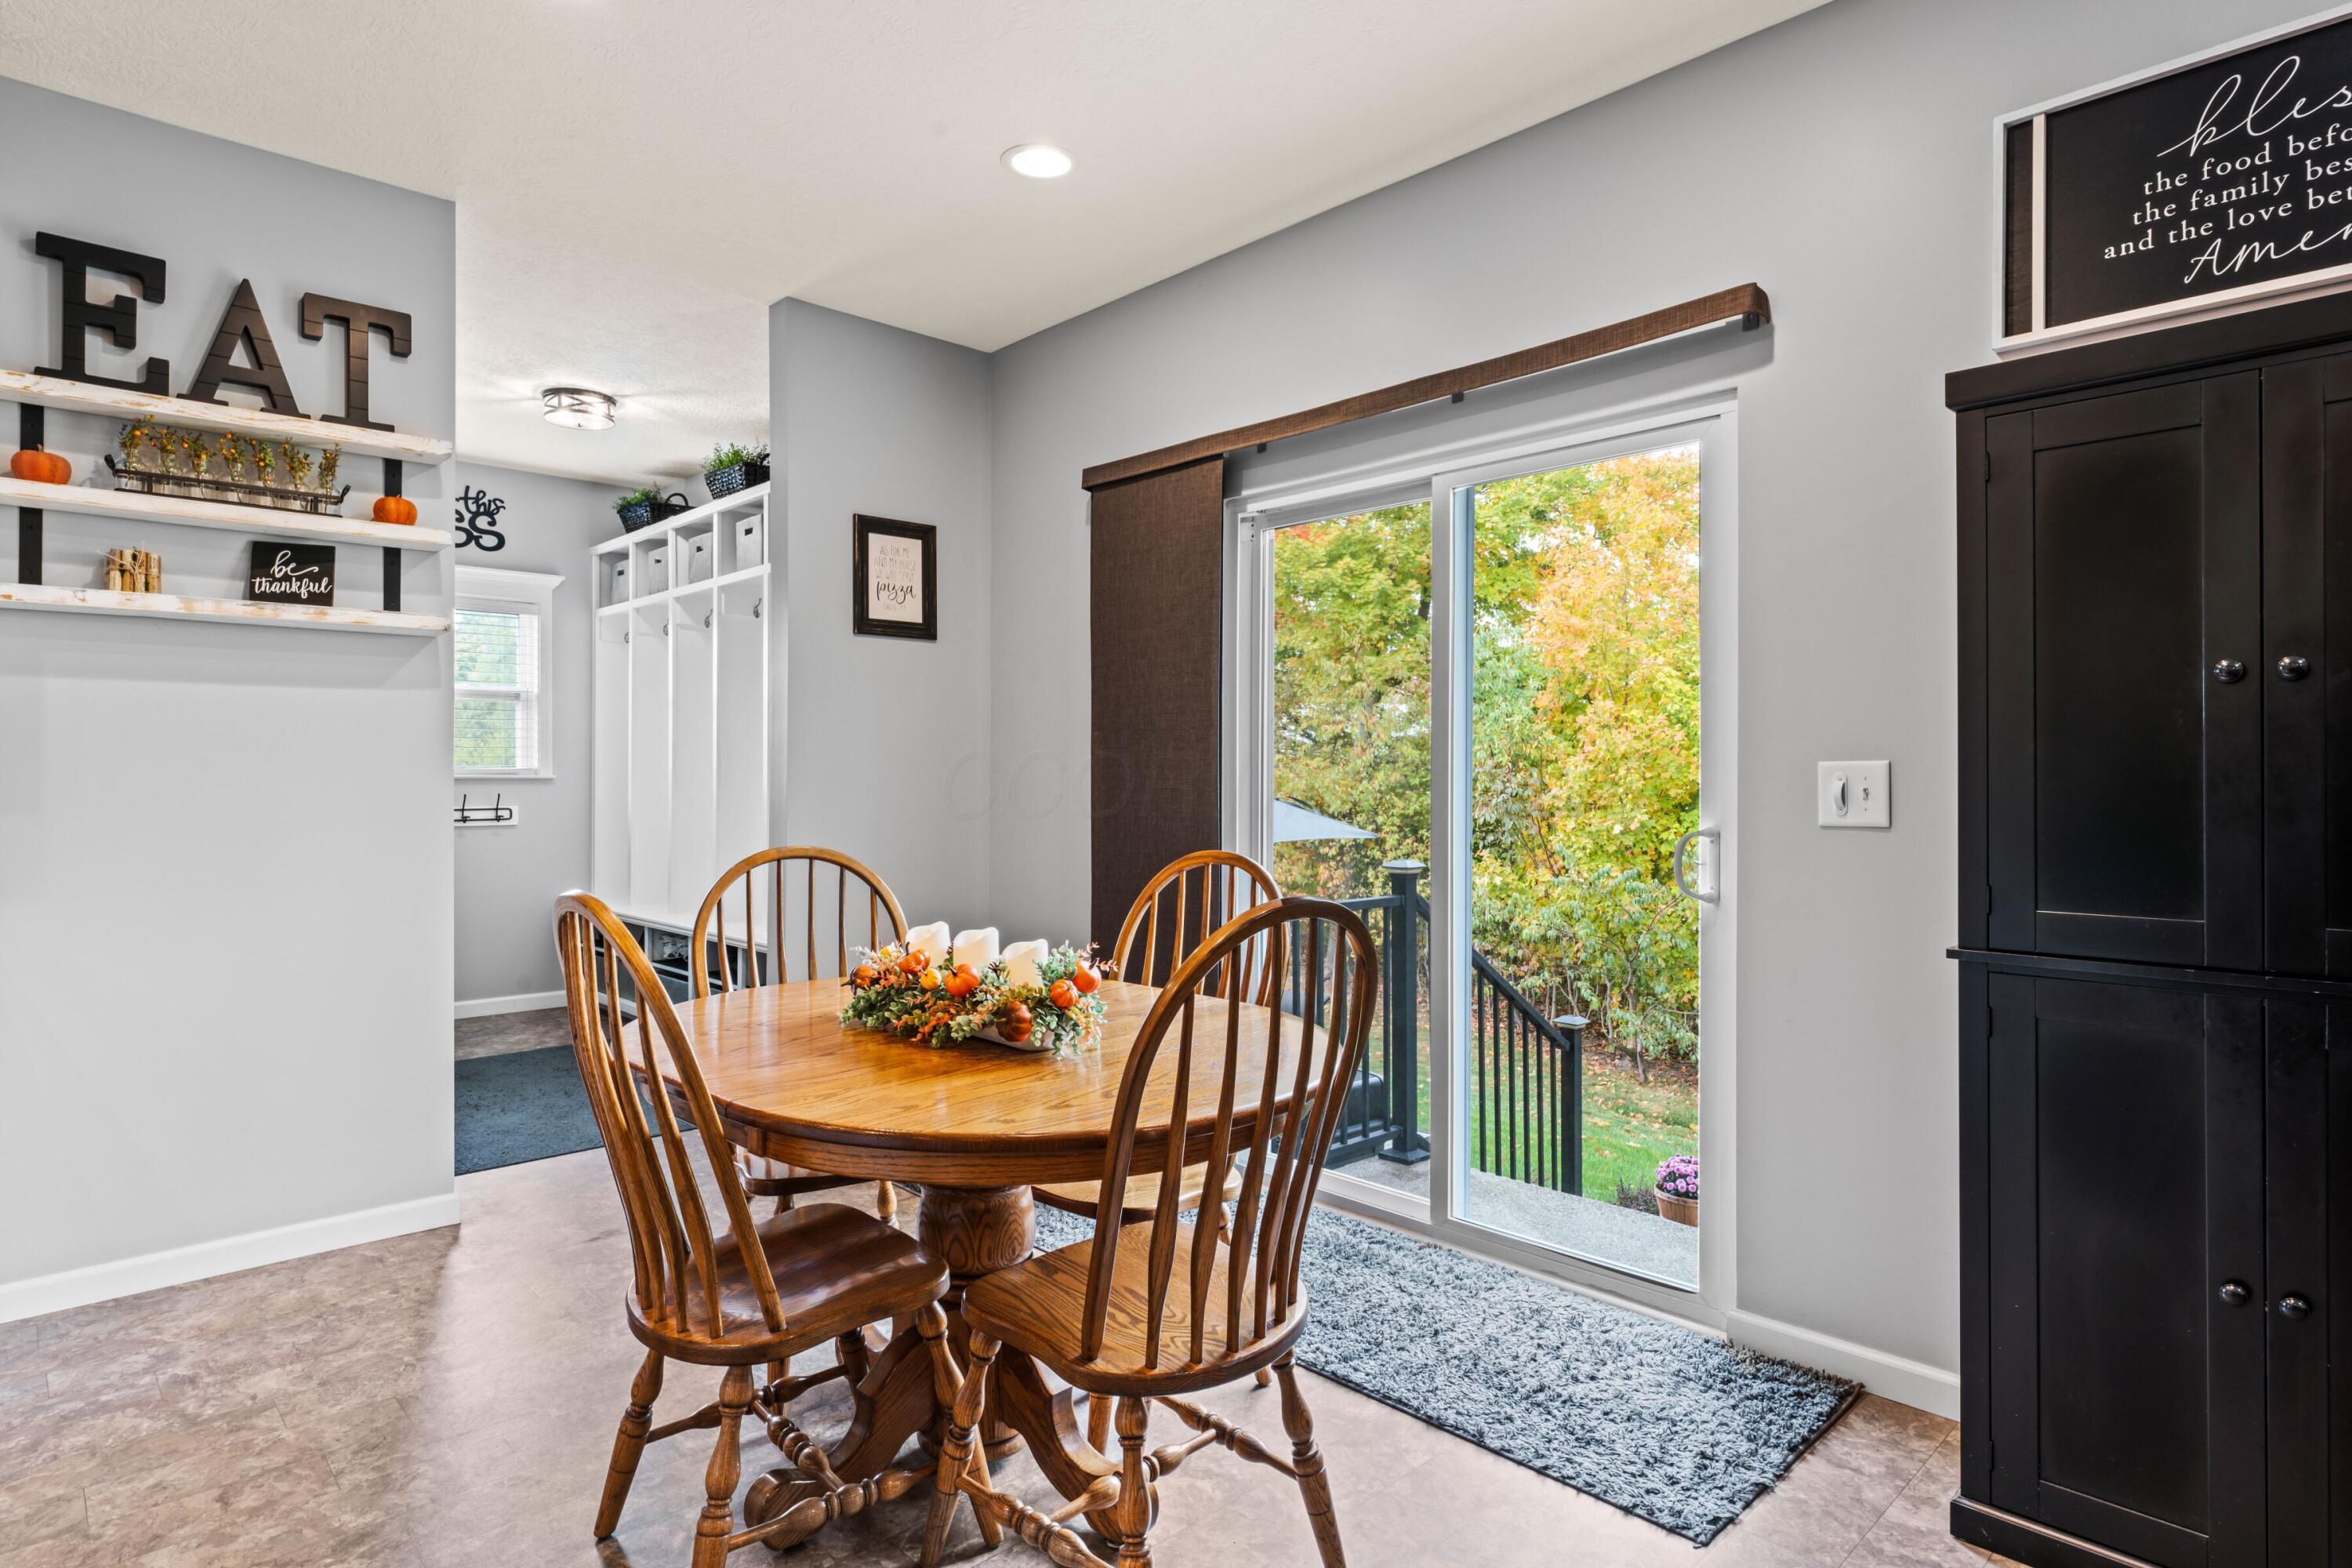
Dining area with a round wooden table, seasonal centerpiece, and sliding glass doors overlooking autumn trees.
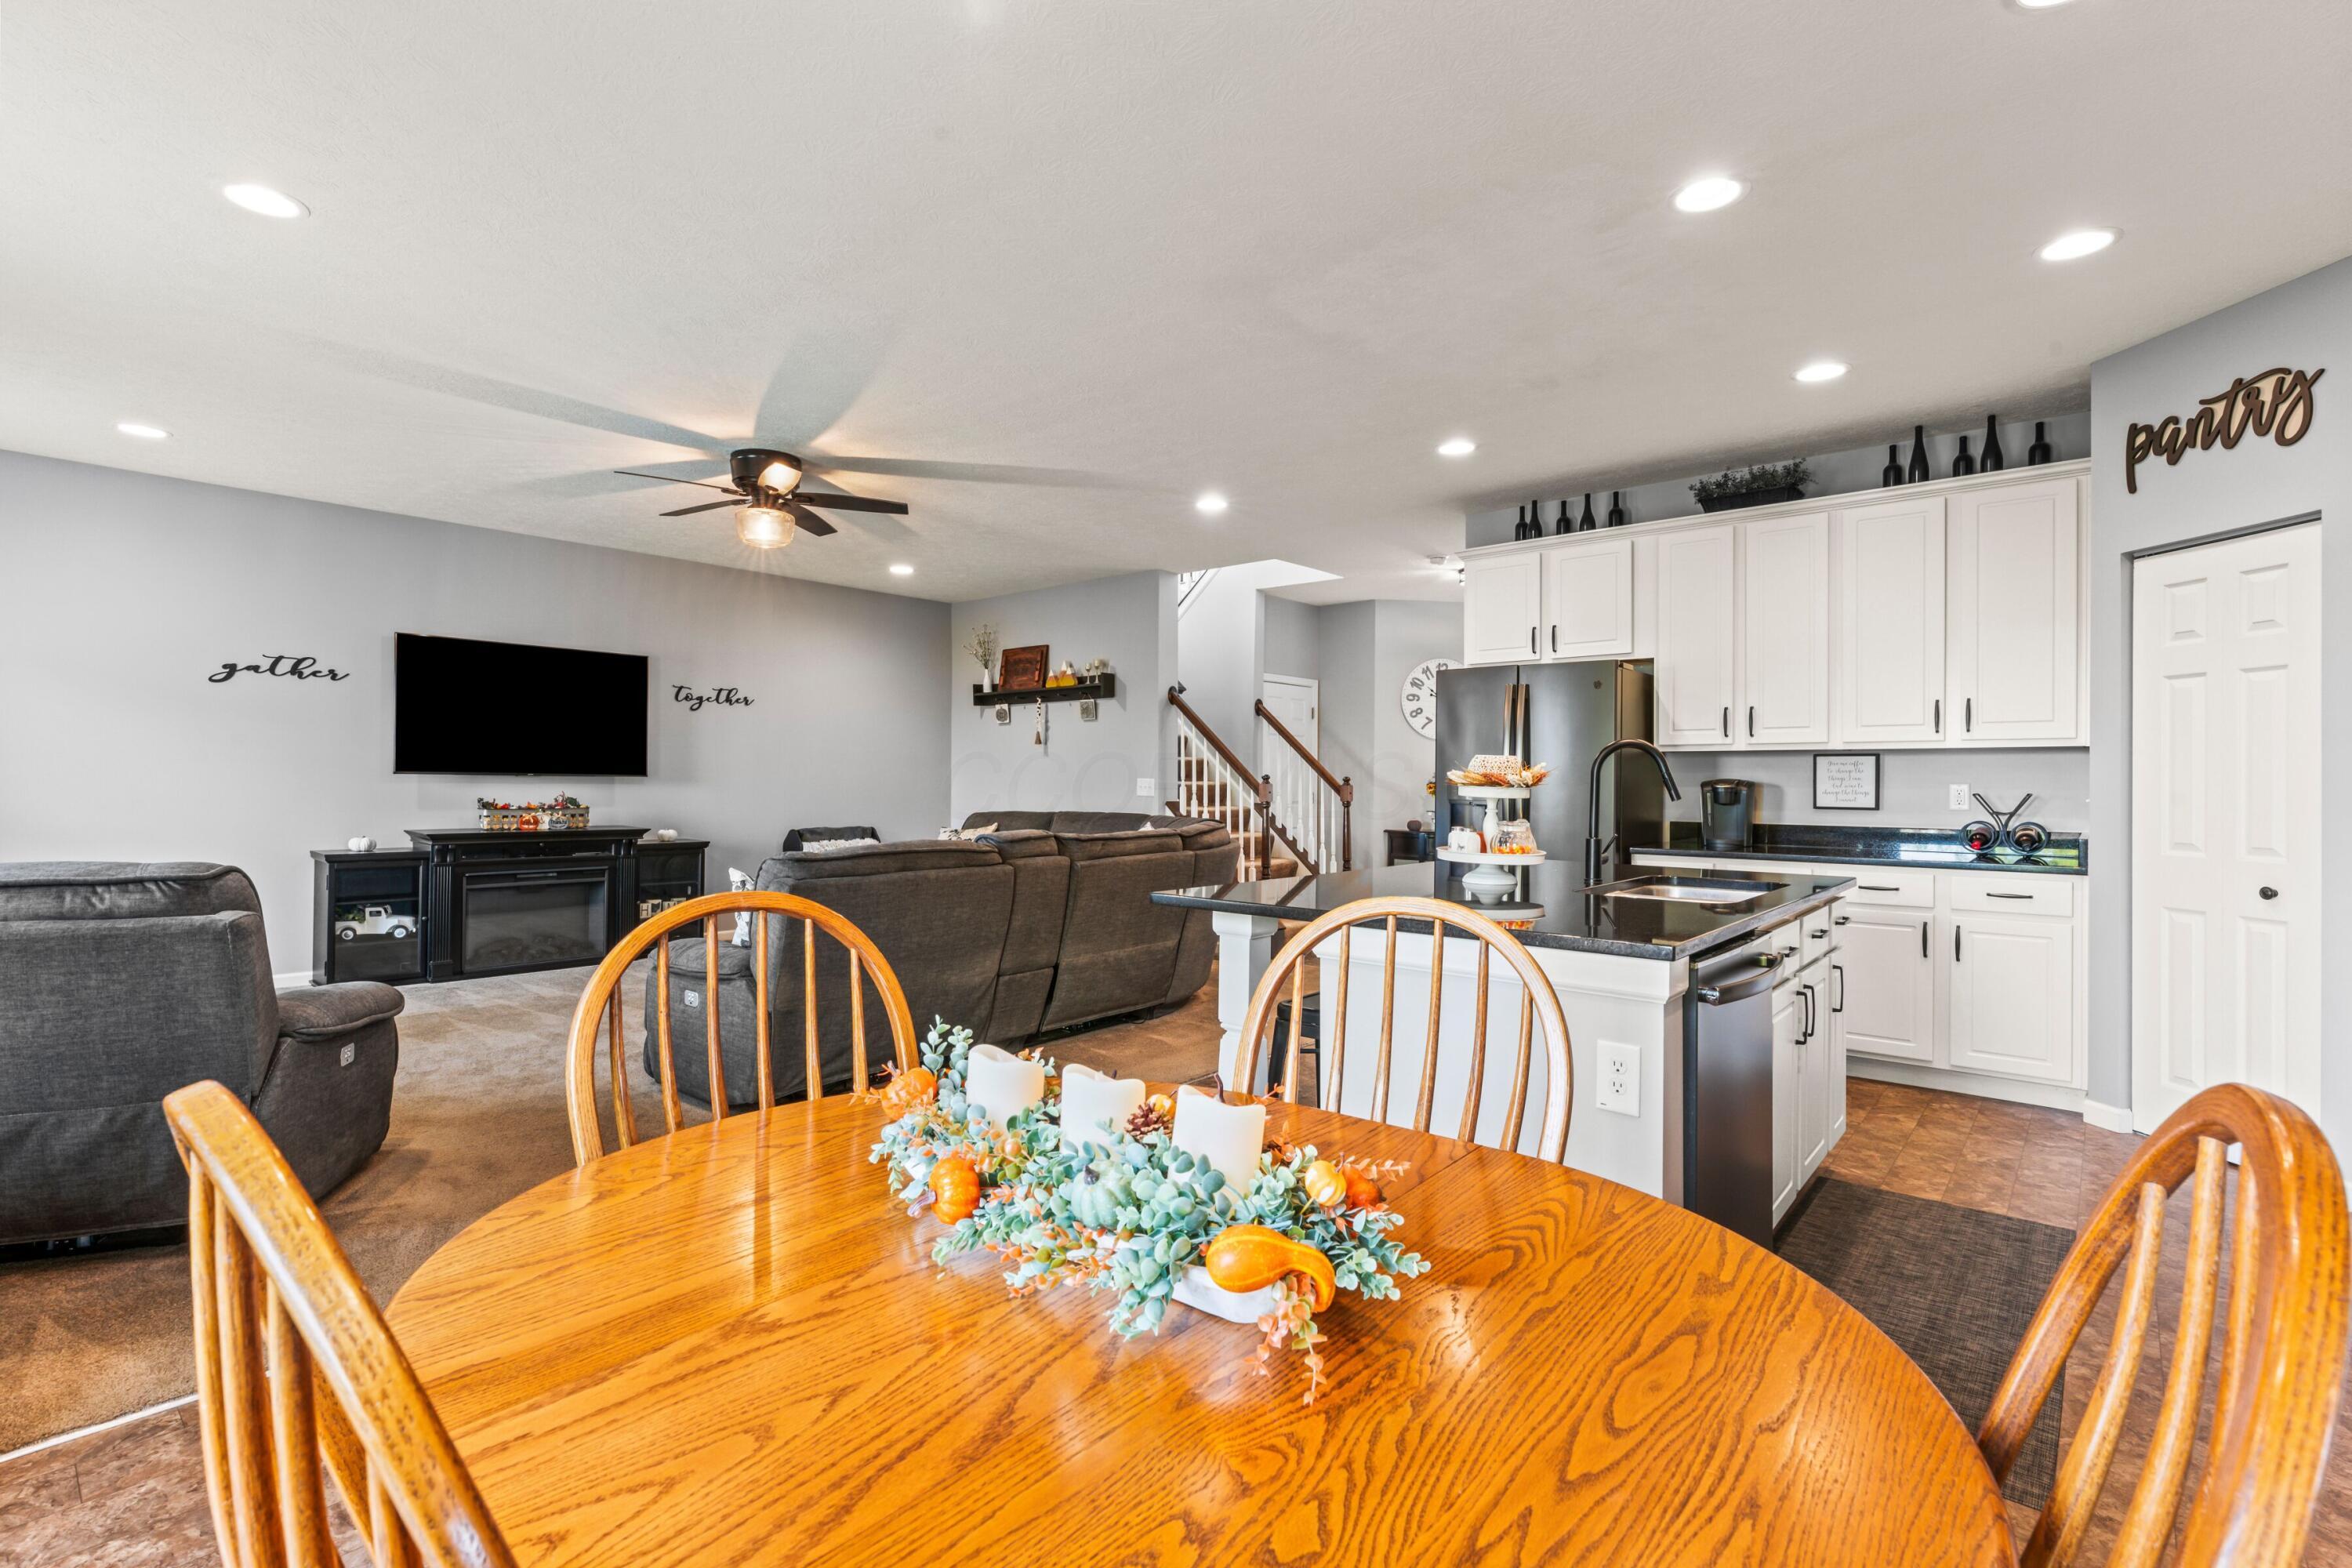
Open-plan kitchen, dining area, and living room with white cabinets and a round wooden dining table.
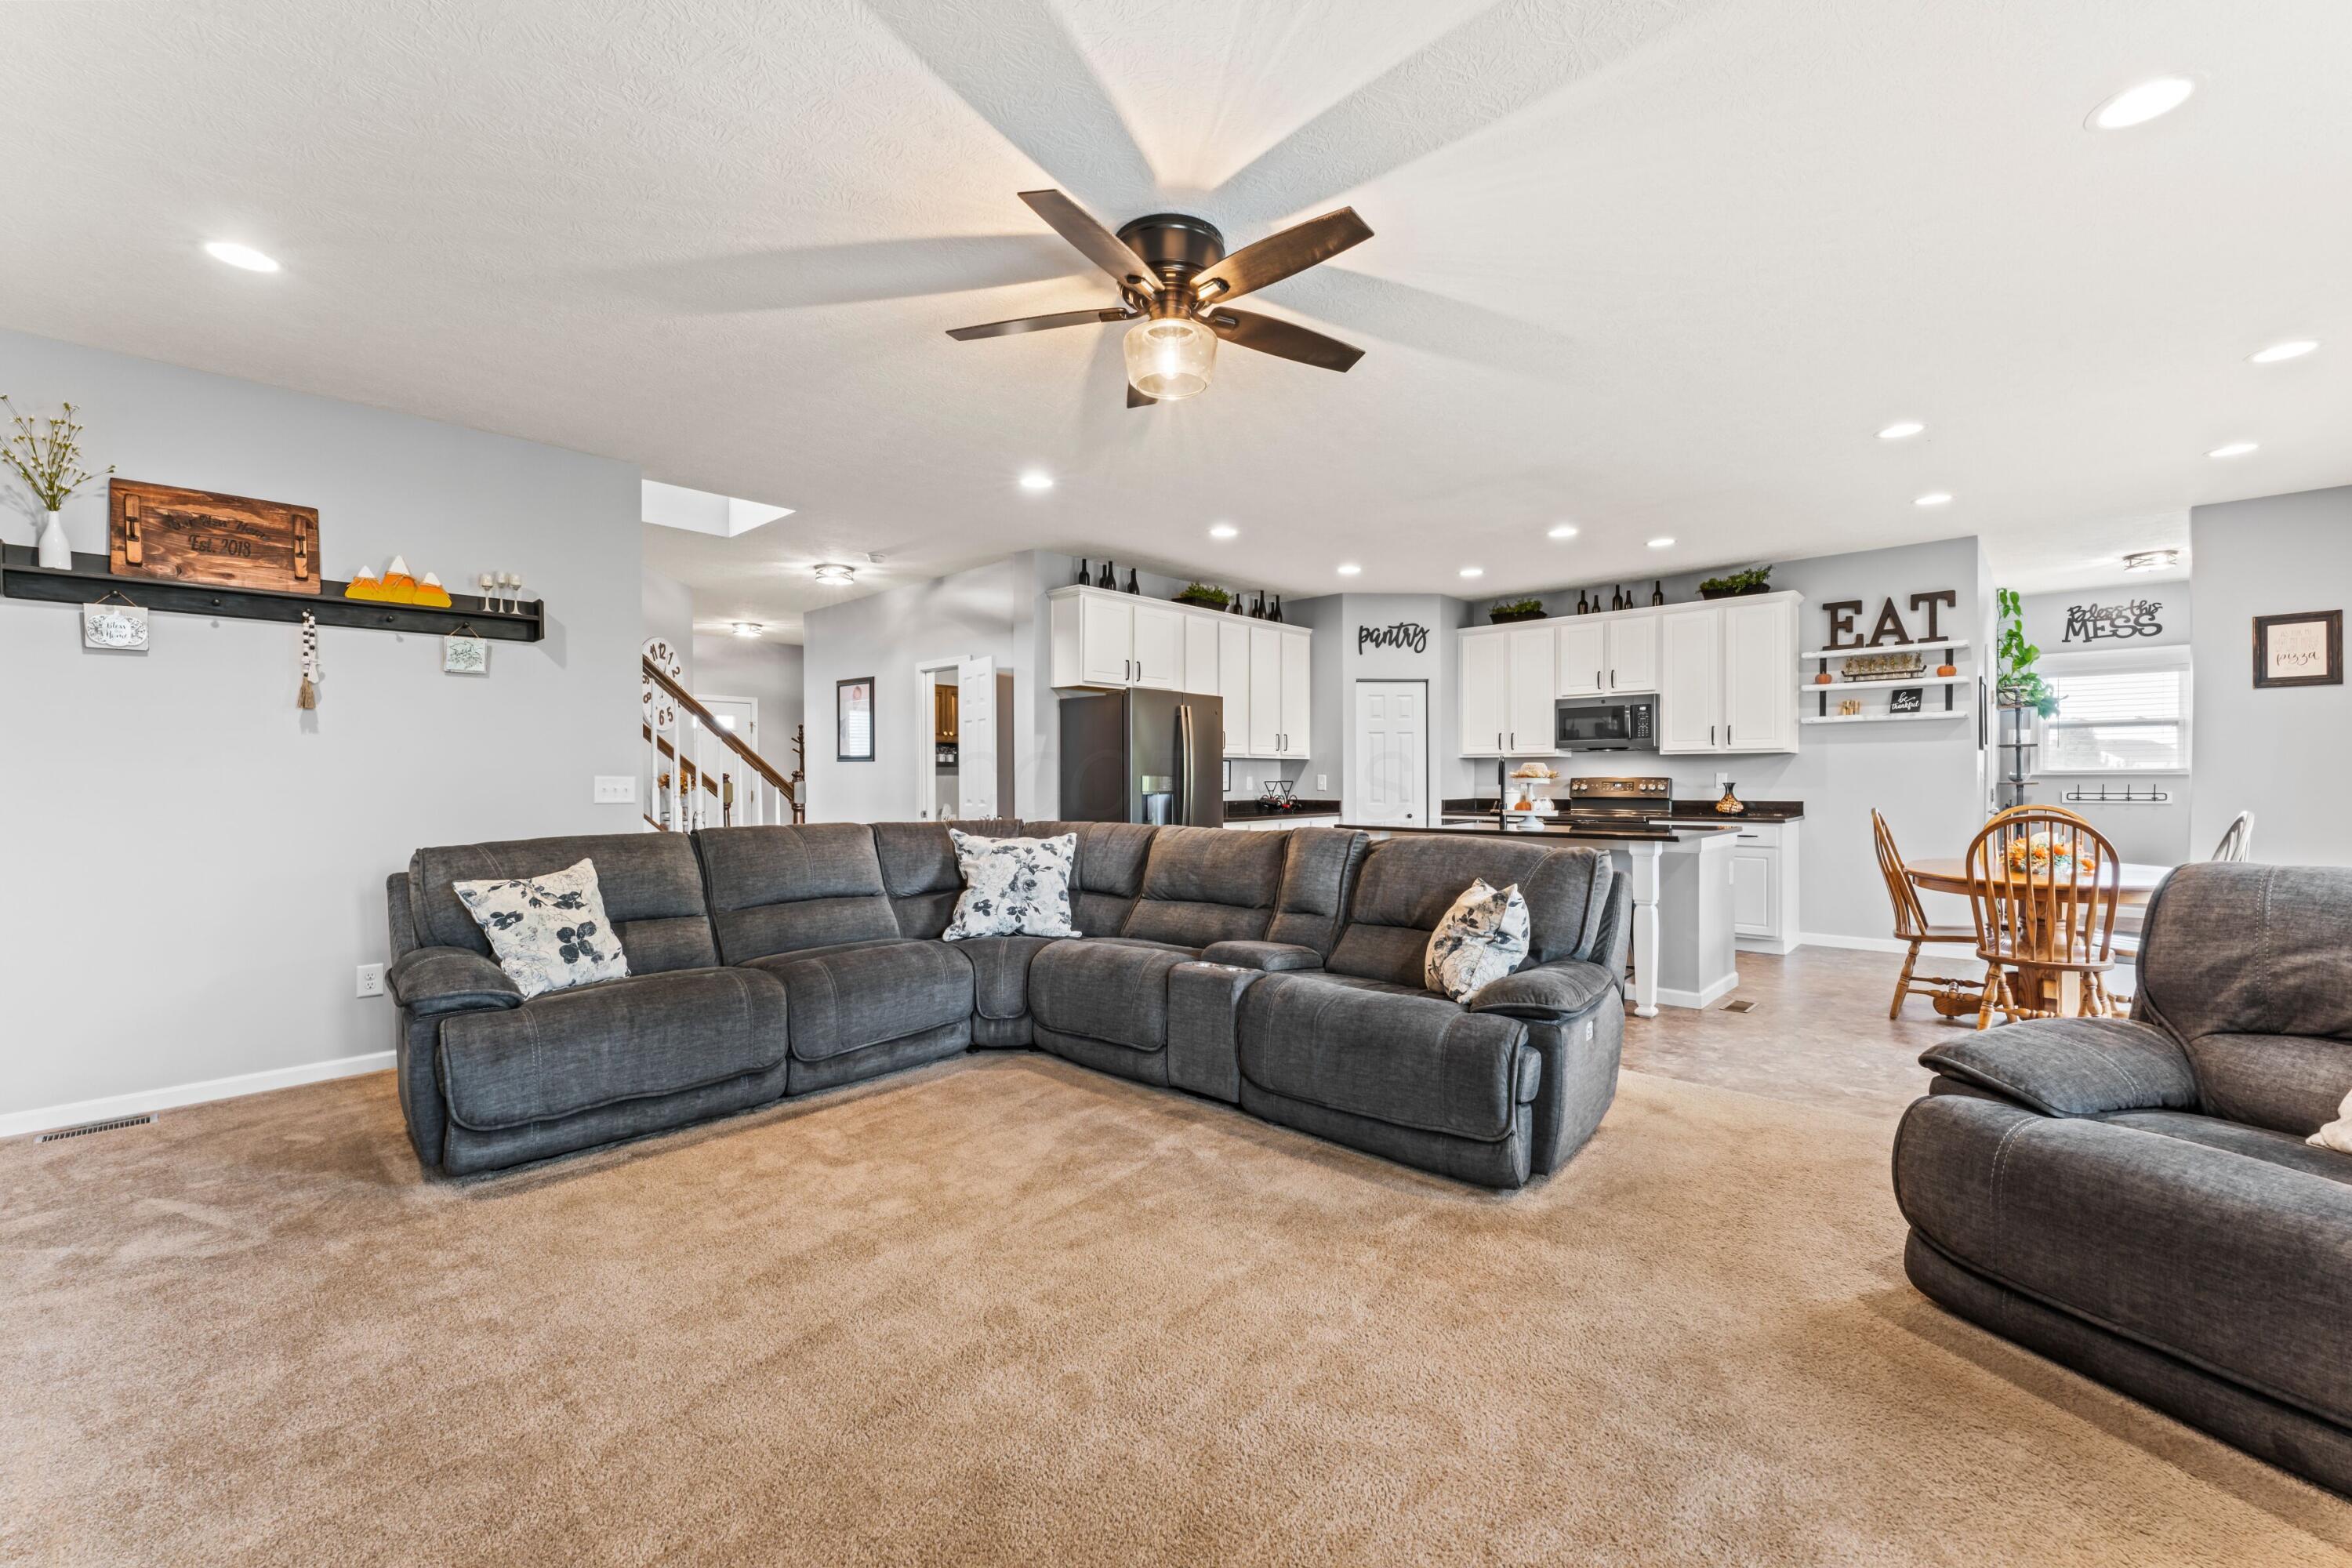
Open living room with a gray sectional overlooking a bright white kitchen and dining area.
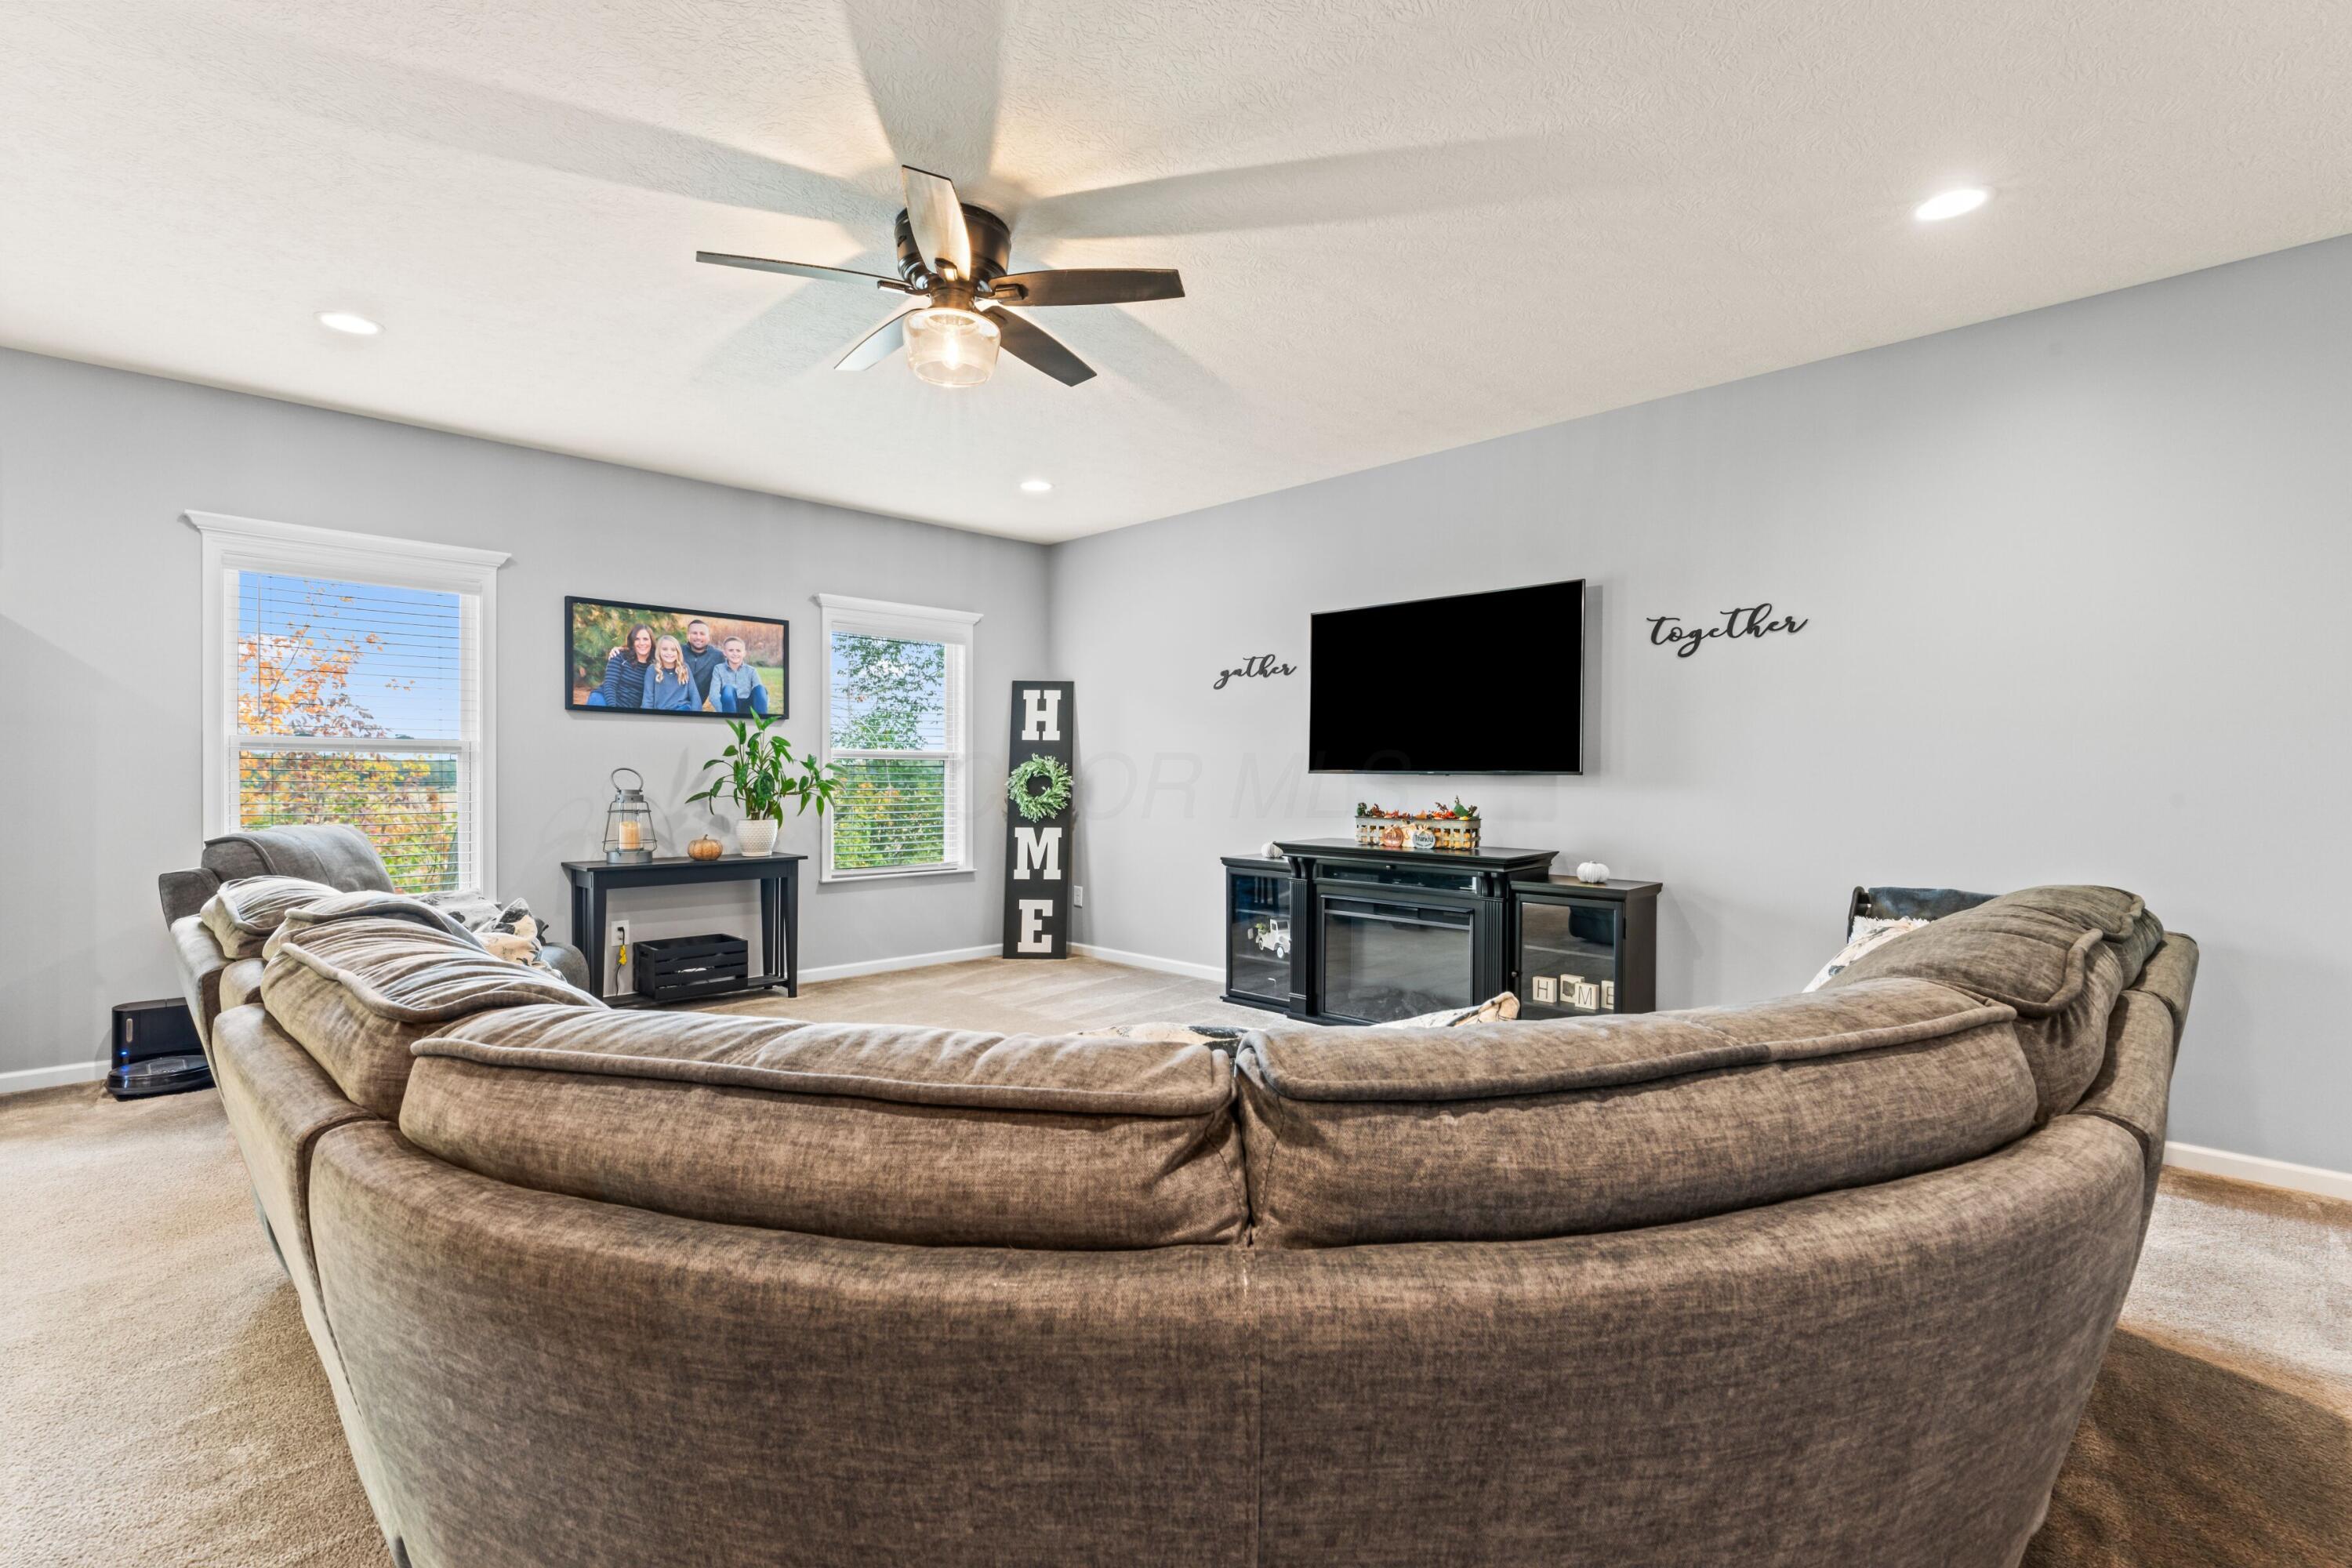
Living room with a large brown sectional sofa, wall-mounted TV, fireplace console, and ceiling fan.
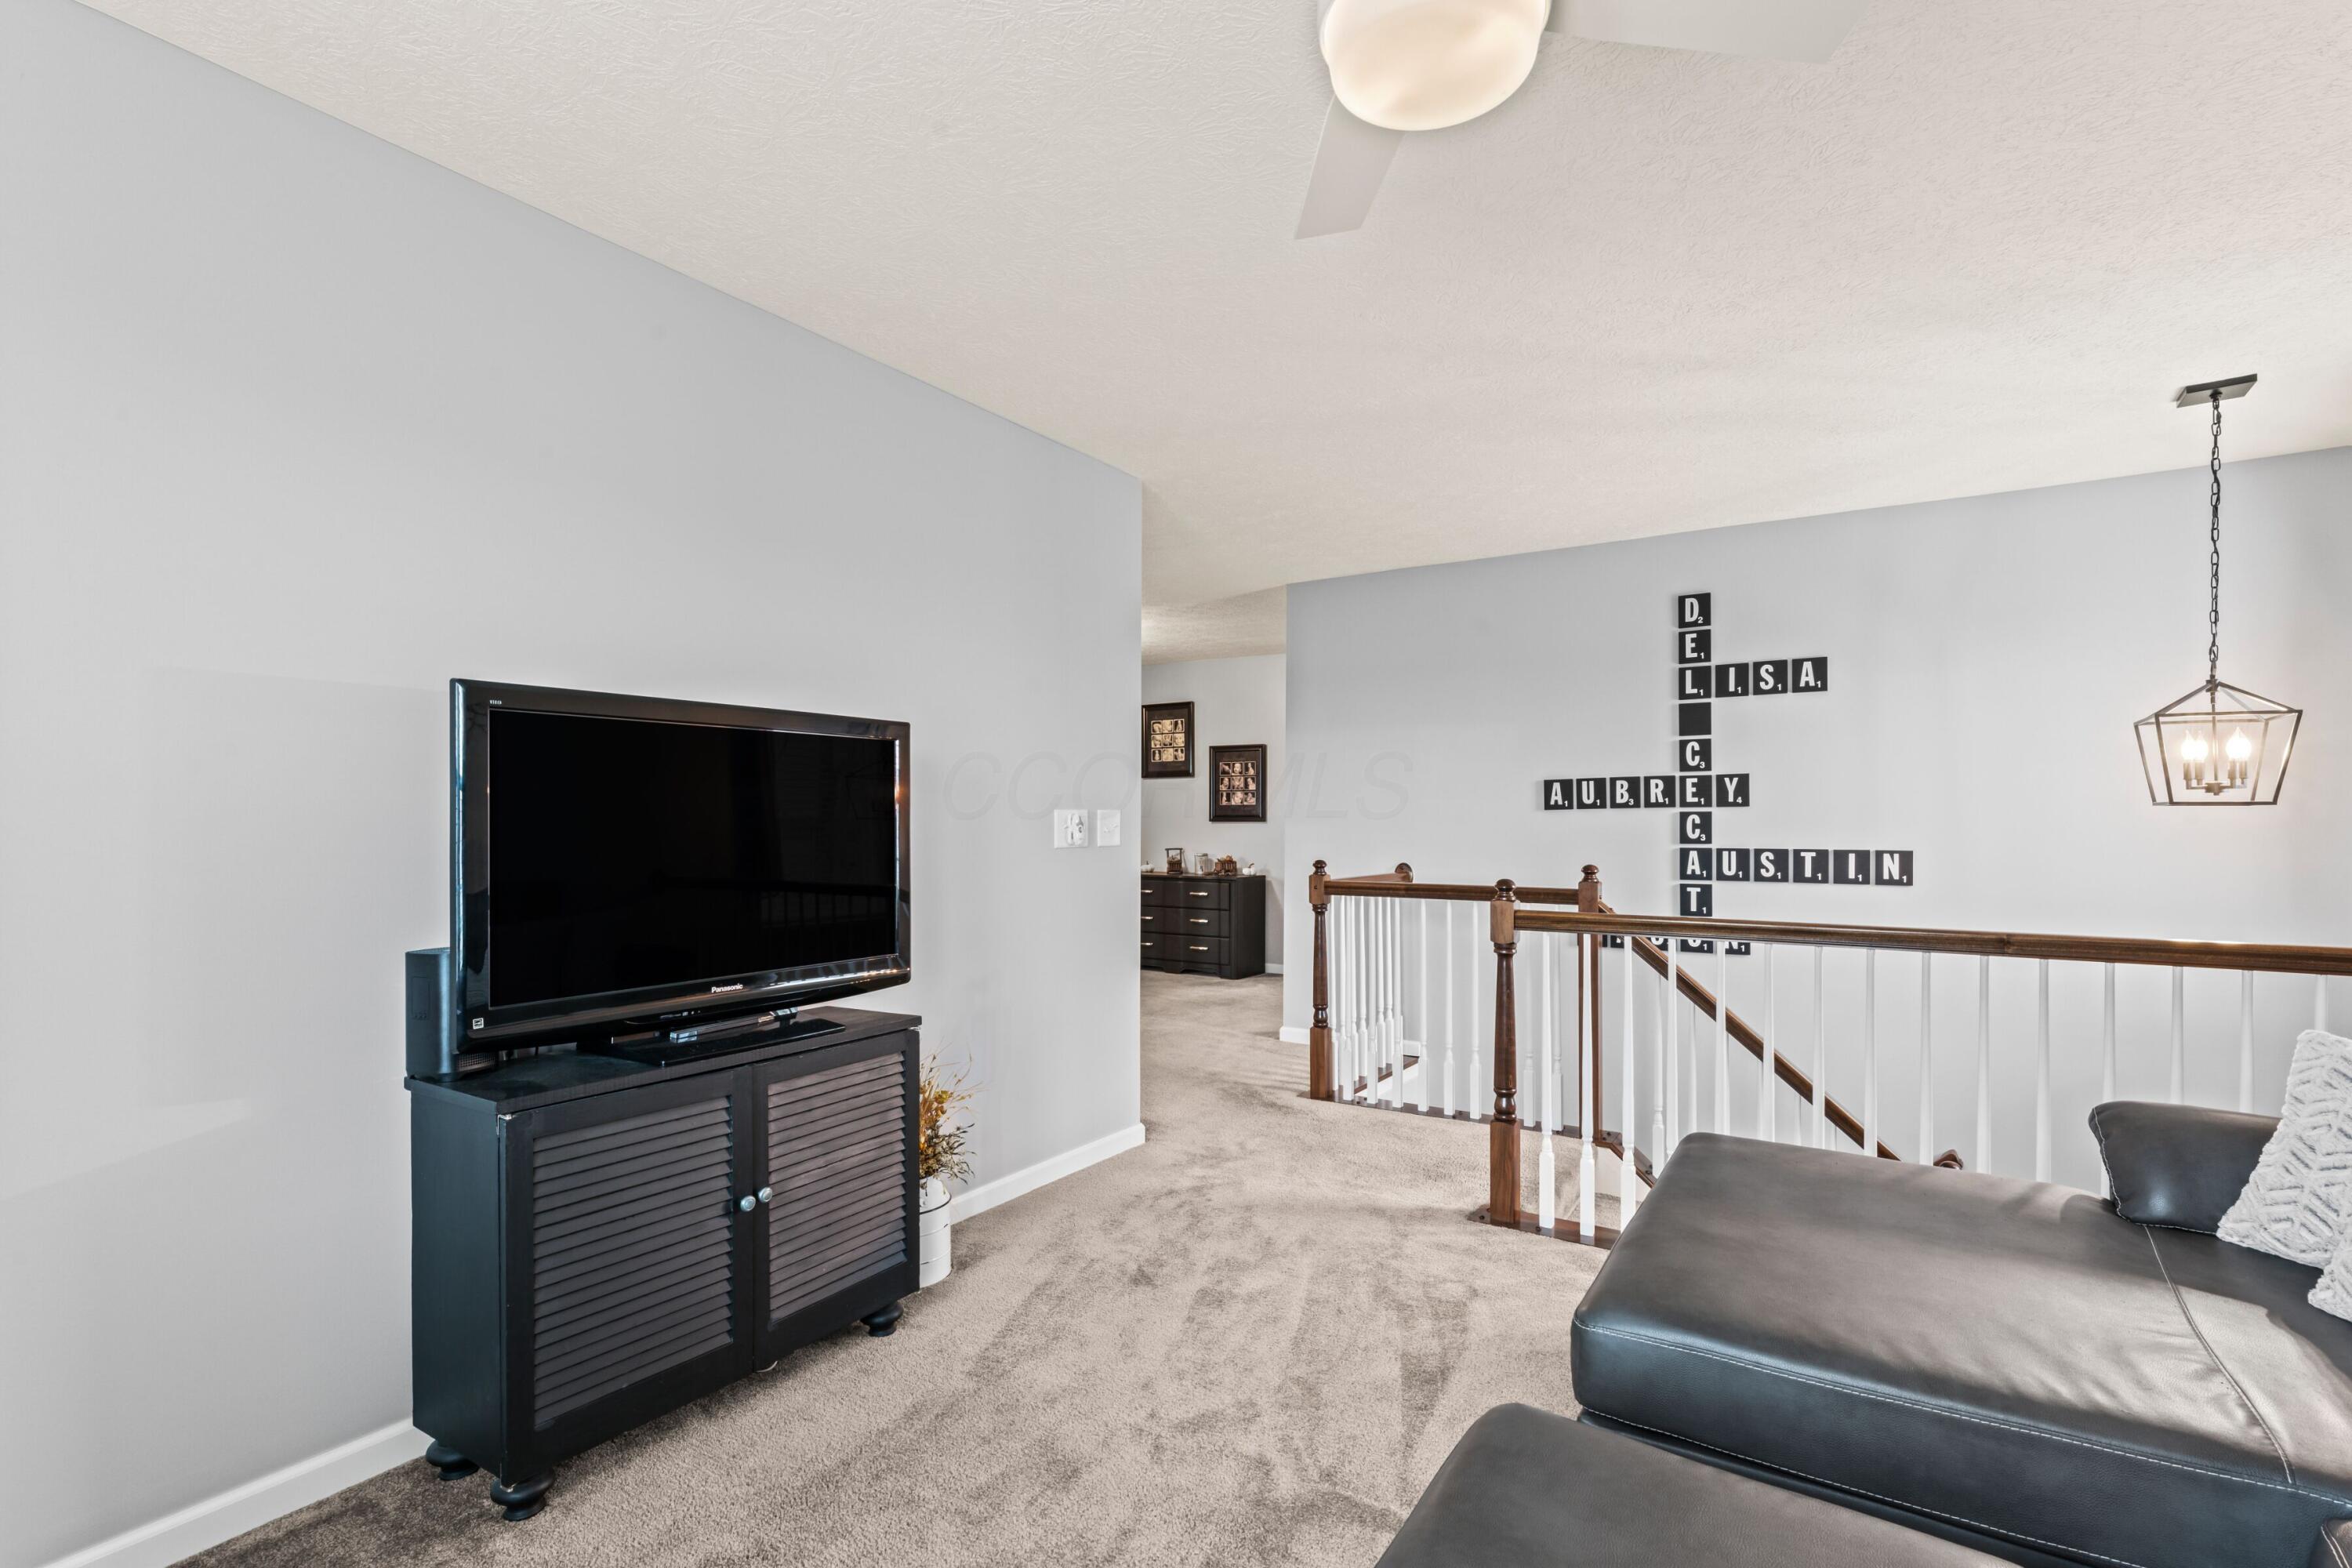
Carpeted upstairs living area with a television, gray sectional, and stair railing.
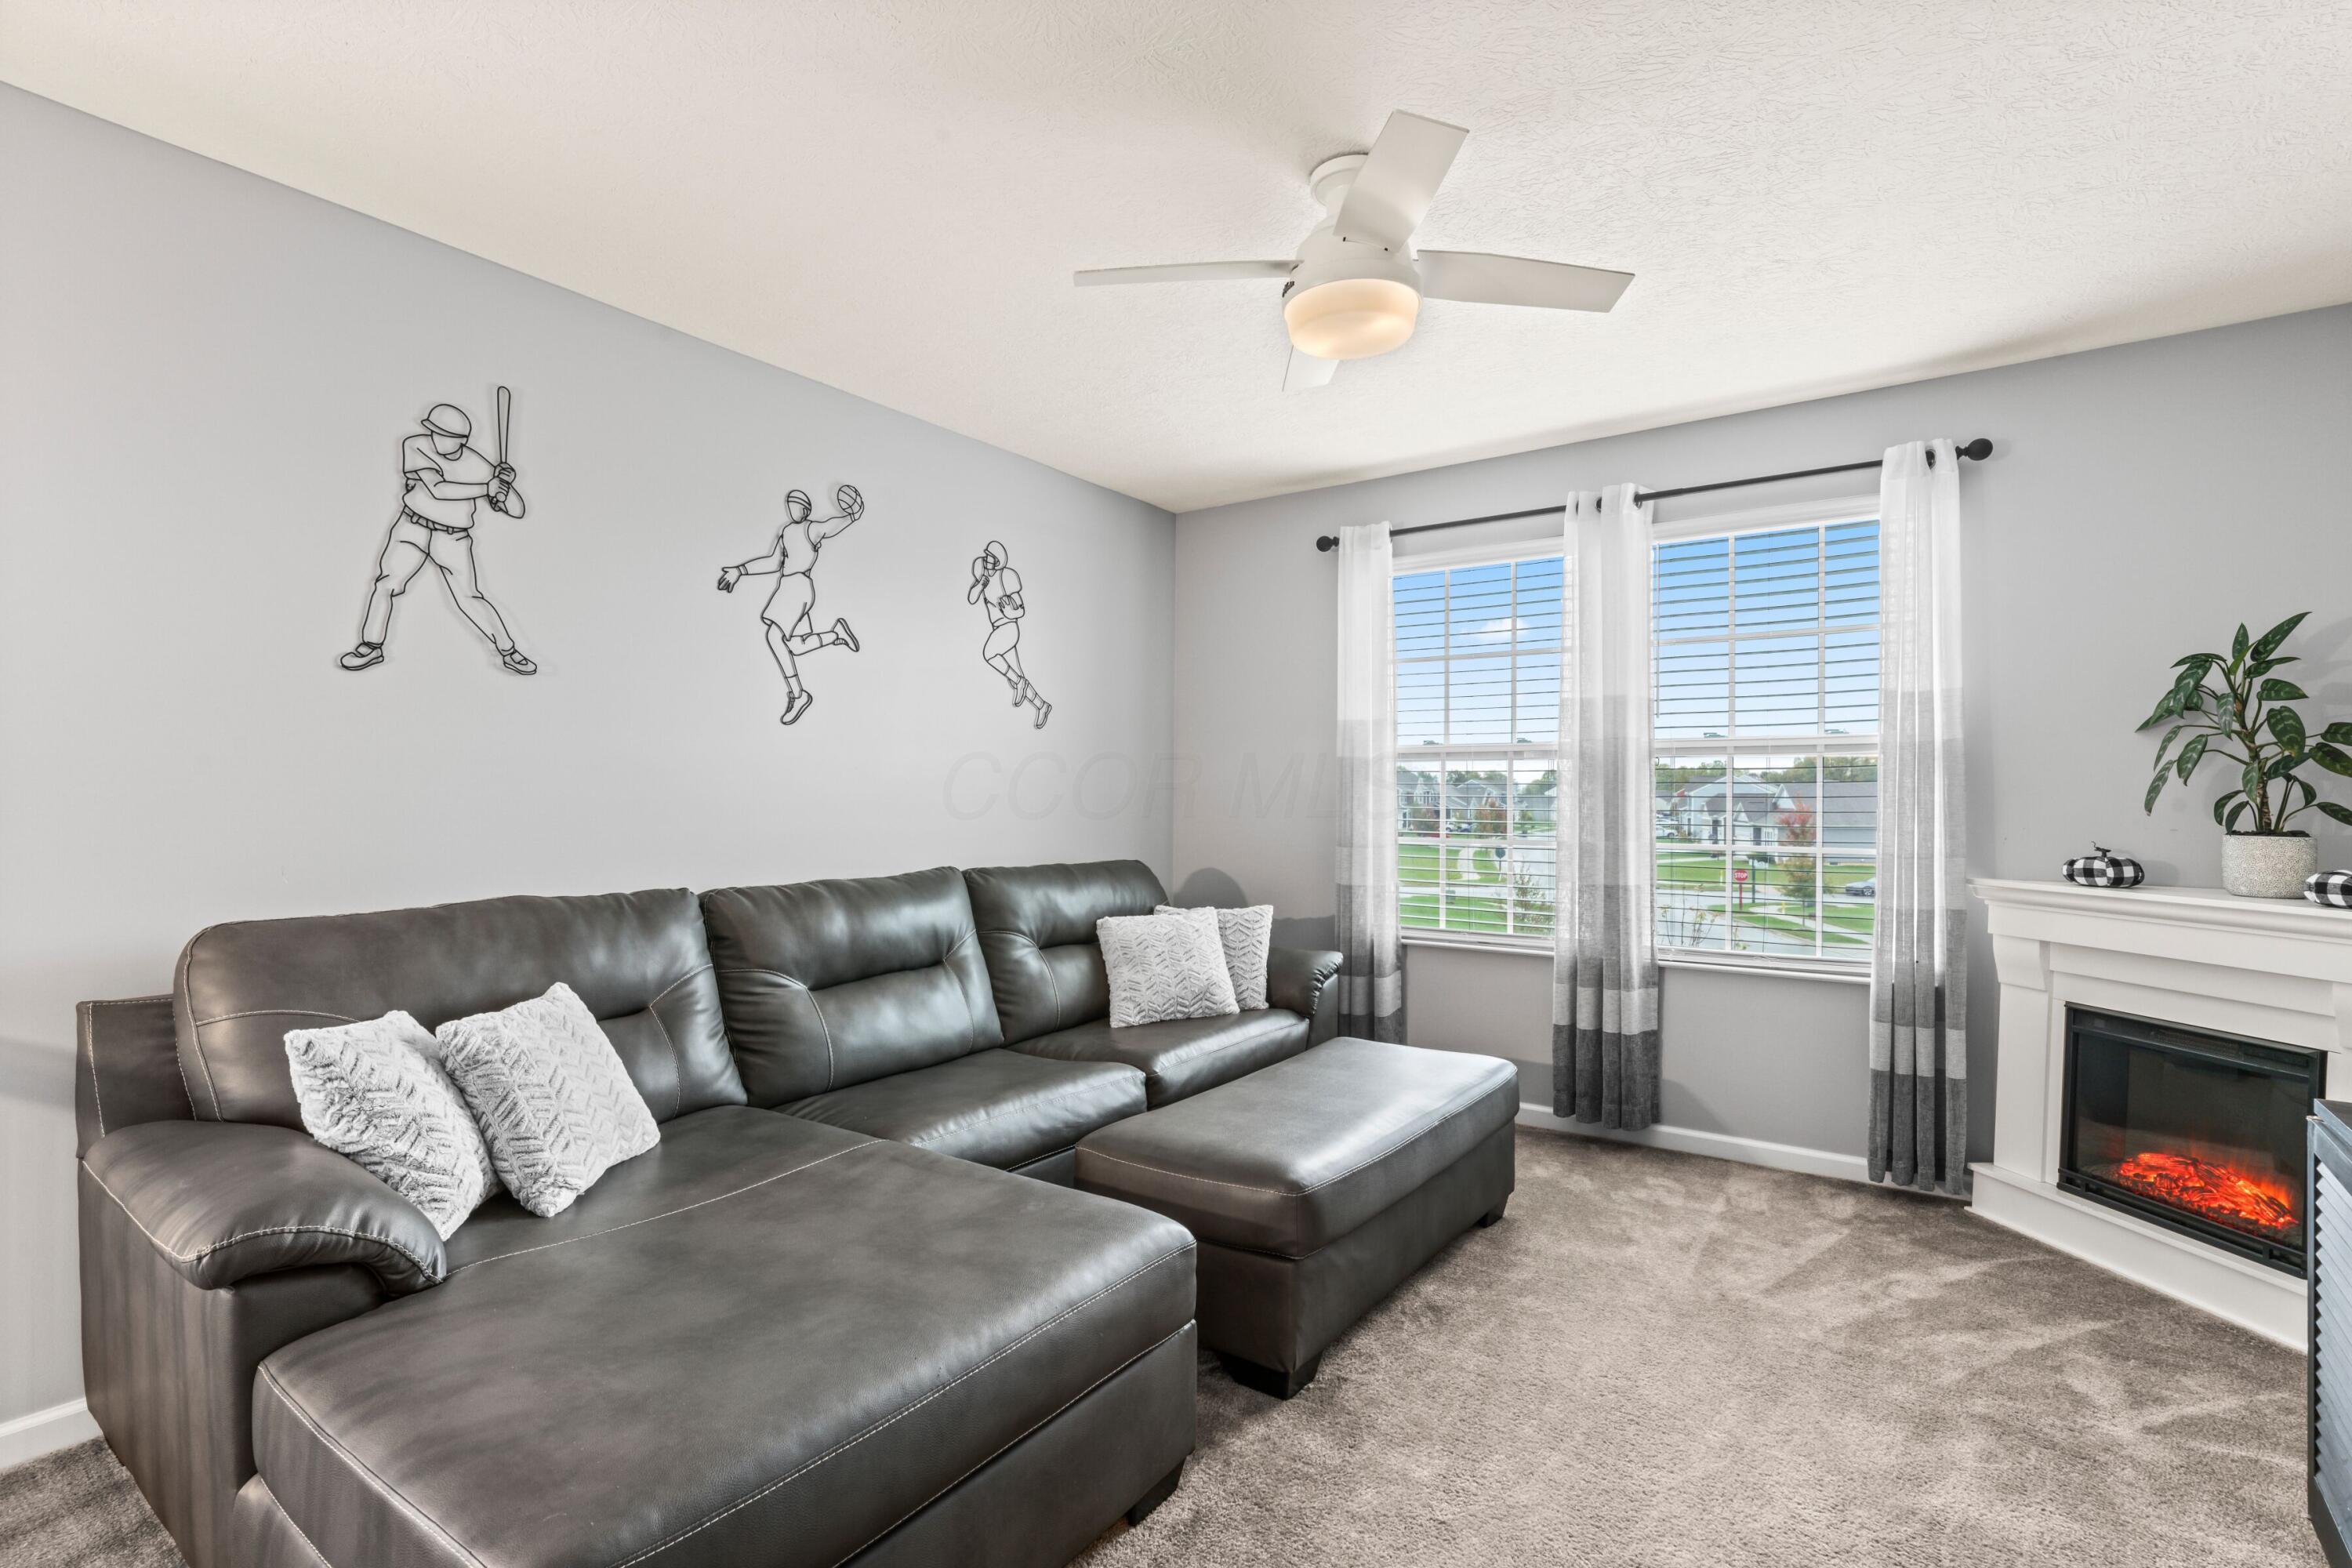
Living room with a gray leather sectional, sports wall art, and a white fireplace.
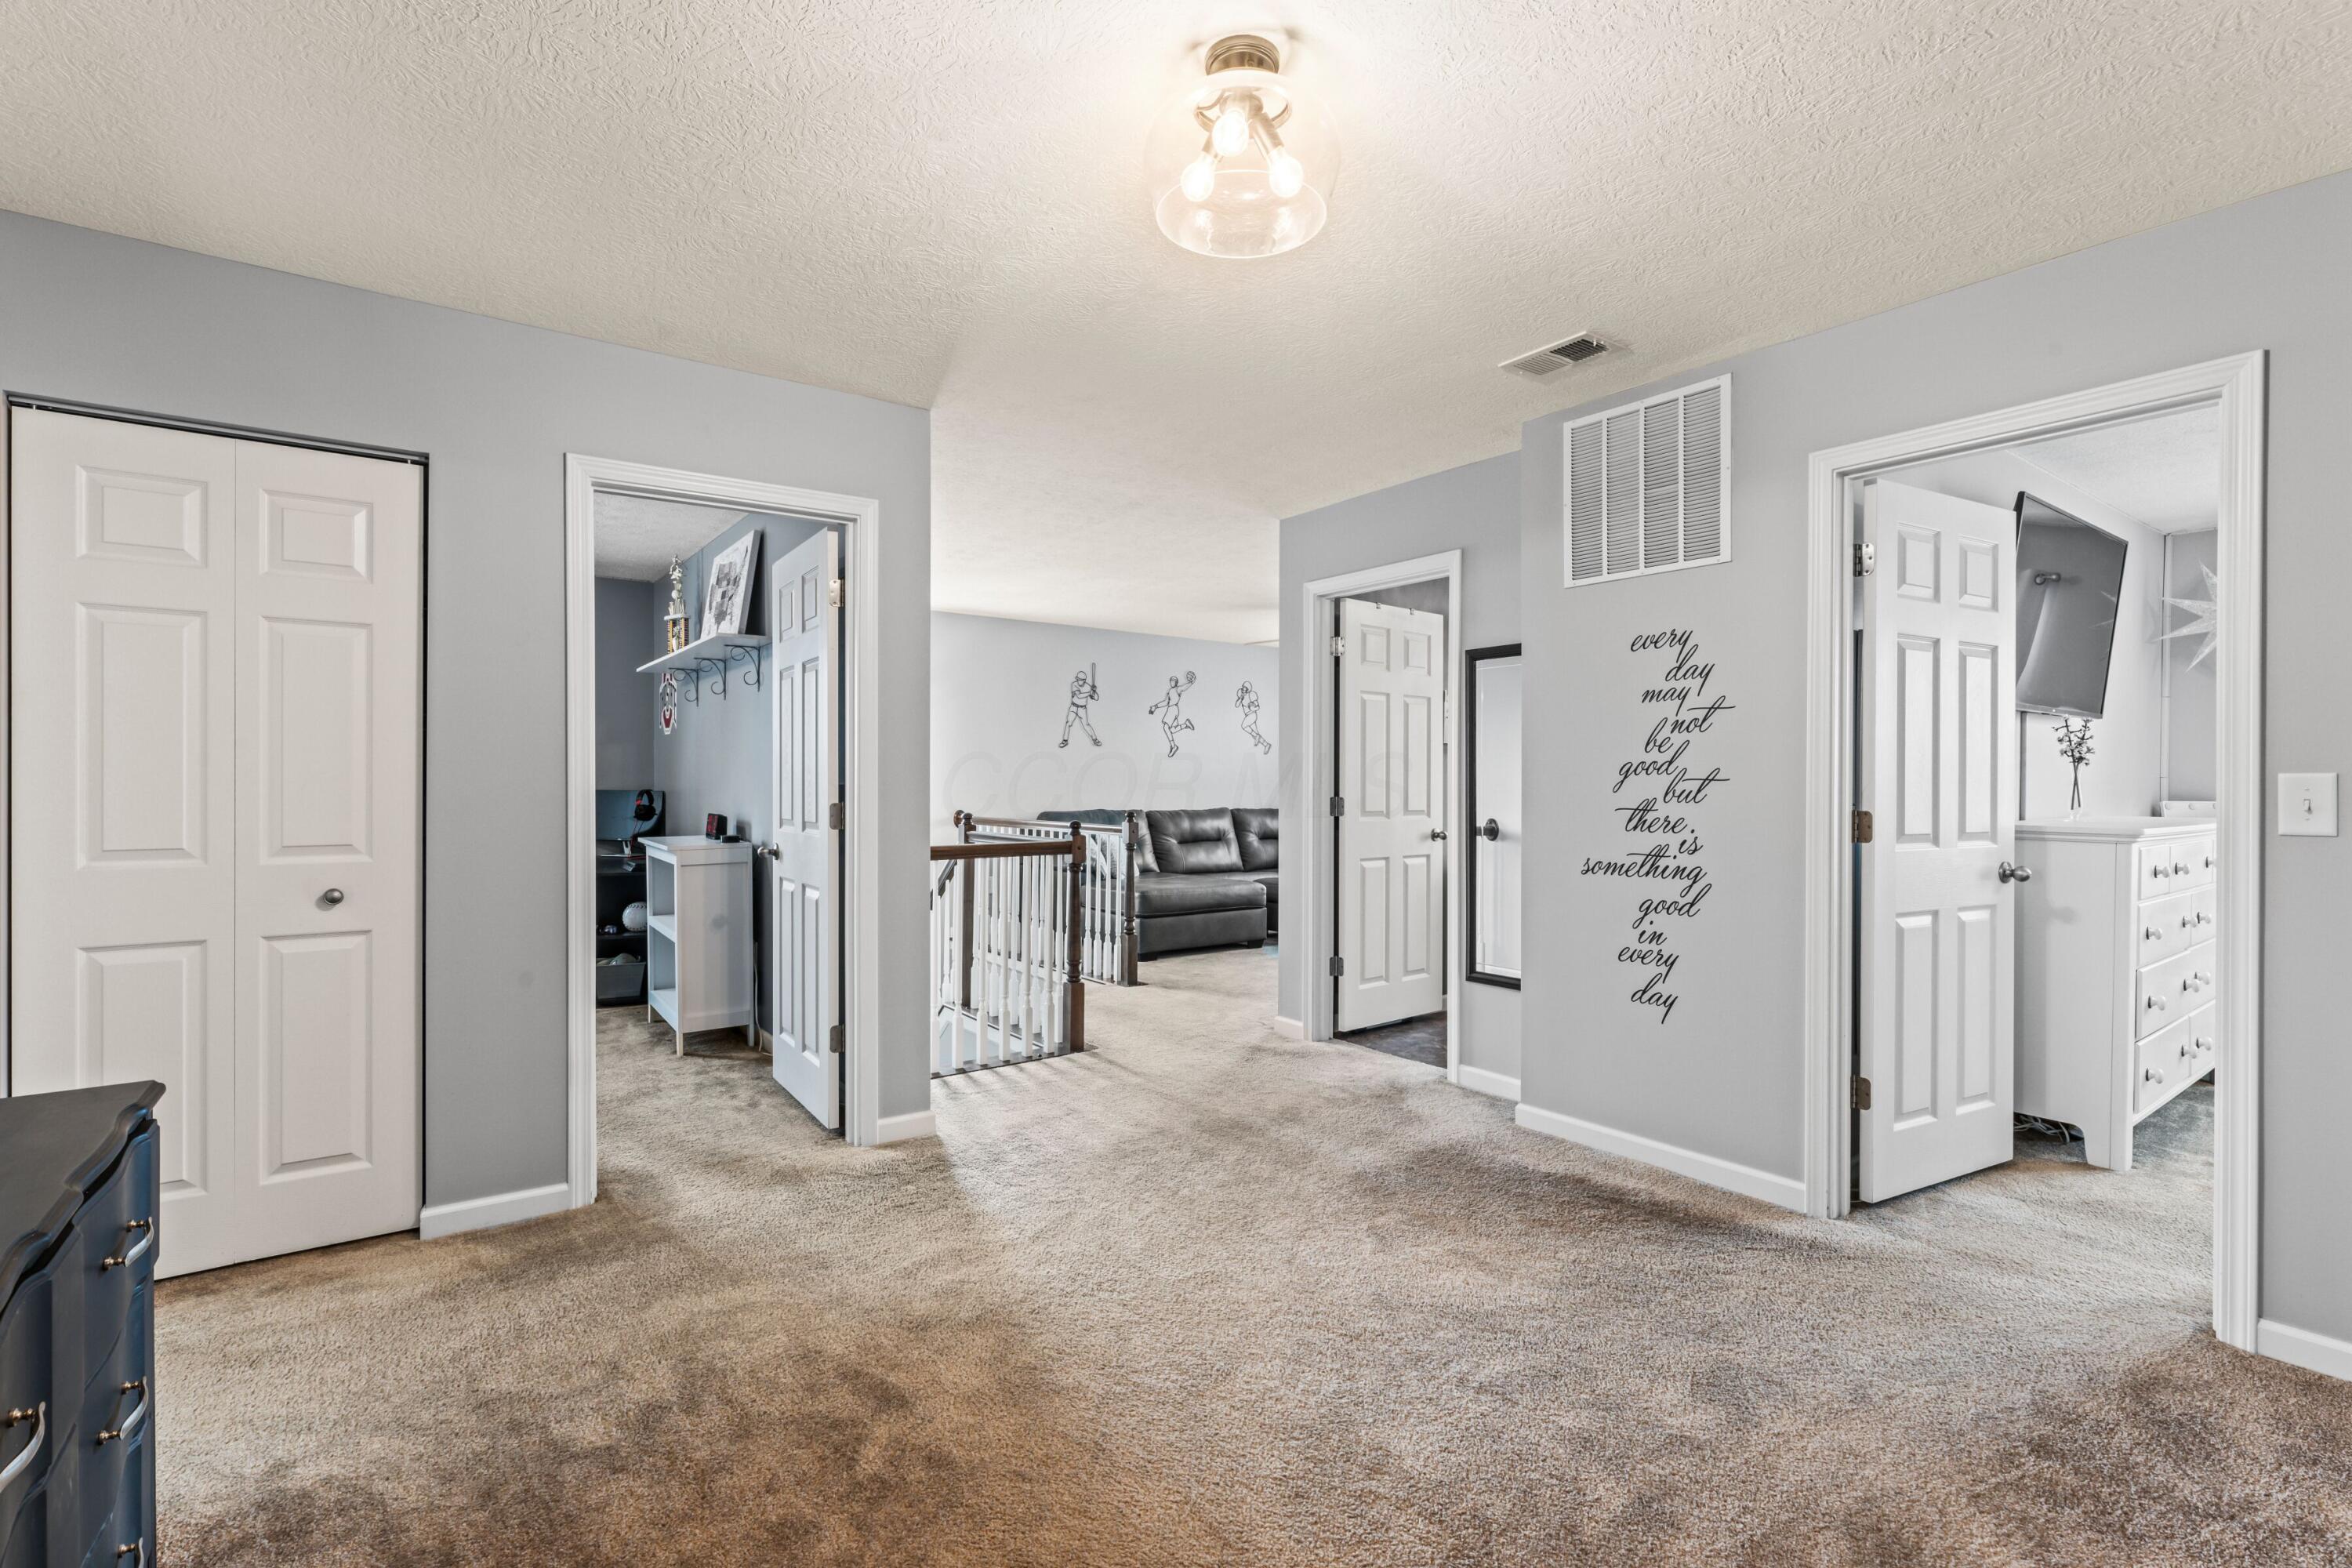
Carpeted upstairs hallway with white paneled doors, a stair railing, and a quote on the wall.
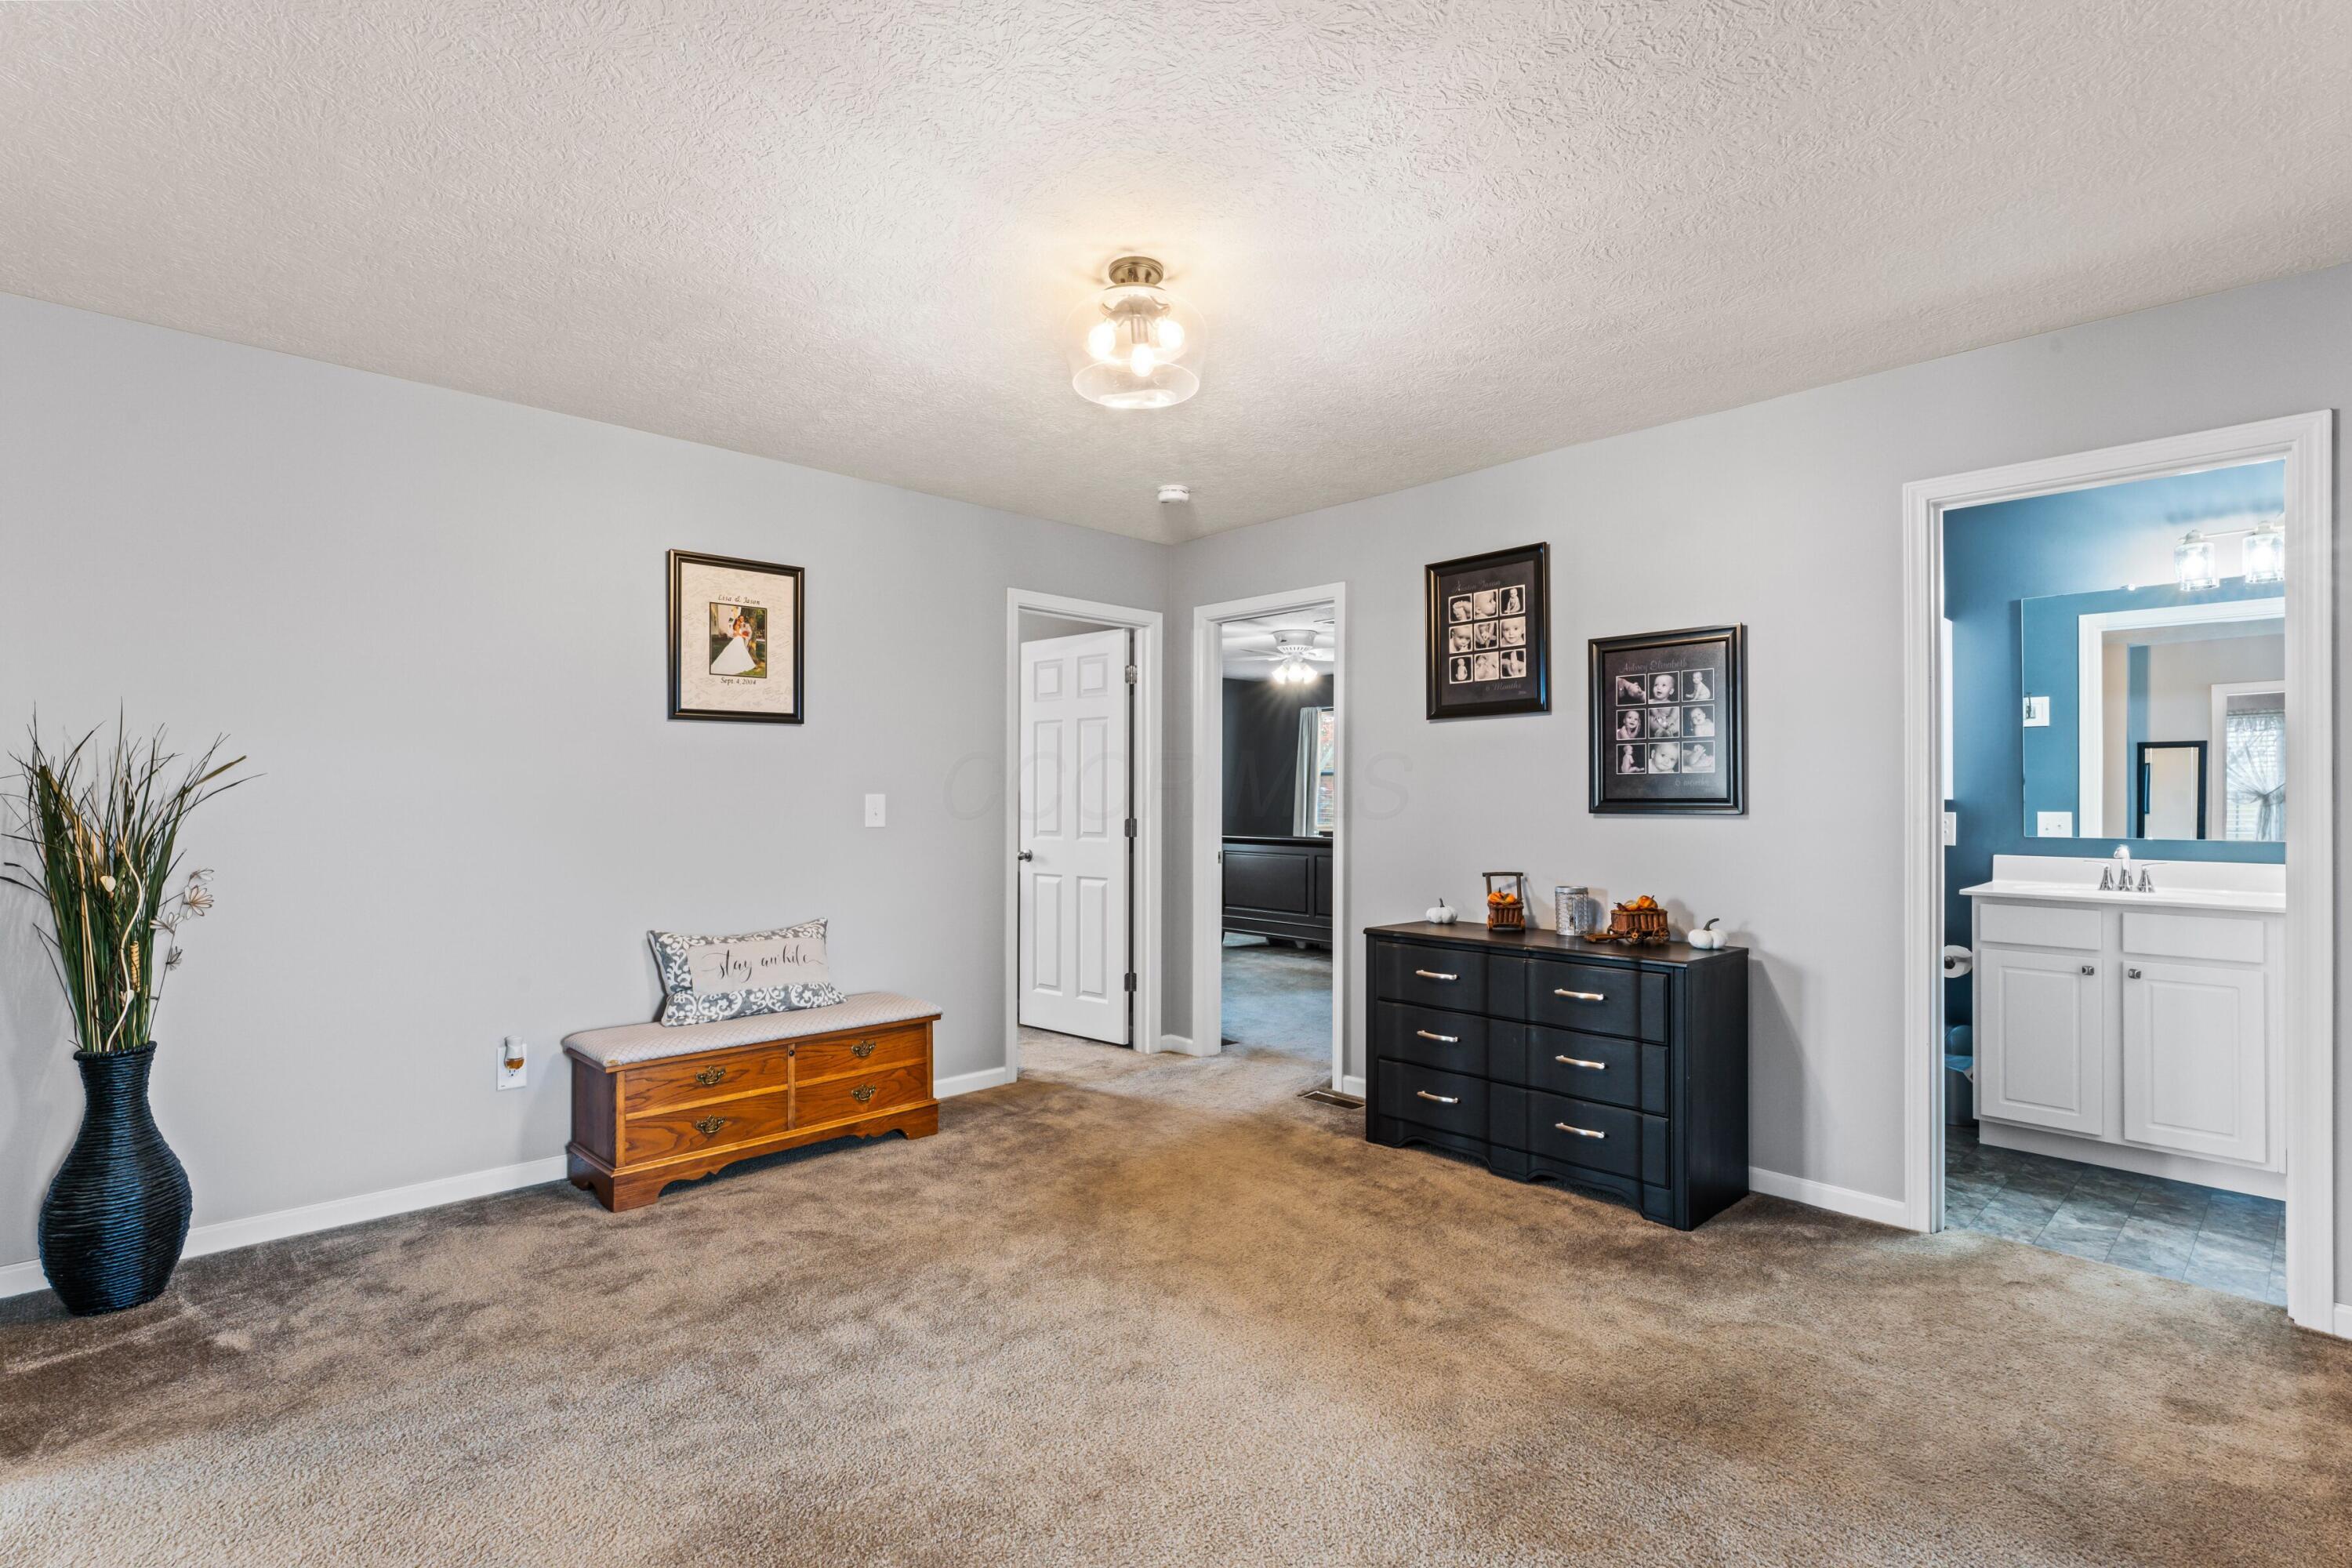
Furnished bedroom with gray walls, a wooden bench, black dresser, and doorway to a blue bathroom.
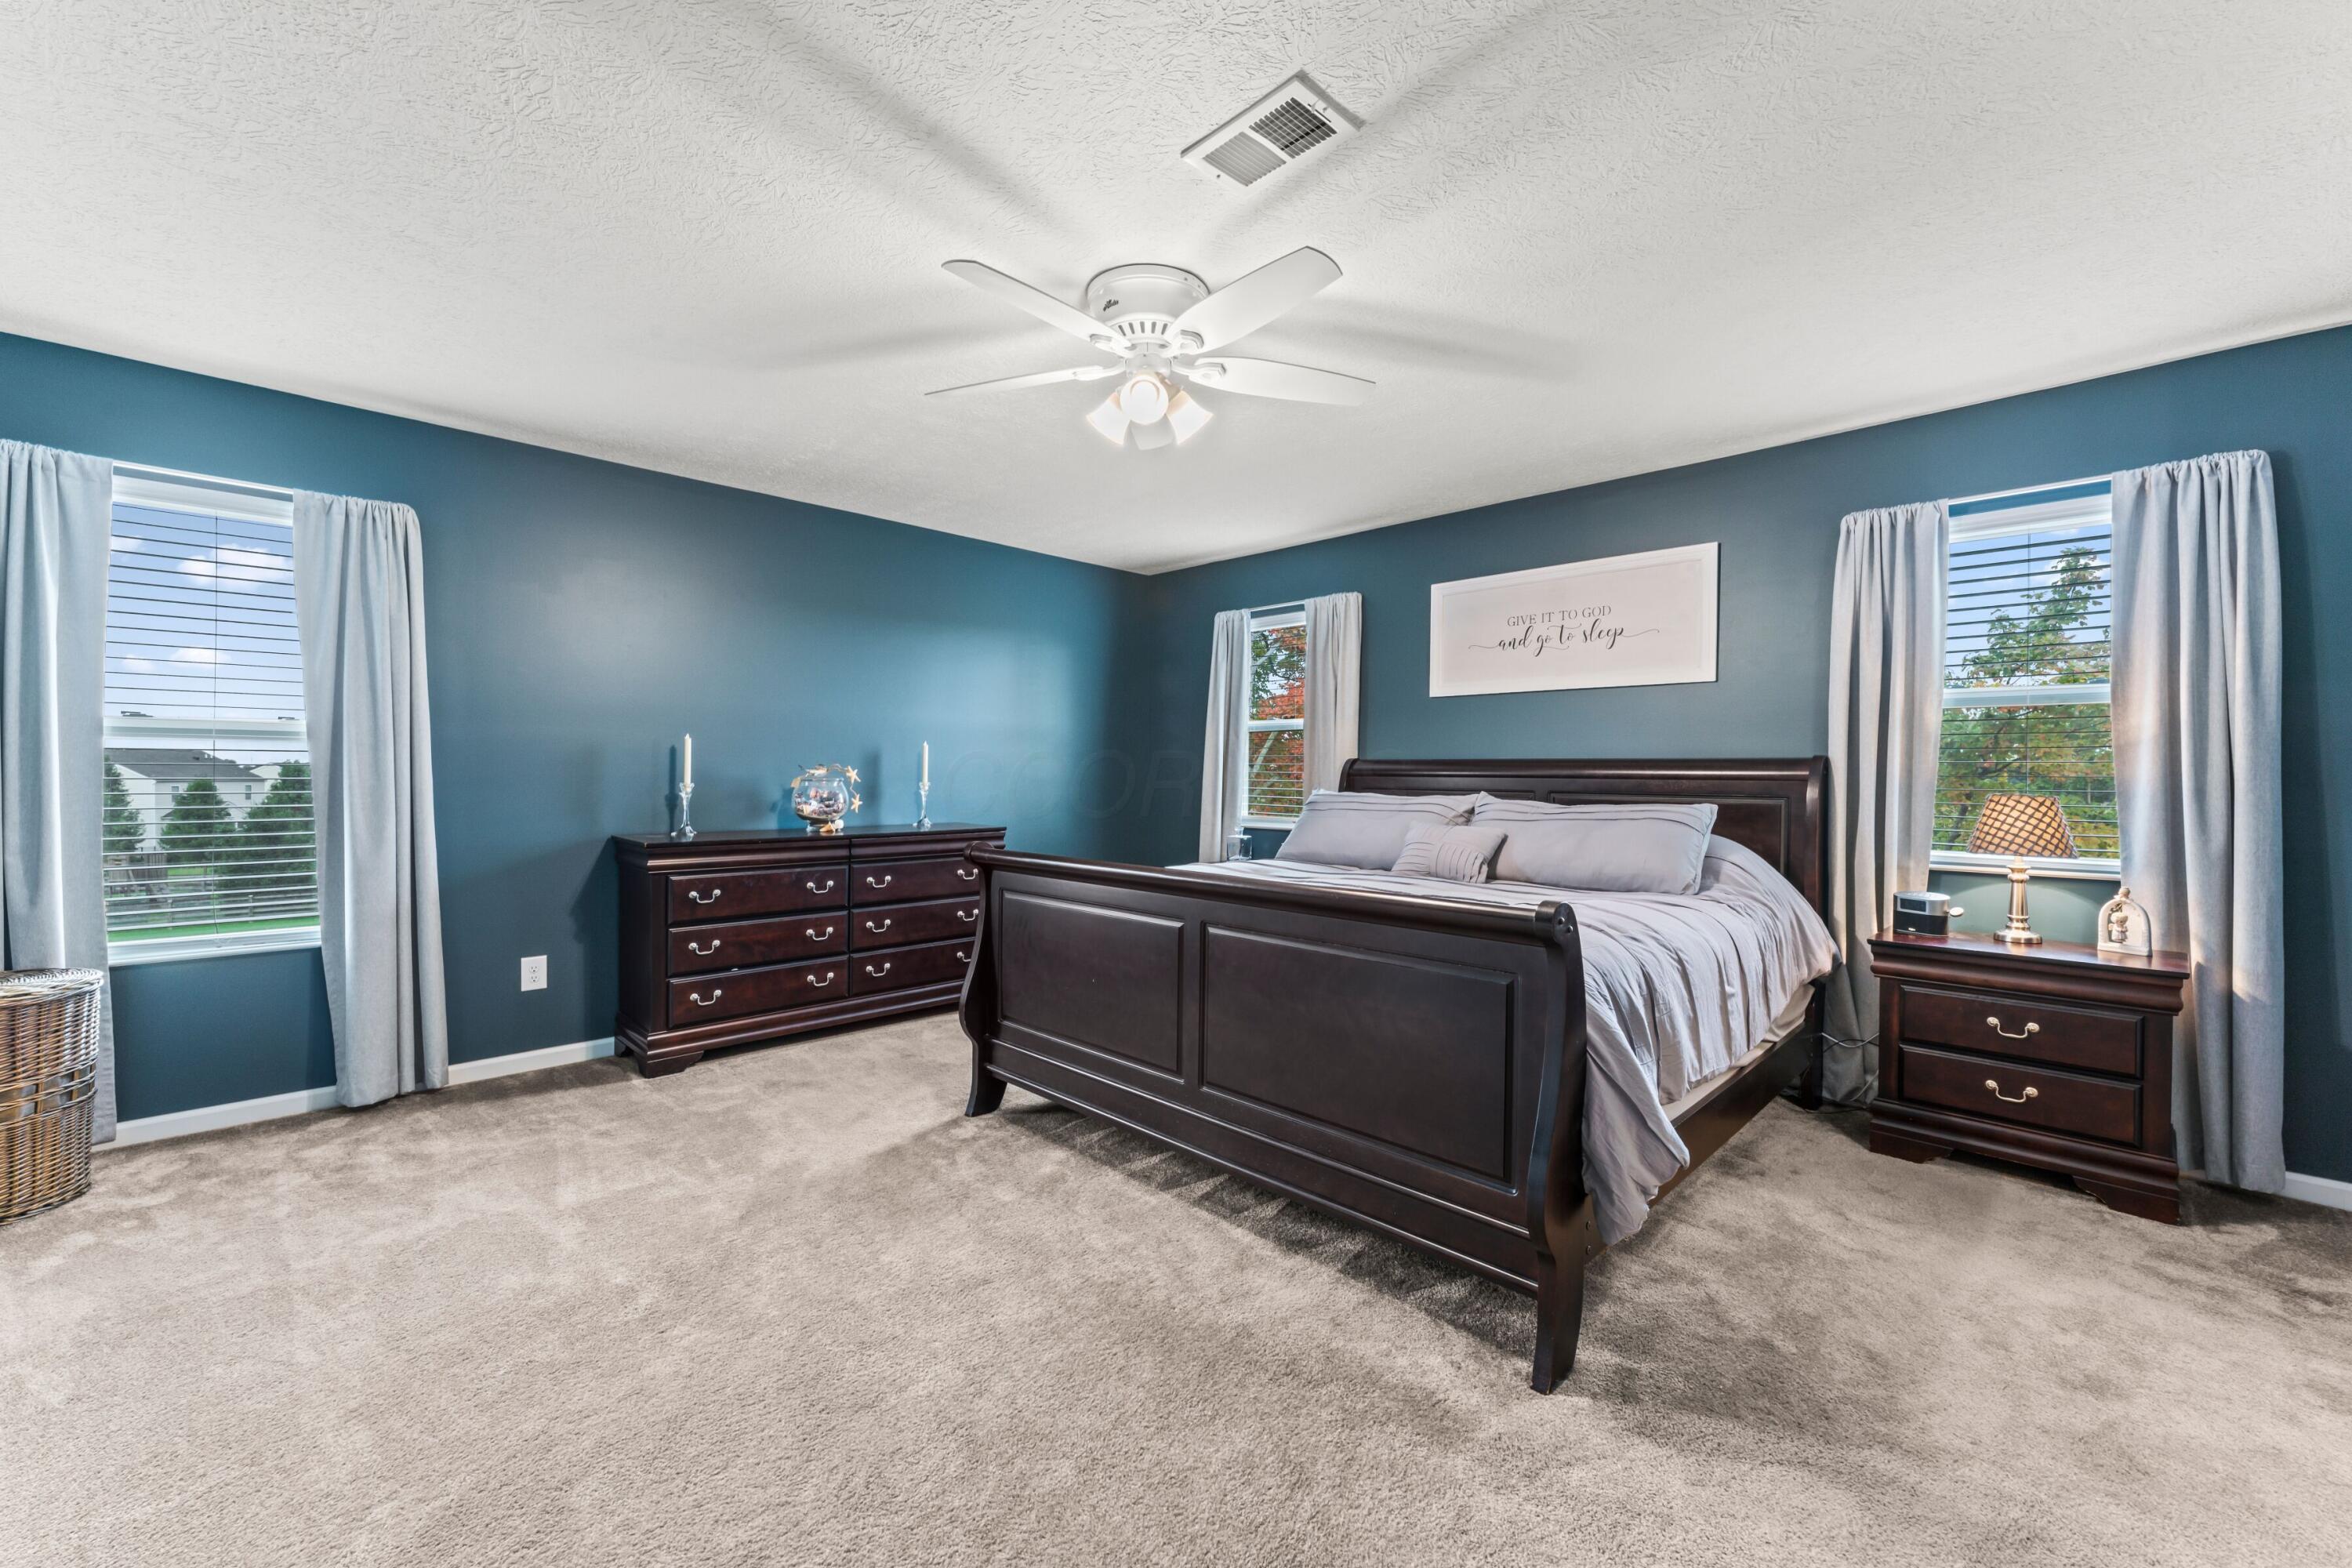
Furnished bedroom with teal walls, a dark wood bed, gray bedding, and three curtained windows.
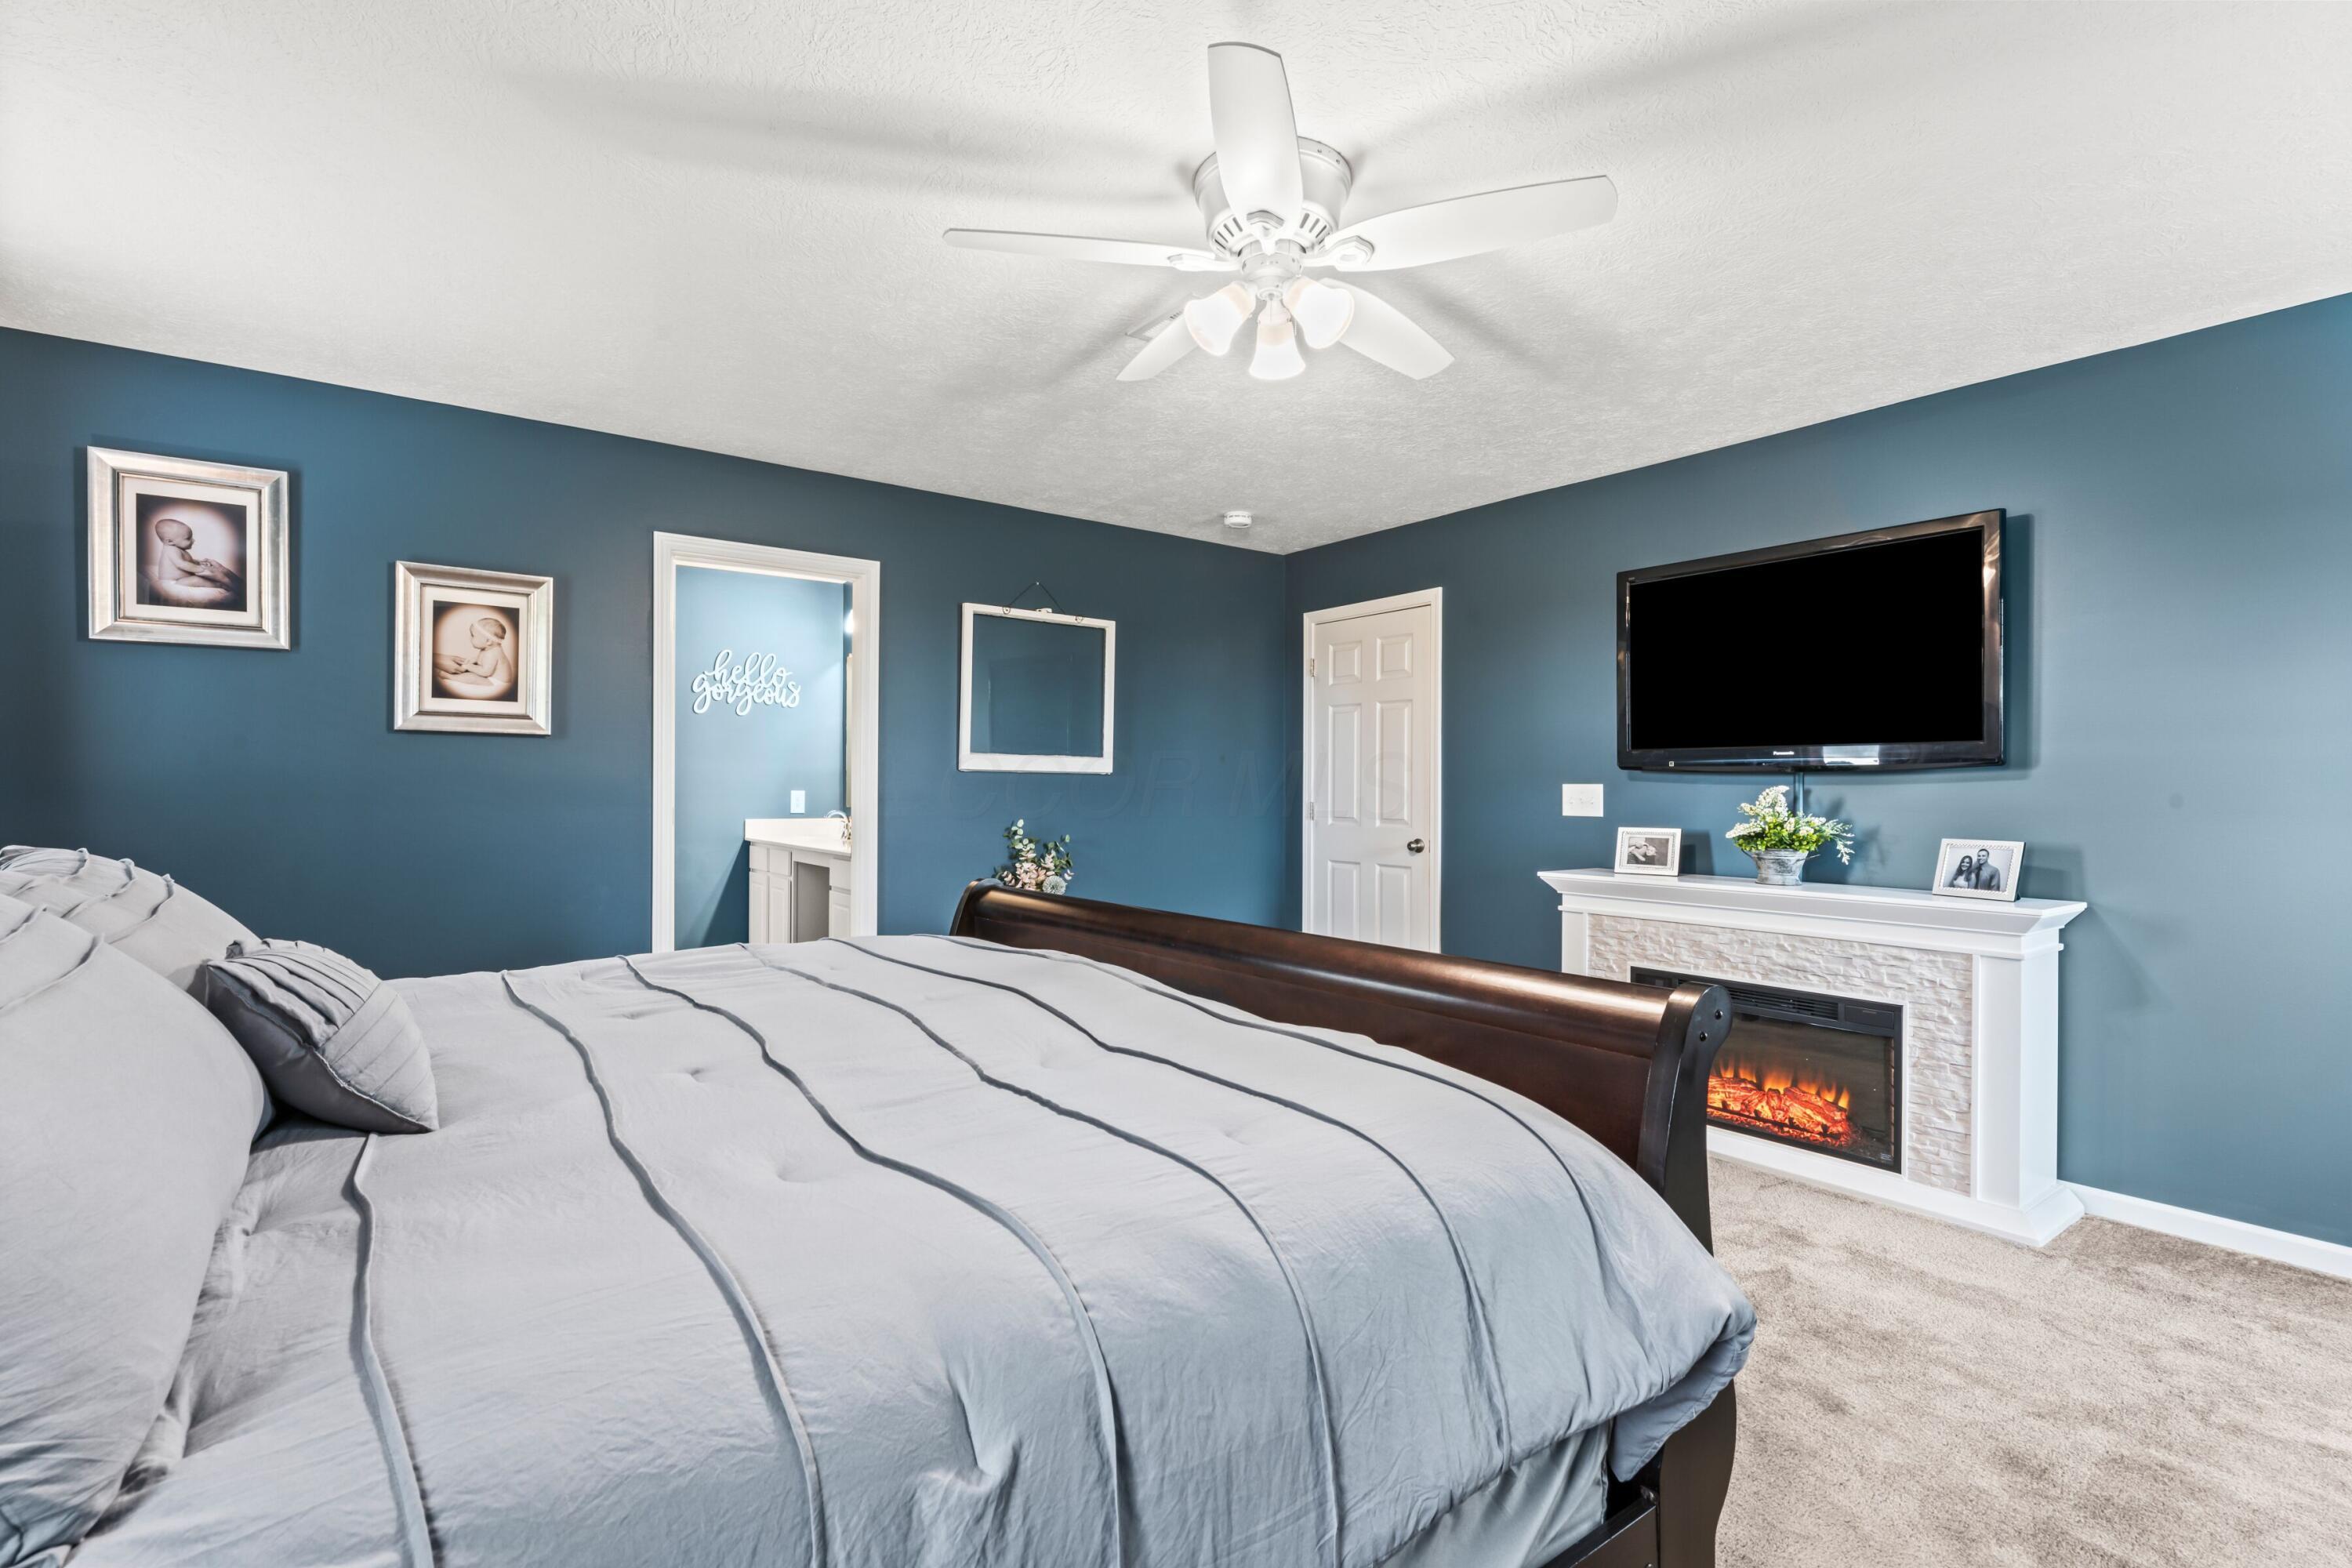
Bedroom with blue walls, gray bed, and a white fireplace beneath a wall-mounted television.
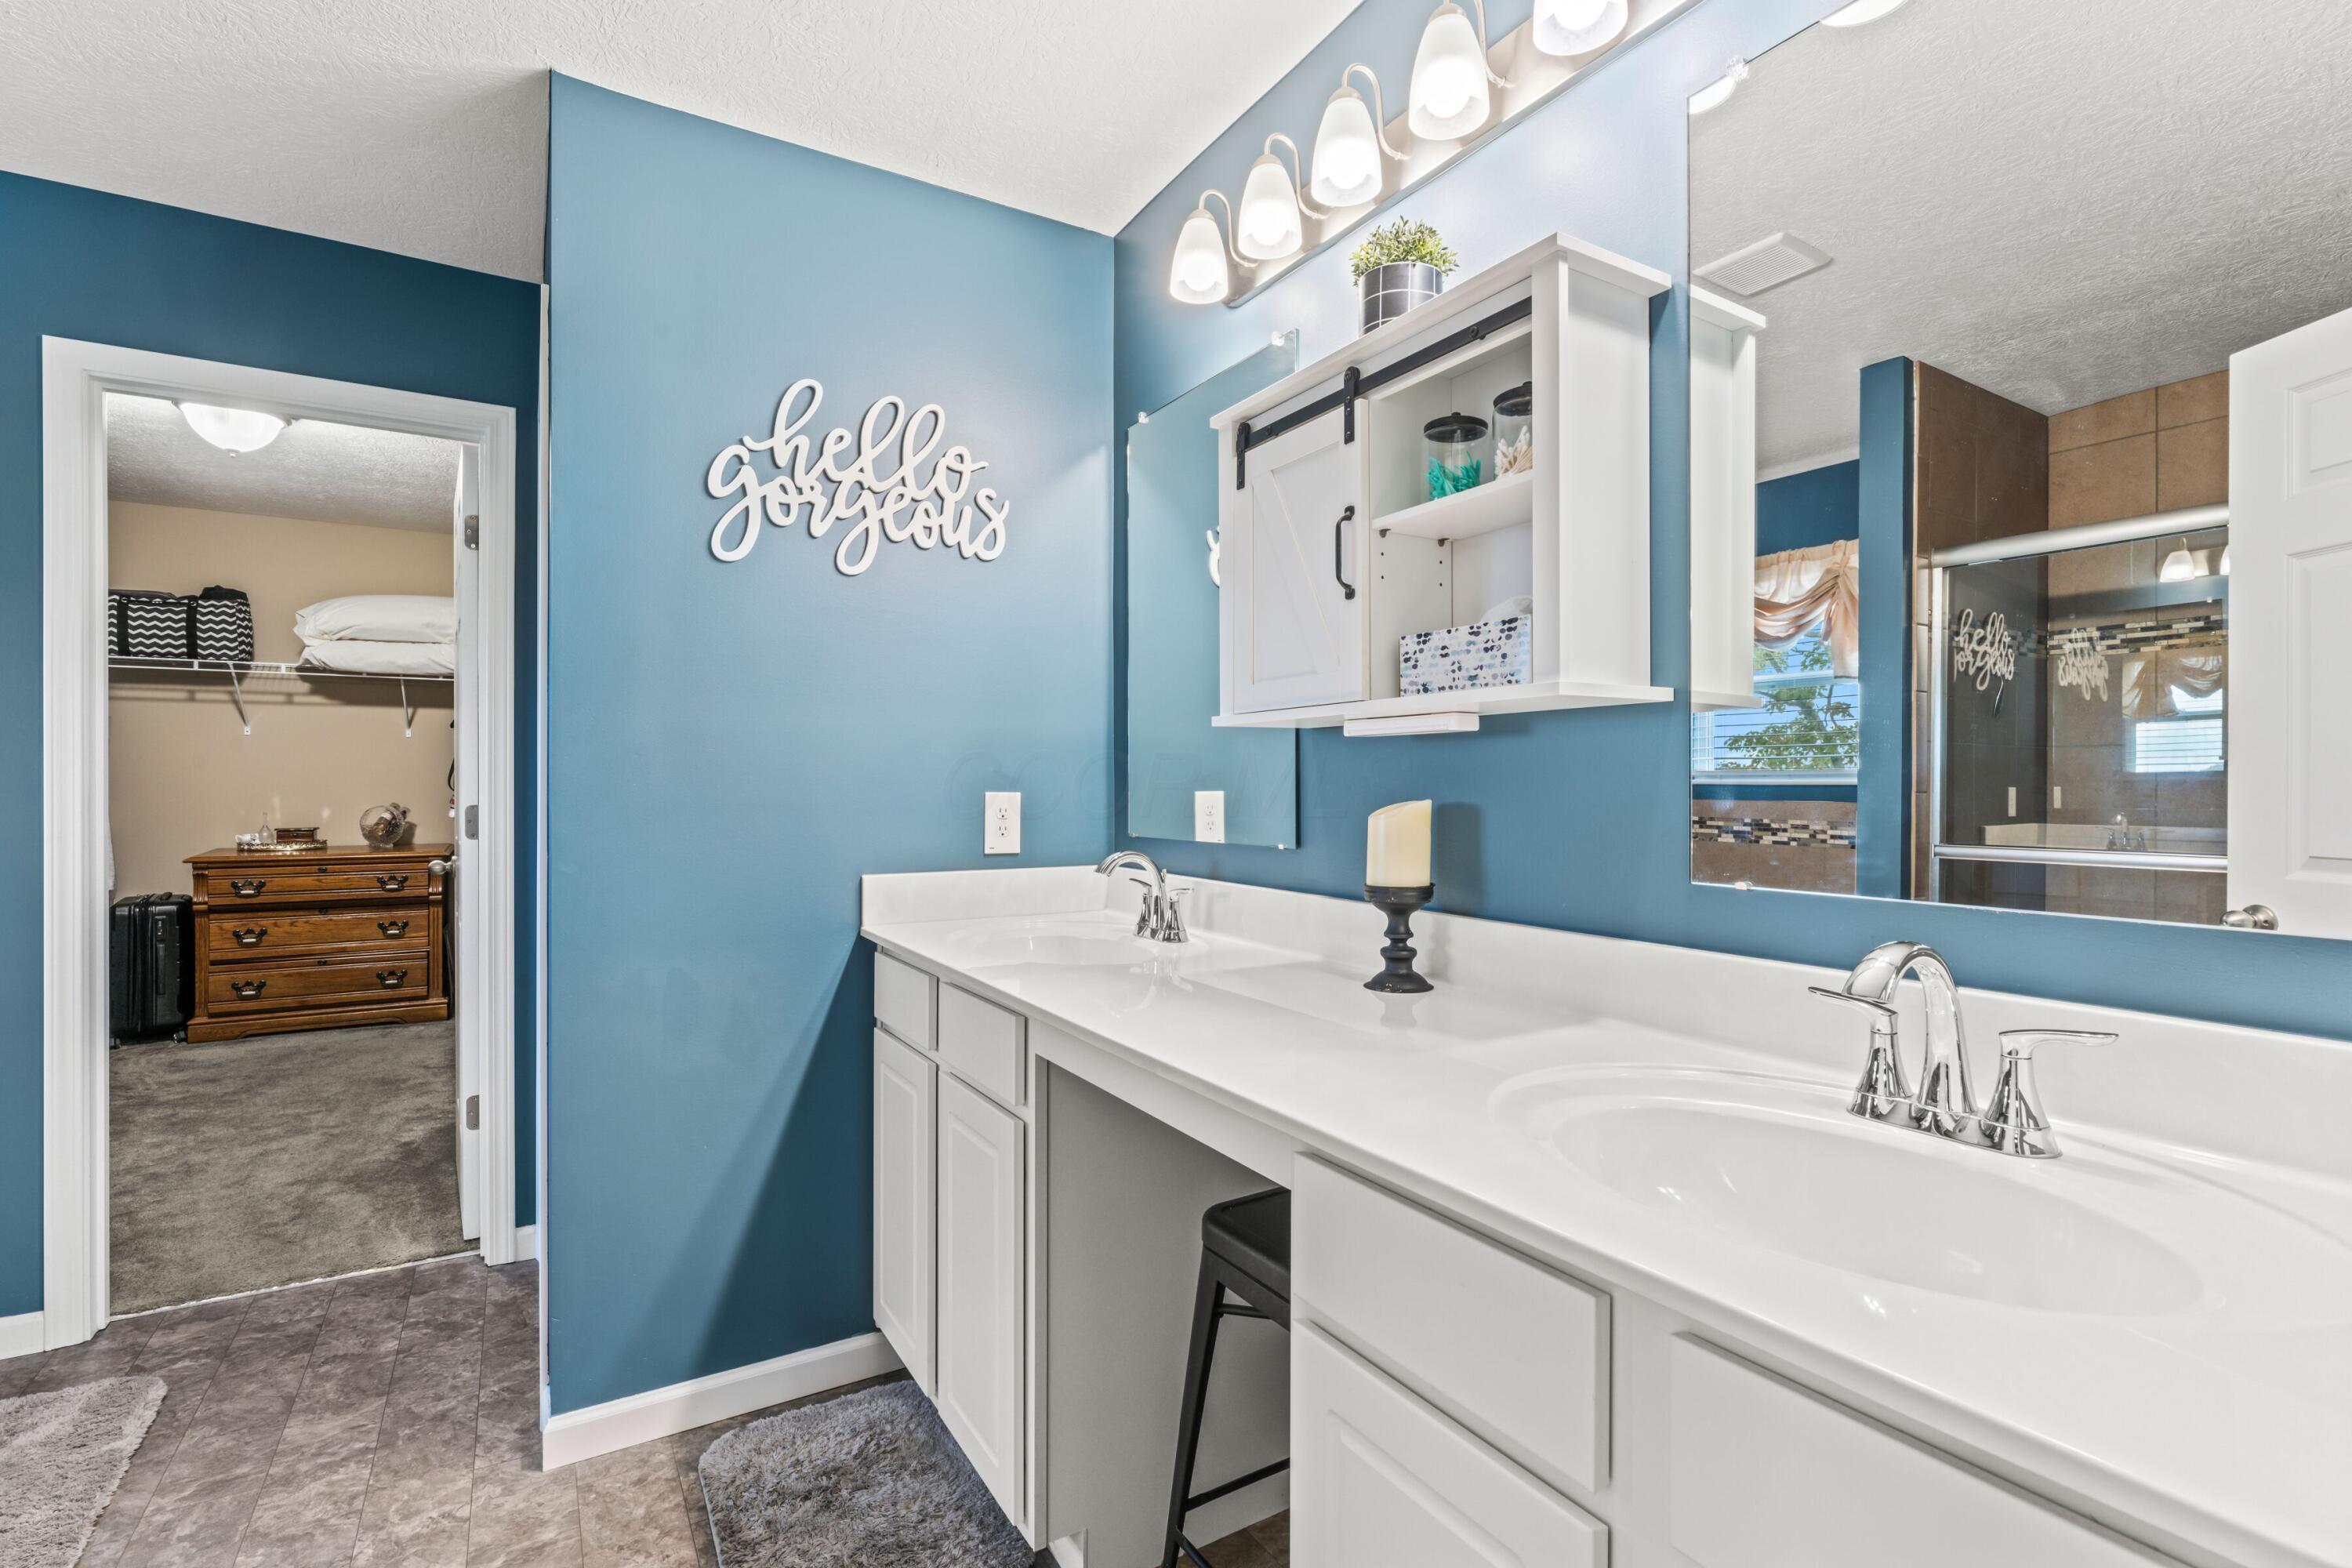
Blue bathroom with a long white double vanity, large mirrors, and an open doorway to a closet.
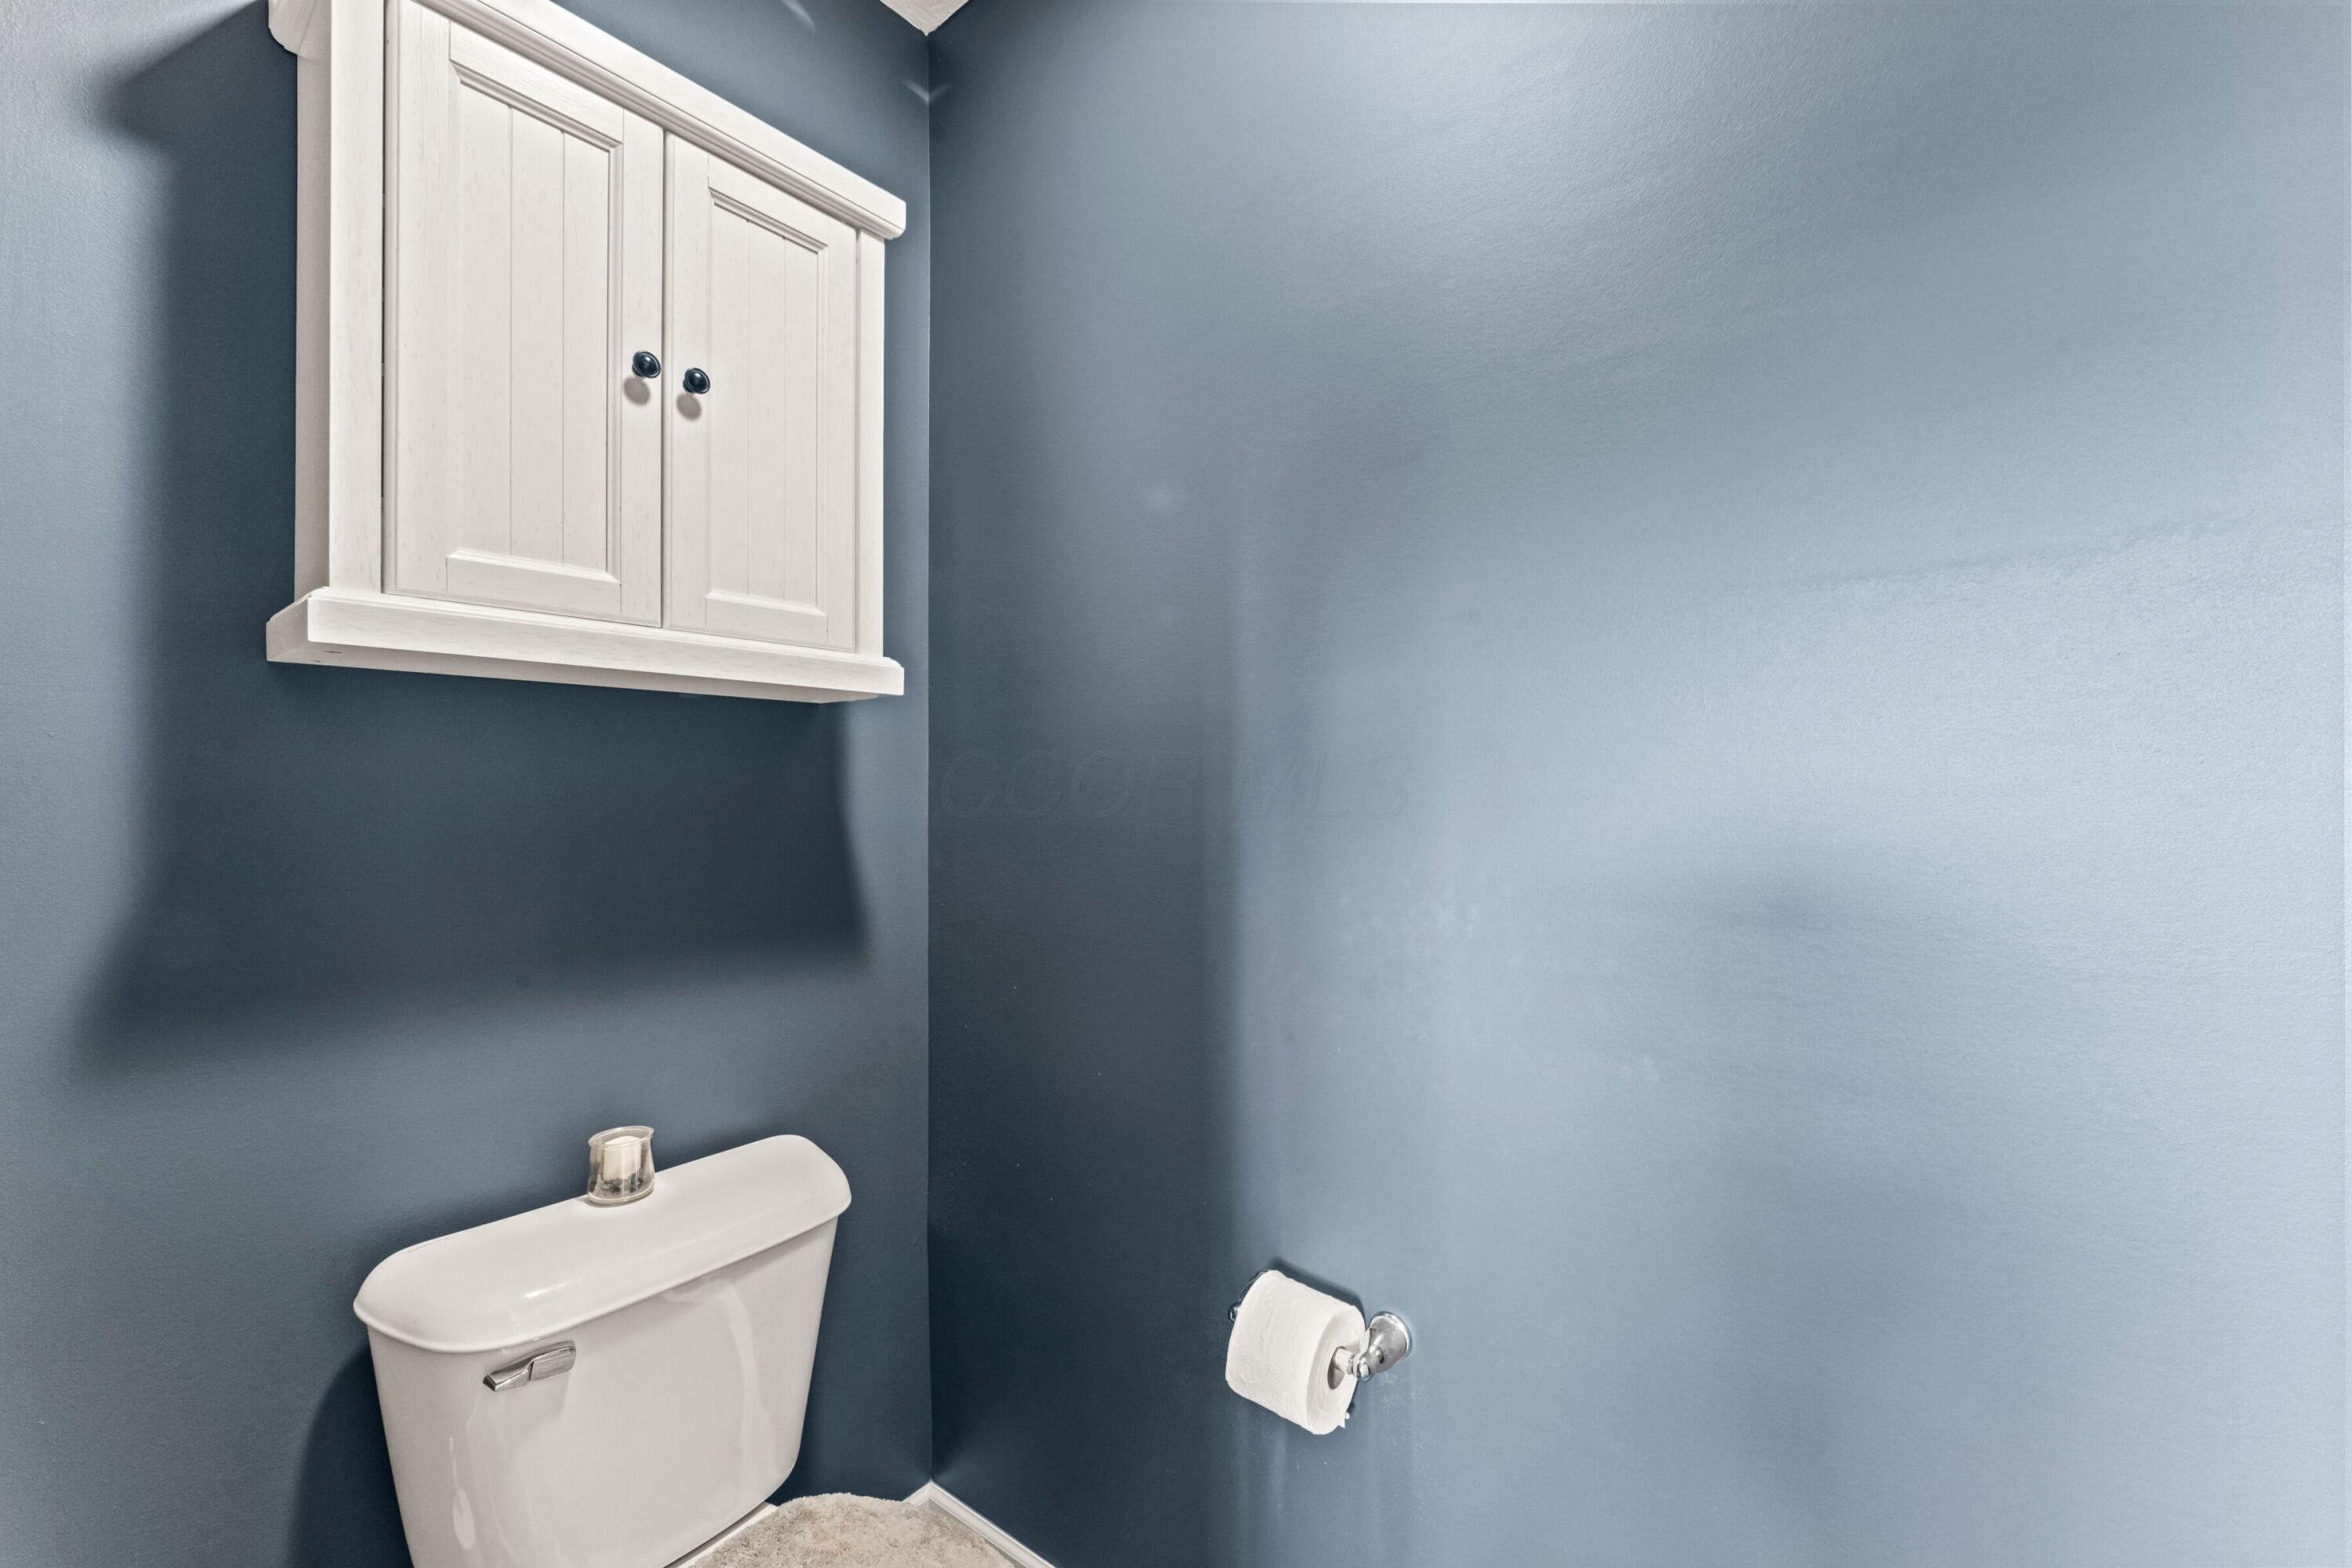
Bathroom with deep blue walls, a white toilet, and a wall-mounted white cabinet.
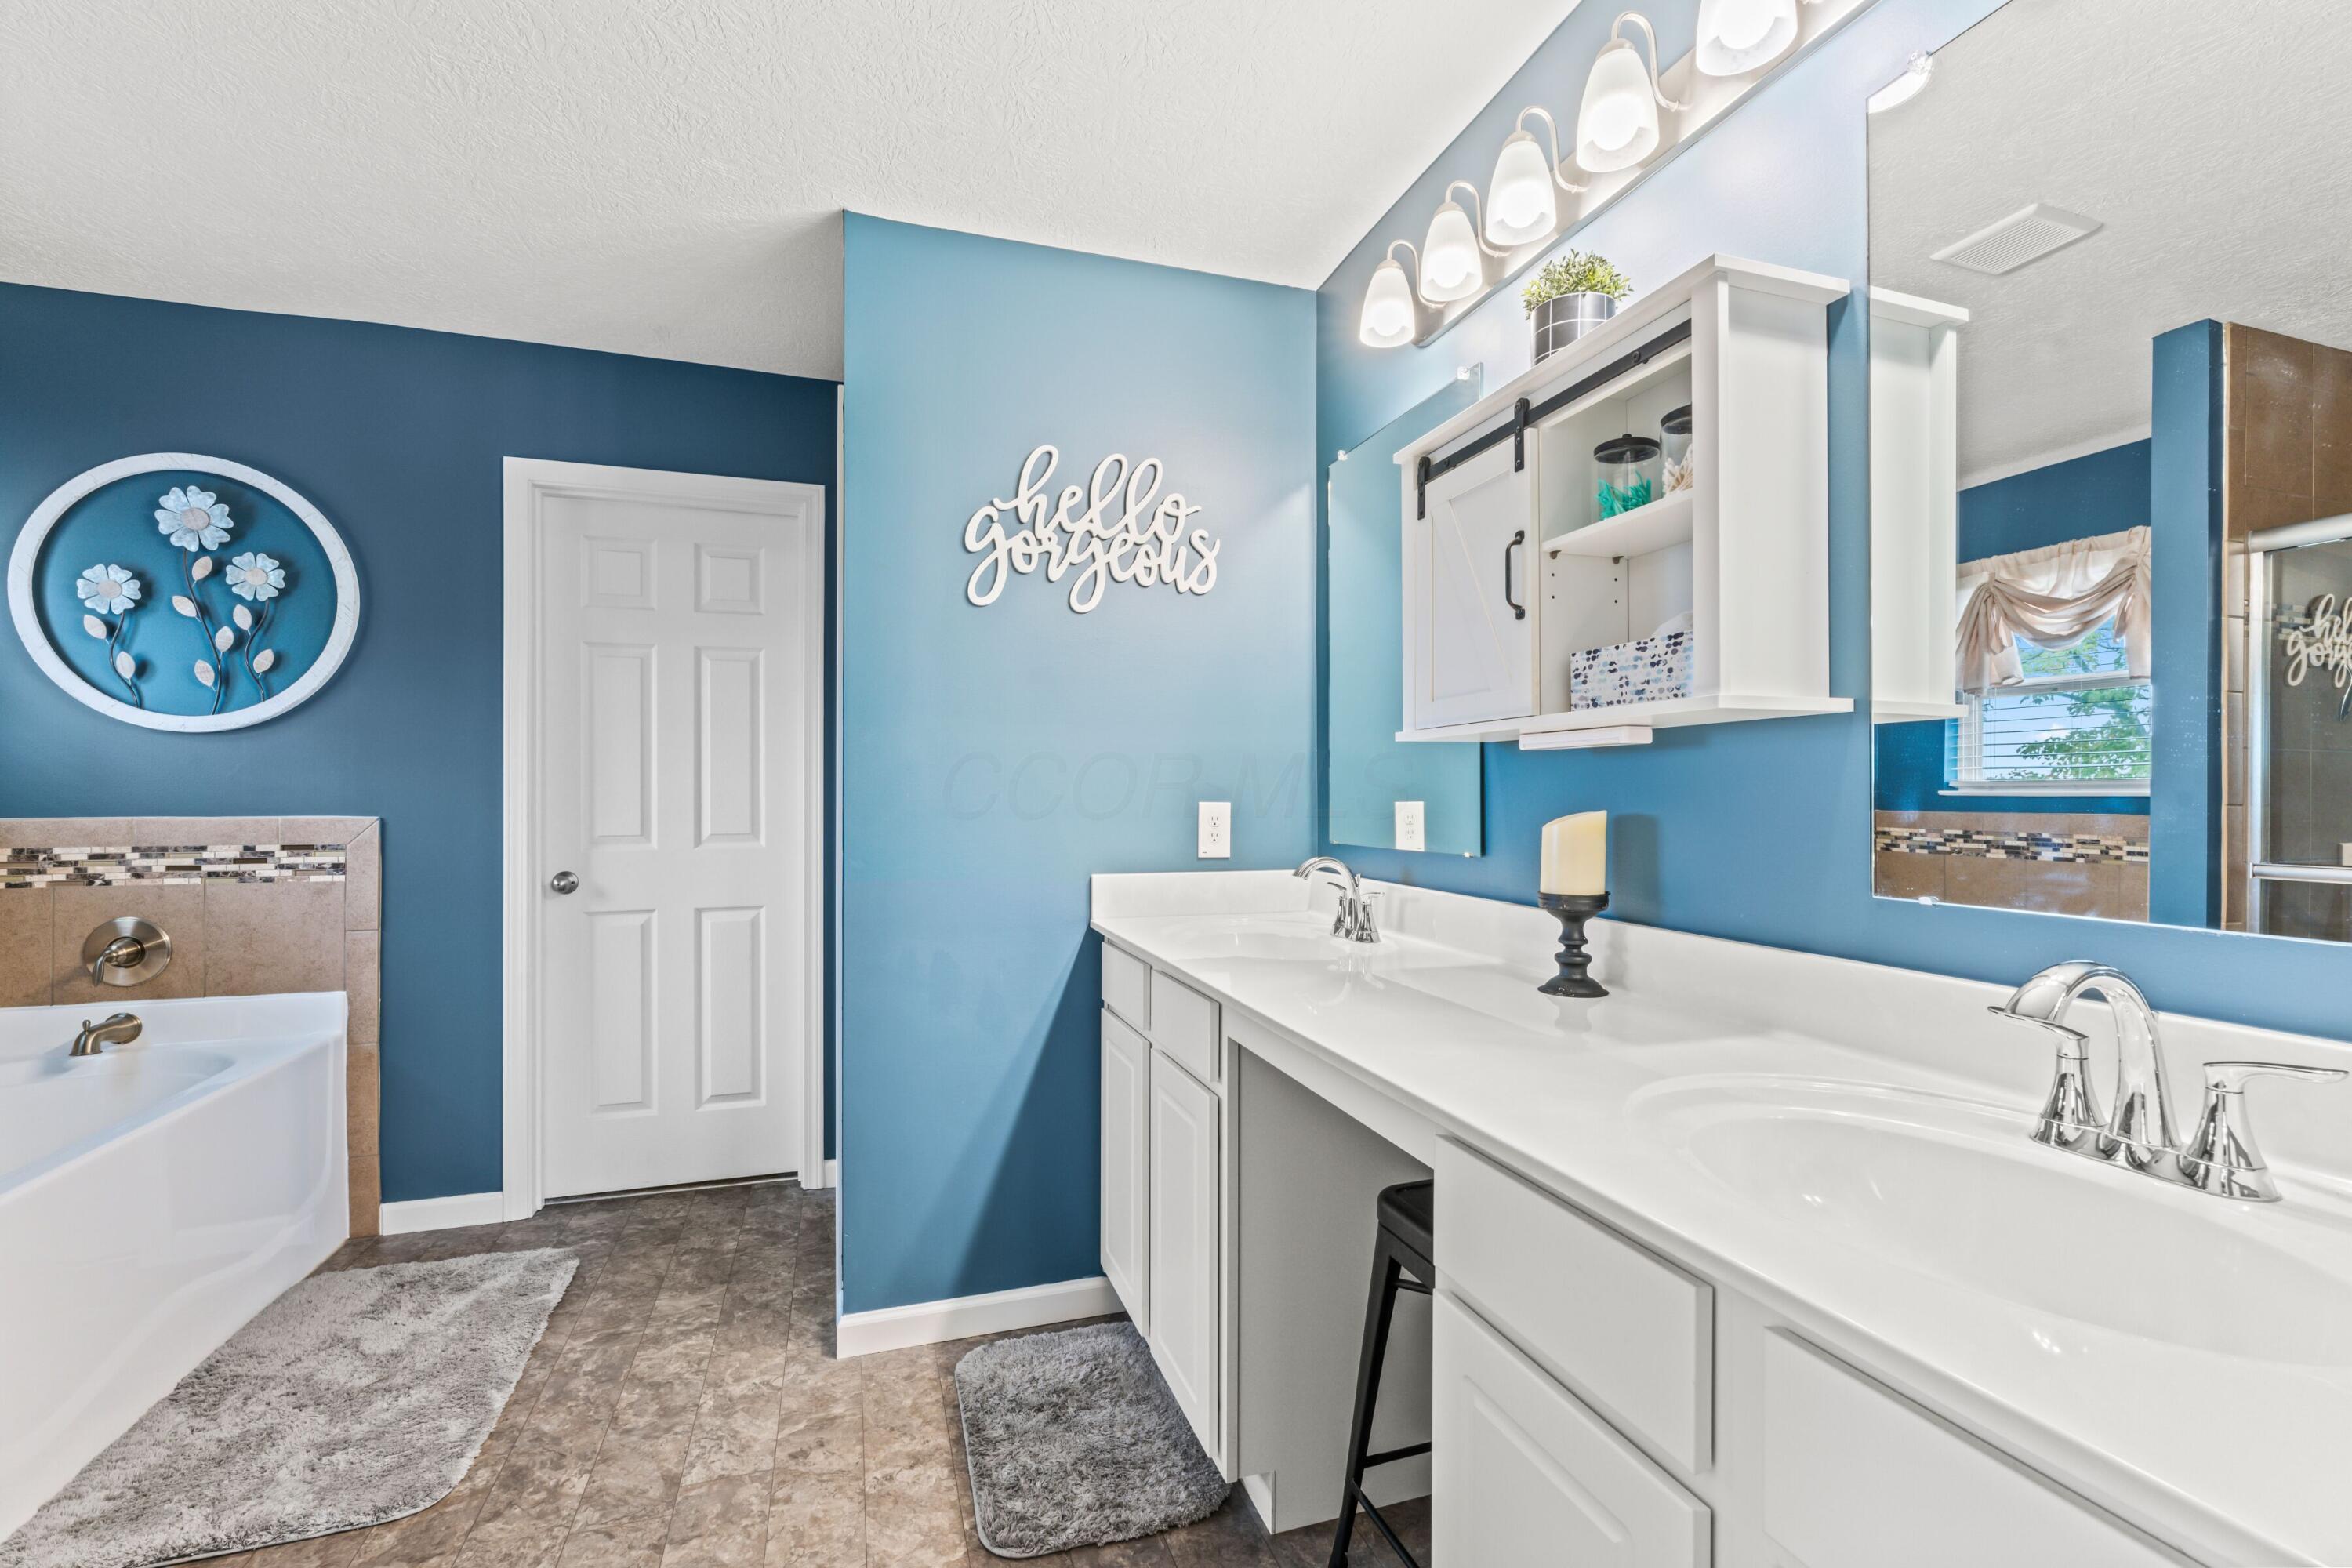
Bathroom with a white double-sink vanity, blue walls, and a bathtub with tiled surround.
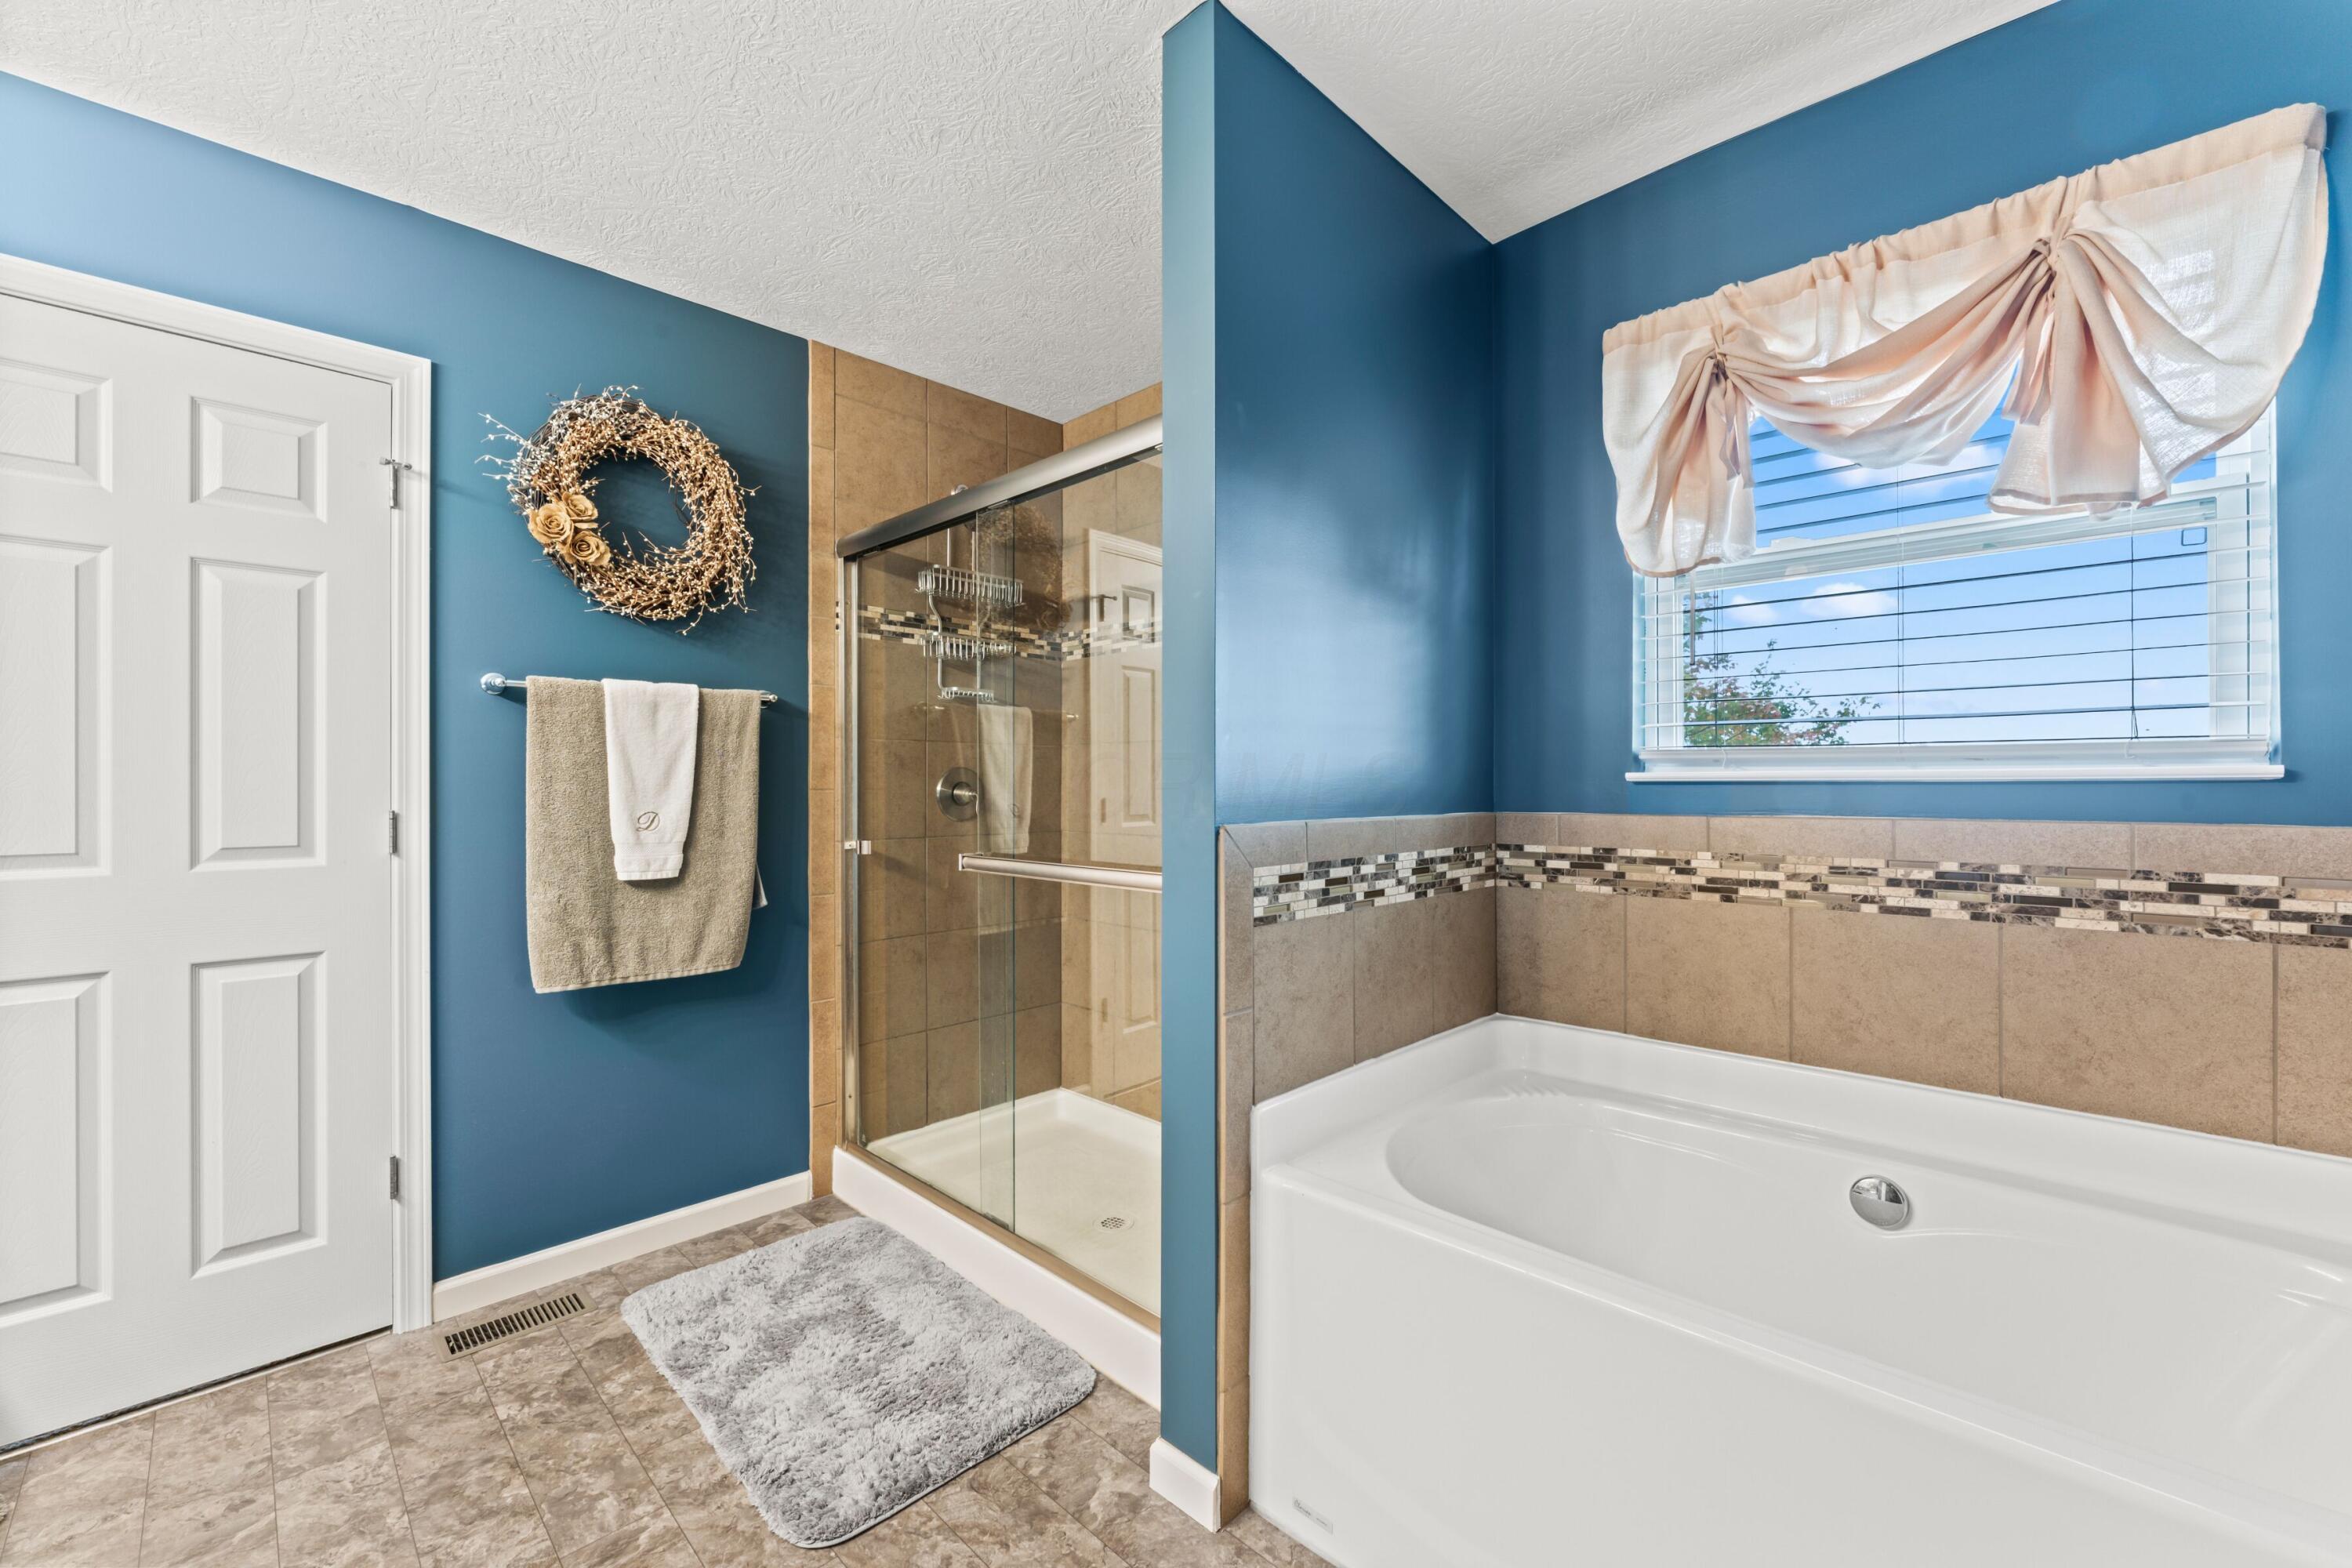
Bathroom with a white soaking tub, glass-enclosed shower, blue walls, and tan tile.
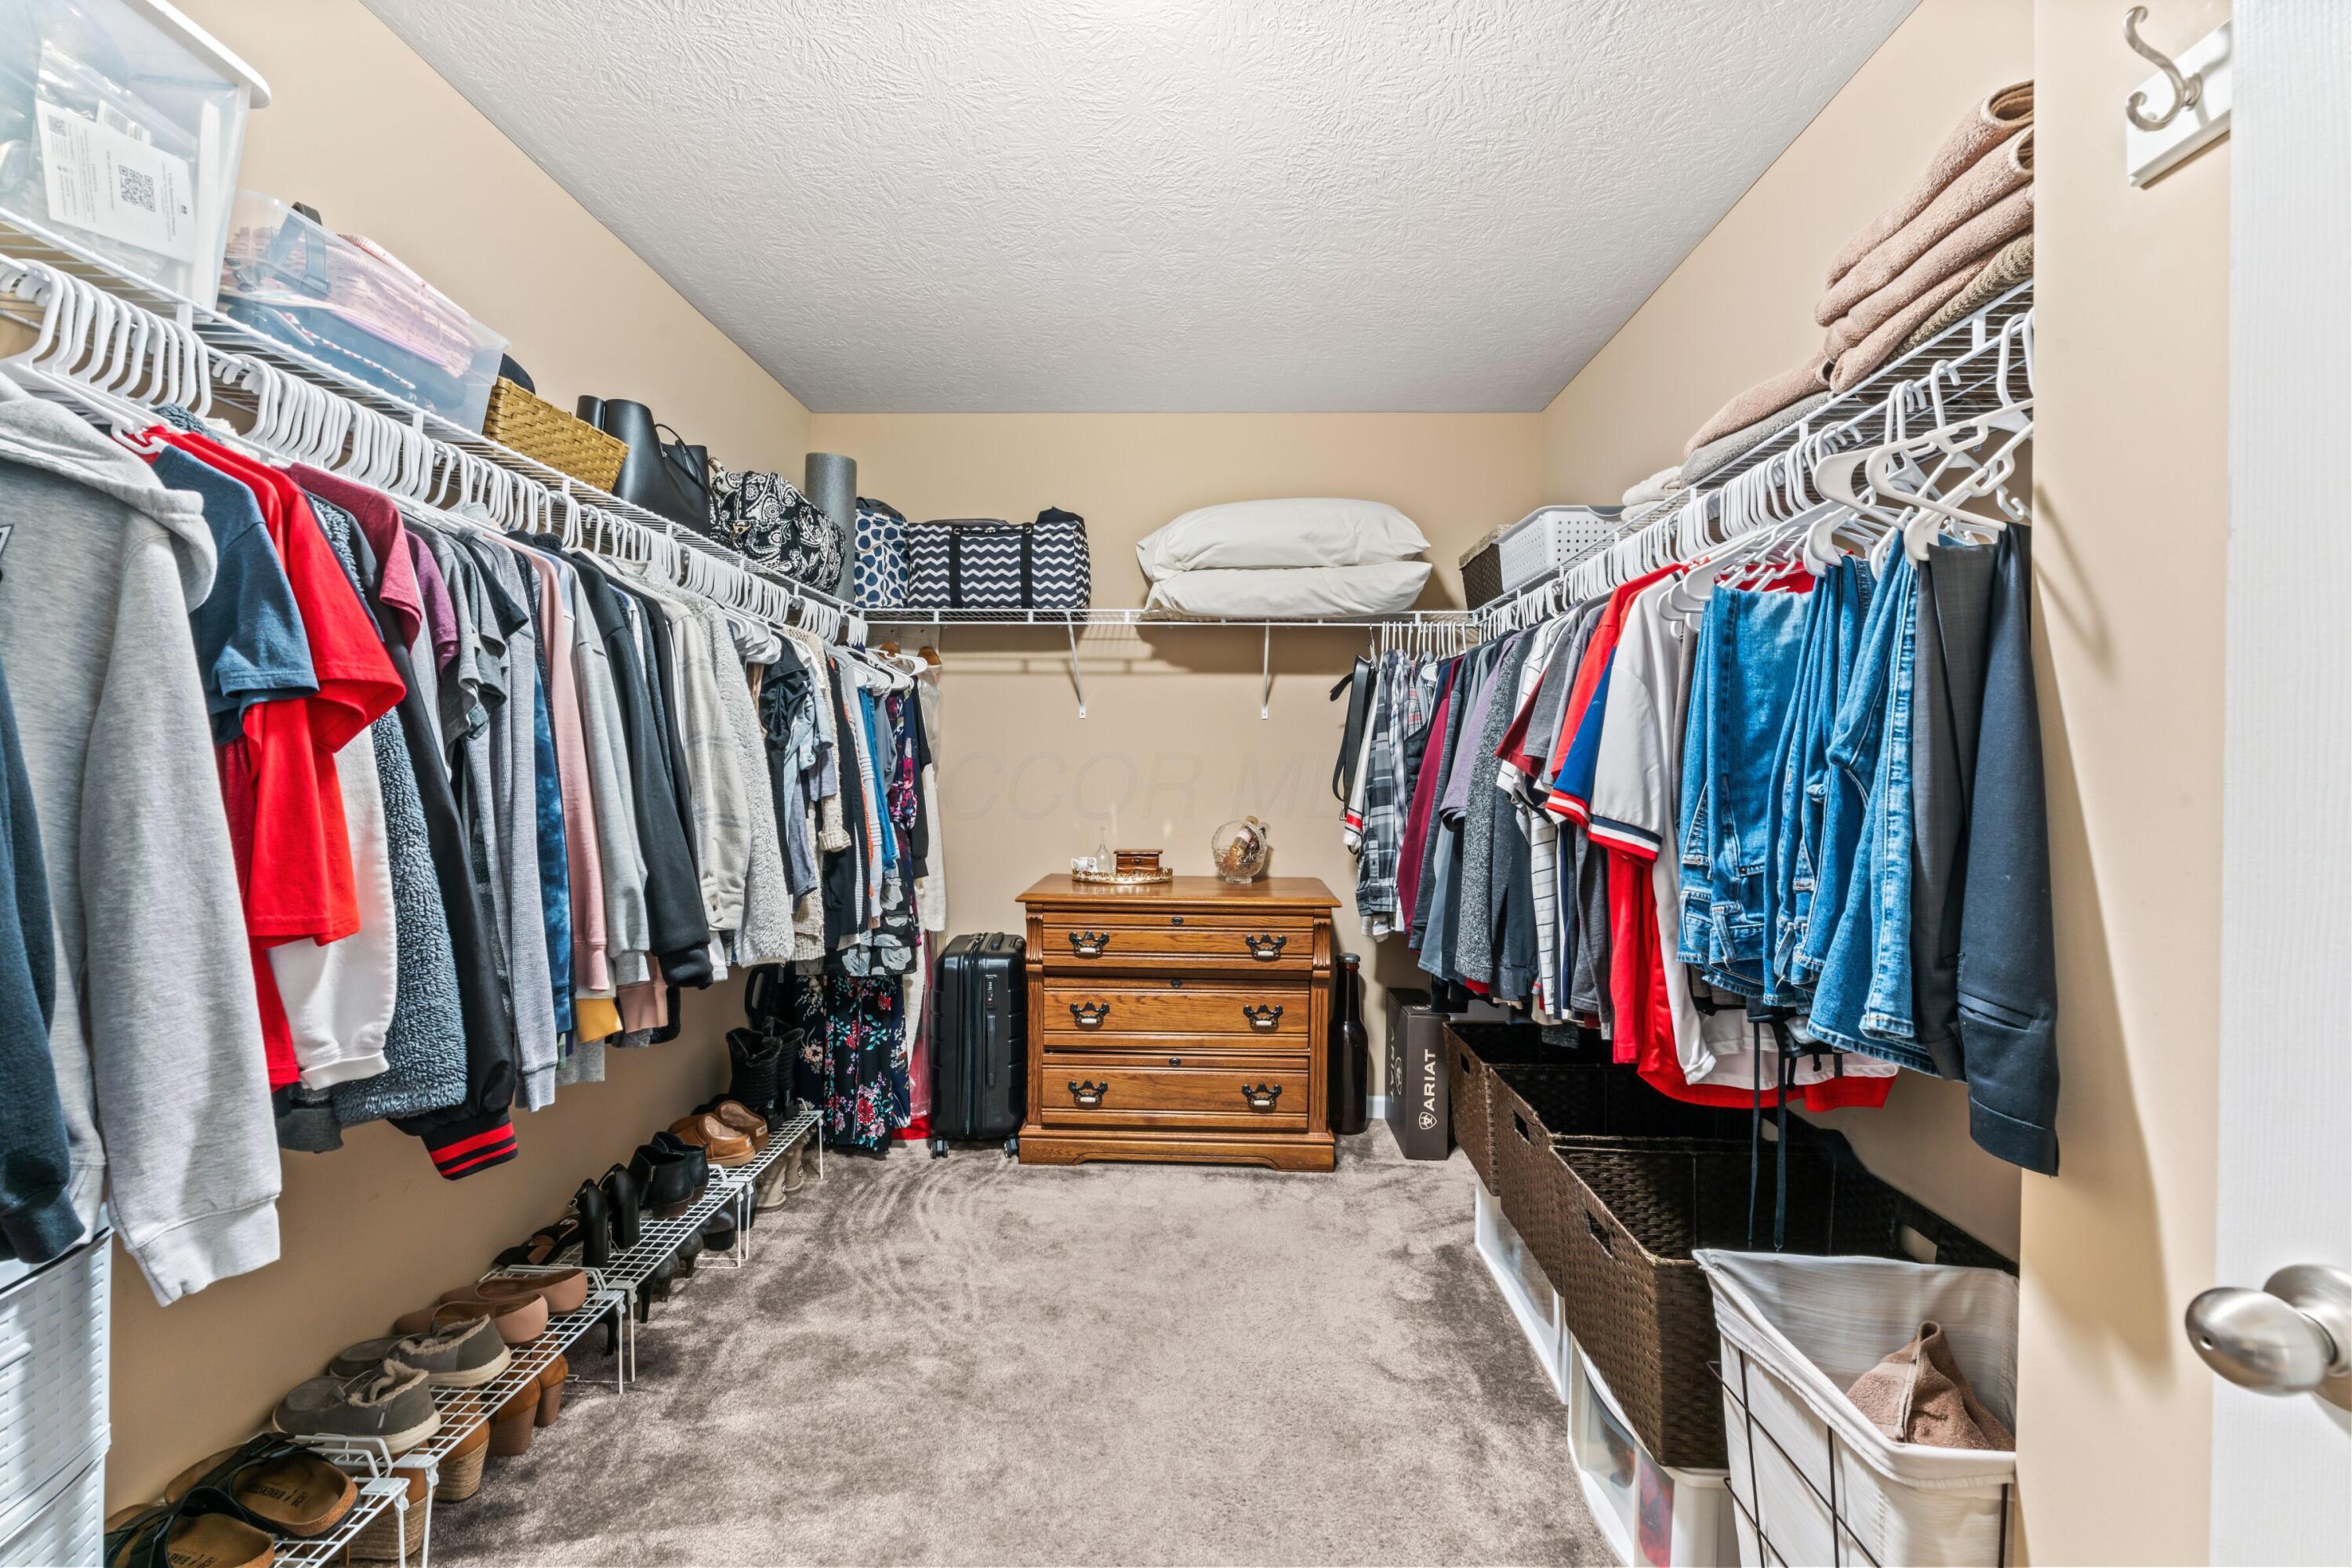
Walk-in closet with clothing on both sides, shoe shelves, and a wooden dresser.
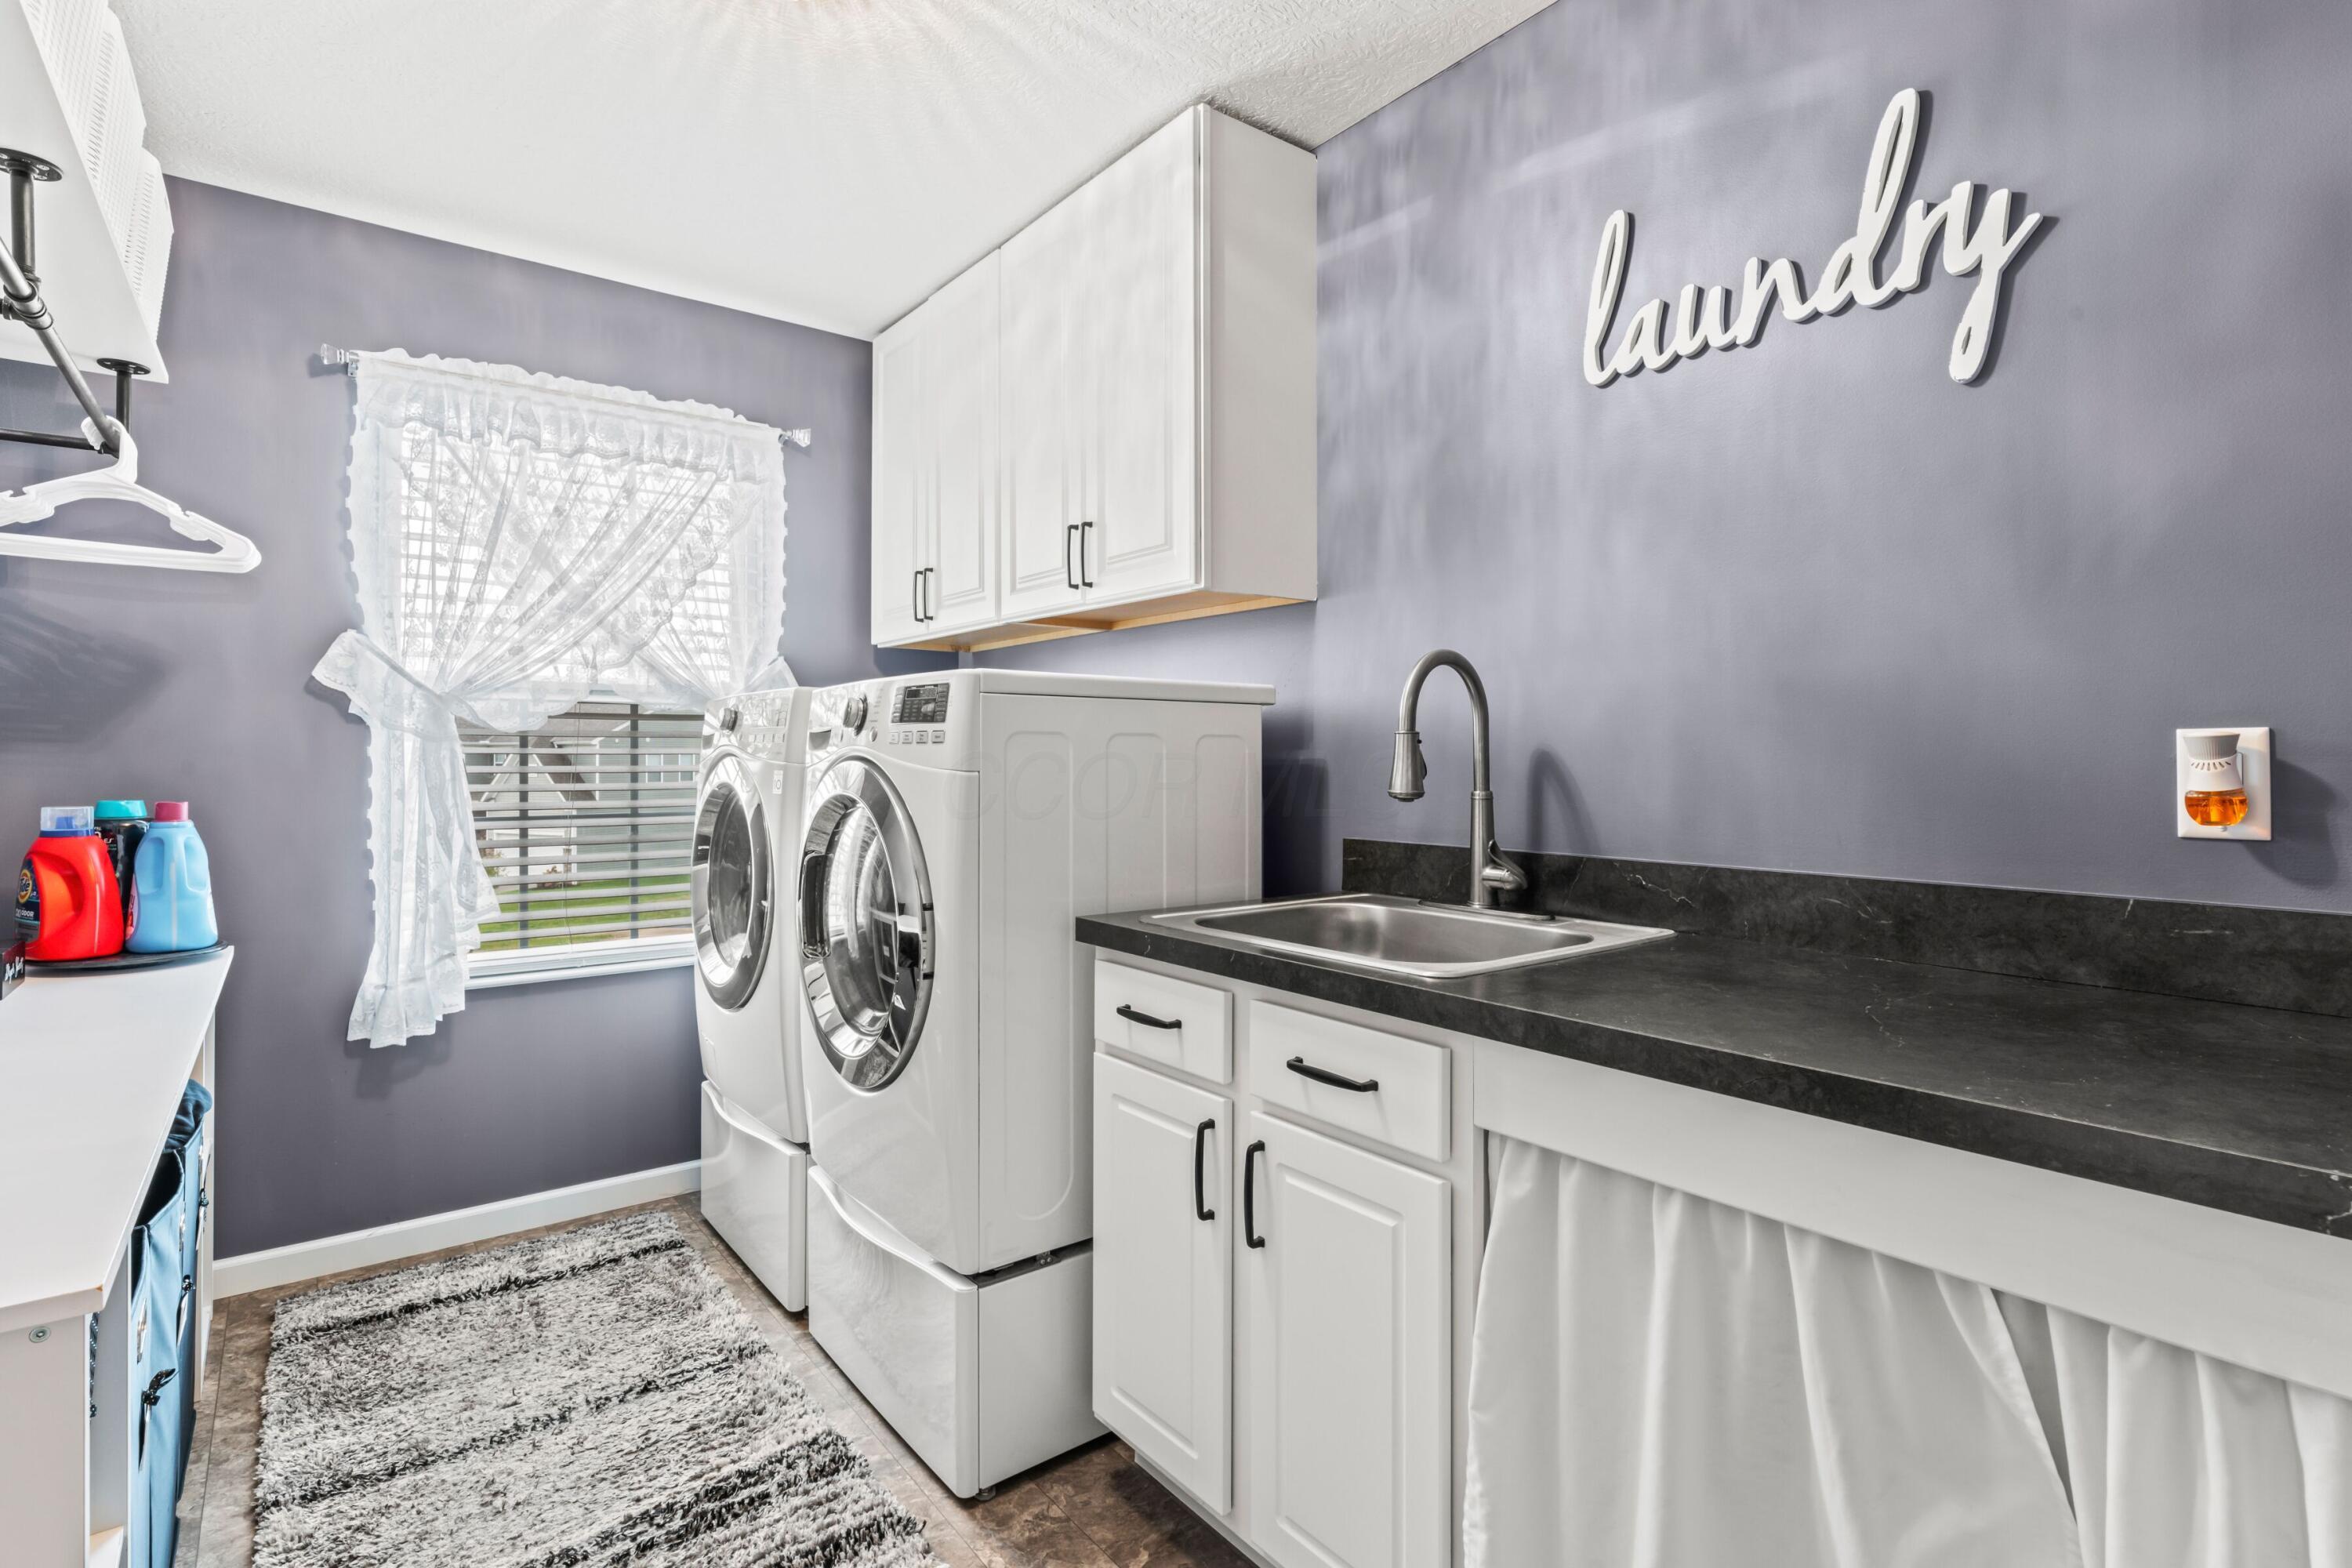
Laundry room with front-loading washer and dryer, utility sink, white cabinets, and a curtained window.
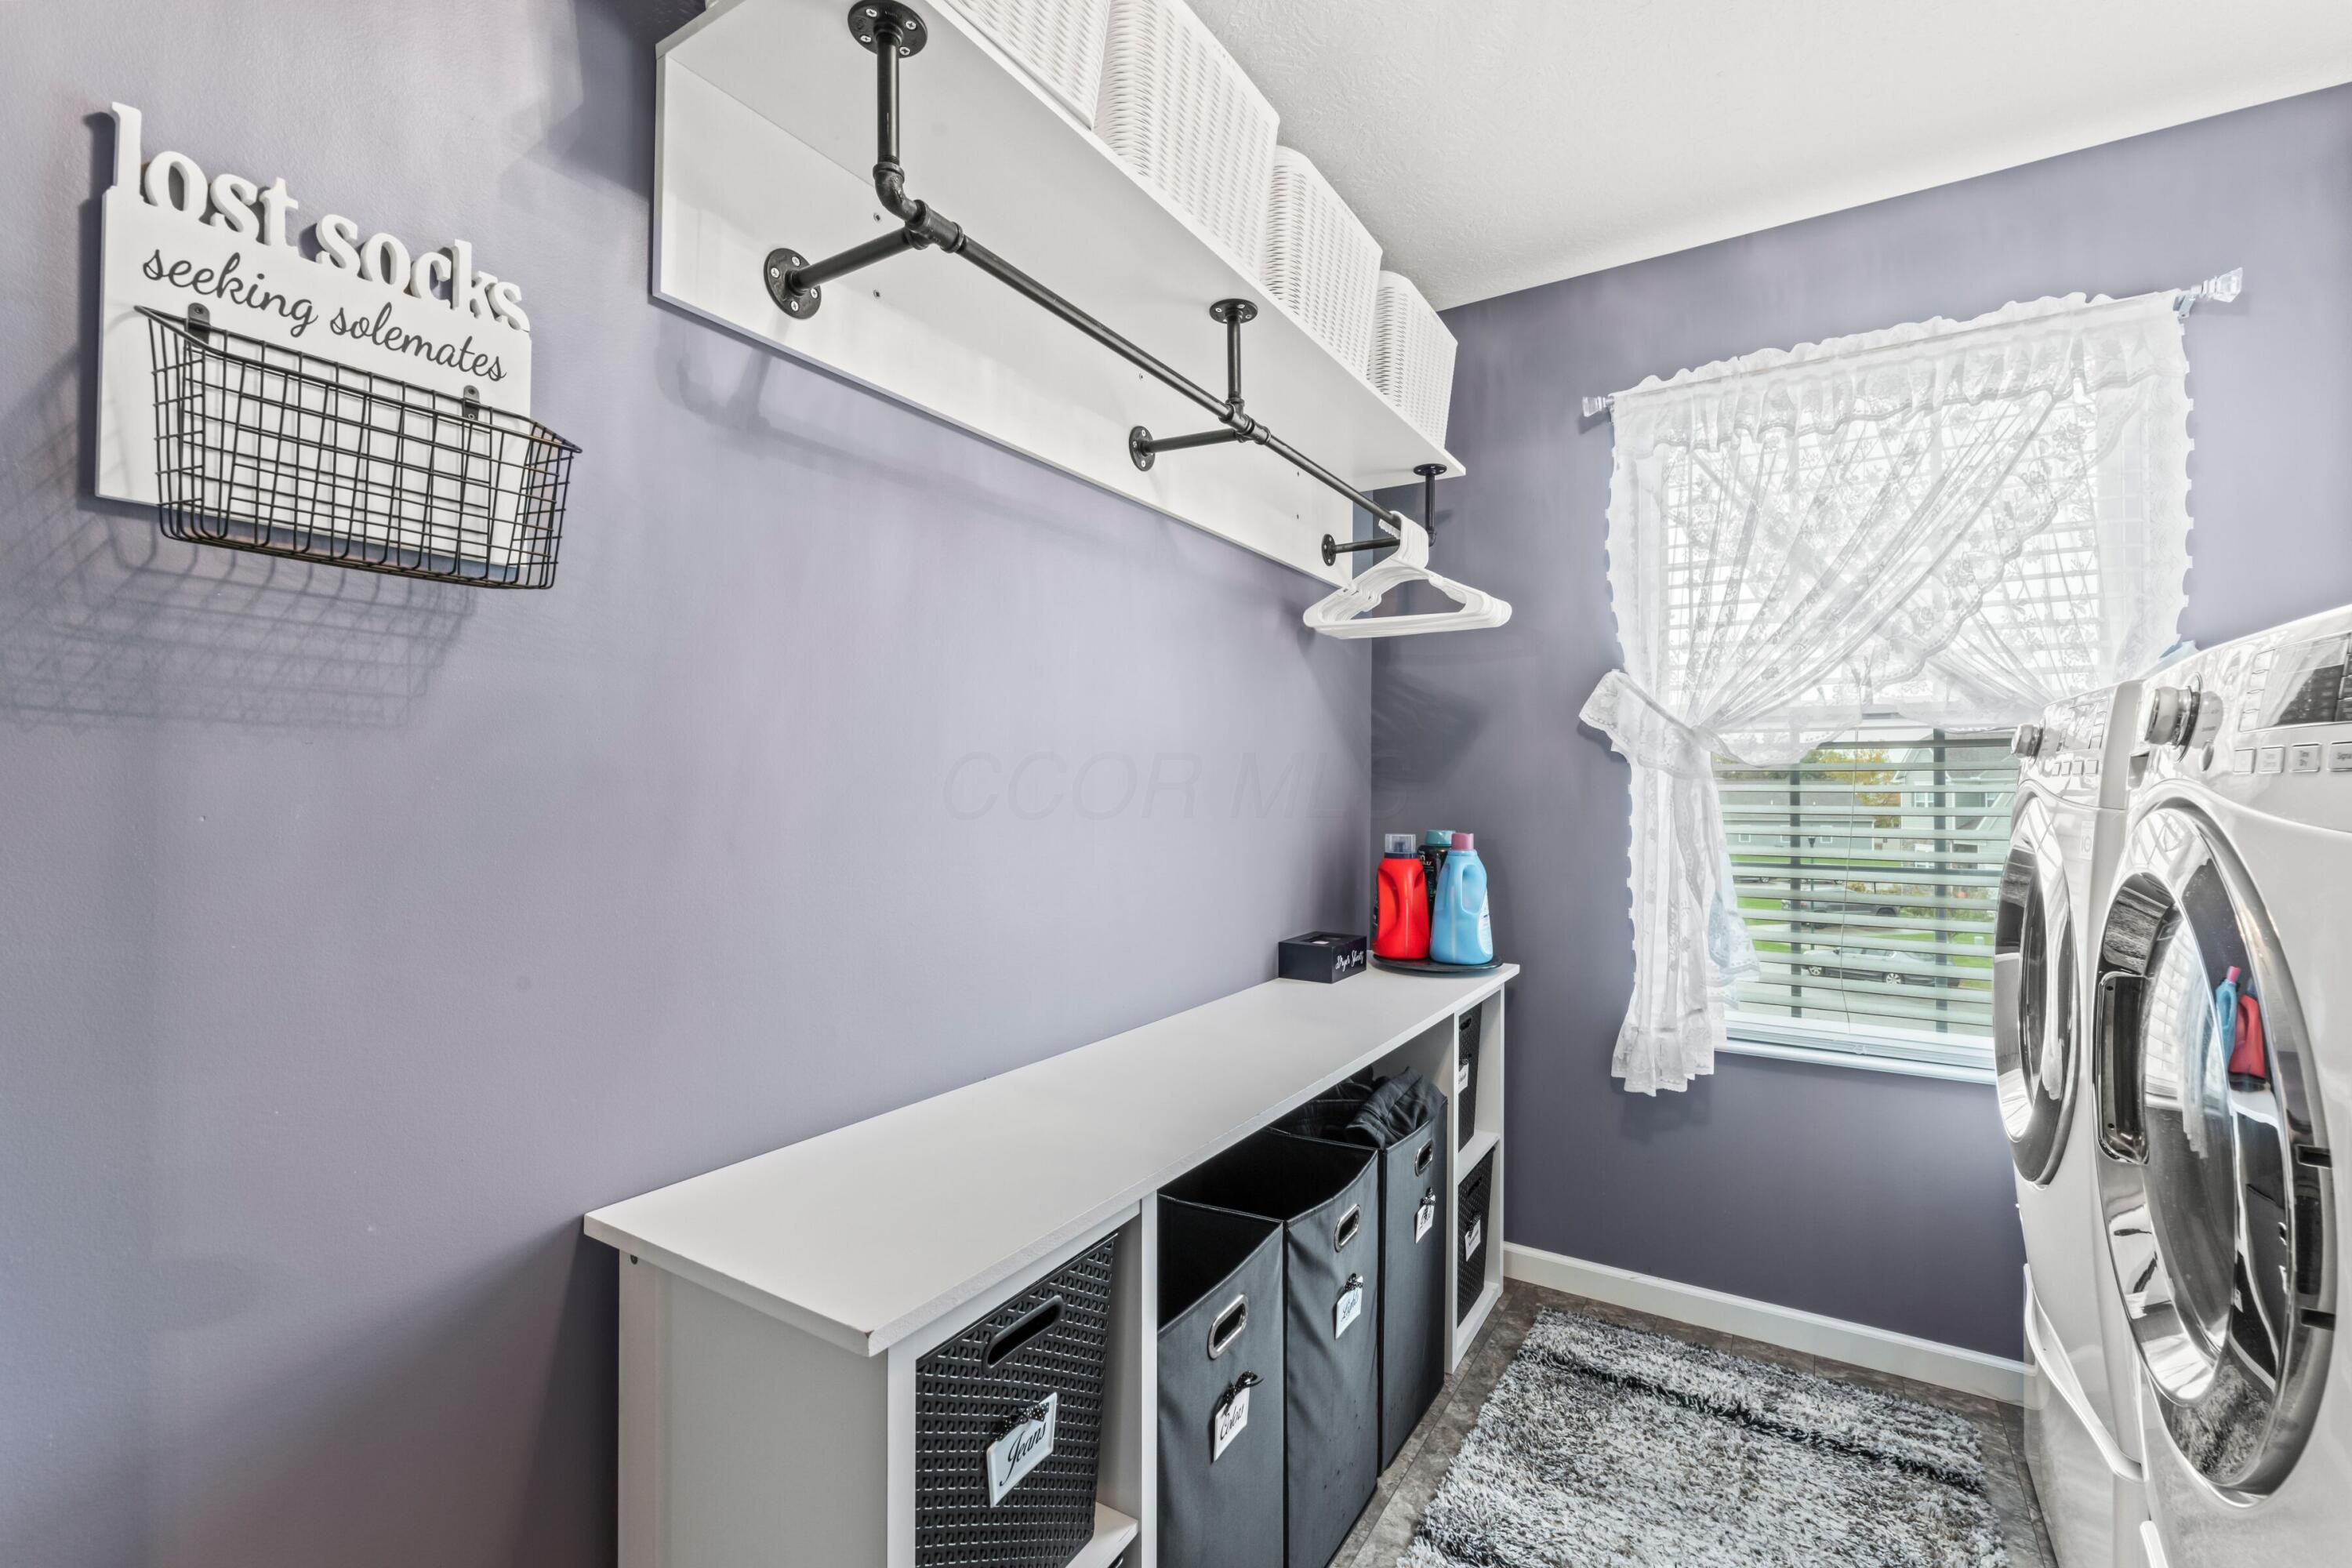
Laundry room with front-loading washer and dryer, long storage counter, overhead hanging rail, and lace-curtained window.
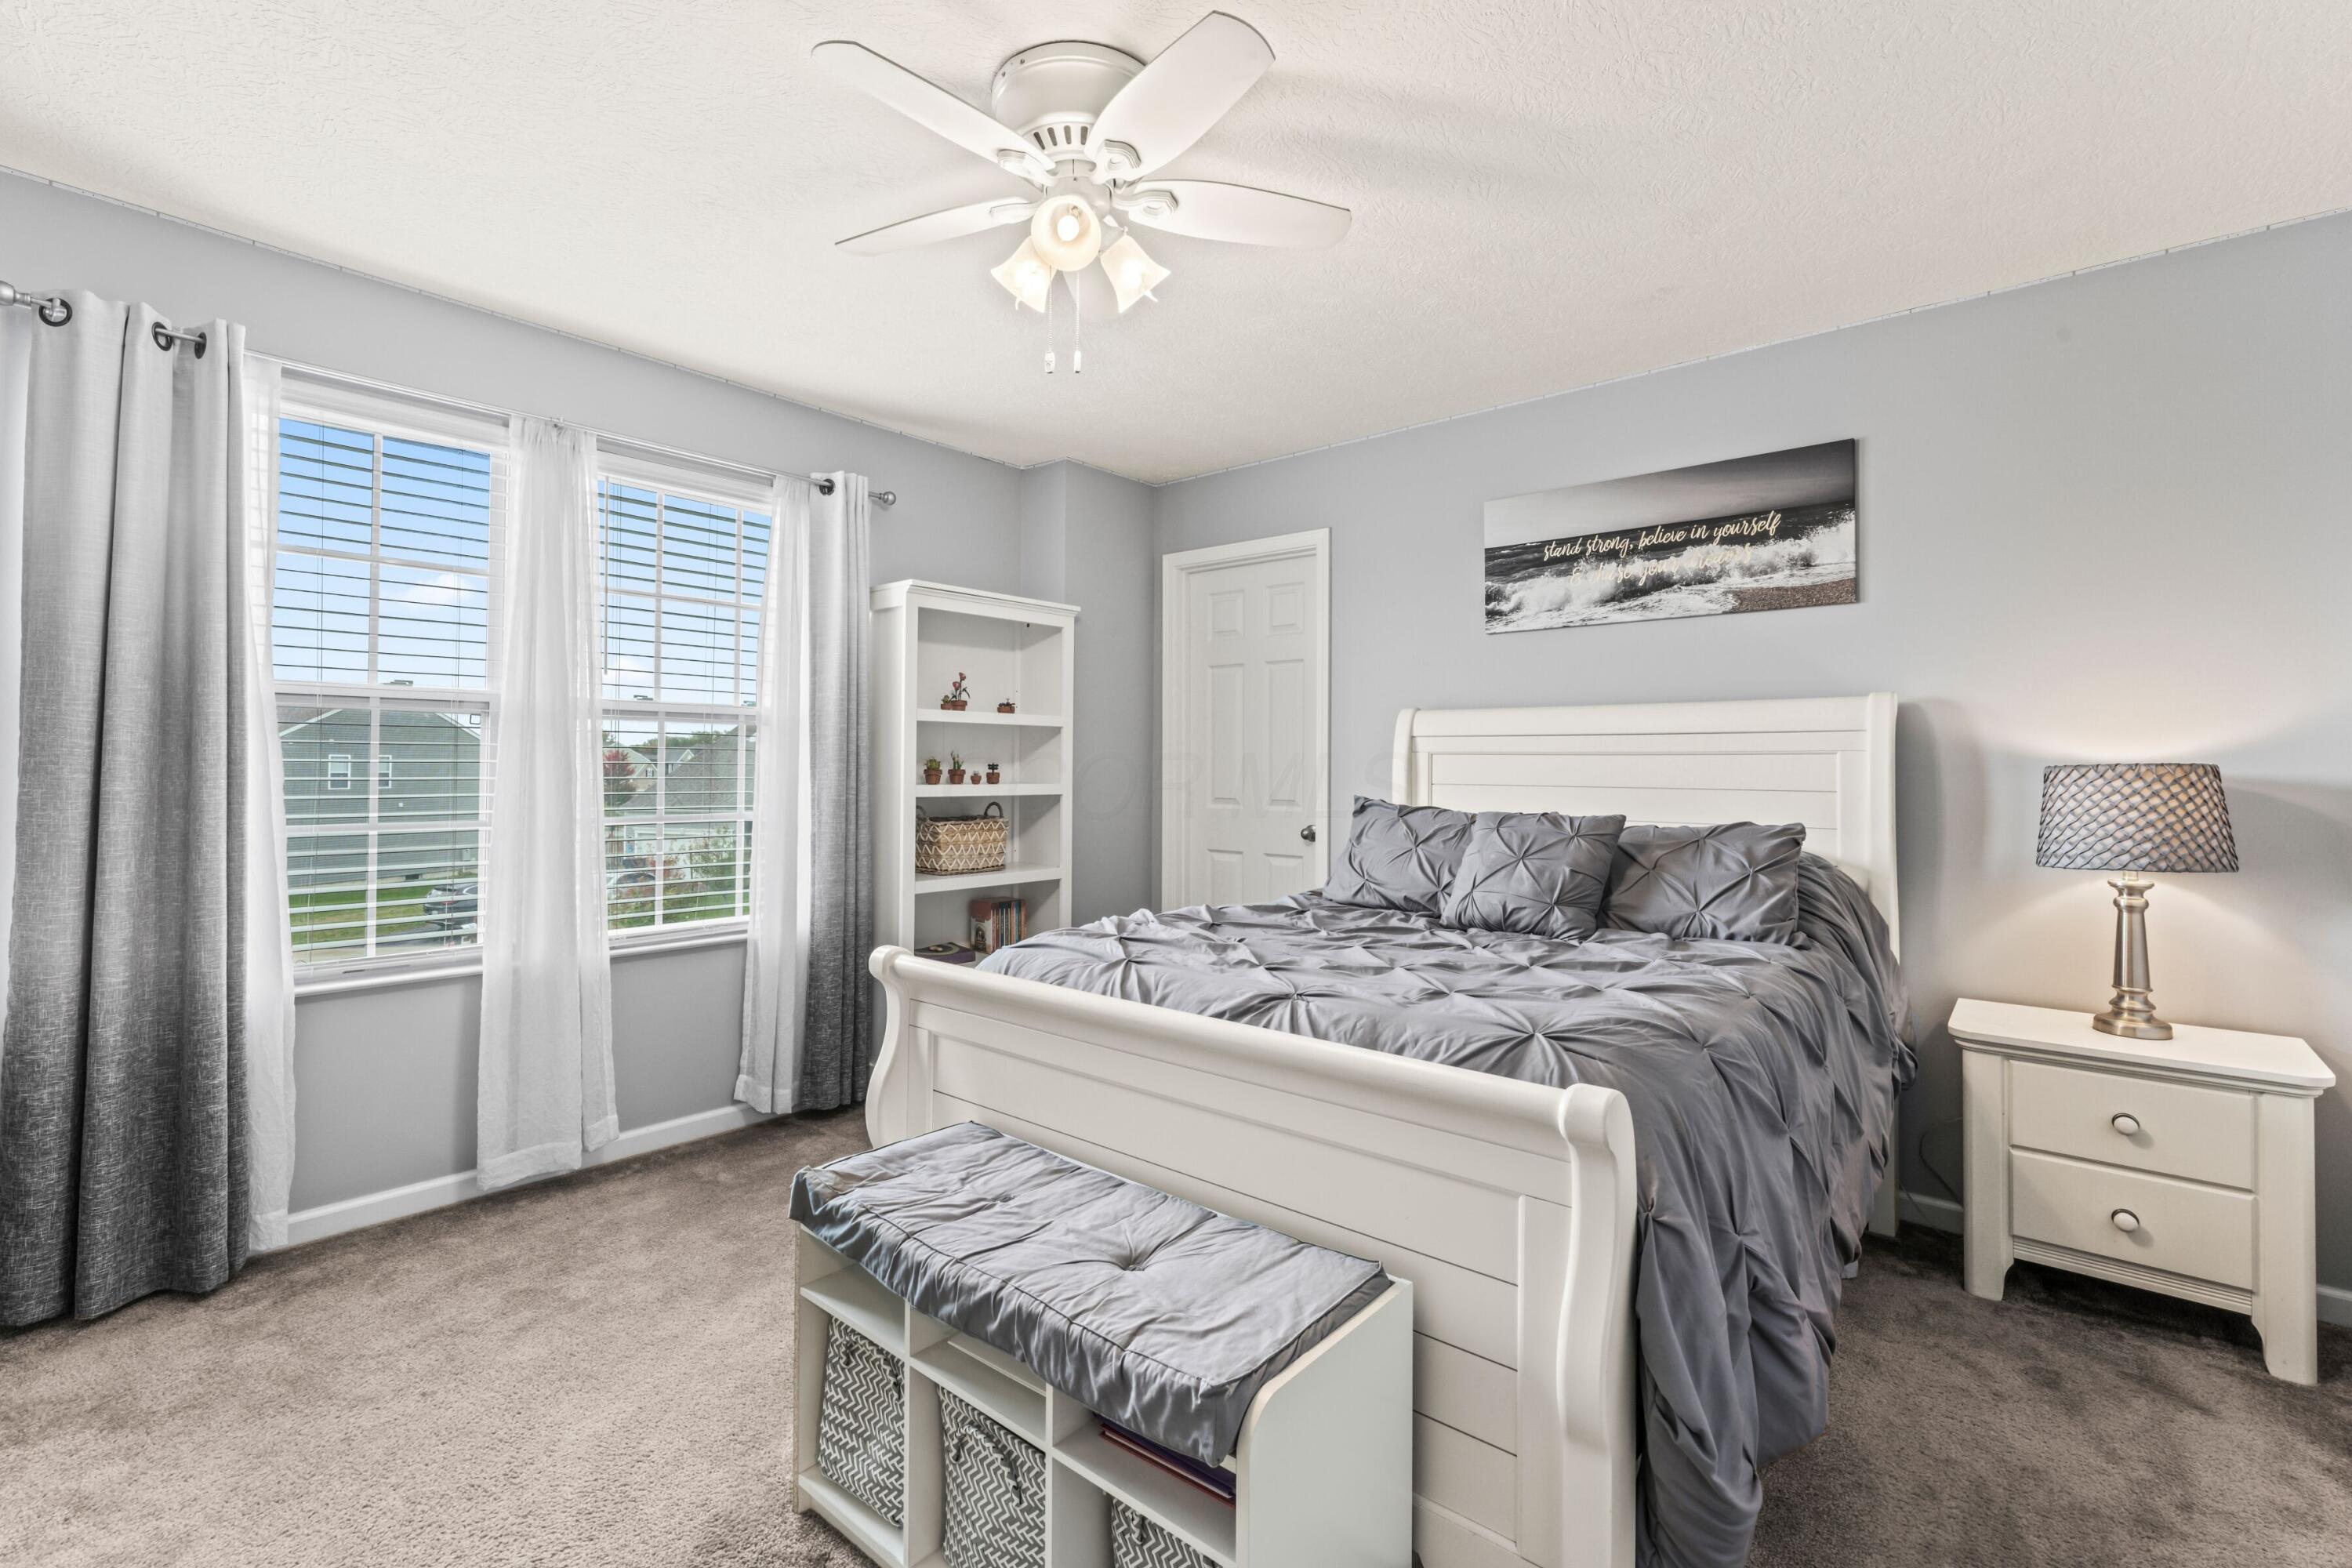
Bedroom with a white bed, gray bedding, two curtained windows, and a storage bench at the foot.
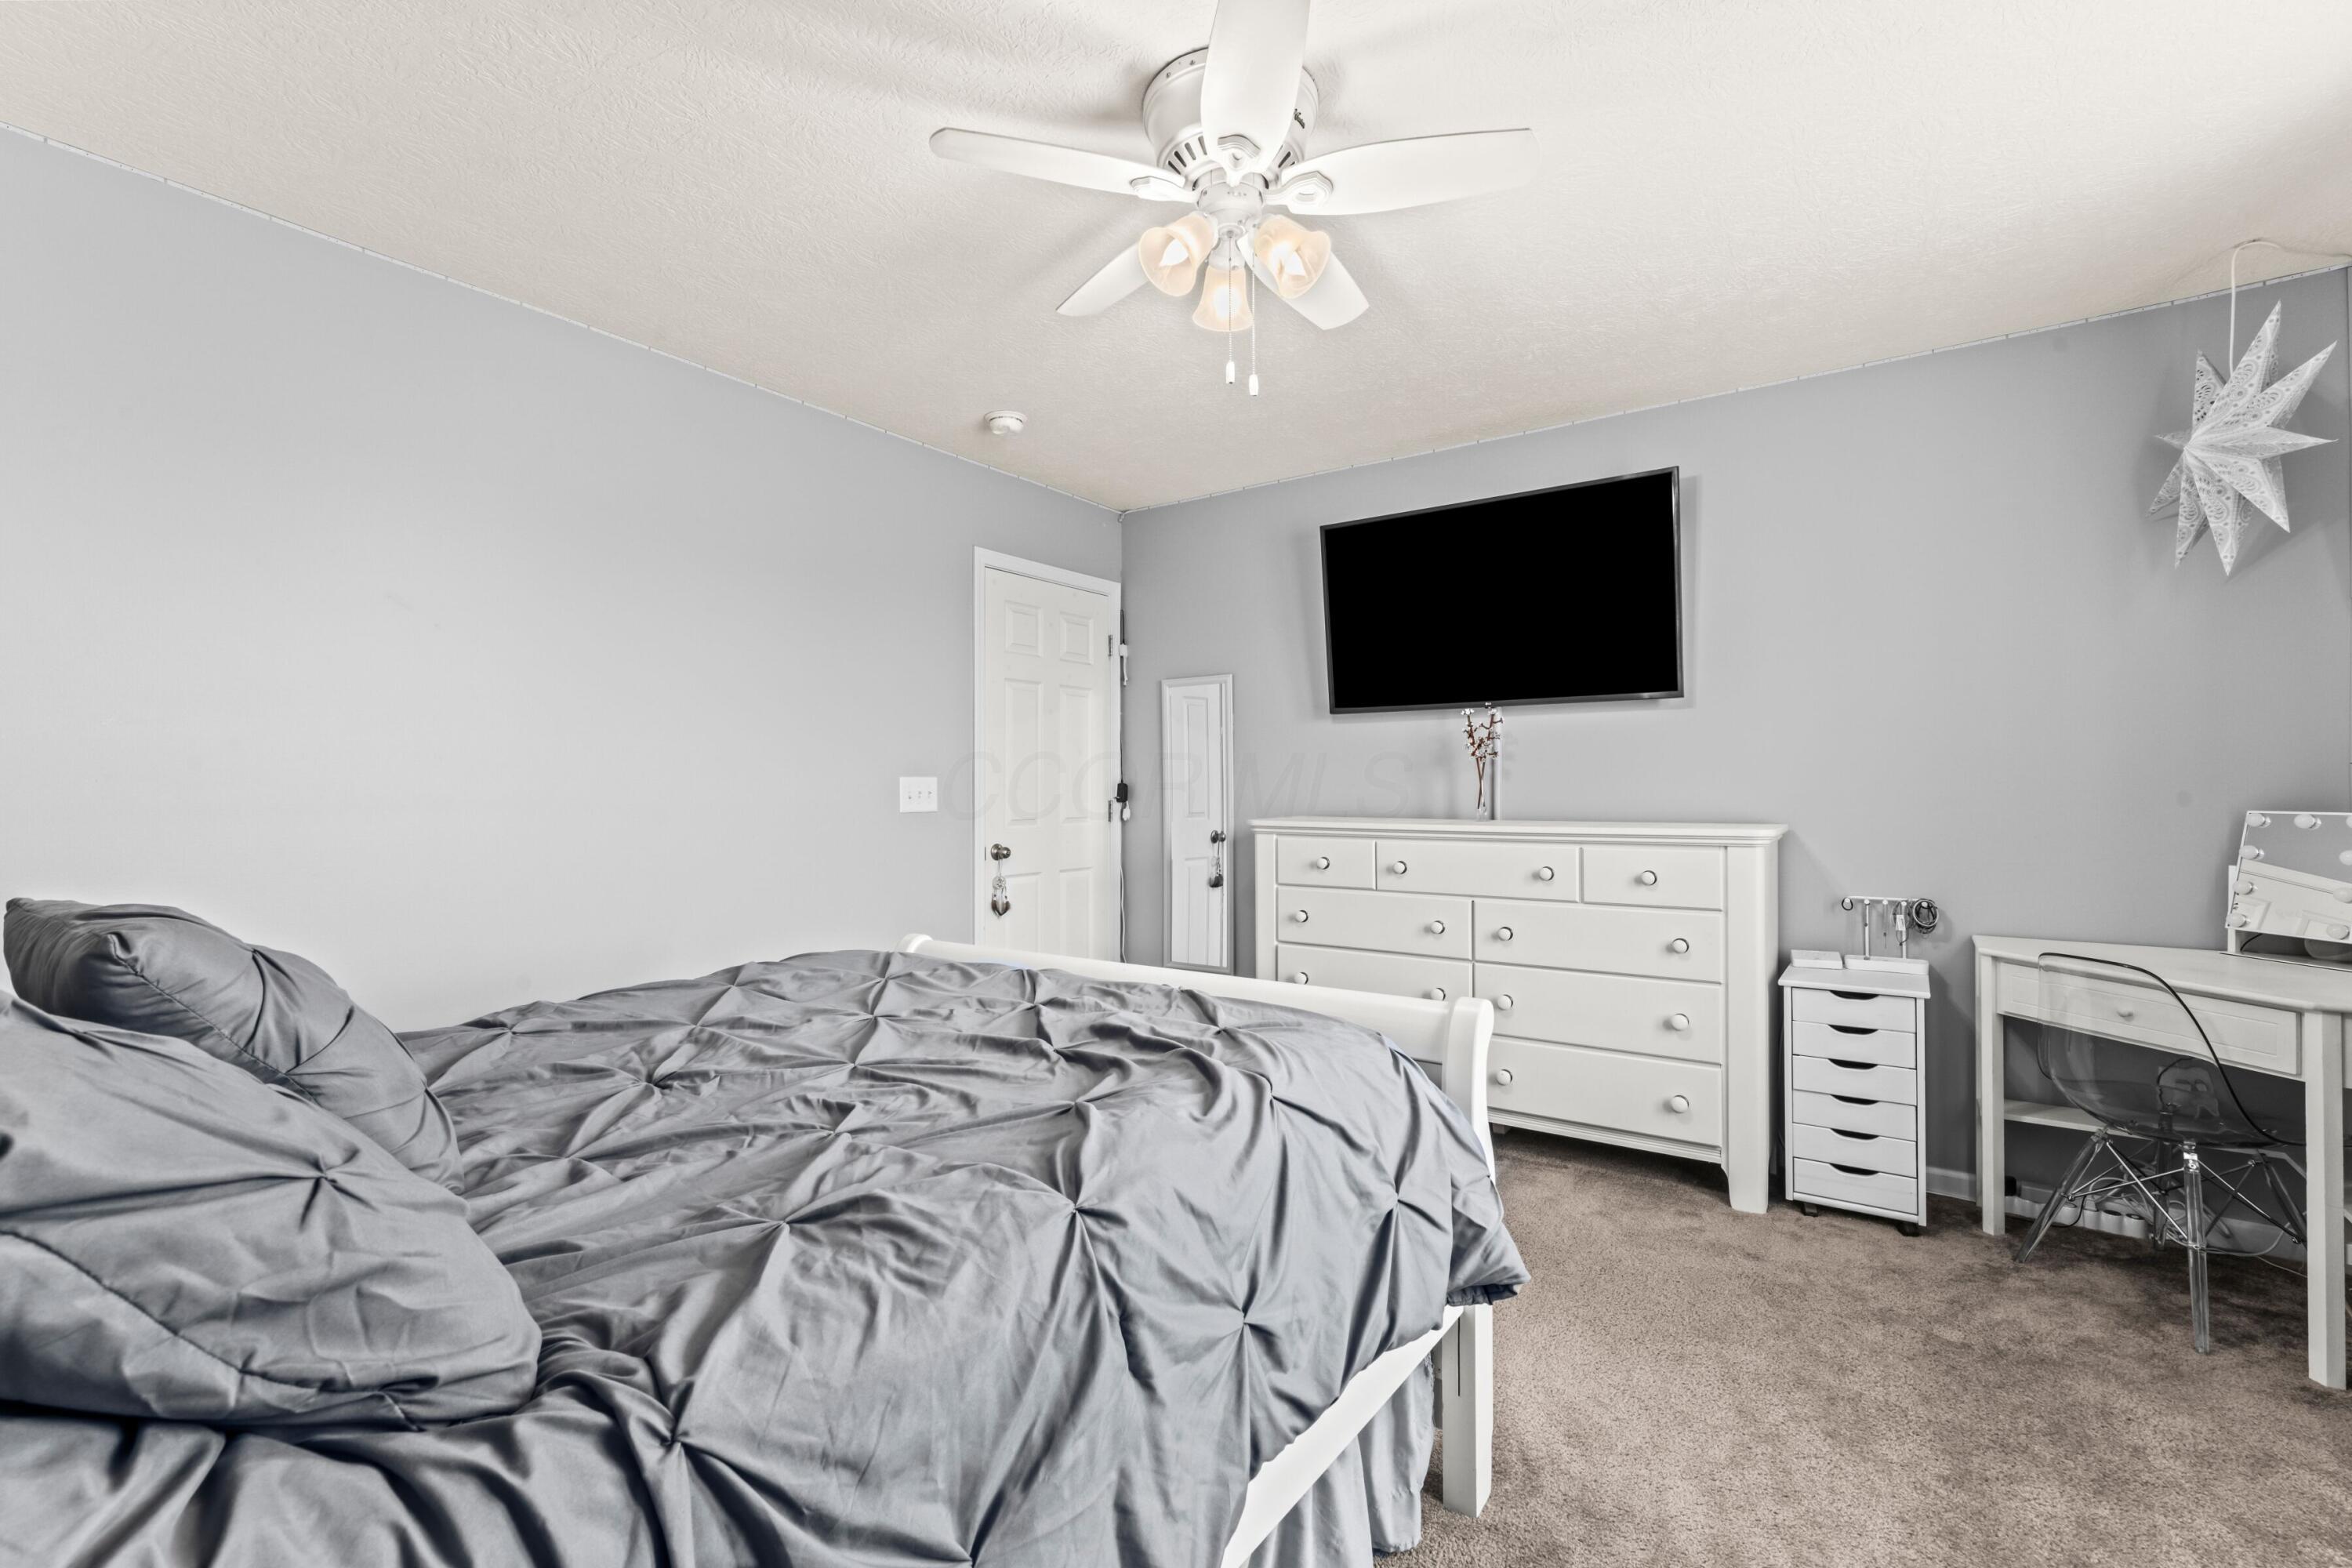
Furnished bedroom with a large gray-bedded bed, white dresser, wall-mounted television, and vanity desk.
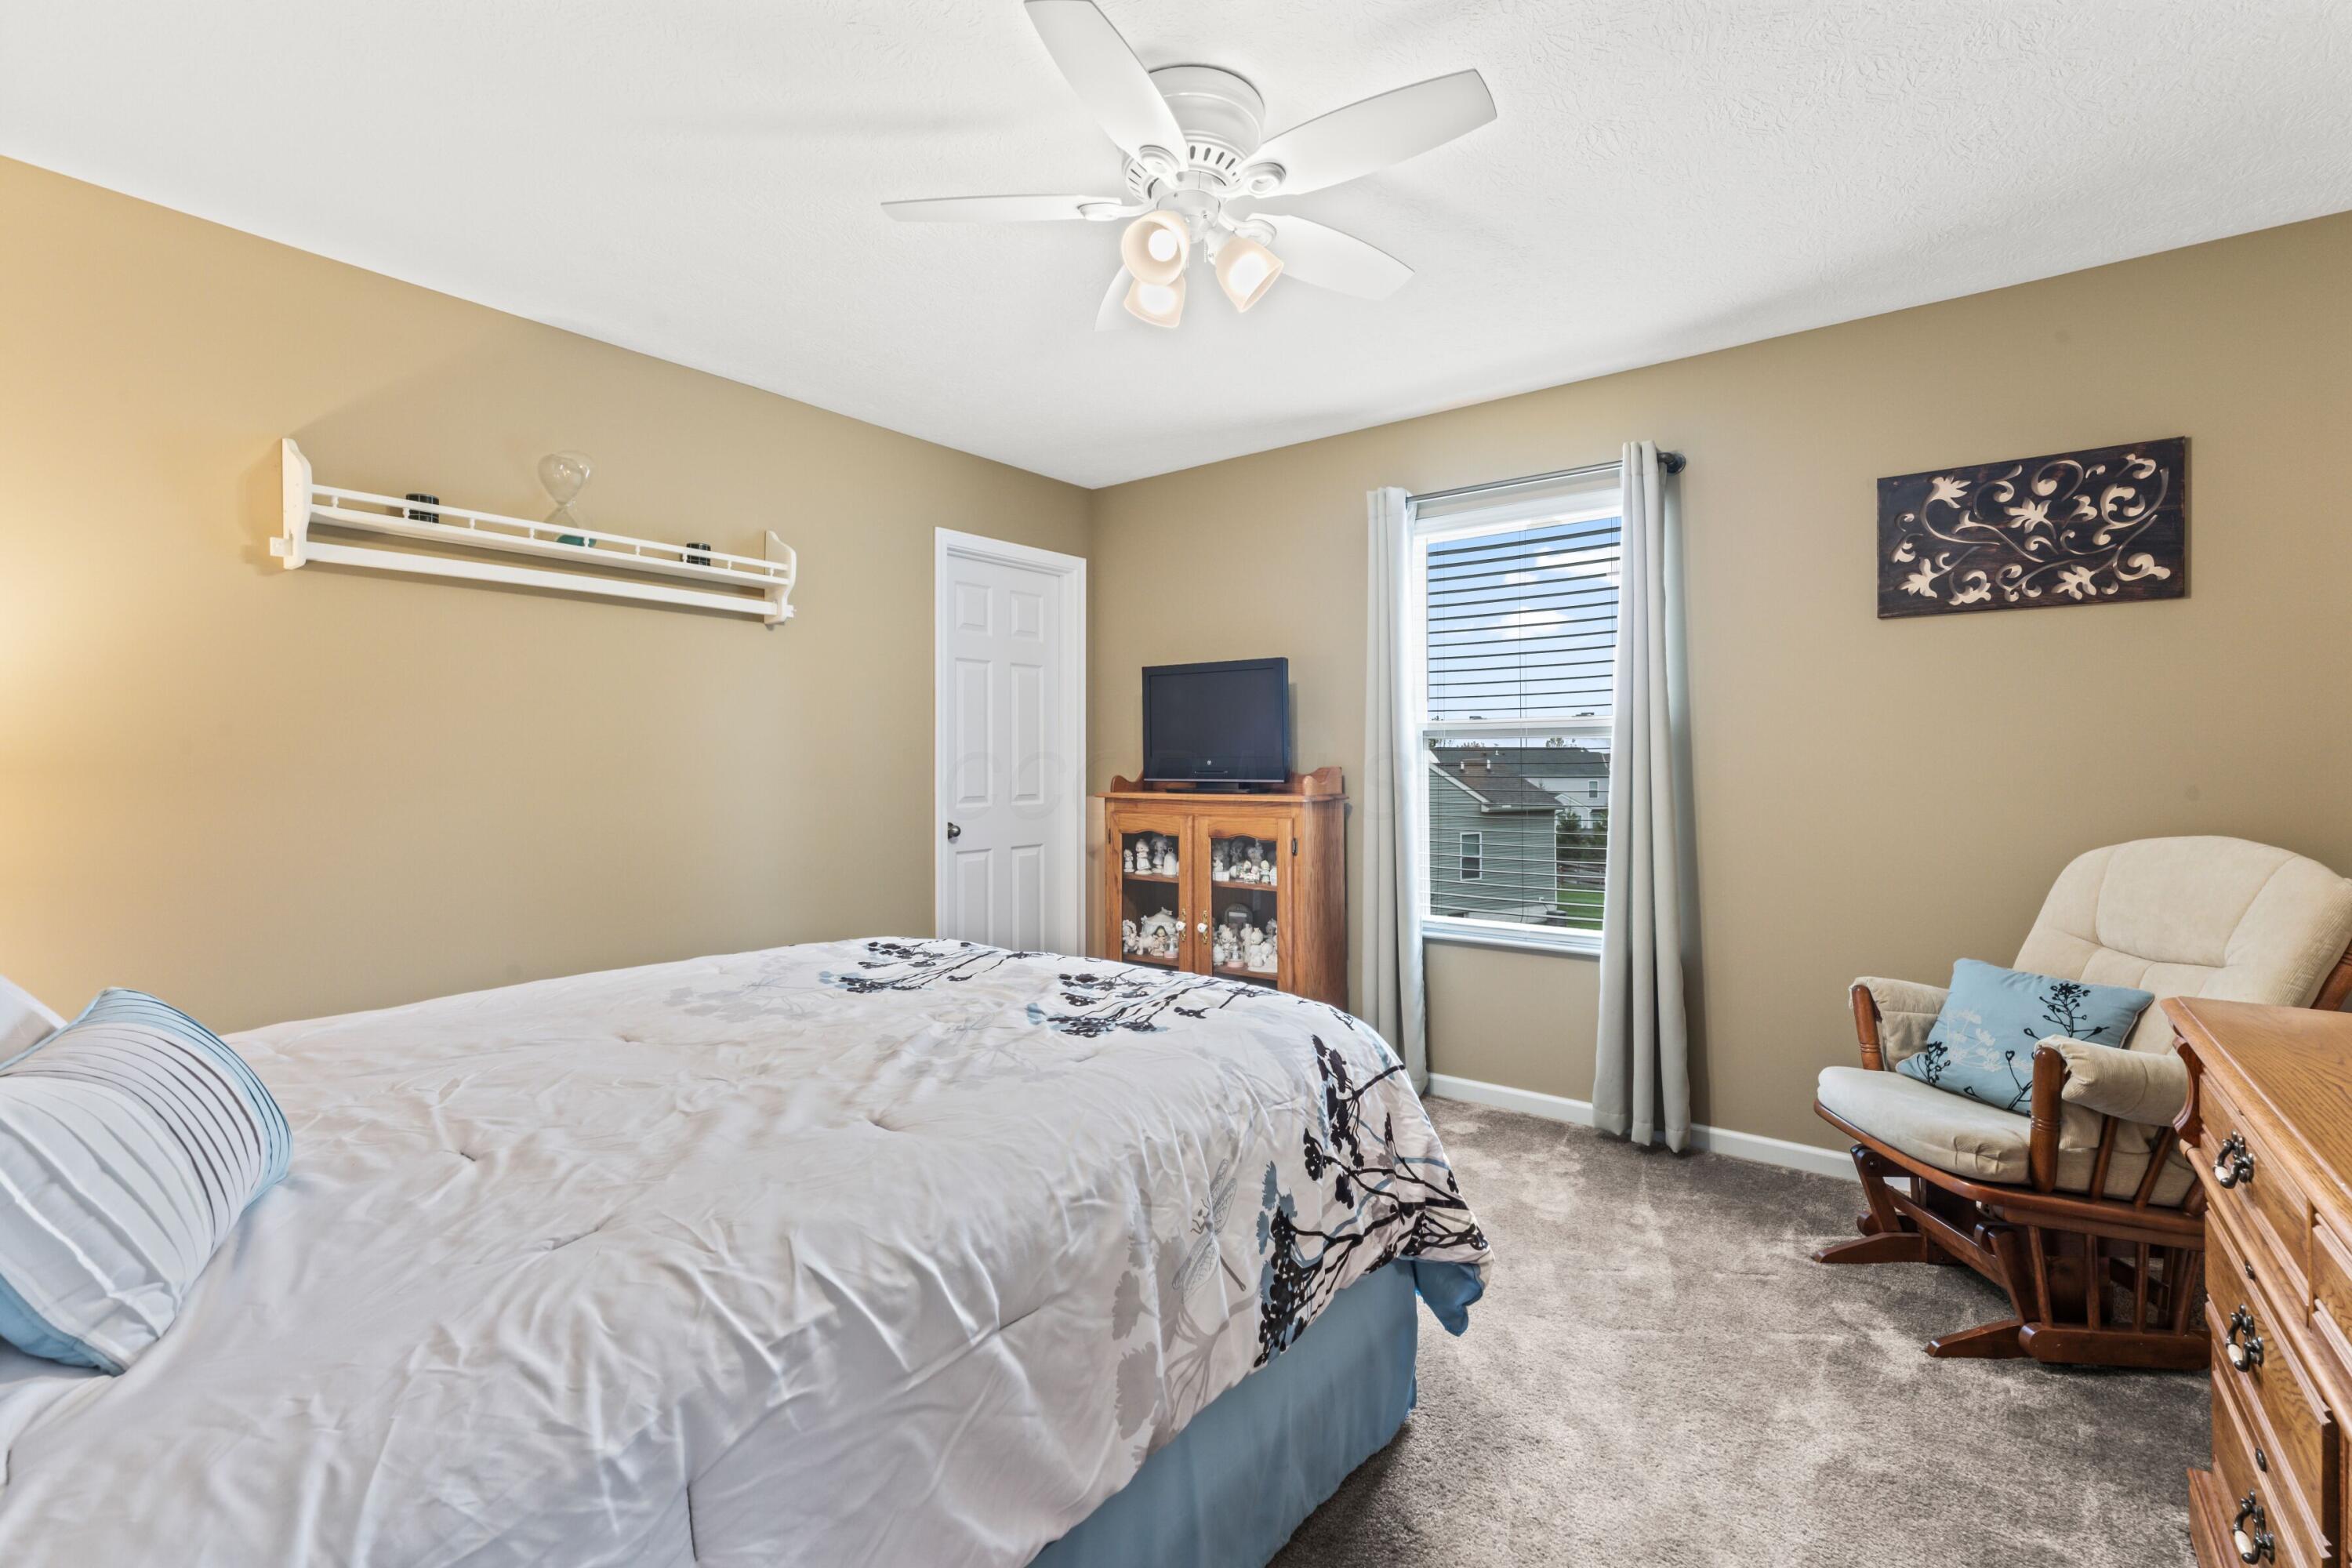
Furnished bedroom with a large bed, ceiling fan, curtained window, and wooden TV cabinet.
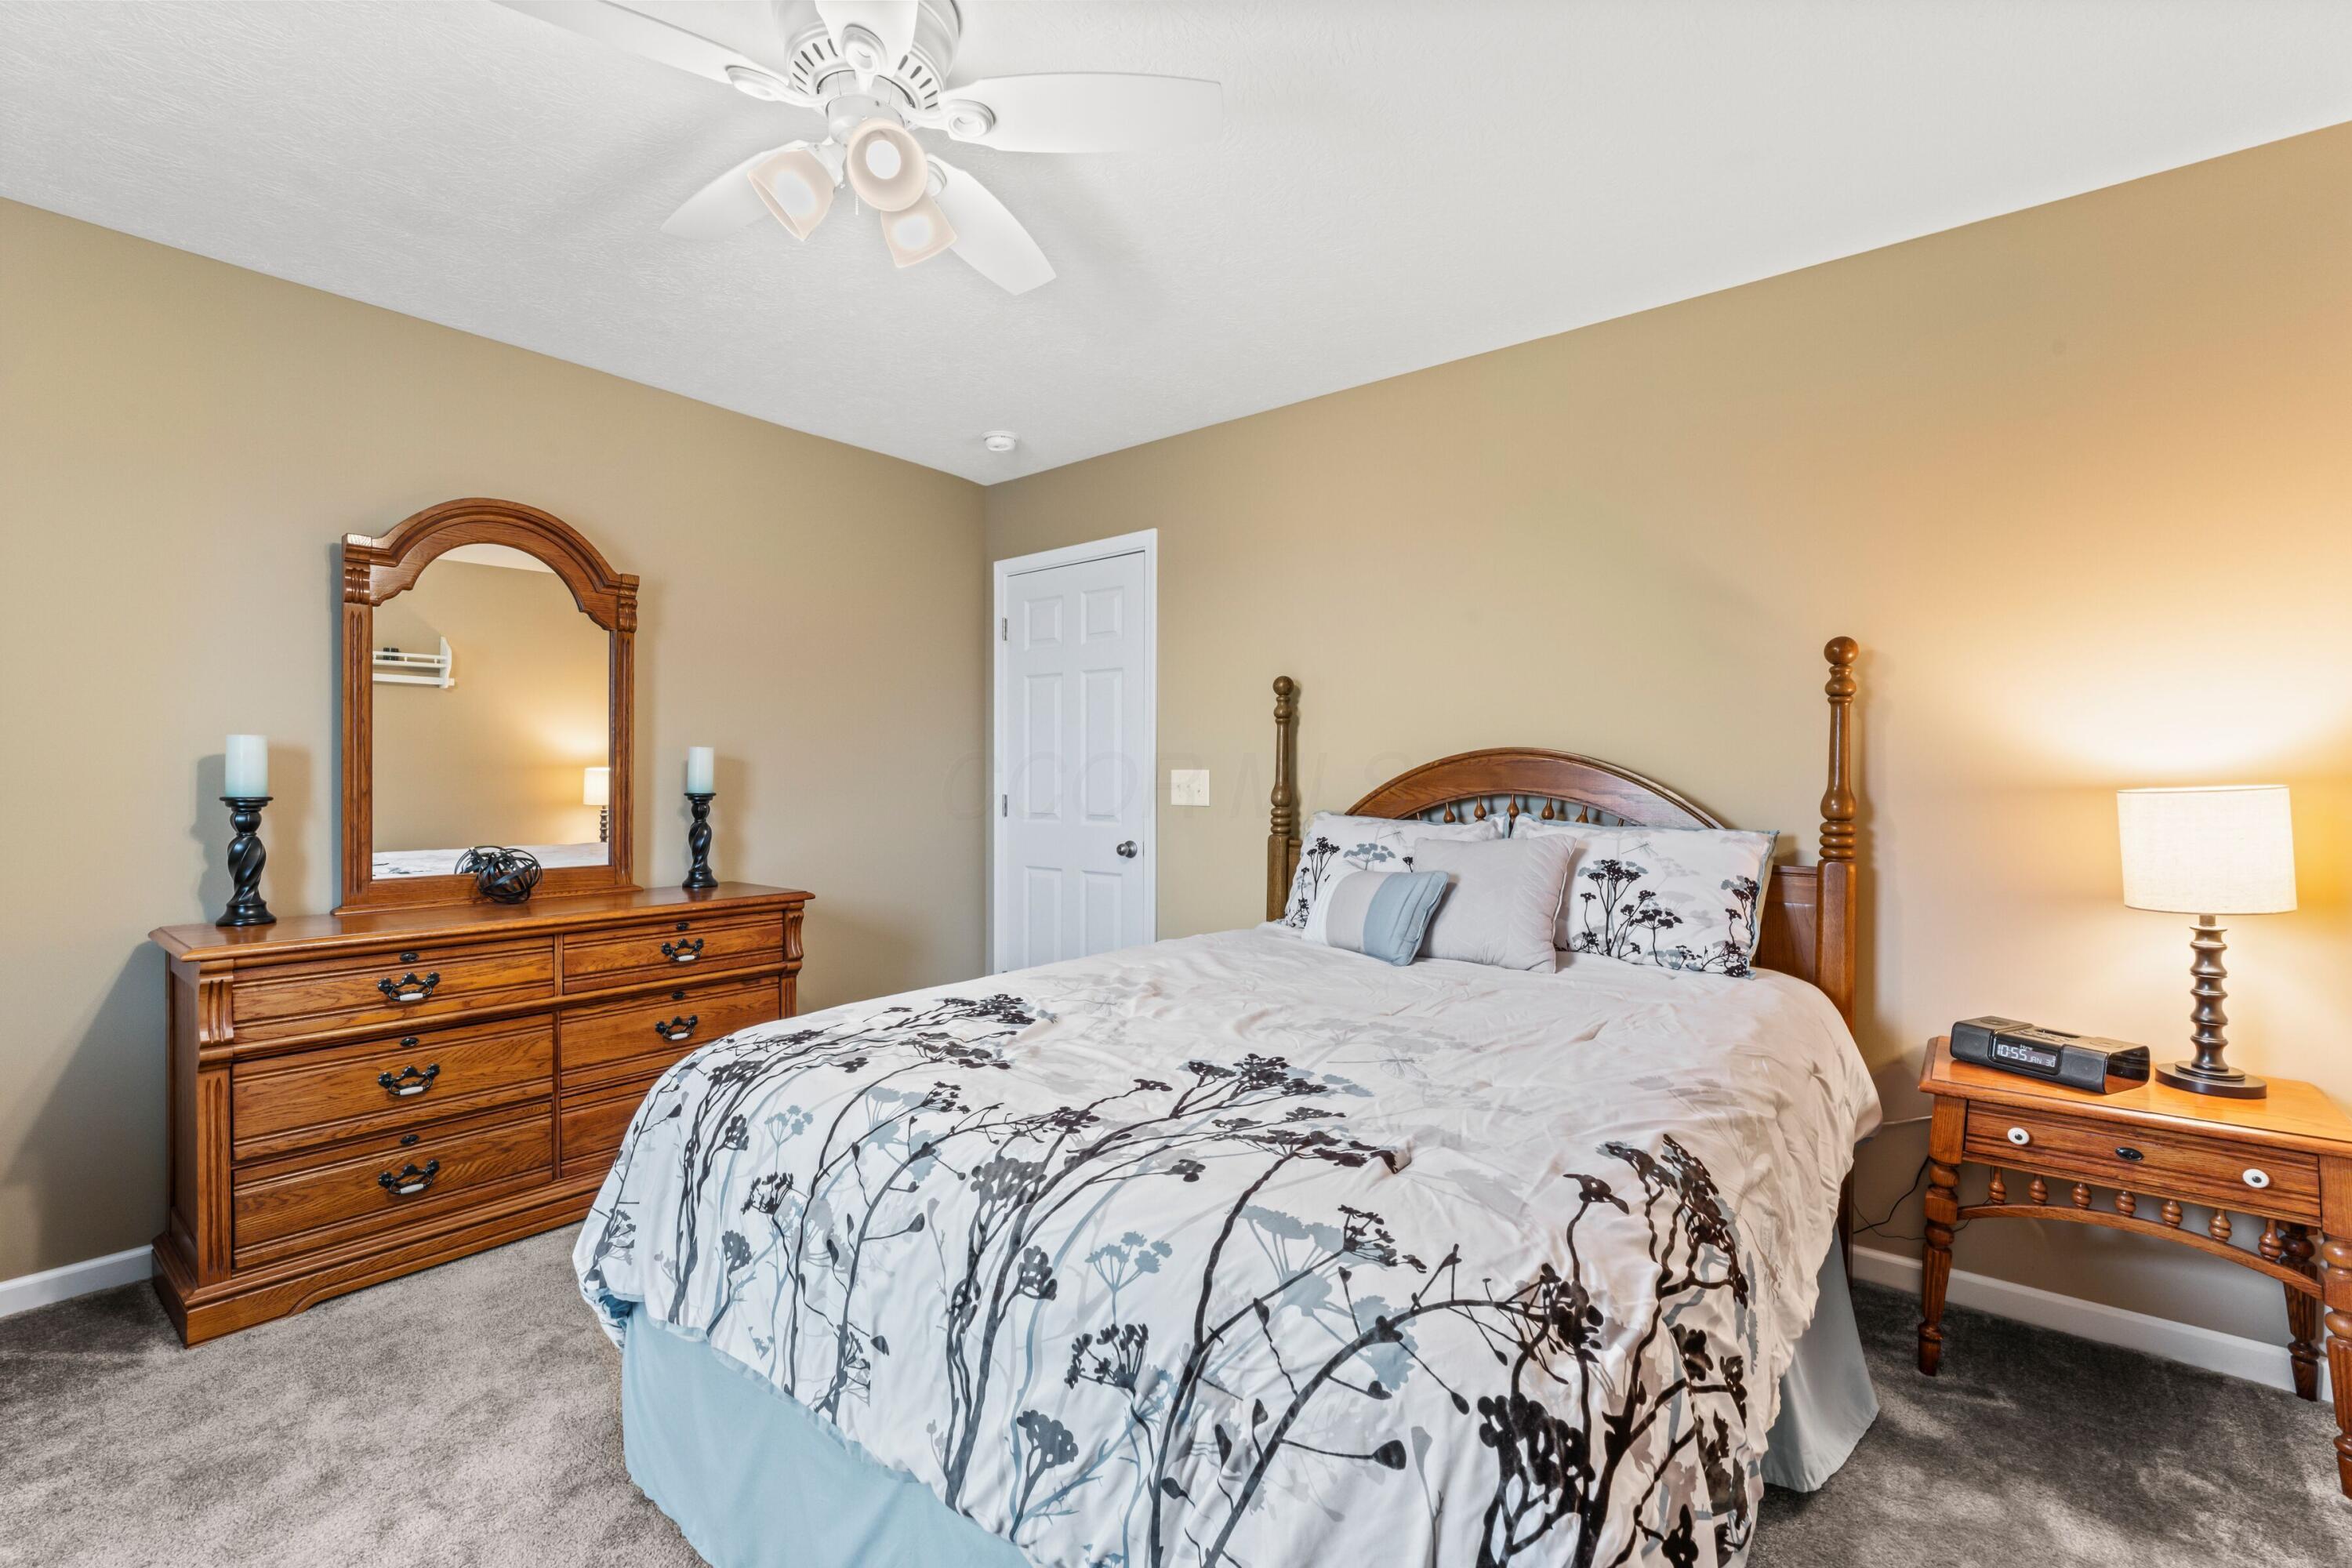
Bedroom with a wooden four-poster bed, floral bedding, and matching dresser and mirror.
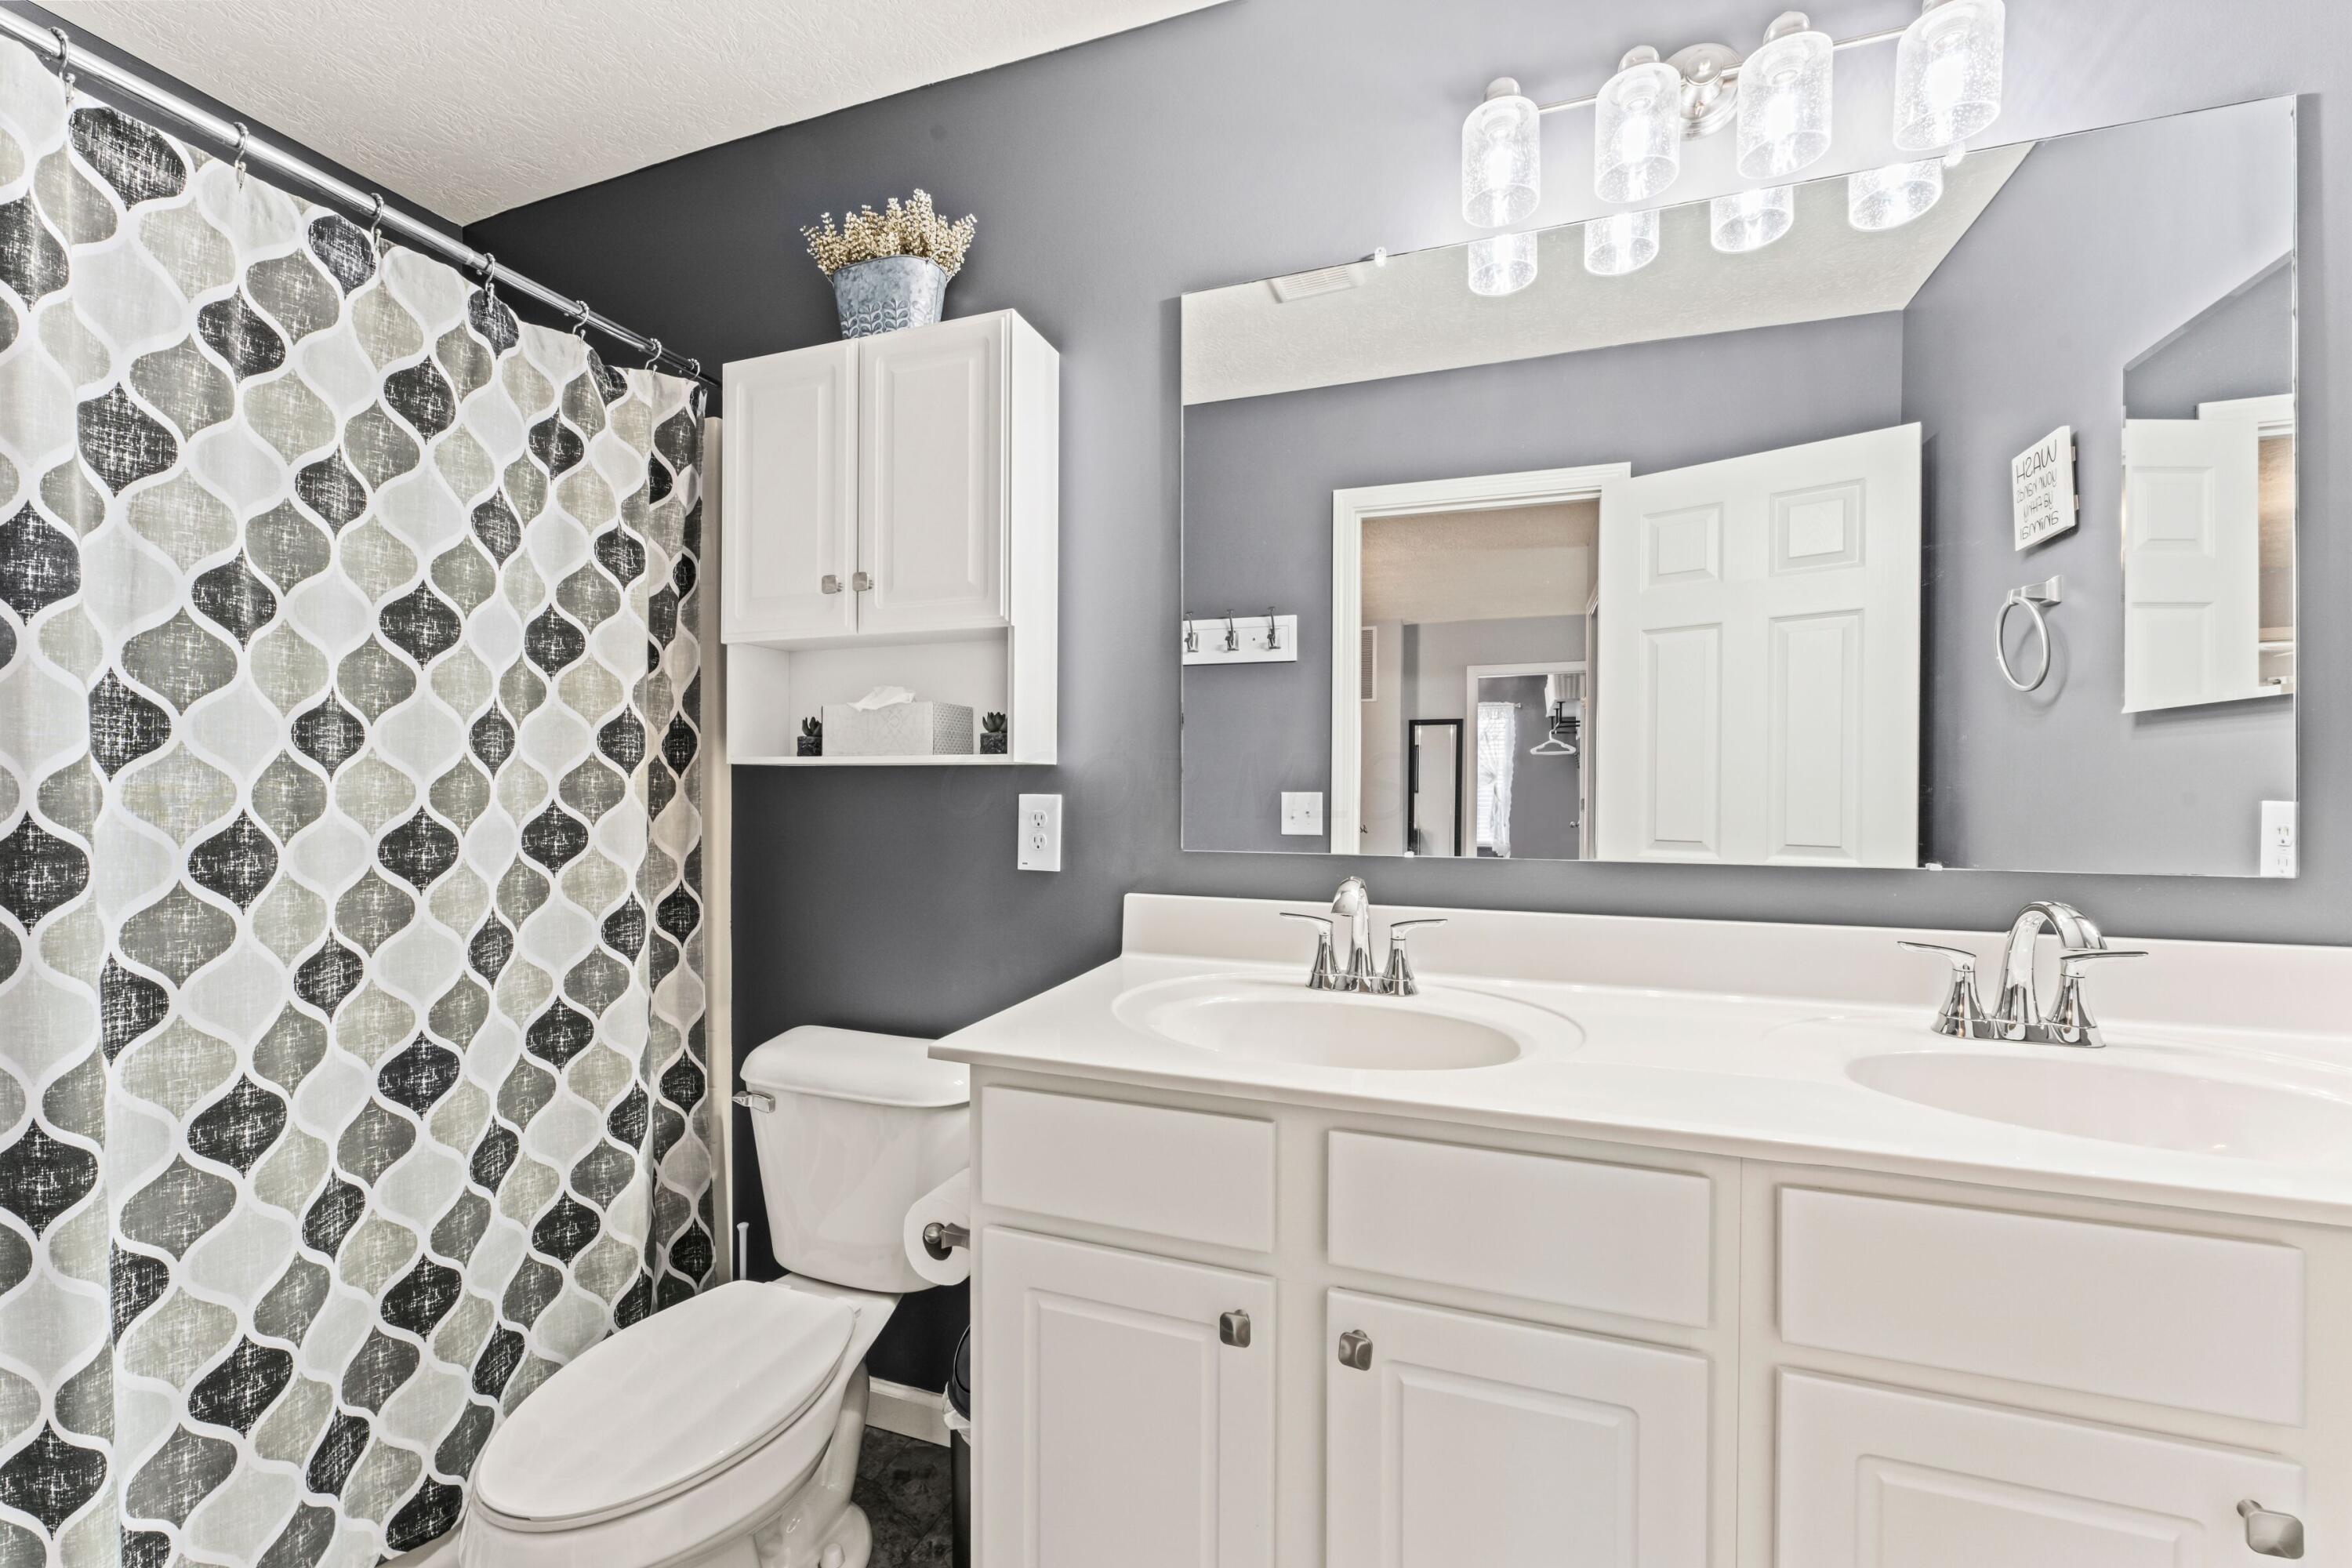
Bathroom with a white double-sink vanity, large mirror, and black-and-white patterned shower curtain.
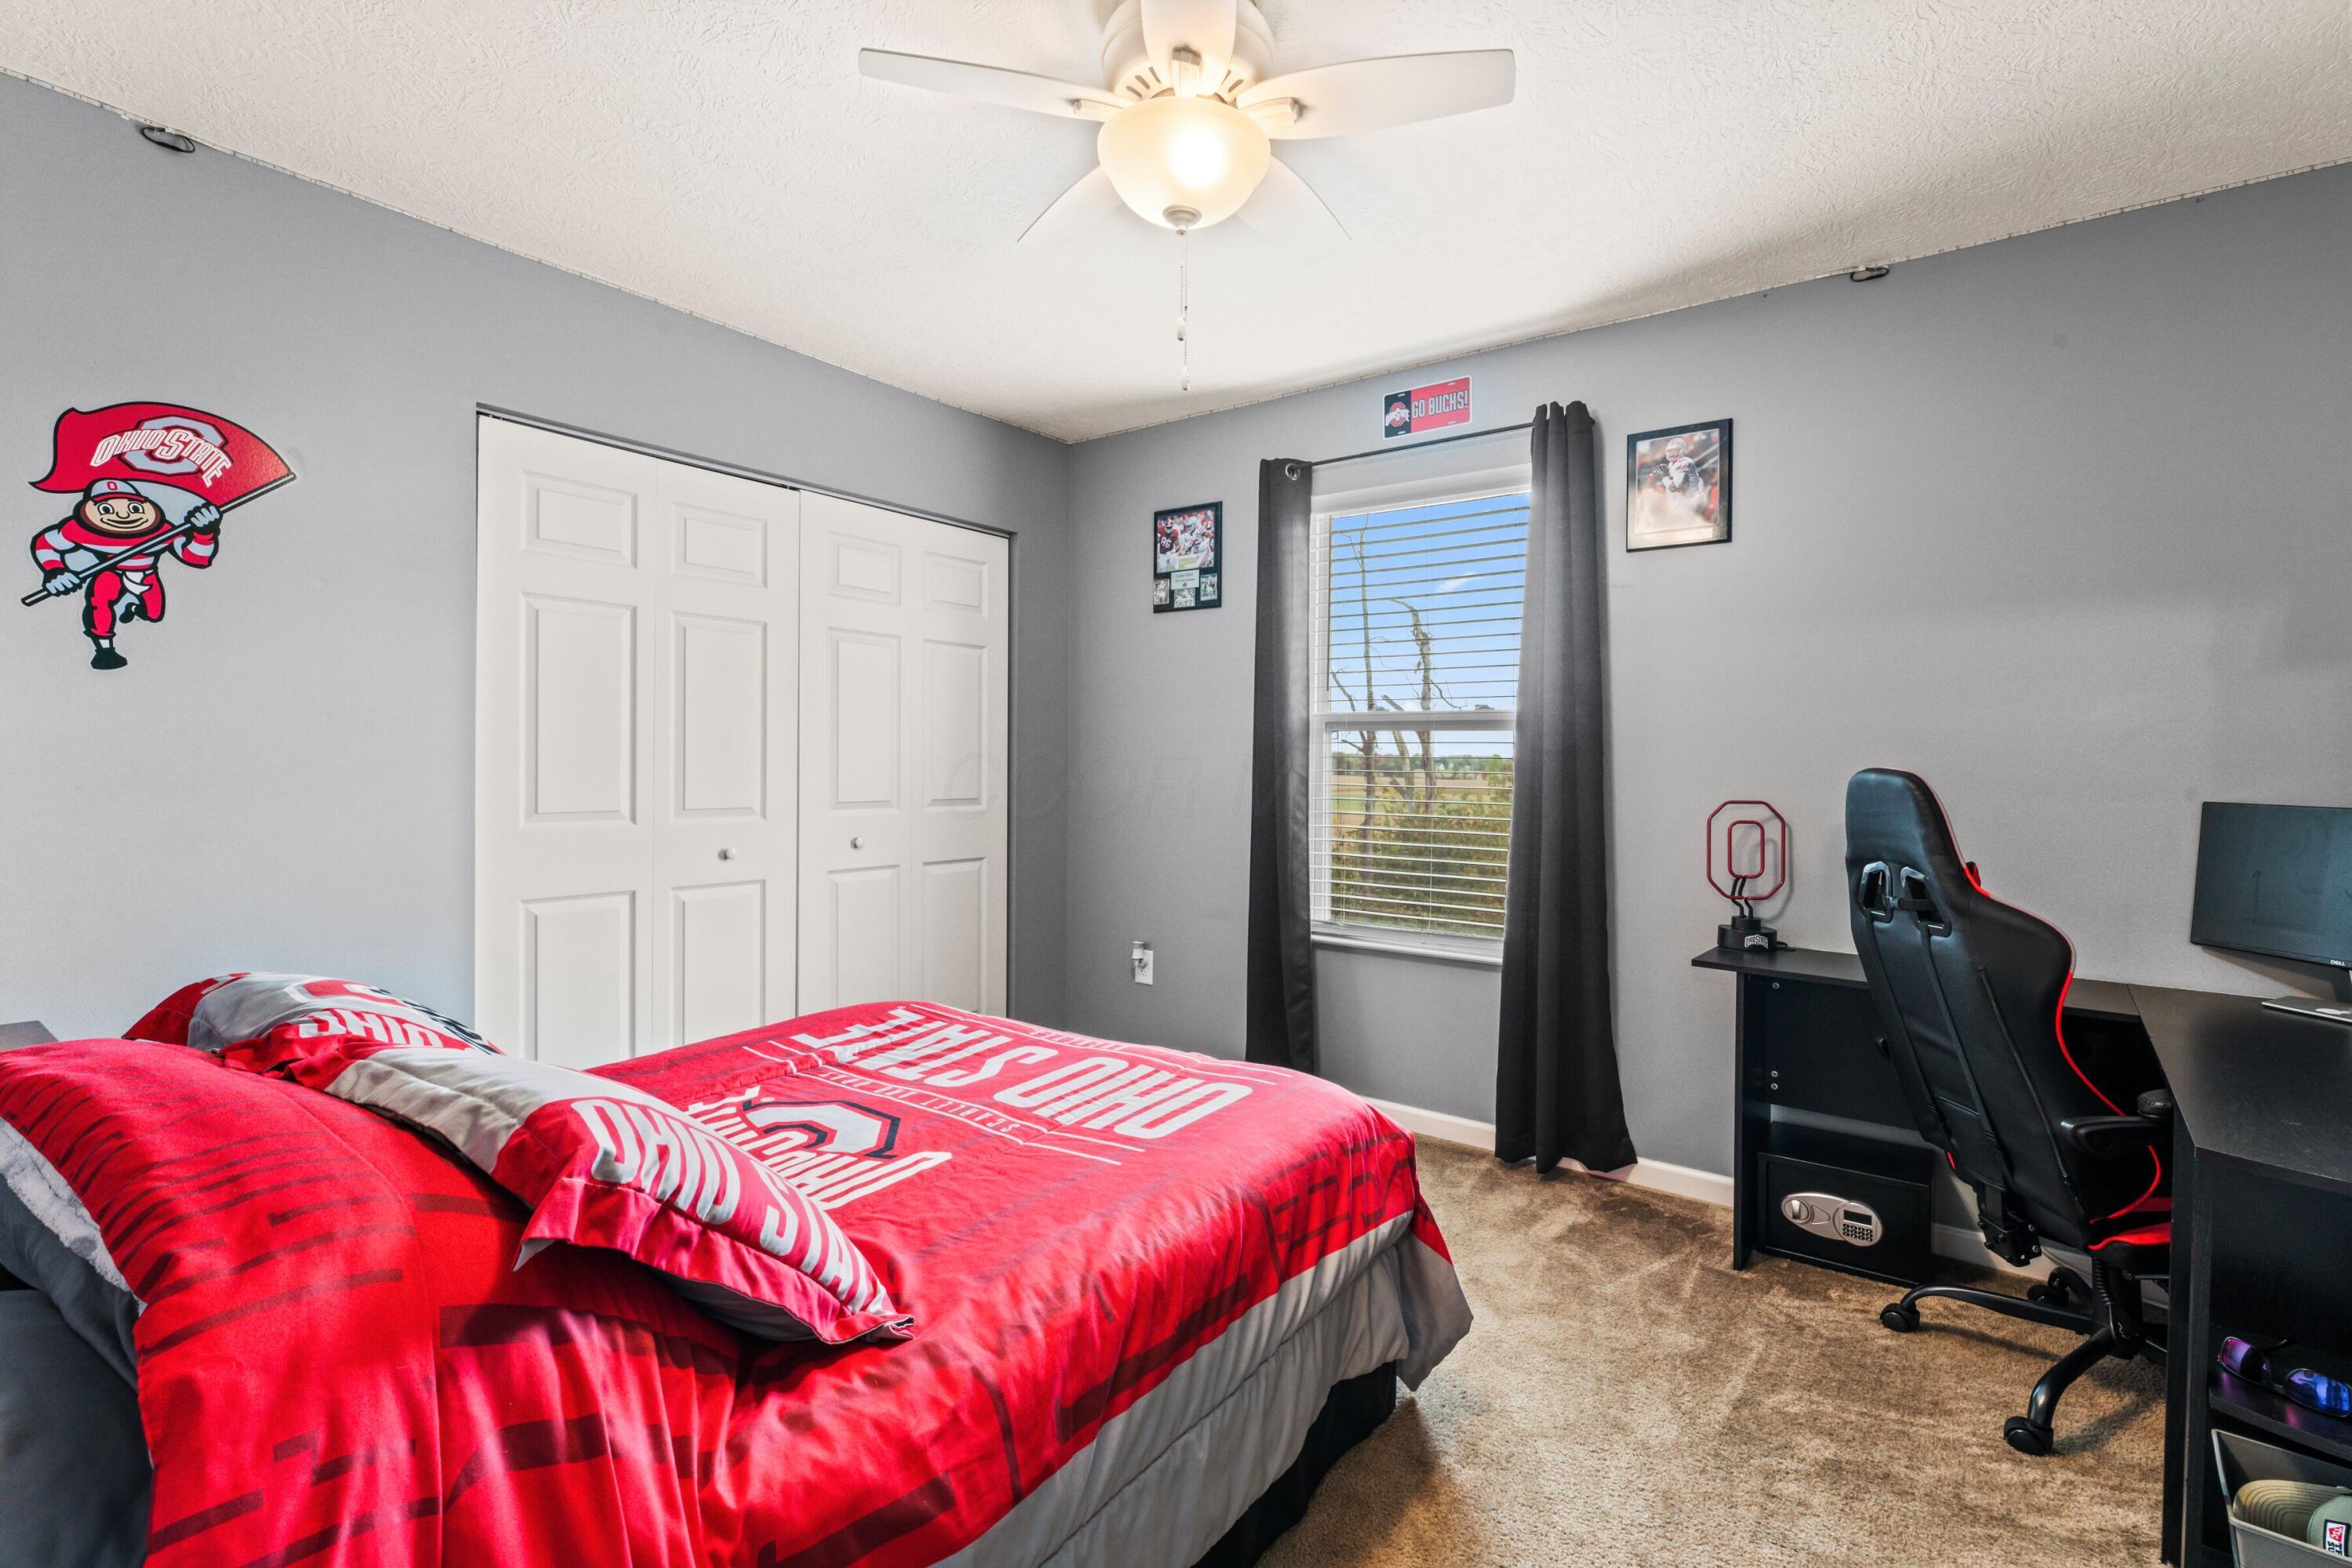
Bedroom with red Ohio State bedding, a gray gaming chair, and a desk beside the window.
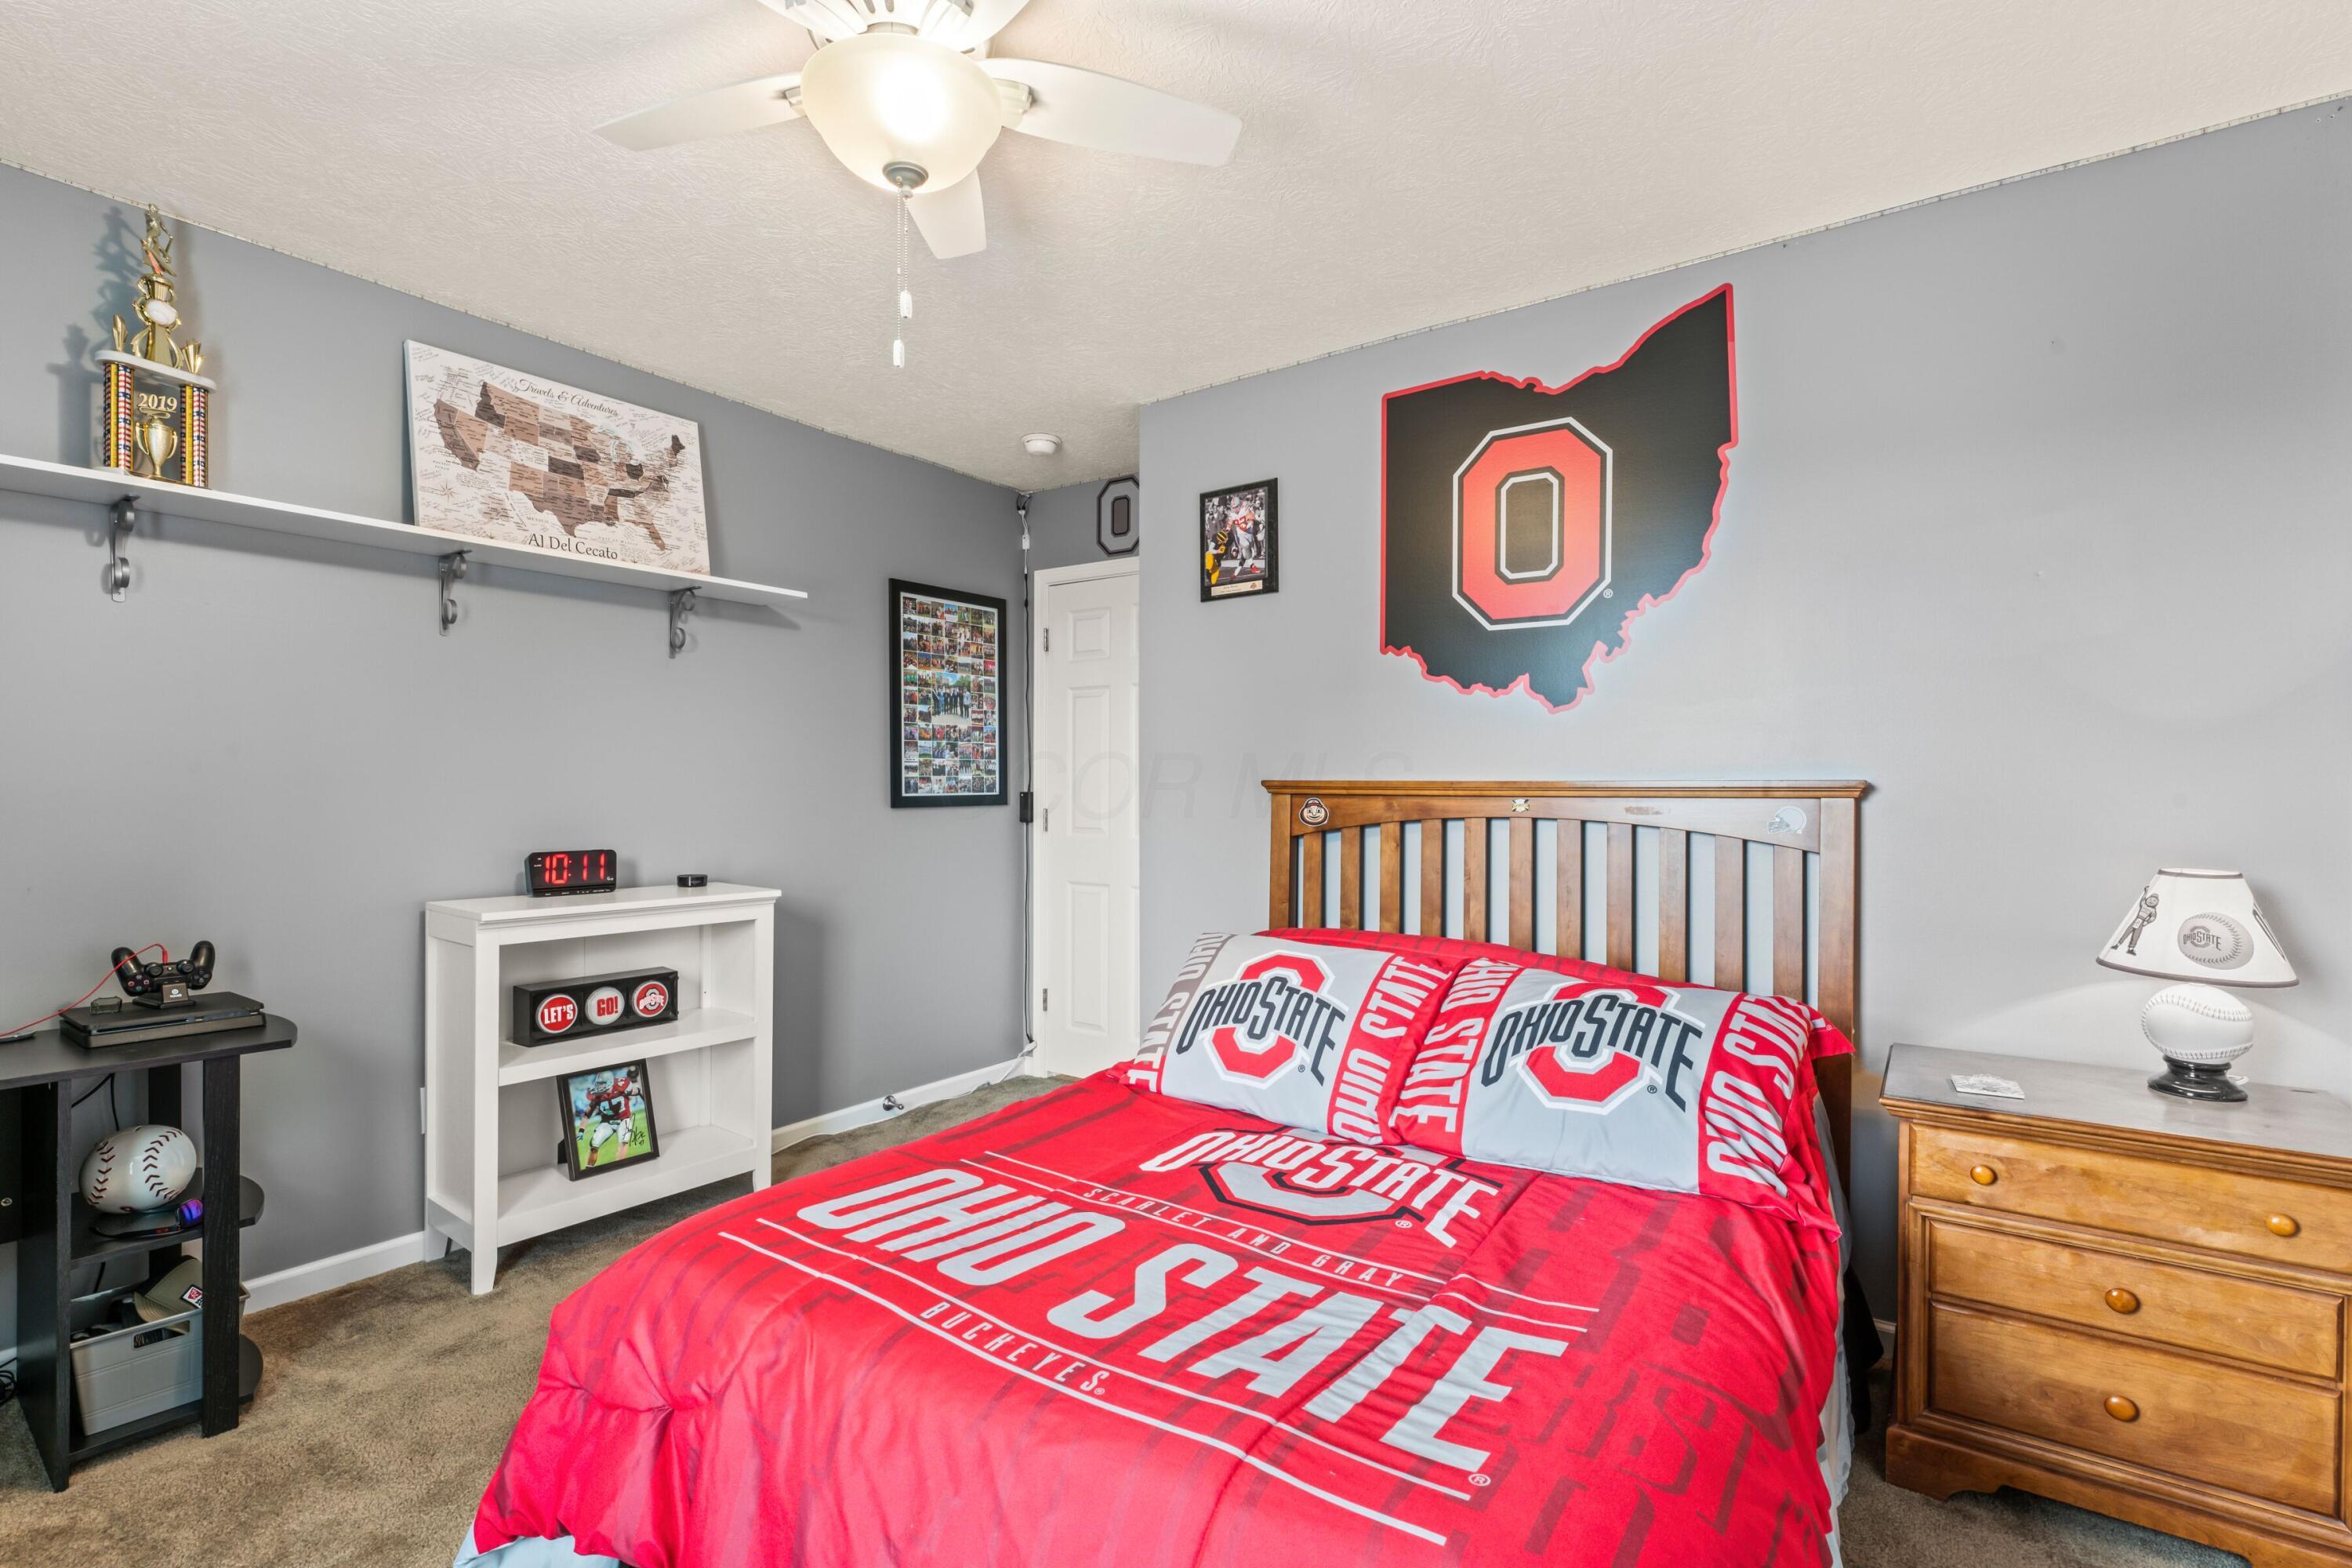
Bedroom with Ohio State bedding, a wooden bed, and Buckeyes wall décor.
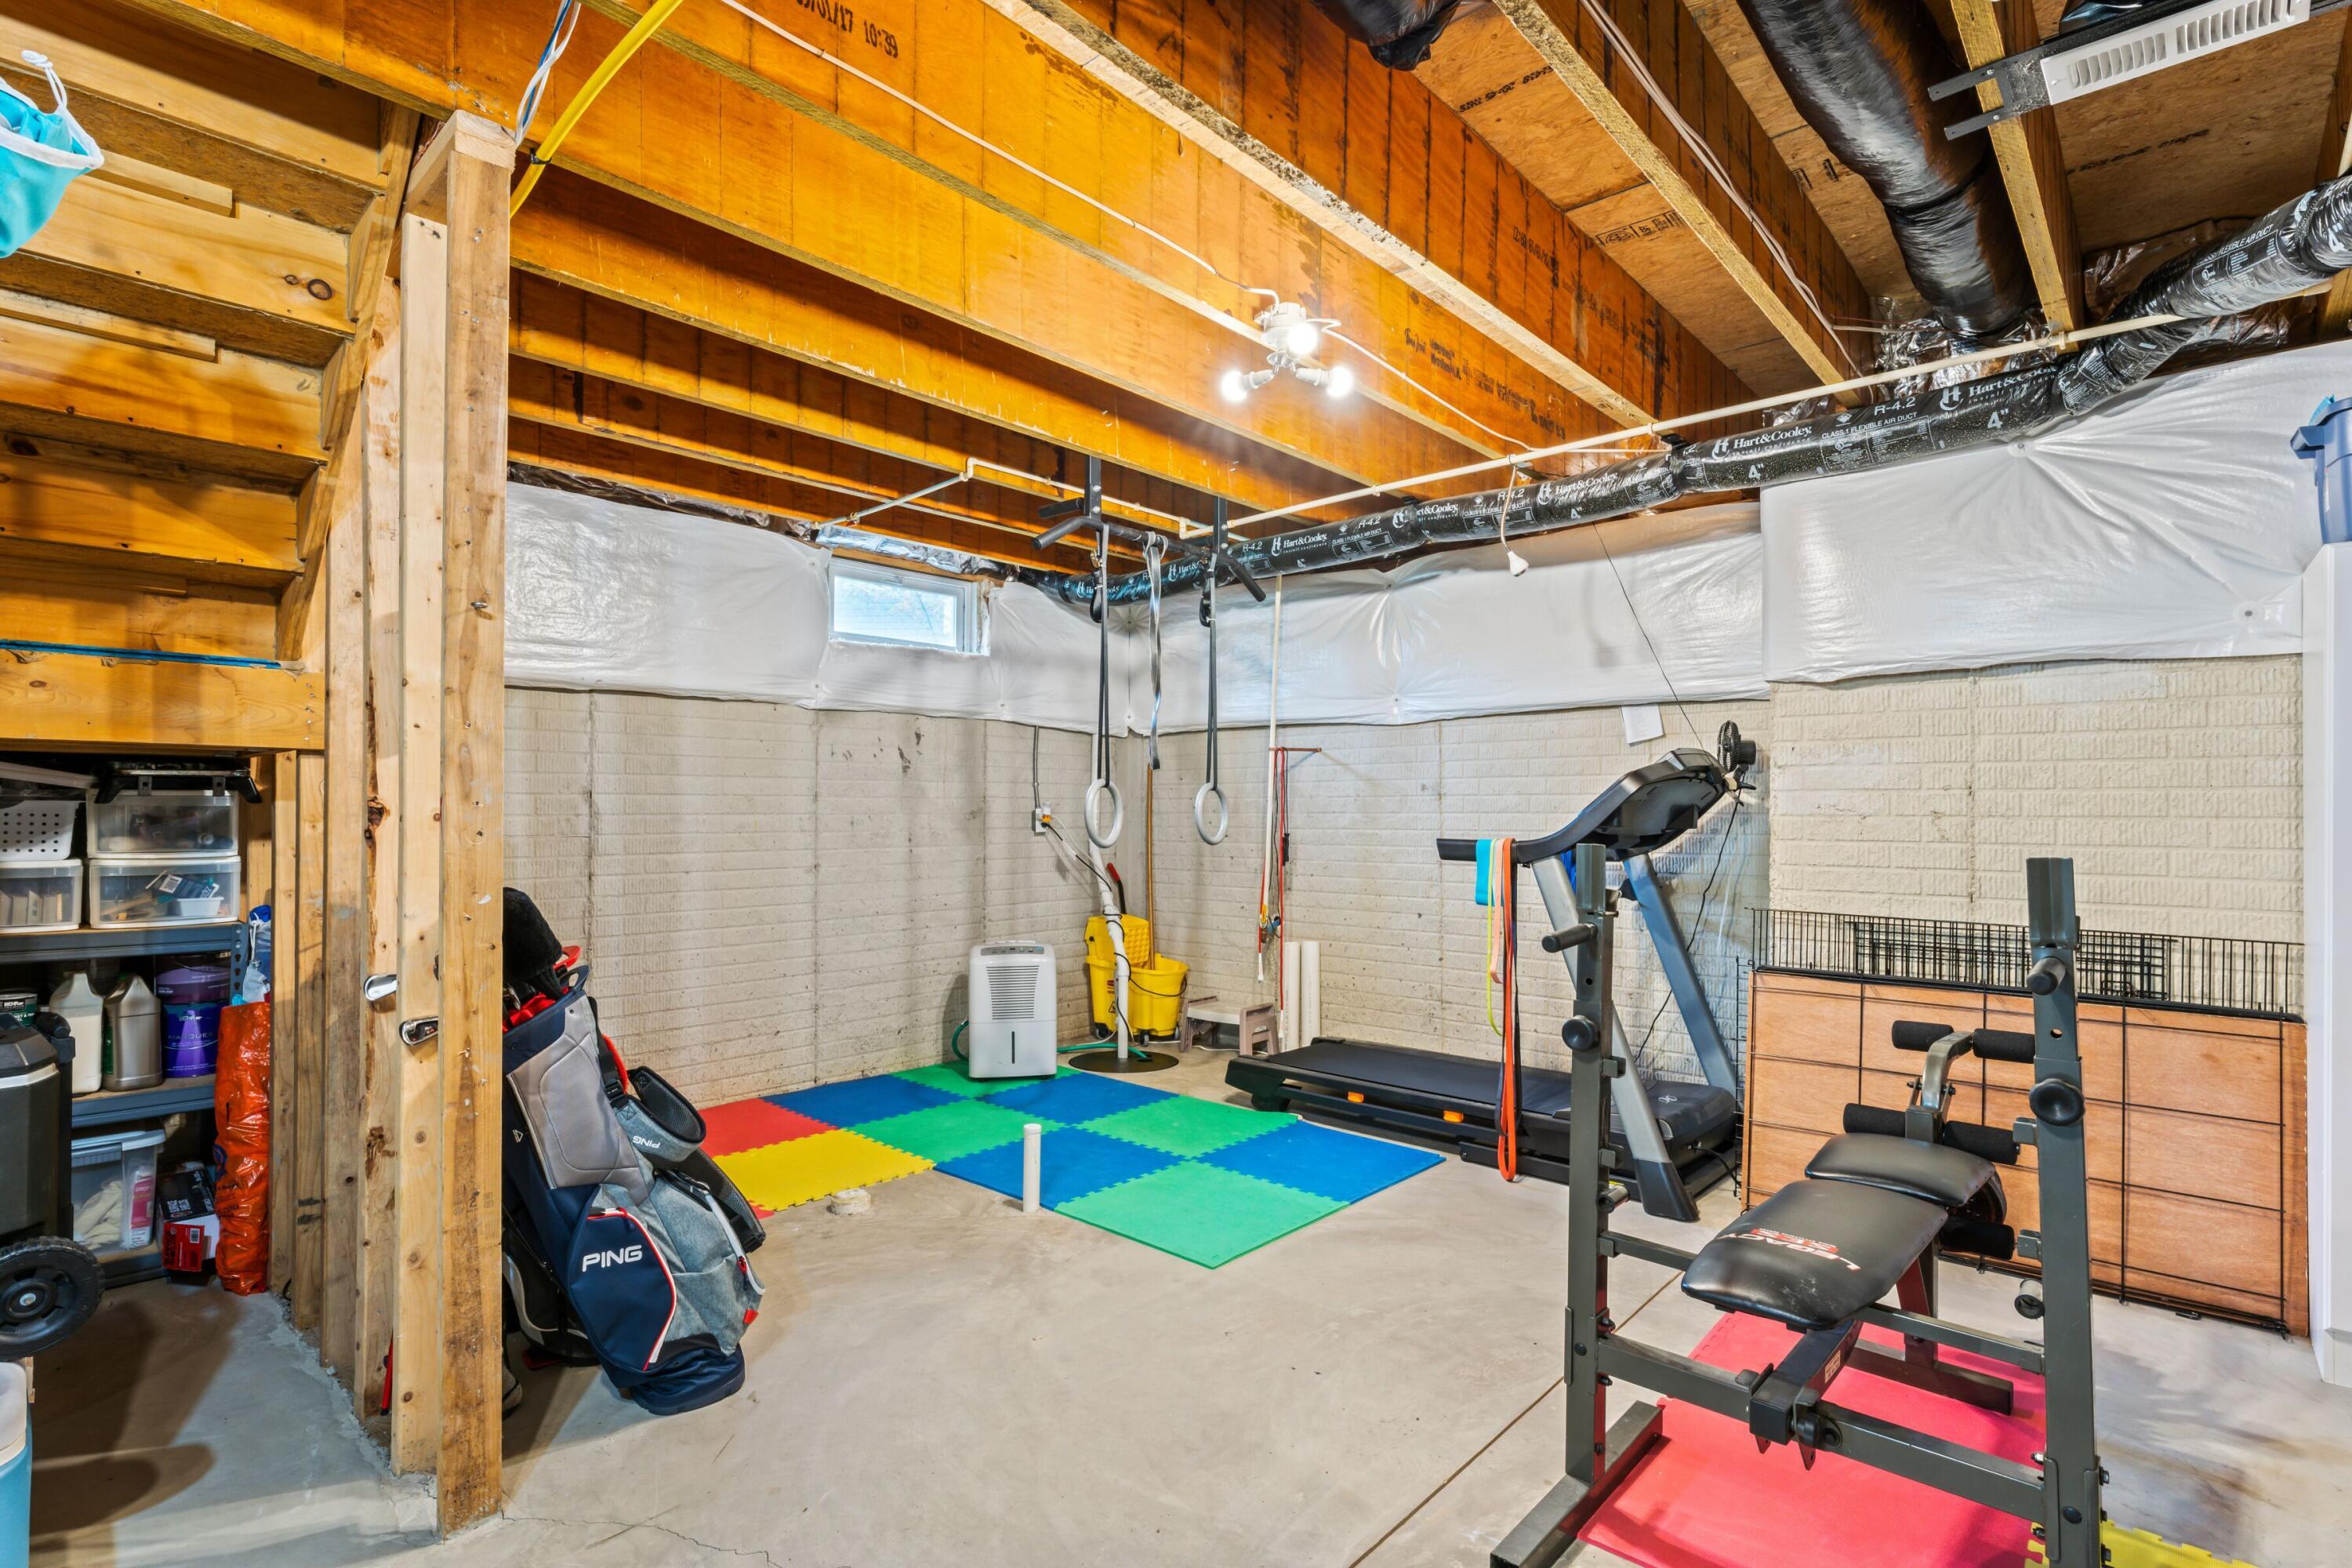
Basement gym with exercise machines, hanging rings, colorful floor mats, and exposed wooden ceiling joists.
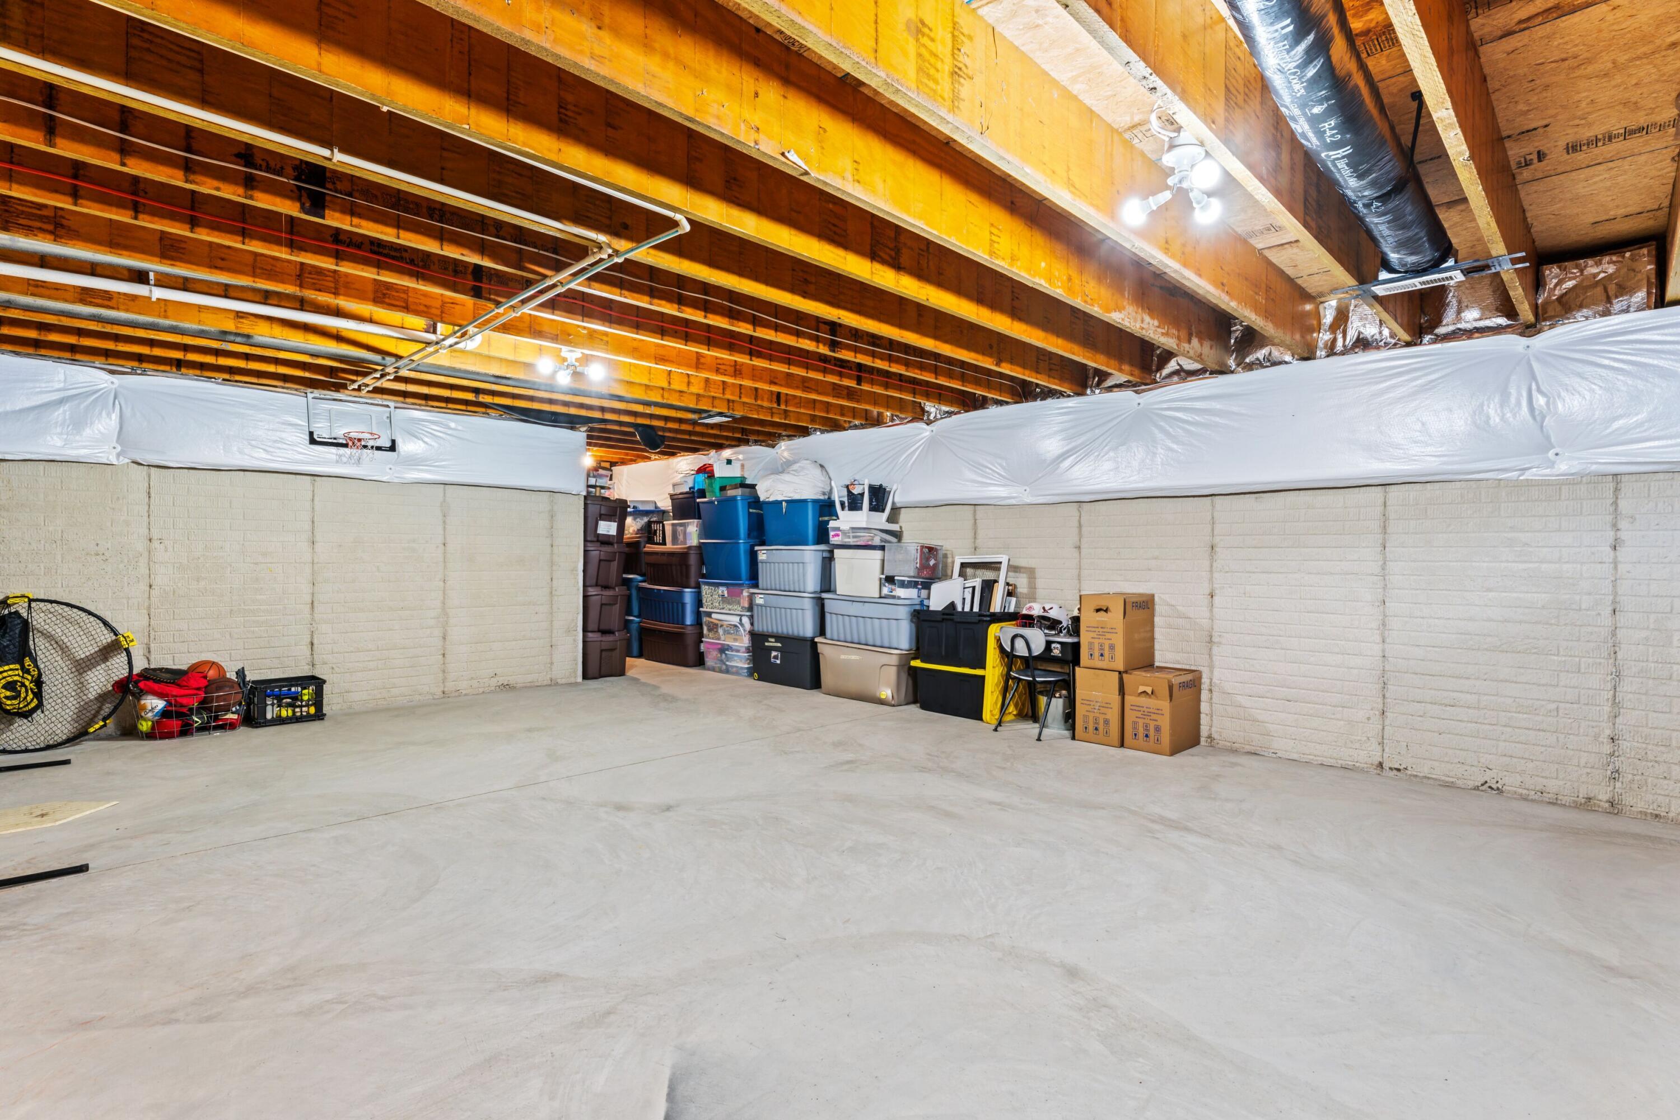
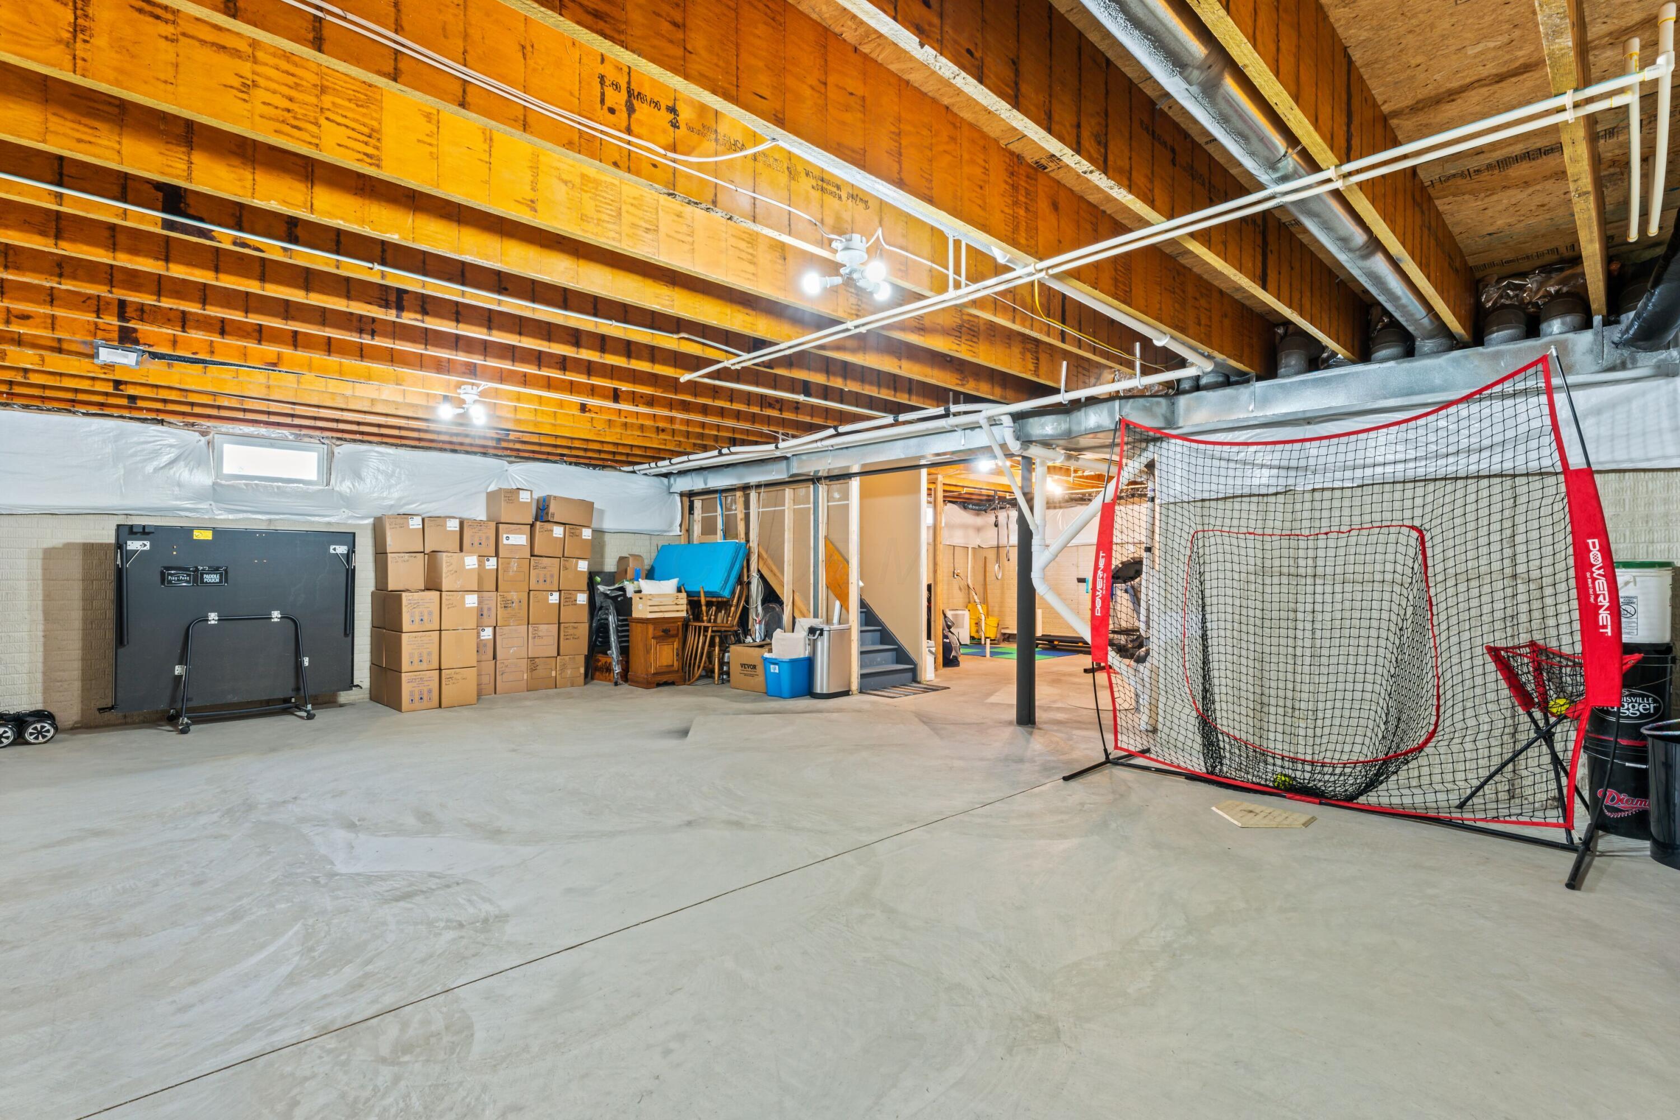
Unfinished basement with exposed ceiling joists, a basketball hoop, and storage bins and boxes.
Unfinished basement with exposed joists, stacked boxes, and a large sports net.
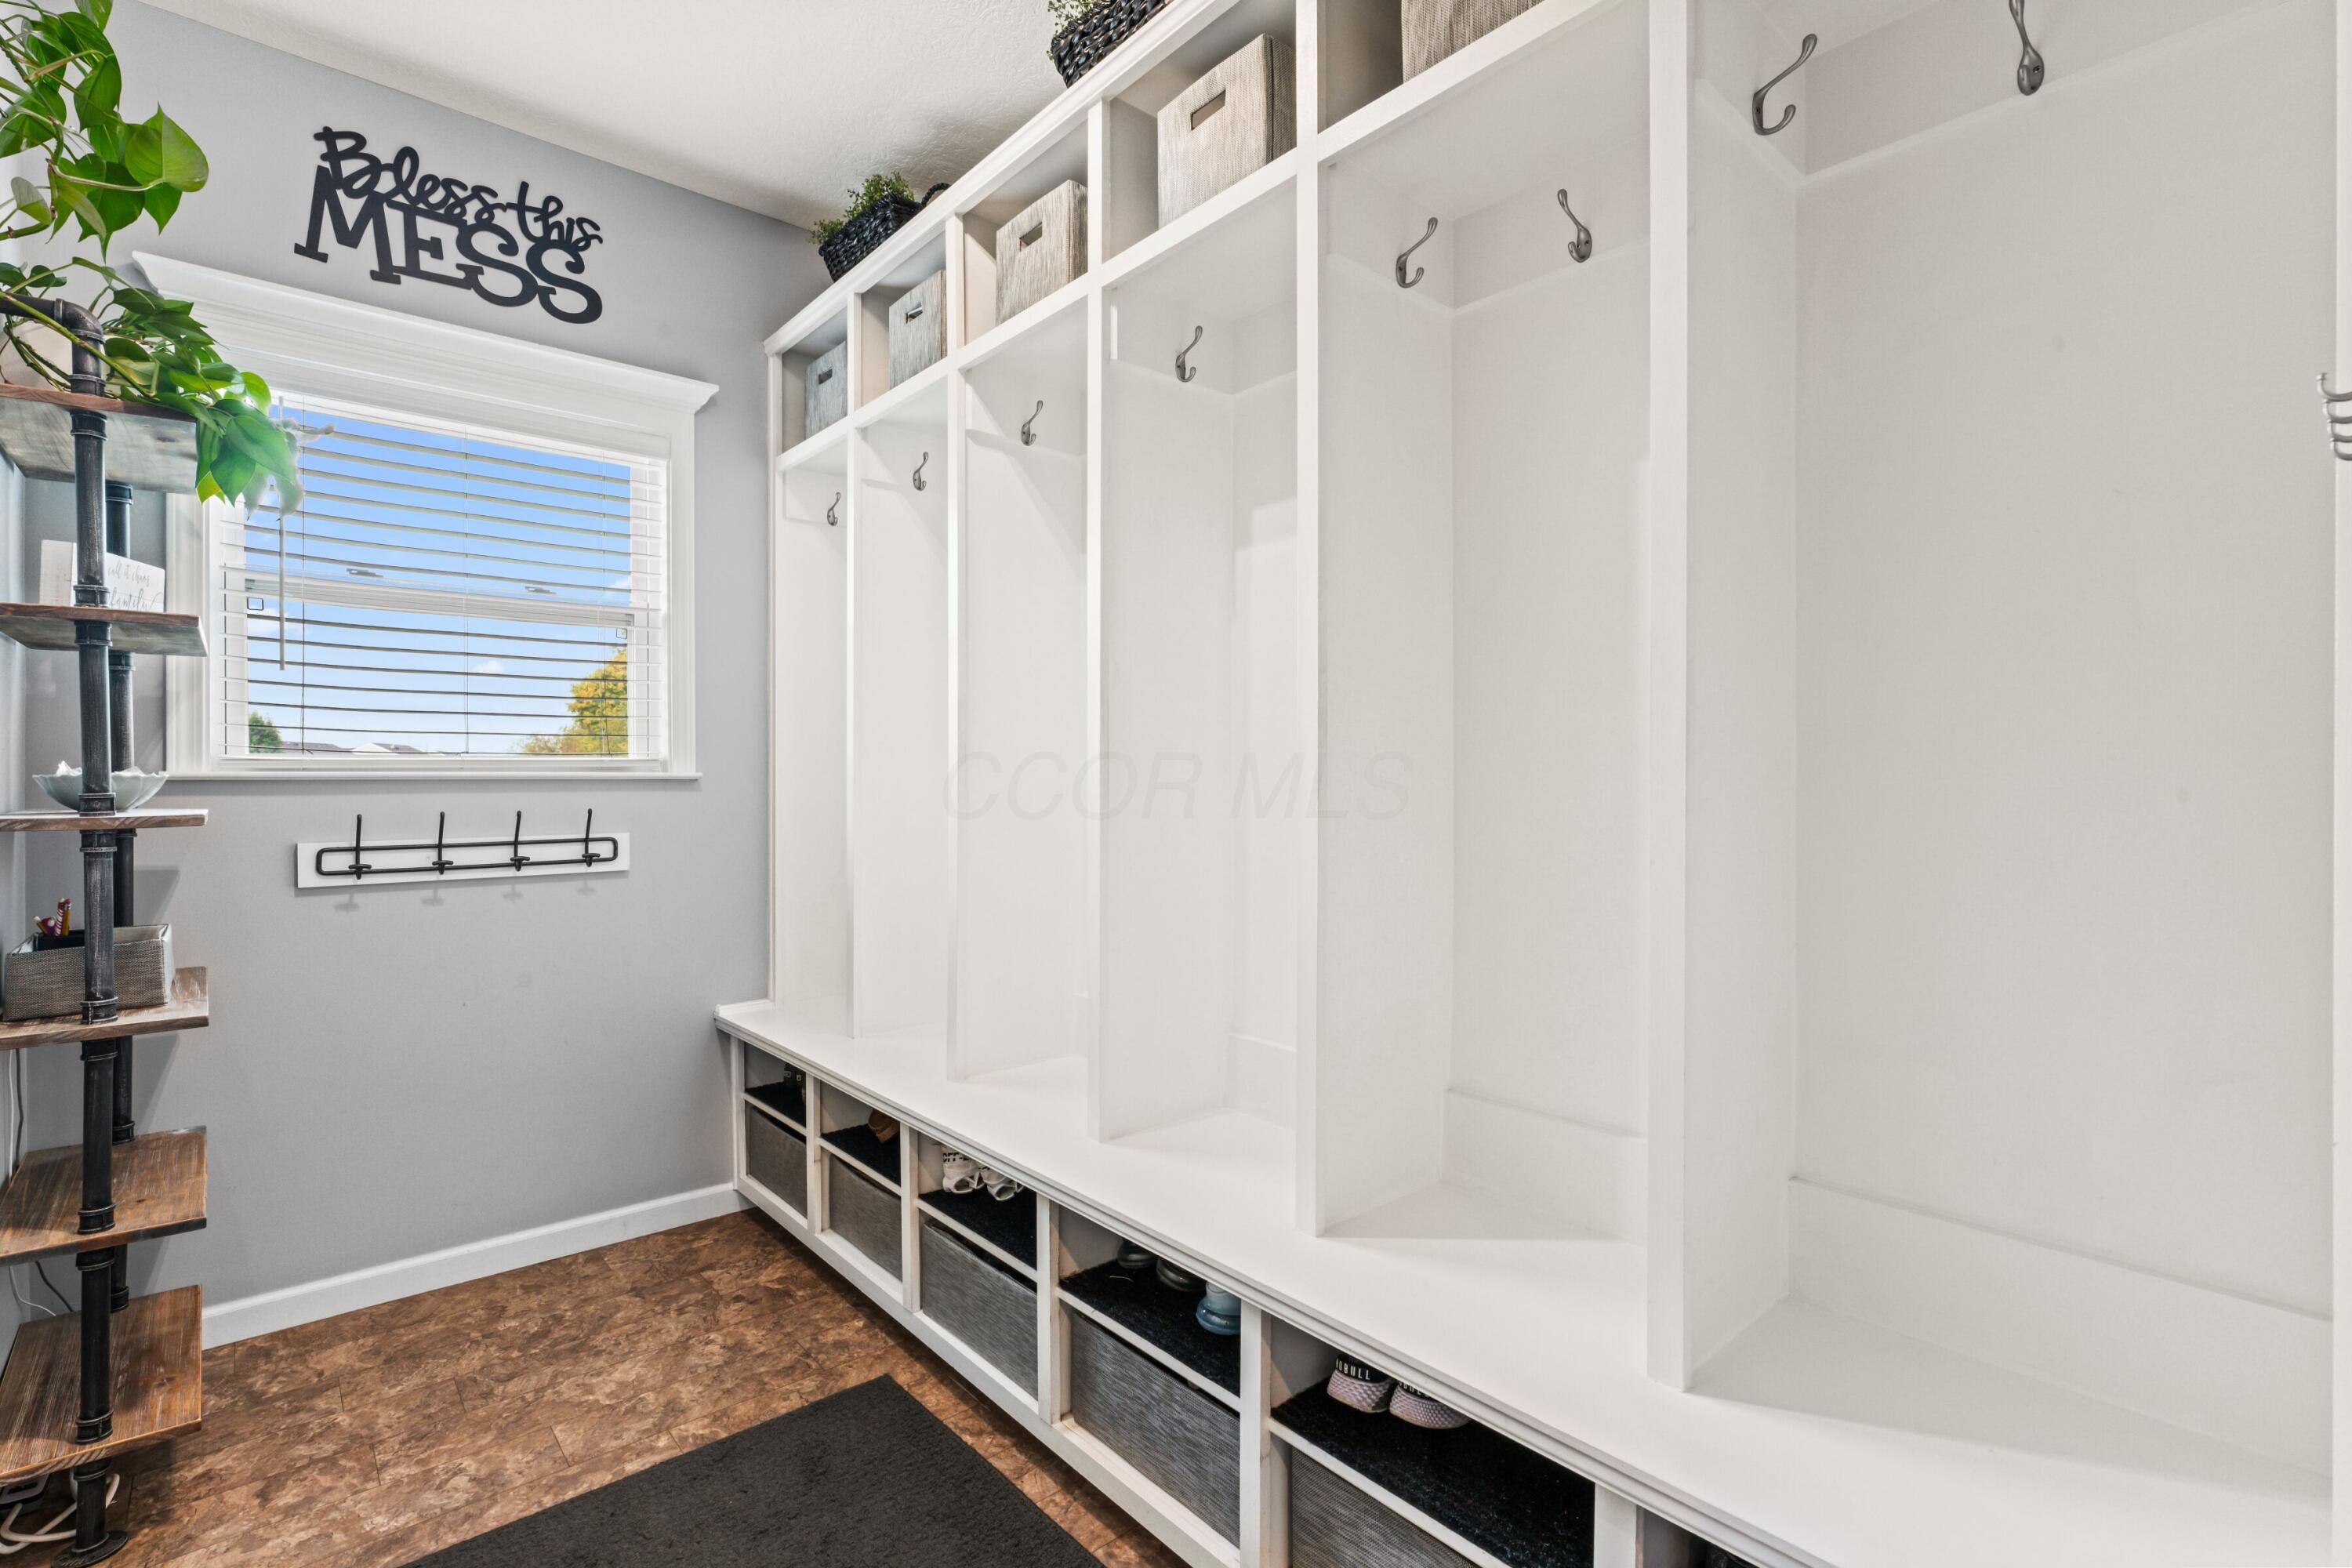
Mudroom with white built-in cubbies and hooks, a bench with shoe storage, and a window.
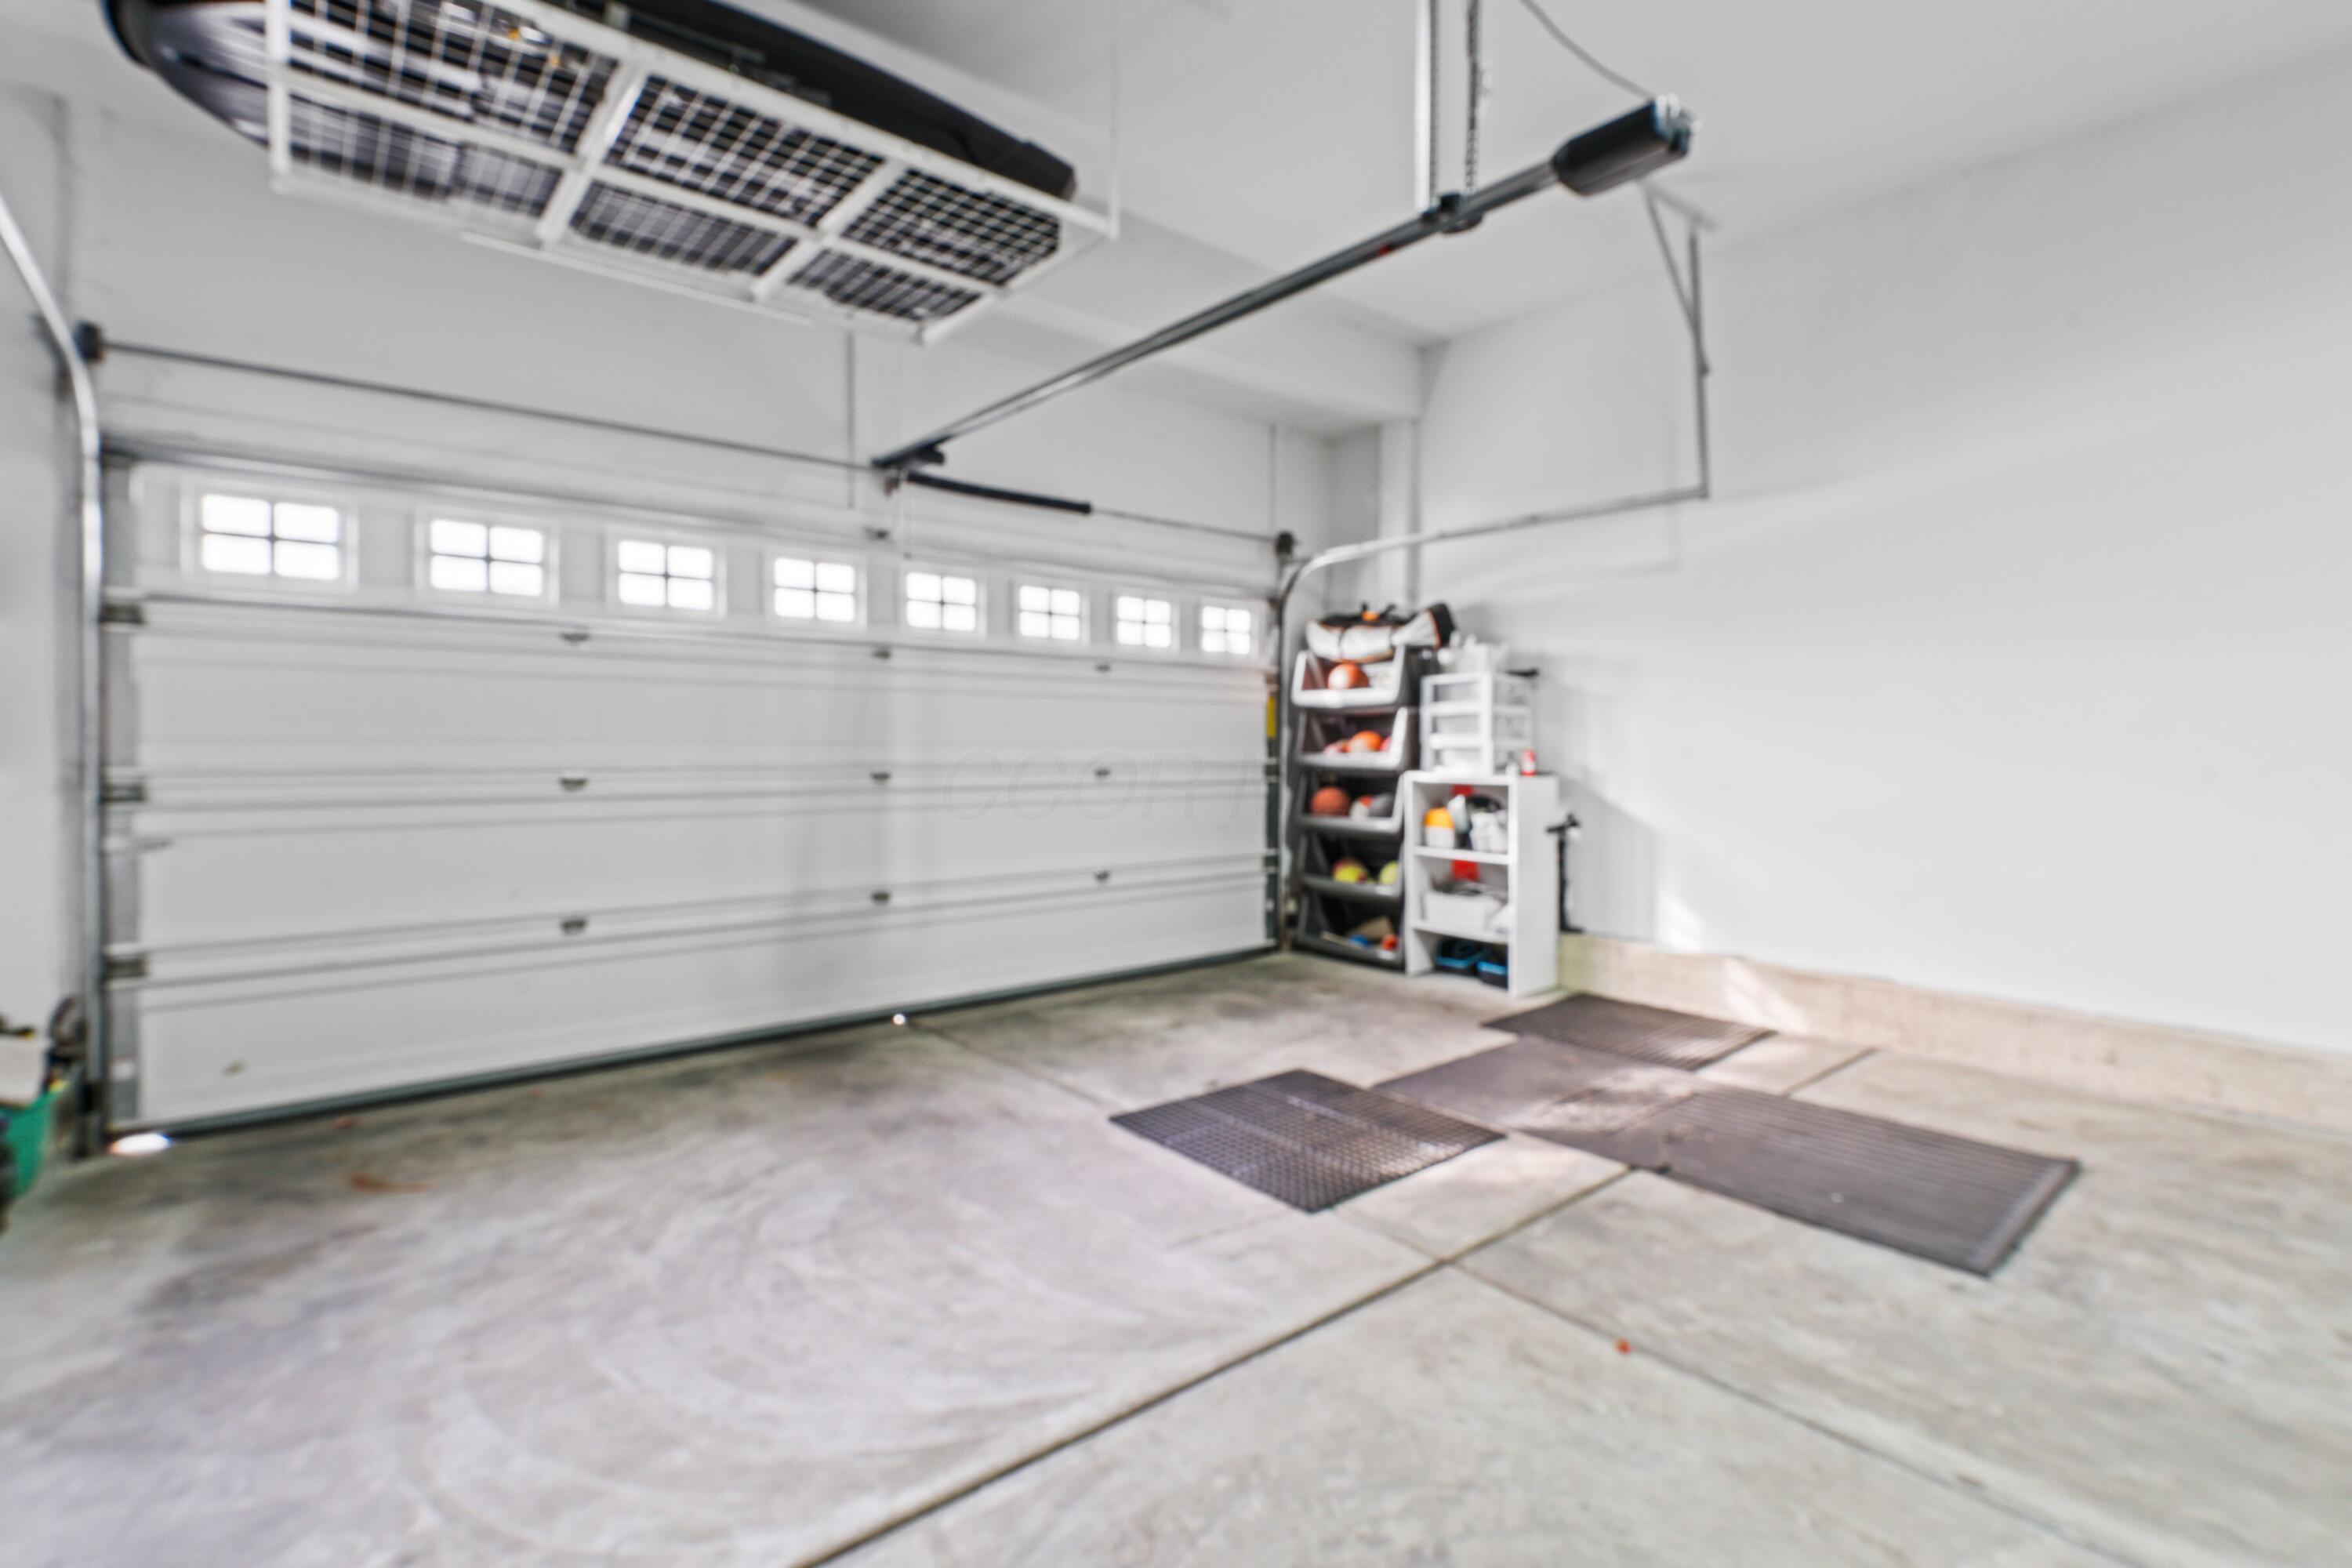
Bright garage with a windowed overhead door, sports storage shelves, and dark floor mats.
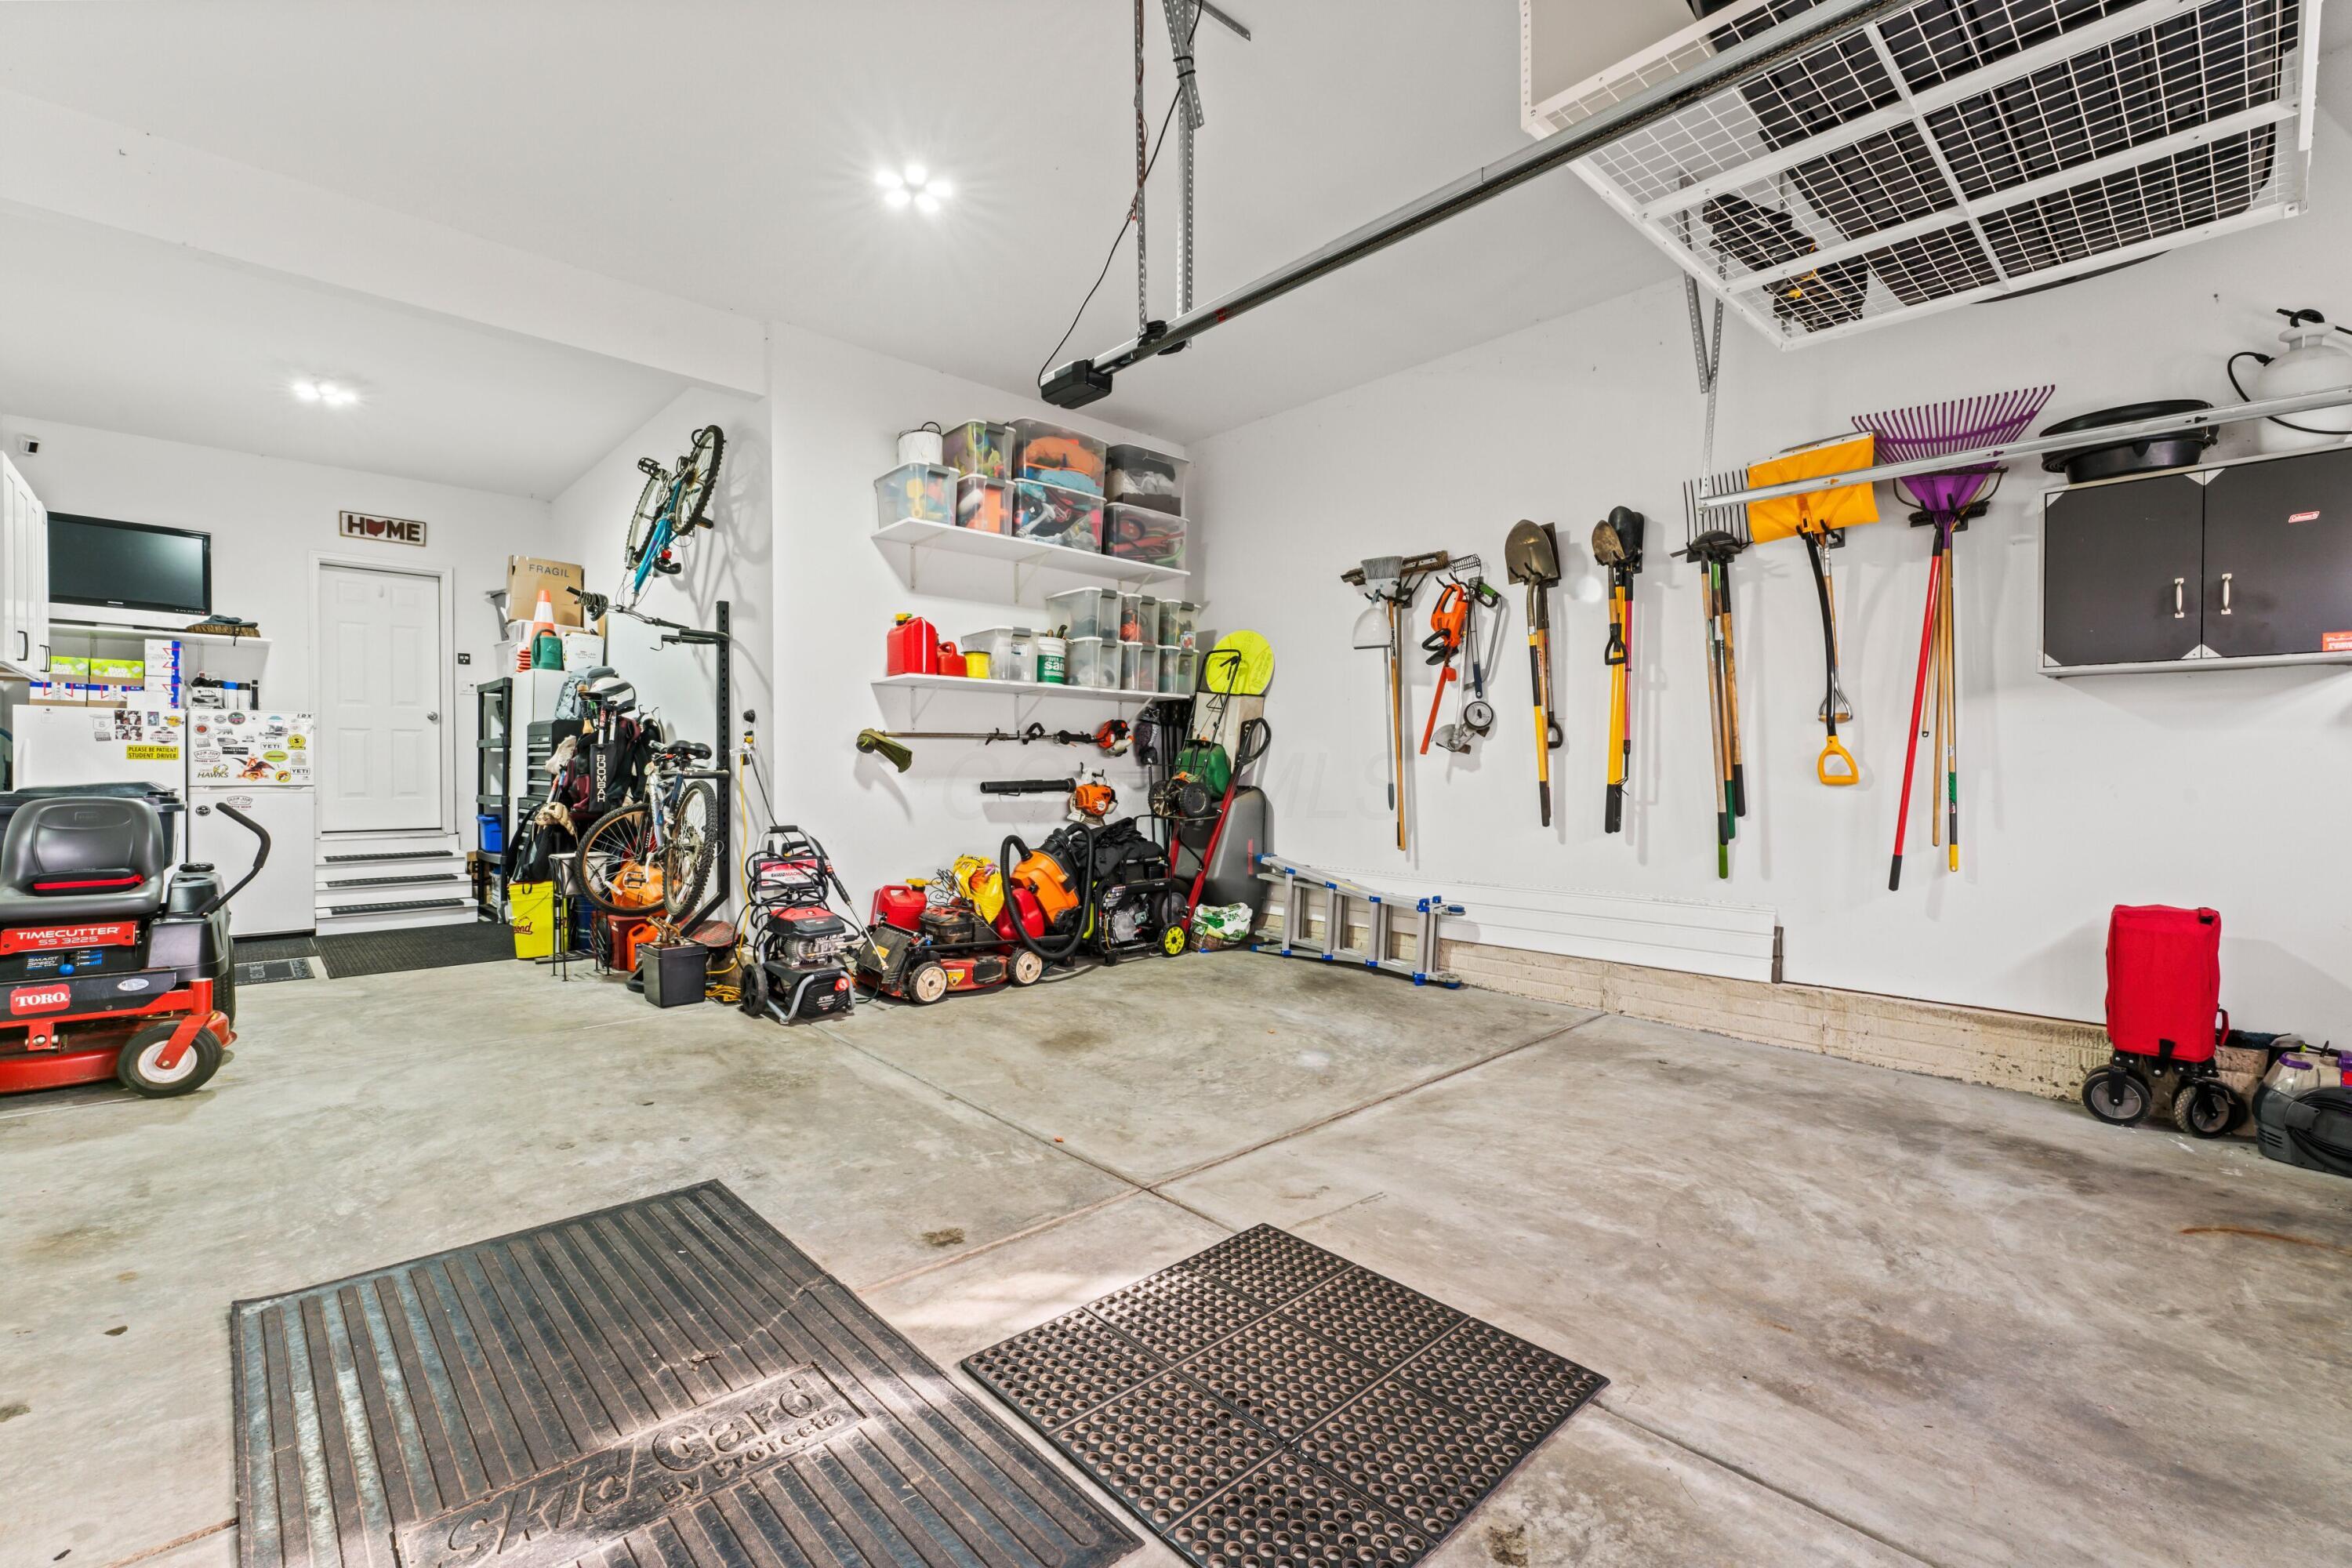
Organized residential garage with wall-mounted tools, storage shelves, bicycles, and lawn mowers.
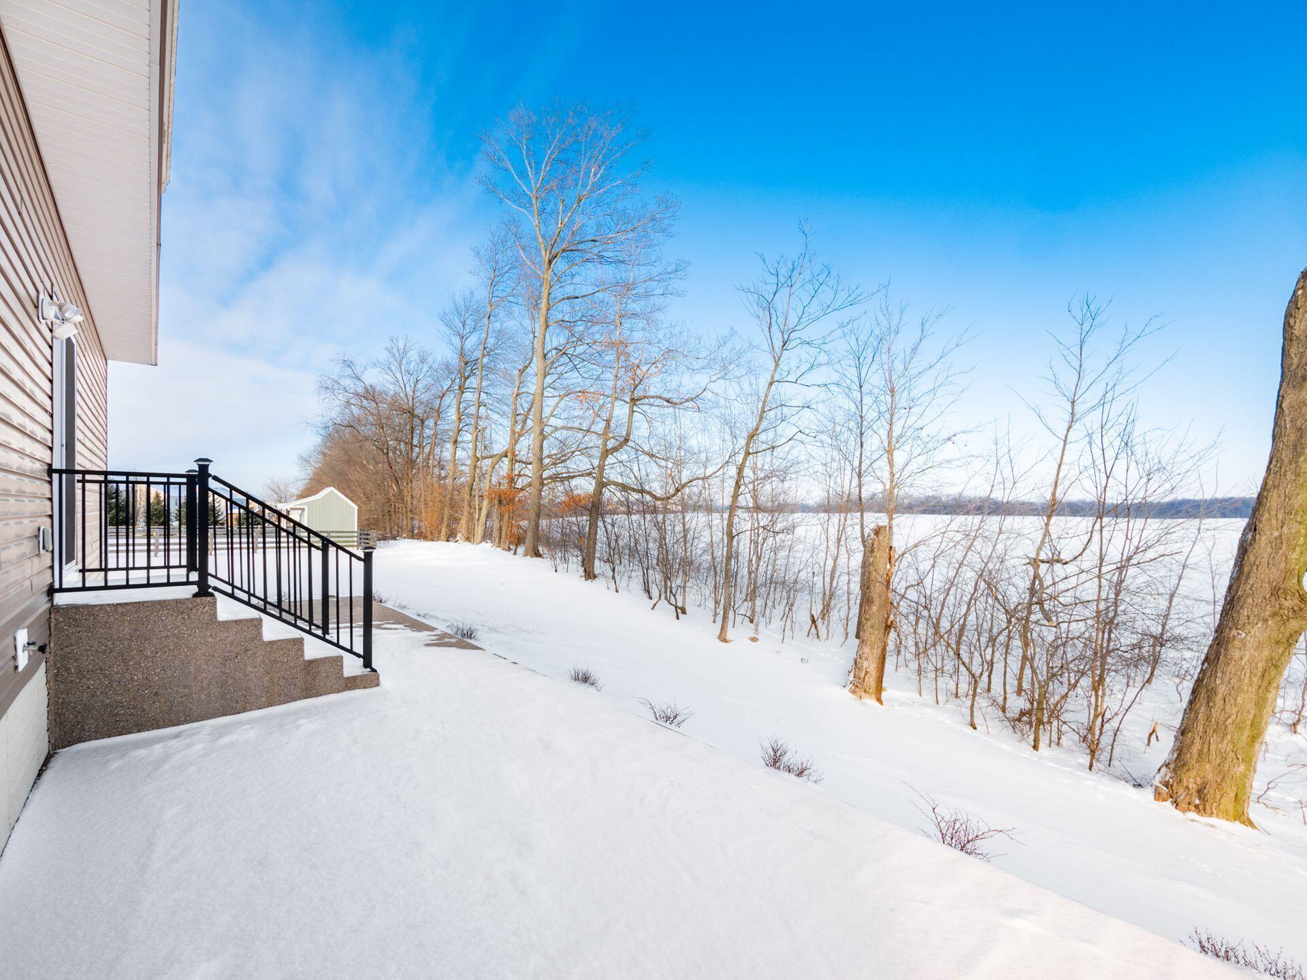
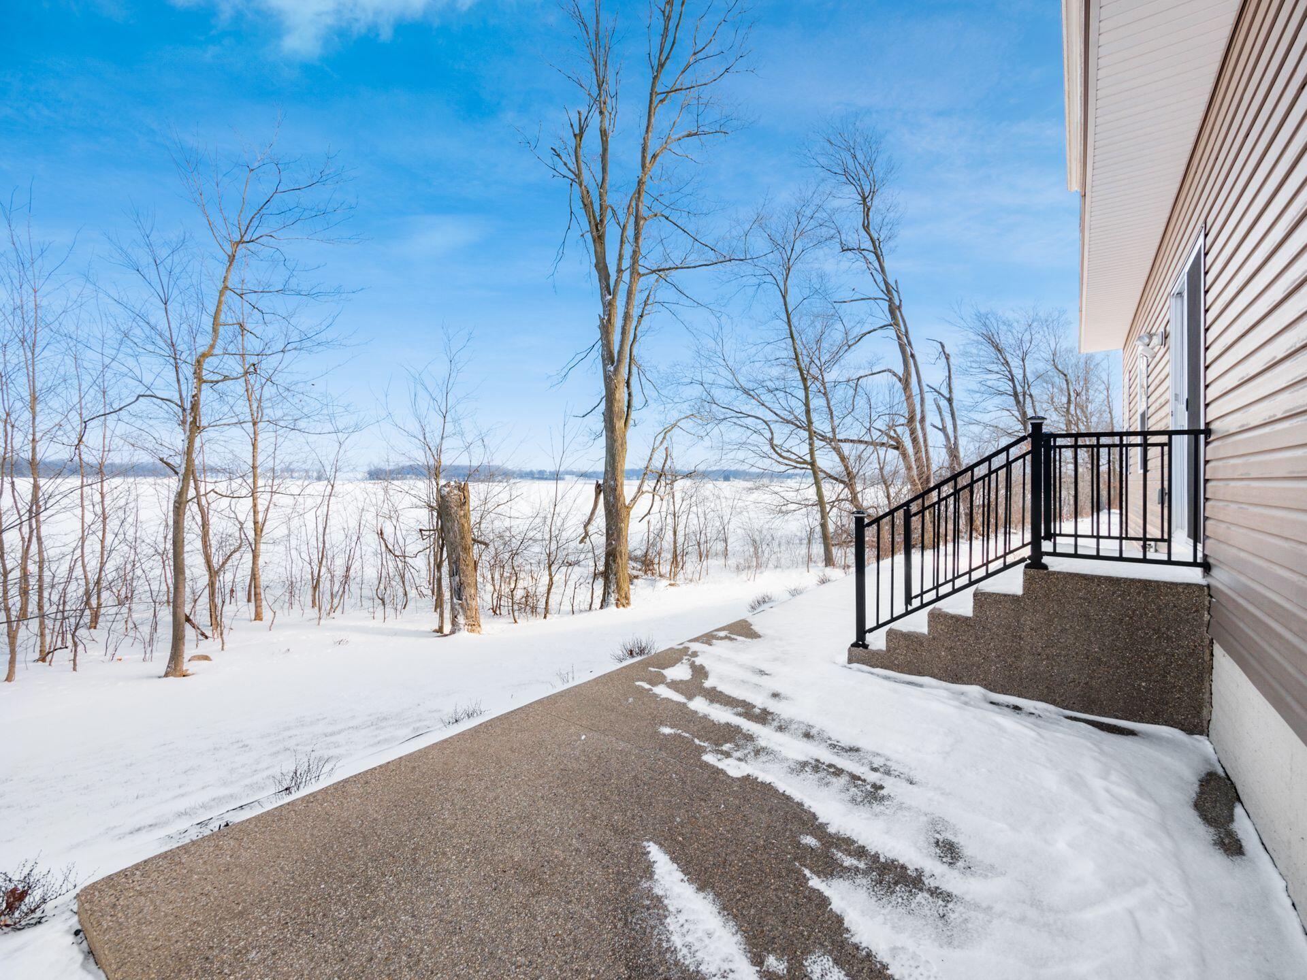
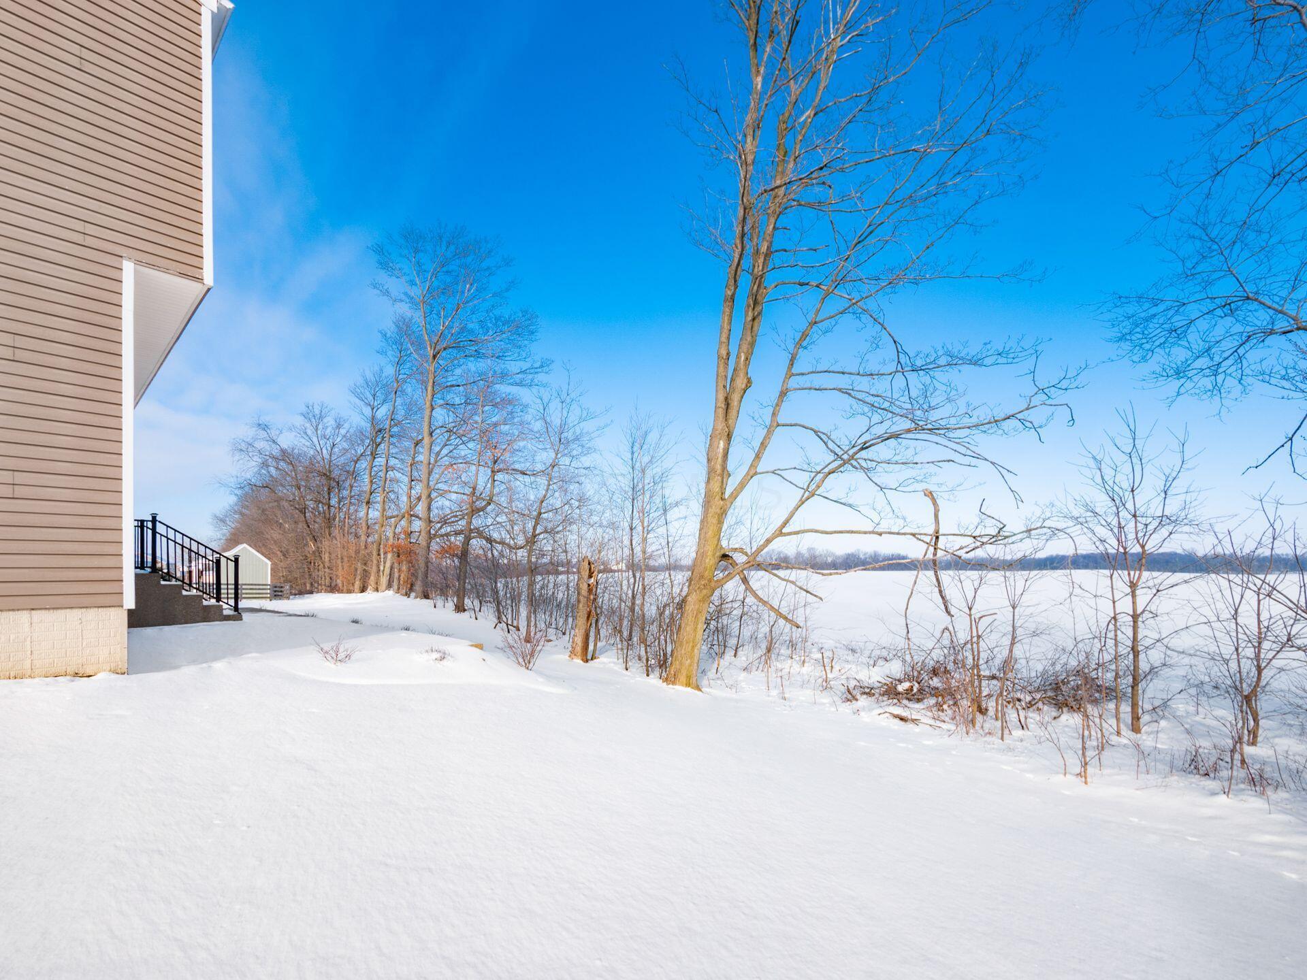
Snowy patio steps and black railing overlook a frozen lake.
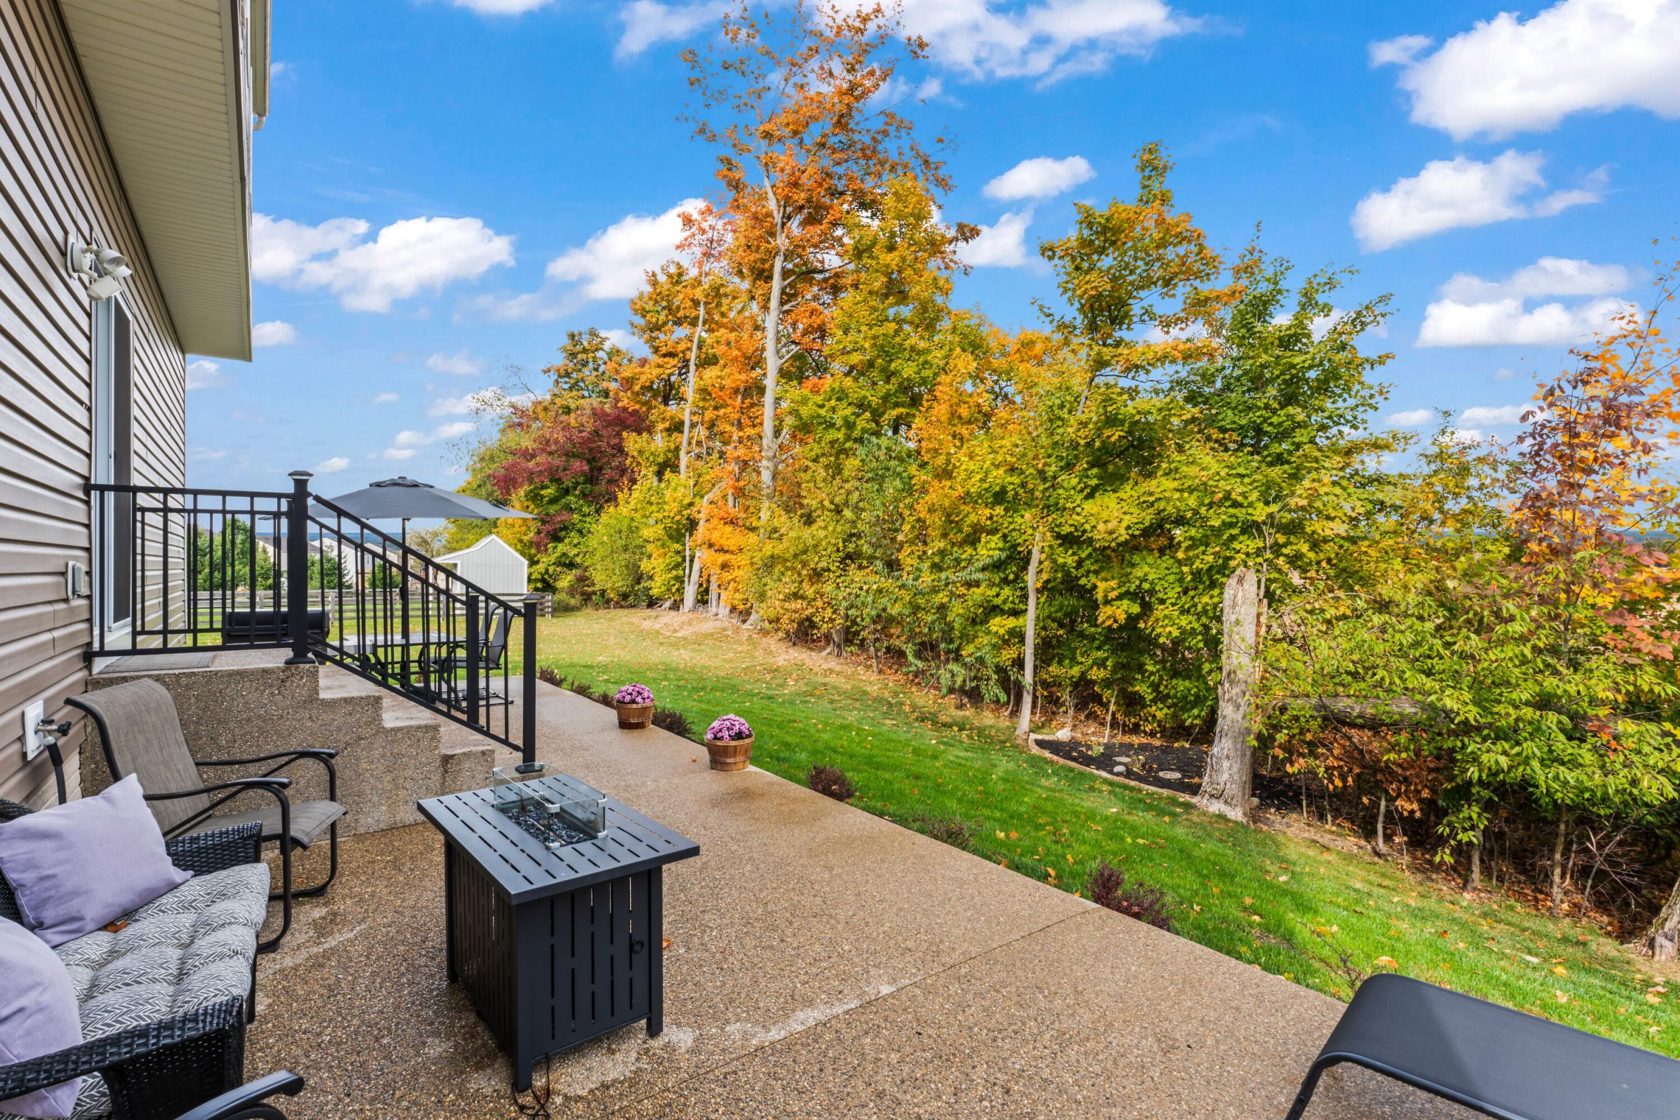
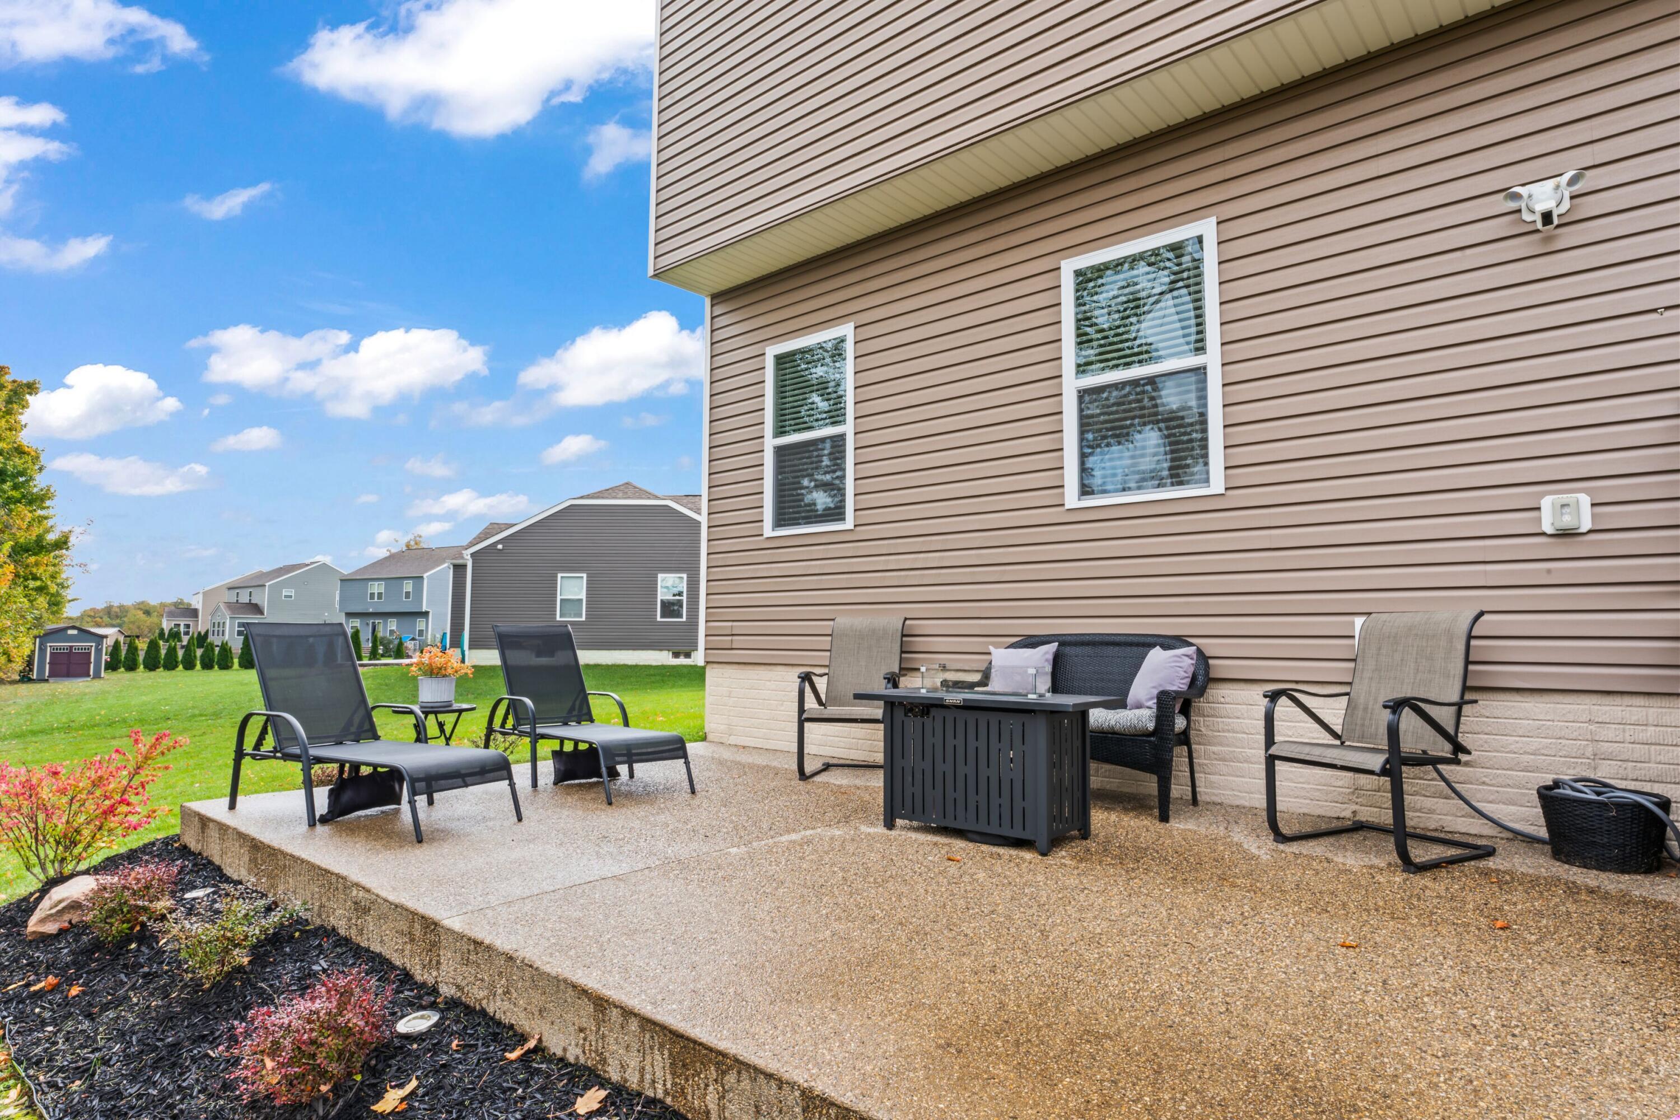
Furnished patio with outdoor seating and fire table overlooking a lawn and autumn trees.
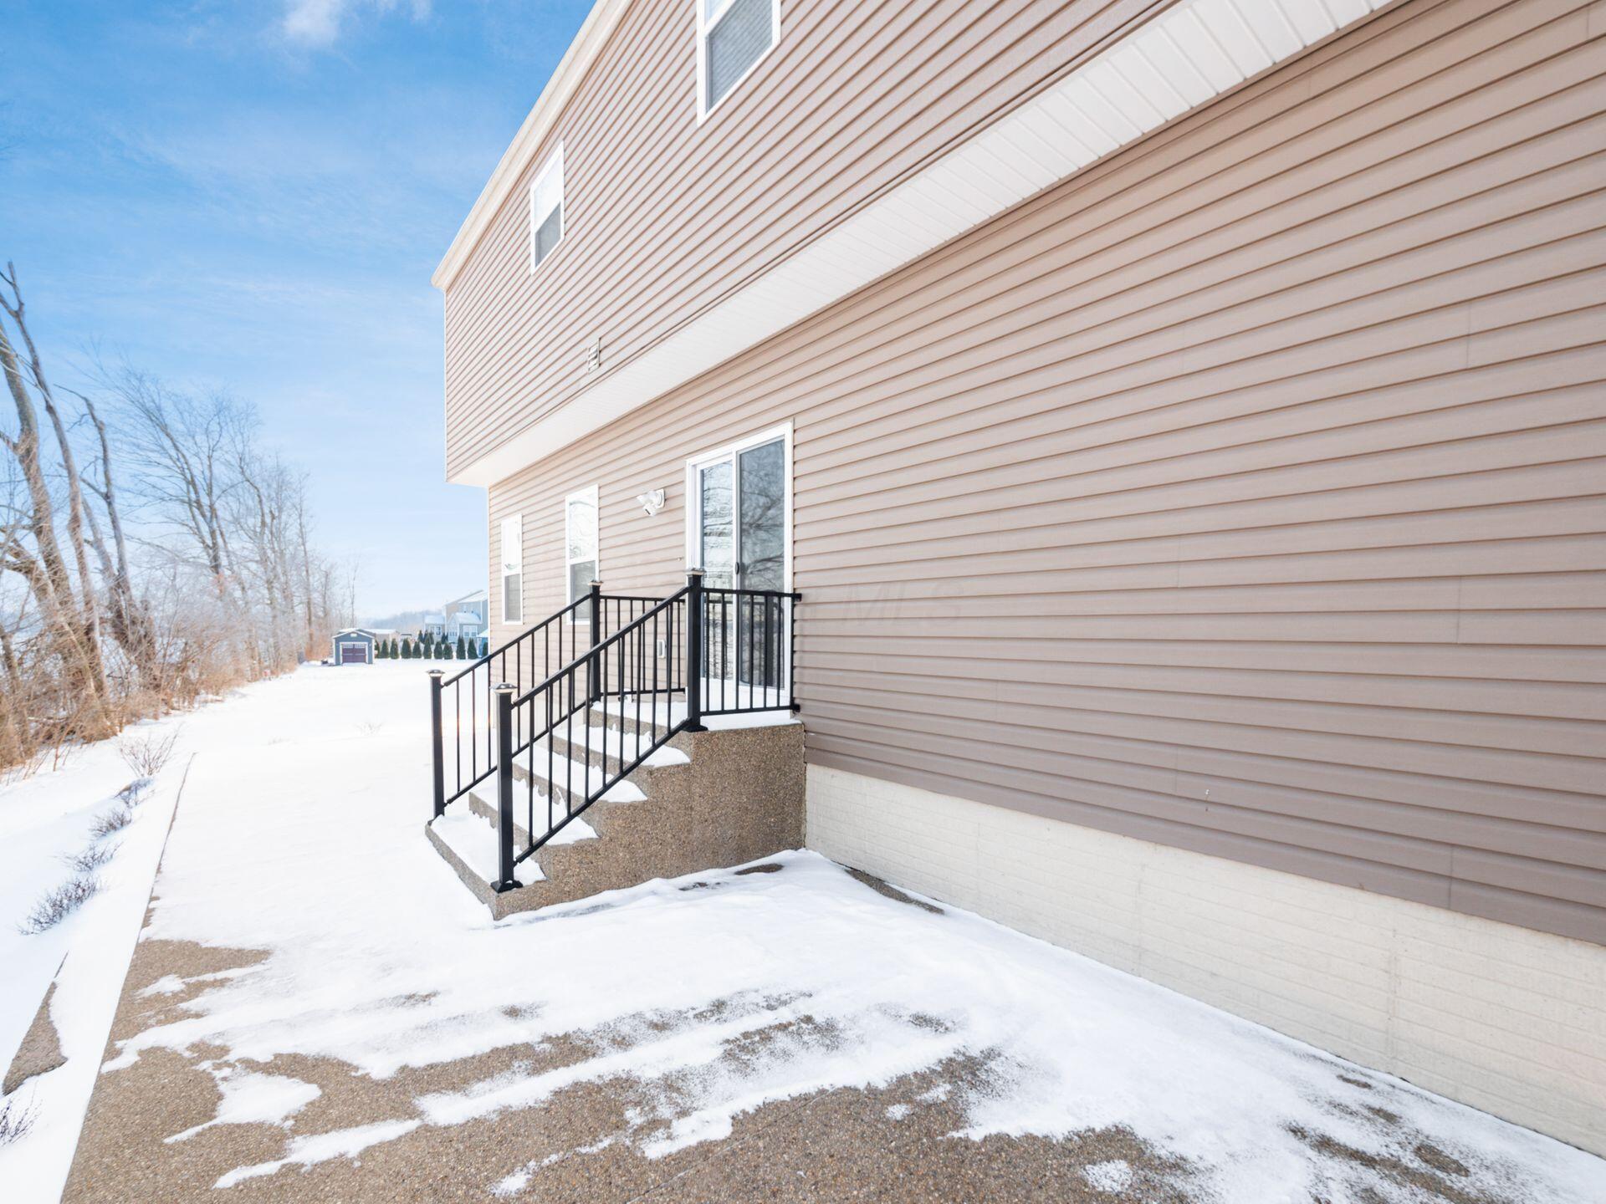
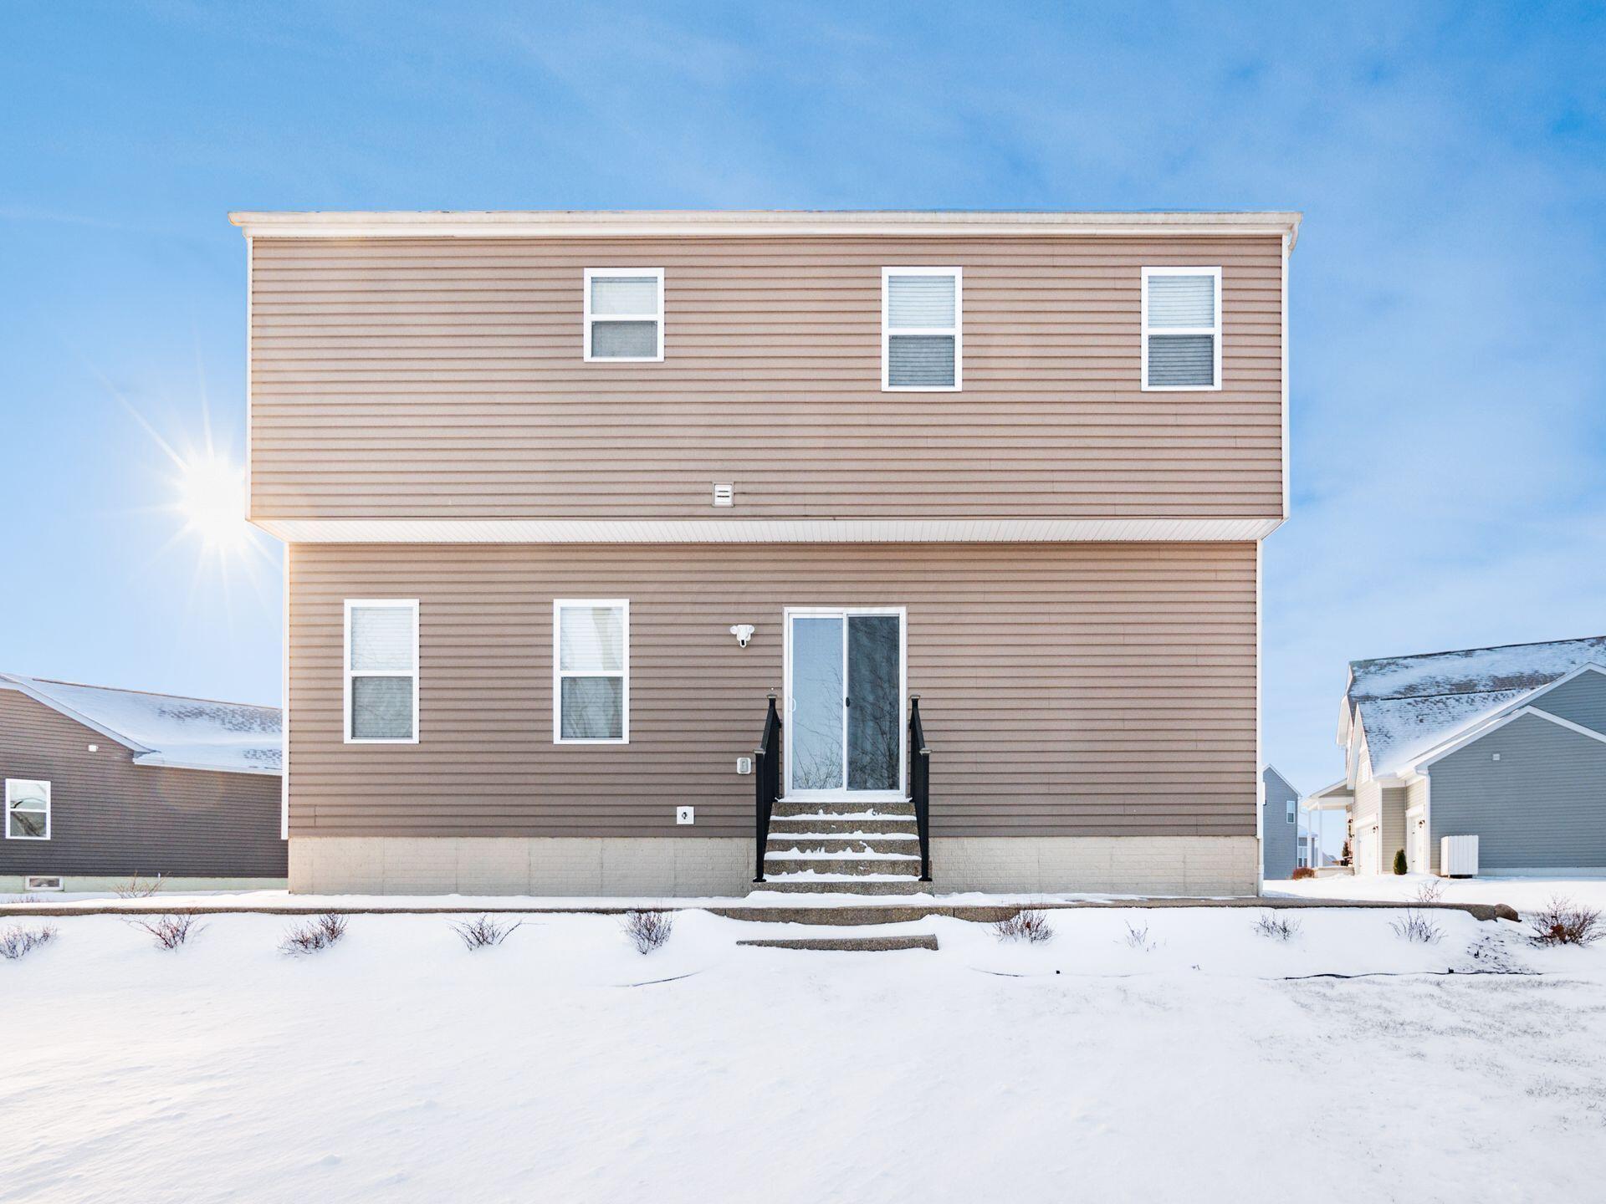
Home’s beige-sided exterior with raised black-railed steps beside a snow-covered yard.
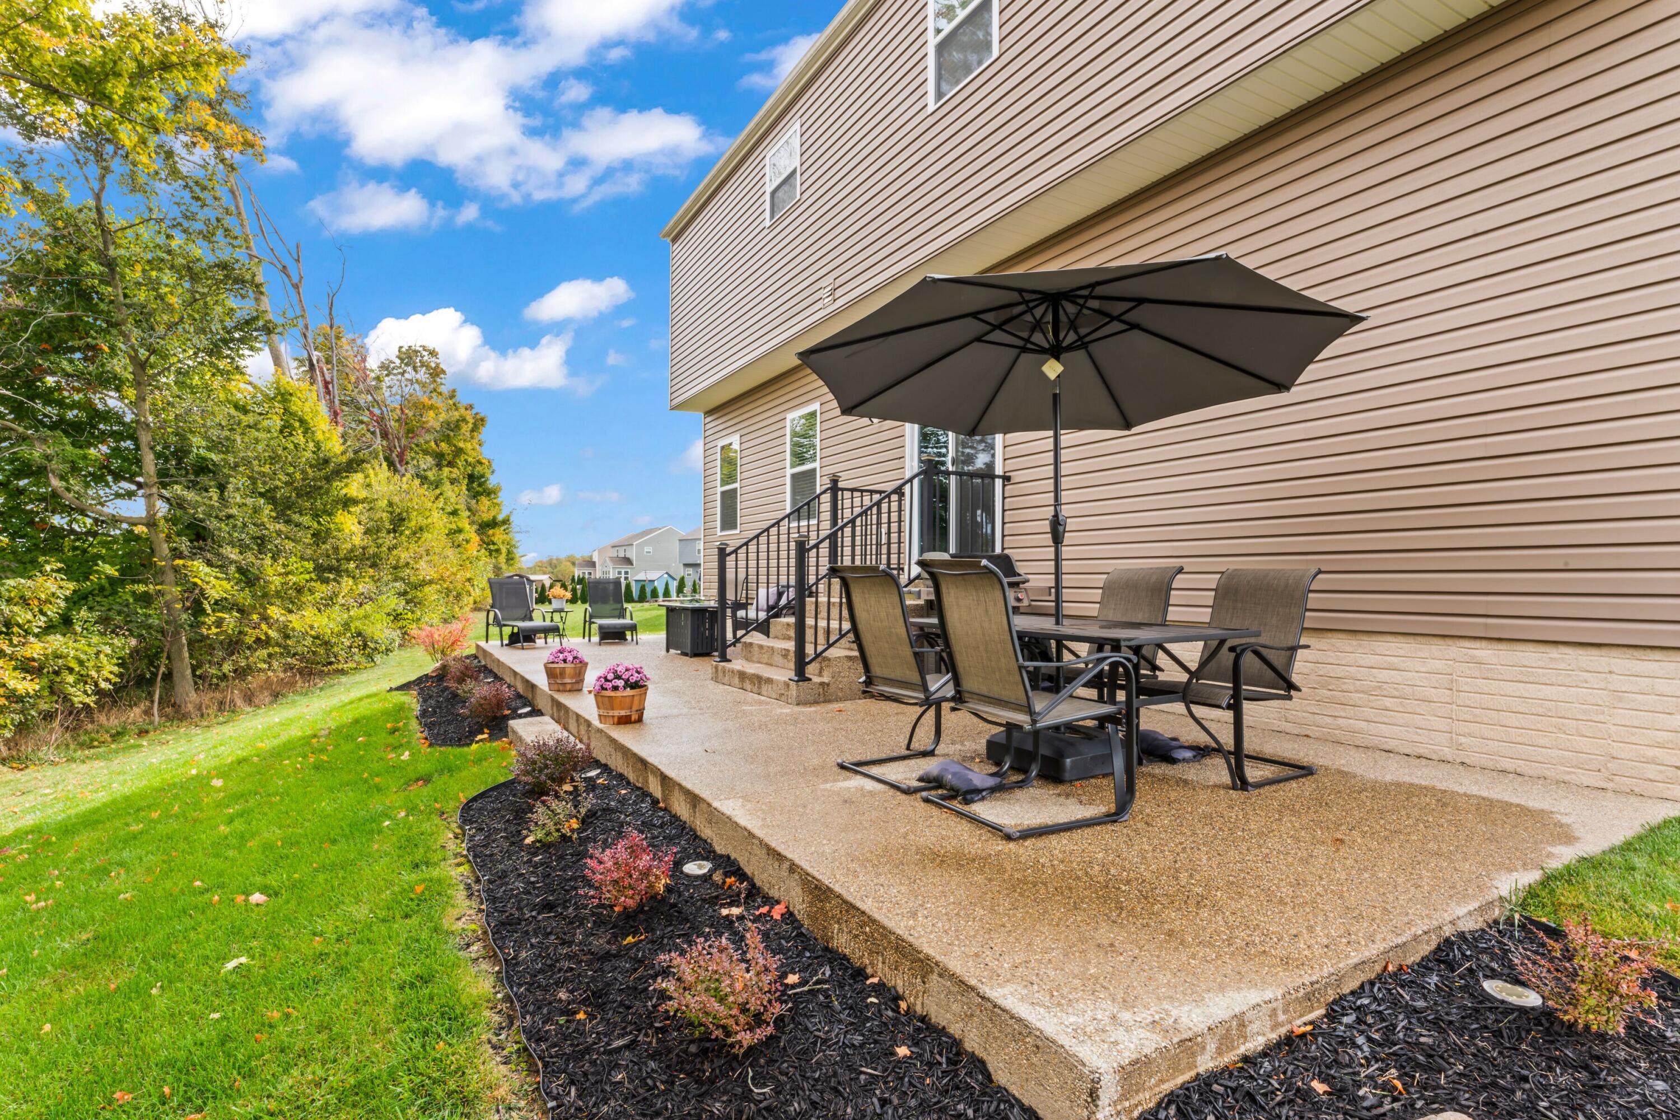
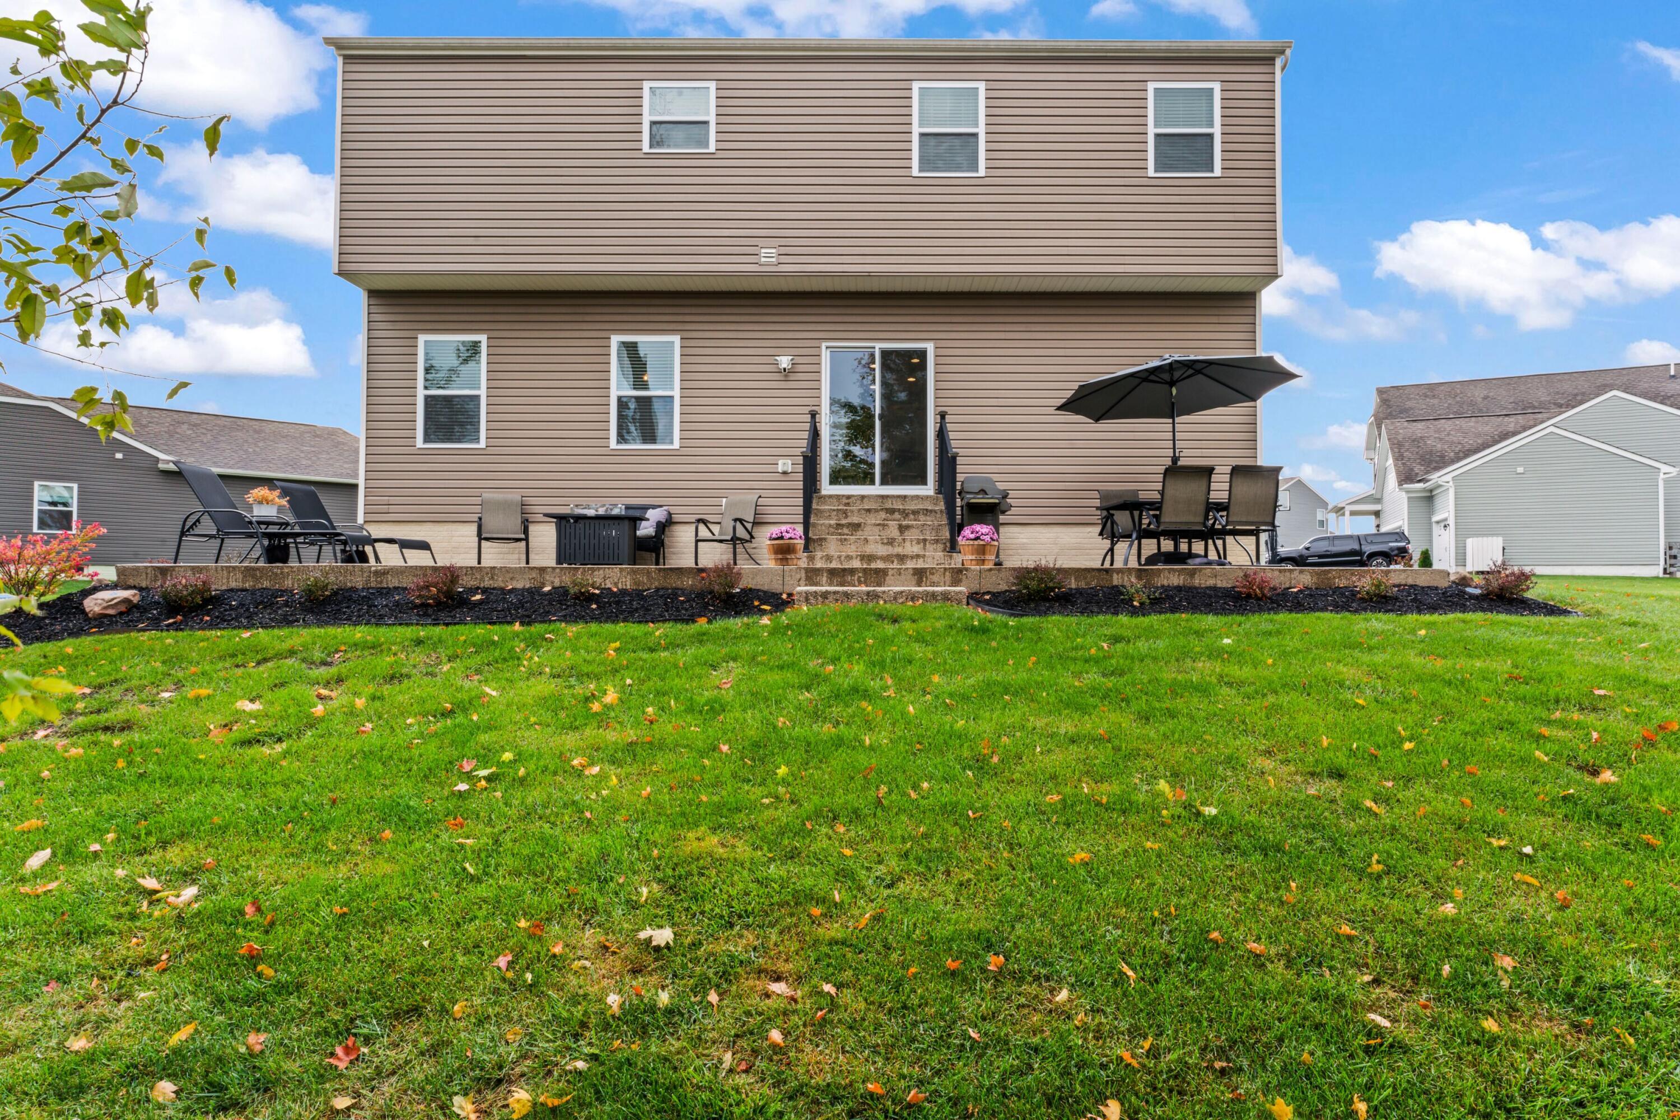
Rear patio with outdoor dining furniture and umbrella beside a landscaped lawn.
House patio and black-railed steps overlook a snow-covered field and leafless trees.
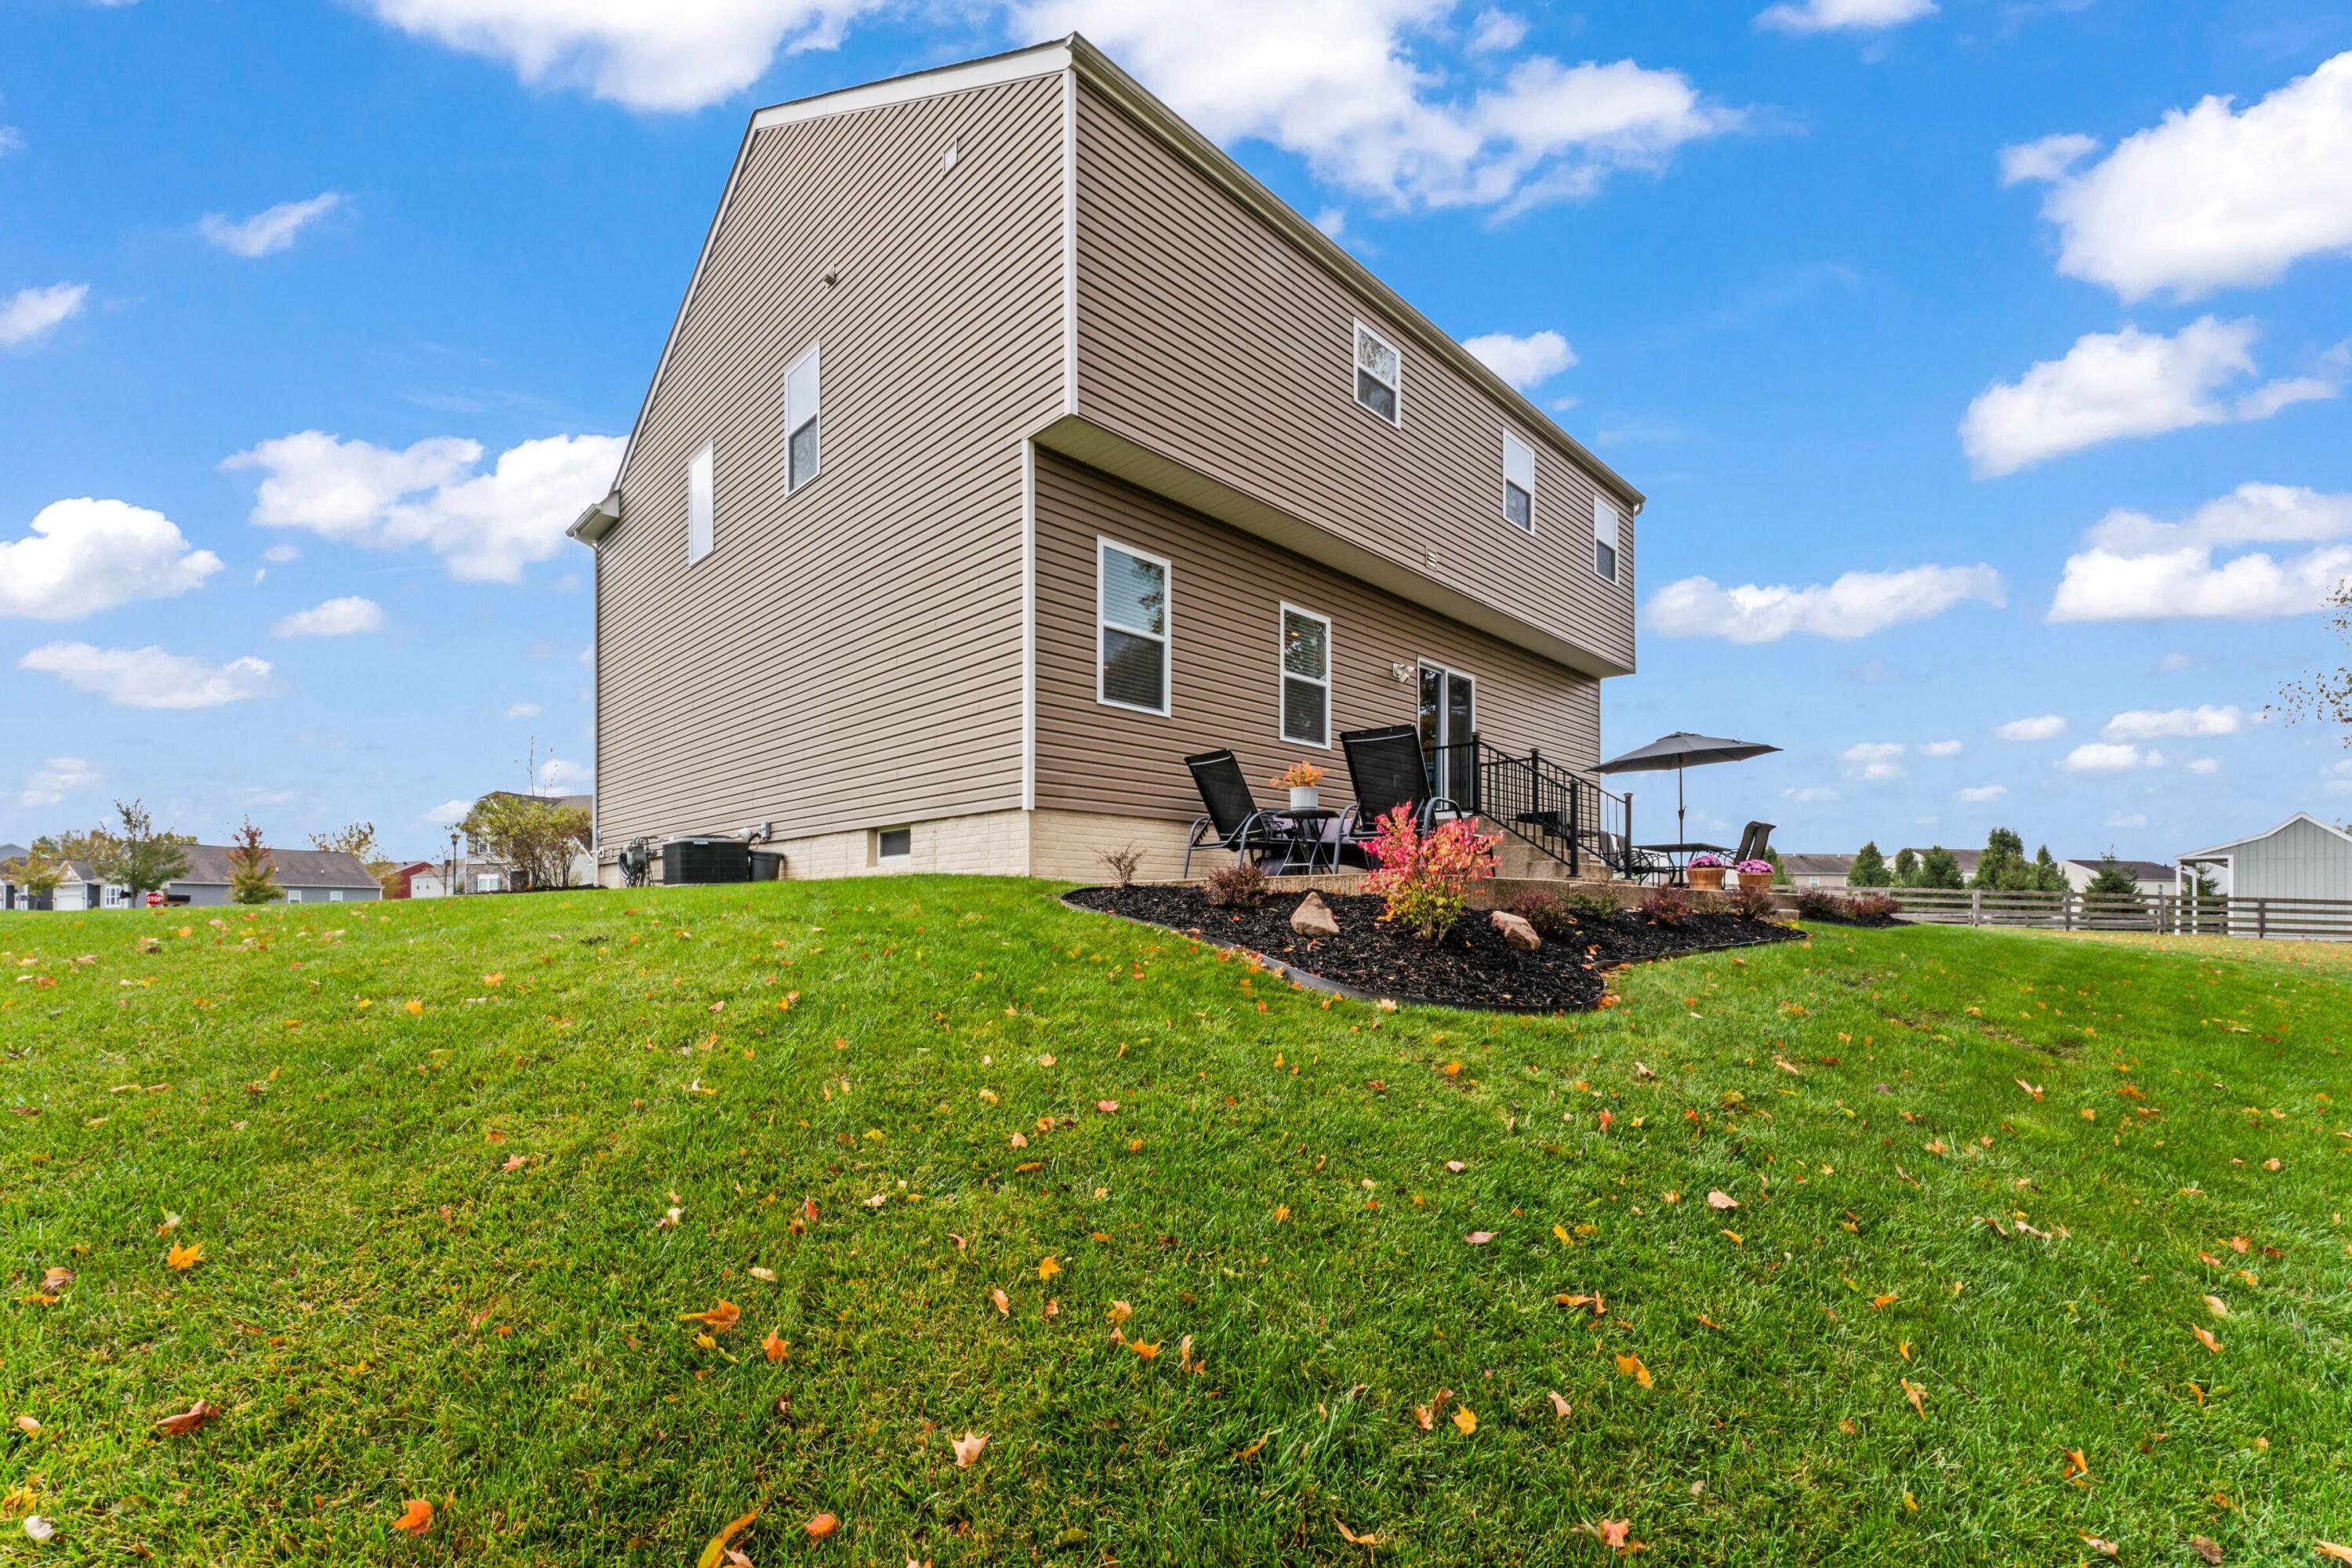
Furnished patio beside a brown-sided house, with lounge chairs and a sofa overlooking the landscaped yard.
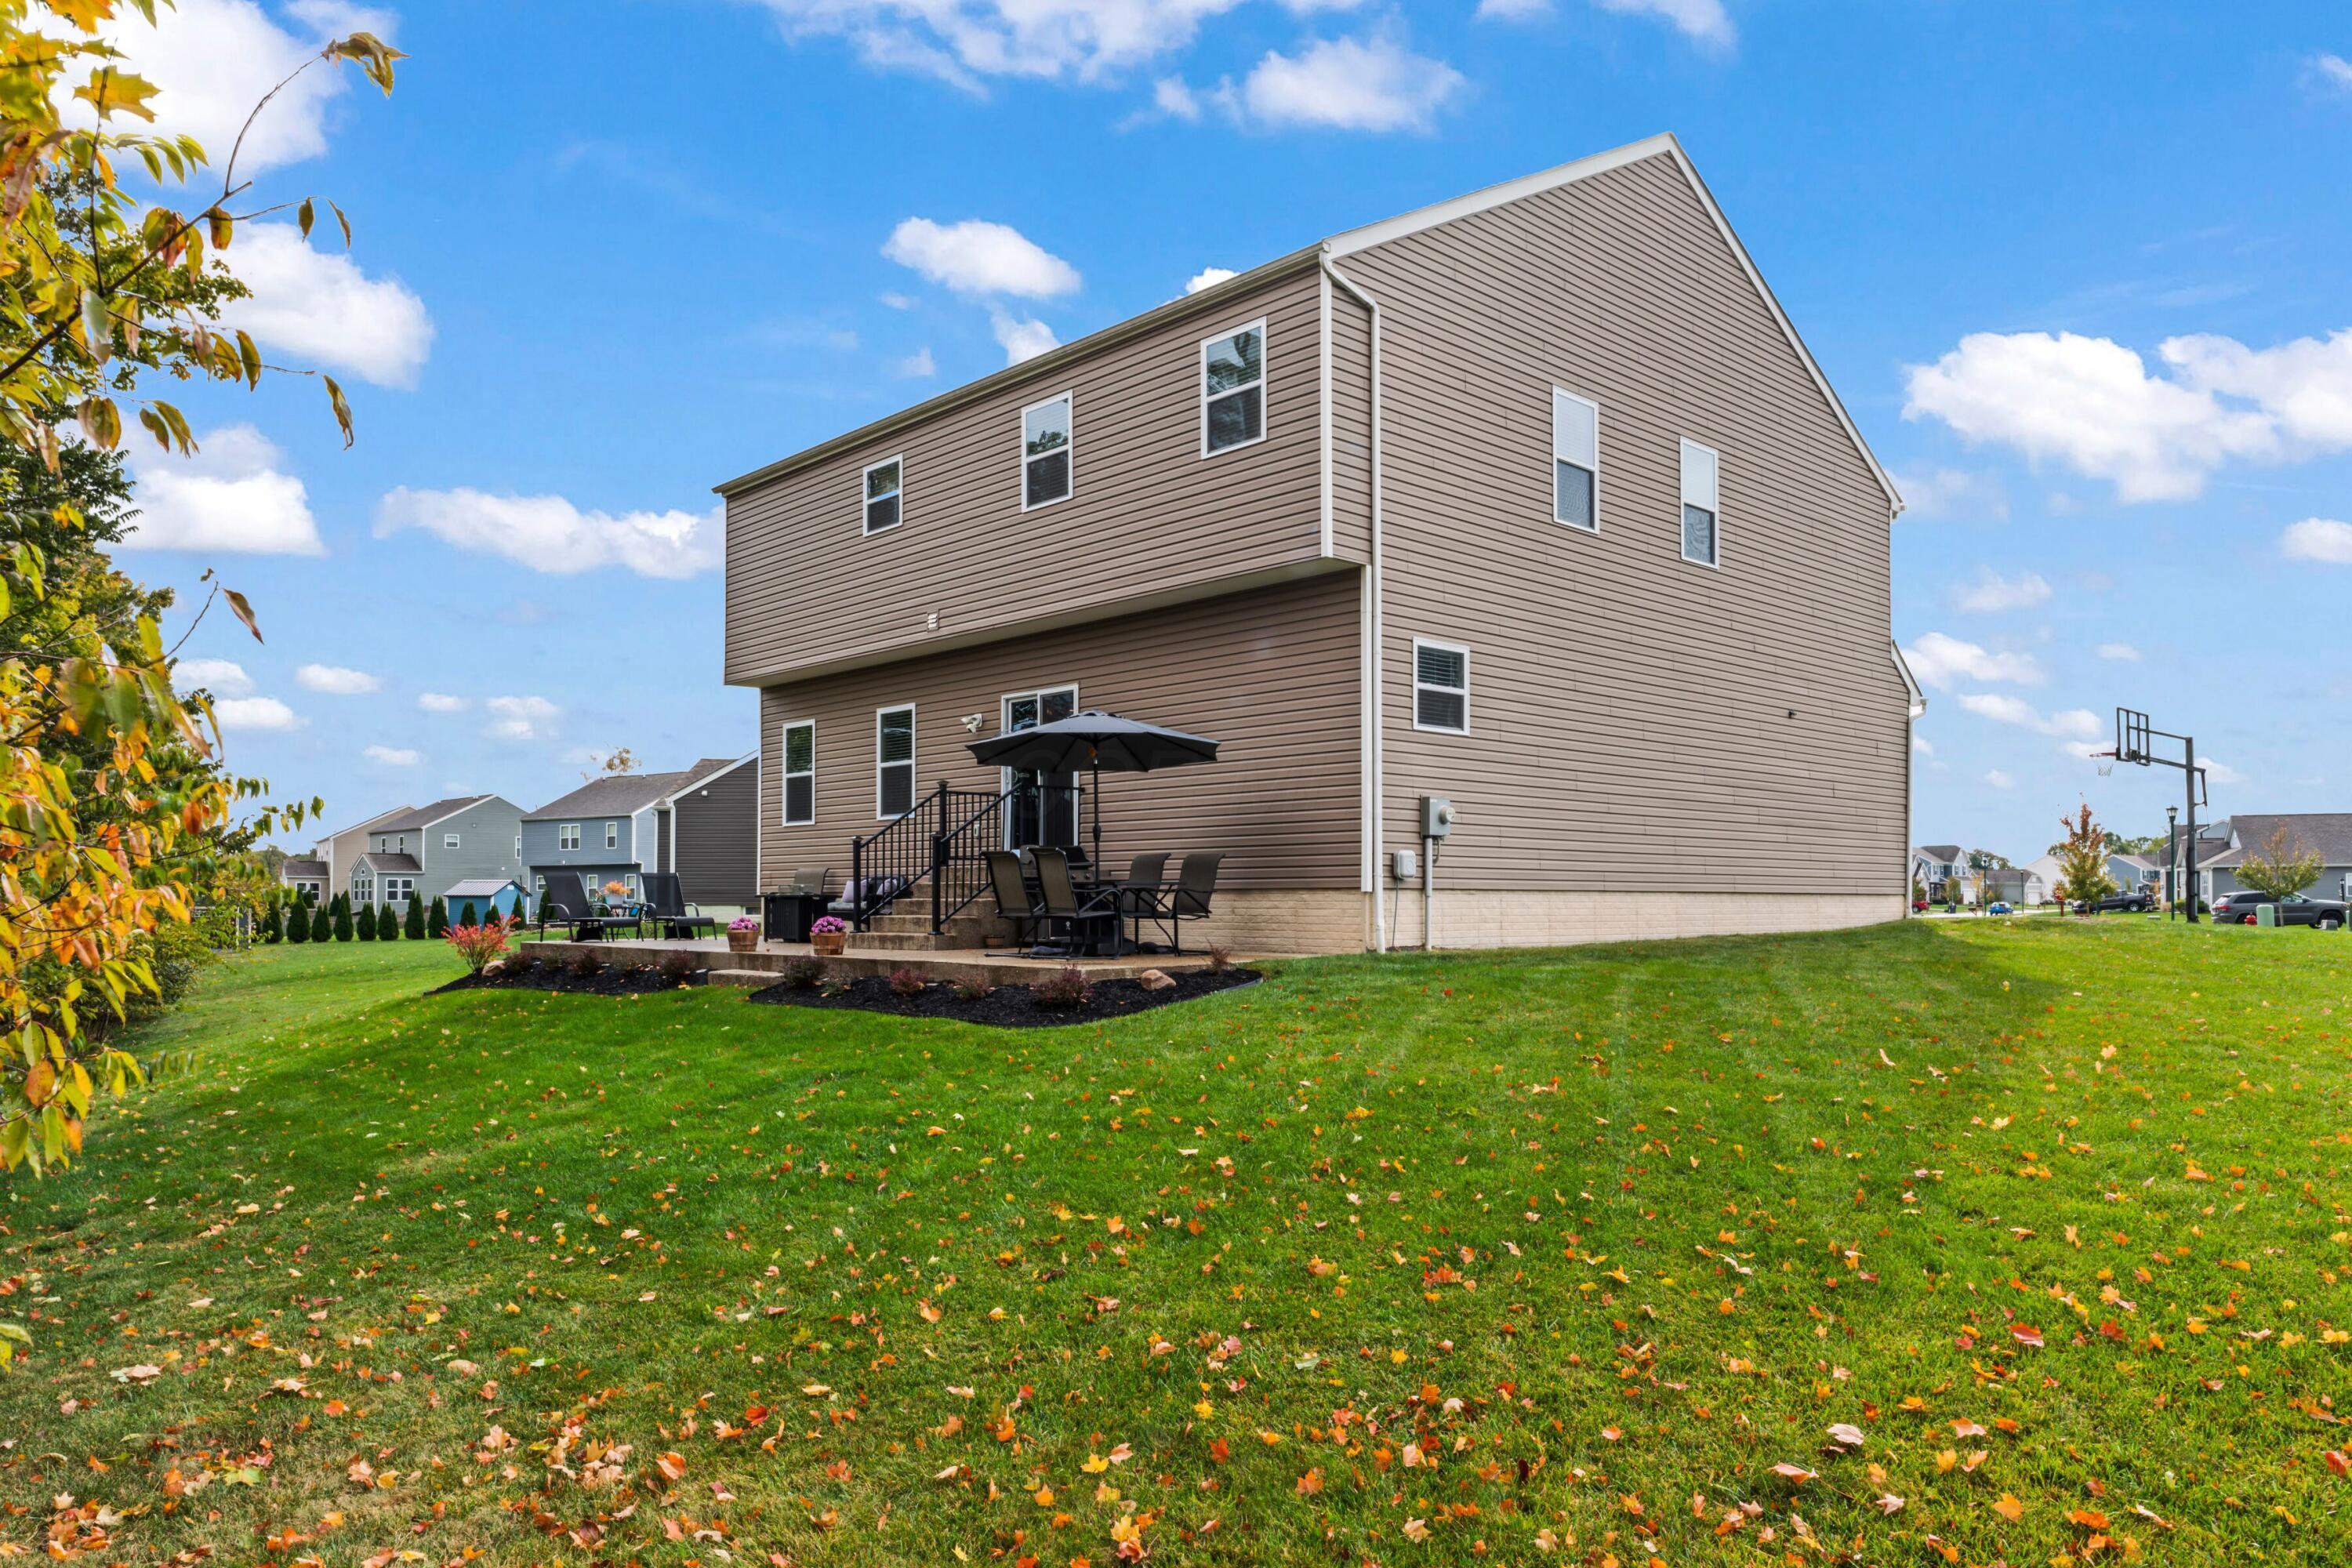
Rear of a two-story taupe house with a furnished patio and a broad autumn-leaf-strewn lawn.
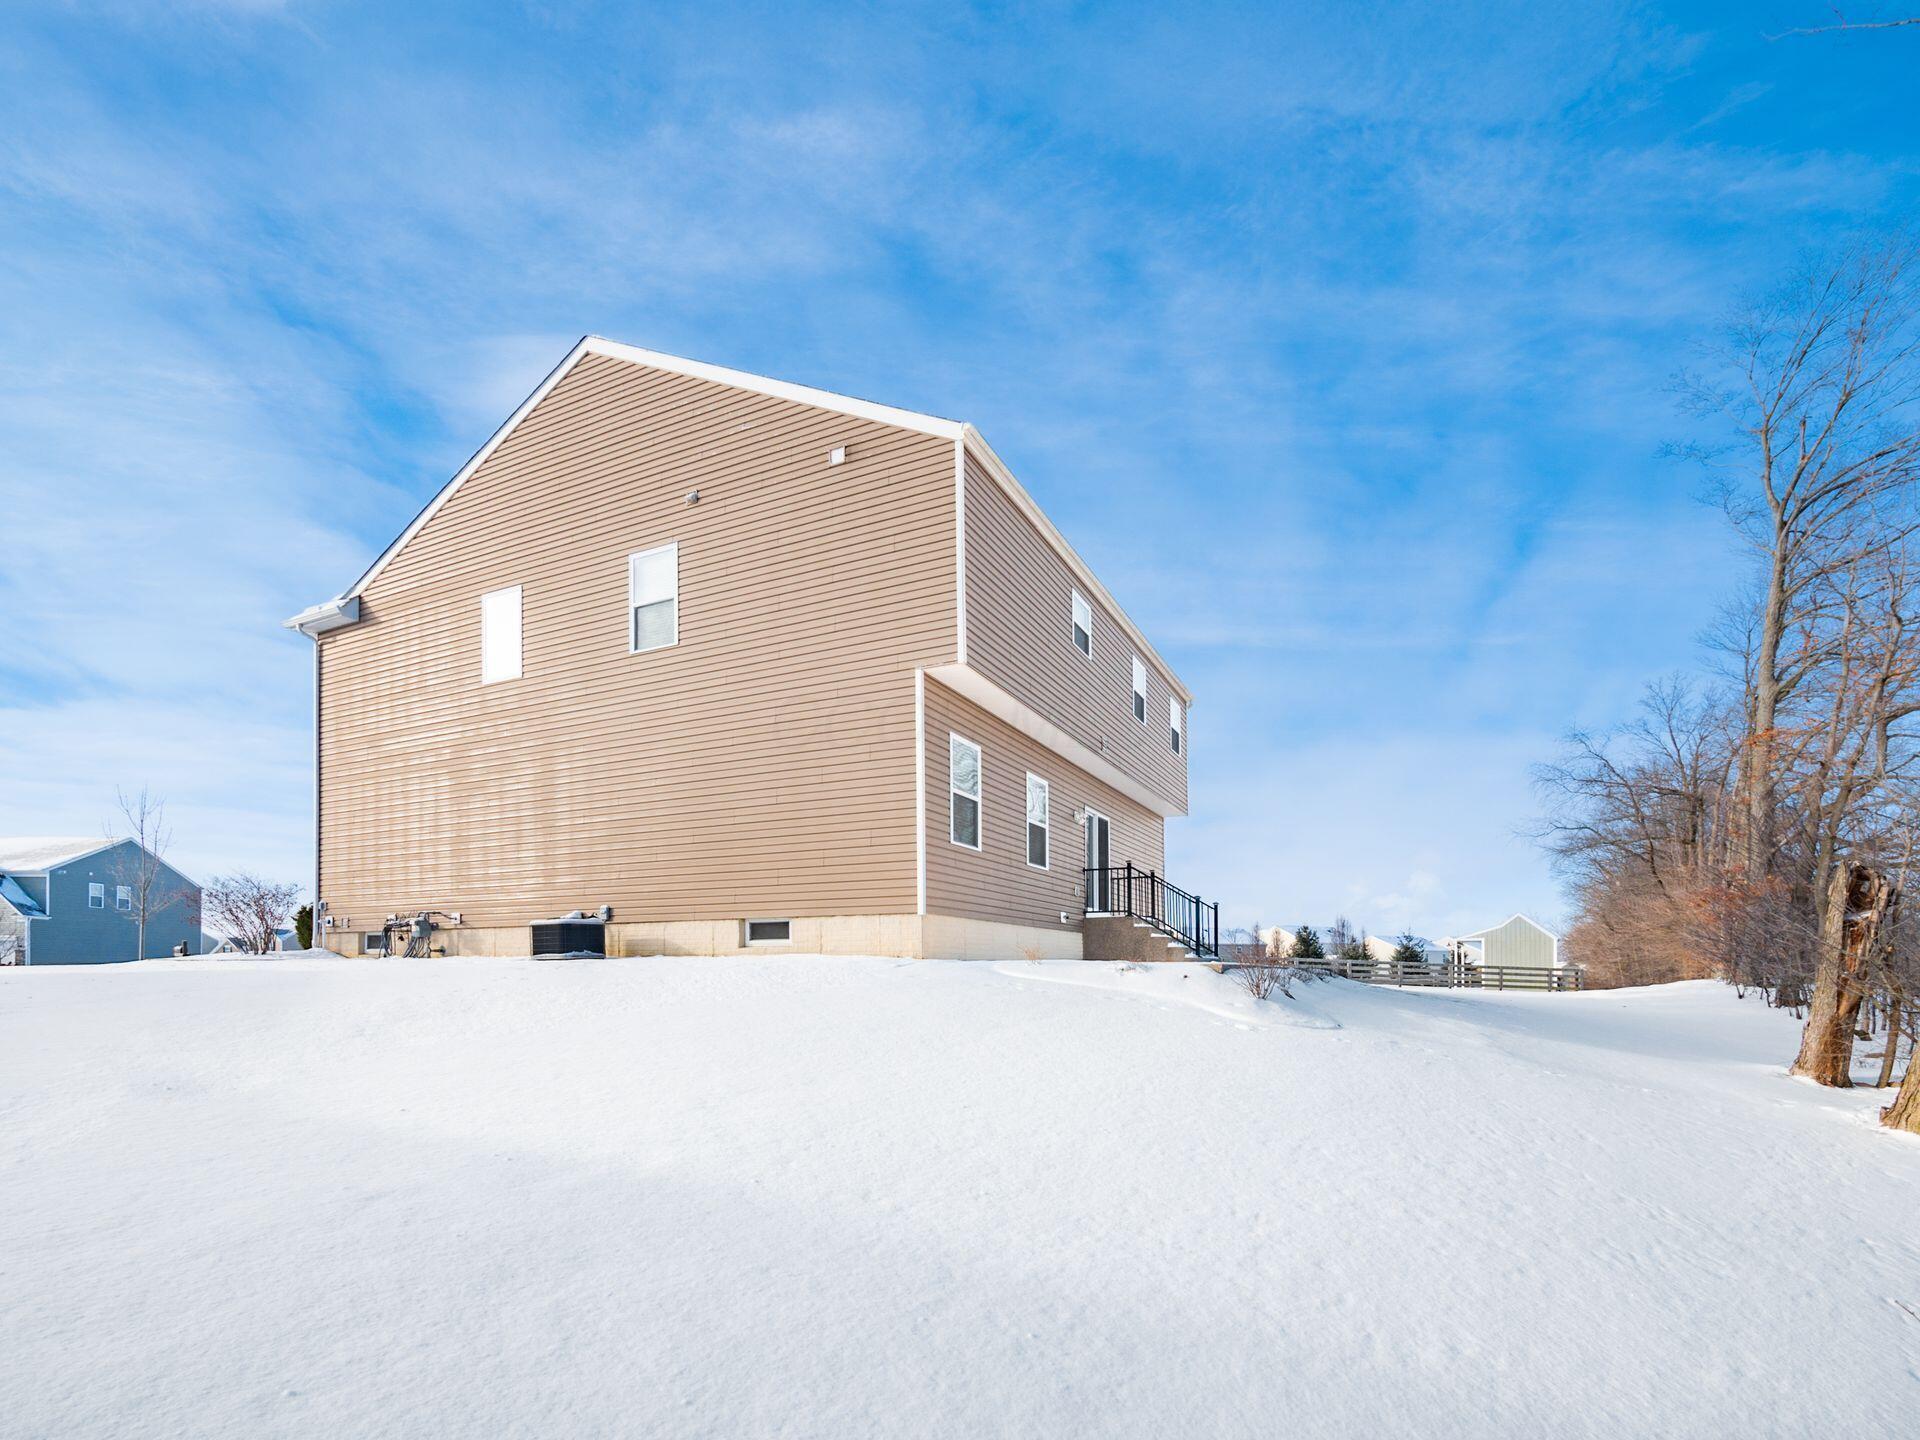
Two-story tan-sided house with a raised rear deck and snowy yard.
Two-story tan-sided home with a sliding glass door and snow-covered yard.
Rear of a two-story home with a furnished patio, black umbrella, and broad leaf-strewn lawn.
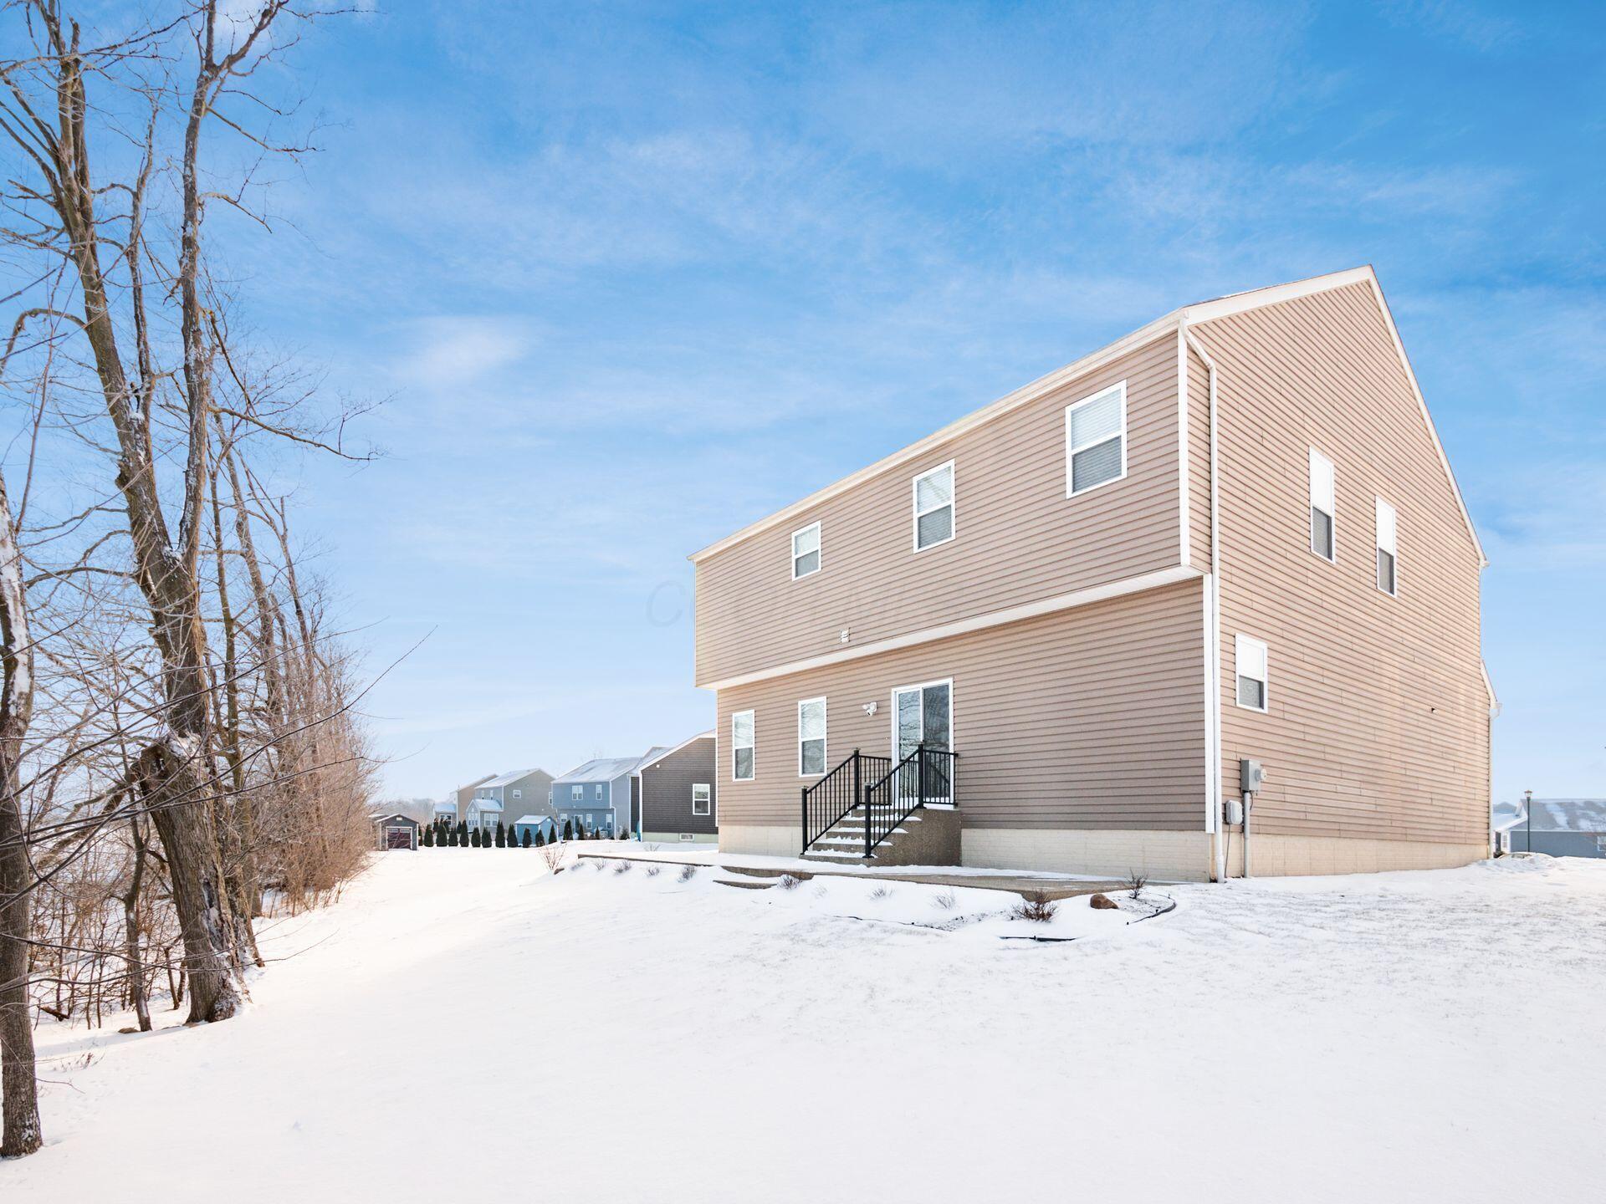
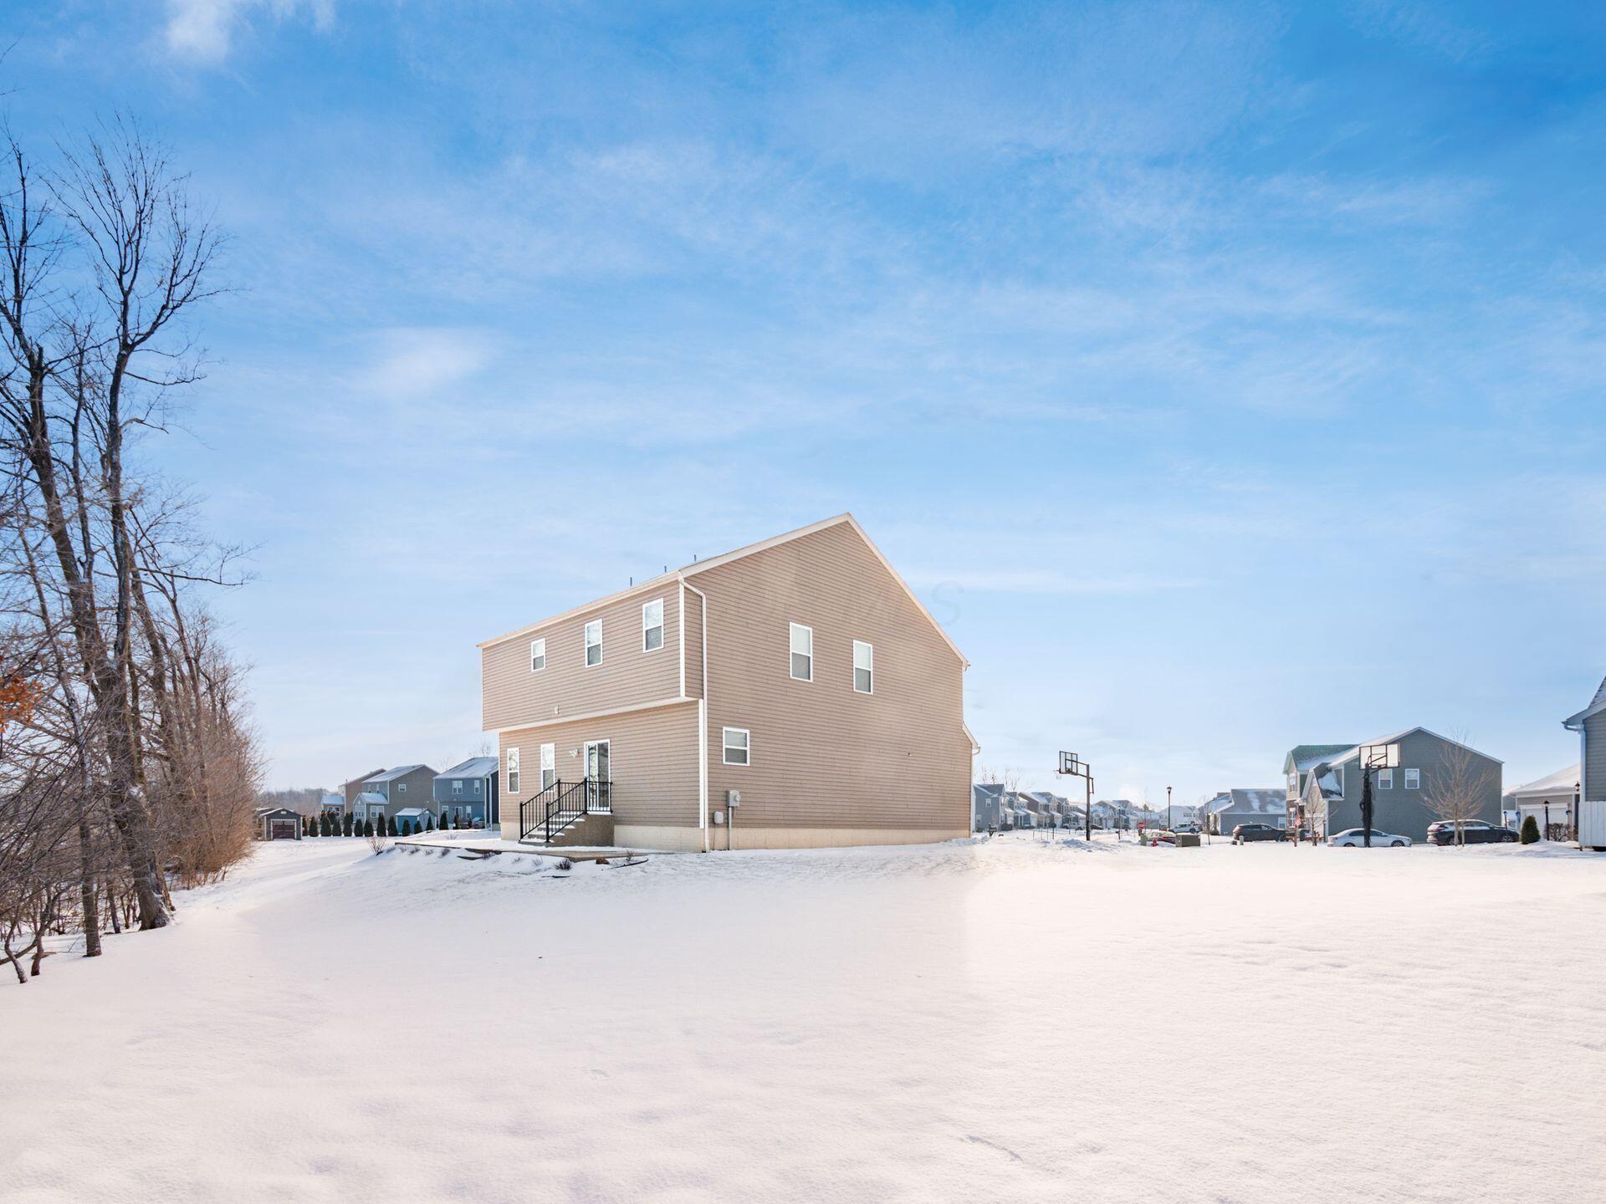
Tan two-story house seen from the rear, standing on a snow-covered yard beside leafless trees.
Two-story tan-sided home with a raised patio, outdoor seating, landscaped beds, and a broad lawn.
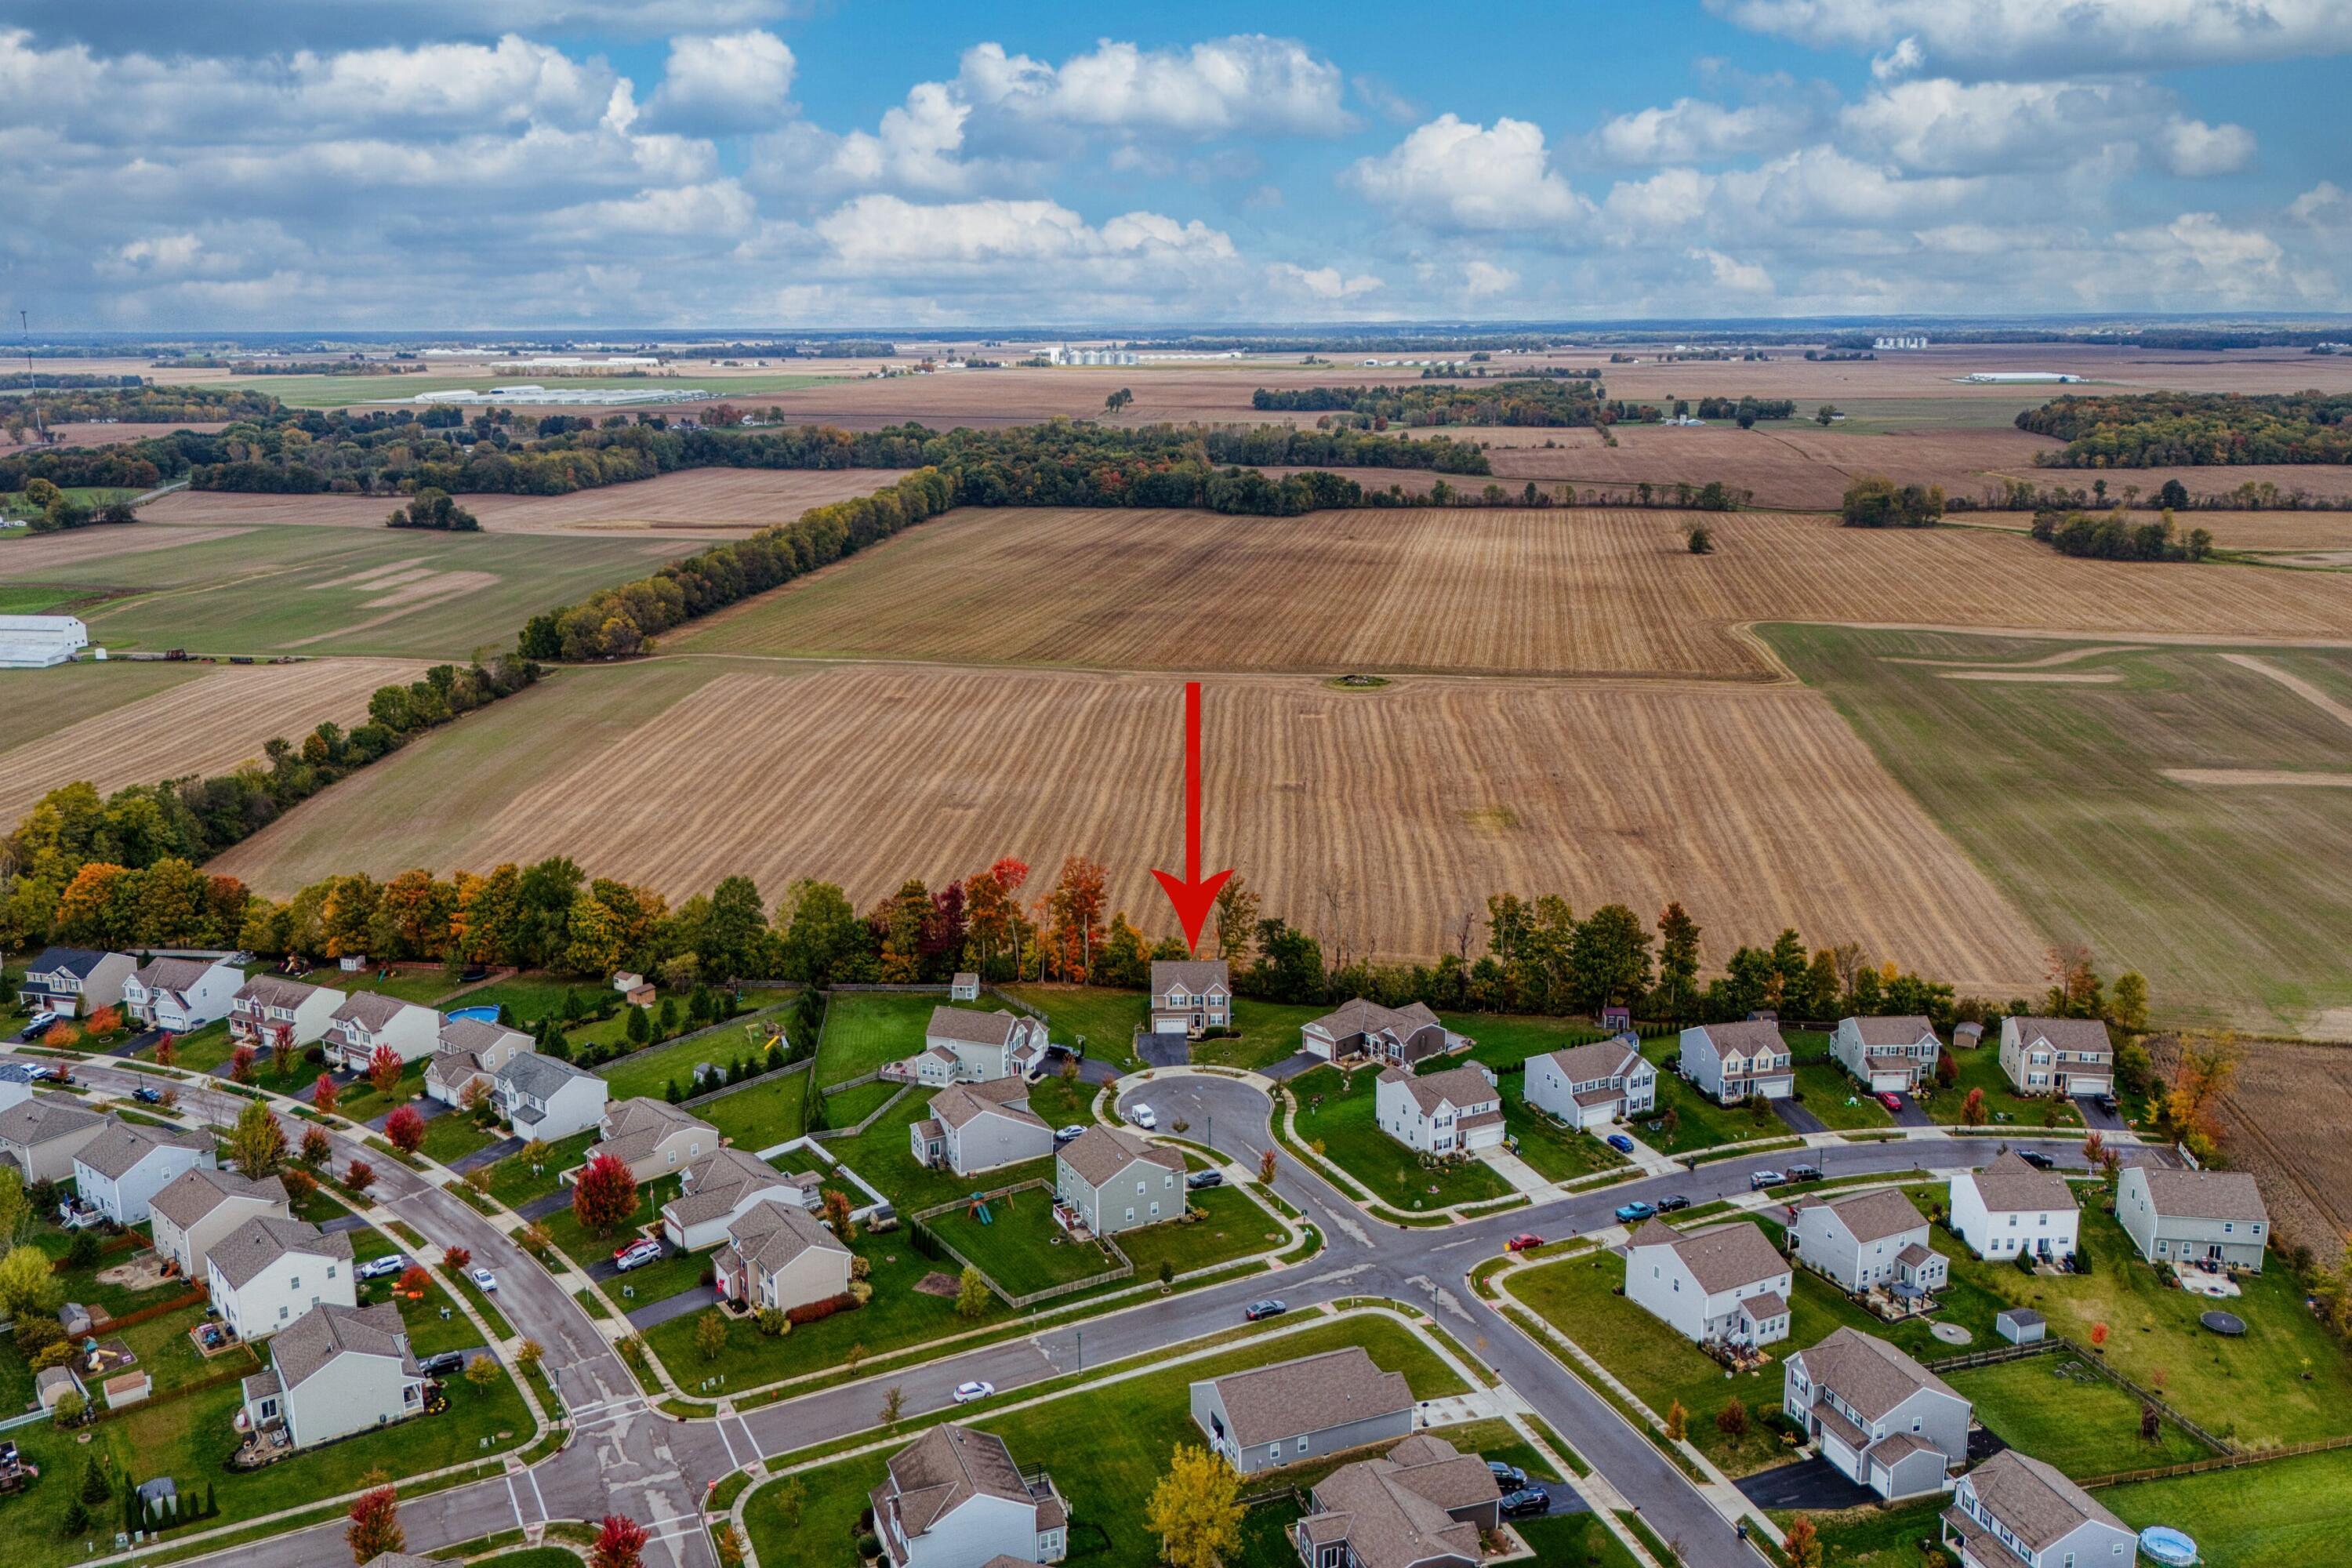
Aerial view of a home at a subdivision's edge, marked by a red arrow.
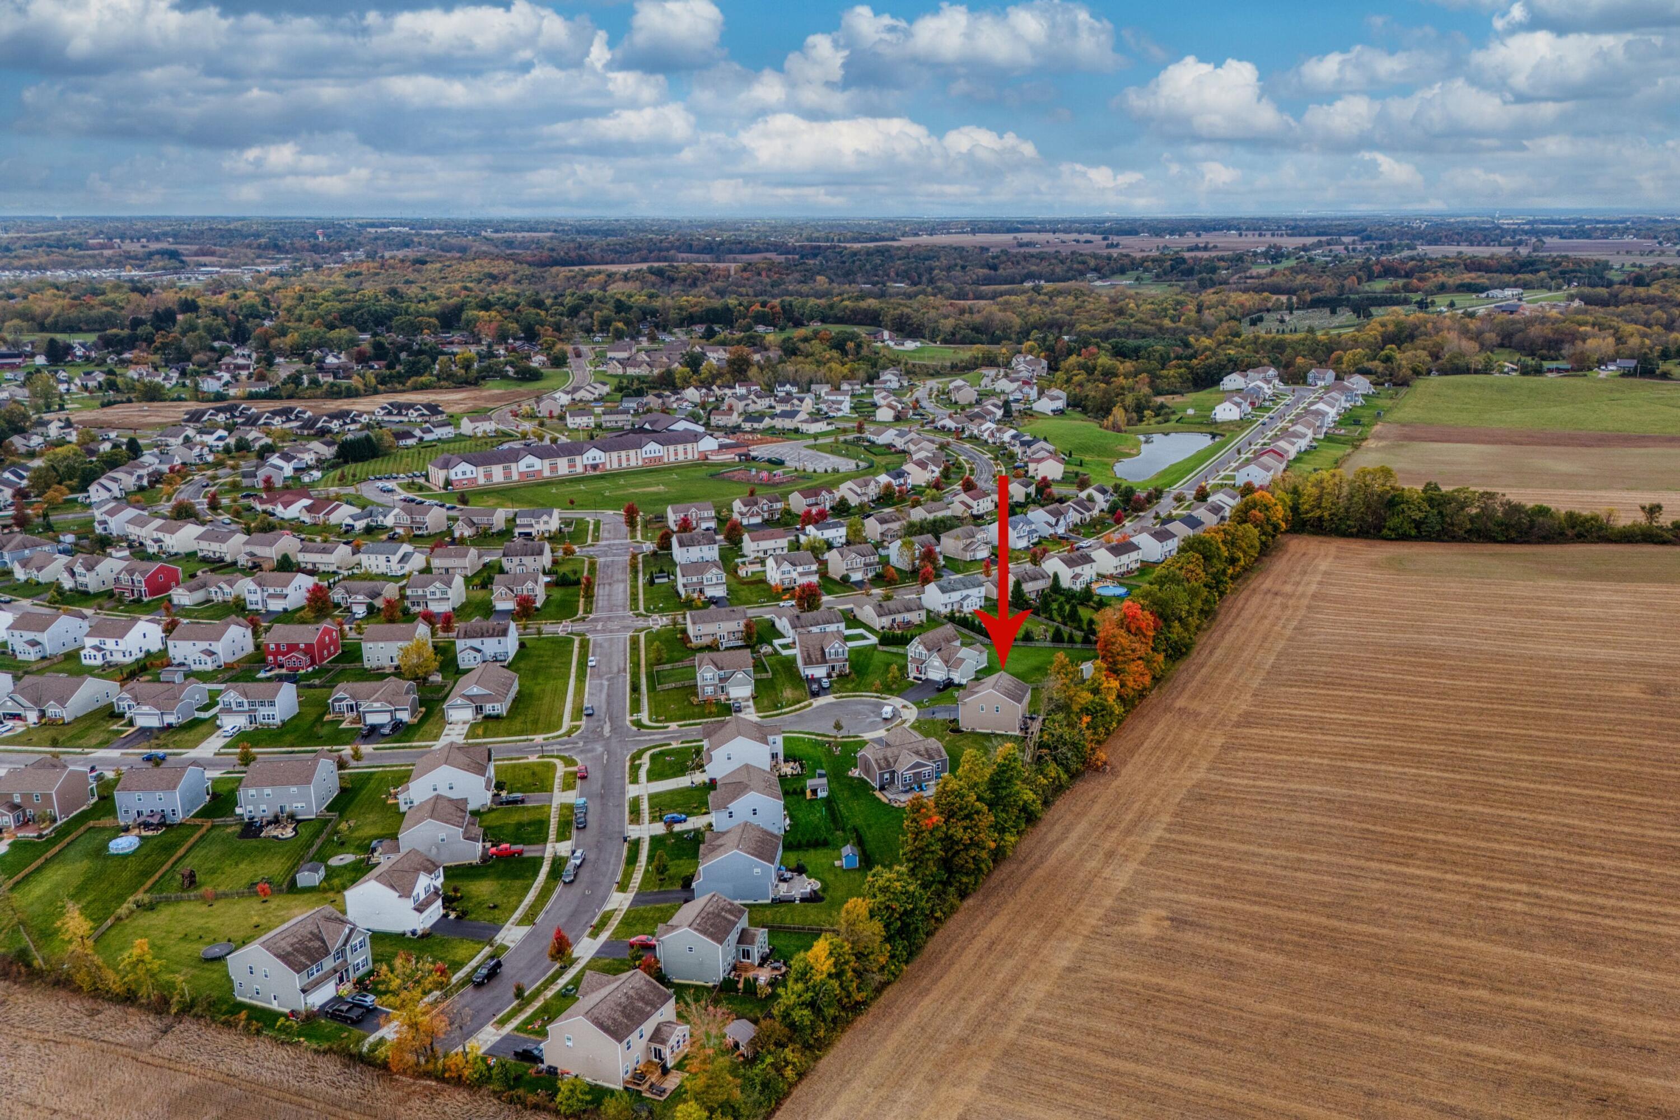
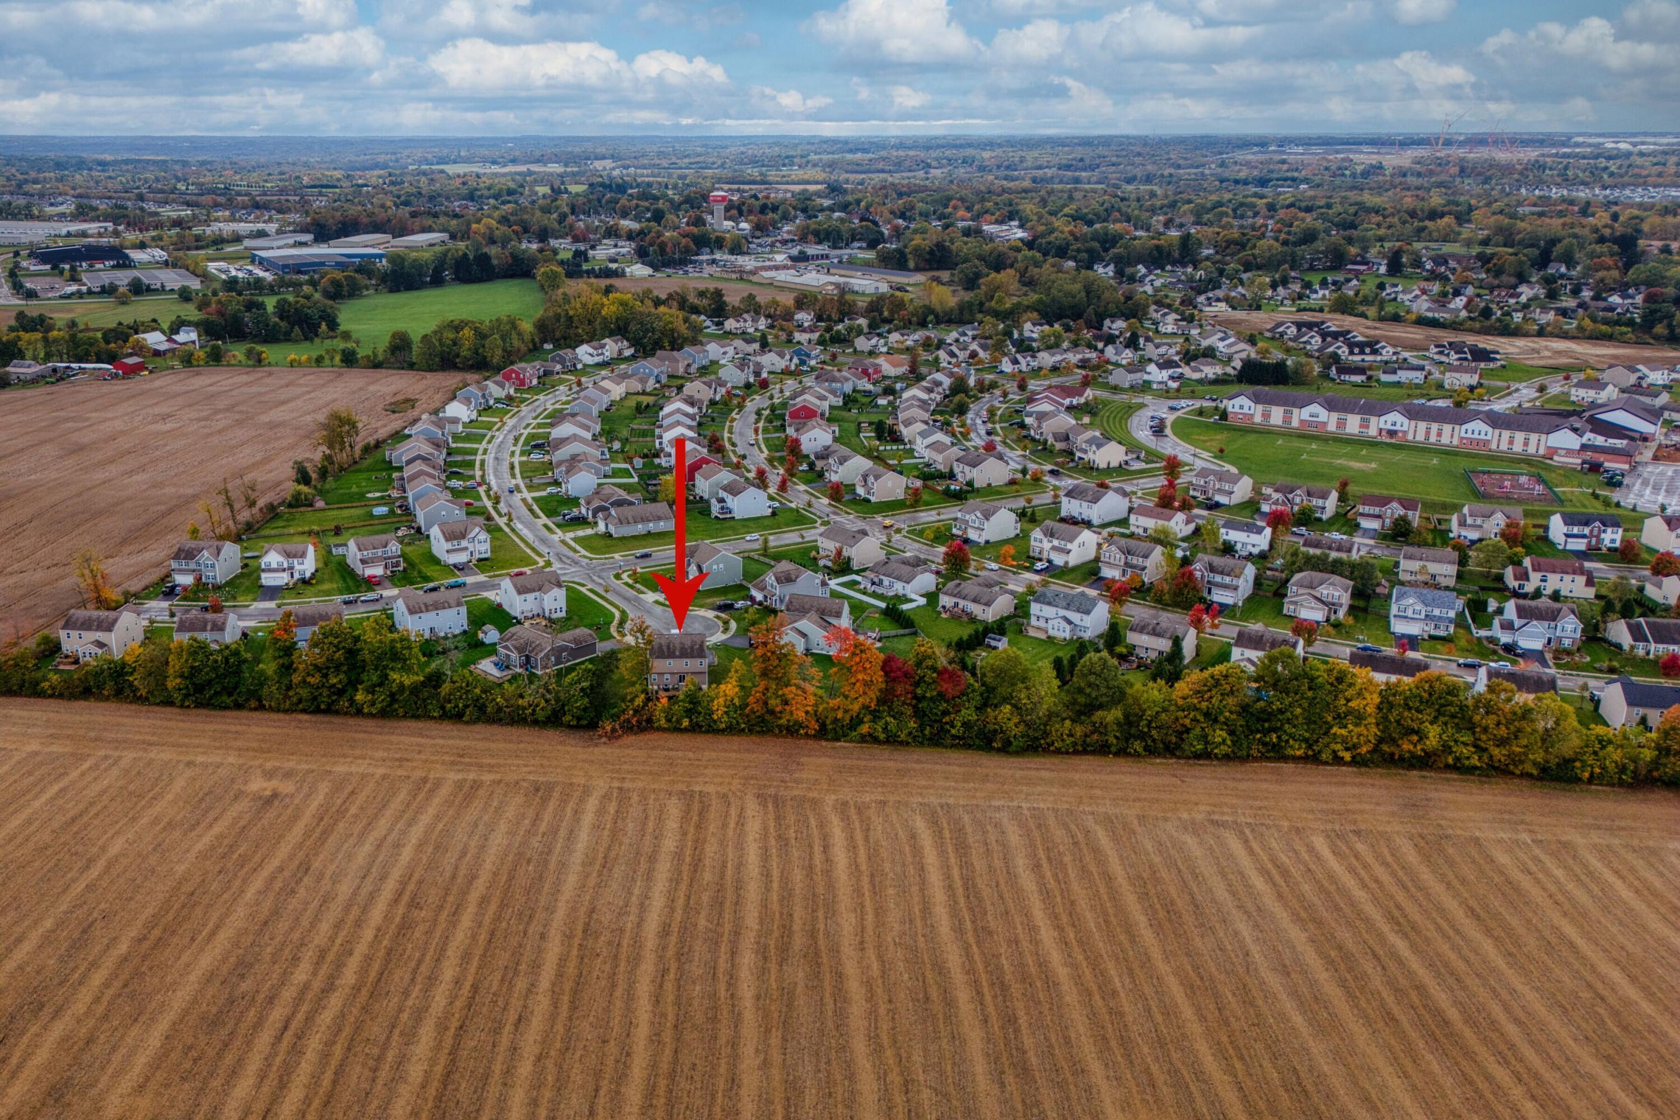
Aerial neighborhood view with a red arrow marking a home beside a harvested field.
Aerial view of a subdivision home marked by a red arrow, with autumn trees and fields nearby.
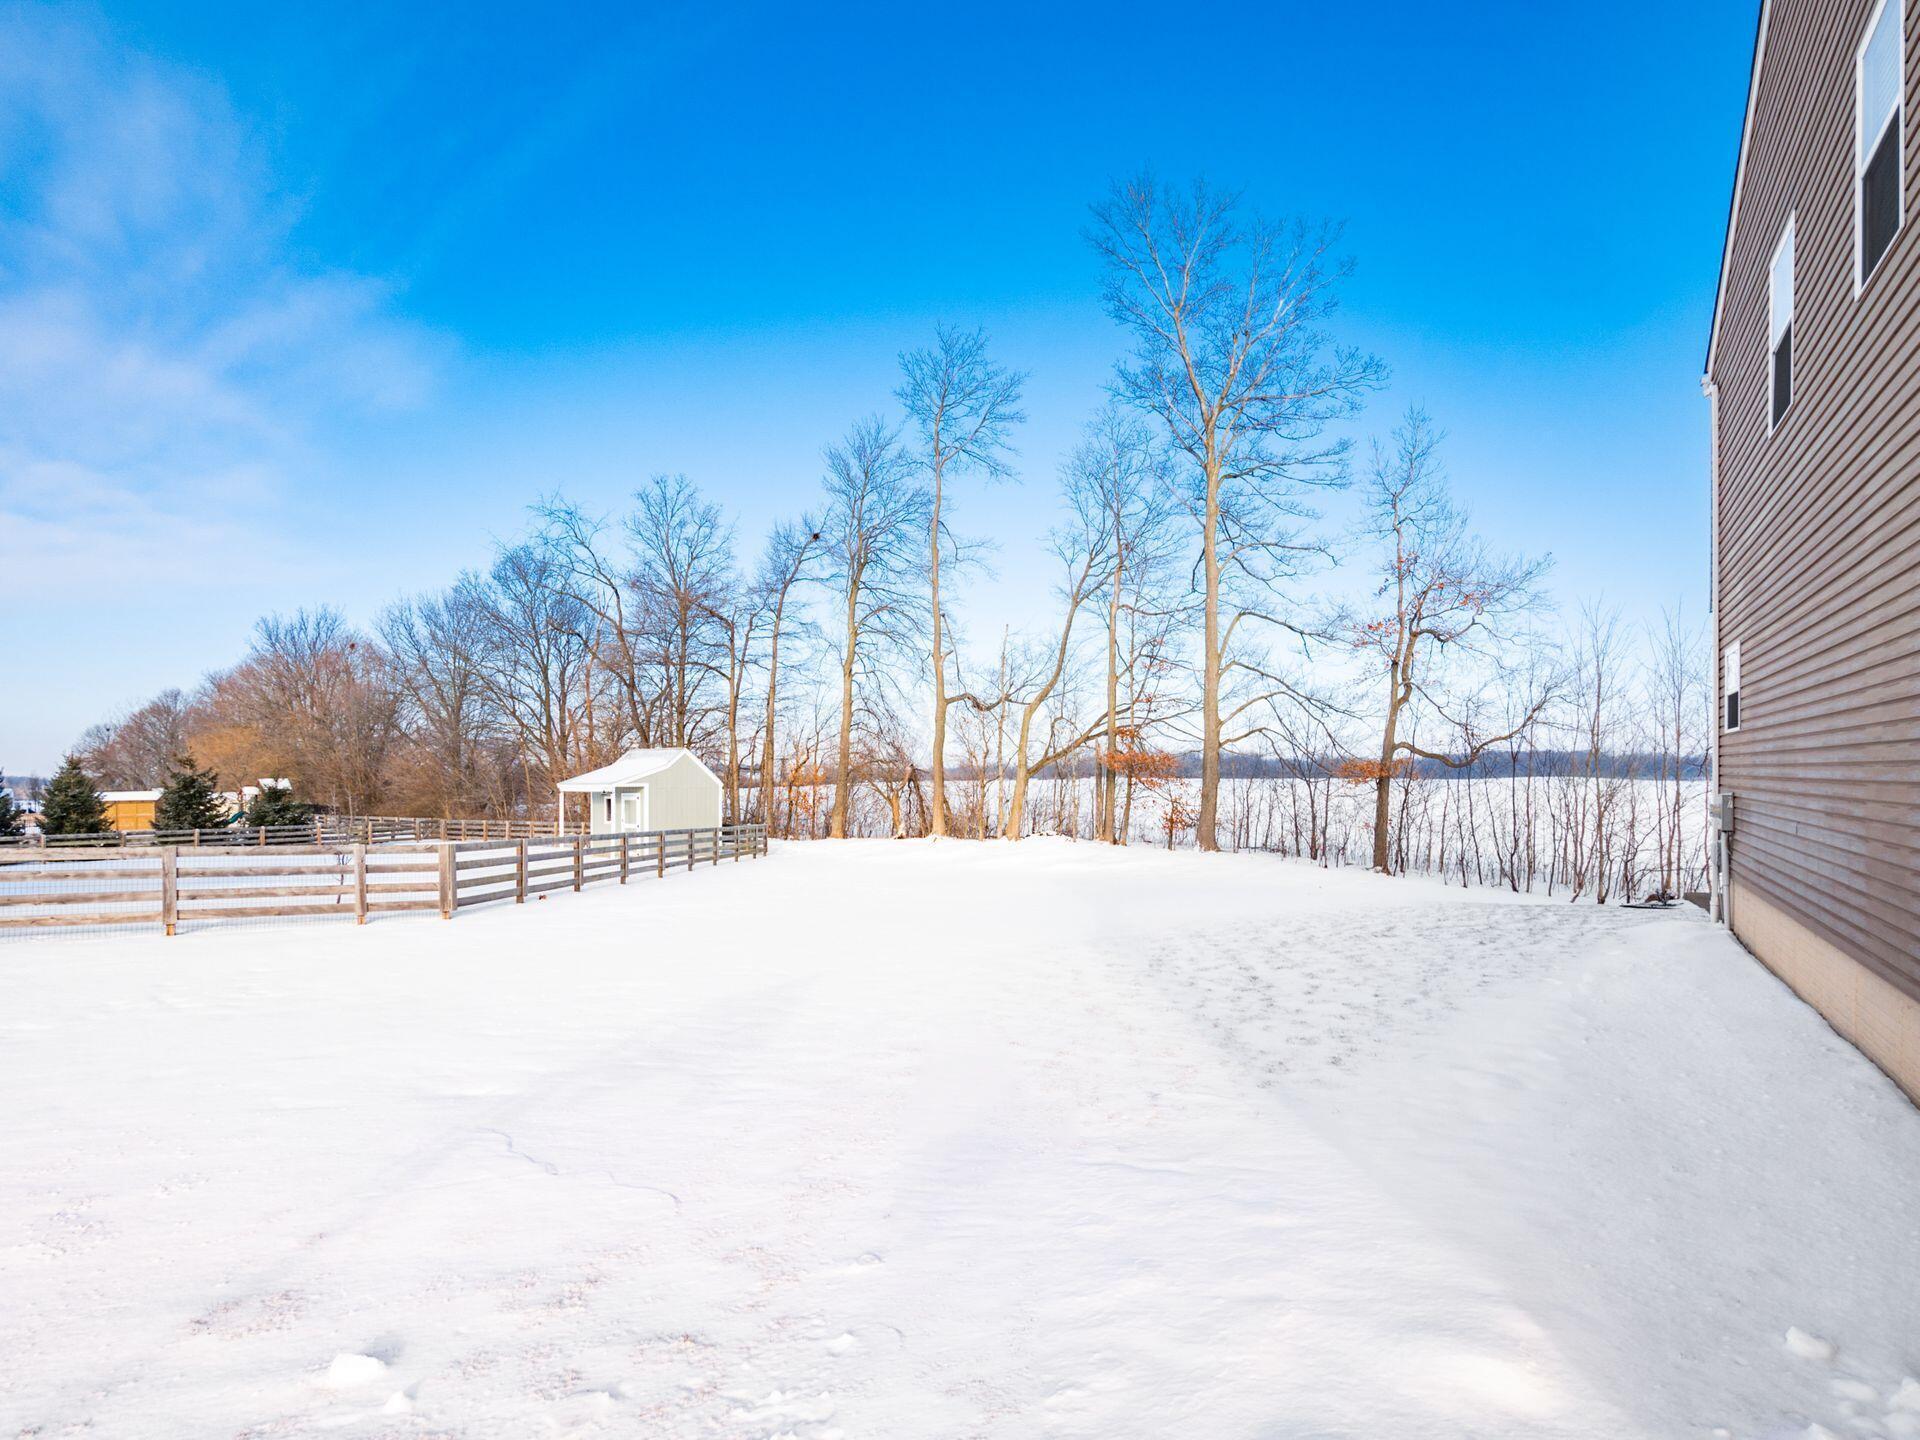
Snow-covered backyard with a wooden fence and small shed beside a frozen lake.
Snowy wooded shoreline overlooking a frozen lake, framed by bare trees.
Snow-covered yard beside a tan house, with exterior steps and leafless trees along the open landscape.
Two-story tan house beside a snow-covered yard, with deck stairs and leafless trees.
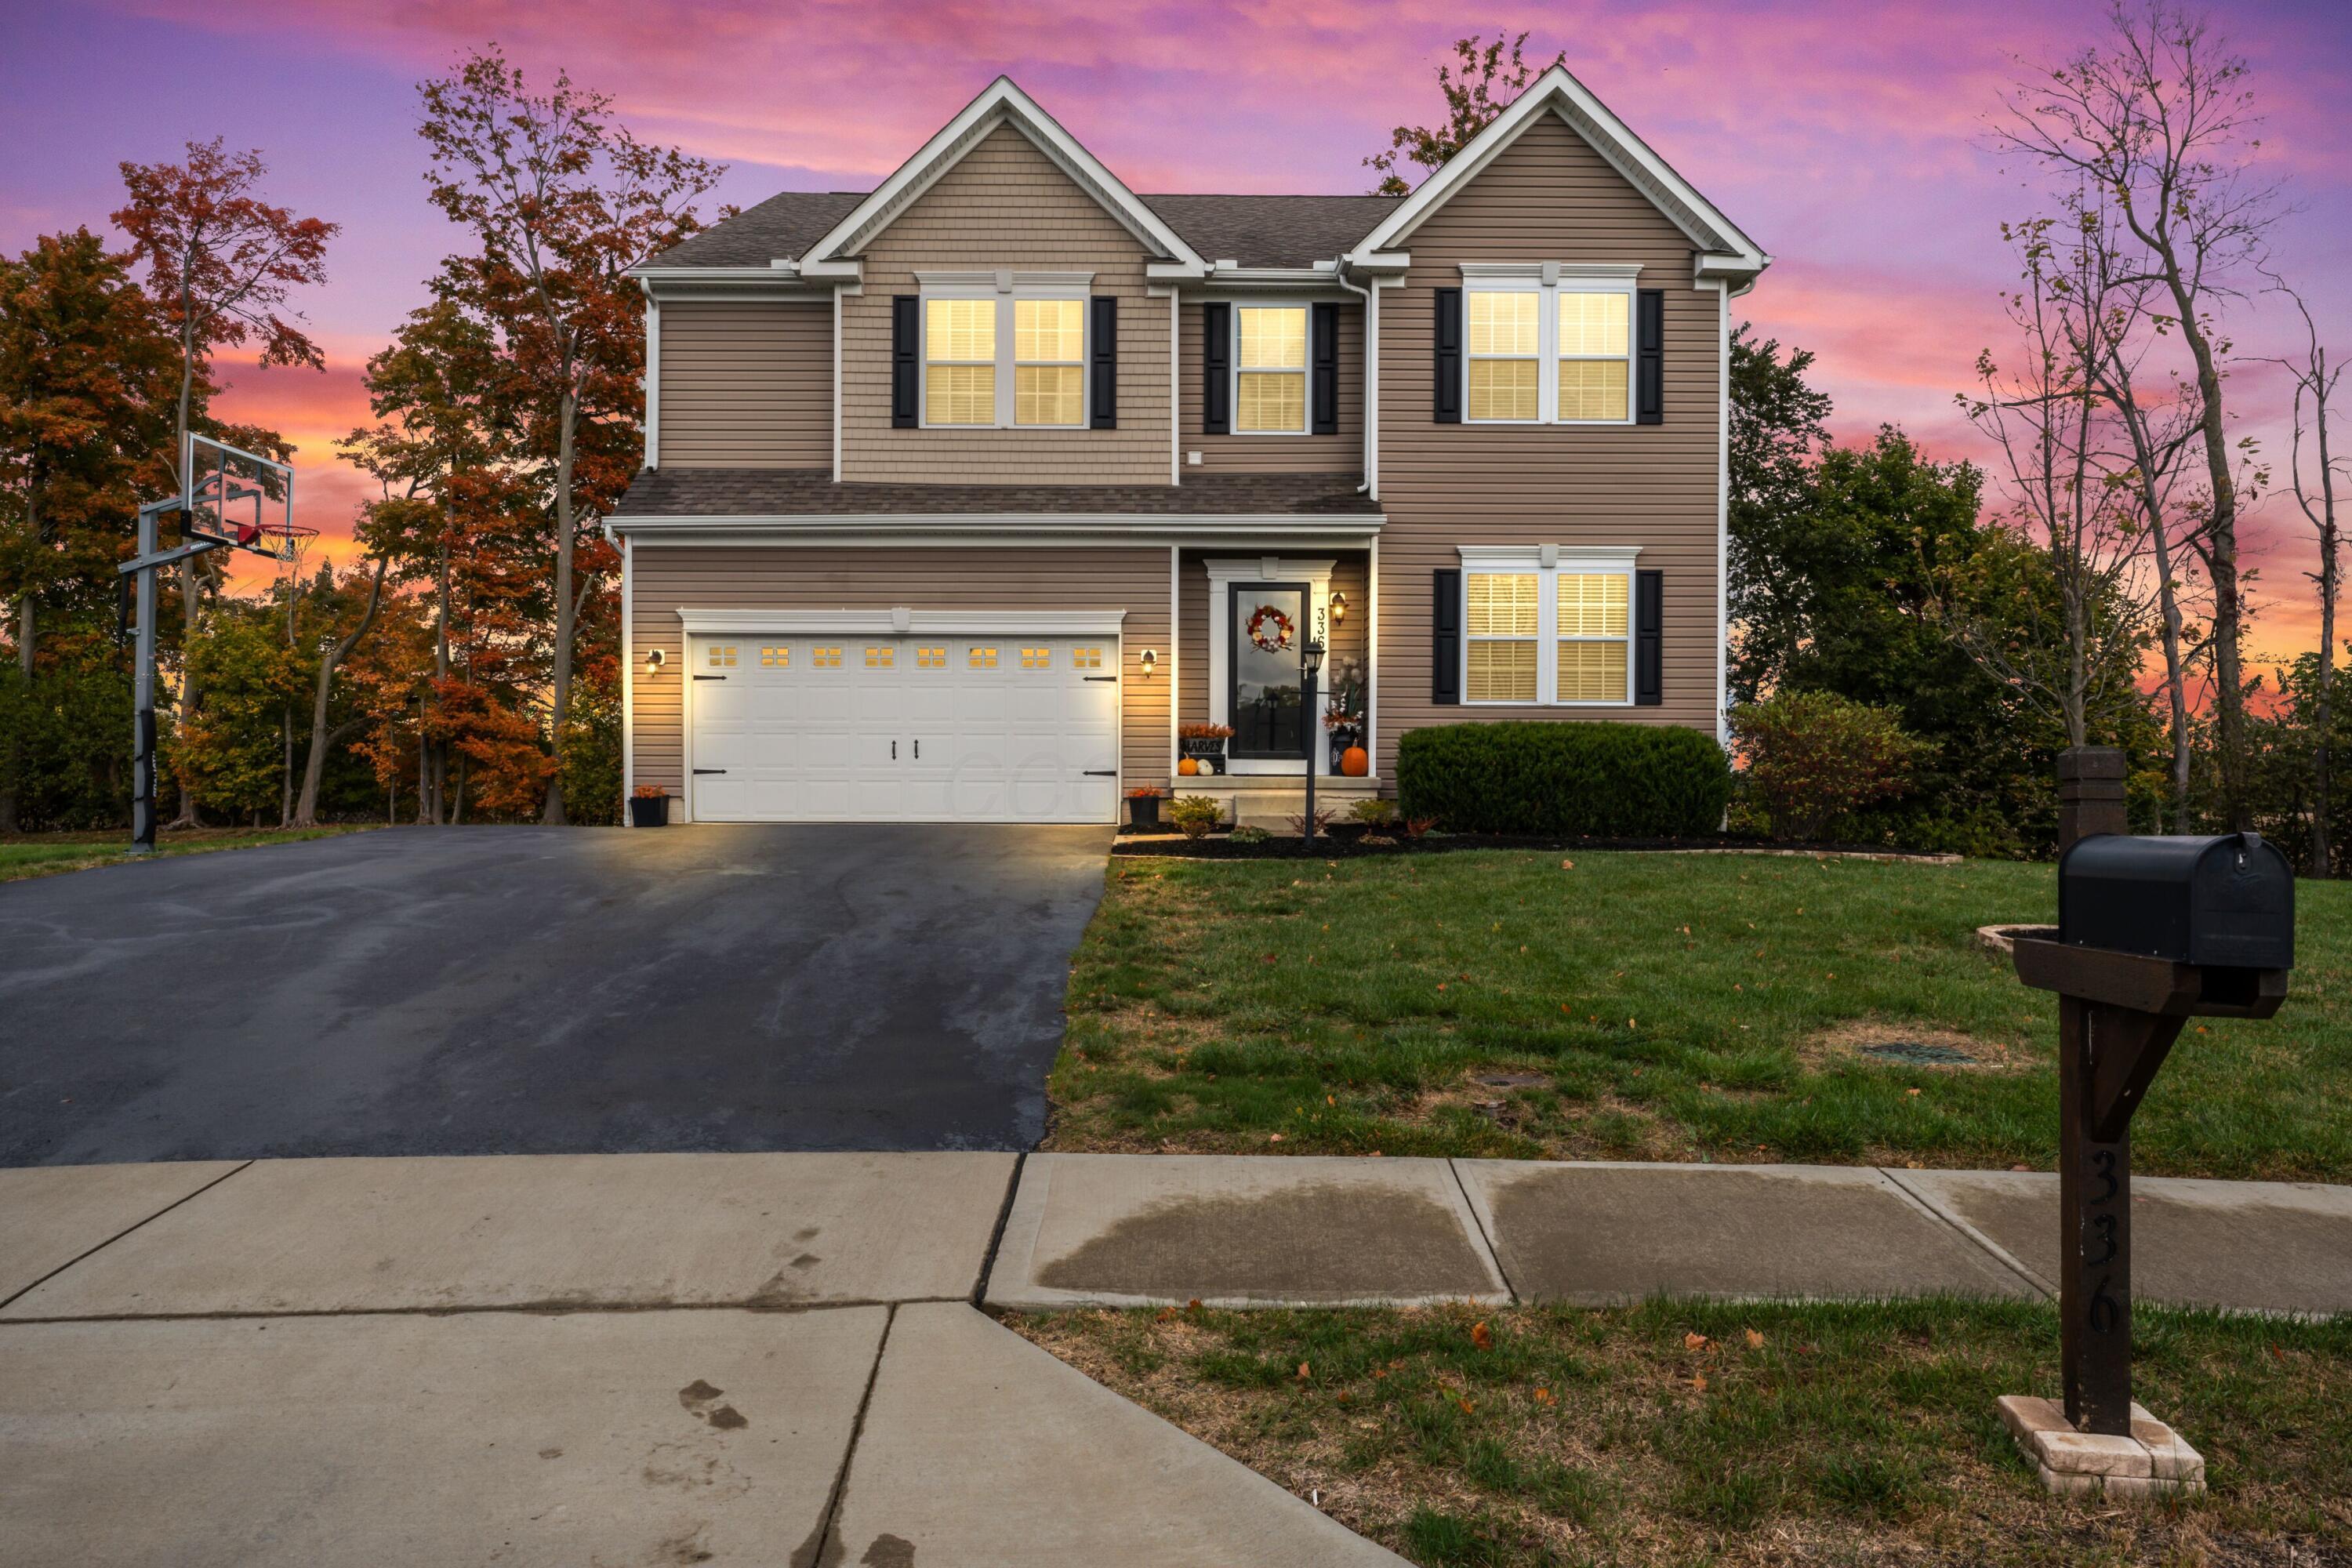
Two-story taupe house with a double garage and basketball hoop beneath a pink-orange dusk sky.
VIEW PHOTOS
Courtesy of Debra A McNichols - RE/MAX Connection
$455,000

336 Green Acres Place

4 Beds 3 Baths 2,896 Sq.Ft. 0.38 Acres

Description

IMPRESSIVE 4 bdrm, 2.5 bath 2-story home nestled at the end of a quiet cul-de-sac, backing to farmed land! Spanning nearly 2,900 sq ft, this well-maintained property boasts lg kitchen w/black SS appliances, granite counters, lg island, & sliding doors leading to a beautiful backyard. The 1st floor features a spacious great rm, den/office/play room w/French doors, & a 2.5 car garage. Upstairs, enjoy a comfortable loft, huge primary suite w/ WIC plus soaker tub, 3 additional bedrooms, full bath, & convenient 2nd floor laundry complete w/cabinets, hanging rod, countertop & sink! Extras include FULL basement w/bath rough-in waiting on your finishing ideas, coat locker room off the garage, 40x12 concrete patio, extra-wide driveway, & ample storage. A perfect blend of style & functionality!

Share Property

Location

336 Green Acres Place, Johnstown, OH 43031

Status

Sold

Date Sold

February 20, 2025
Michael Gibson

Michael Gibson

TITLE

Real Estate Agent

LICENSE

2022003011

PHONE

614-582-7301

Property Amenities

Interior
Flooring Carpet, Vinyl
Total Bedrooms: 4
Half Bathrooms: 1
Full Bathrooms: 2
Other Interior Features Dishwasher, Electric Range, Garden/Soak Tub, Microwave, Refrigerator
Area & Lot
Total area 2,896 Sq.Ft.
Lot Area 0.38 Acres
Living area 2,896 Sq.Ft.
MLS® ID 225001999
Year Built 2018
School District JOHNSTOWN MONROE LSD 4503 LIC CO.
Type Residential
Status Sold
Exterior
Air conditioning Central Air
Water Source Public
Garage Space 2.0
Sewer Public Sewer
Finance
Sales Price $455,000
HOA Fees $165 yearly
Real Estate Tax $6,629 yearly

Partner With Our Expert Team

Work with a dedicated team committed to delivering exceptional results. We provide trusted guidance, clear communication, and a tailored experience from start to finish.