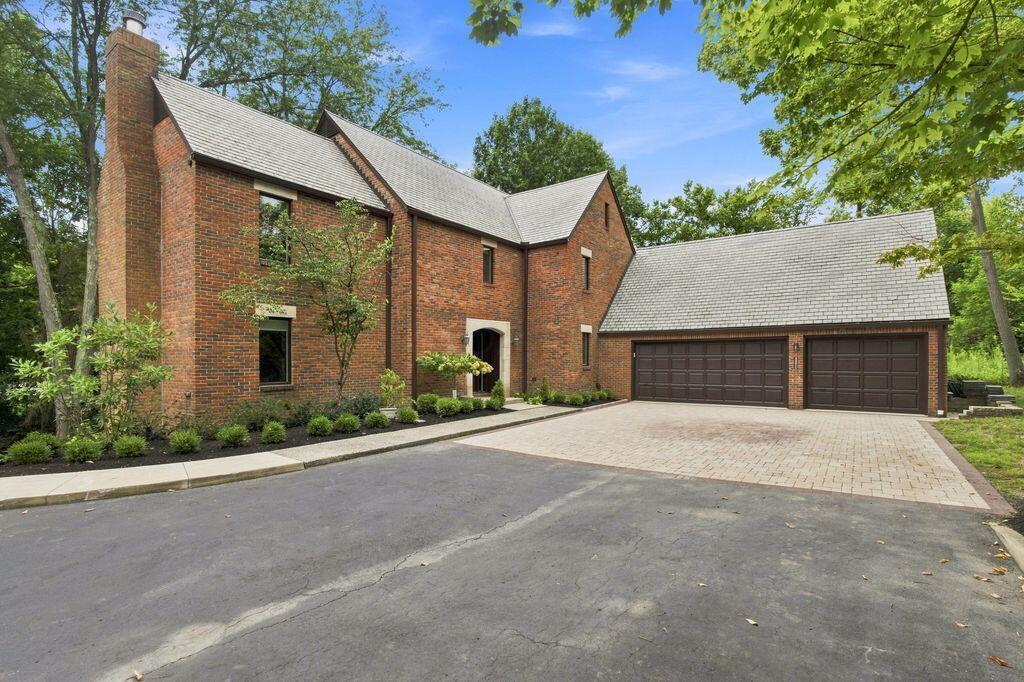
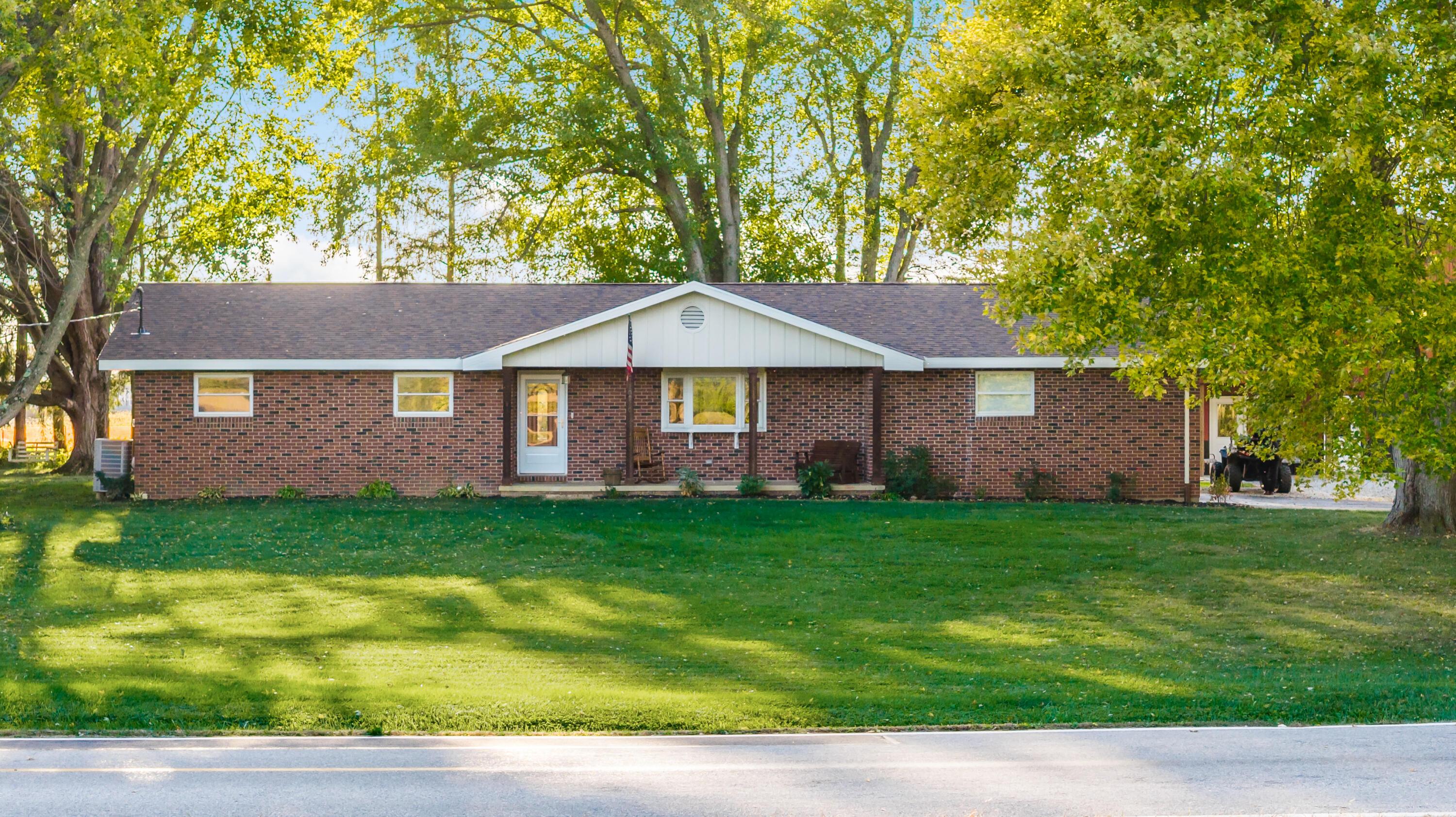
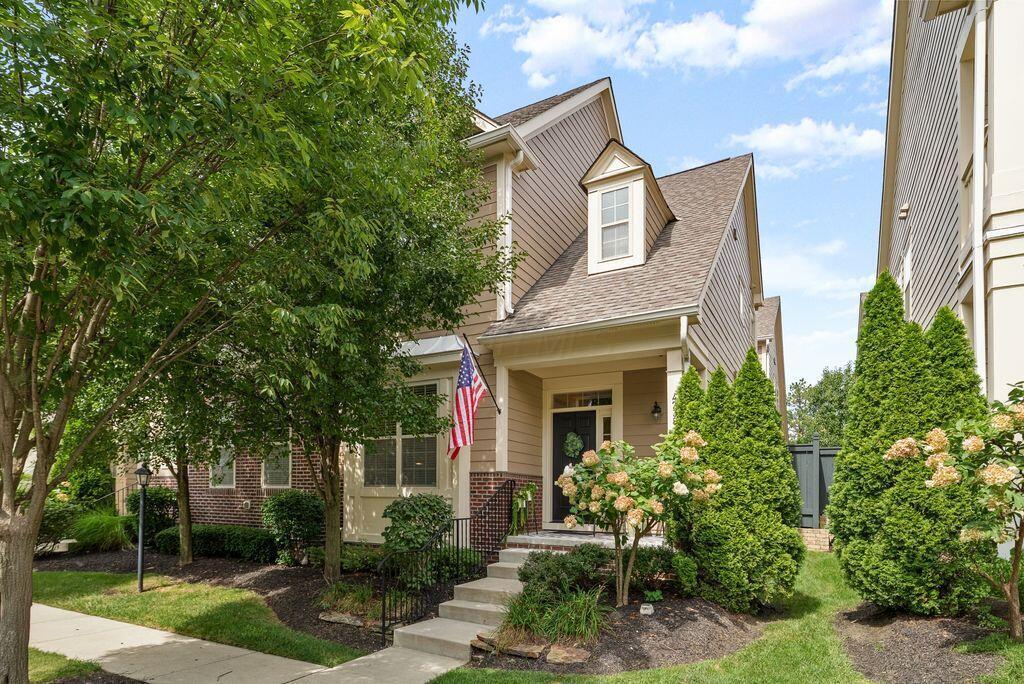
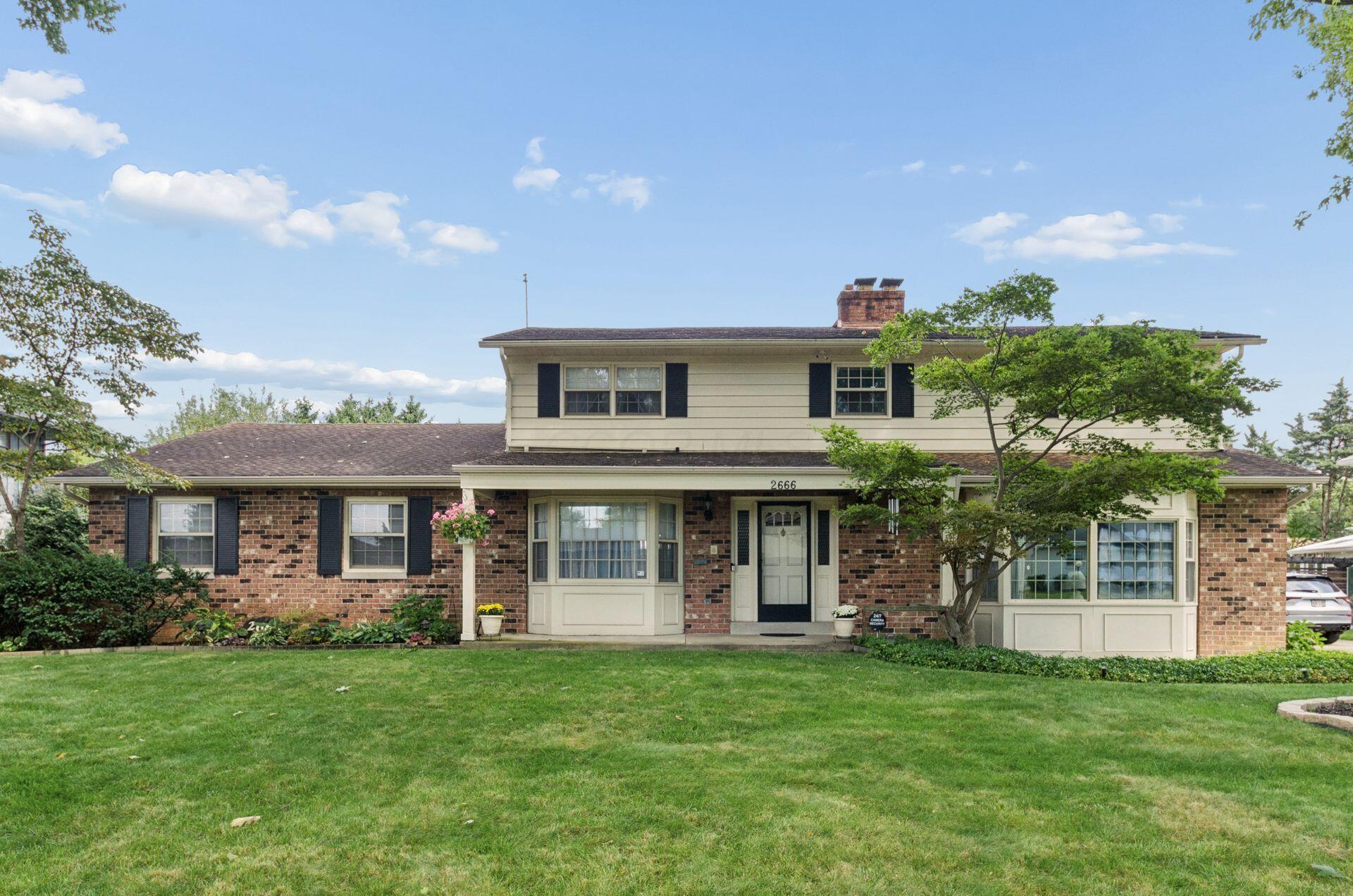
Split-level home with a wide garage, arched brick entry, and basketball hoop beside the driveway.
Split-level house with an arched front entry, attached garage, and tree-shaded lawn.
Backyard deck surrounded by flowering vines, stone paths, and landscaped garden beds.
Living room with terracotta tile, a rustic wood coffee table, and an adjoining dining nook.
Staged living room with cream sofas and a wooden coffee table on a patterned rug.
Staged living room with white sofas, a rustic coffee table, and terracotta tile flooring.
Staged living room with cream sofas, a wooden coffee table, and a red front door.
Dining nook with a round wood table, woven chairs, and a wood-trimmed bay window.
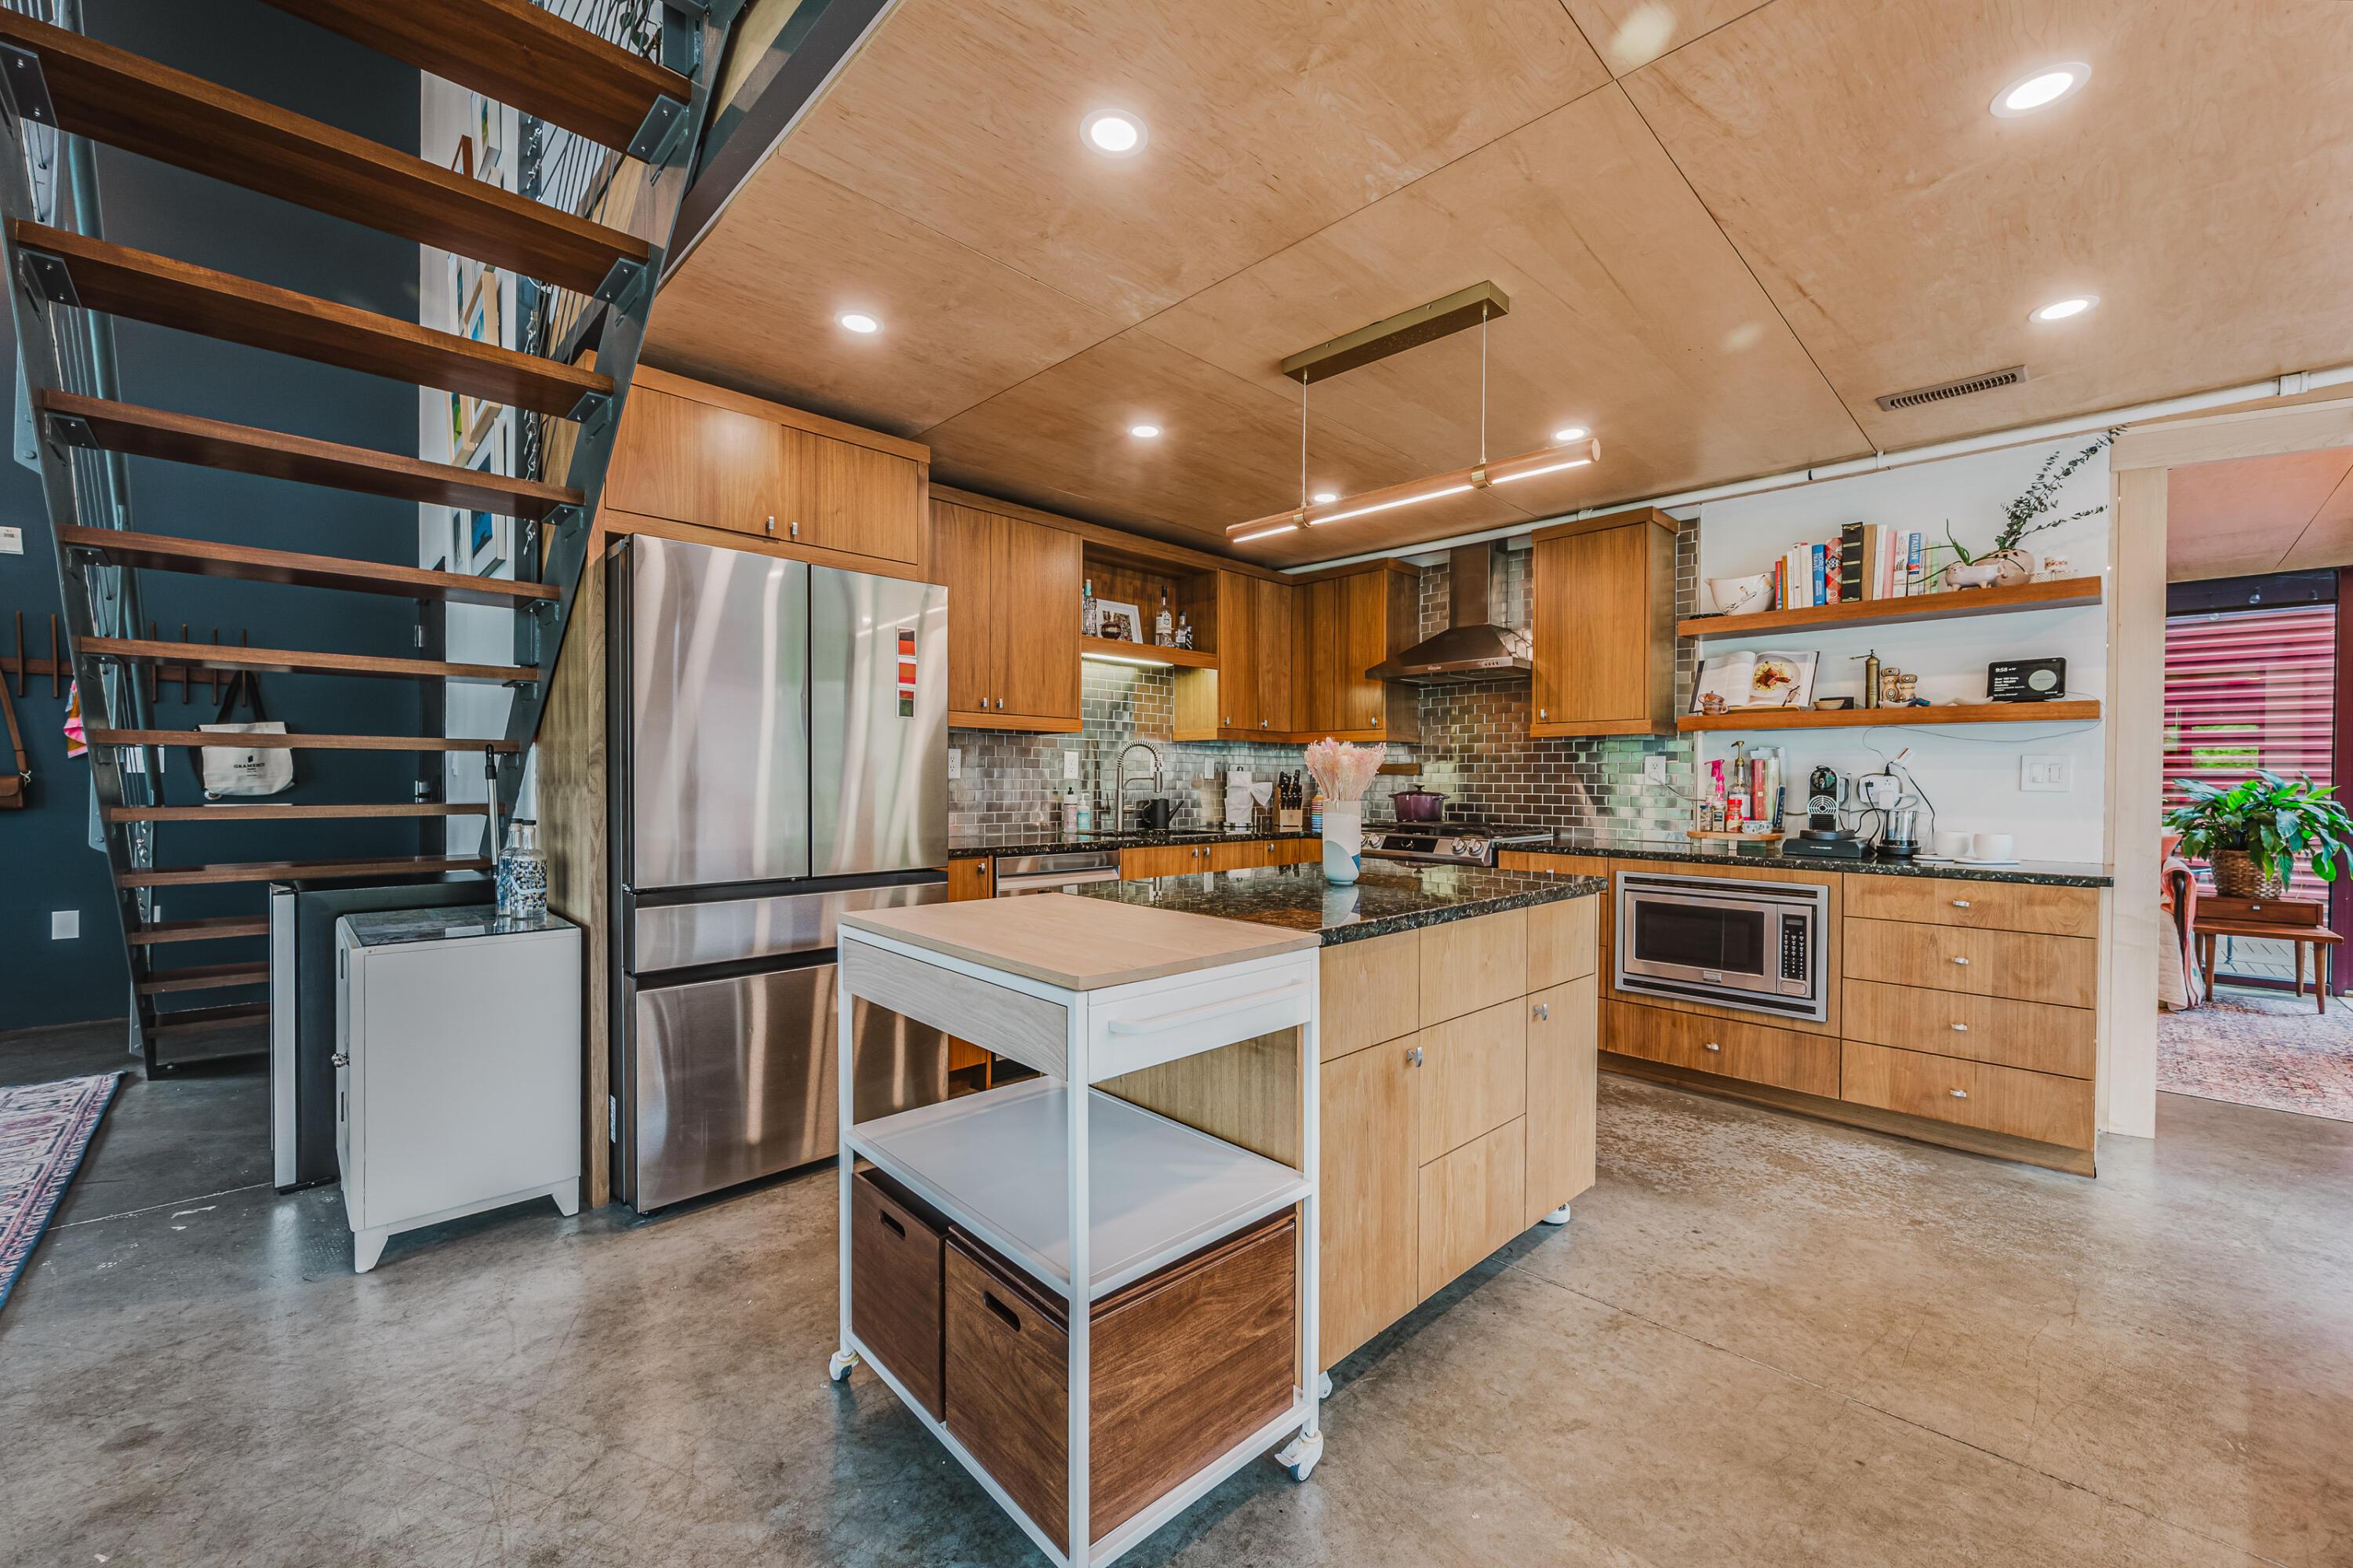
Kitchen with a dark wood island, bright blue countertop, and terracotta tile floor.
Kitchen with dark wood cabinets and a bright blue island countertop, opening to the living area.
Kitchen with dark wood cabinetry, a vivid blue island countertop, and stainless steel appliances.
Kitchen with dark wood cabinets, blue countertops, black appliances, and terracotta tile flooring.
Staged bedroom with a white bed, patterned rug, hardwood floors, and a ceiling fan.
Bedroom with hardwood floors, mirrored closet doors, and an adjoining tiled bathroom.
Bedroom with a white bed, hardwood floors, wooden blinds, and a bench beside a potted plant.
Bathroom with a dark wood vanity, beige sink countertop, large framed mirror, and window with a woven shade.
Bathroom bathtub with a glass shower enclosure, beige tile, and dark wood vanity.
Empty room with hardwood floors, a woven pendant light, and a window with wooden blinds.
Vacant room with hardwood floors, a closet doorway, and a woven pendant light.
Vacant room with hardwood floors, white walls, and a window with wooden blinds.
Empty bedroom with polished hardwood floors and mirrored sliding closet doors.
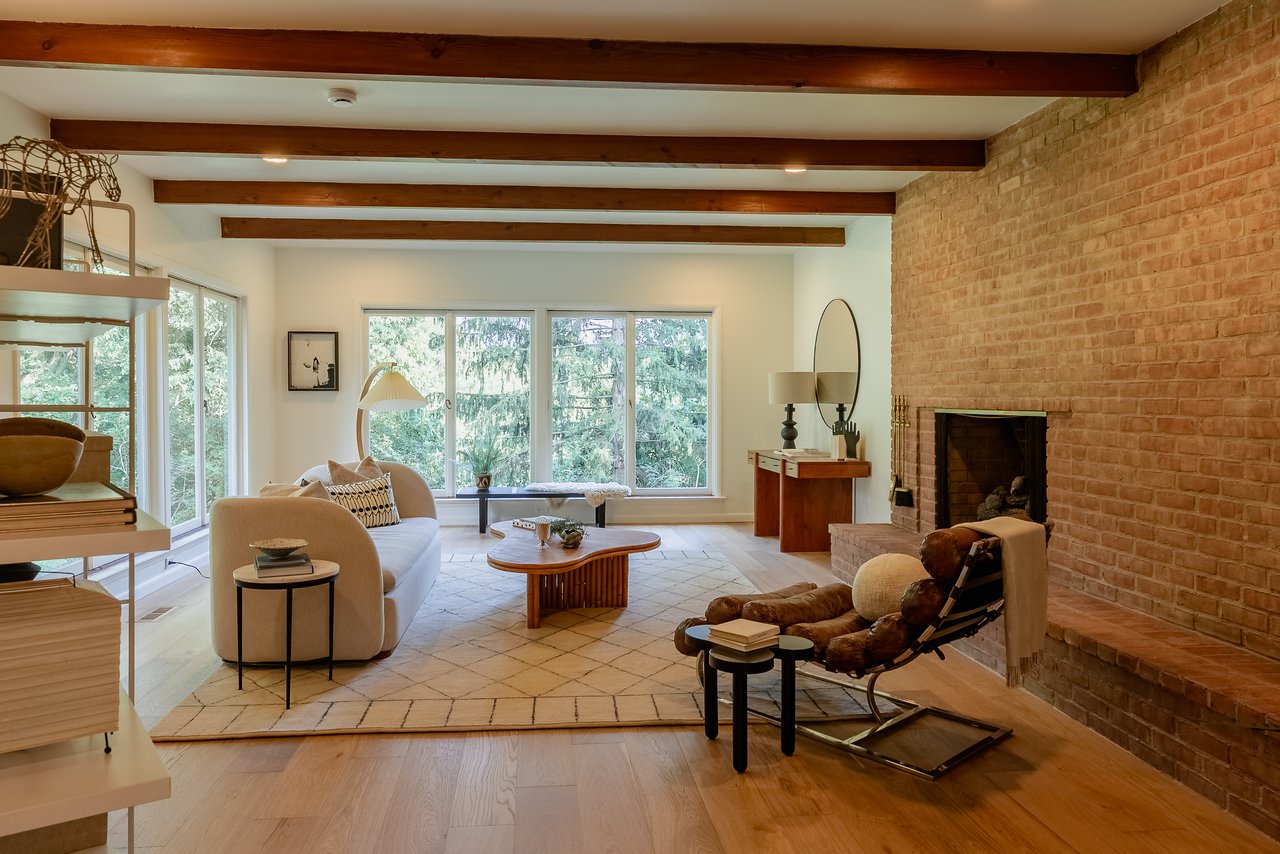
Unfurnished living room with a lit brick fireplace, curtained window, and black French door.
Empty carpeted room with black-framed glass doors and stairs leading to an upper landing.
Empty carpeted room with pale blue-green lower walls, white chair rail, and a window overlooking trees.
Bathroom with green walls, wood vanity, dark countertop, mirrored cabinet, and frosted window.
Bathroom walk-in shower with glass doors beside a frosted window and lime-green wall.
Unfinished basement with exposed ceiling joists, white block walls, and a large dark carpeted area.
Basement laundry room with washer and dryer beside a large water heater and exposed utility pipes.
Aerial view of a red-roofed house and driveway beneath mature trees in a residential neighborhood.
Rear of a cream stucco house with a brick chimney, raised deck, flowering tree, and broad lawn.
Backyard shed with brown-trimmed double doors and a small window beside a tall wooden fence.
Fenced backyard with a paved patio, lit fire pit, and raised wooden deck.
Raised wooden deck overlooking a fenced backyard with a brick patio, shed, and leafless trees.
Backyard storage shed with brown-trimmed double doors and a small shuttered window beside a wooden fence.
Aerial view of a red-roofed home partly hidden by mature trees beside a residential street.
Two-story stucco home with brick chimney, raised deck, flowering trees, and a spacious lawn.
VIEW PHOTOS
Courtesy of Lori S Hodak - Cutler Real Estate
$400,000

5002 Hibbs Drive

4 Beds 2 Baths 1,694 Sq.Ft. 10,454.4 Sq.Ft.

Description

Absolutely wonderful 4 level split level home in the heart of it all! This property is loaded with character and perfect for entertaining both inside and outside. There is GREAT space on every level. 4 bedrooms and 2 full baths, large family room AND newly updated finished lower level with fireplace. Large unfinished basement with loads of storage space or home gym. The updated kitchen has solid surface countertops and stainless appliances. Enjoy outdoor gatherings on the newer composite deck and brick paver patio. The fenced lot is private and surrounded by mature trees. Oversized heated 2 car garage. Roof 2018, Furnace and AC 2013. Convenient to OSU & downtown and near wonderful restaurants, parks and conveniences.

Share Property

Location

5002 Hibbs Drive, Columbus, OH 43220

Status

Sold

Date Sold

February 28, 2025
Michael Gibson

Michael Gibson

TITLE

Real Estate Agent

LICENSE

2022003011

PHONE

614-582-7301

Property Amenities

Interior
Fireplace Wood Burning
Flooring Wood, Carpet, Ceramic/Porcelain
Total Bedrooms: 4
Full Bathrooms: 2
Other Interior Features Dishwasher, Electric Range, Electric Water Heater, Microwave, Refrigerator
Area & Lot
Total area 1,694 Sq.Ft.
Lot Area 10,454.4 Sq.Ft.
Living area 1,694 Sq.Ft.
MLS® ID 225002720
Year Built 1973
School District COLUMBUS CSD 2503 FRA CO.
Architecture Styles Split Level
Type Residential
Status Sold
Exterior
Air conditioning Central Air
Heat type Electric, Forced Air
Water Source Public
Garage Space 2.0
Sewer Public Sewer
Parking Garage Door Opener
Finance
Sales Price $400,000
Real Estate Tax $4,593 yearly

Columbus

Partner With Our Expert Team

Work with a dedicated team committed to delivering exceptional results. We provide trusted guidance, clear communication, and a tailored experience from start to finish.