Pink-and-stone two-story home framed by mature trees, with a curved walkway and landscaped front yard.
Red-sided house surrounded by autumn trees, with neighboring homes and water visible in the distance.
Stone Medallion Club & Estates entrance sign amid ornamental grasses and mature trees.
Rose-colored two-story home with stone accents and a tall arched entry, partly screened by mature trees.
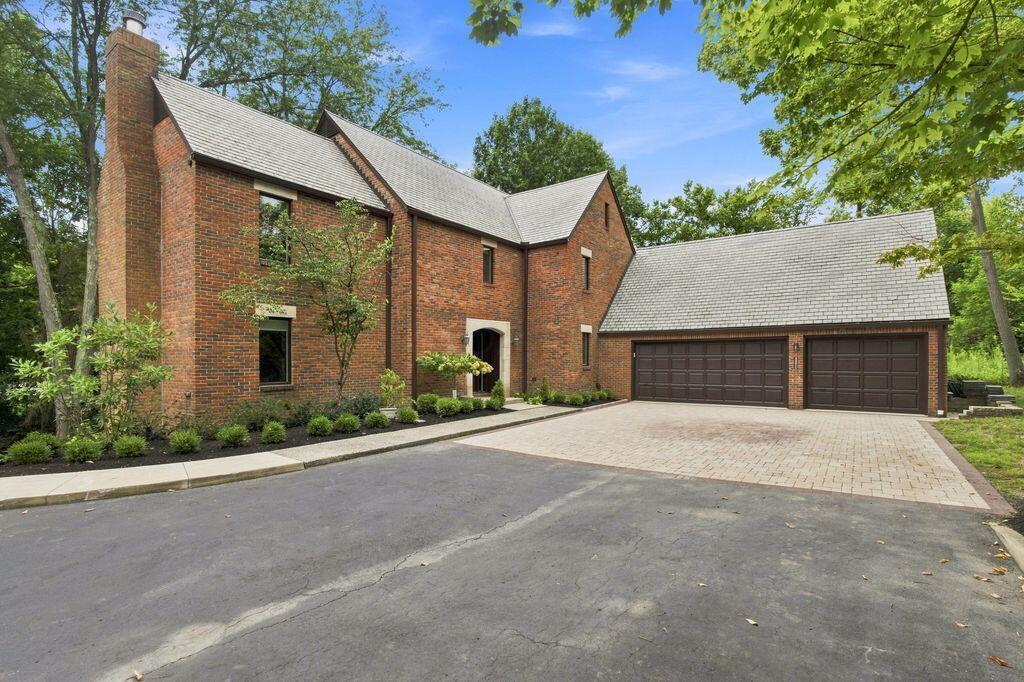
Two-story pink home with a stone facade, three-car garage, and autumn trees.
Backyard lawn bordered by mature trees, with a paved patio and pink flowers in a planter.
Foyer with a sweeping wood staircase, black iron balusters, and an adjoining dark dining room.
Two-story foyer with arched windows over the front door and a wood-and-iron staircase.
Living room with cream seating, plaid wallpaper, a wooden coffee table, and large windows overlooking trees.
Dining room with a long wood table, woven chairs, wide windows, and a warmly lit tray ceiling.
Dining room with a large wood table, woven leather chairs, tall windows, and an illuminated tray ceiling.
Living room with a vaulted ceiling, balcony railing, stone fireplace, and gray sectional sofa.
Living room with a vaulted ceiling, dark sectional sofas, leather recliners, and tall windows.
Vaulted living room with dark sofas, a round stone fireplace, and tall windows overlooking trees.
Wet bar with light wood cabinetry, stone-tile backsplash, sink, and undercounter ice maker.
Double-height living room with leather armchairs, tall windows, and a view of the lawn and patio.
Kitchen with warm wood cabinetry, a large island with bar stools, and adjoining dining area.
Kitchen with honey-colored wood cabinets, stone-tile backsplash, gas cooktop, and two windows above the sink.
Open-plan kitchen with a wood island, dark stone counters, and a built-in wine refrigerator.
Open kitchen with a granite island, light wood cabinets, and stainless steel appliances.
Dining room with a dark wood table and chandelier, opening to a sitting area beside large garden-facing windows.
Sunroom with wraparound windows overlooking trees, patterned curtains, and a seating area.
Open-plan living and dining area with a wood-cabinet kitchen and large window overlooking a leafy patio.
Home office with terracotta walls, cream lounge chairs, and a dark wood desk by the window.
Home office with a dark wood desk, illuminated built-in shelves, and terracotta walls.
Powder room with dark floral wallpaper, black vessel sink, and ornate oval mirror.
Laundry room with stacked washer and dryer, sink, white cabinetry, and red floral wallpaper.
Upstairs landing with hardwood floors, an iron-baluster staircase, and a large arched window.
Bedroom with blue floral bedding, dark wood furniture, and a tray ceiling with a wood-blade fan.
Primary bathroom with a long white vanity, pale blue walls, and two glass-enclosed marble-tile showers.
Bathroom with a freestanding soaking tub, glass-enclosed shower, marble-look tile, and large window.
Primary bathroom with a marble-tiled glass shower, freestanding tub, and window overlooking autumn foliage.
Bedroom with teal walls, a colorful patchwork bedspread, and a large window with white blinds.
Turquoise bedroom with a colorful patchwork quilt, desk beneath artwork, and dark wood dresser with mirror.
Bathroom with white subway-tile tub surround, blue shower curtain, and white vanity with granite countertop.
Staged bedroom with a beige bed, patterned curtains, and blue walls.
Blue bedroom with a striped bedspread, round mirror, and blue-and-white dresser.
Bathroom vanity with gray cabinets, dark faucets, and a view into a teal-accented bedroom.
Bathroom shower with marble-look walls, chrome fixtures, and a sliding textured-glass door.
Bedroom with blue bedding, red pillows, and colorful murals covering the walls.
Bedroom with a blue bedspread and colorful face murals covering the walls.
Carpeted staircase with wood handrail and iron balusters beside a hallway opening to a furnished sitting area.
Furnished basement living room with leather seating, a green sofa, television, and colorful striped rug.
Finished basement living room with leather sofas, a green loveseat, and a colorful striped rug.
Basement recreation room with blue stadium seats, a high-top table, sports-themed armchairs, and a green shag rug.
Basement game room with a high-top table, green shag rug, and shelf of board games.
Bedroom with blue-and-white striped bedding, a tufted gray headboard, and white closet doors.
Furnished bedroom with a gray tufted bed, colorful patterned chair, and framed wall art.
Bathroom with red checker-pattern walls, white vanity, toilet, and frosted-glass shower enclosure.
Rear of a red stucco home with a stone chimney, patio seating, pergola, grill, and fire pit.
Furnished brick patio with wicker dining set, striped umbrella, and wooden pergola beside the home.
Brick patio beneath a wooden pergola, furnished with lounge seating and a dining set overlooking a leafy lawn.
Rear of a rose-stucco home with a glass sunroom, pergola-covered patio, and stone chimney.
Mature trees shade a leaf-strewn yard, with a wide green lawn visible beyond.
Golf course green with a pink flag, sand bunkers, and autumn trees.
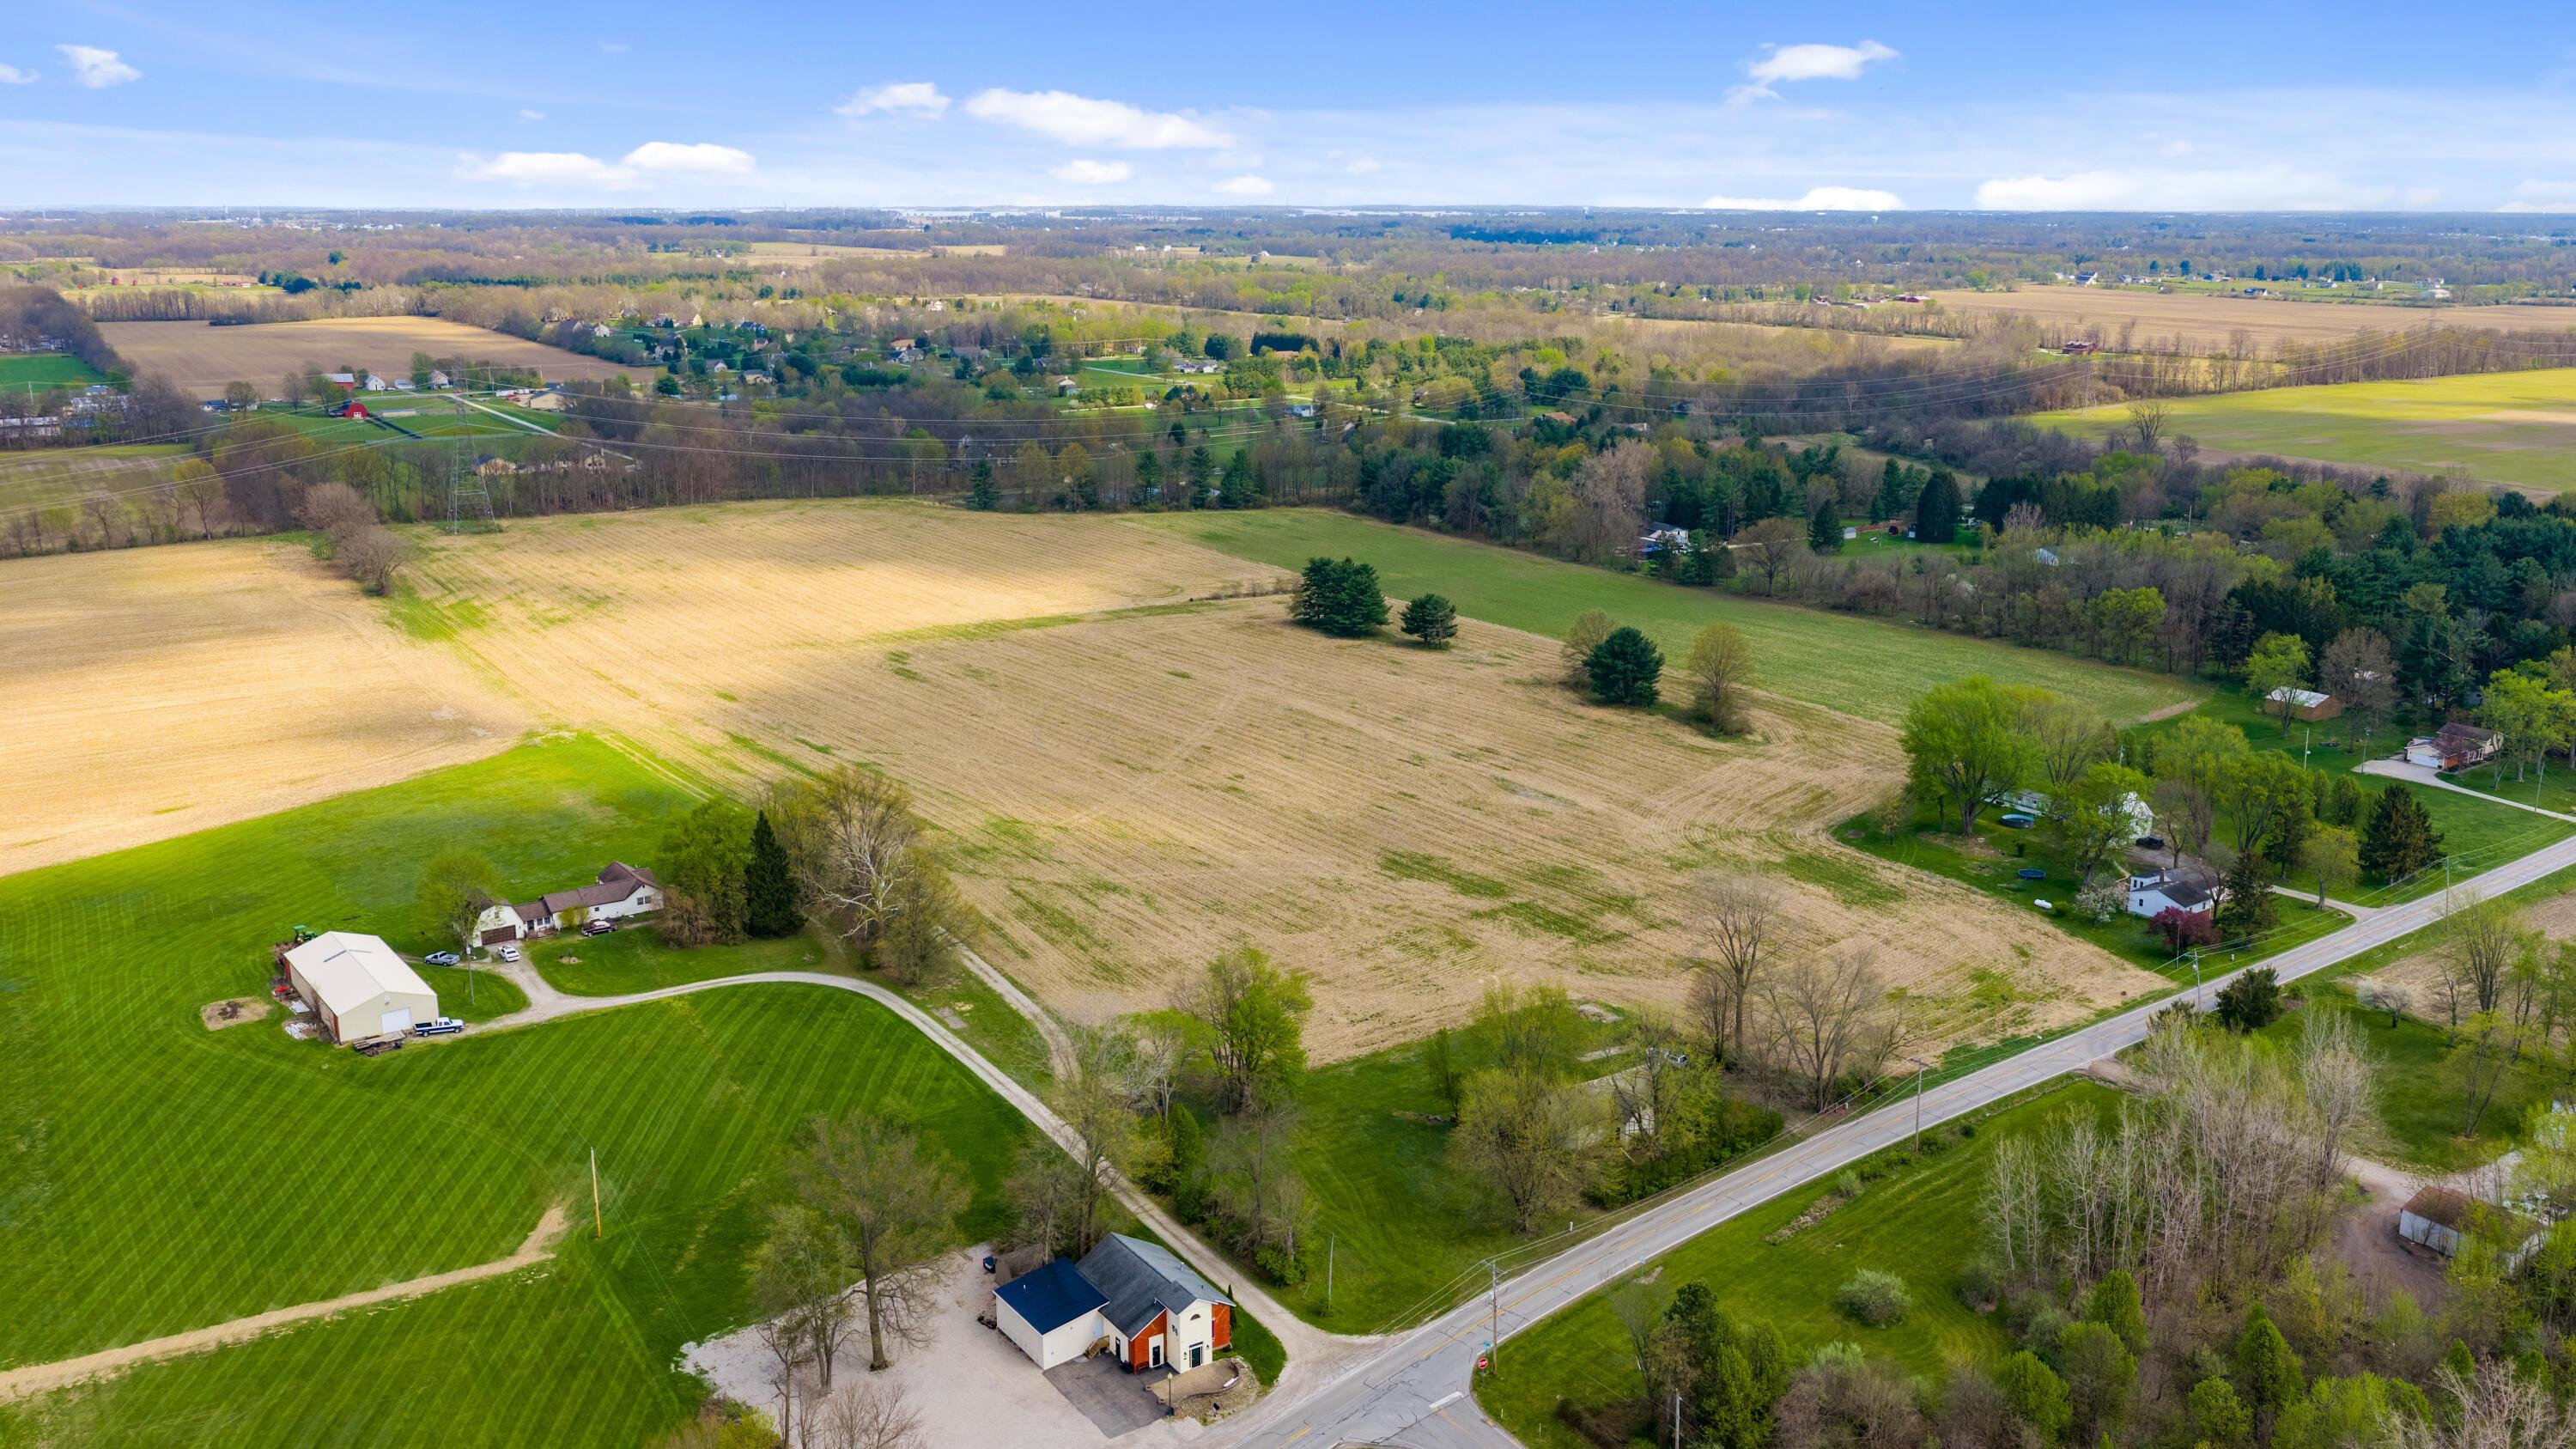
Aerial view of homes beside a golf course, with a pond, sand bunkers, and autumn foliage.
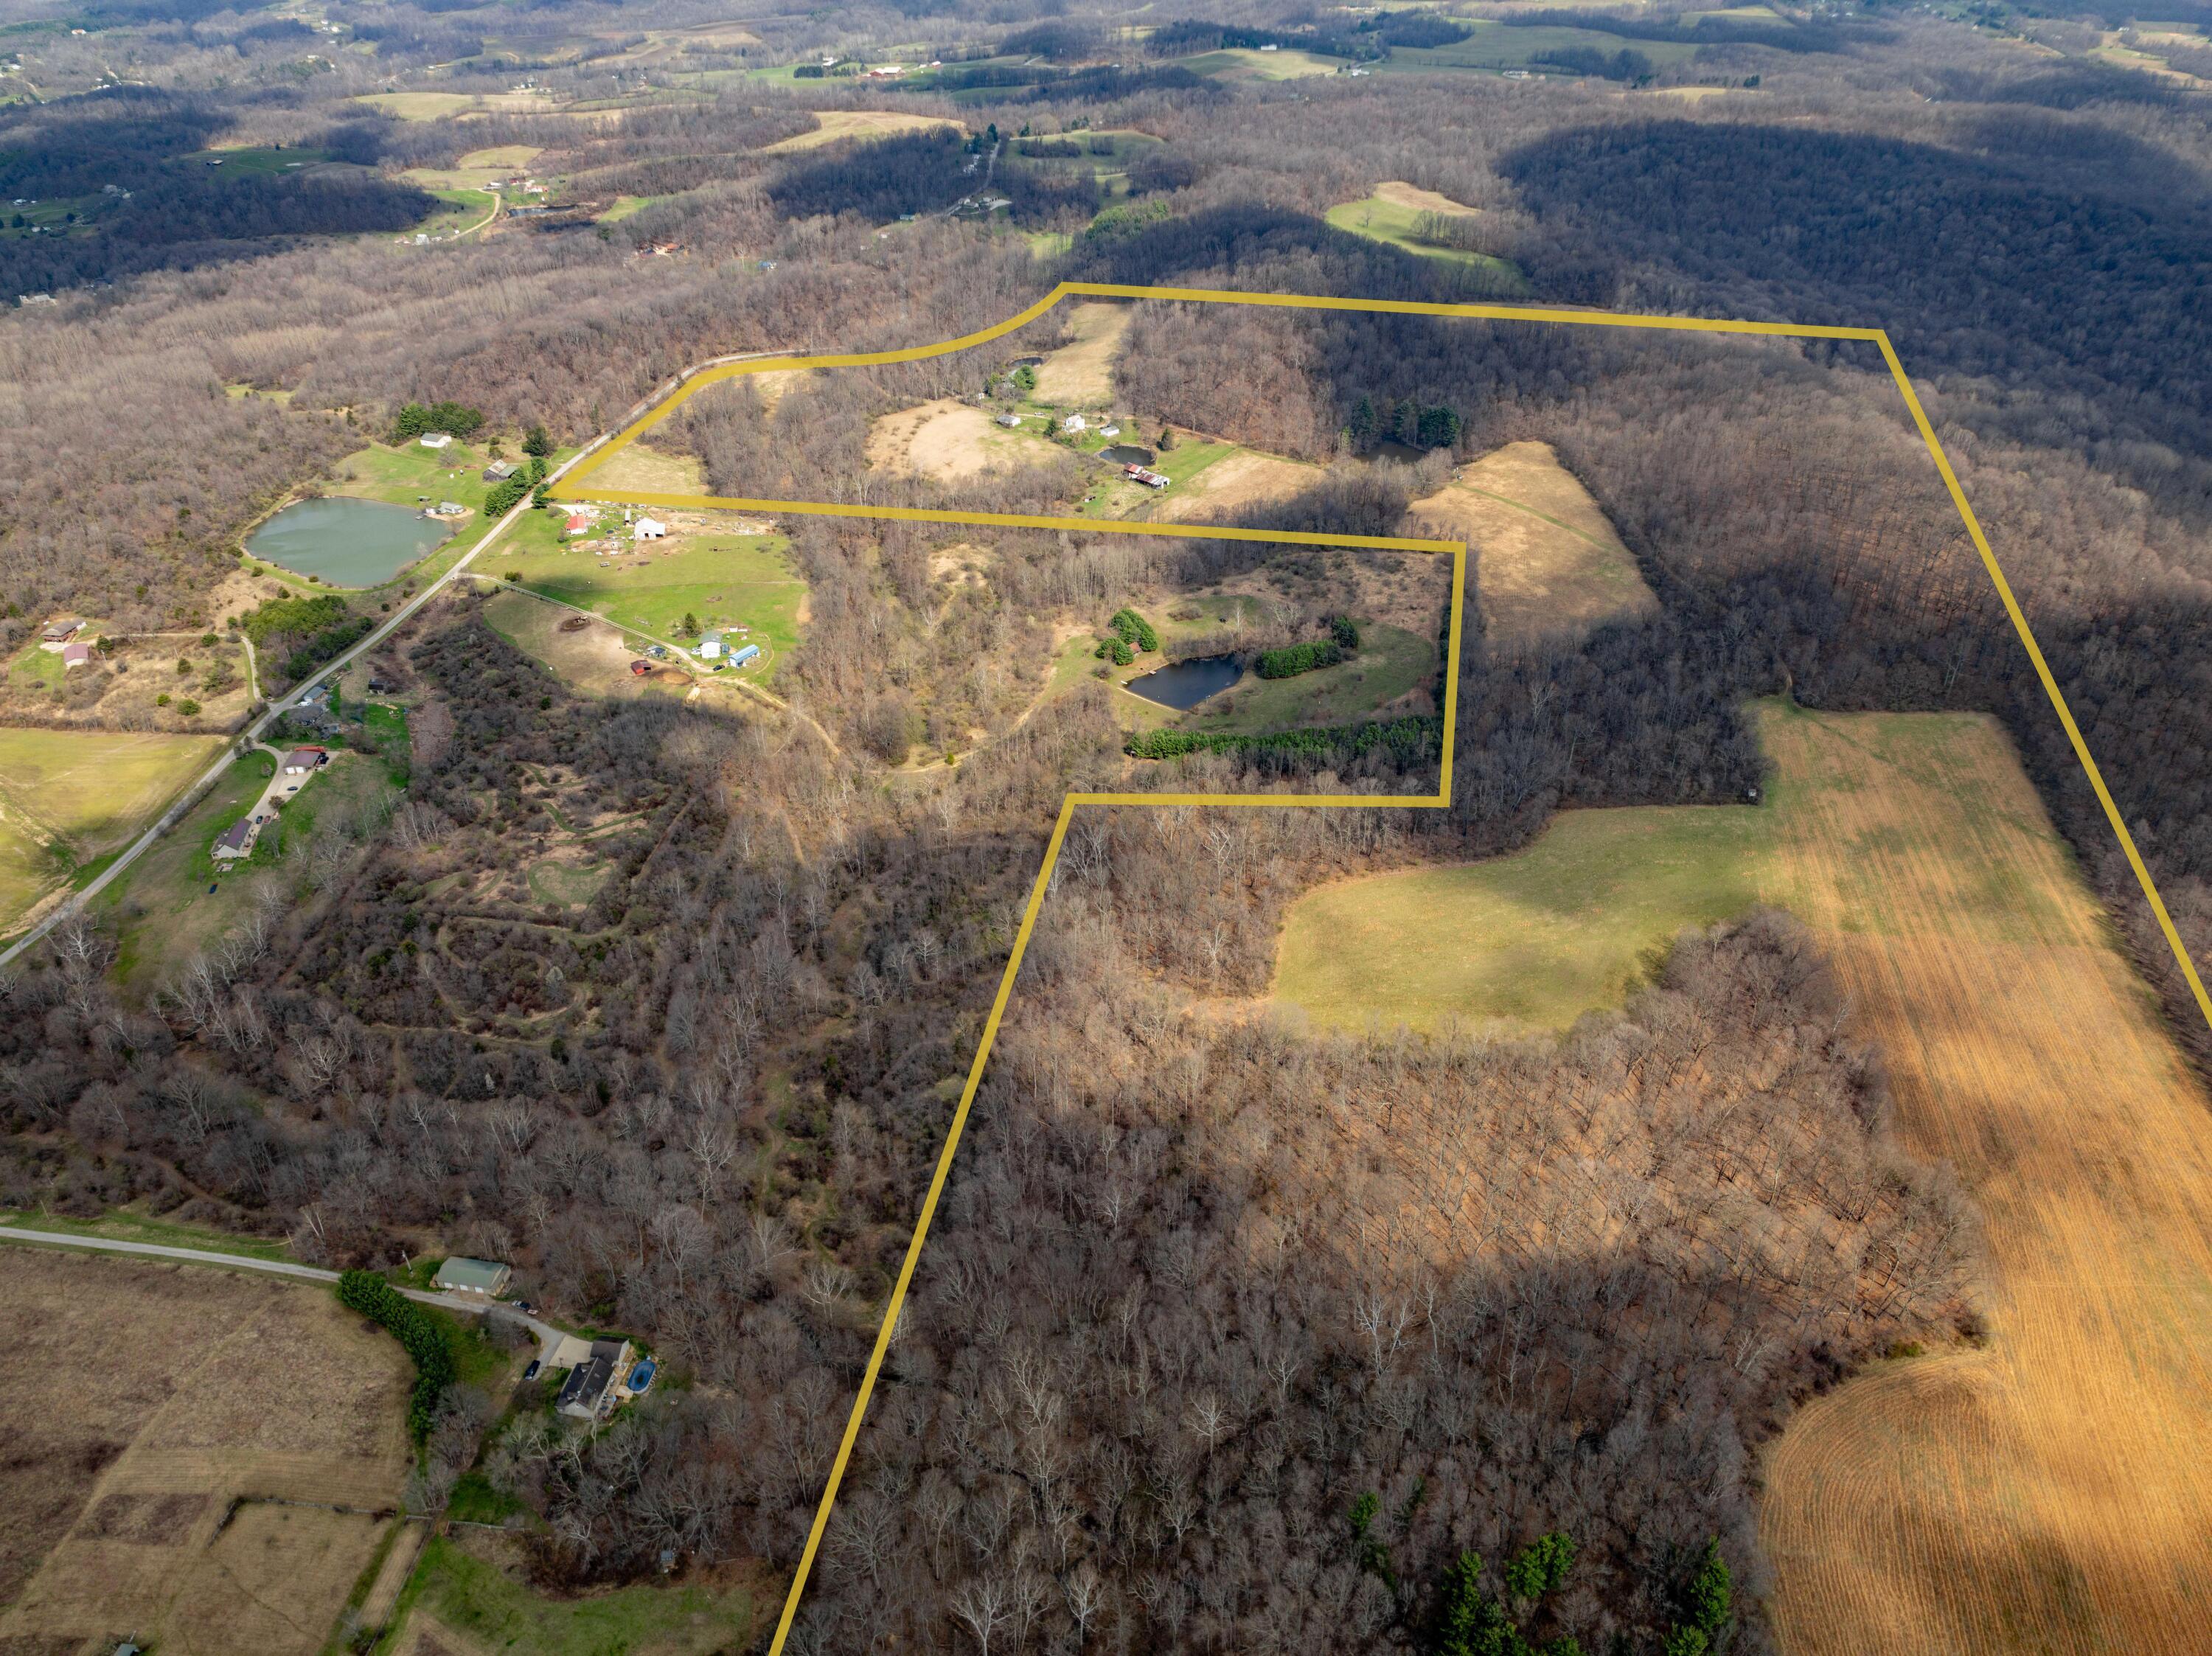
Aerial view of homes bordering a golf course, with a pond and a lake beyond.
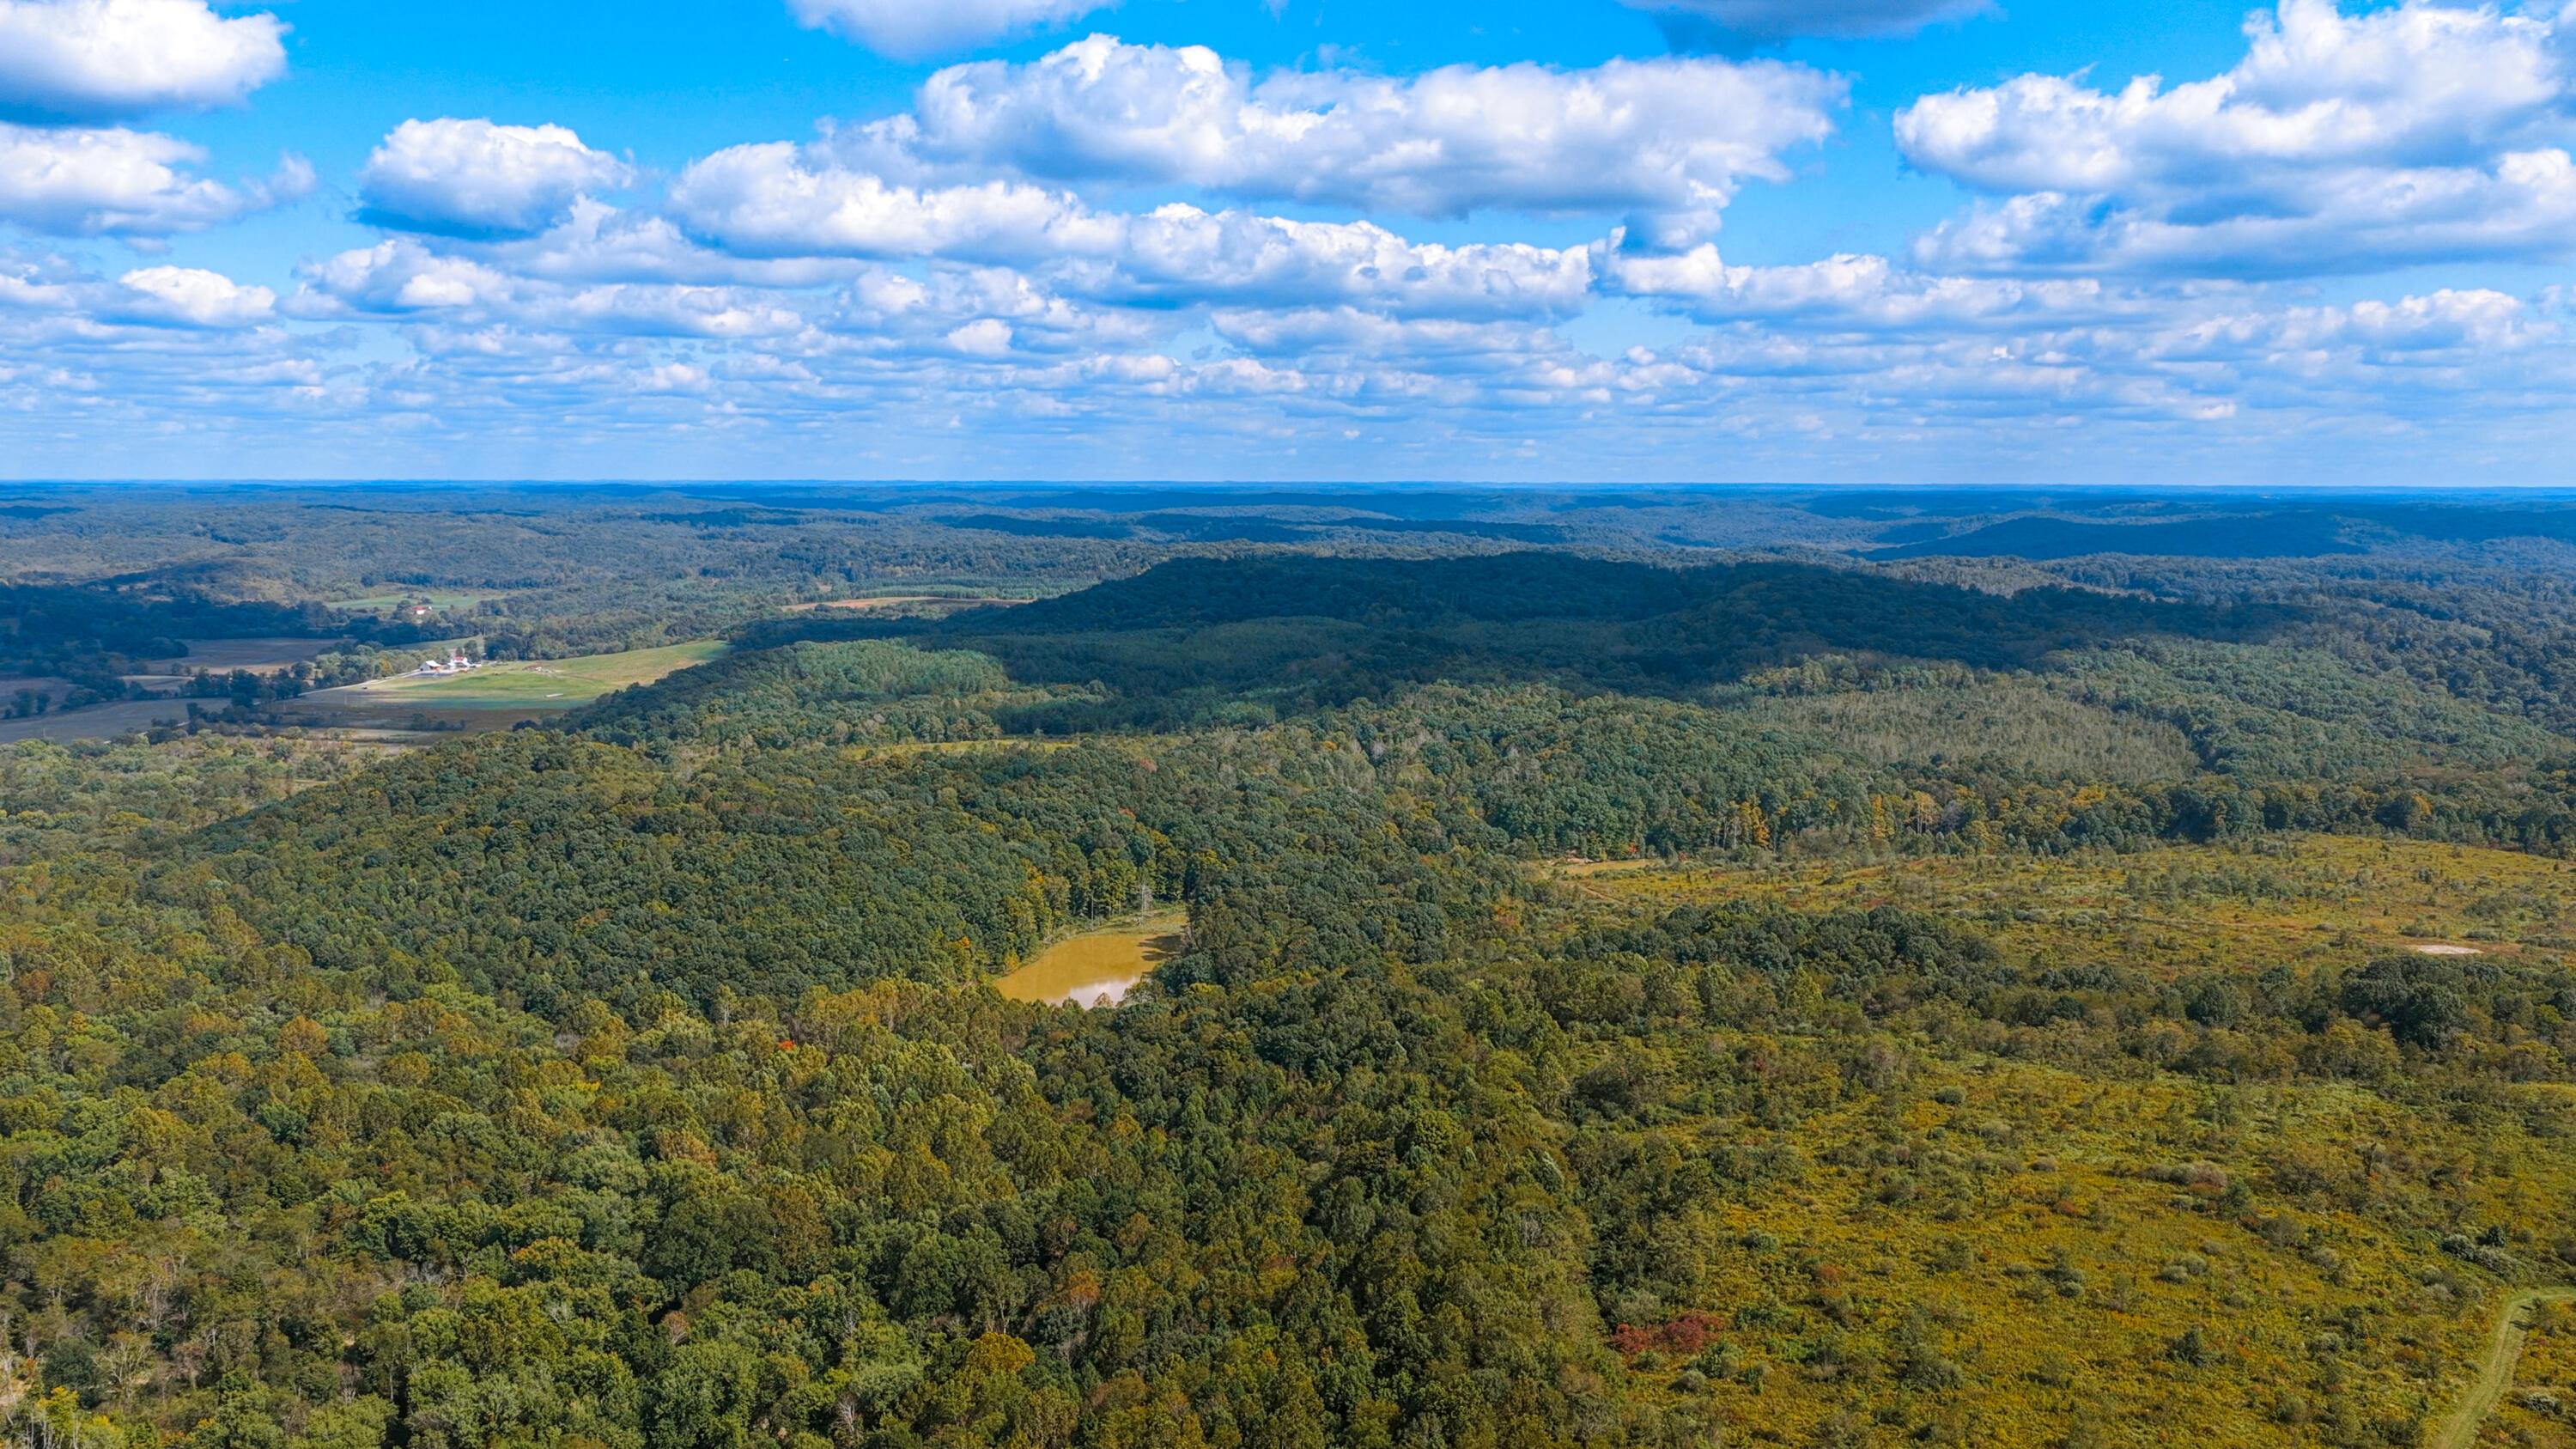
Aerial neighborhood view with a golf course, autumn woods, and a lake in the distance.
Aerial view of a lake with wooded islands and autumn foliage along the shoreline.
VIEW PHOTOS
Courtesy of Rebecca L Chesnick - Coldwell Banker Realty
$930,000

5222 Medallion Drive E

5 Beds 6 Baths 4,998 Sq.Ft. 0.54 Acres

Description

Welcome to your dream home on a wooded golf course lot, where elegance meets outstanding design. Perfect for entertaining & everyday living; imagine your guests entering the grand foyer, flowing into the great room w/beautiful hardwood floors, enjoying drinks from the built-in bar, wine from the cooler, & appetizers on the granite counters in your chef's kitchen. Step out to the paver patio to relax by the firepit or watch a game in the garage w/infrared heating. Escape to the lower level, which includes a guest bedroom & full bath. Retreat to your primary suite, an oasis w/a soaking tub and luxurious walk-in tile shower.An en suite bedroom w/an updated private bath, plus two more bedrooms, modern Jack-and-Jill bath, & so much more, complete this impressive home. Make it your yours today!

Share Property

Location

5222 Medallion Drive E, Westerville, OH 43082

Status

Sold

Date Sold

March 4, 2025
Michael Gibson

Michael Gibson

TITLE

Real Estate Agent

LICENSE

2022003011

PHONE

614-582-7301

Property Amenities

Interior
Fireplace Gas Log
Flooring Wood, Carpet, Ceramic/Porcelain, Vinyl
Total Bedrooms: 5
Half Bathrooms: 2
Full Bathrooms: 4
Other Interior Features Dishwasher, Garden/Soak Tub, Gas Range, Microwave, Refrigerator
Area & Lot
Total area 3,987 Sq.Ft.
Lot Area 0.54 Acres
Living area 4,998 Sq.Ft.
MLS® ID 224035869
Year Built 1999
School District BIG WALNUT LSD 2101 DEL CO.
Type Residential
Status Sold
Exterior
Air conditioning Central Air
Heat type Forced Air
Water Source Public
Garage Space 3.0
Sewer Public Sewer
Other Exterior Features Irrigation System
Parking Garage Door Opener, Heated Garage, Attached Garage, Side Load
Lot Features Golf CRS Lot, Wooded
Finance
Sales Price $930,000
HOA Fees $474 yearly
Real Estate Tax $13,295 yearly

Partner With Our Expert Team

Work with a dedicated team committed to delivering exceptional results. We provide trusted guidance, clear communication, and a tailored experience from start to finish.