Two-story beige home with a stone entry, landscaped shrubs, and a broad front lawn.
Two-story stucco home with a stone entryway, curved walkway, and landscaped front lawn.
Furnished entryway with a white front door, sidelights, transom window, and ornate console table.
Living room with a stone fireplace, tall windows, hardwood floors, and a vaulted ceiling.
Living room with a two-story staircase, stone fireplace, and hardwood floors.
Living room with a high ceiling, open staircase, light sectional sofa, and hardwood floors.
Stone living room fireplace with an ornate iron screen, white mantel, and tall windows overlooking trees.
Kitchen with a granite island, warm wood cabinets, and stainless steel appliances.
Kitchen with wood cabinets, a sink beneath a window, and broad speckled stone countertops.
Kitchen with wood cabinetry, stainless steel refrigerator and double ovens, granite counters, and hardwood floors.
Kitchen with cherry cabinets, granite counters, gas cooktop, and a large island beside an open staircase.
Kitchen with a large granite island, rich wood cabinetry, and stainless steel appliances.
Kitchen sink beneath a large window, with a speckled stone countertop and warm wood cabinets.
Dining area with a glass-top table, hardwood floors, fireplace, and sliding doors to a tree-lined deck.
Dining room with a wood table, patterned rug, tray ceiling, and large windows.
Dining room with a dark wood table, mirrored wall panel, and tray ceiling.
Bathroom with a wood vanity, stone-pattern counter, large mirror, and toilet.
Laundry room with a washer and dryer, wood cabinetry, and a utility sink.
Living room with a dramatic split staircase, hardwood floors, and a sofa with two armchairs.
Two-story living room with a stone fireplace, tall windows, and a large seating area.
Furnished bedroom with a dark wood bed, tray ceiling, ceiling fan, and patterned blue rug.
Furnished bedroom with a large dark wood bed, patterned bedding, and a tray ceiling with a ceiling fan.
Bathroom with a built-in soaking tub beneath a window and a granite vanity.
Bathroom vanity with granite countertop, oval sink, chrome faucet, and wood cabinetry beneath a large mirror.
Bathroom vanity with granite countertop and wood cabinetry beside a tiled glass shower.
Built-in jetted bathtub with chrome faucets beneath a window in a tiled bathroom.
Tiled shower with dark accent bands, a handheld showerhead, and glass enclosure.
Walk-in dressing room with a full-length mirror, hat hooks, and rows of drawer cabinets.
Walk-in closet with built-in shelving, clothes and shoes, and a window at the far end.
Bedroom with a large bed, framed Jordan jersey, and shelves of sports memorabilia.
Bedroom with a wooden bed, blue-gray walls, and a framed Jordan 23 jersey.
Bathroom with a stone double vanity, wood cabinets, glass shower, and framed superhero artwork.
Bathroom shower and tub with a glass enclosure, chrome fixtures, and beige tiled walls.
Bedroom with a dark wood bunk bed, colorful bedding, and green and blue walls.
Bedroom with a wooden bunk bed, ladder-dresser, and hockey decorations on bright green and blue walls.
Colorful bedroom with a white bed, closed window blinds, and pink, purple, and mint walls.
Bedroom with colorful striped walls, a white bed, and a desk with a bright pink chair.
Bathroom with a wood vanity, granite countertop, large mirror, and toilet.
Living room with sage green walls, white wainscoting, a gray sectional, and an open staircase.
Living room with a gray sectional, ottoman, sage-green walls, white wainscoting, and large windows.
Kitchen with warm wood cabinets, tiled backsplash, wine refrigerator, and dishwasher.
Media room with a rustic entertainment center, home office desk, exercise equipment, and leather sofa.
Living area with a brown leather sofa, exercise equipment, and a cowhide rug.
Bedroom with a white bed, brown beanbag chair, dresser, and cityscape wall art.
Bedroom with mint cushions on the bed, a brown beanbag chair, and a bright sliding glass door.
Bathroom with glass shower and wood vanity topped by a speckled granite counter.
Two-car garage with concrete floors, white overhead doors, and wall-mounted storage racks.
Spacious garage with open concrete flooring and walls lined with bicycles, tools, storage, and sports equipment.
Backyard patio with Adirondack chairs, a raised deck, landscaped beds, and yellow flowers.
Rear of a stucco home with a tall stone chimney, raised deck, and landscaped patio.
Outdoor patio at night with a fire pit, stone pavers, and a raised deck with a television.
Back patio at night with a fire pit, outdoor seating, and stairs to an elevated deck.
Home’s rear exterior with a tall stone chimney, raised deck, and landscaped lawn.
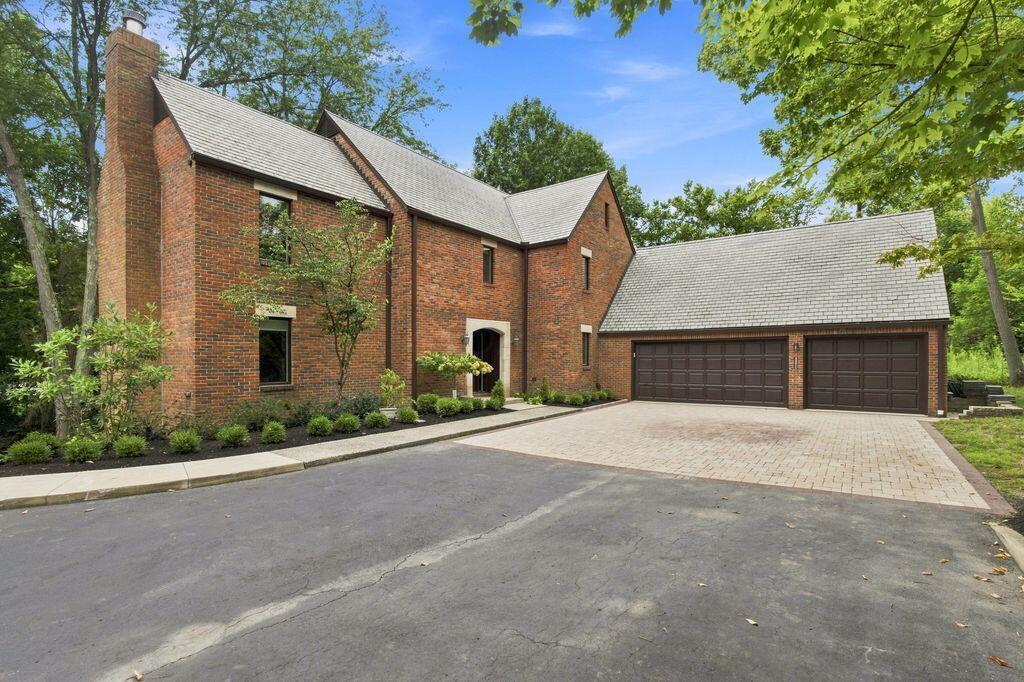
House exterior with two garage doors, a broad concrete driveway, and landscaped Japanese maple.
Two-story home with a stone-trimmed entry, landscaped shrubs, and a broad green lawn.
VIEW PHOTOS
Courtesy of Jonathan P Gilchrist - Rolls Realty
$830,000

5879 Farmstead Lane

5 Beds 6 Baths 4,508 Sq.Ft. 0.84 Acres

Description

Meticulous 5 bedroom custom home in desired Olentangy Falls neighborhood - beautifully appointed throughout! ! Olentangy schools! Why wait to build new? This home is in wonderful condition! Home sits on .84 acres. Open floor plan on first floor is perfect for entertaining. Gourmet kitchen with stainless appliances and large eat in space opens to large great room with coffered ceiling and deck overlooking backyard! Large owner suite with tray ceiling and huge deluxe bathroom with true walk in closet. Paneled family room with built in wet bar. Walk out basement with rec room, bedroom & full bath. Tranquil lot with private, wooded backyard. Exceptional finishes and numerous upgrades. Just over 4500SF of fantastic living space.

Share Property

Location

5879 Farmstead Lane, Delaware, OH 43015

Status

Sold

Date Sold

July 26, 2024
Michael Gibson

Michael Gibson

TITLE

Real Estate Agent

LICENSE

2022003011

PHONE

614-582-7301

Property Amenities

Interior
Fireplace Wood Burning Stove, Gas Log
Flooring Wood, Stone, Laminate, Carpet, Ceramic/Porcelain
Total Bedrooms: 5
Half Bathrooms: 2
Full Bathrooms: 4
Other Interior Features Whirlpool/Tub, Dishwasher, Gas Range, Gas Water Heater, Microwave, Refrigerator
Area & Lot
Total area 3,180 Sq.Ft.
Lot Area 0.84 Acres
Living area 4,508 Sq.Ft.
MLS® ID 224014675
Year Built 2011
School District OLENTANGY LSD 2104 DEL CO.
Architecture Styles Split Level
Type Residential
Status Sold
Exterior
Air conditioning Central Air
Heat type Forced Air
Water Source Public
Garage Space 3.0
Sewer Public Sewer
Parking Attached Garage
Lot Features Wooded
Finance
Sales Price $830,000
HOA Fees $400 yearly
Real Estate Tax $12,909 yearly

Partner With Our Expert Team

Work with a dedicated team committed to delivering exceptional results. We provide trusted guidance, clear communication, and a tailored experience from start to finish.