Leave a Message

By providing your contact information to Gibson Grp, your personal information will be processed in accordance with Gibson Grp's Privacy Policy. By checking the box(es) below, you consent to receive communications regarding your real estate inquiries and related marketing and promotional updates in the manner selected by you. For SMS text messages, message frequency varies. Message and data rates may apply. You may opt out of receiving further communications from Gibson Grp at any time. To opt out of receiving SMS text messages, reply STOP to unsubscribe.

Thank you for your message. We will be in touch with you shortly.

6014 Honey Farm Way
6014 Honey Farm Way
6014 Honey Farm Way
6014 Honey Farm Way
6014 Honey Farm Way
6014 Honey Farm Way
6014 Honey Farm Way
6014 Honey Farm Way
6014 Honey Farm Way
6014 Honey Farm Way
6014 Honey Farm Way
6014 Honey Farm Way
6014 Honey Farm Way
6014 Honey Farm Way
6014 Honey Farm Way
6014 Honey Farm Way
6014 Honey Farm Way
6014 Honey Farm Way
6014 Honey Farm Way
6014 Honey Farm Way
6014 Honey Farm Way
6014 Honey Farm Way
6014 Honey Farm Way
6014 Honey Farm Way
6014 Honey Farm Way
6014 Honey Farm Way
6014 Honey Farm Way
6014 Honey Farm Way
6014 Honey Farm Way
6014 Honey Farm Way
6014 Honey Farm Way
6014 Honey Farm Way
6014 Honey Farm Way
6014 Honey Farm Way
6014 Honey Farm Way
6014 Honey Farm Way
6014 Honey Farm Way
6014 Honey Farm Way
6014 Honey Farm Way
6014 Honey Farm Way
6014 Honey Farm Way
6014 Honey Farm Way
6014 Honey Farm Way
6014 Honey Farm Way
6014 Honey Farm Way
6014 Honey Farm Way
6014 Honey Farm Way
6014 Honey Farm Way
6014 Honey Farm Way
6014 Honey Farm Way
6014 Honey Farm Way
6014 Honey Farm Way
6014 Honey Farm Way
6014 Honey Farm Way
6014 Honey Farm Way
6014 Honey Farm Way
6014 Honey Farm Way
6014 Honey Farm Way
6014 Honey Farm Way
6014 Honey Farm Way
VIEW PHOTOS
Courtesy of Constance D Parrett - Cutler Real Estate
$521,500

6014 Honey Farm Way

3 Beds 4 Baths 2,524 Sq.Ft. 9,147.6 Sq.Ft.

Description

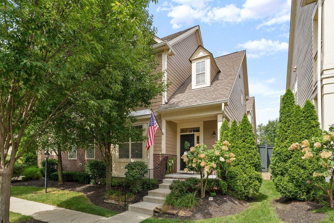
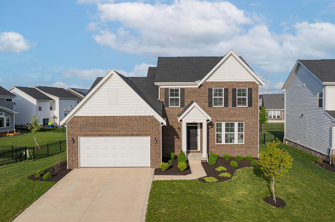
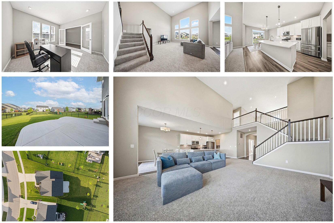
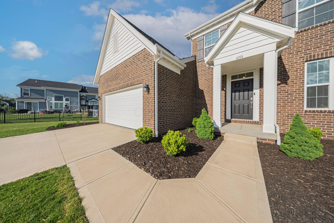
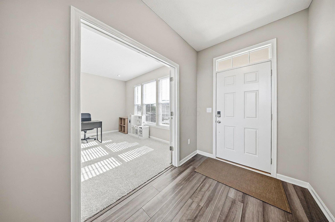
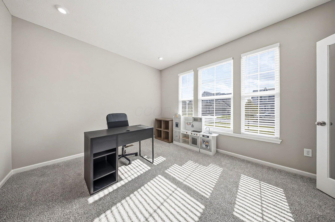
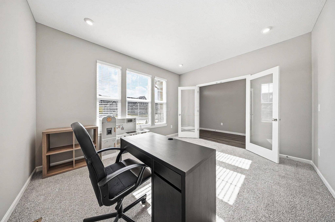
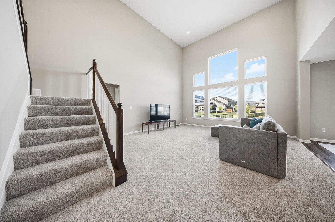
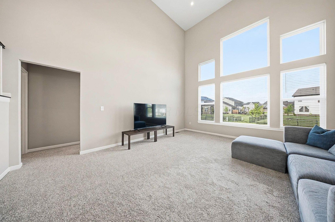
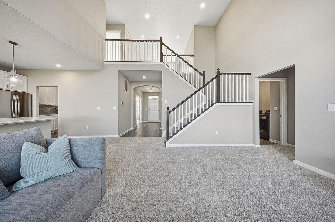
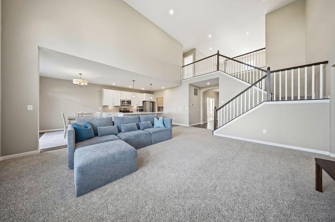
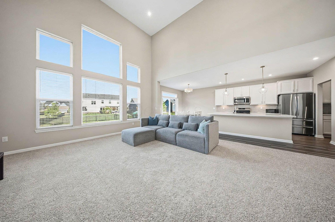
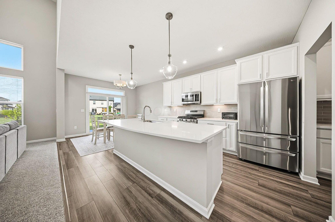
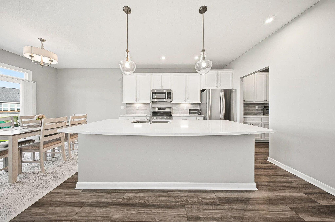
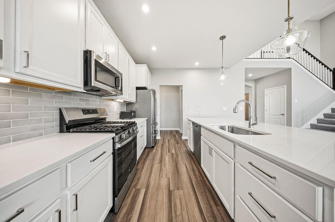
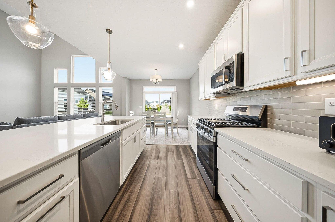
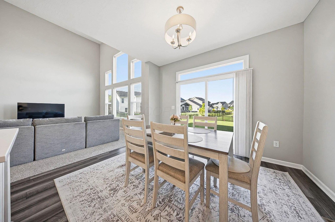
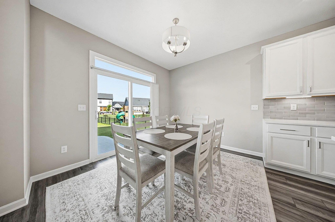
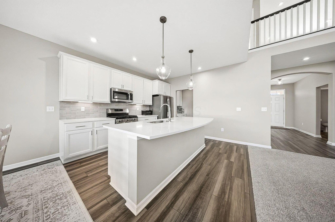
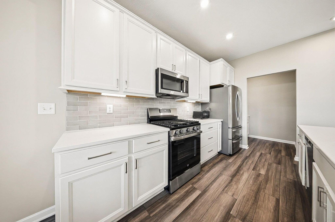
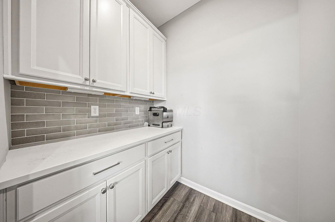
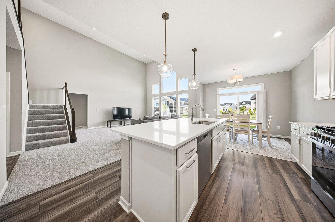
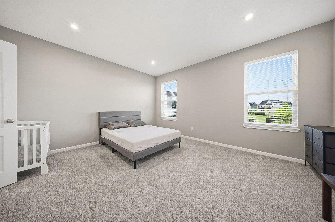
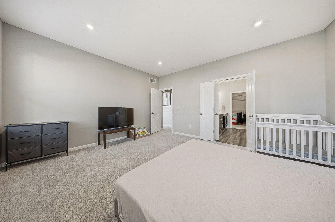
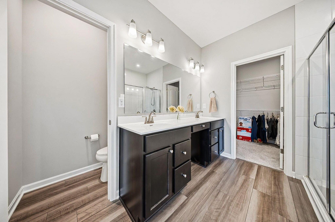
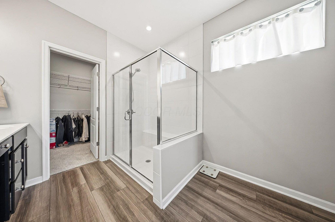
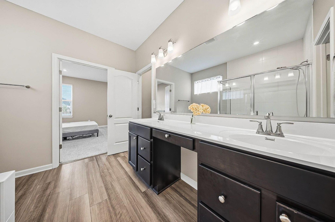
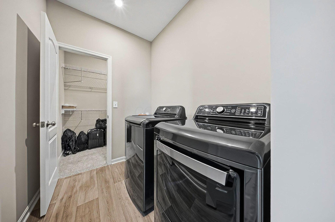
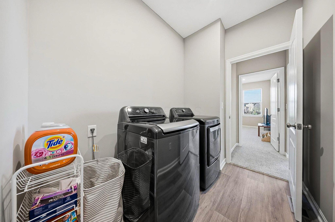
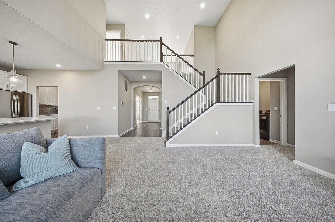
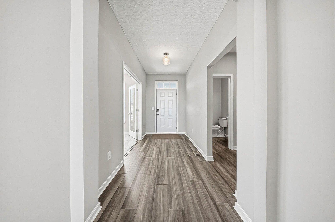
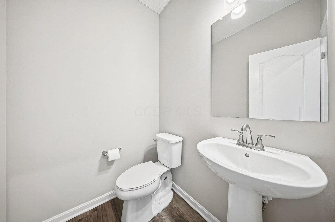
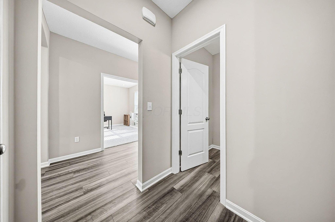
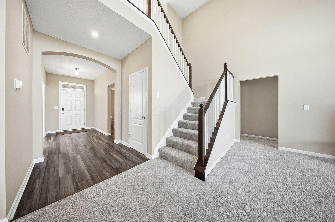
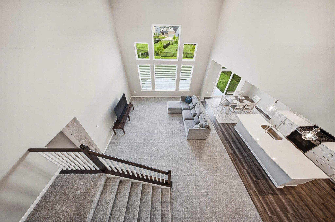
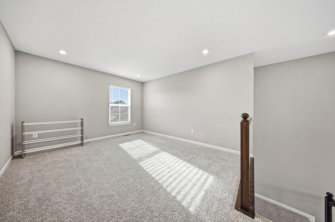
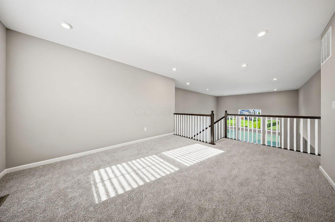
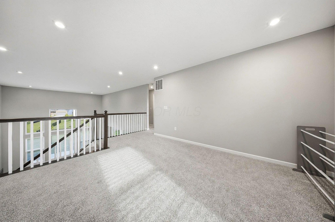
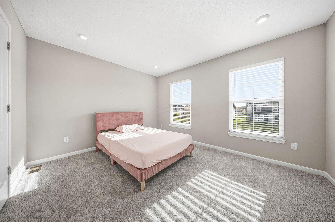
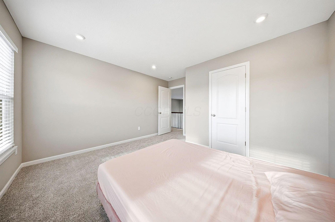
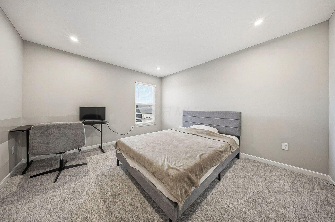
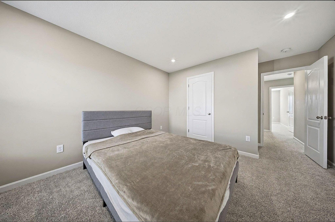
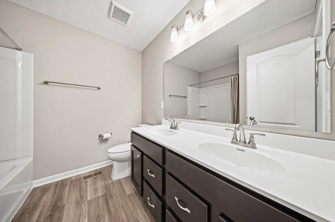
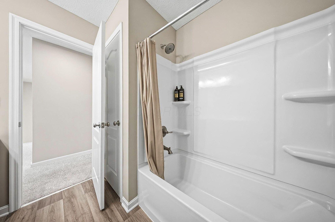
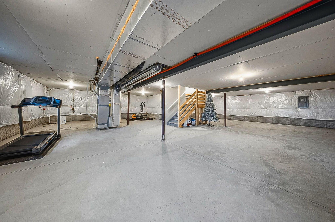
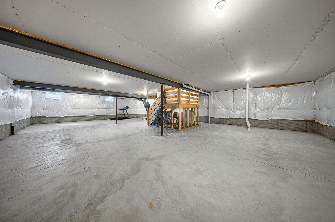
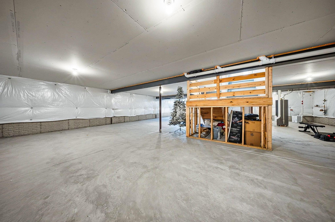
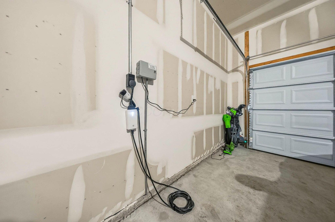
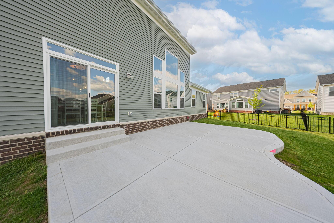
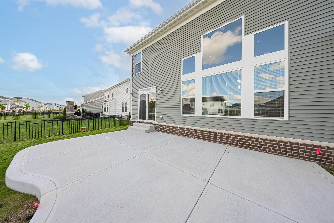
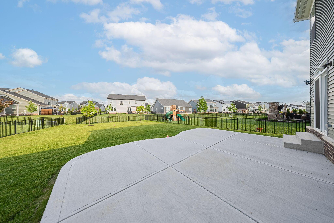
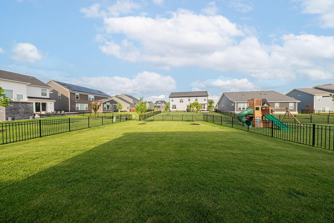
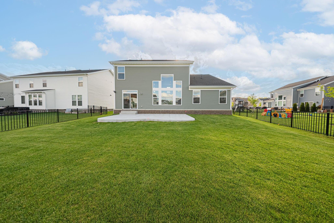
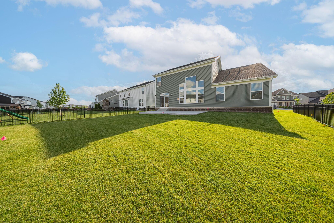
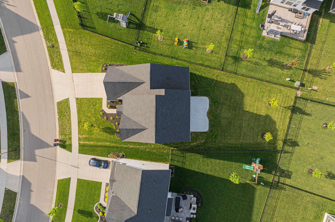
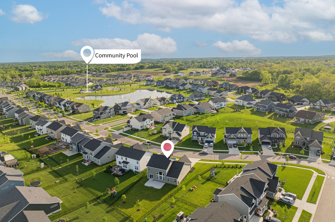
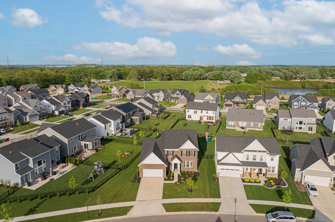
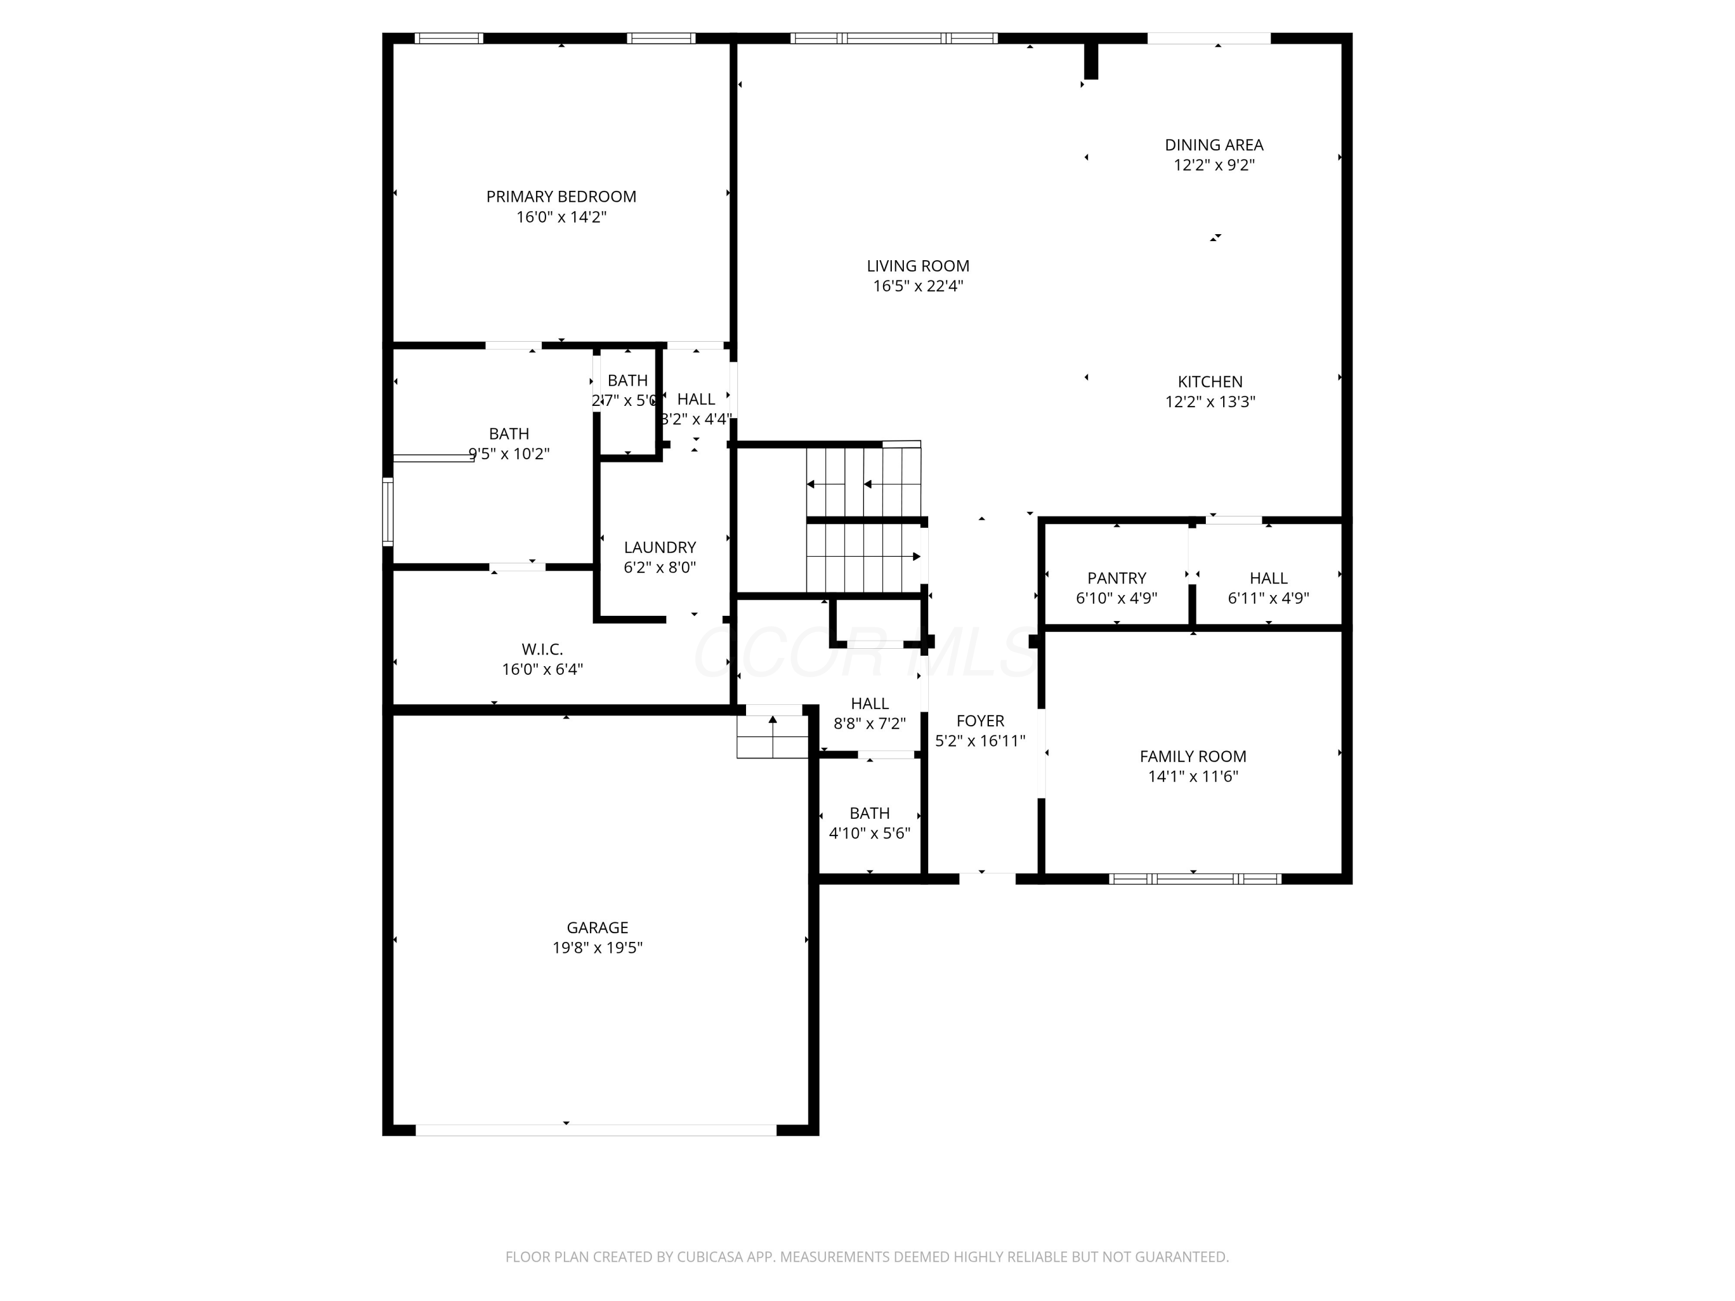
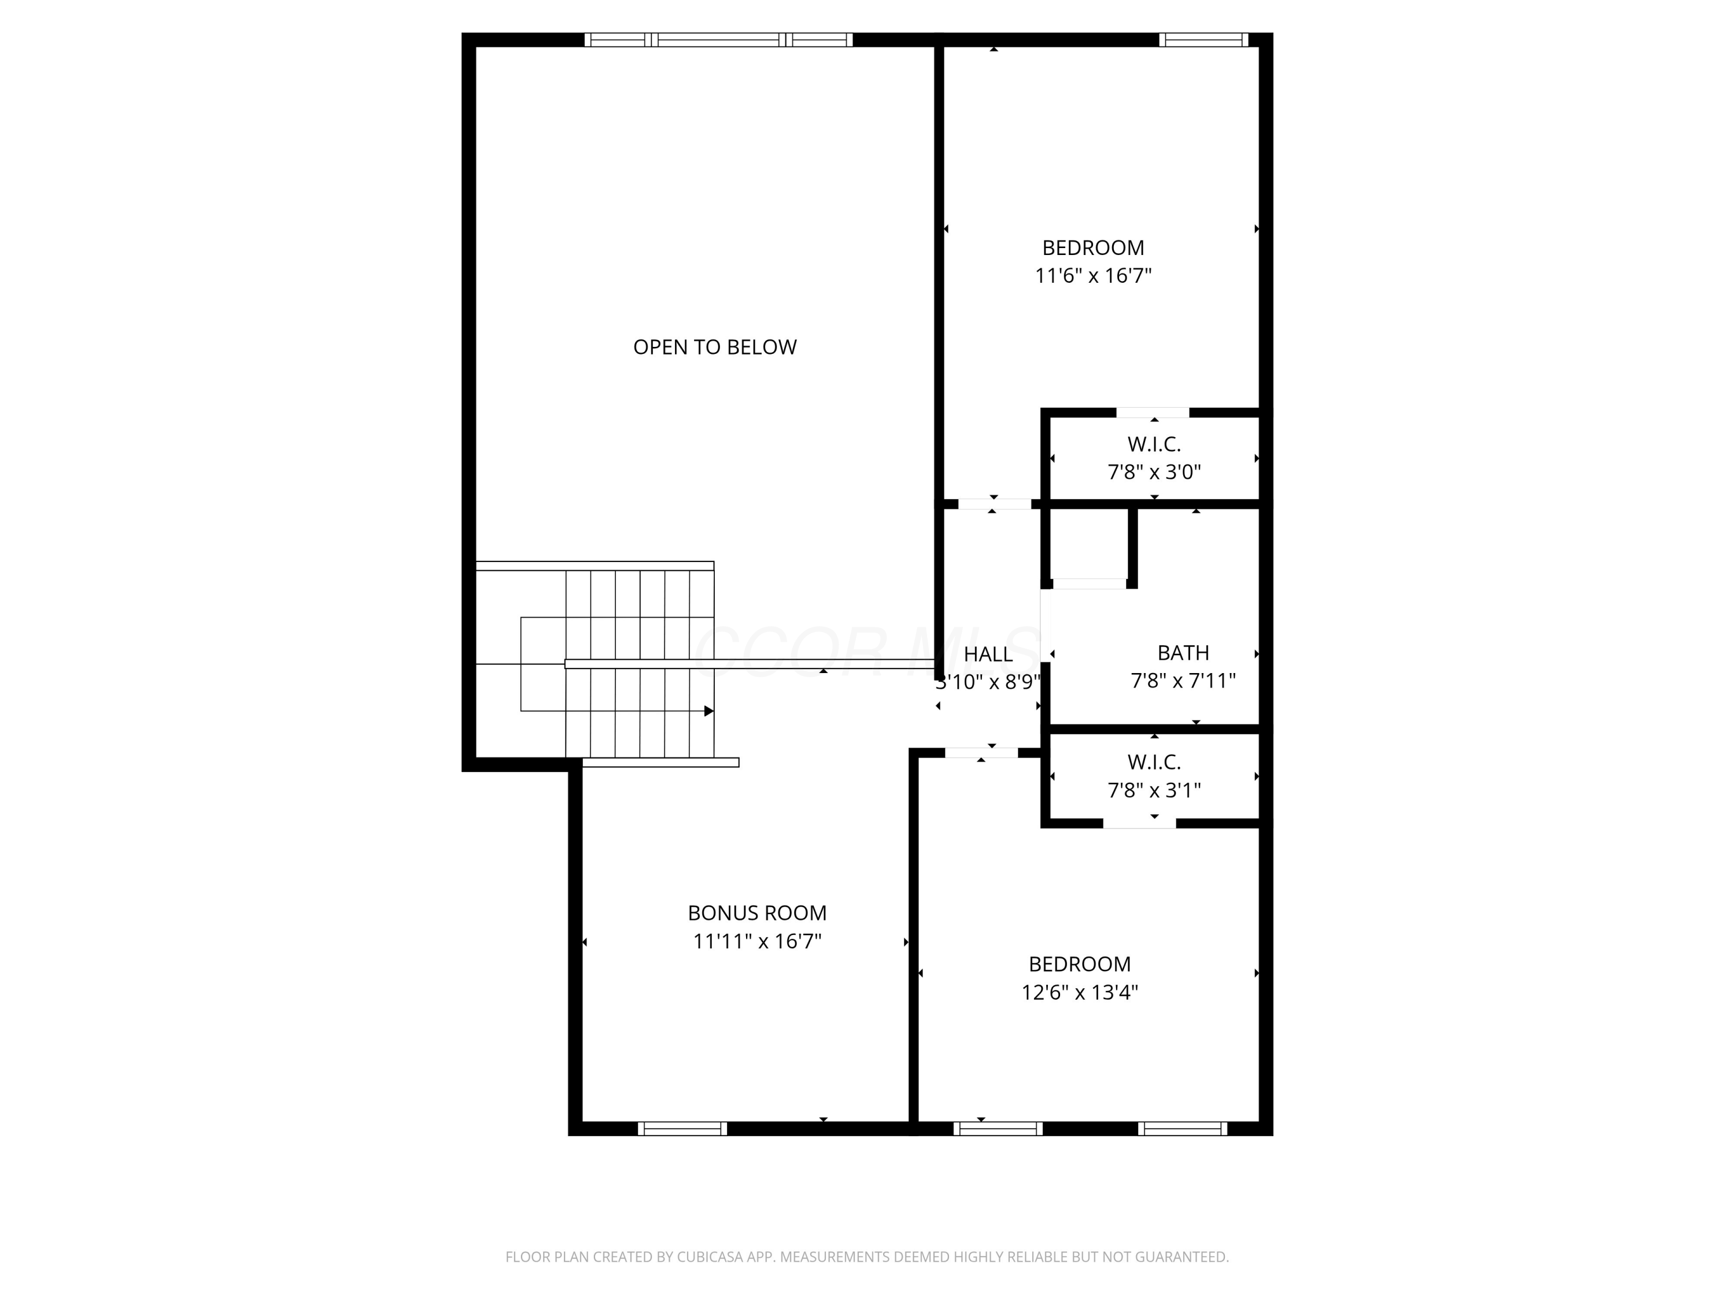
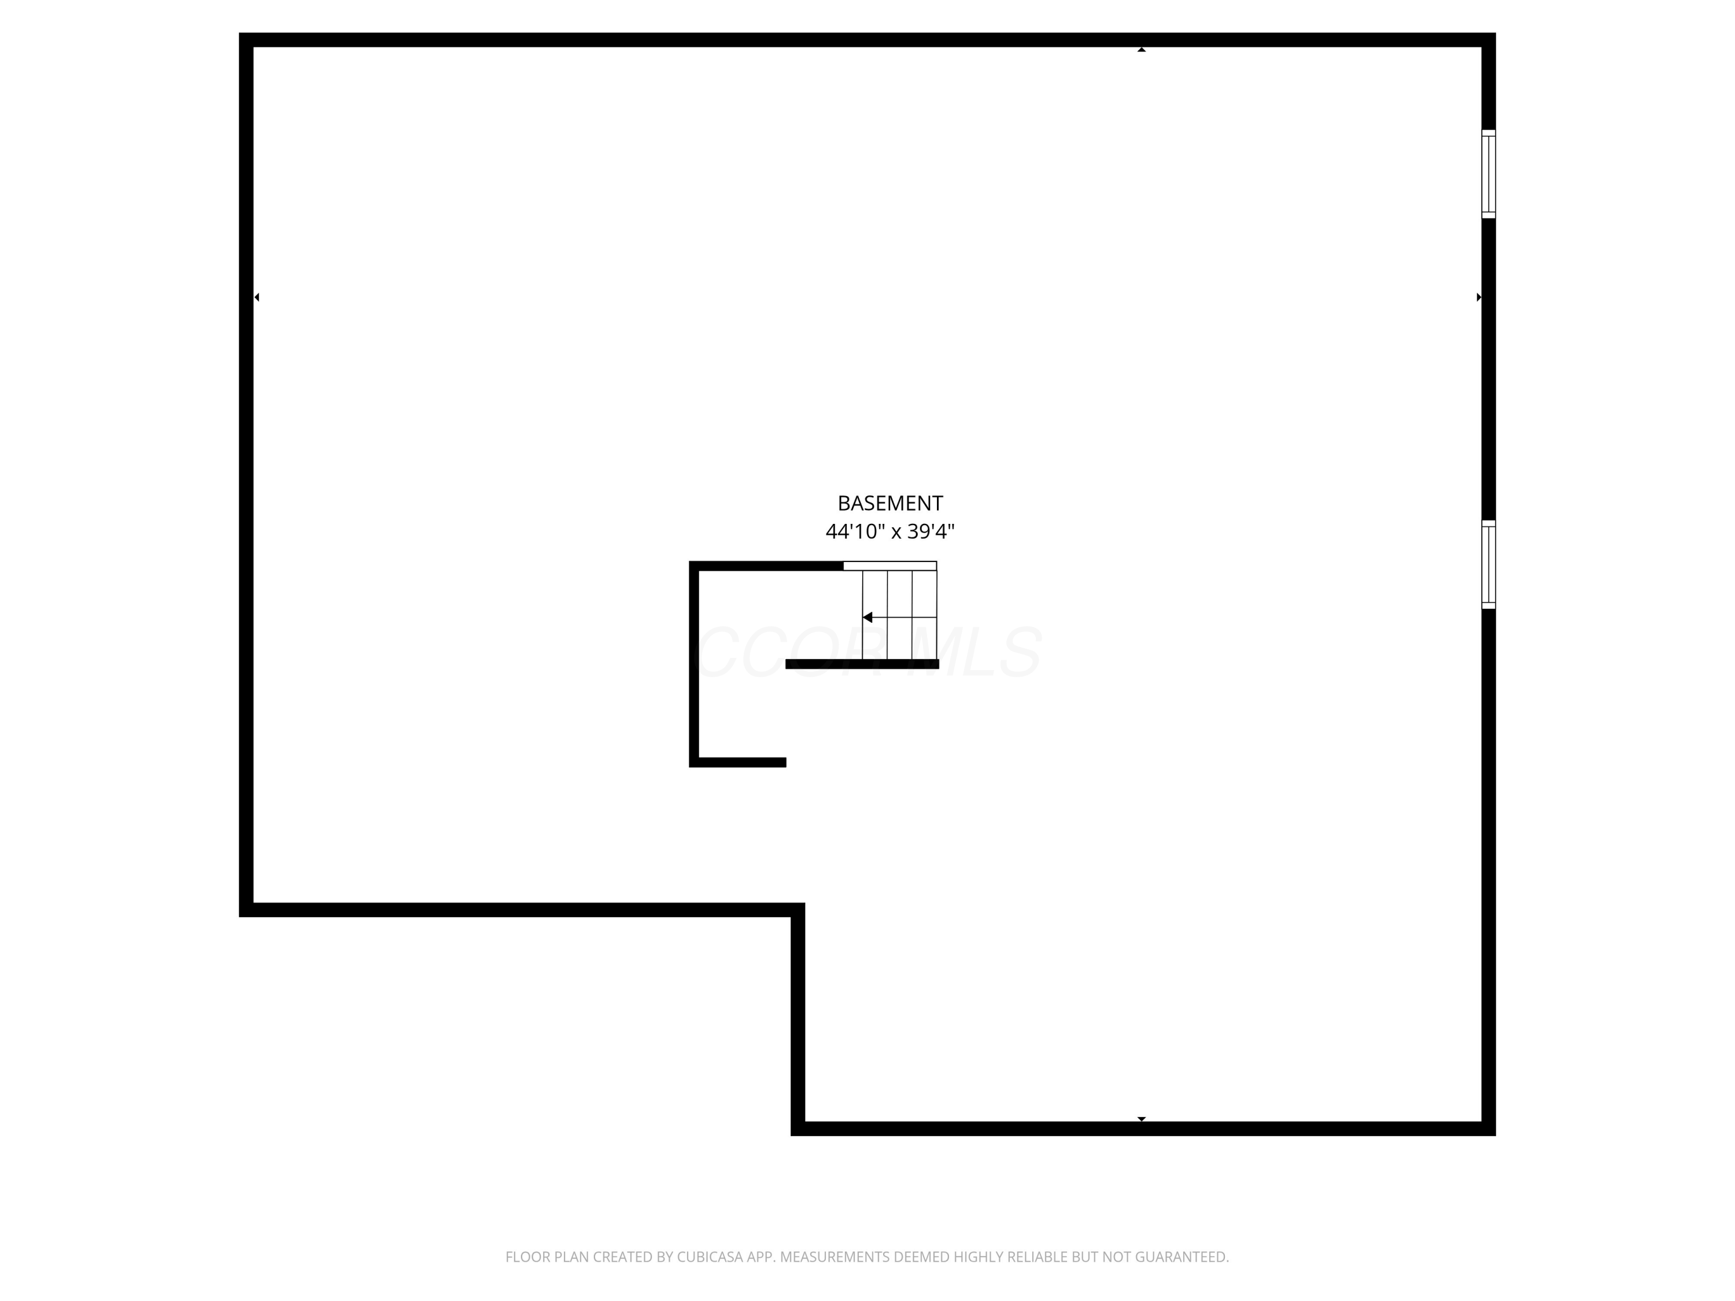
Today, the kids take the stairs. Tomorrow, the grandkids or guests will. Either way, your primary stays on the first floor. That's why this is ''The Last Address'' you'll ever need. |+| Picture a Tuesday morning. You wake up in your first-floor owner's suite, walk through the connected en suite, and into your walk-in closet. You grab a pile of clothes and toss them into the washer because the laundry room is right there. The whole upstairs is still quiet, and you have the entire main floor to yourself. The kitchen pulls in the morning sun while you make coffee, and the great room beyond it is bright enough to read in without ever turning on a lamp, thanks to two stories of windows and openness. The sightline runs from the island to the sliding door, so whoever's cooking is still part of the conversation. |+| By 9am, you're at work in your den (off the foyer with the French doors closed), knowing the workday might actually end early today. By 4pm, the patio out back has fallen into shade, and the loft upstairs has become a second living room for whoever's home. You fire up the grill, look over the yard that runs deeper than most newer homes give you, and think about the Farmstead community pool that is a short walk away. |+| When the day winds down, you think about every upgrade that you would have spent a year choosing and smile because they're already in: quartz counters, 42-inch cabinets, a walk-in pantry, stainless appliances, an EV charger, a 20-head irrigation system, and a huge concrete patio poured last November. The full unfinished basement spans the footprint, ready for whatever comes next... a home gym, a theater, or a massive rec room. |+| You're 15 minutes from downtown Columbus, a few minutes from Scioto Grove Metro Park, and ready for the next 30 years of life.

Share Property

Location

6014 Honey Farm Way, Grove City, OH 43123

Status

Sold

Date Sold

July 2, 2026
Michael Gibson

Michael Gibson

TITLE

Real Estate Agent

LICENSE

2022003011

PHONE

614-582-7301

Property Amenities

Interior
Flooring Carpet, Vinyl
Total Bedrooms: 3
Half Bathrooms: 2
Full Bathrooms: 2
Area & Lot
Total area 2,524 Sq.Ft.
Lot Area 9,147.6 Sq.Ft.
Living area 2,524 Sq.Ft.
MLS® ID 226014507
Year Built 2024
School District SOUTH WESTERN CSD 2511 FRA CO.
Architecture Styles Traditional
Type Residential
Status Sold
Exterior
Air conditioning Central Air
Heat type Forced Air
Water Source Public
Garage Space 2.0
Sewer Public Sewer
Parking Garage Door Opener, Attached Garage
Finance
Sales Price $521,500
HOA Fees $180 quarterly
Real Estate Tax $6,799 yearly

360 Virtual Tour

Take a tour of this property

Columbus

Partner With Our Expert Team

Work with a dedicated team committed to delivering exceptional results. We provide trusted guidance, clear communication, and a tailored experience from start to finish.