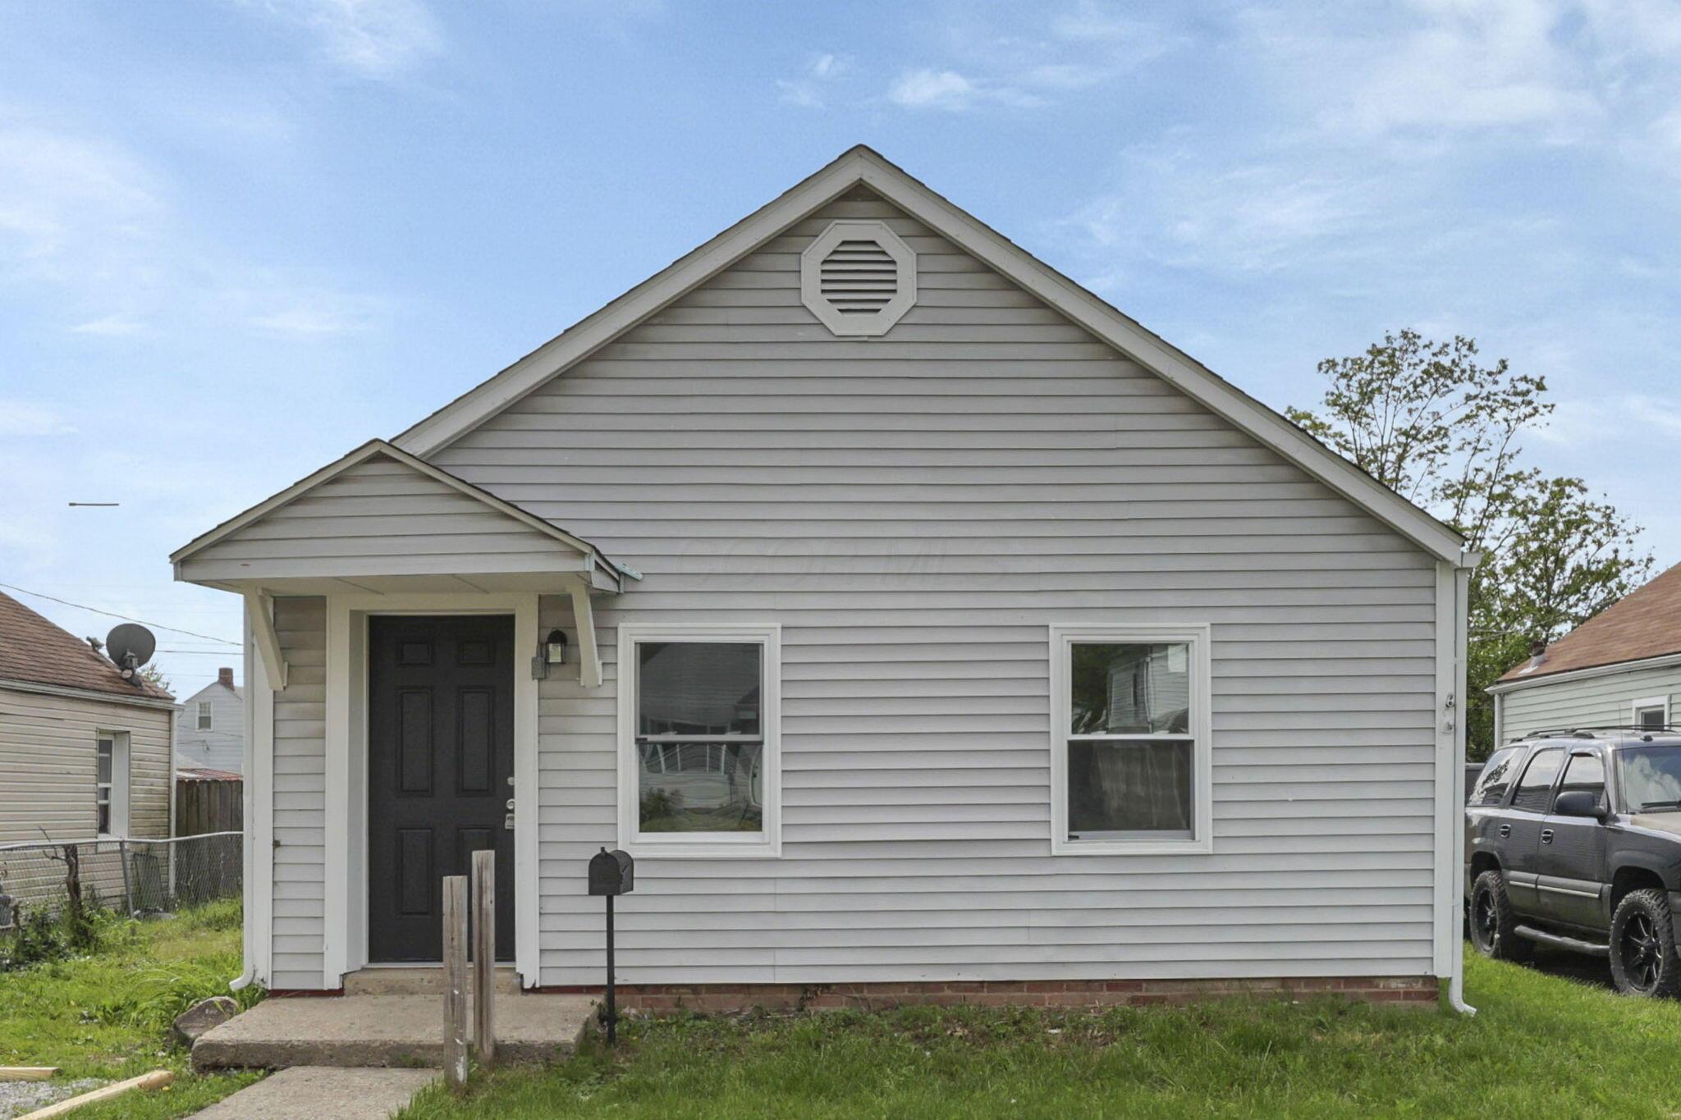
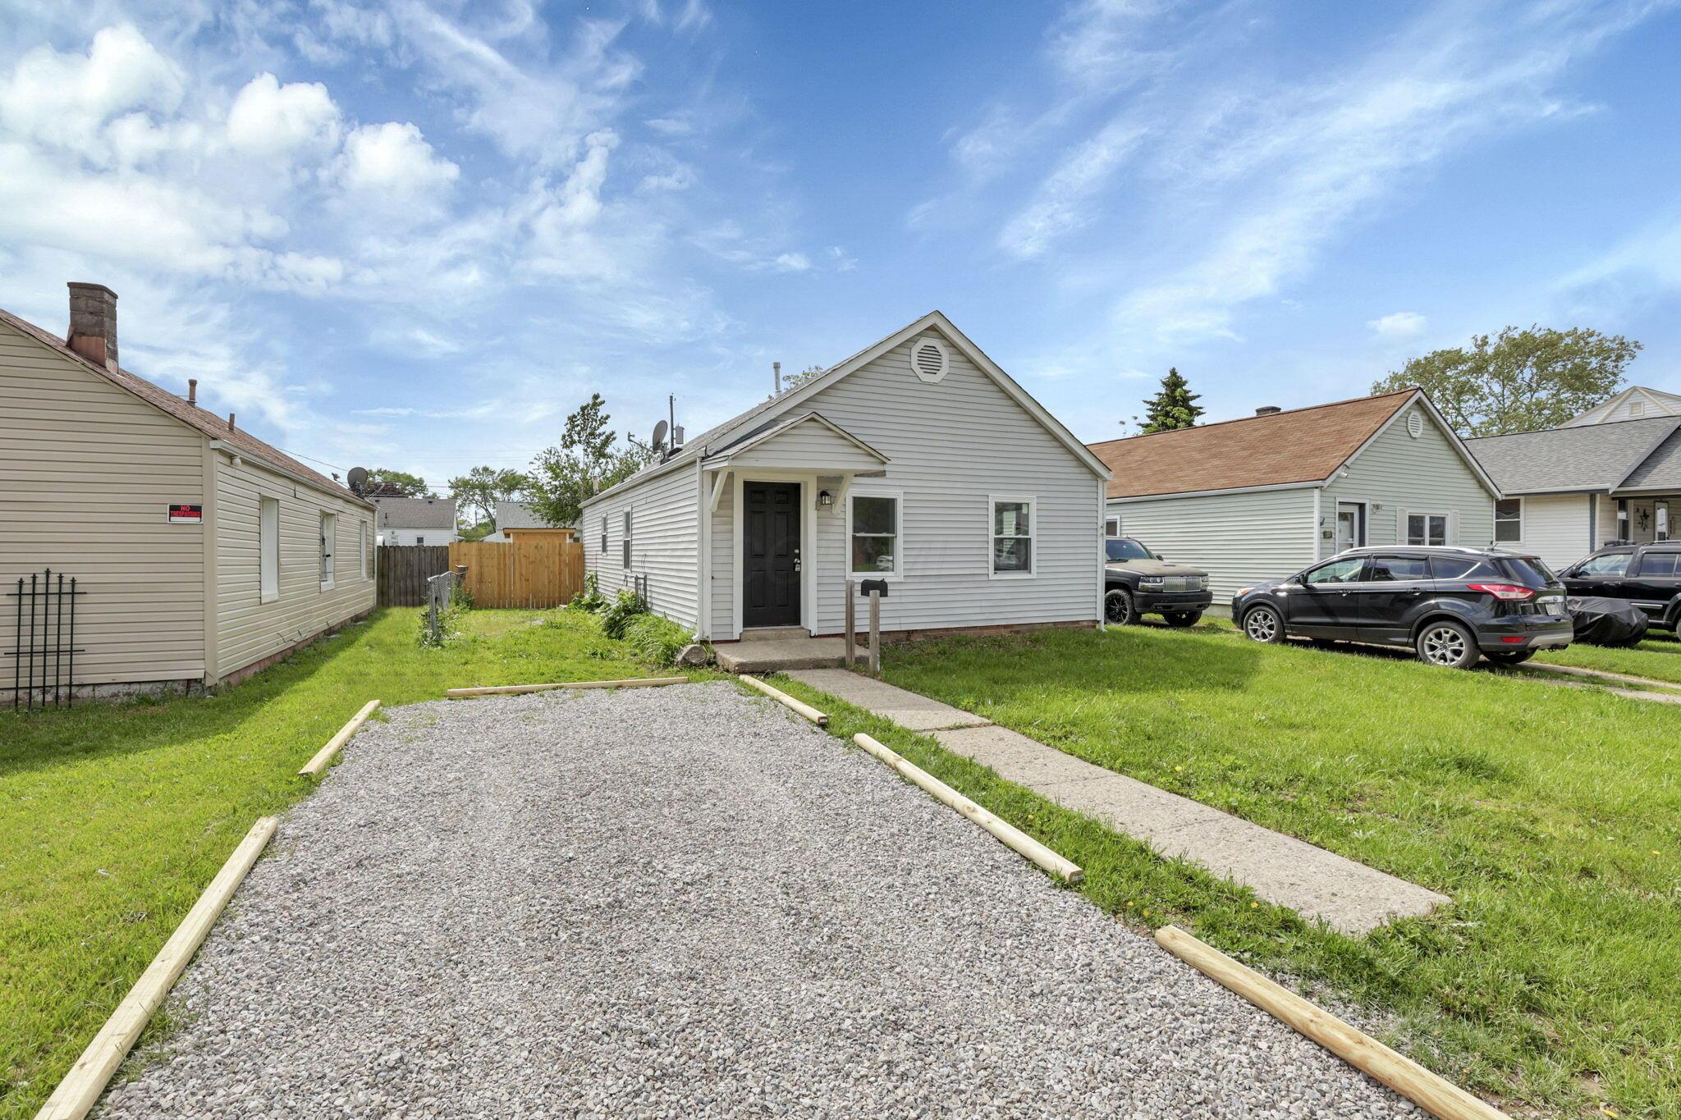
Gray-sided house with a steep gable, covered entry, black front door, and mailbox beside the walkway.
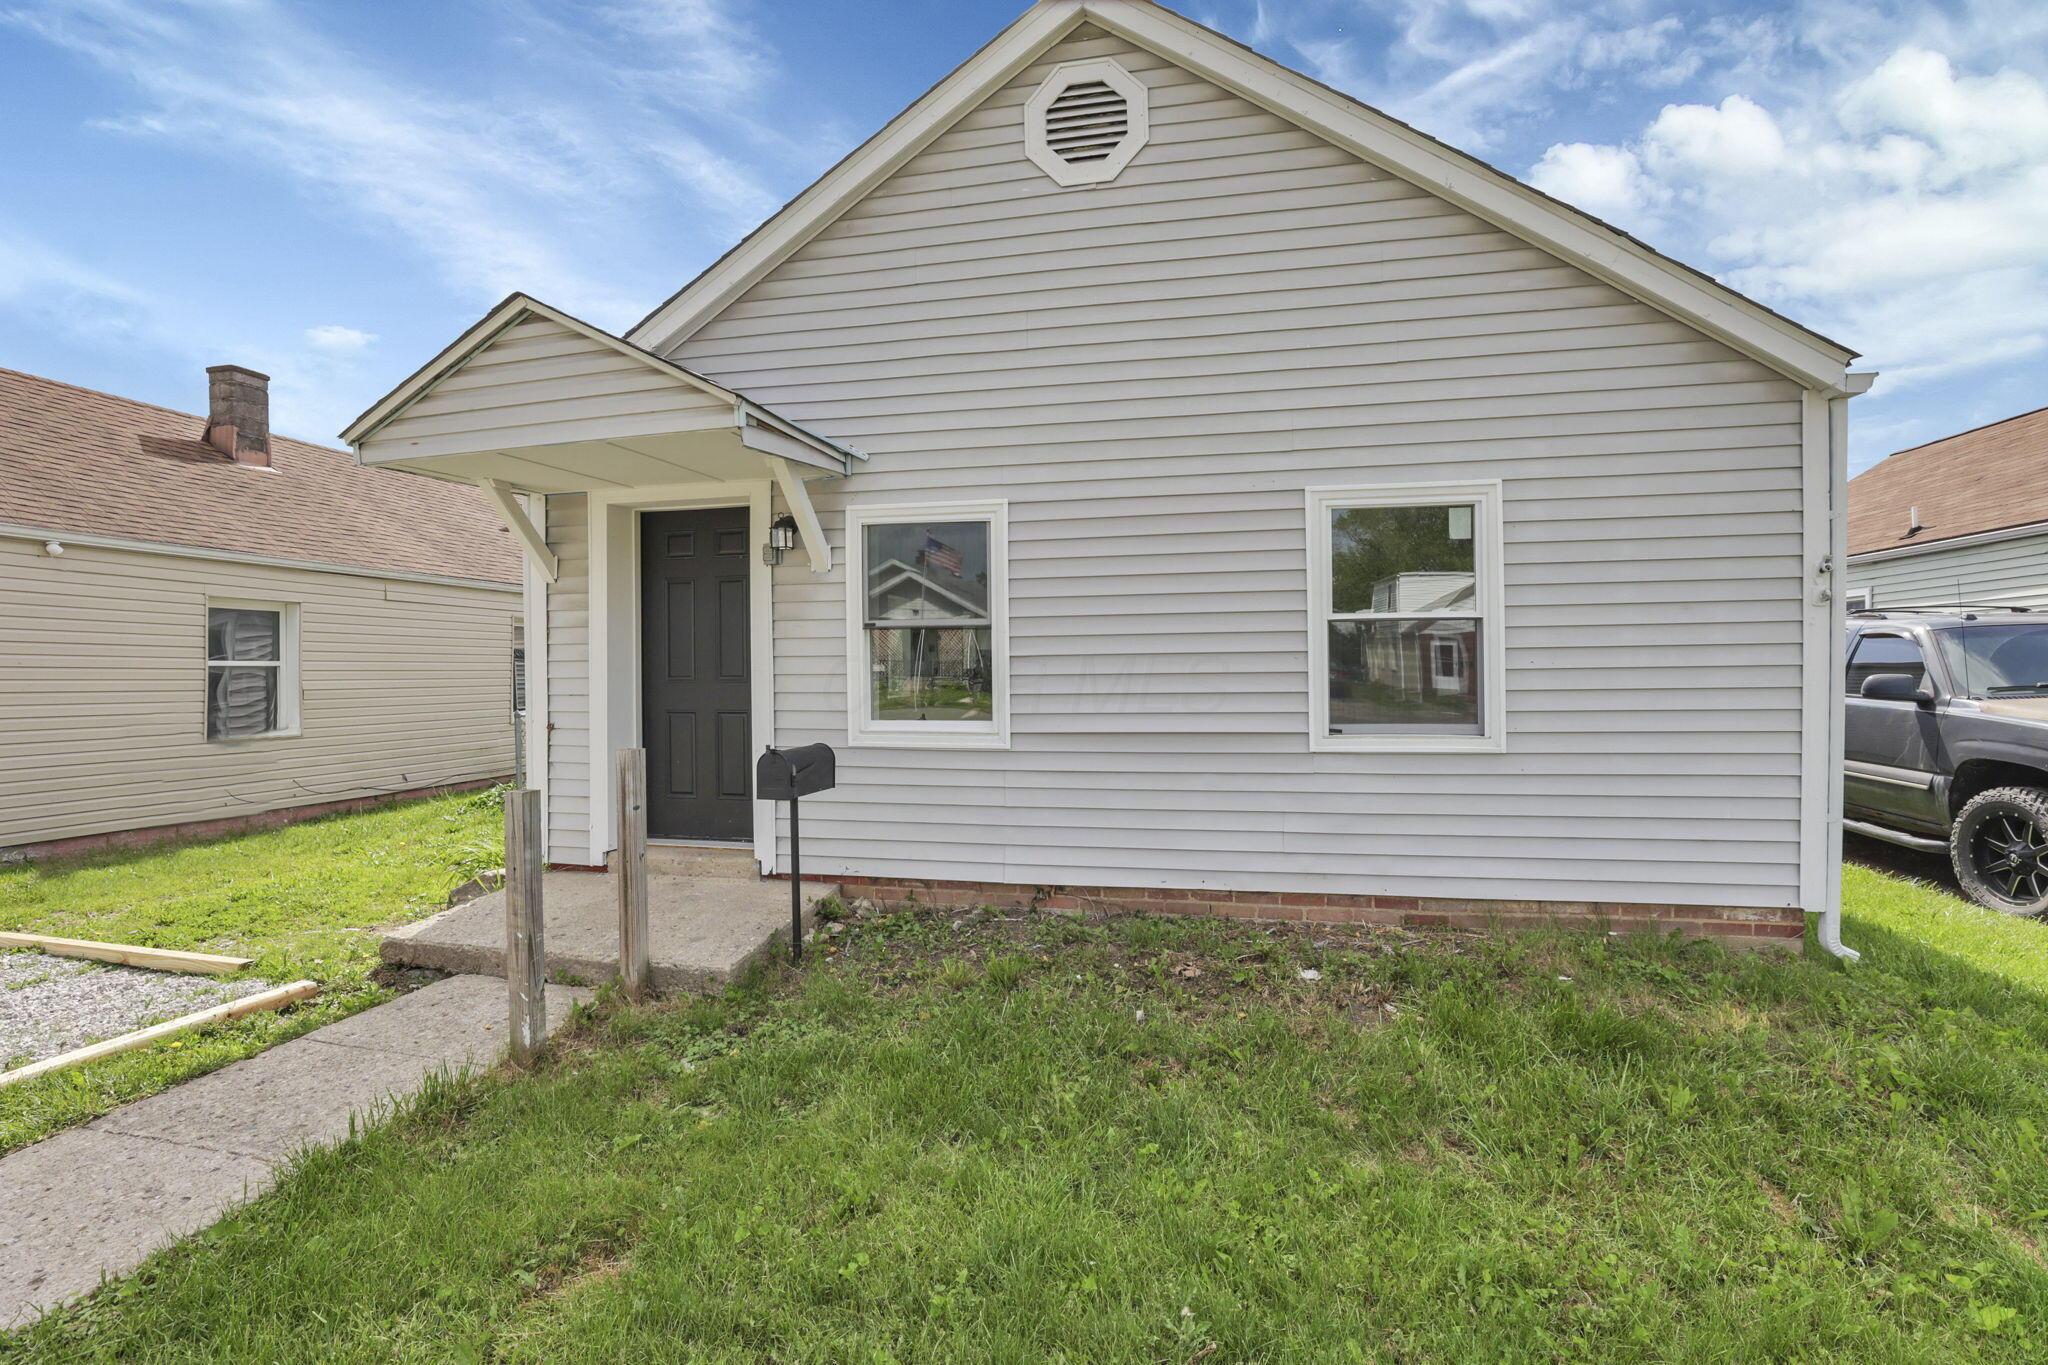
Light-gray single-story house with a front gable, covered entry, and grassy lawn.
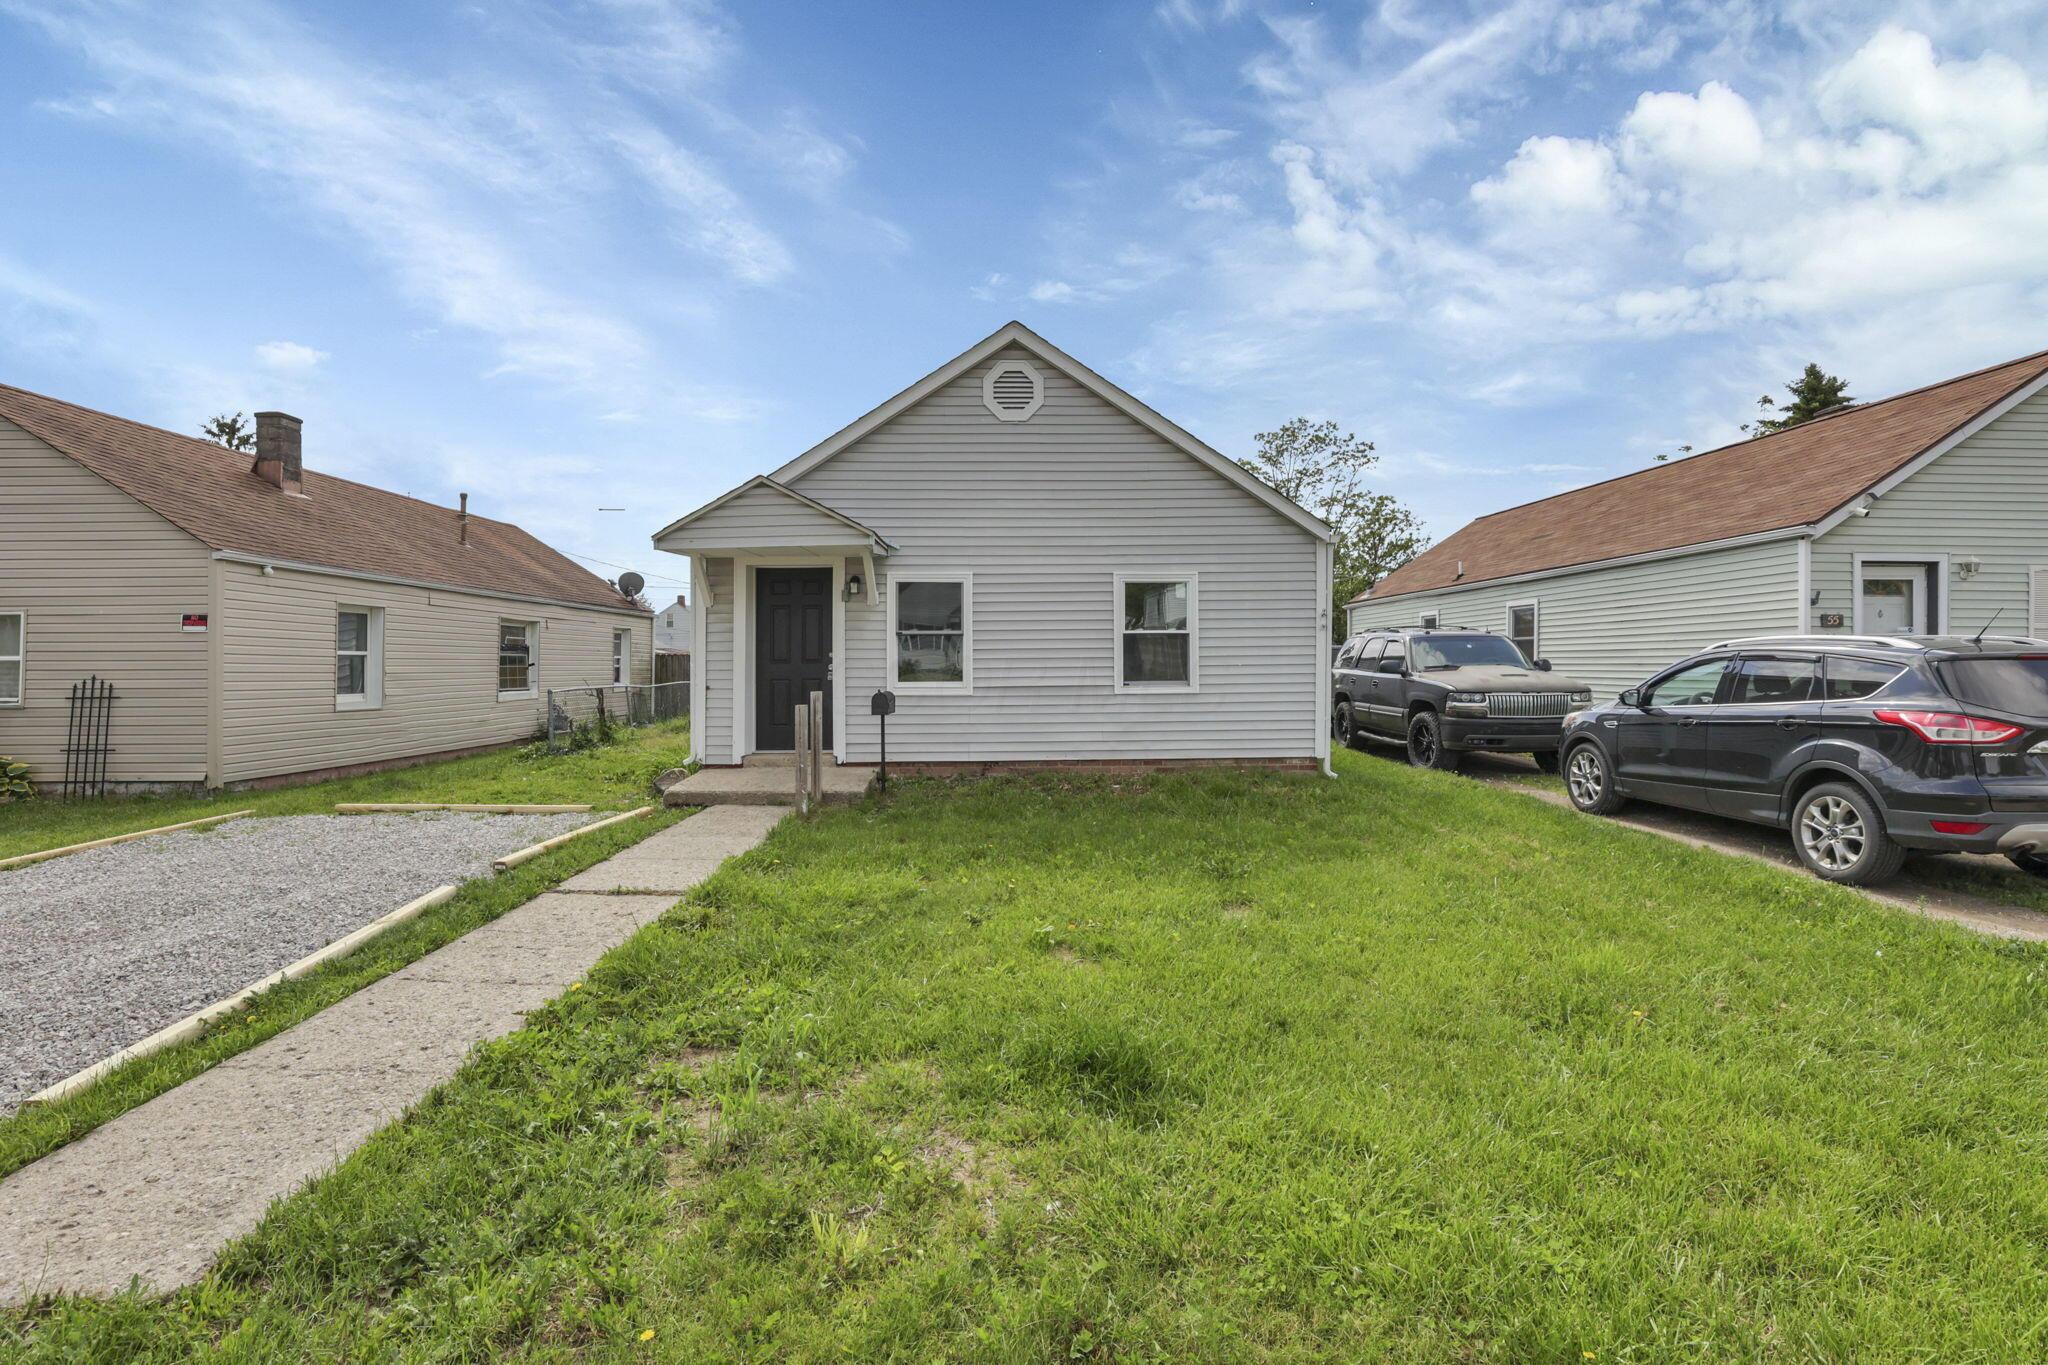
Light gray single-story house with a black front door, gravel driveway, and concrete walkway.
Light gray house with a covered entry, dark front door, and concrete walkway across the lawn.
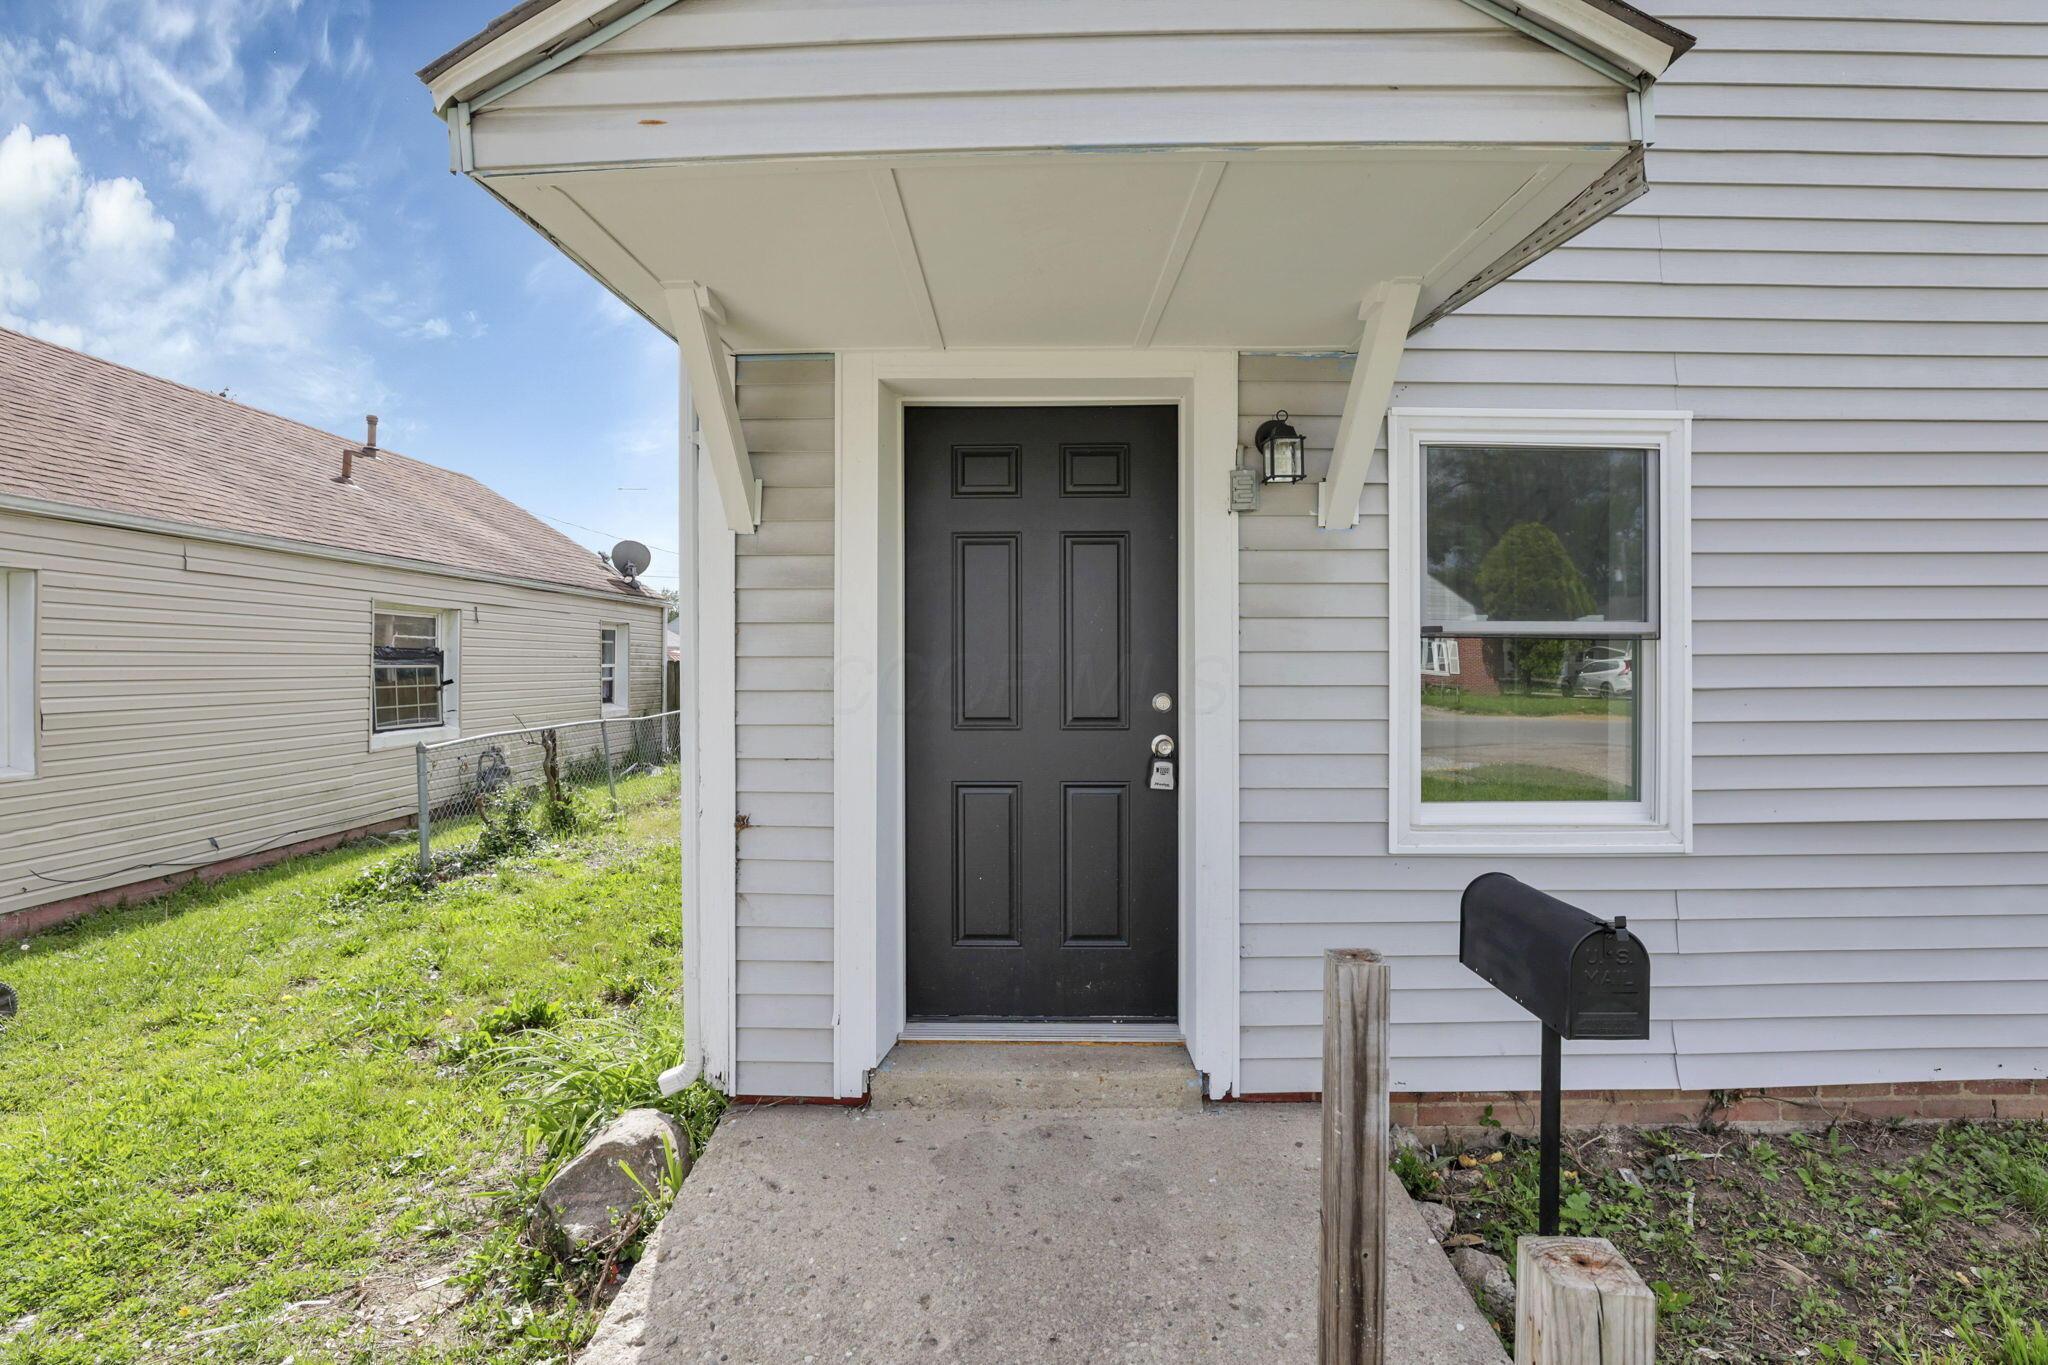
Home entrance with a black paneled door, covered porch, and mailbox beside the walkway.
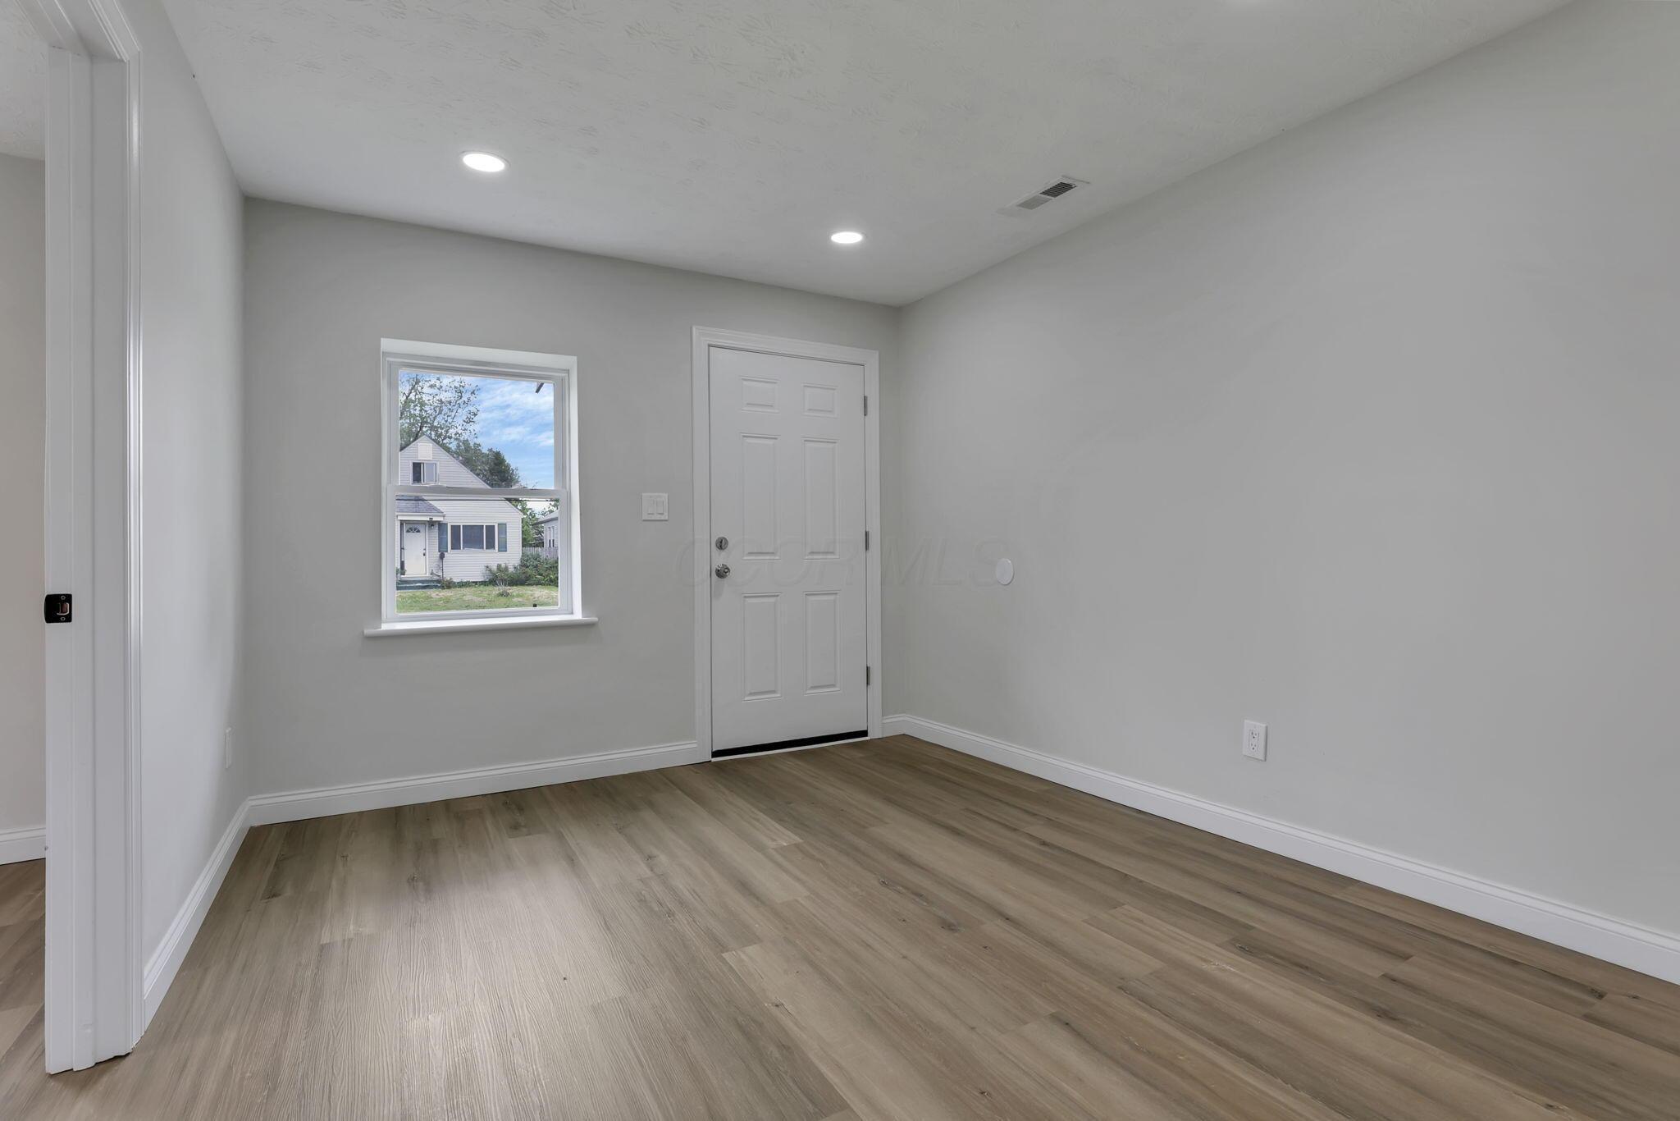
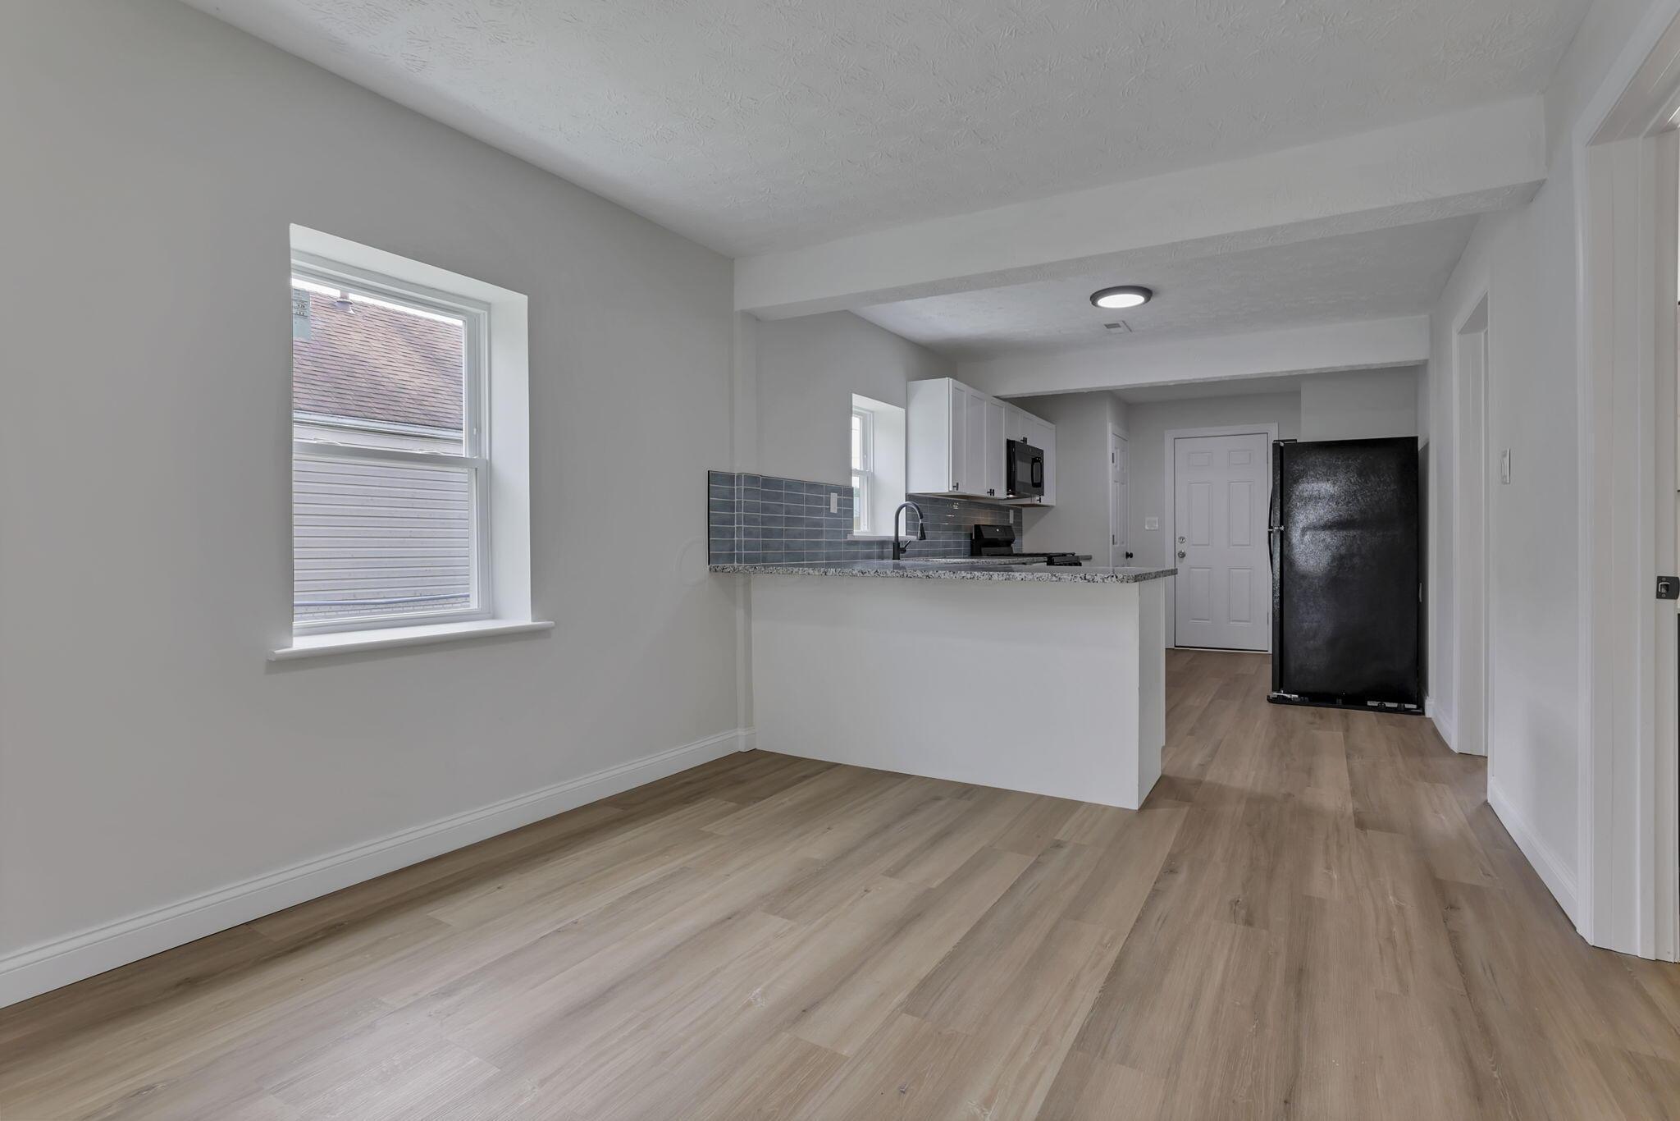
Vacant room with gray walls, wood-look floors, and a white entry door beside a window.
Unfurnished room with wood-look flooring and a kitchen peninsula with gray tile backsplash.
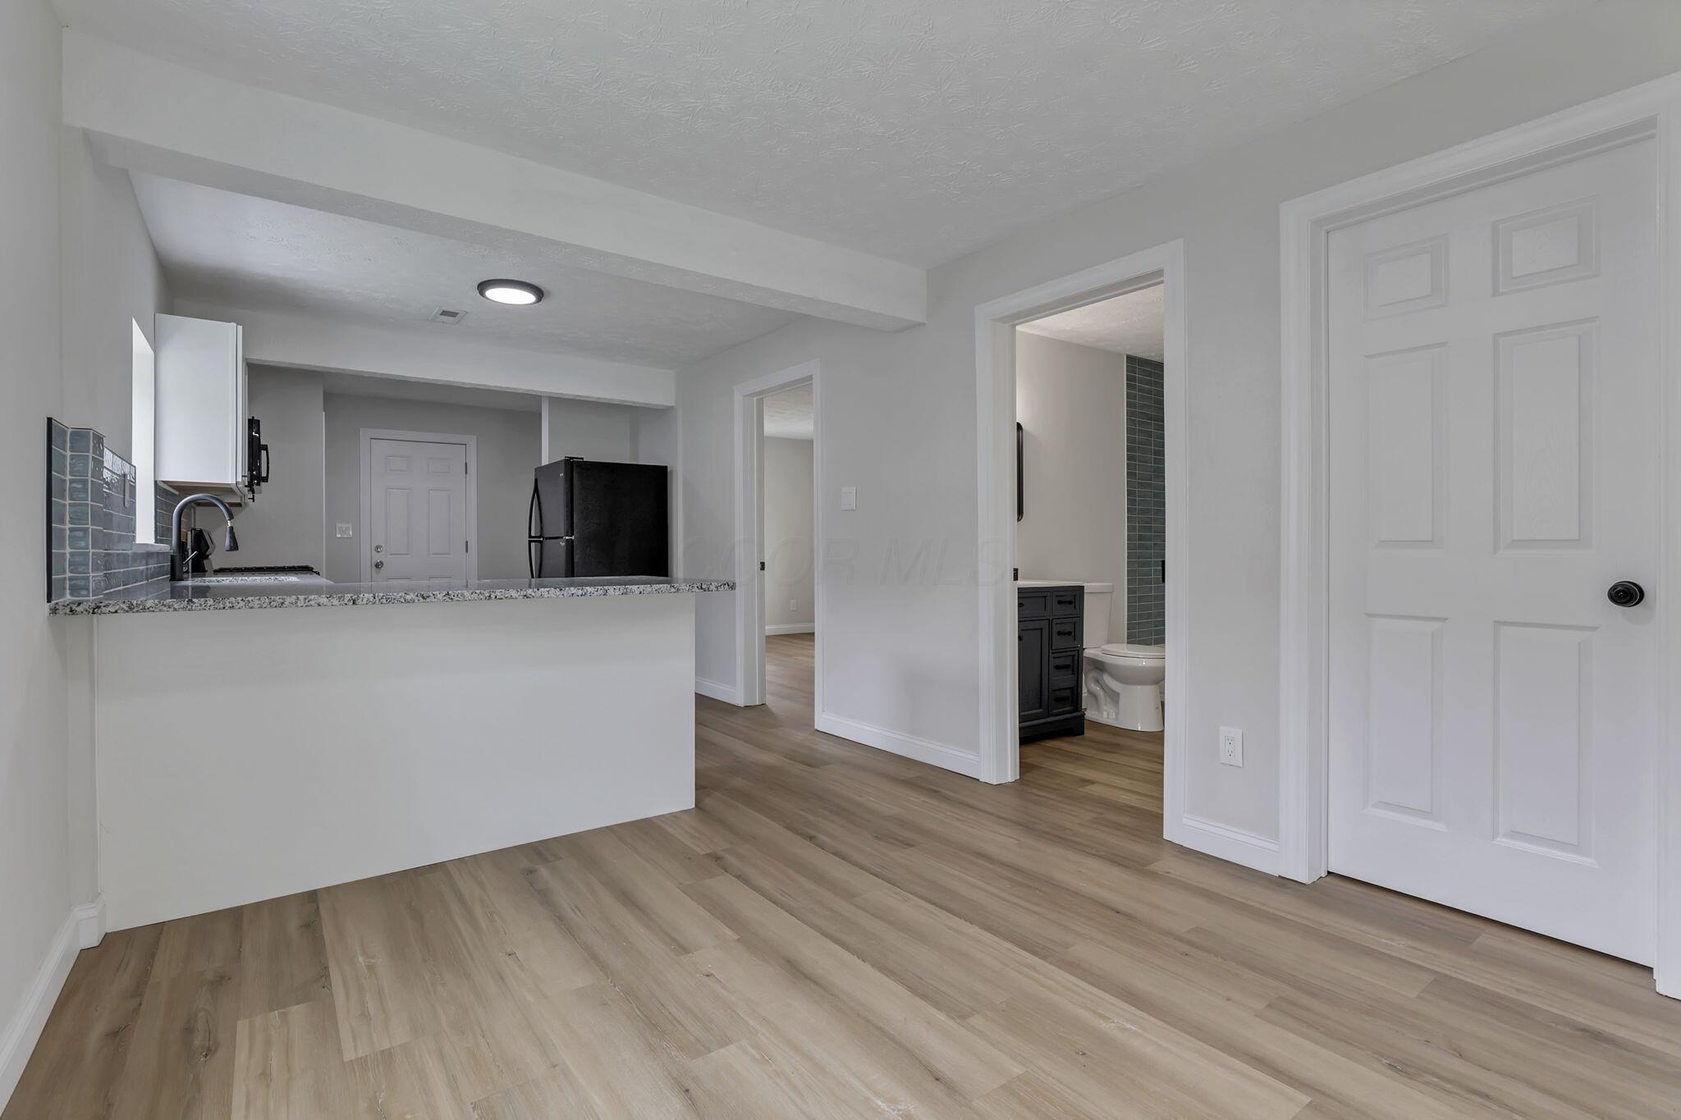
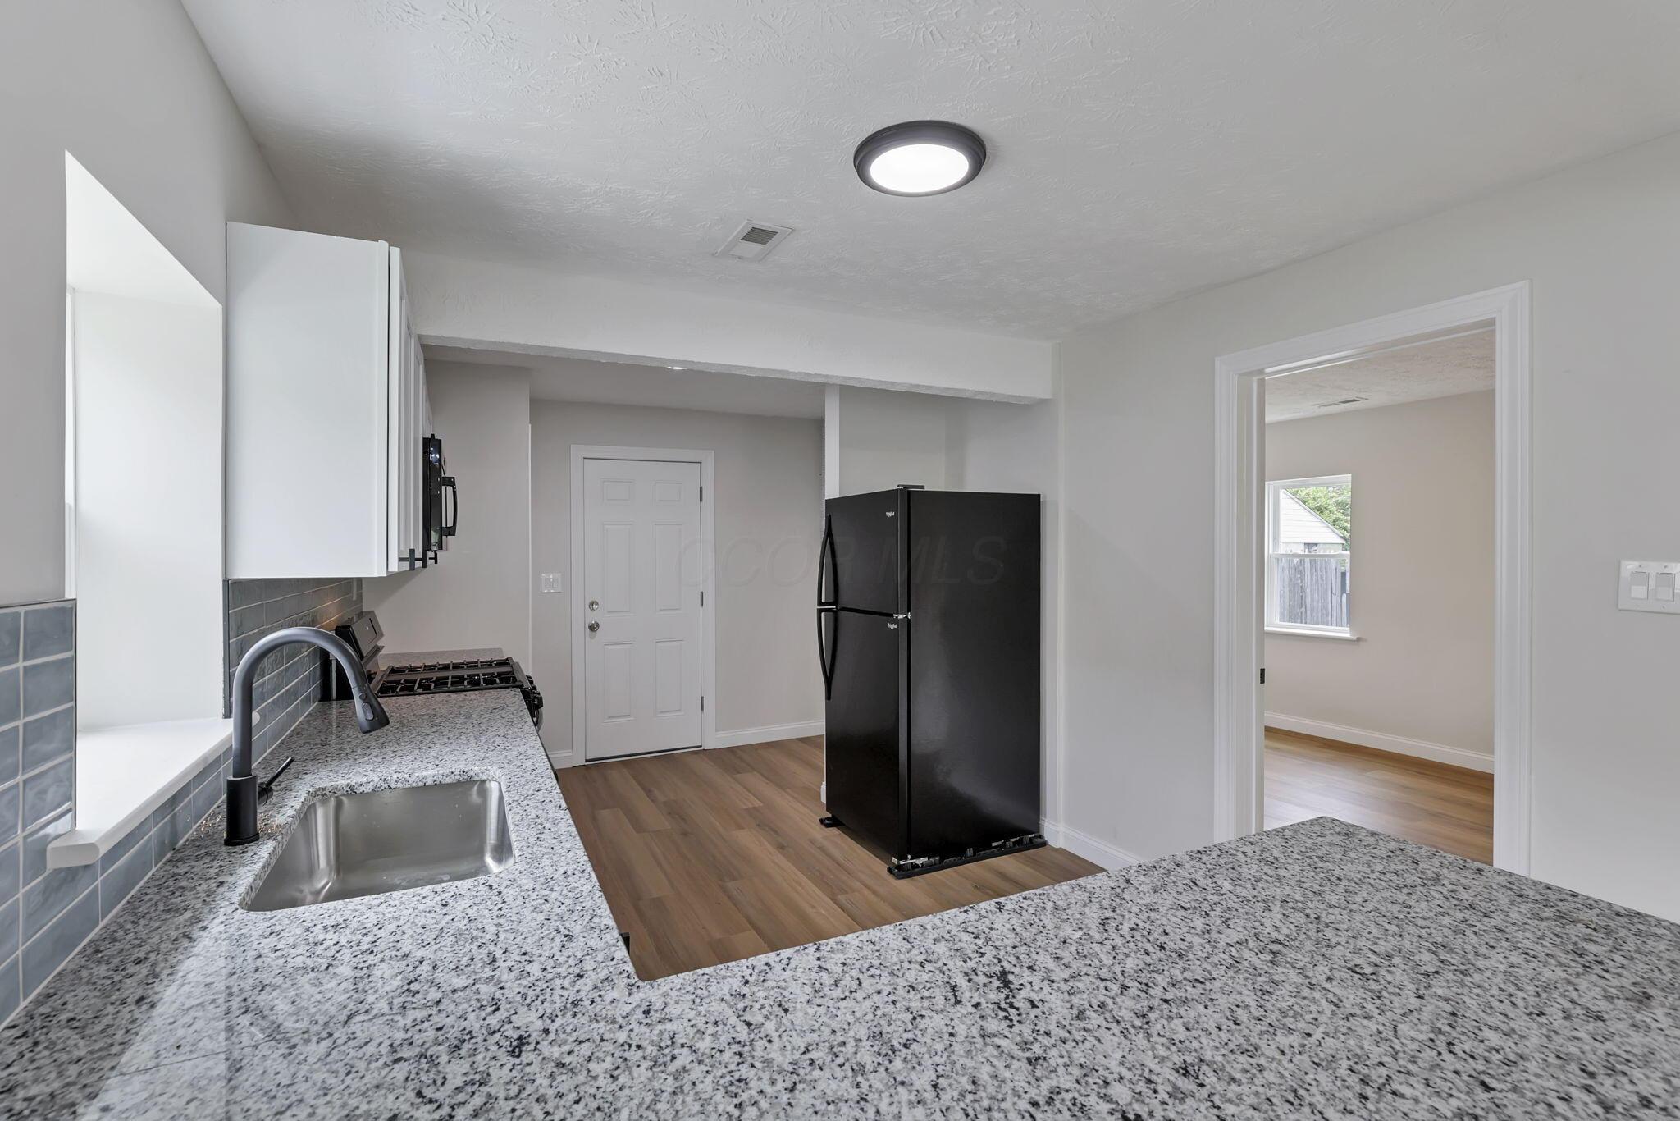
Kitchen with a granite pass-through counter, dark tile backsplash, and a bathroom visible through the doorway.
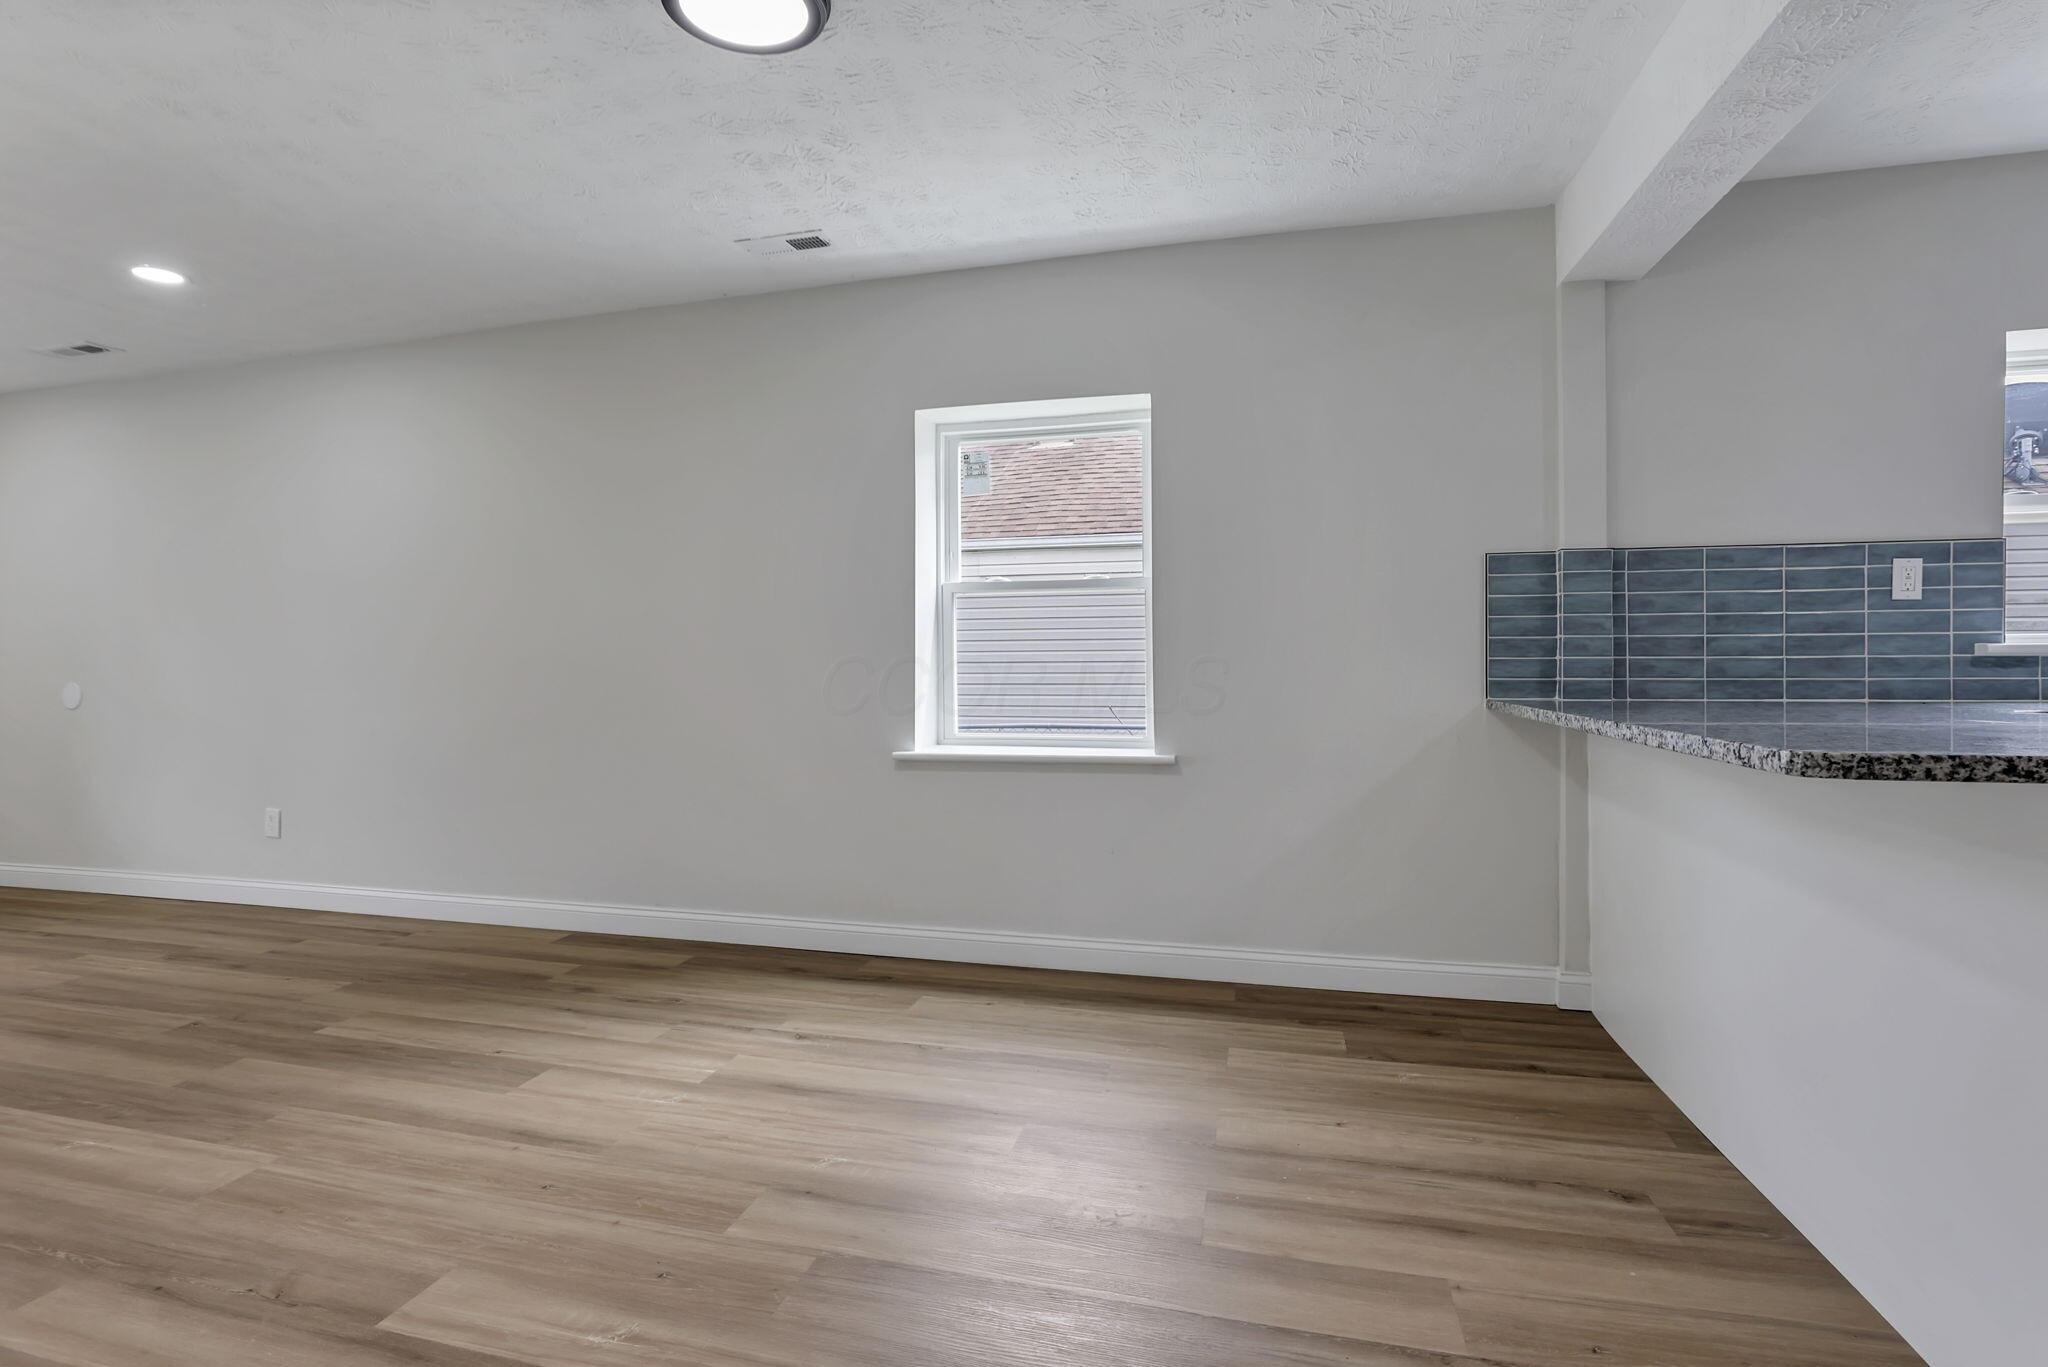
Vacant room with wood-look flooring, a window, and a granite counter with blue-gray tile backsplash.
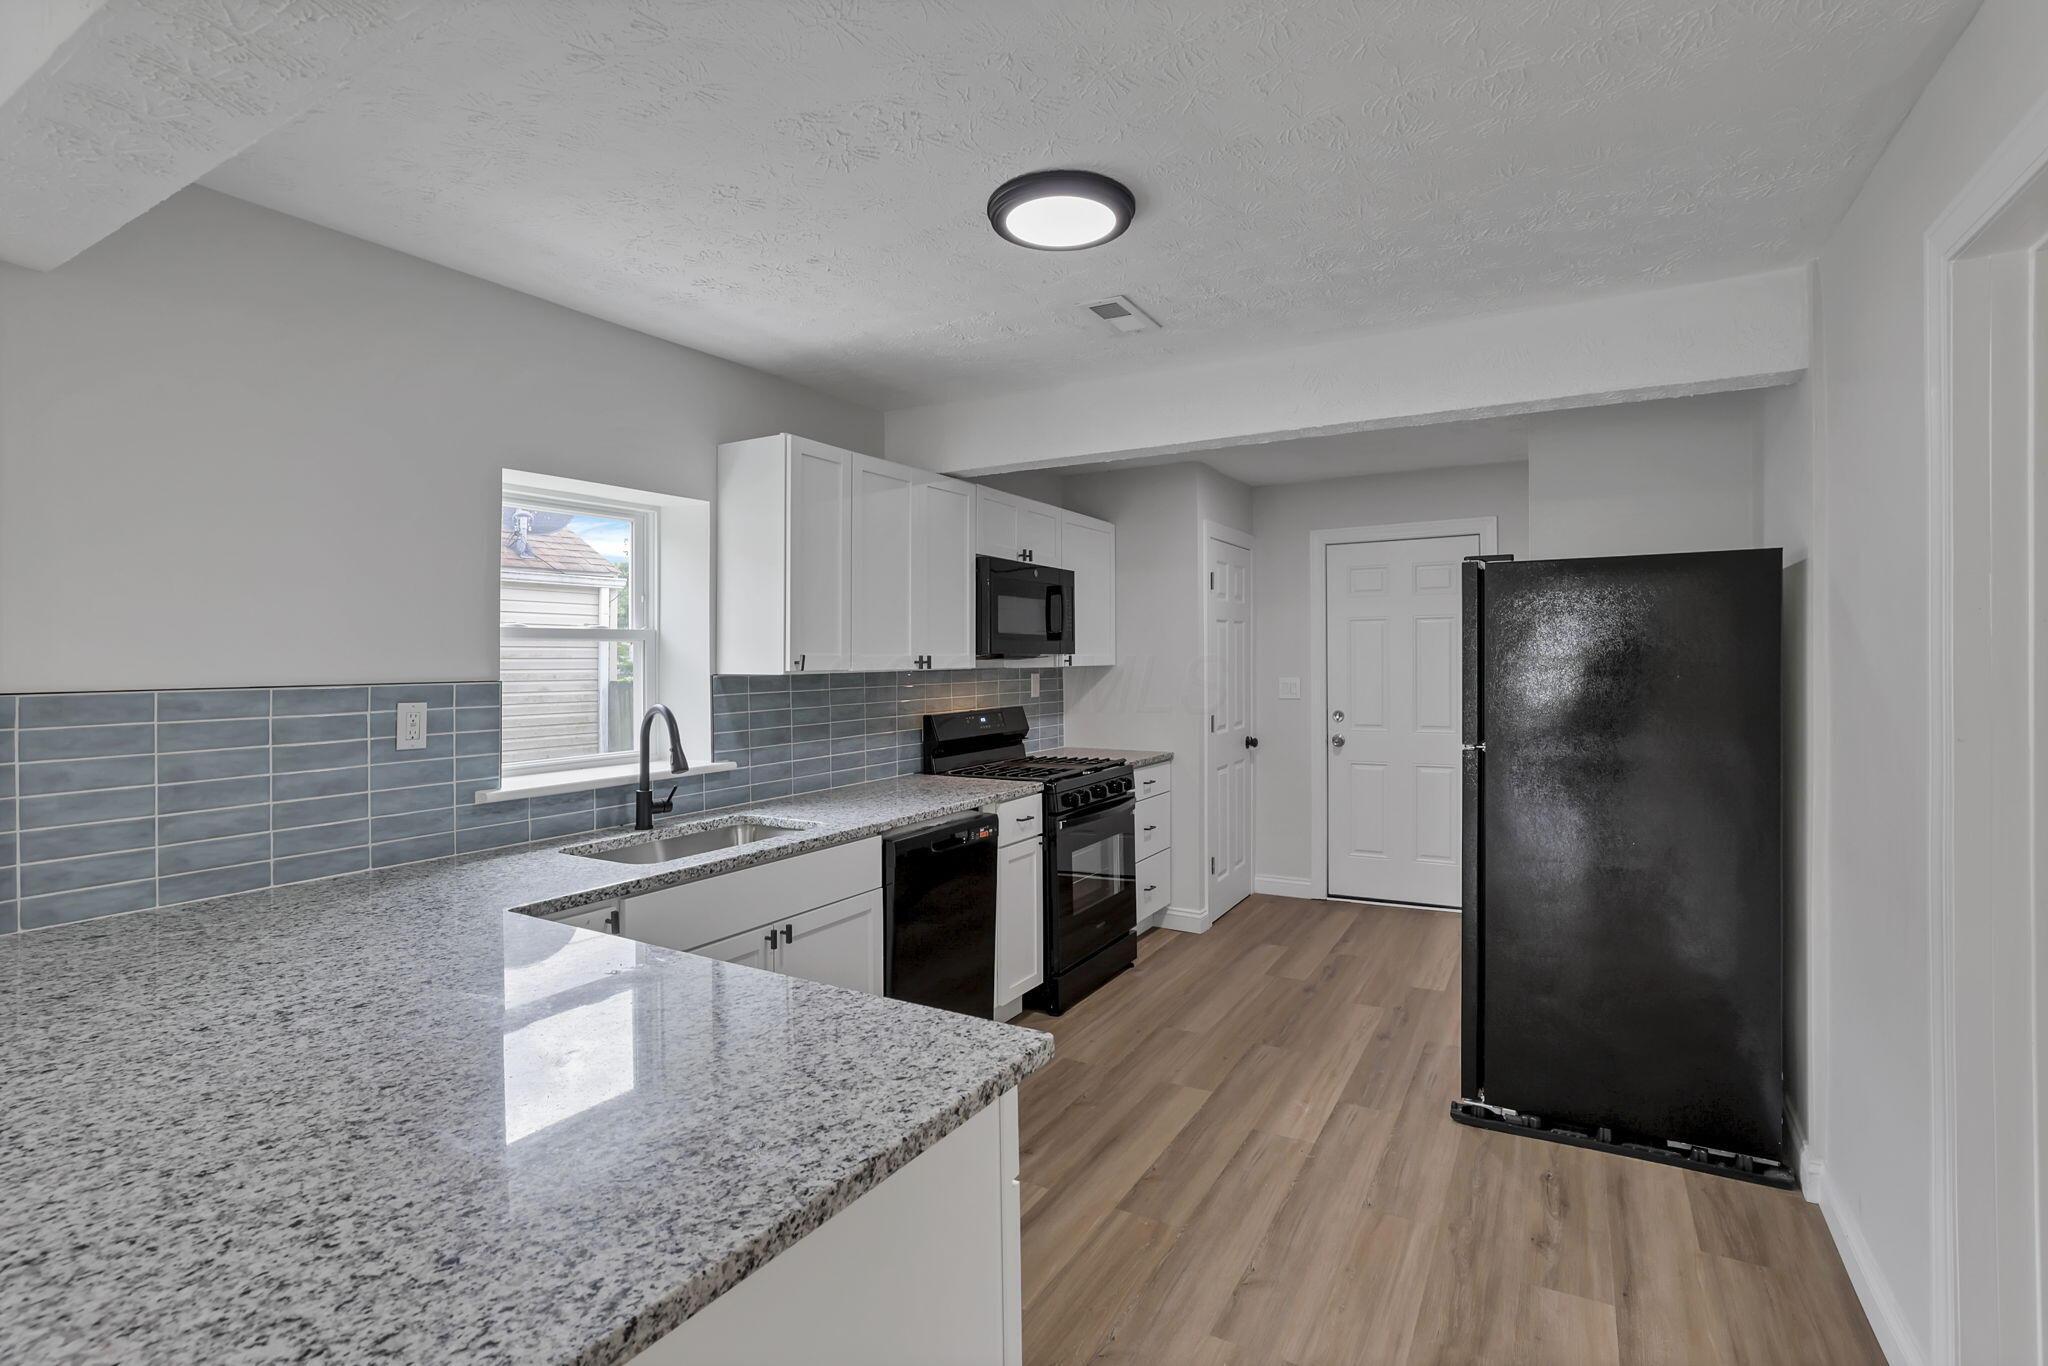
Kitchen with granite counters, blue-gray tile backsplash, and black appliances.
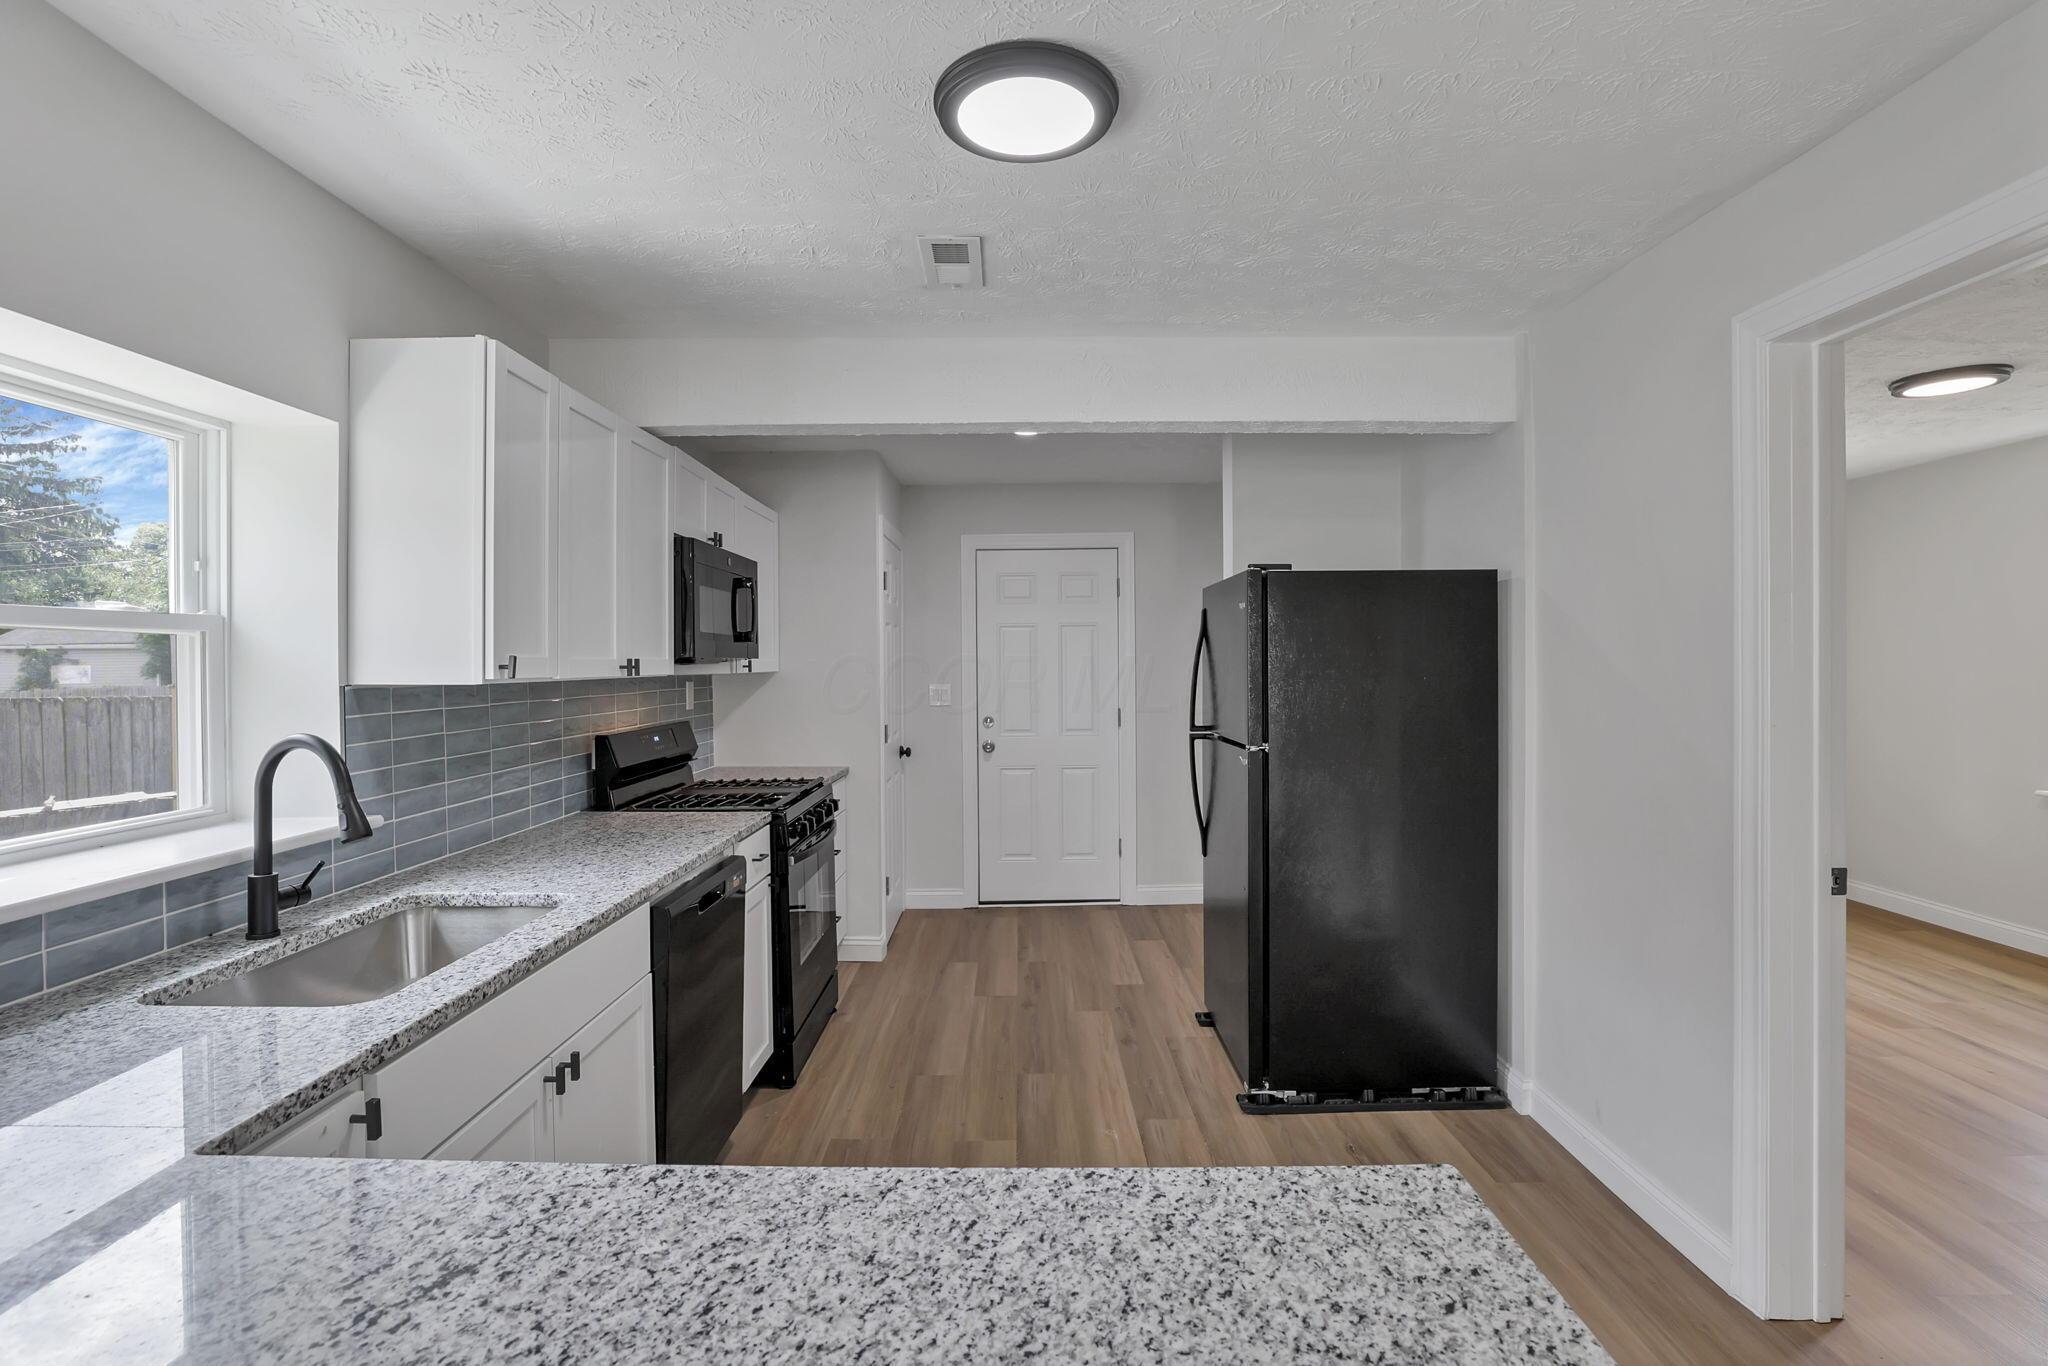
Kitchen with granite counters, white cabinets, gray tile backsplash, and a black refrigerator.
Kitchen with white cabinets, granite counters, gray tile backsplash, and black appliances.
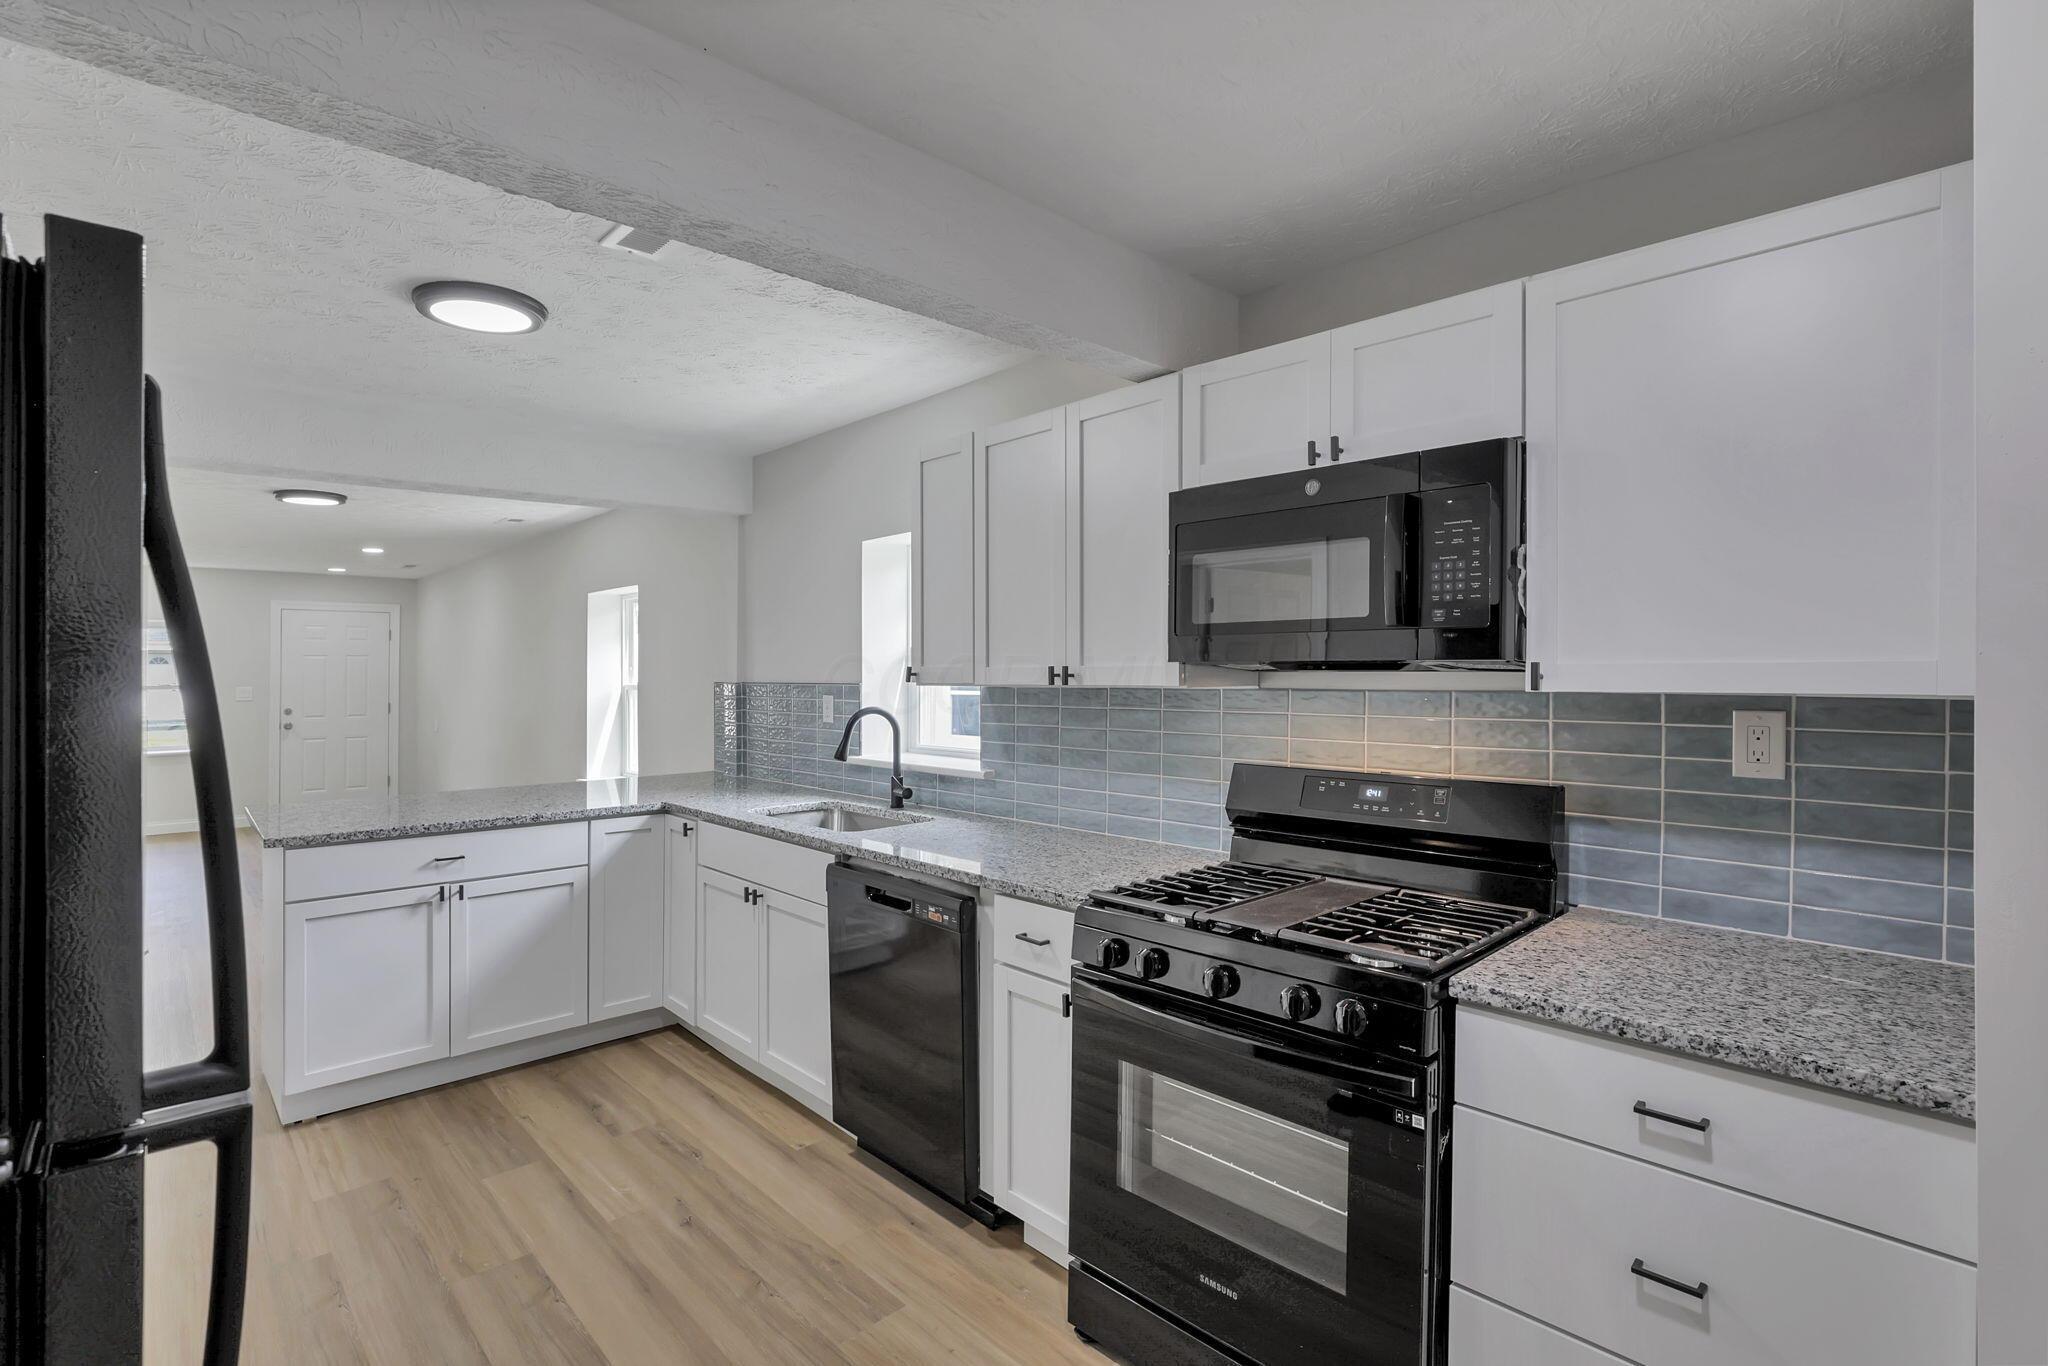
Kitchen with white cabinets, gray tile backsplash, speckled counters, and black appliances.
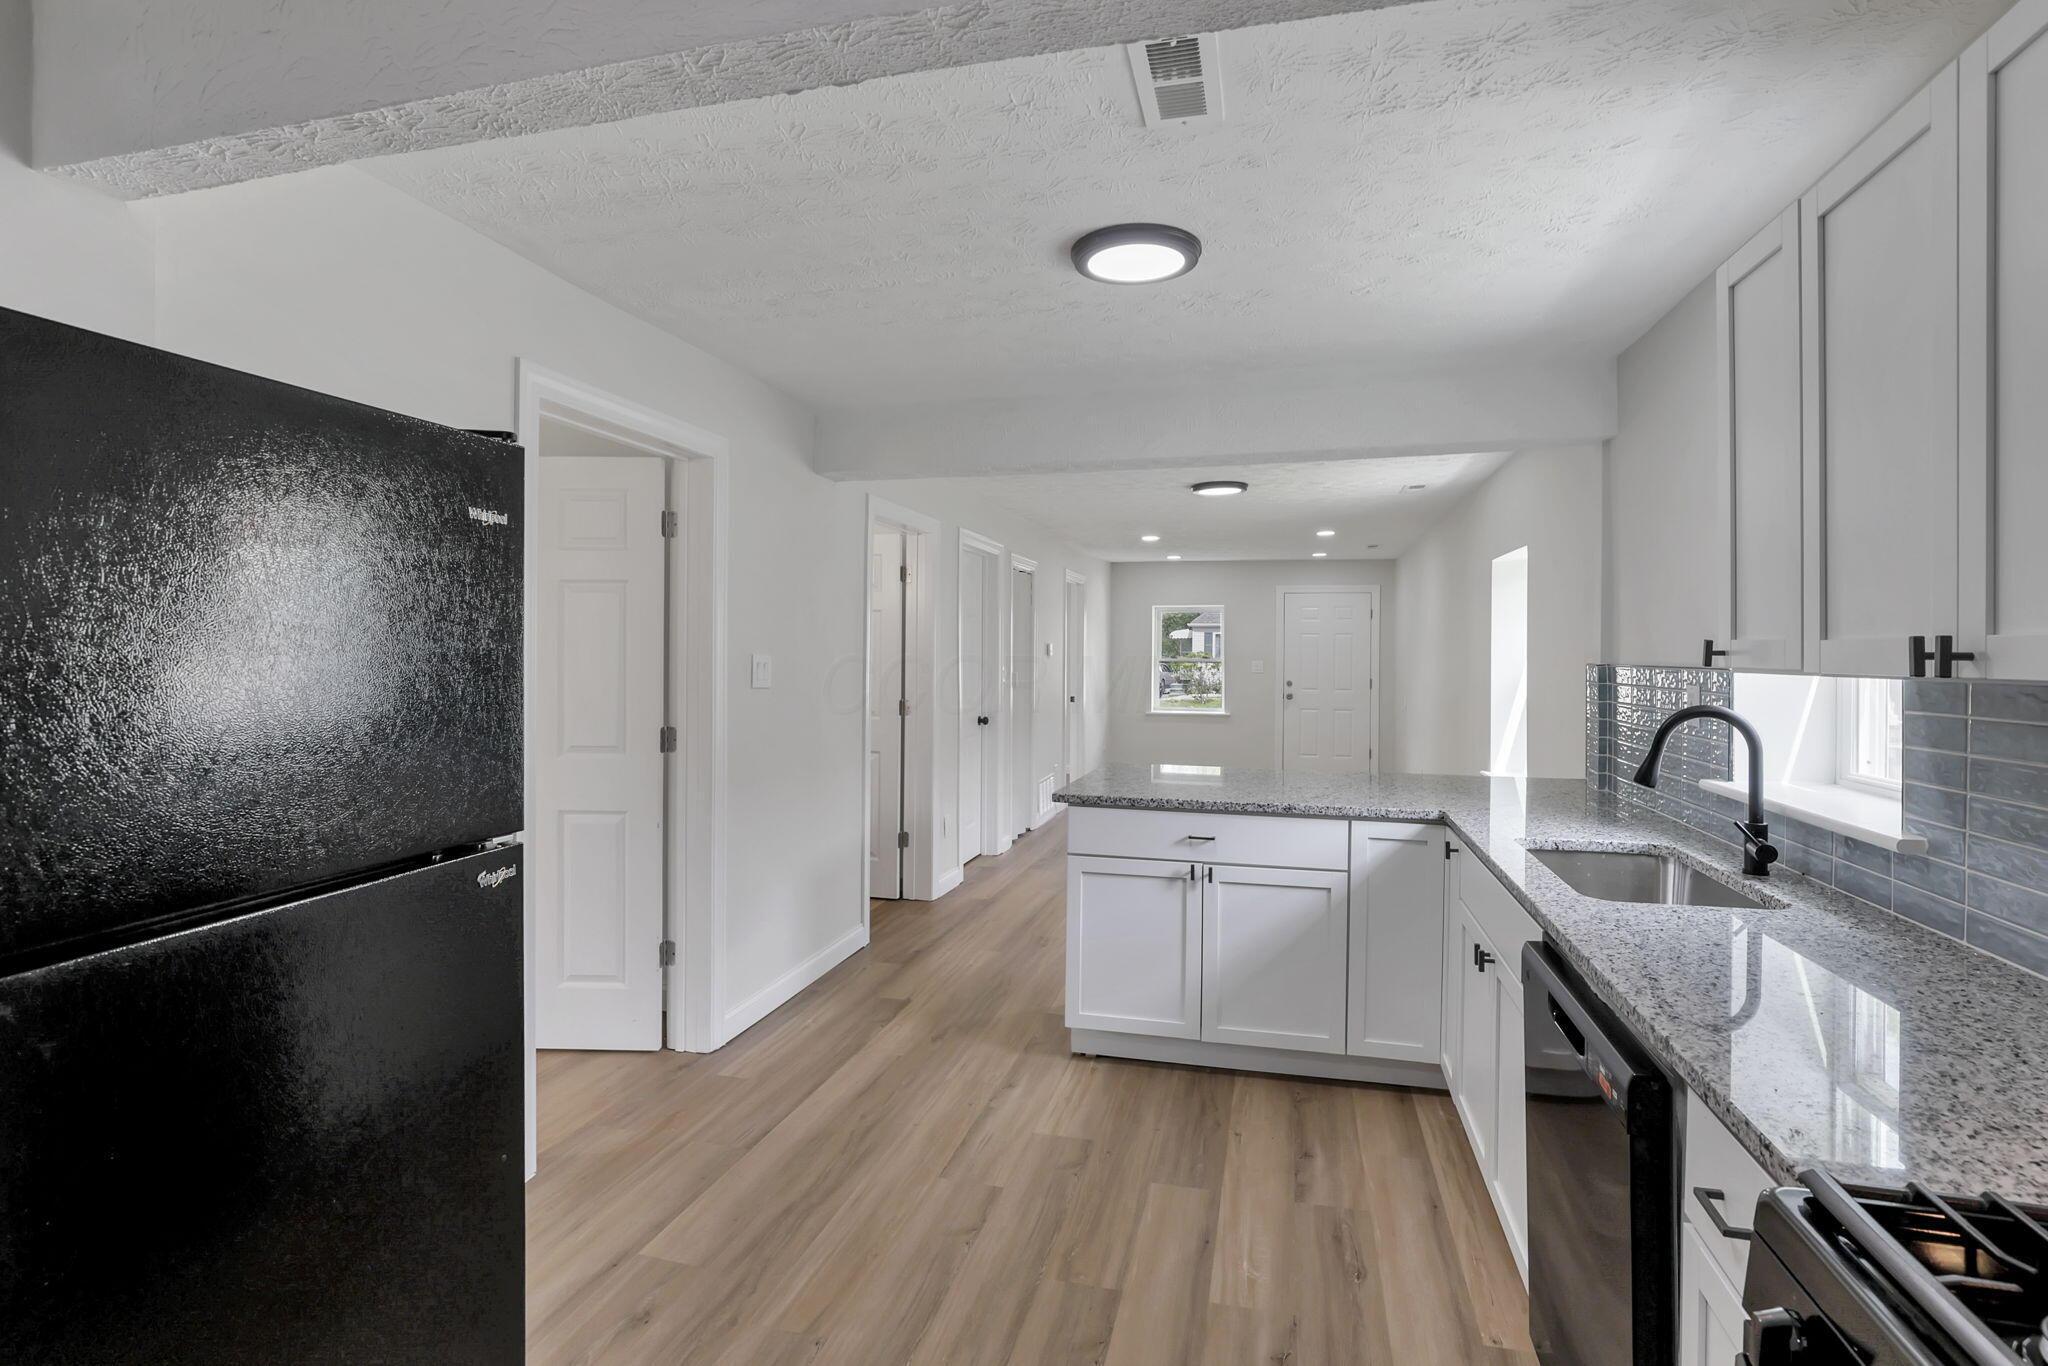
Renovated kitchen with white cabinets, gray countertops, black appliances, and a hallway leading to the front door.
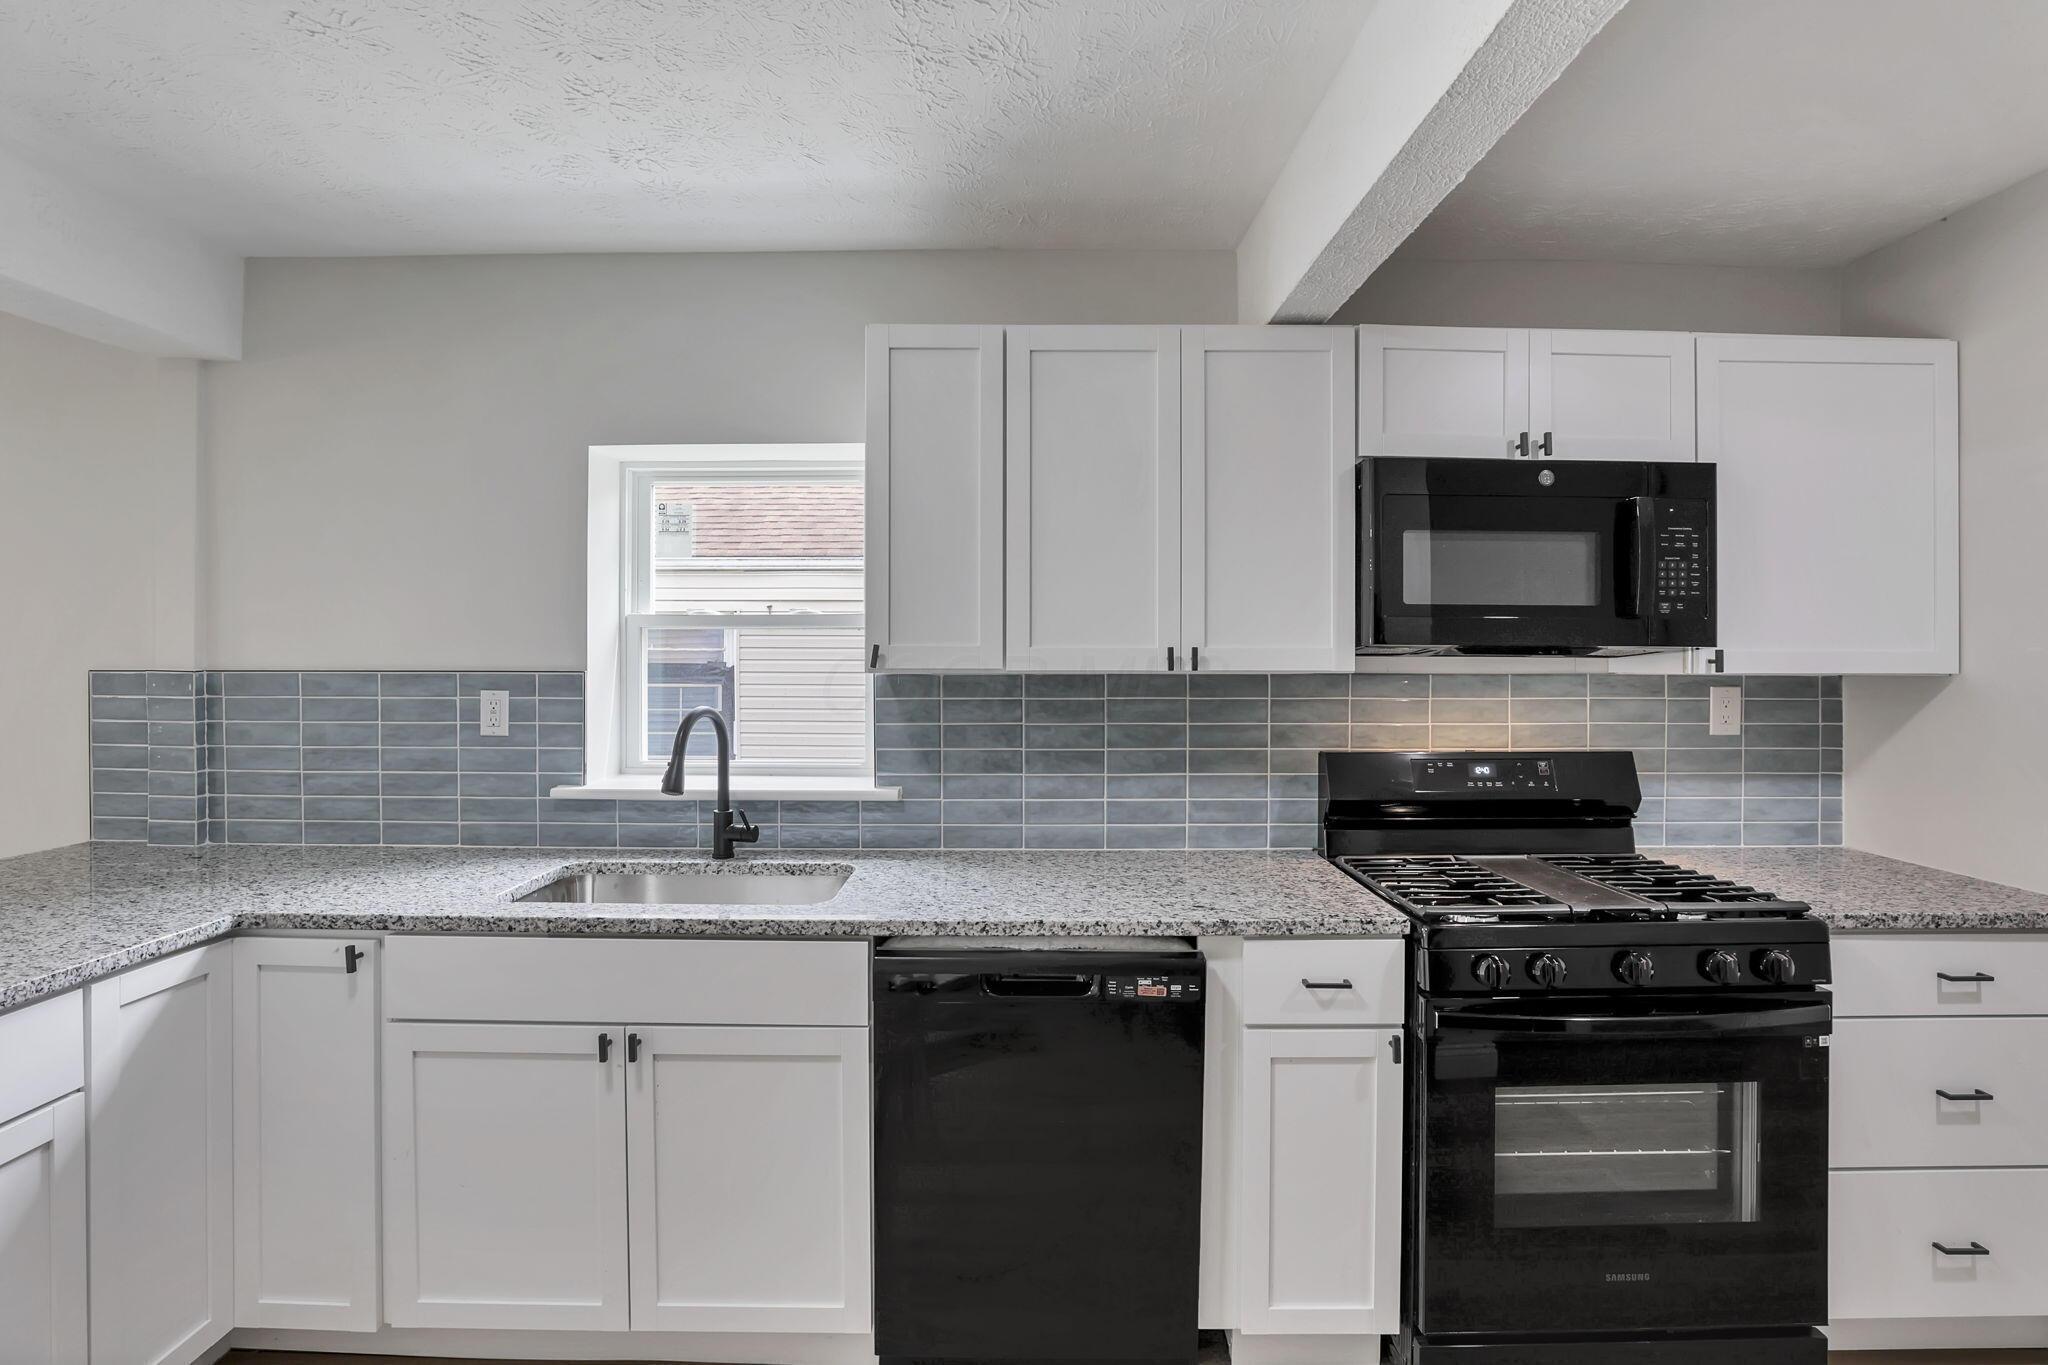
Kitchen with white shaker cabinets, blue-gray tile backsplash, stone counters, and black appliances.
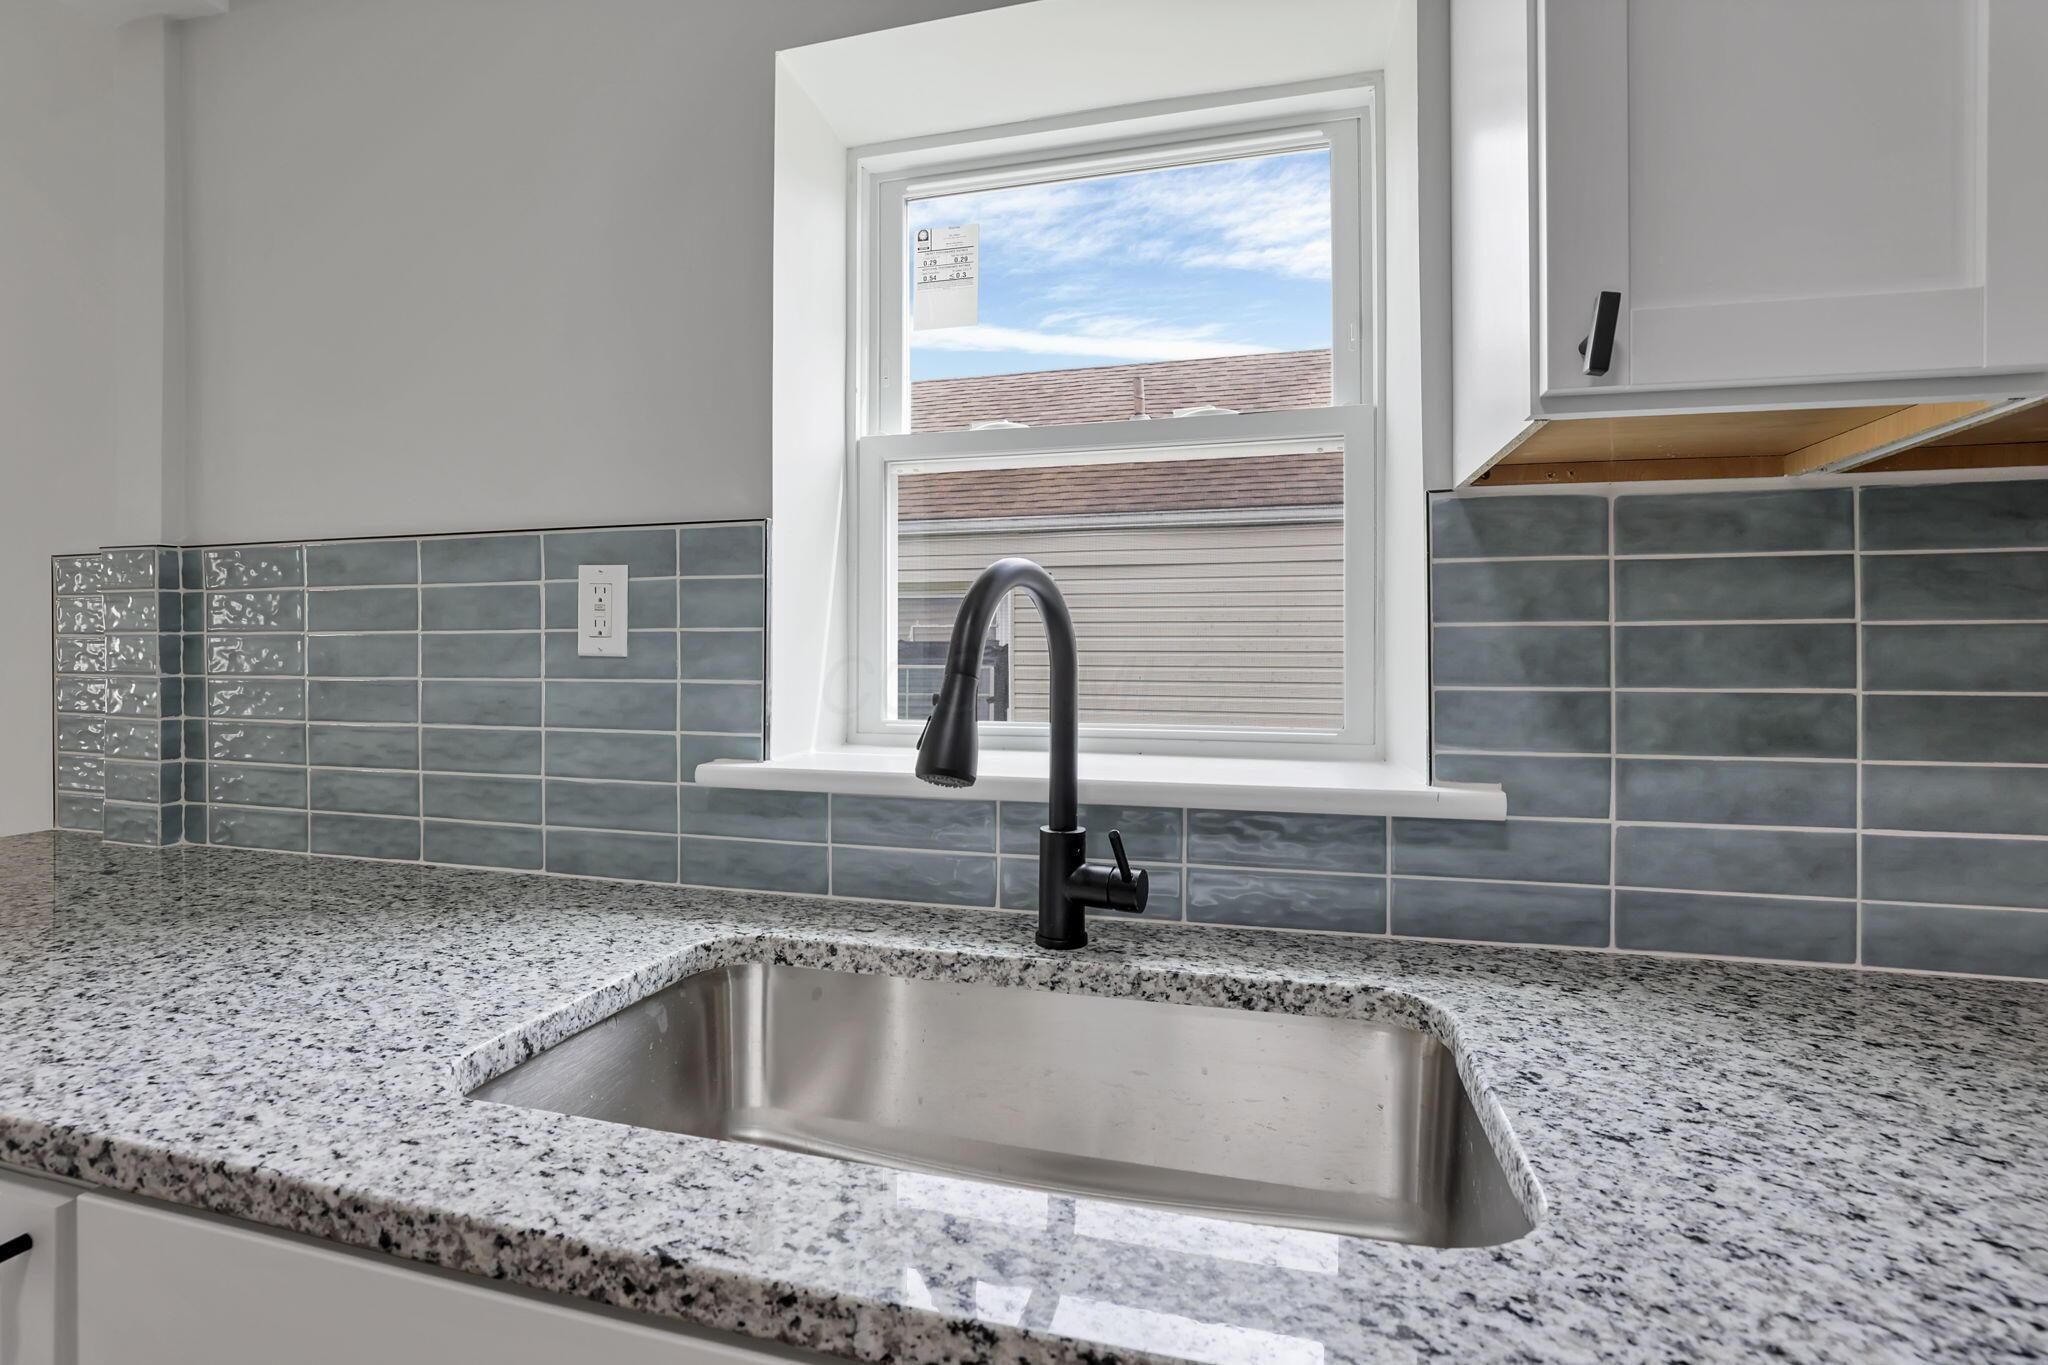
Kitchen sink with a black faucet, speckled granite counter, blue-gray tile backsplash, and window.
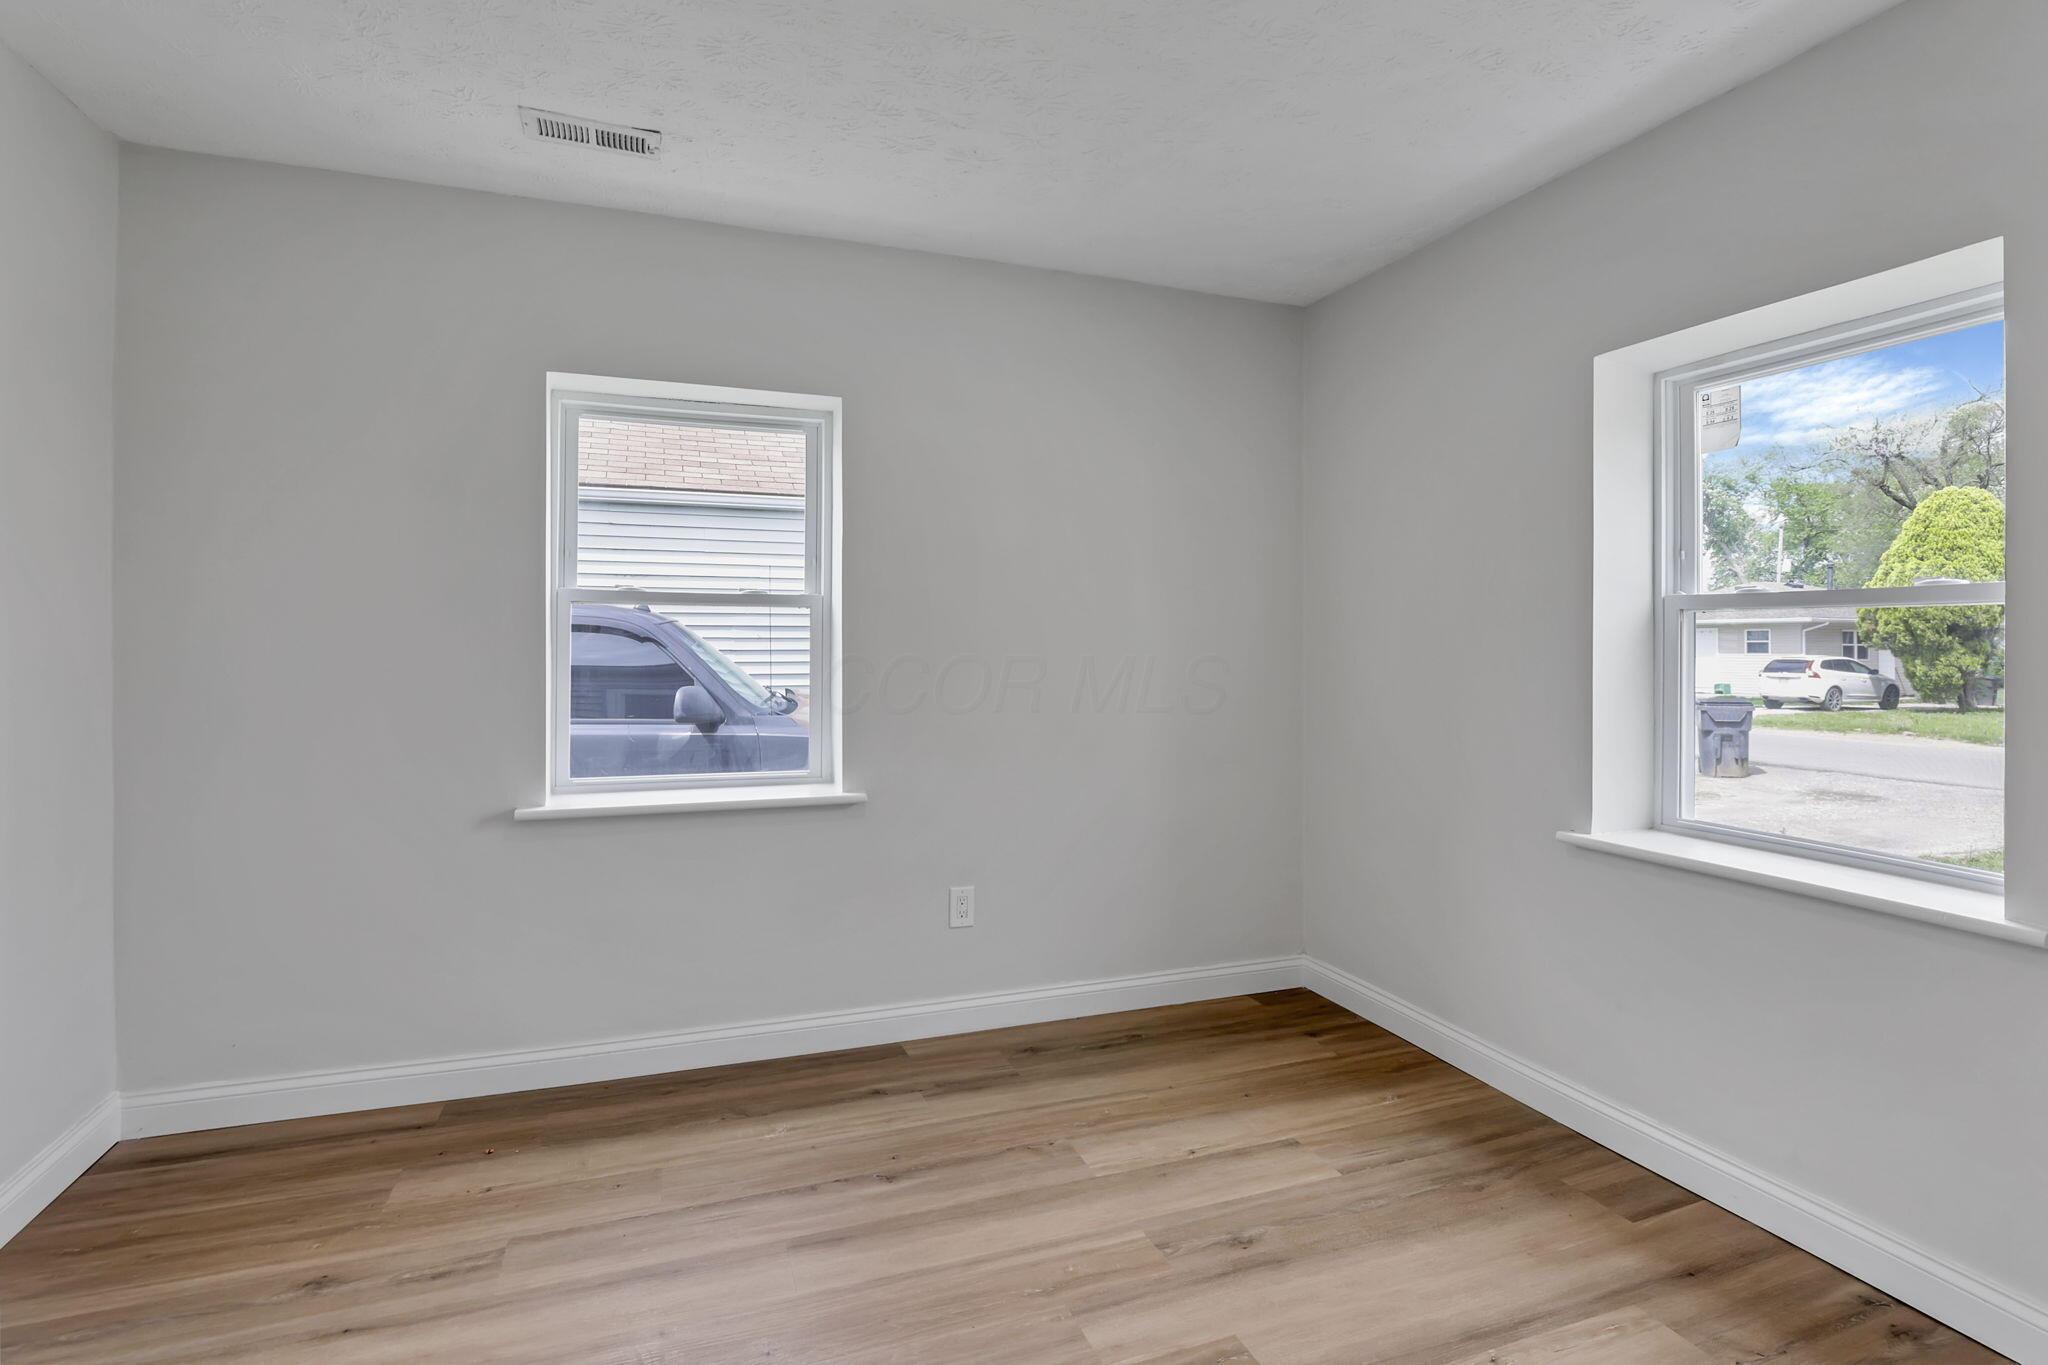
Empty room with gray walls, wood-look flooring, and two windows.
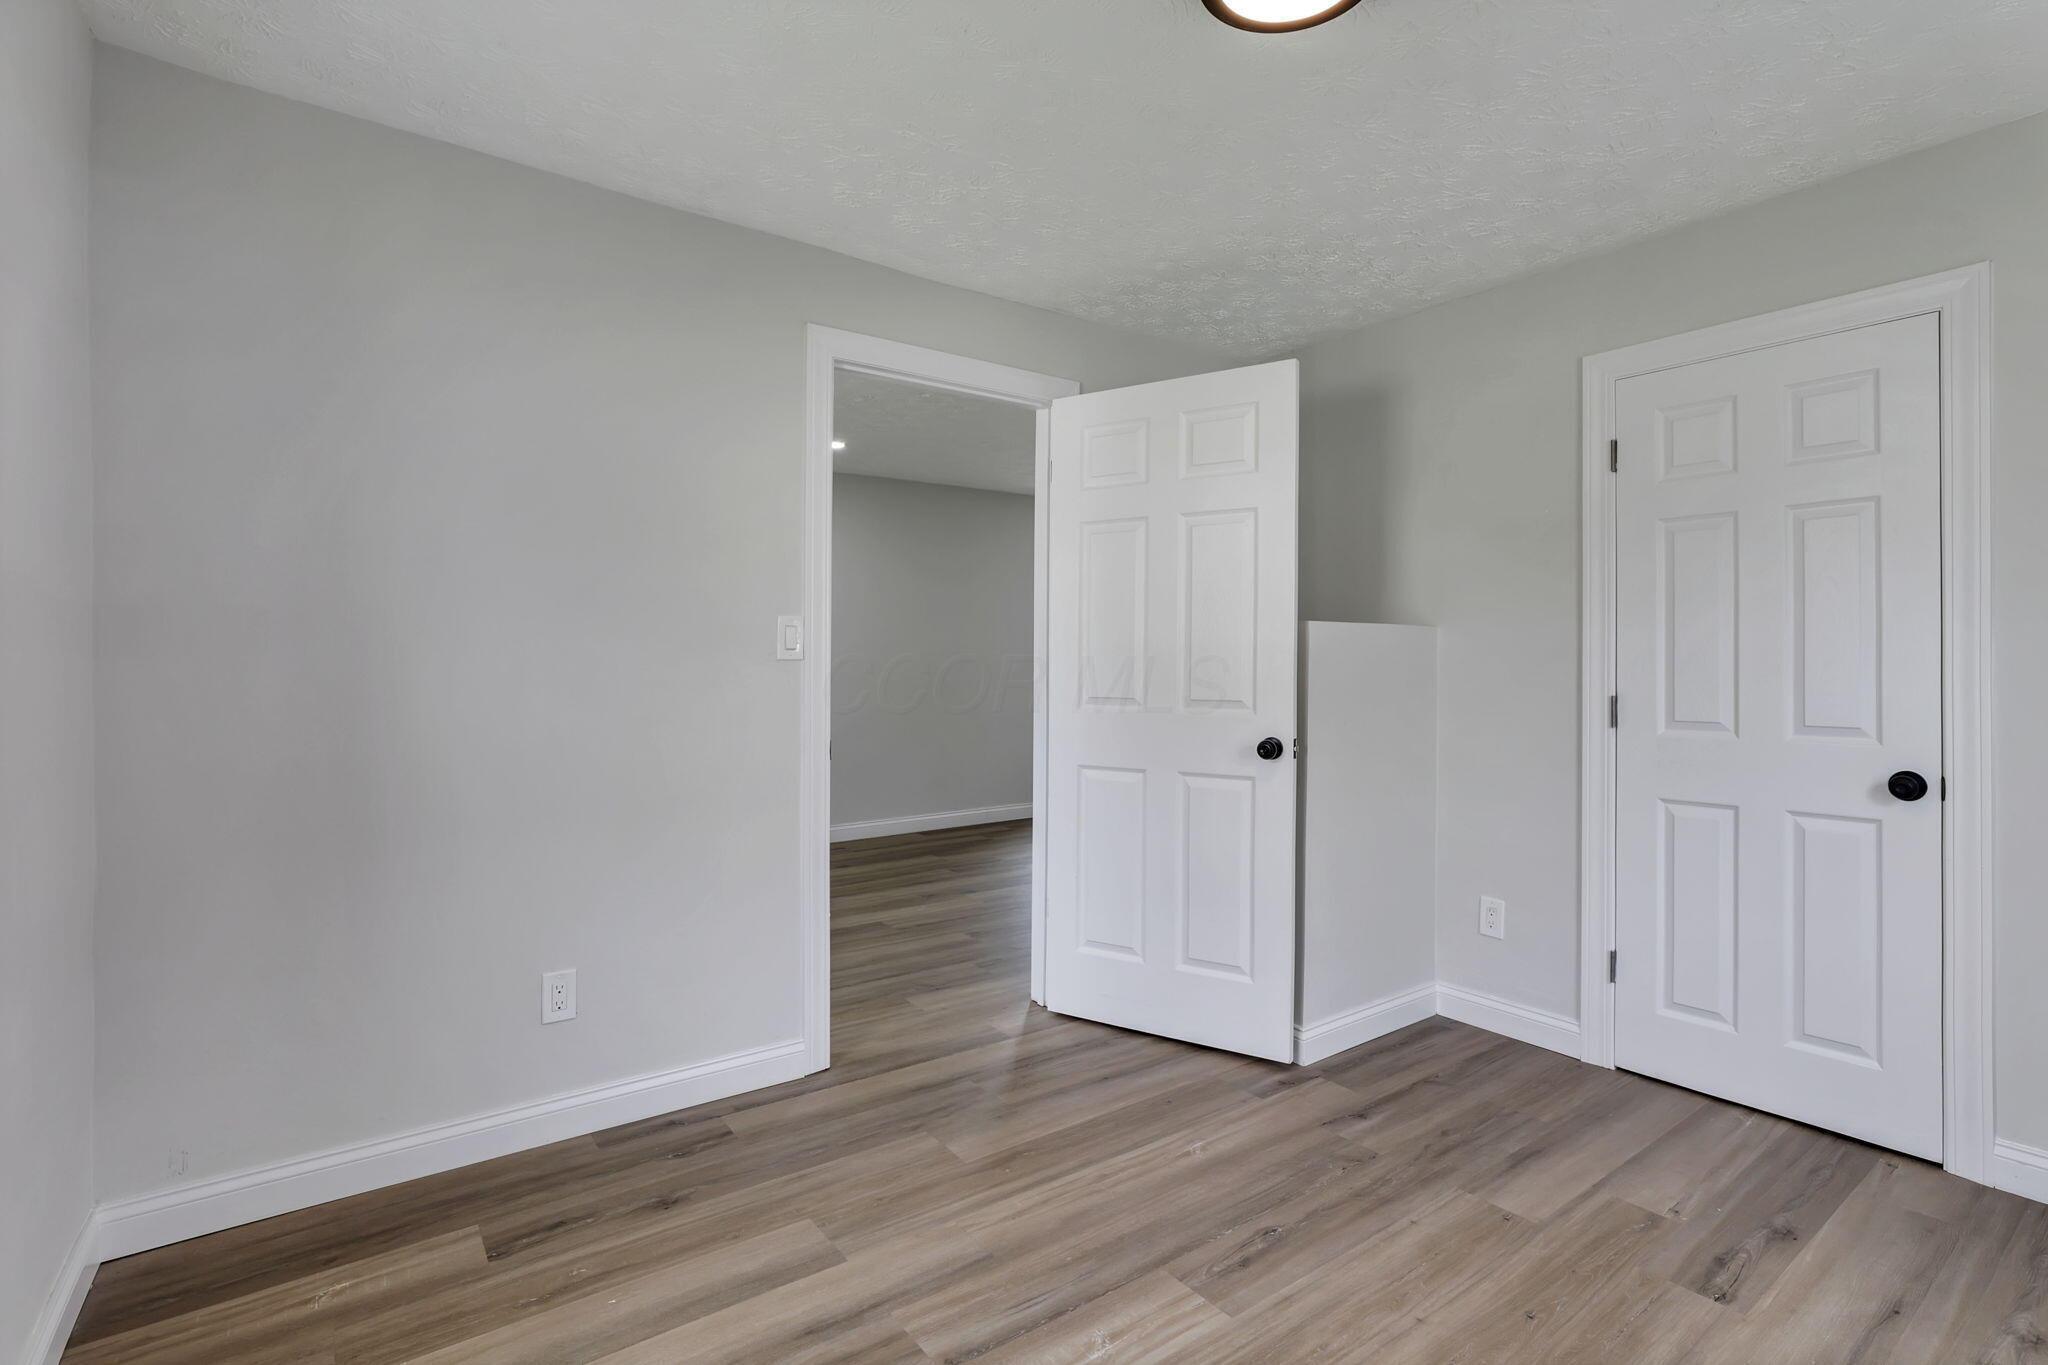
Empty room with gray walls and wood-look flooring, viewed toward an open doorway and a closed door.
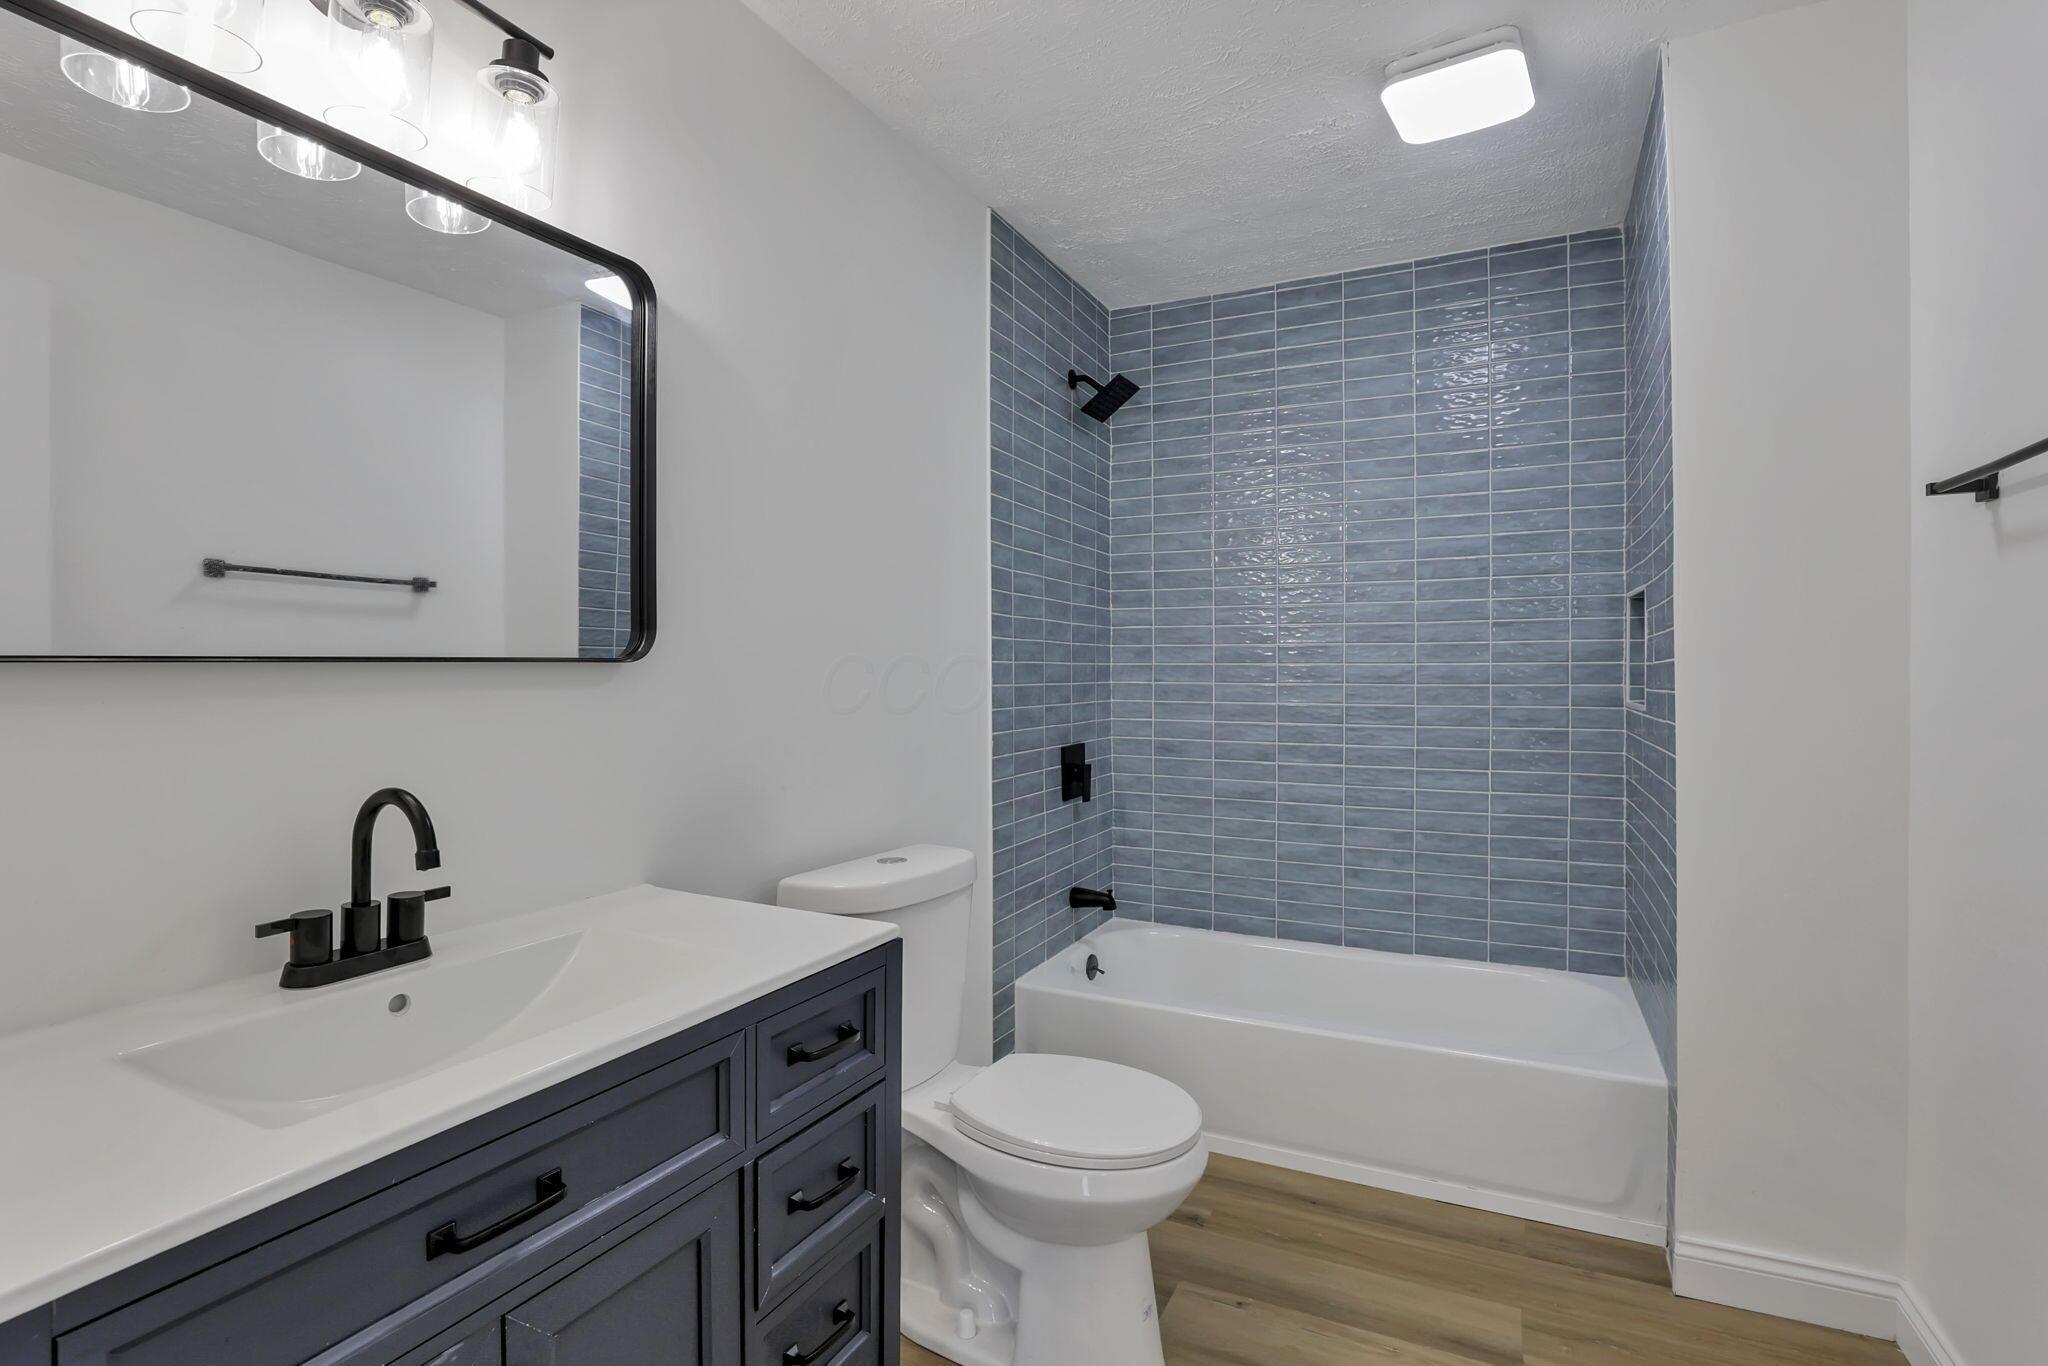
Bathroom with a dark vanity and a bathtub surrounded by blue-gray tile.
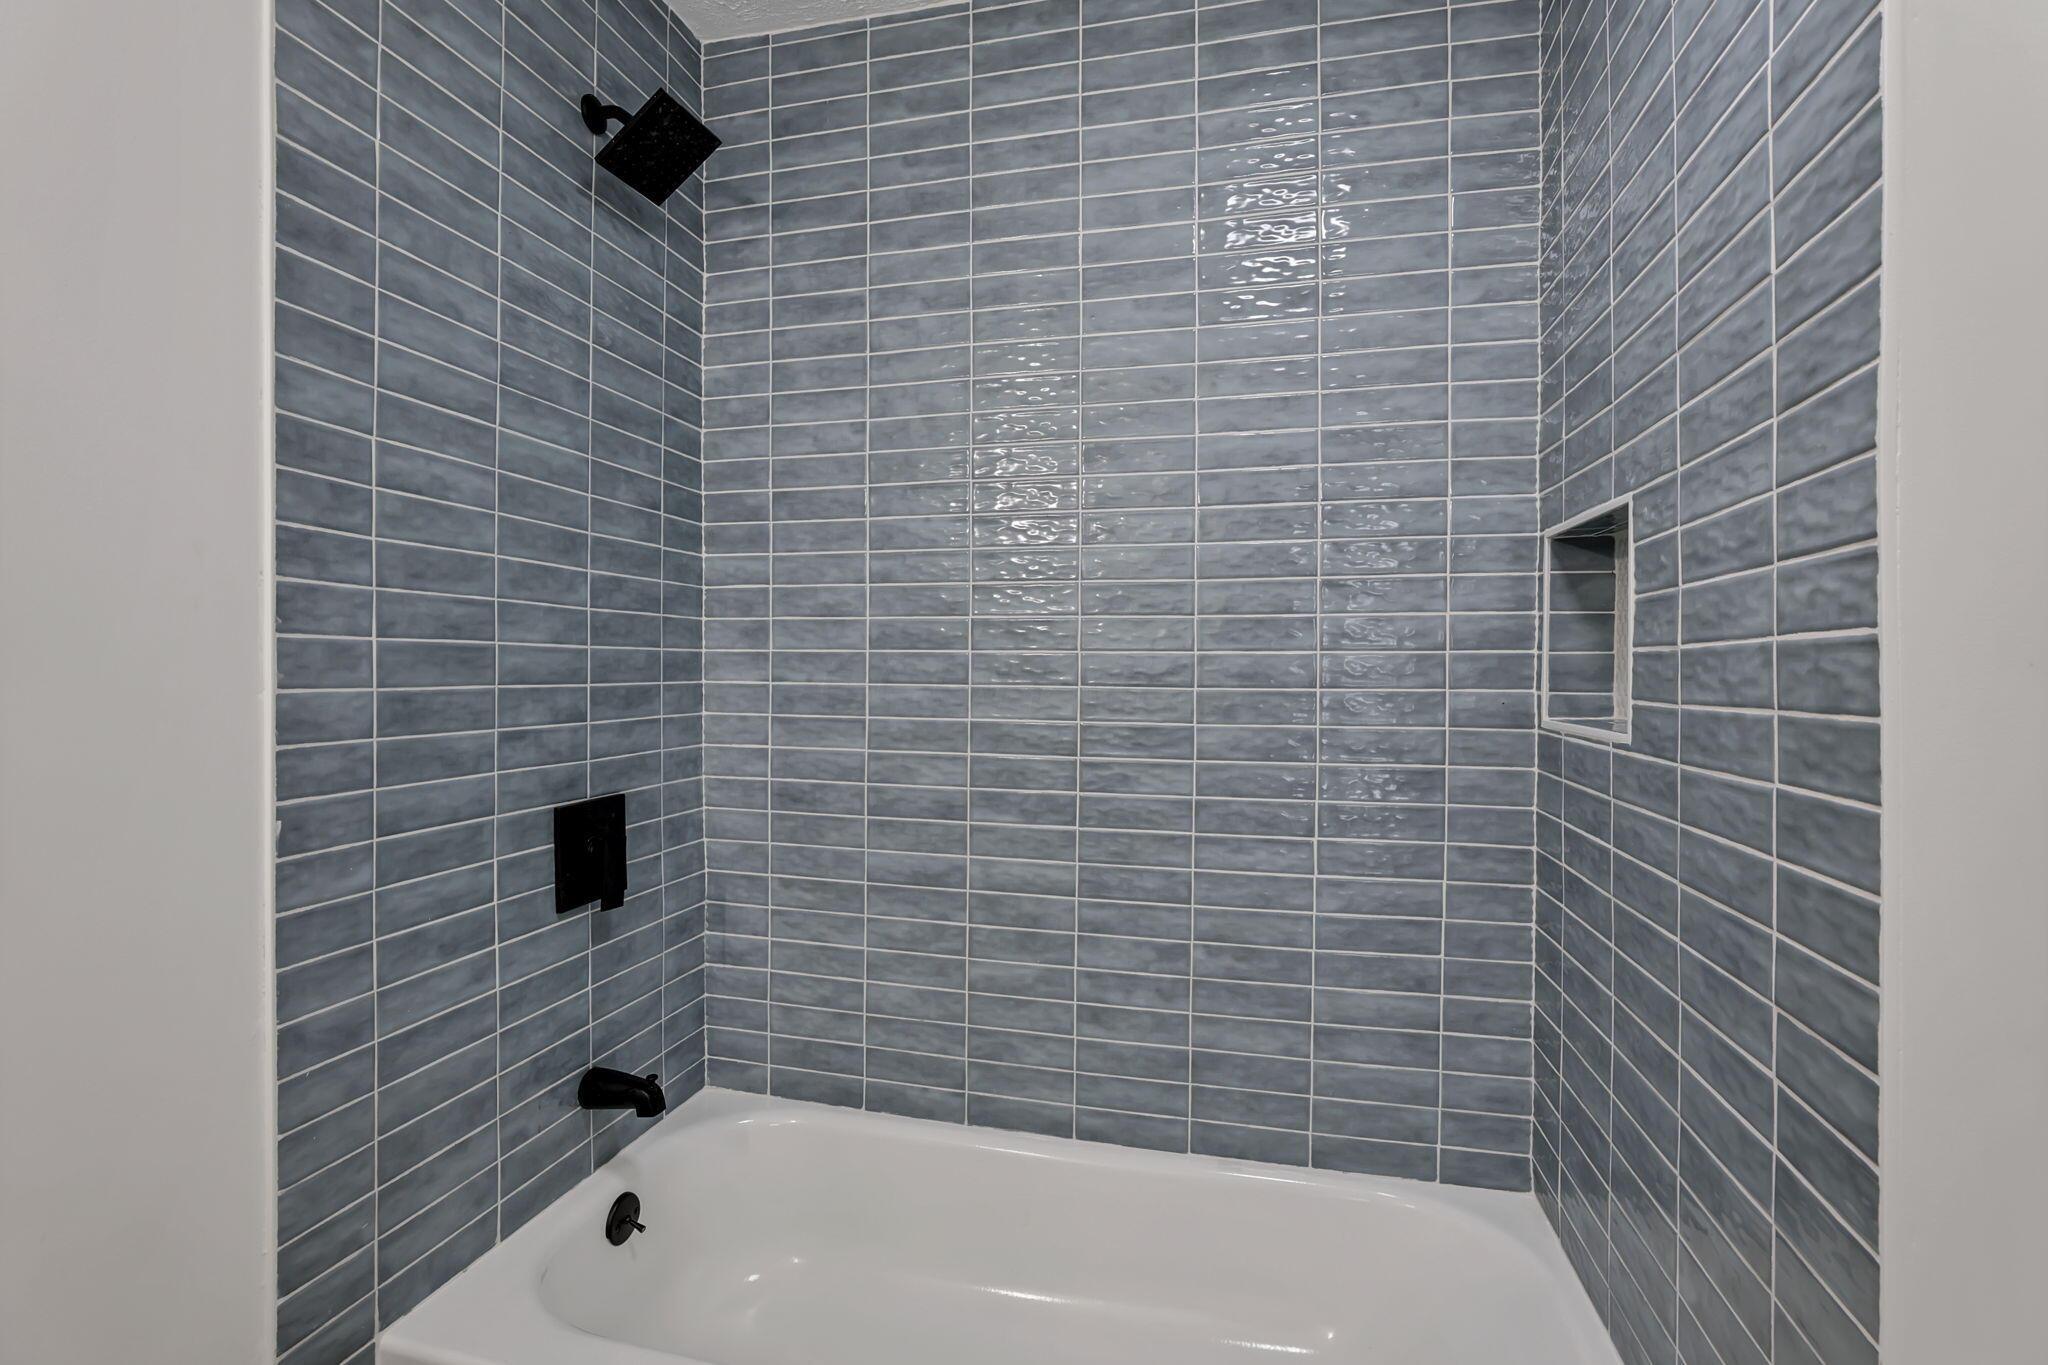
Bathroom tub and shower with blue-gray tile, matte black fixtures, and a recessed wall niche.
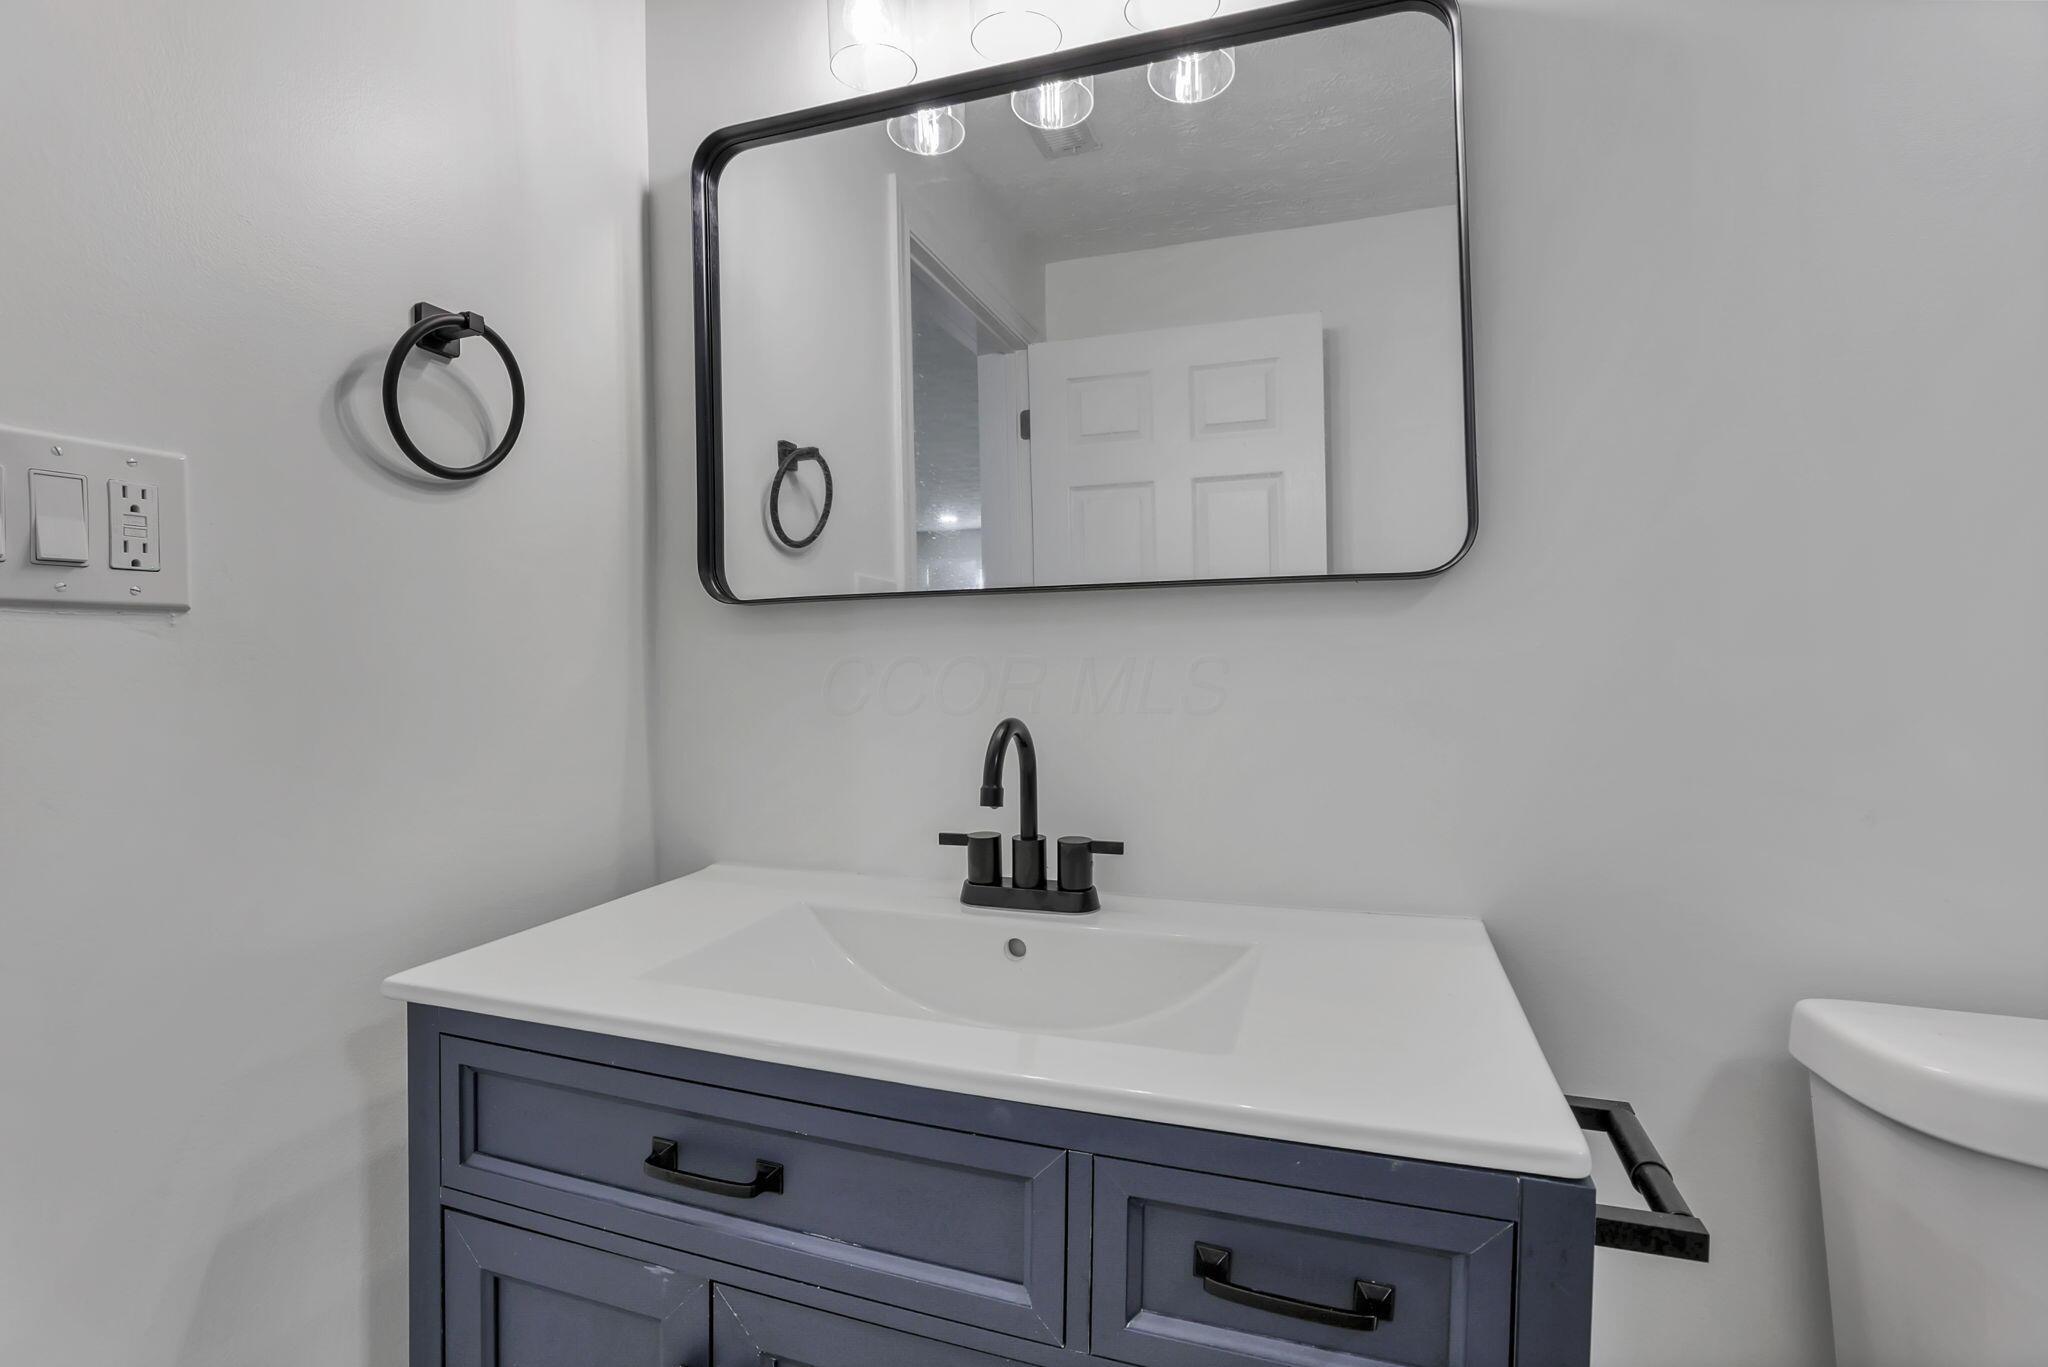
Bathroom vanity with a white sink, dark blue-gray cabinet, black faucet, and large framed mirror.
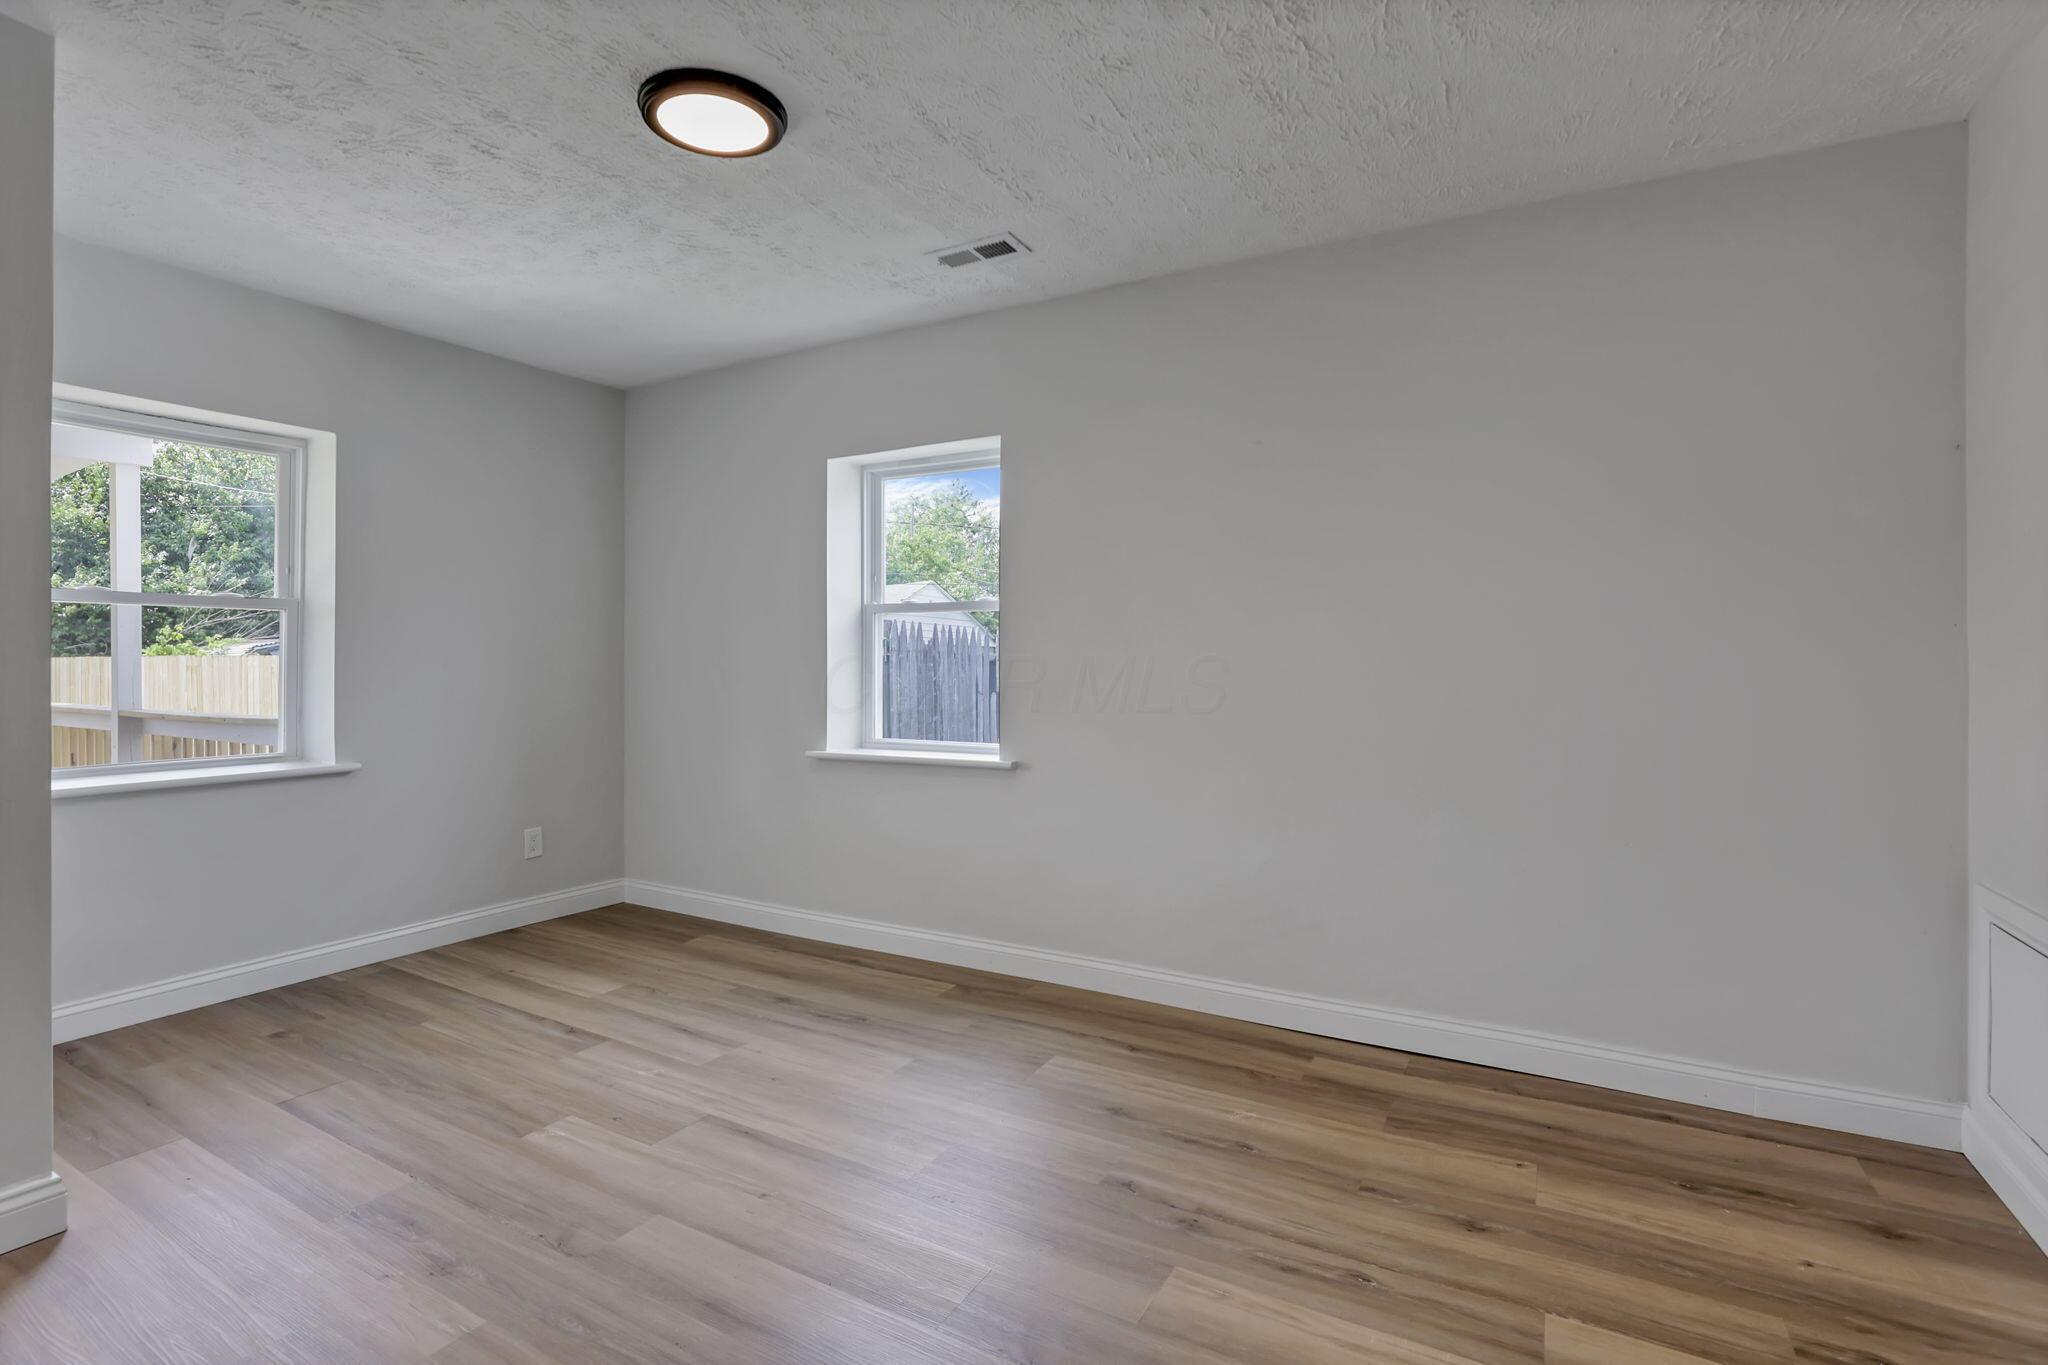
Vacant room with gray walls, wood-look flooring, and two windows overlooking a fenced yard.
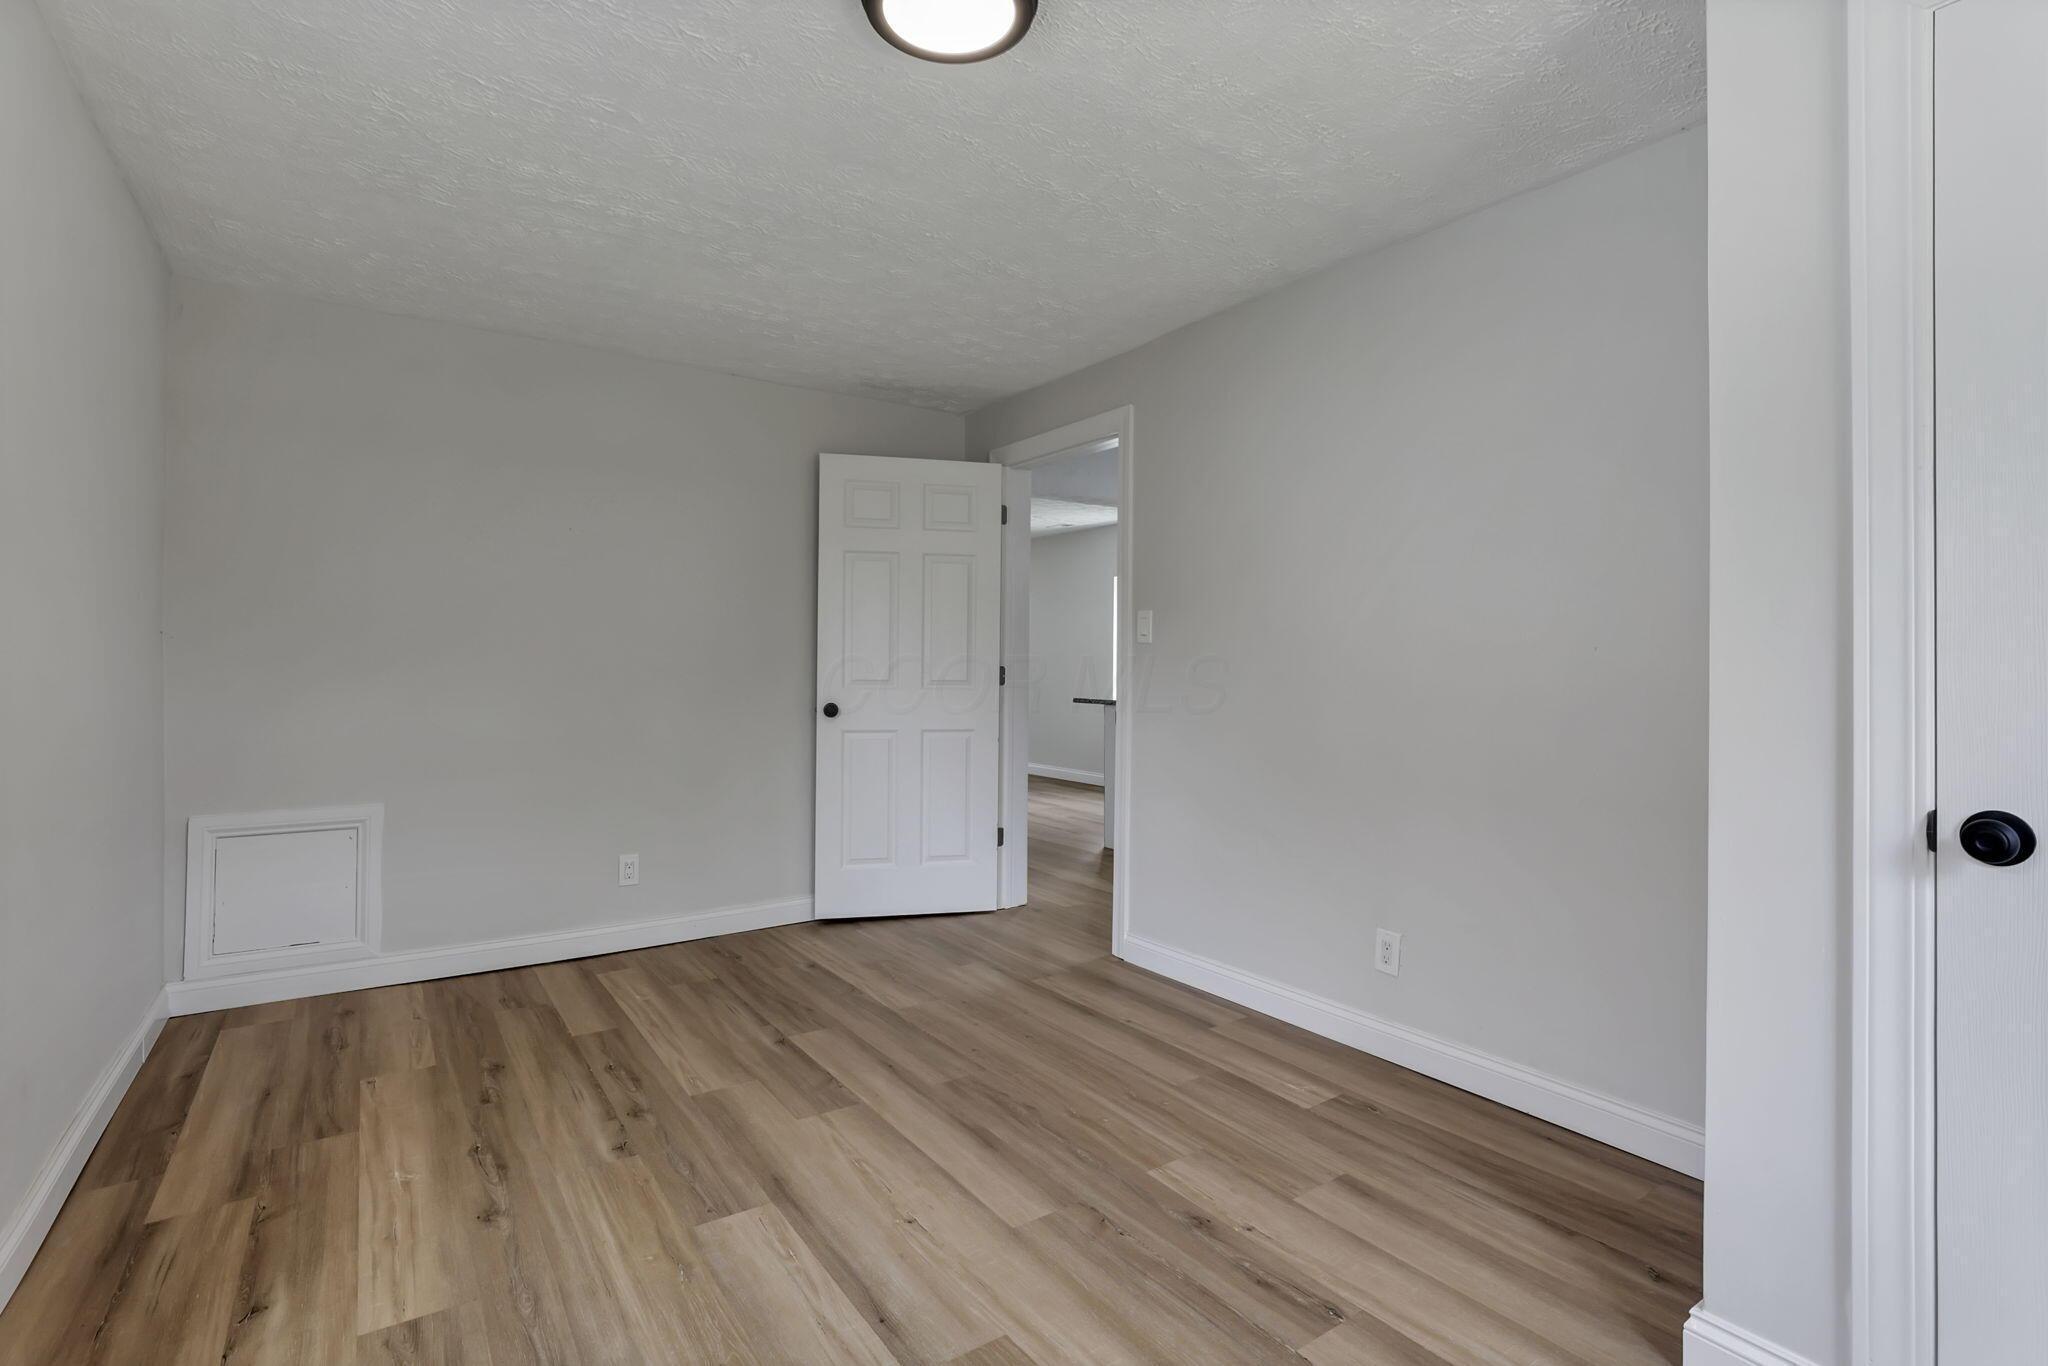
Empty room with wood-look plank flooring and an open door to an adjoining room.
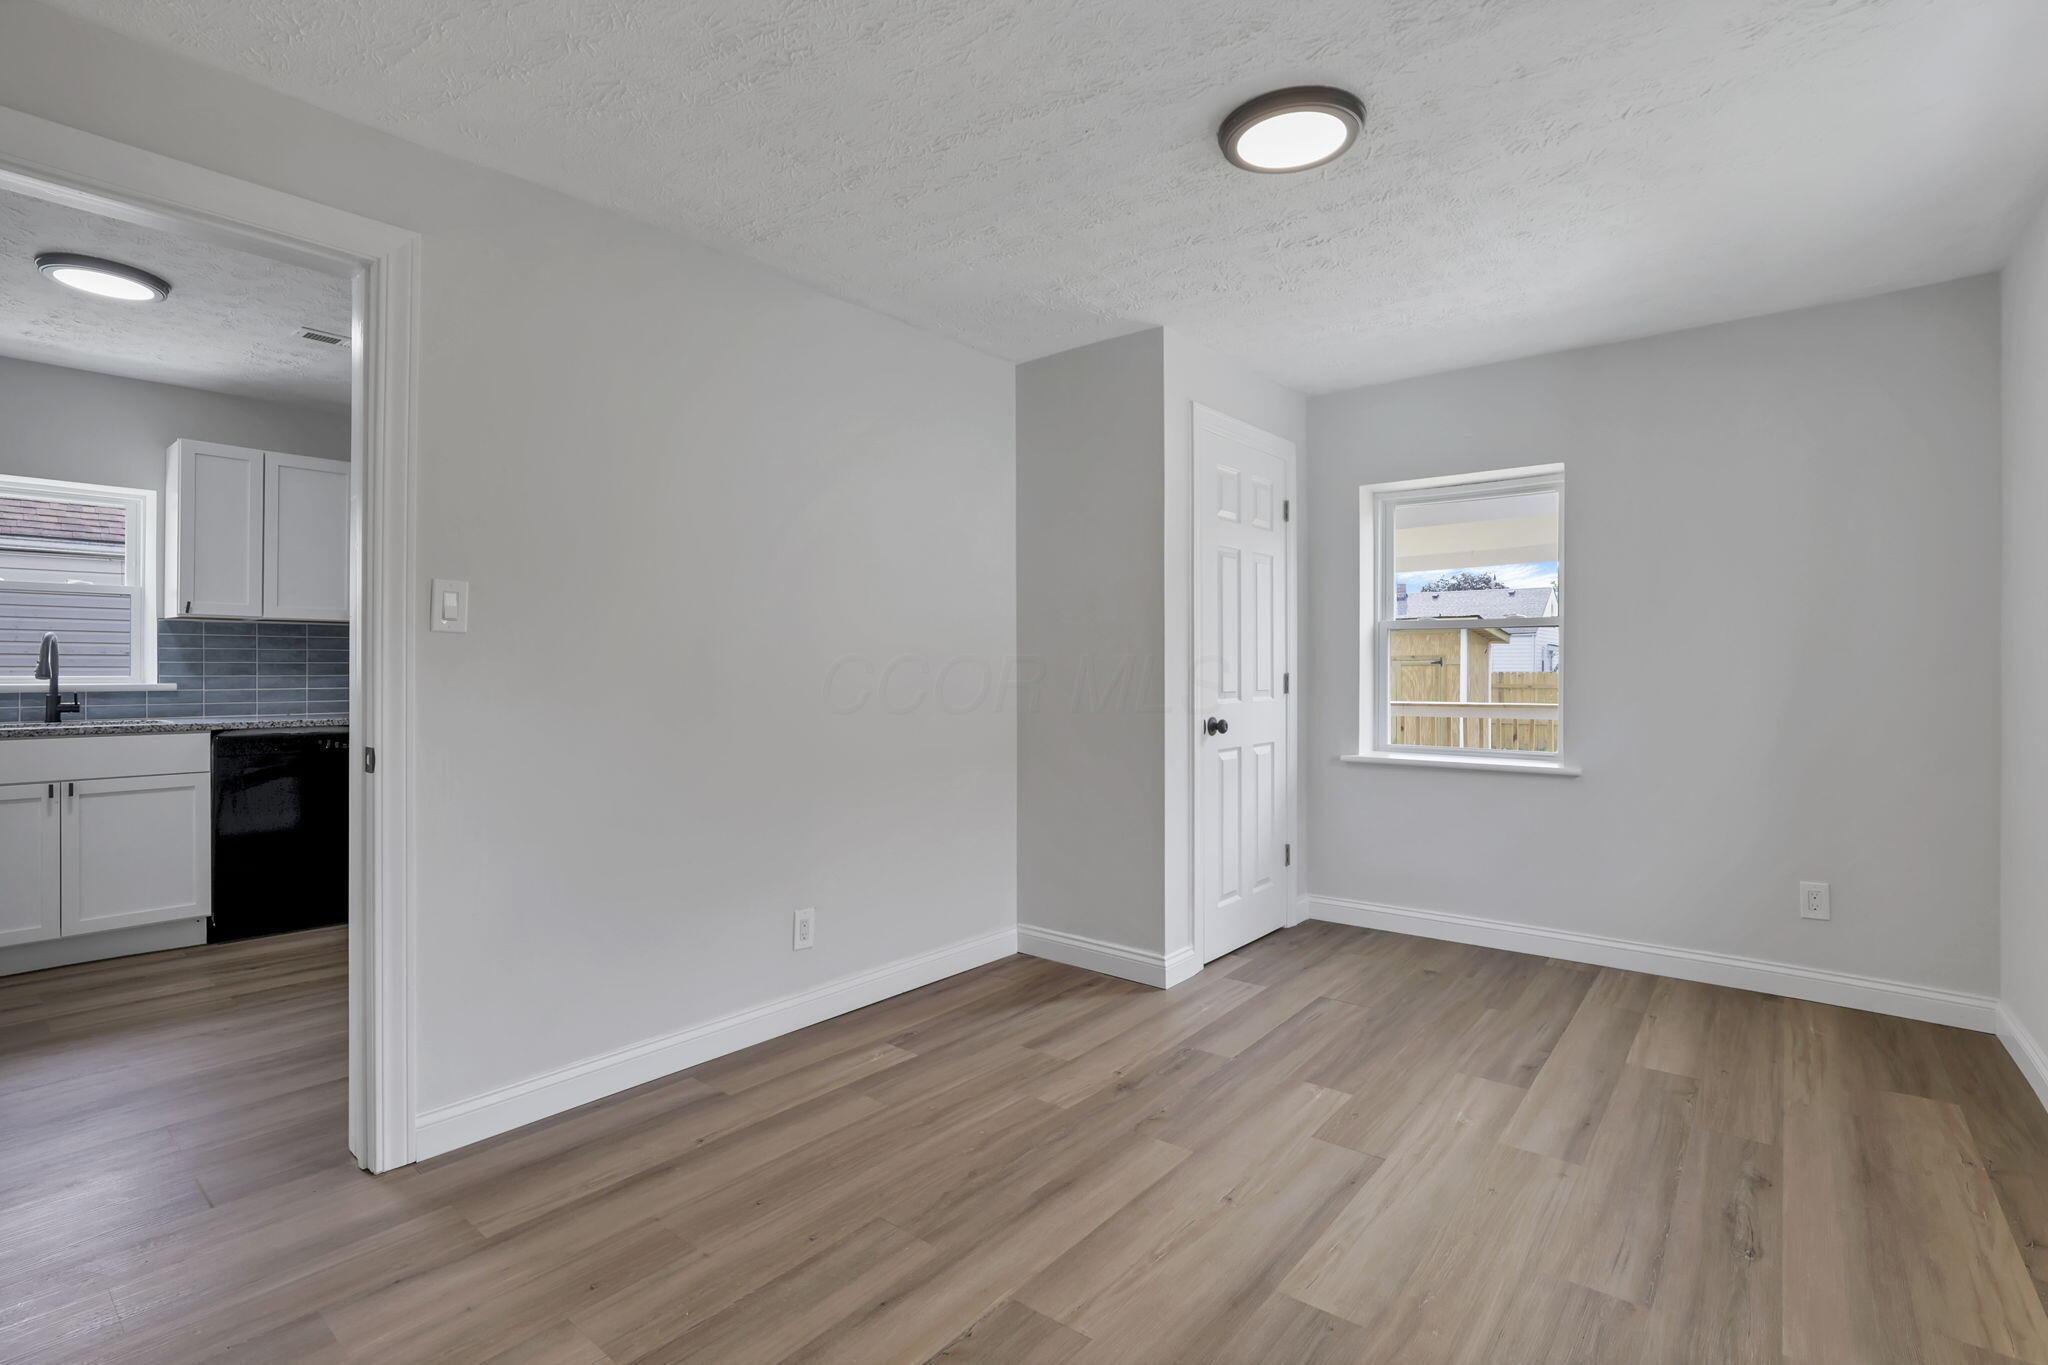
Empty room with wood-look flooring, a window, and a view into the kitchen.
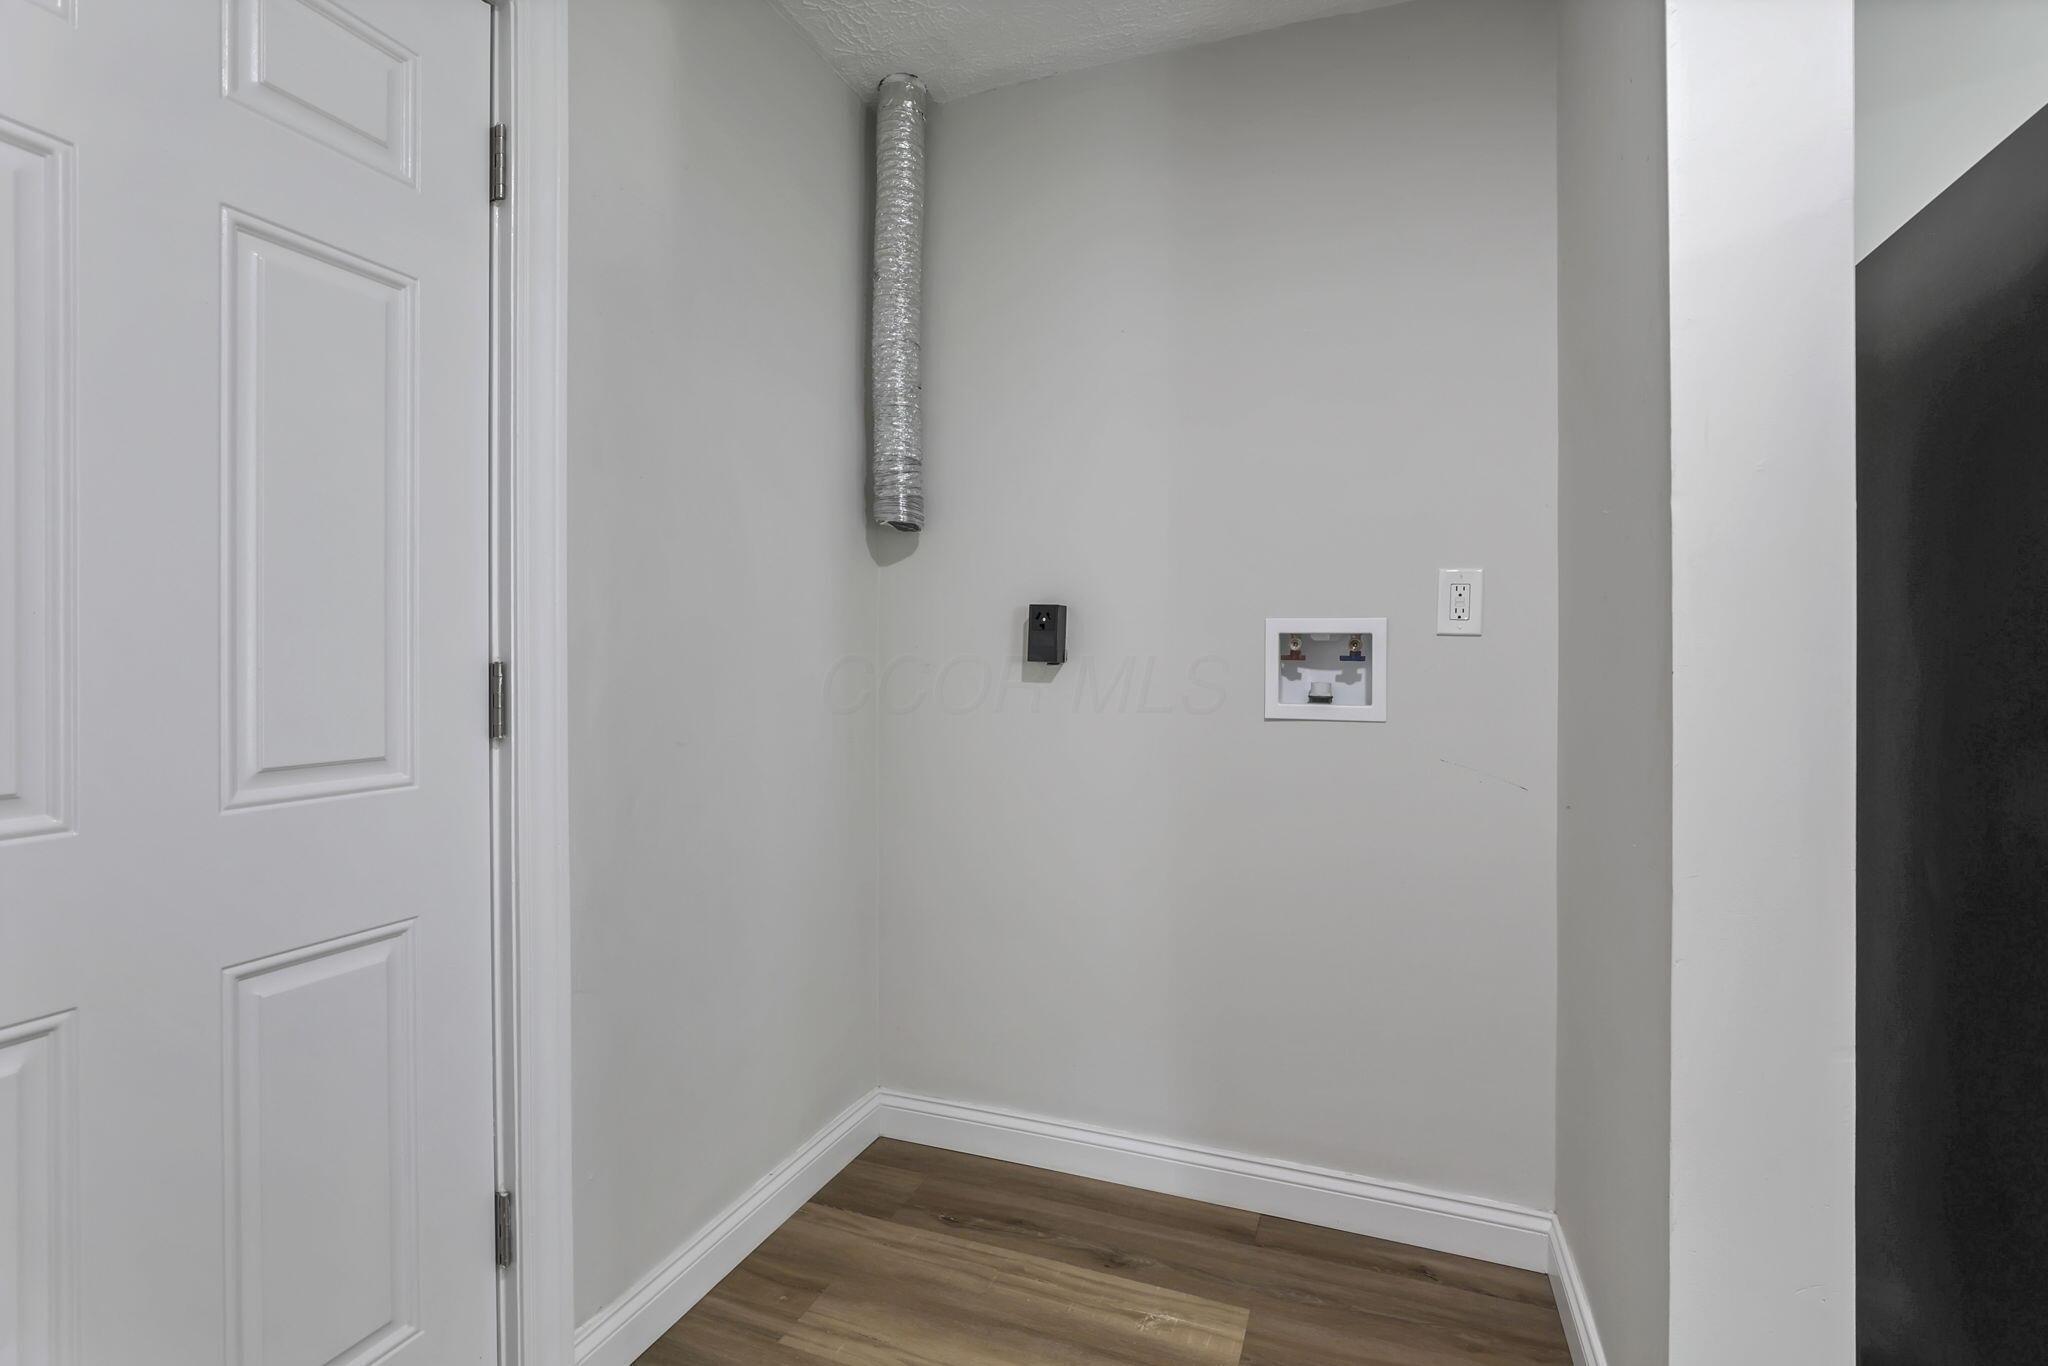
Empty laundry nook with dryer vent duct, washer hookups, and wood-look flooring.
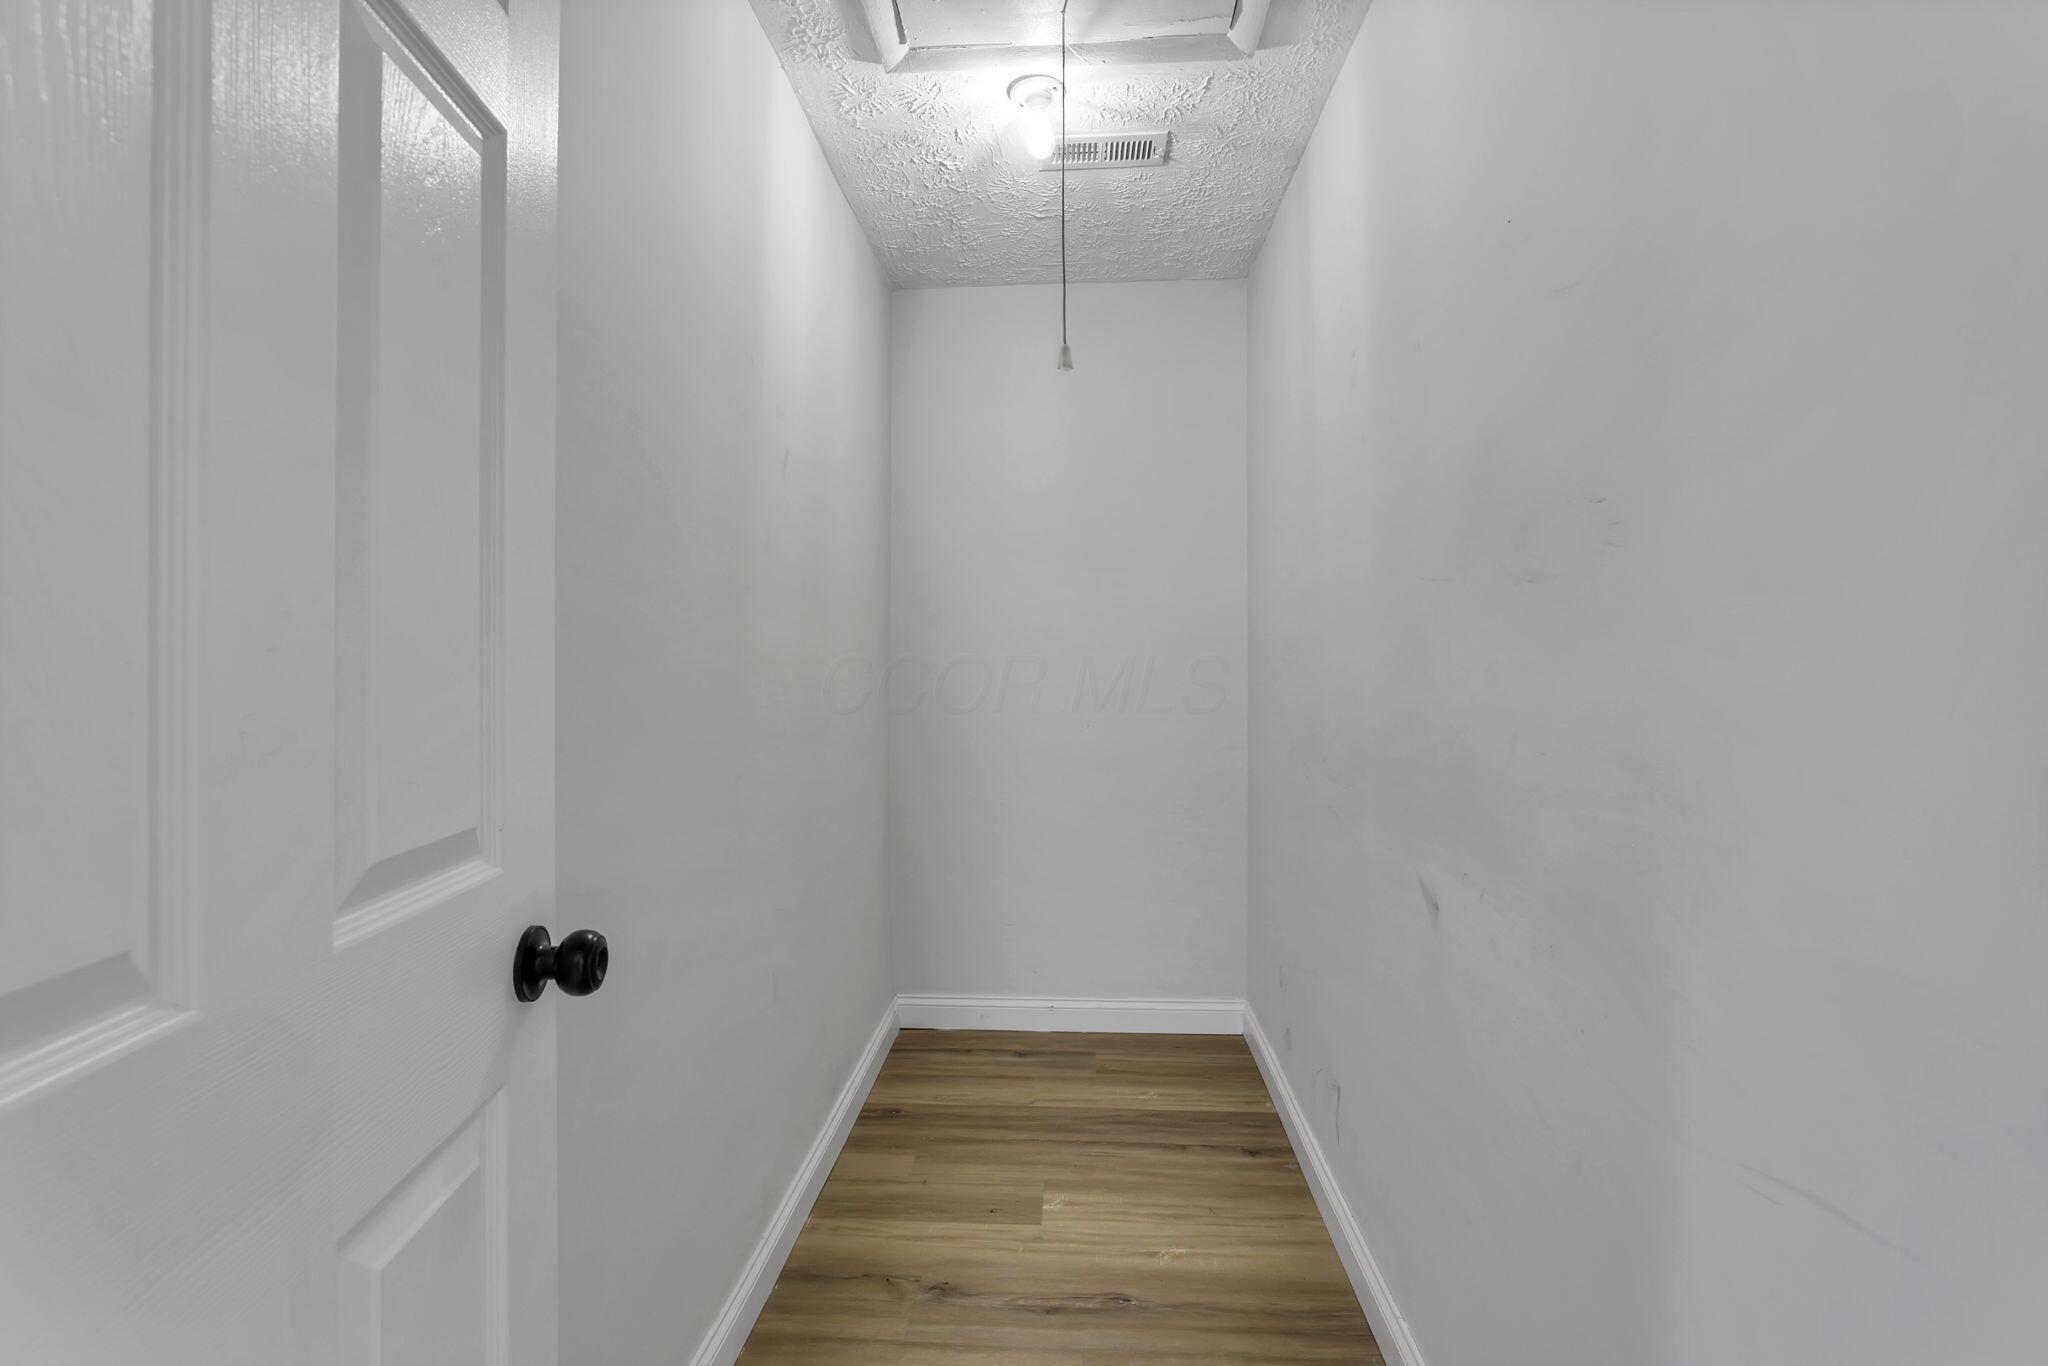
Narrow empty room with white walls, wood-look flooring, and an overhead light, viewed through an open door.
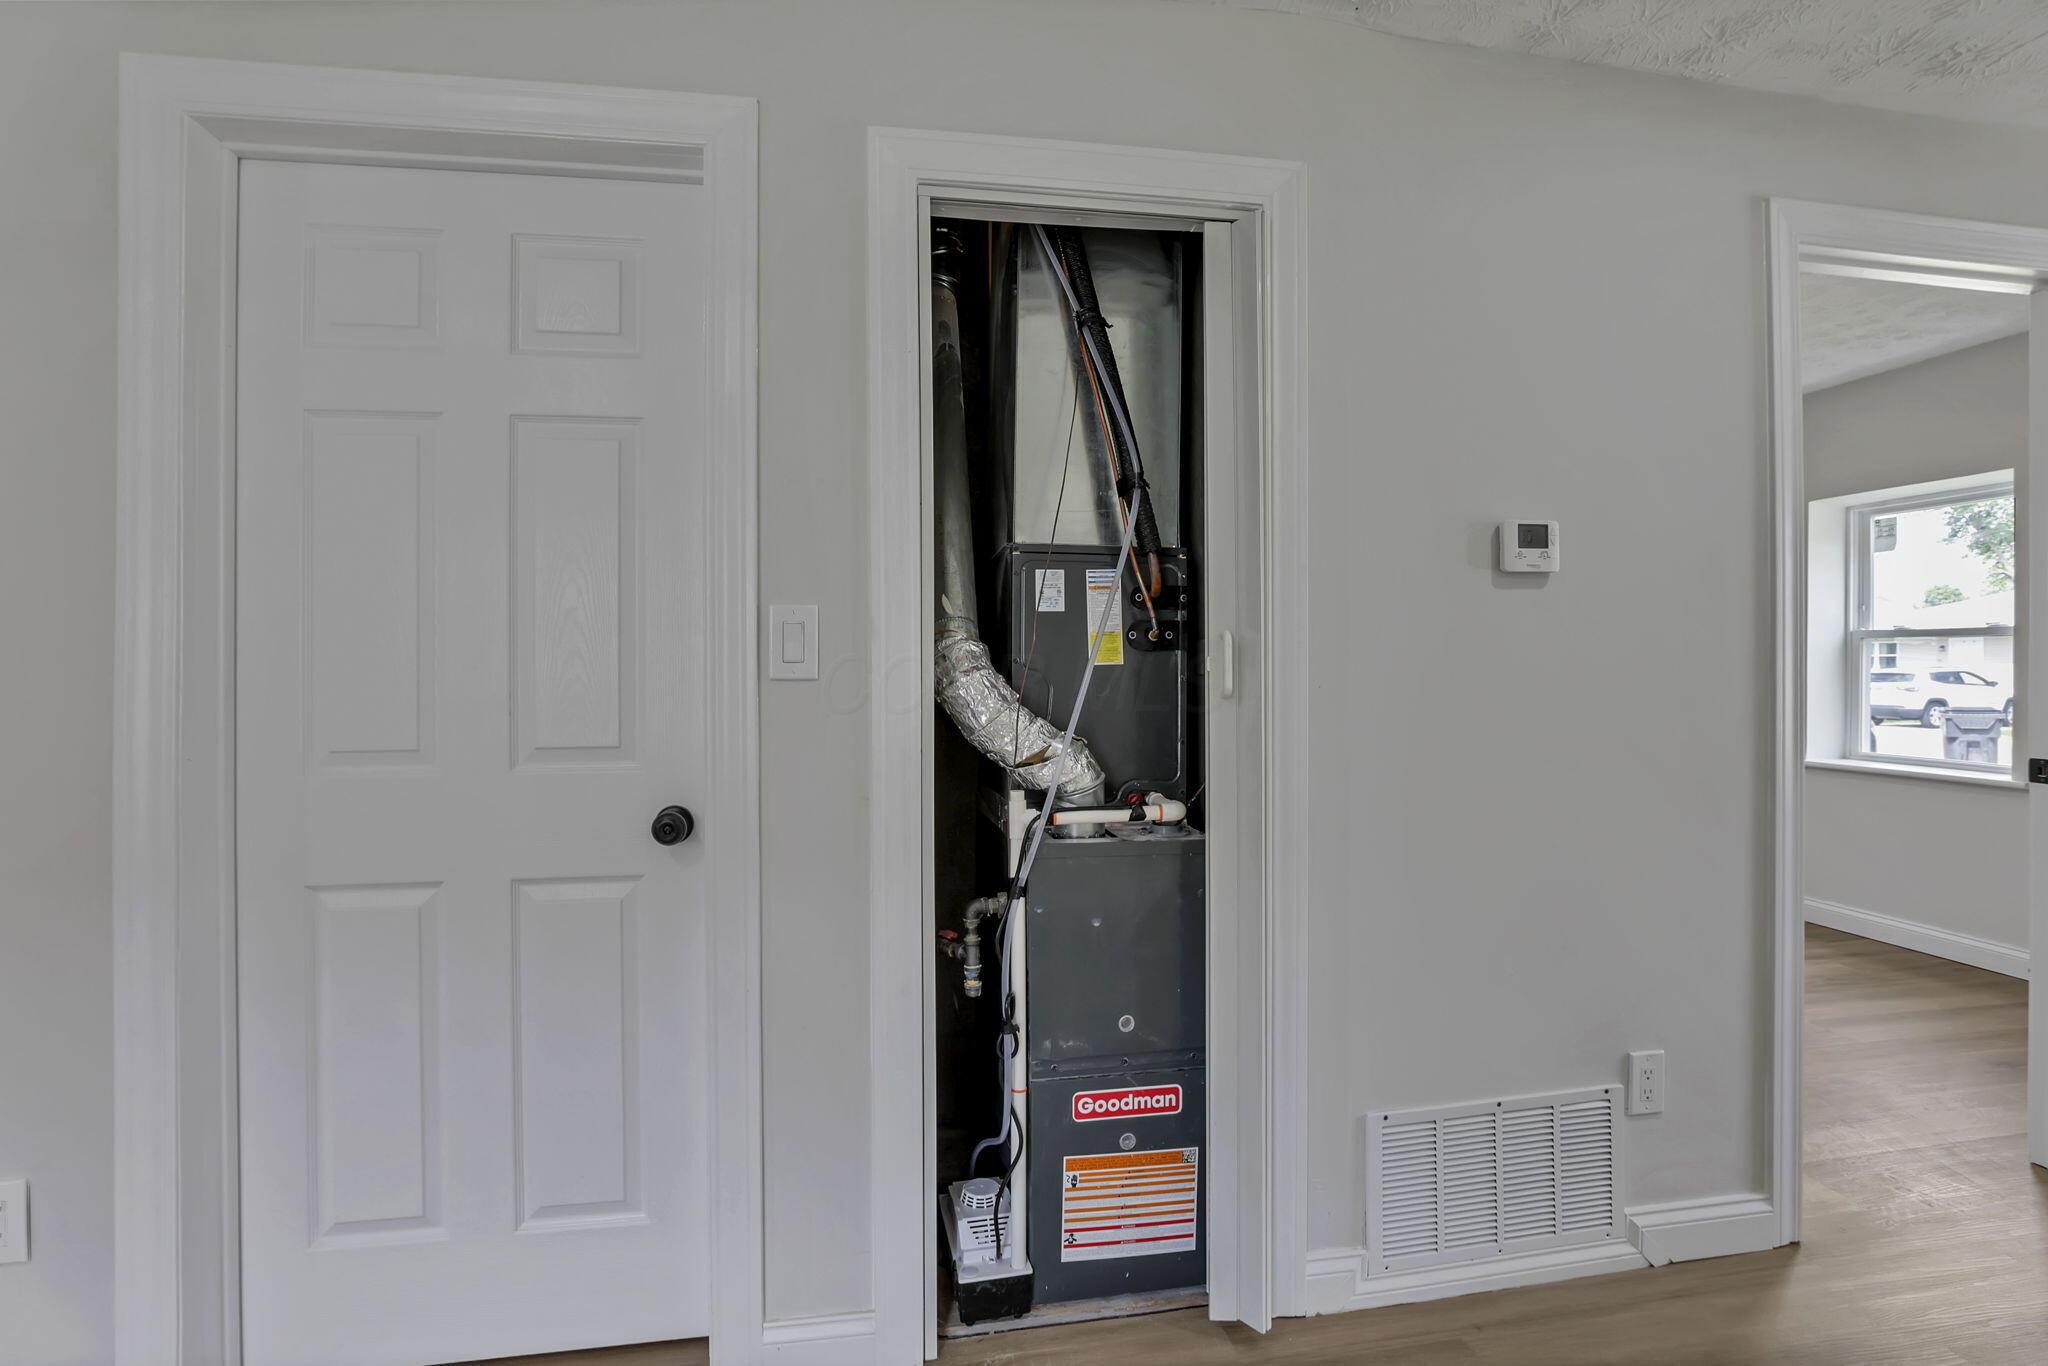
Furnace closet with exposed Goodman furnace and ductwork beside a return-air grille.
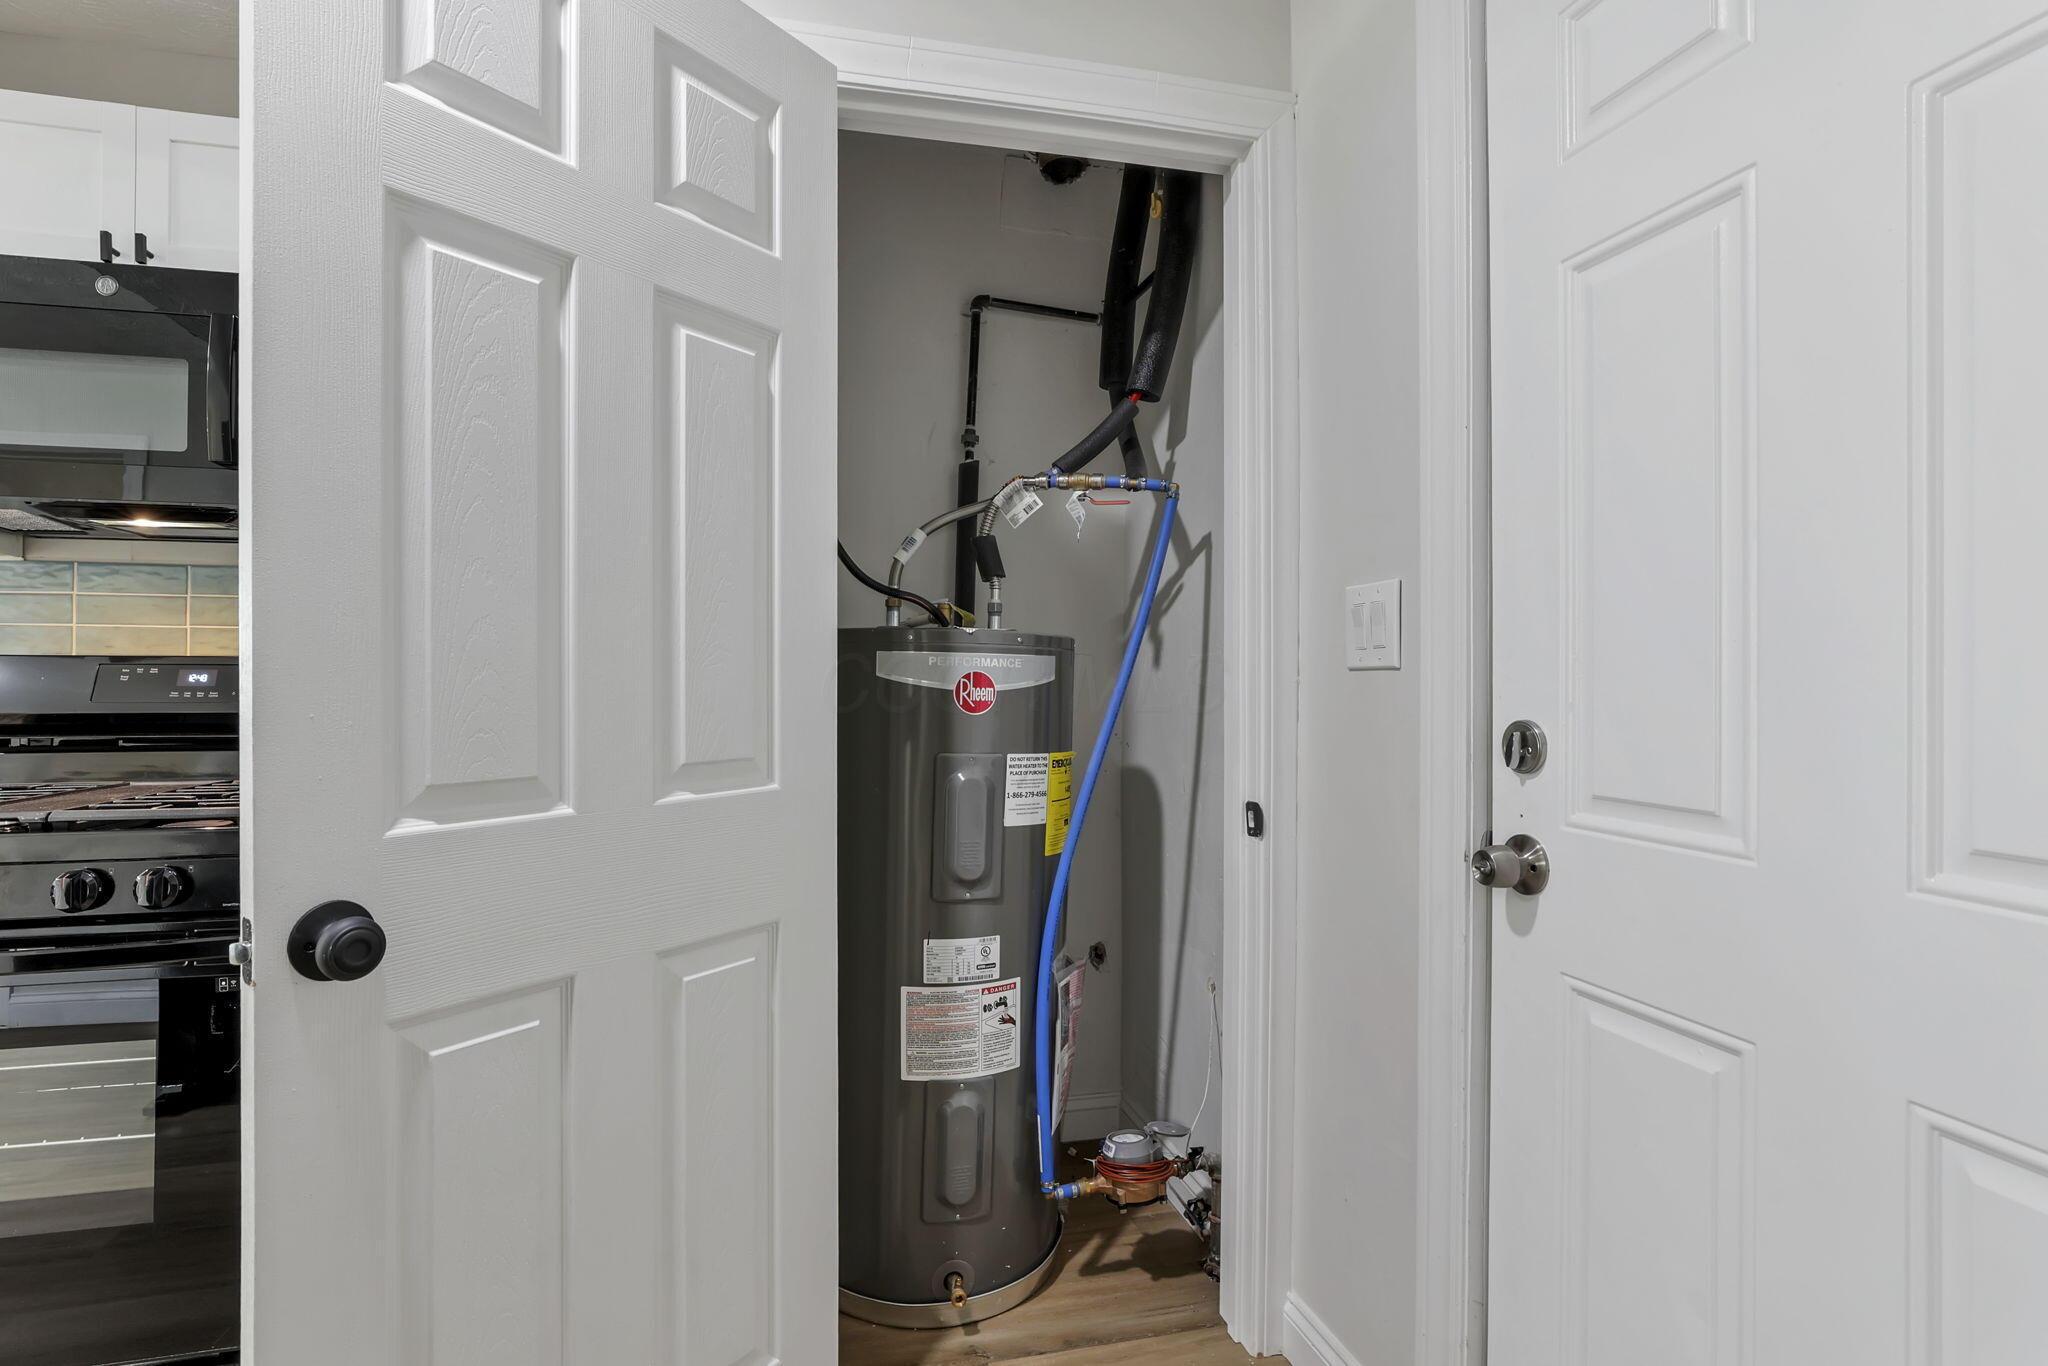
Utility closet with a Rheem water heater and exposed plumbing beside the kitchen range.
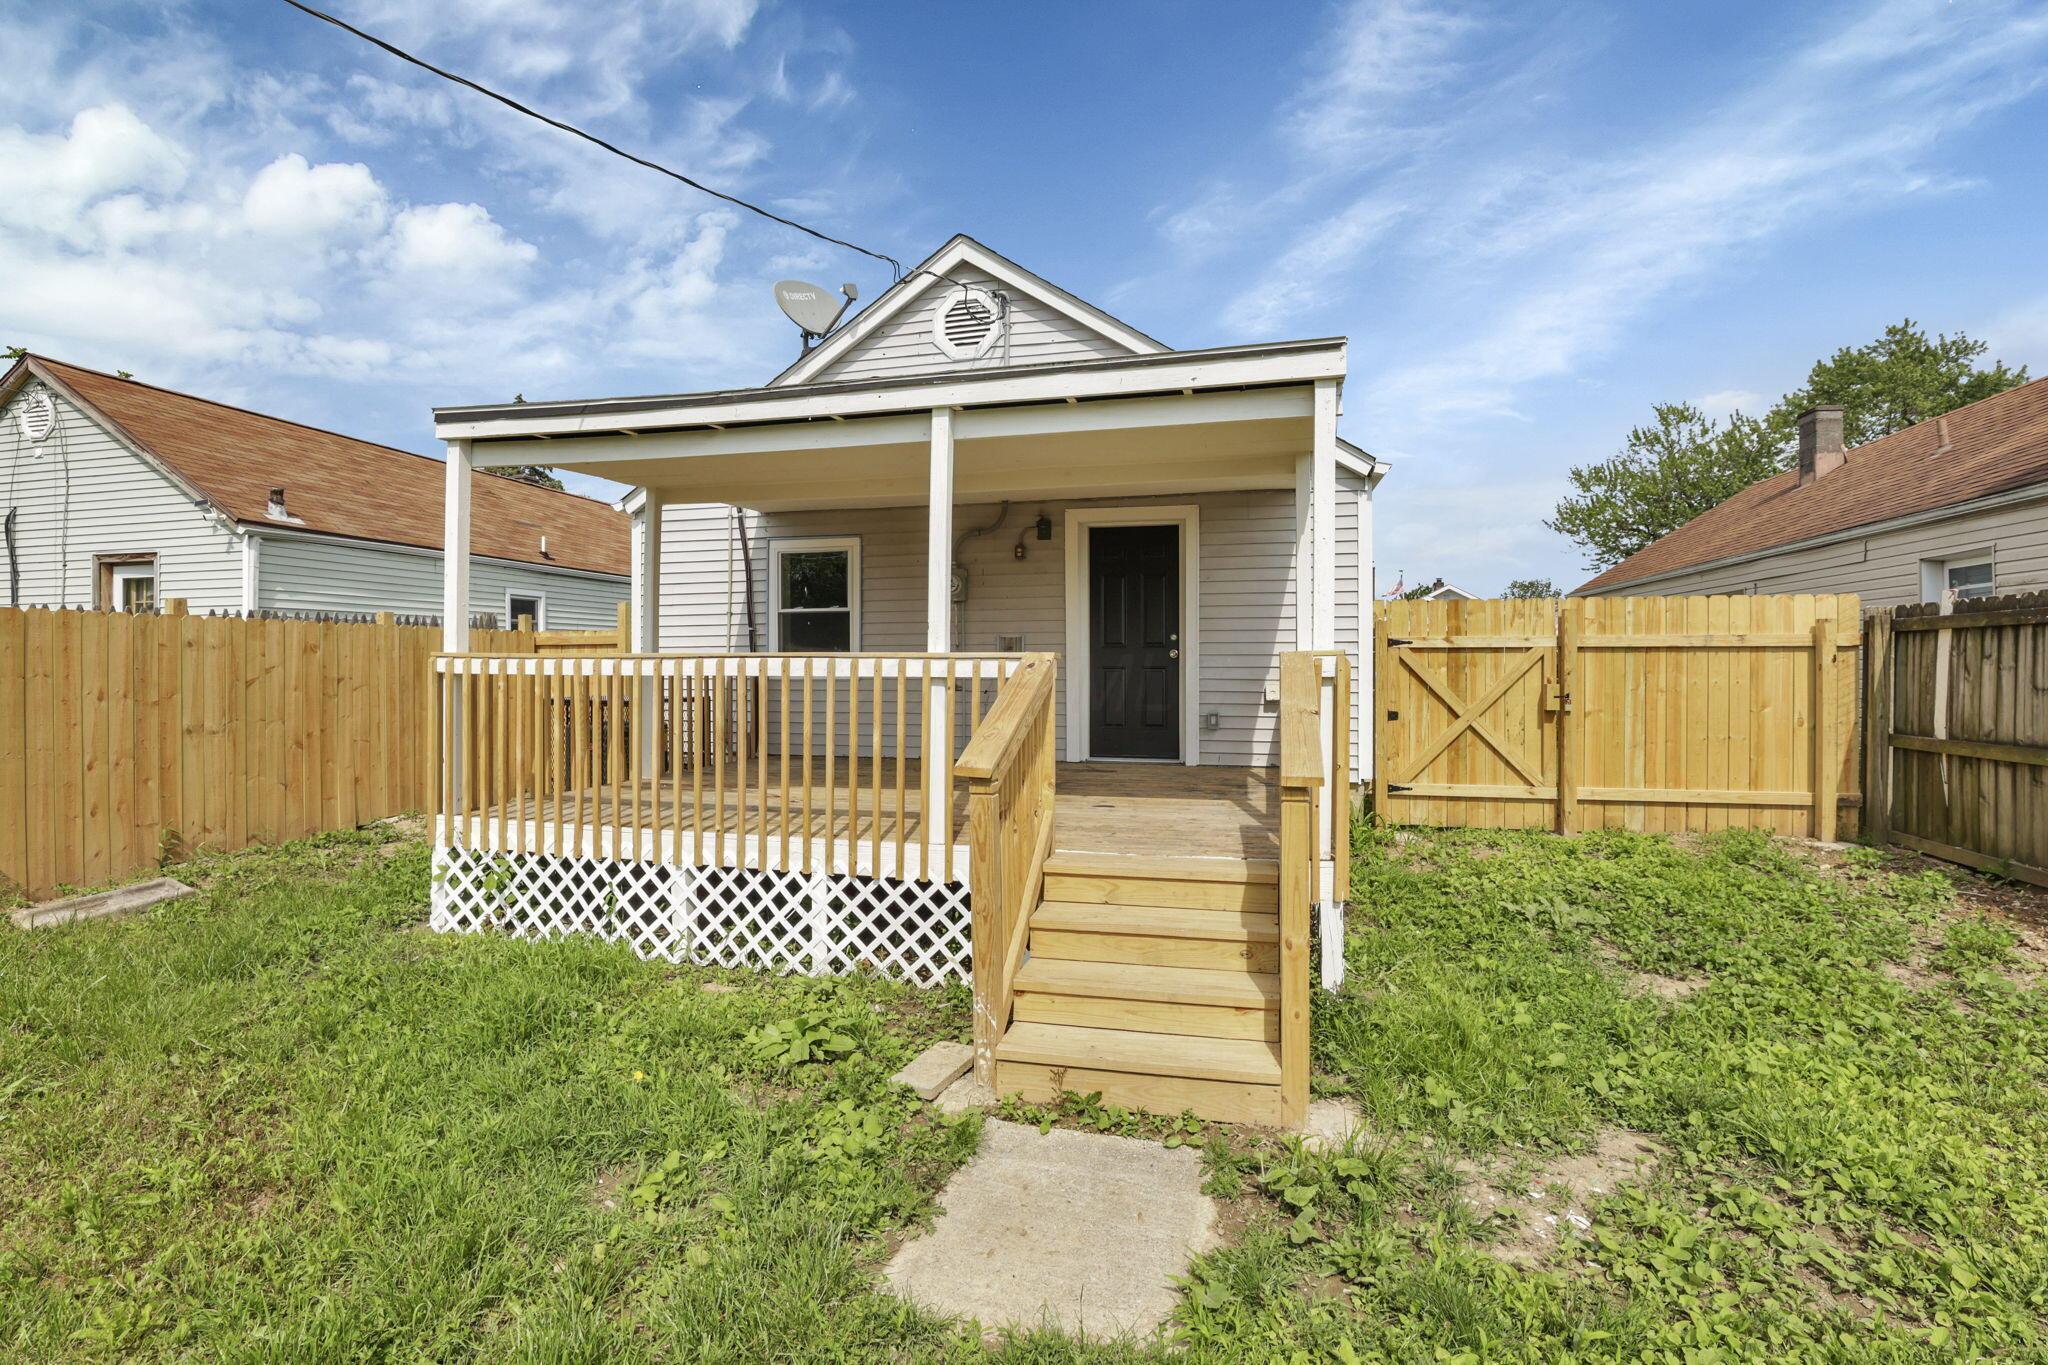
Rear of a light-colored house with a covered wooden porch, stairs, and fenced yard.
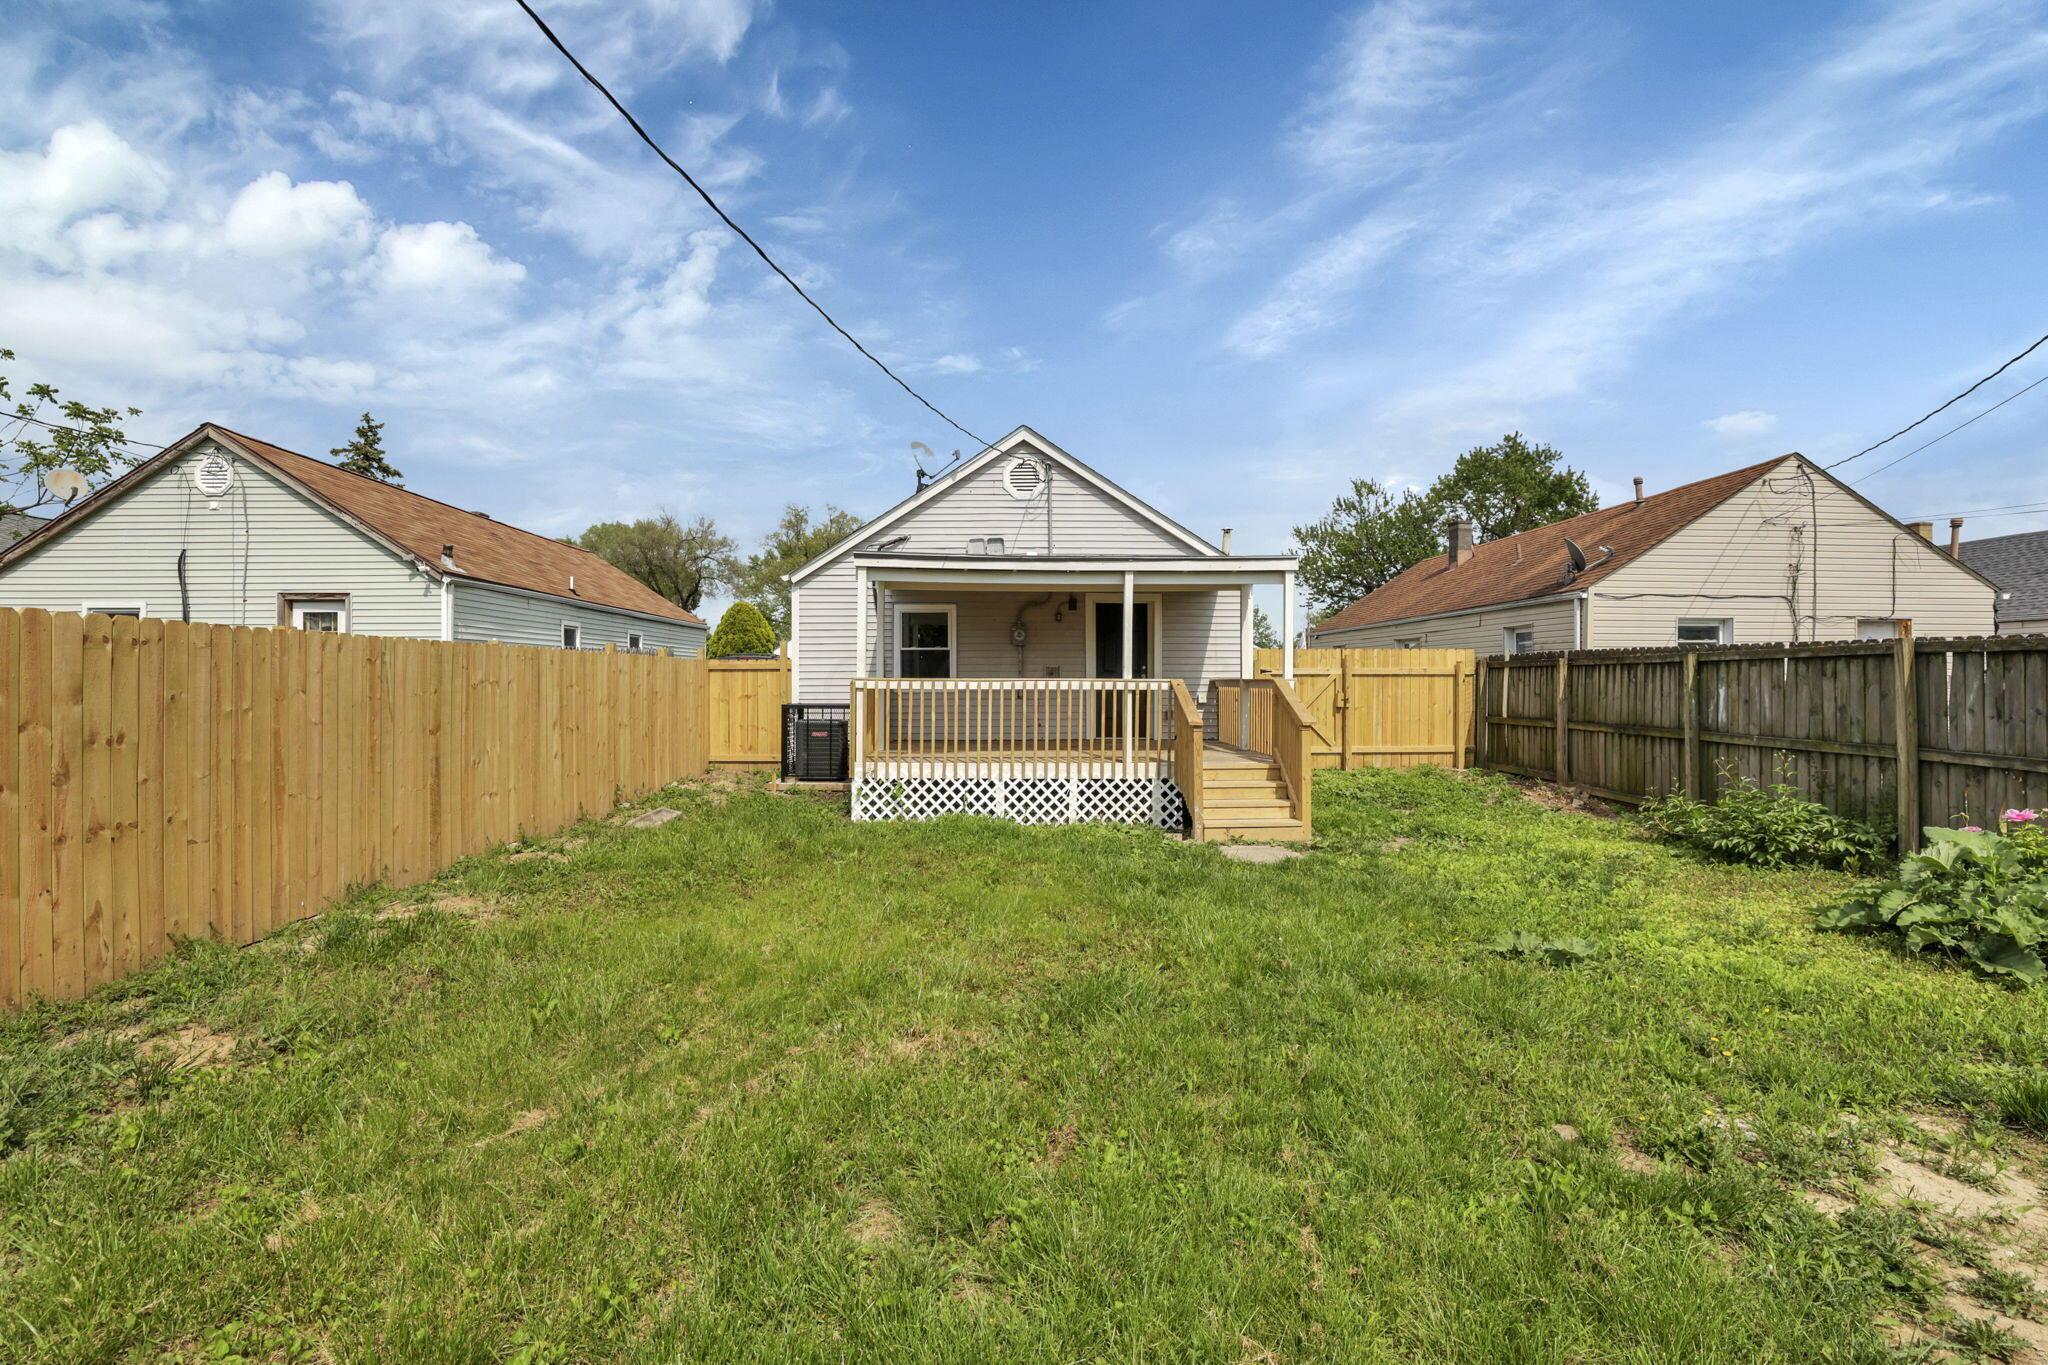
Rear of the house with a raised deck and fenced grassy backyard.
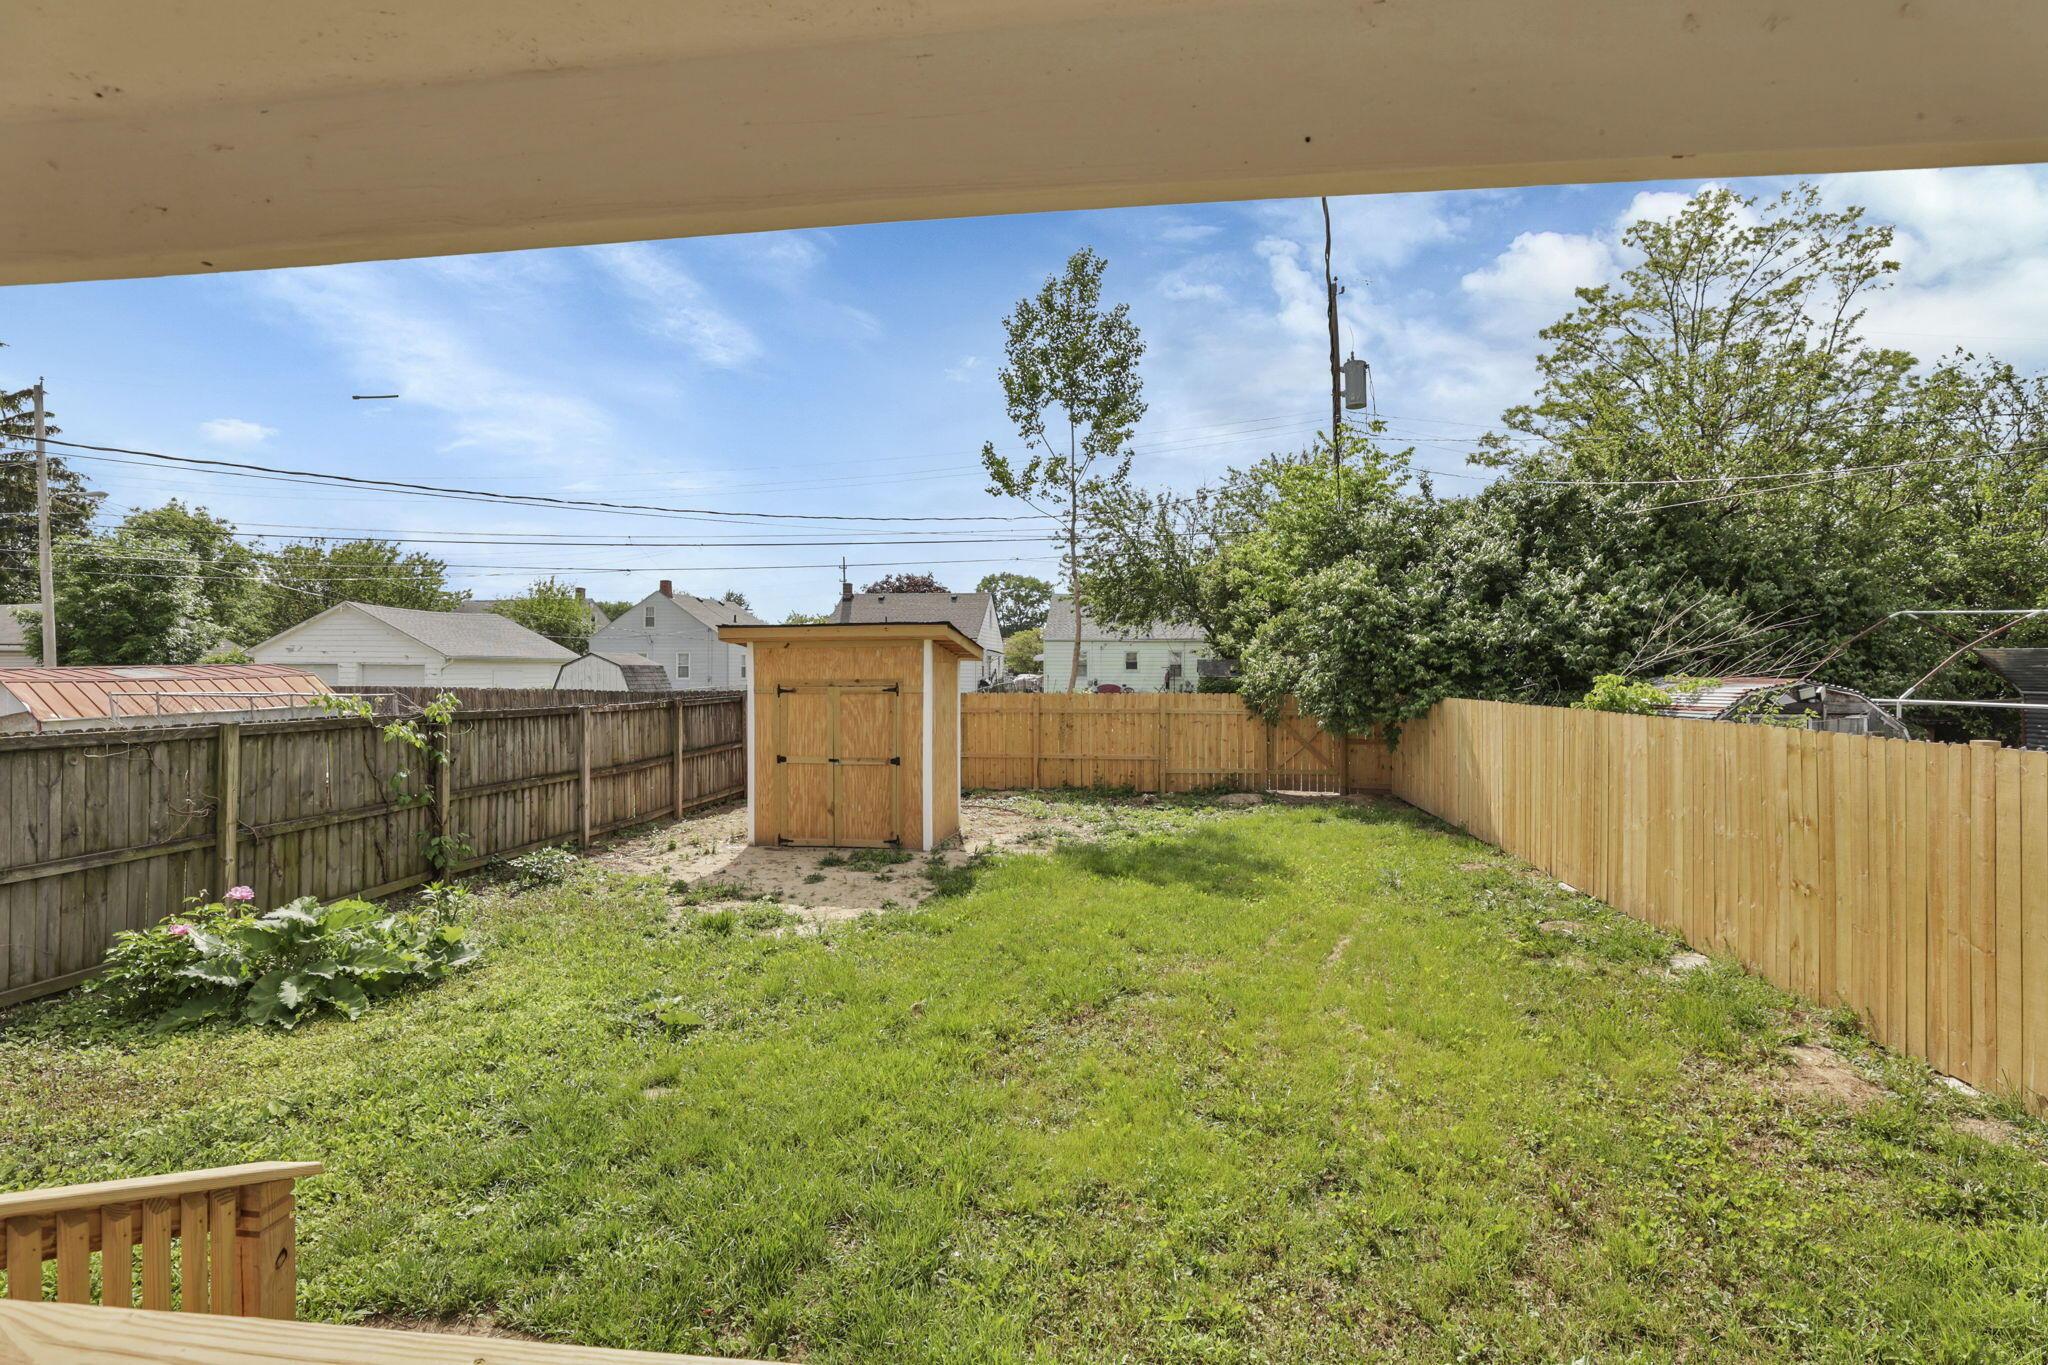
Fenced backyard with a grassy lawn, wooden shed, and mature trees.
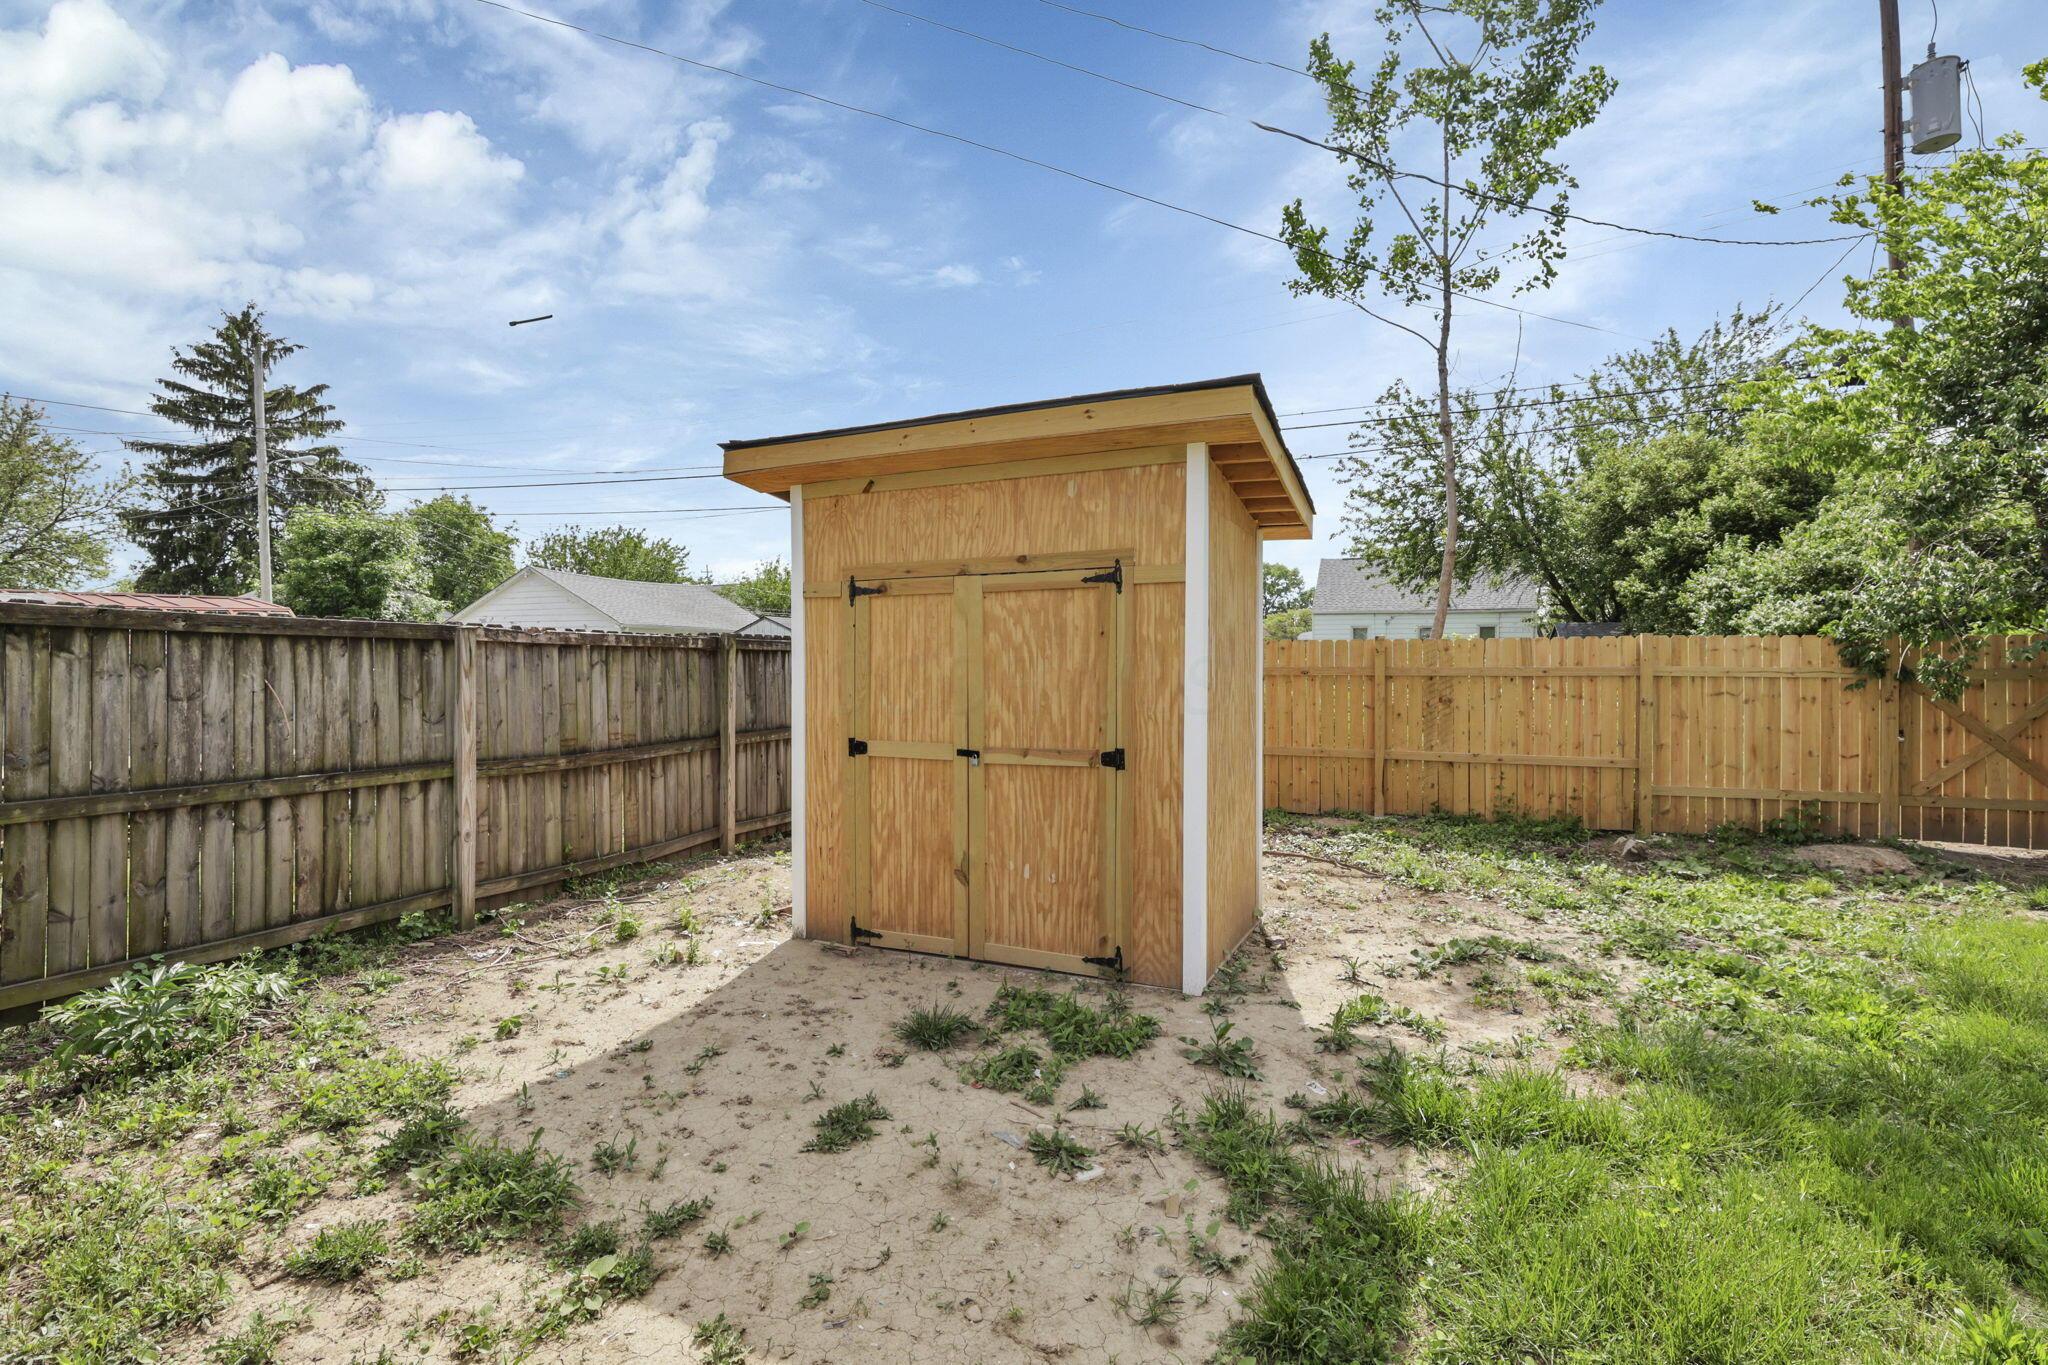
Wooden storage shed with double doors in a fenced backyard.
VIEW PHOTOS
Courtesy of Jimmy Lieu - Swiss Realty LTD
$165,000

61 Florence Avenue

2 Beds 1 Bath 924 Sq.Ft. 5,662.8 Sq.Ft.

Description

Welcome to your dream home--a fully renovated 2-bedroom, 1-bathroom home that's move-in ready and packed with charm! Step inside to find a bright, open layout with all-new flooring, fresh paint, and modern finishes throughout. The stunning kitchen features granite countertops, white shaker cabinets, and a beautiful light blue tile backsplash. Both bedrooms are generously sized and located on the main floor. The completely updated bathroom includes a new vanity, toilet, tub, and tile surround. Enjoy summer evenings on the back deck overlooking the spacious fenced-in backyard with a storage shed. A perfect home for first-time buyers or anyone seeking move-in ready and turnkey! Schedule your showing today!

Share Property

Location

61 Florence Avenue, Columbus, OH 43228

Status

Sold

Date Sold

August 27, 2025
Michael Gibson

Michael Gibson

TITLE

Real Estate Agent

LICENSE

2022003011

PHONE

614-582-7301

Property Amenities

Interior
Total Bedrooms: 2
Full Bathrooms: 1
Area & Lot
Total area 924 Sq.Ft.
Lot Area 5,662.8 Sq.Ft.
Living area 924 Sq.Ft.
MLS® ID 225017412
Year Built 1952
School District SOUTH WESTERN CSD 2511 FRA CO.
Architecture Styles Ranch
Type Residential
Status Sold
Exterior
Air conditioning Central Air
Water Source Public
Sewer Public Sewer
Parking On Street
Finance
Sales Price $165,000
Real Estate Tax $1,427 yearly

Partner With Our Expert Team

Work with a dedicated team committed to delivering exceptional results. We provide trusted guidance, clear communication, and a tailored experience from start to finish.