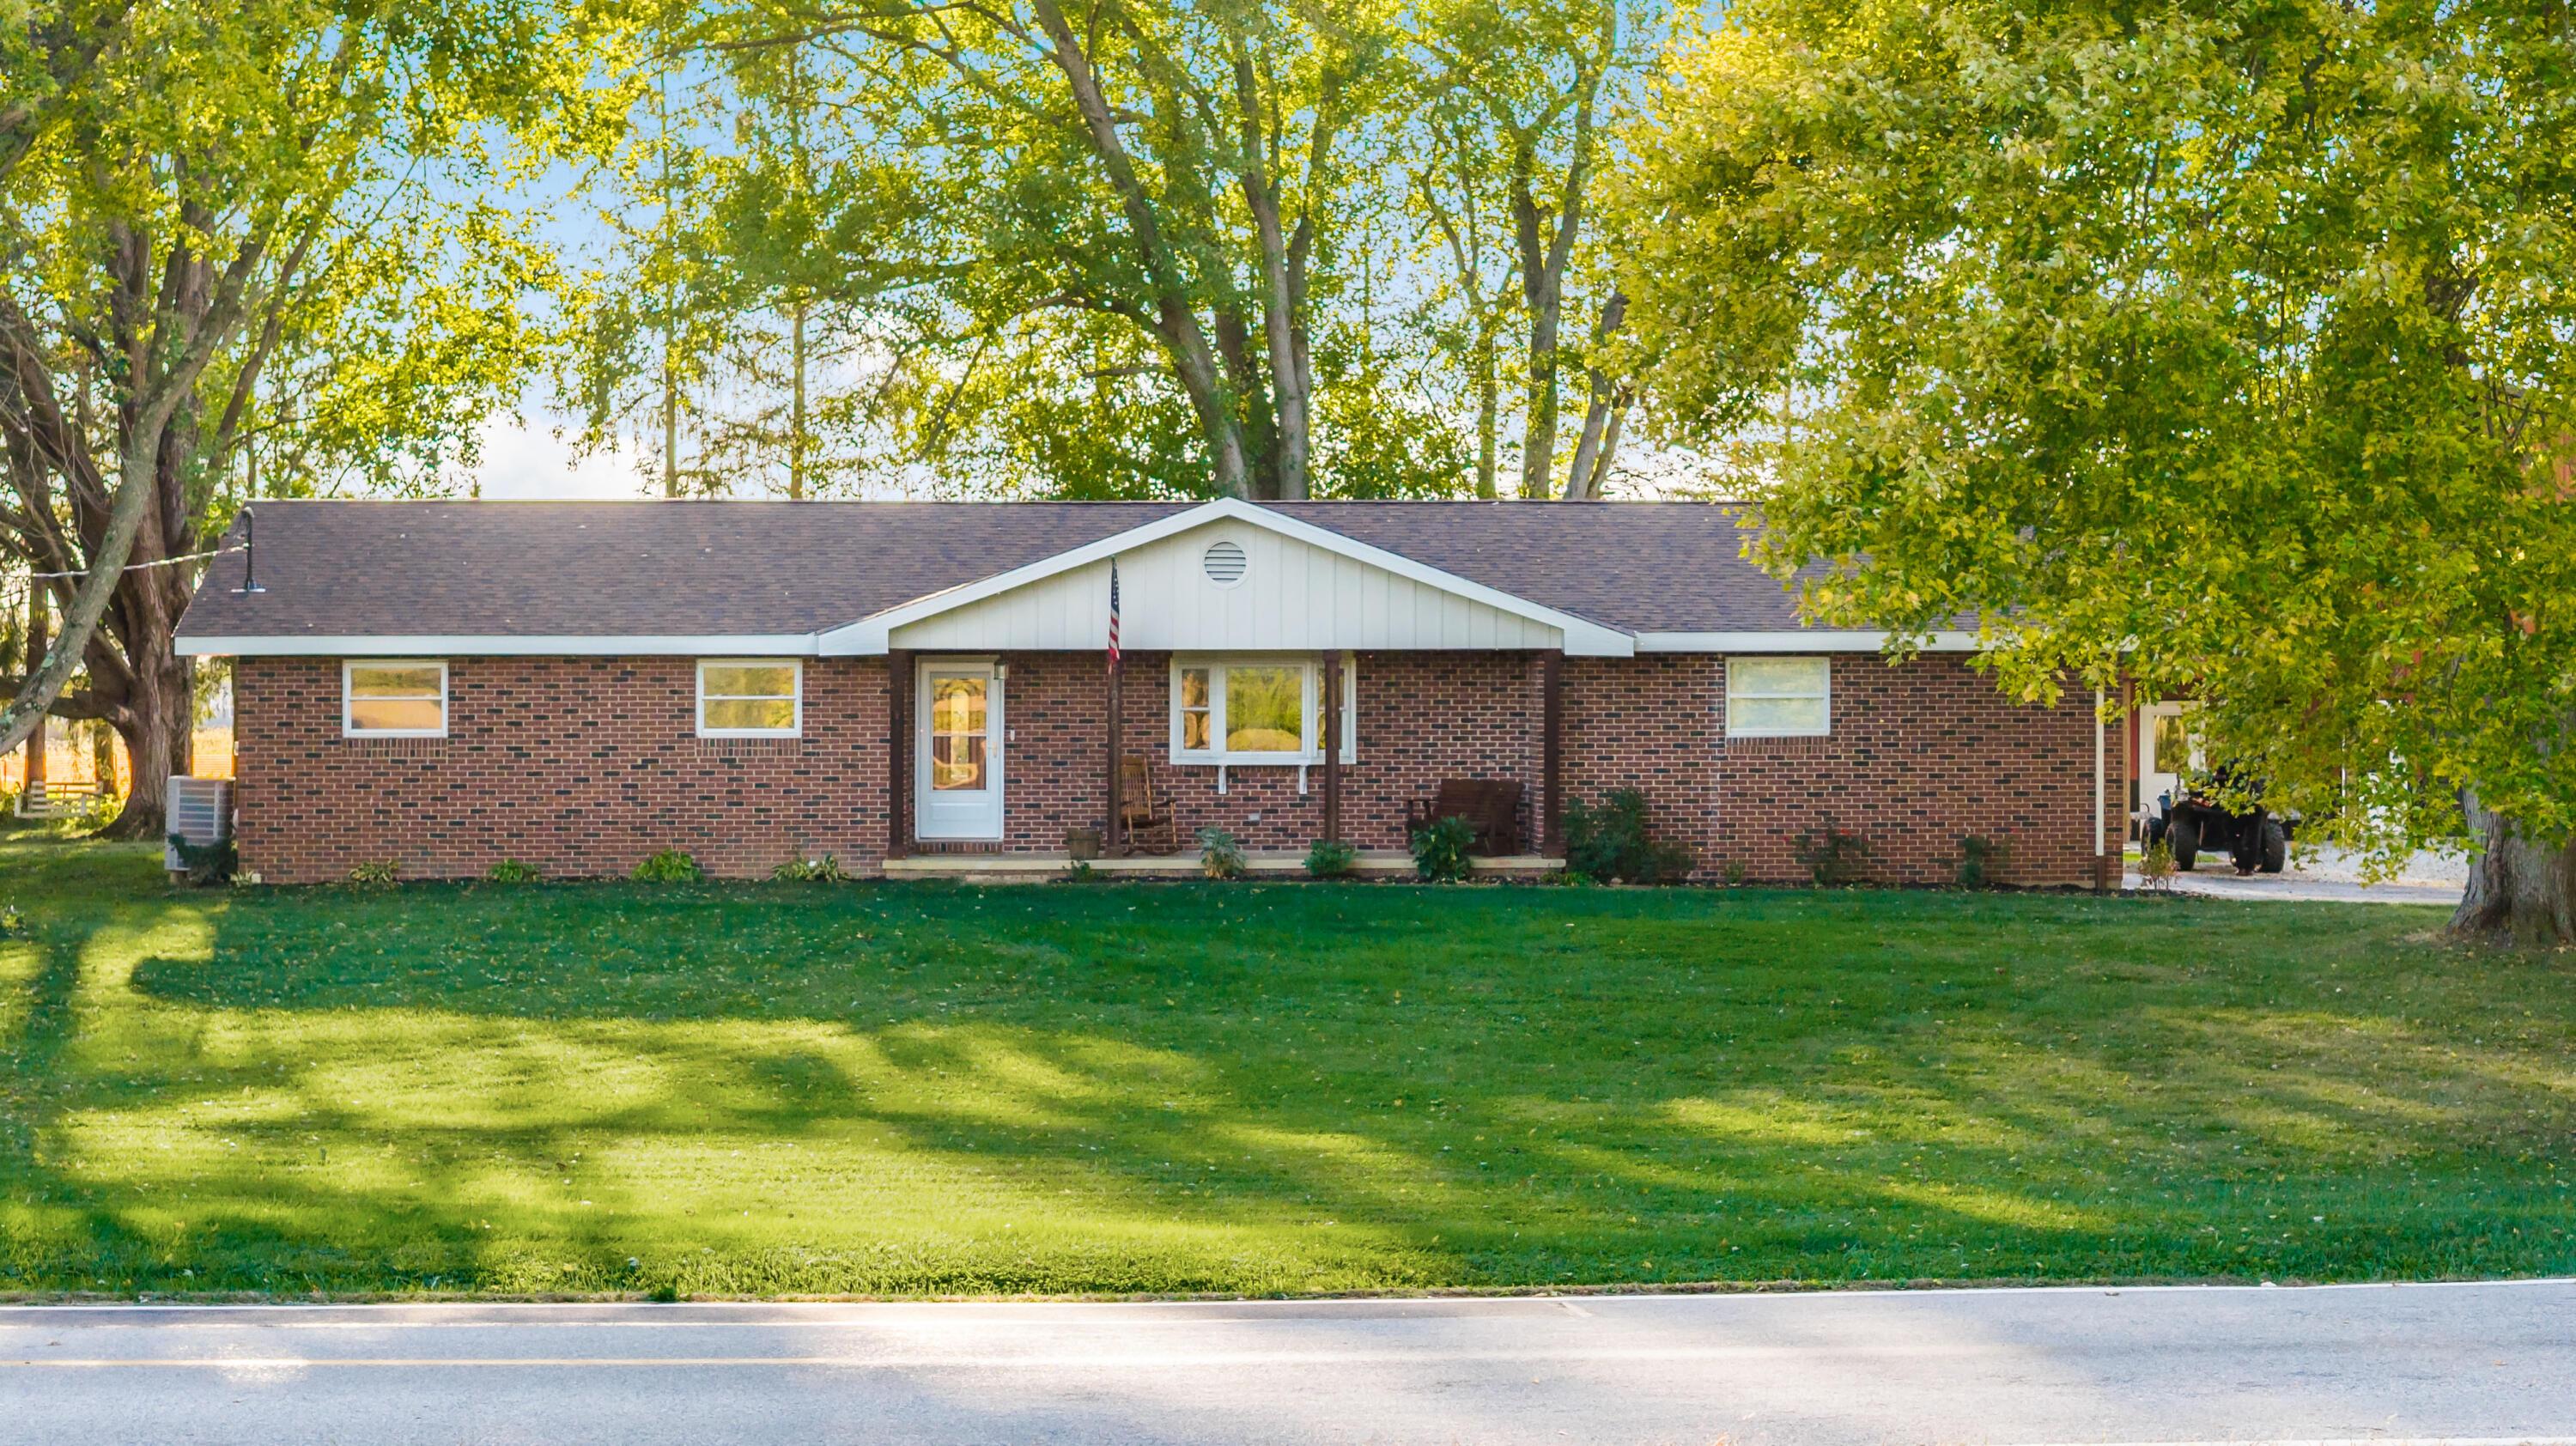
Single-story tan home with an attached garage, gravel driveway, and mature trees behind it.
Tan-sided home with a broad deck, wicker seating, flowering planters, and mature trees.
Furnished entryway with a paneled front door, hardwood floors, and a wooden cabinet.
Living room with coral chairs, patterned sofa, polished hardwood floors, and an adjoining dining area.
Open-plan living and dining room with hardwood floors, pink armchairs, and a dining set by large windows.
Living room with hardwood floors, floral sofa, coral armchairs, and large windows overlooking a green yard.
Living room with hardwood floors, patterned sofa, coral armchairs, and wood-trimmed windows.
Dining room with a round wooden table, hardwood floors, and glass doors opening to a deck.
Open-plan dining room with a round wooden table, chandelier, hardwood floors, and kitchen beyond.
Kitchen with cream cabinets, stainless-steel appliances, hardwood floors, and a view toward a stone fireplace.
Kitchen with gray cabinets, a double sink, and a broad wood counter beside a deck door.
Kitchen with white cabinets, a double-basin sink under a window, and hardwood floors leading to a dining area.
Kitchen with stainless steel appliances and white cabinets opening onto a hardwood-floored dining area.
Kitchen with stainless steel refrigerator, white cabinets, wood floors, and a dining area beyond.
Double-basin kitchen sink beneath a wood-trimmed window overlooking leafy trees.
Galley kitchen with a double sink beneath a wood-trimmed window and hardwood floors.
Bathroom with a wood countertop, white sink, large mirror, and tub-shower behind a striped curtain.
Bathroom vanity with a white sink, warm wood countertop, large mirror, and built-in display shelf.
Bathroom vanity with a white sink, dark faucet, and wood countertop.
Furnished bedroom with blue walls, a bed, white dressers, and a glass door to a leafy outdoor area.
Furnished bedroom with a gray-covered bed, patterned pink pillows, and wooden closet doors.
Bedroom with pale blue walls, wooden closet doors, white dressers, and a glass-paneled door to a landing.
Bathroom with a sliding glass shower, white vanity, and dark bronze fixtures.
Bathroom with a white vanity and bronze fixtures, opening onto a carpeted room.
Bedroom with a white bed, yellow walls, and two large windows overlooking trees.
Bedroom with a white bed, yellow walls, and wooden closet doors beside a window.
Home office with a wooden desk and chair beside a window overlooking trees.
Furnished home office with a wooden piano beside a large closet and open bedroom doorway.
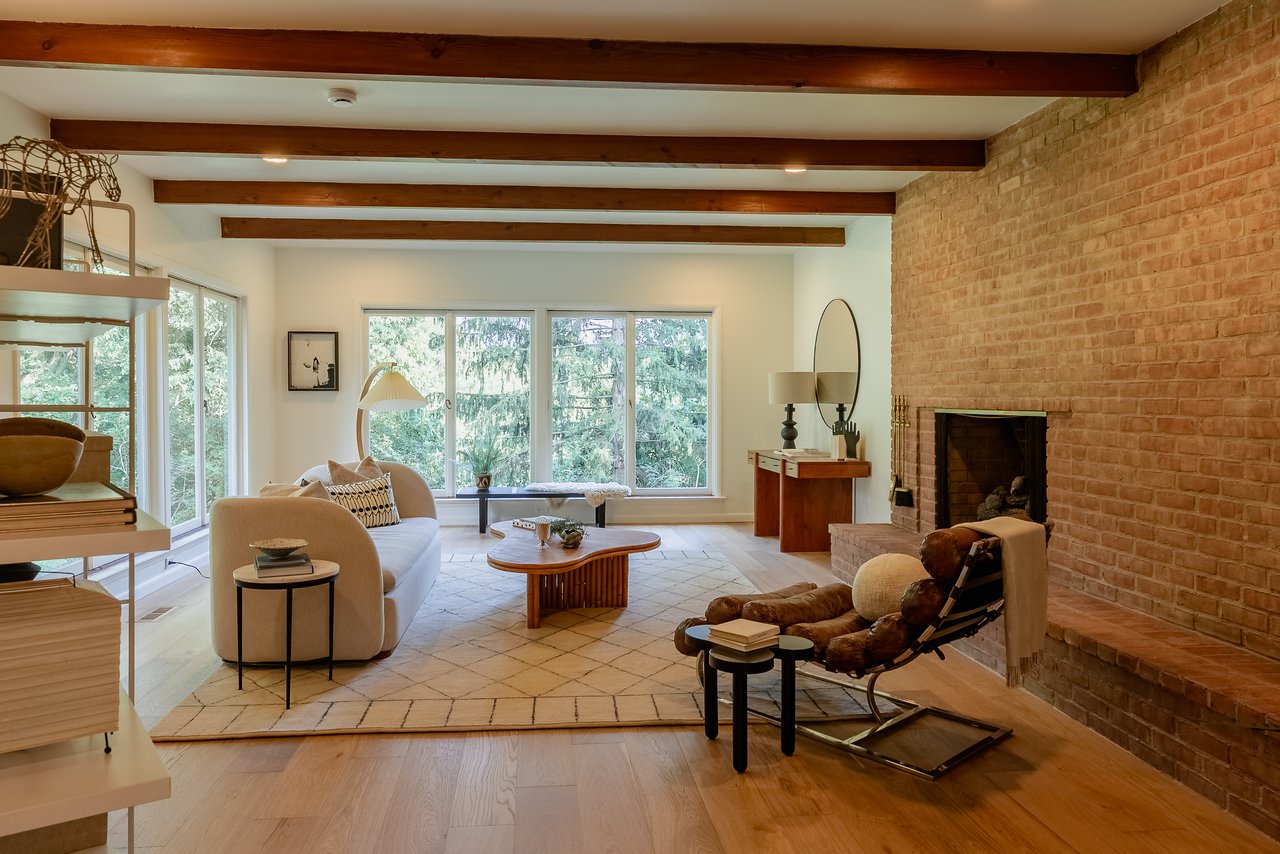
Living room with a tan leather sectional, stone fireplace, and sliding glass doors to greenery.
Living room with a stone fireplace, built-in shelves, and leather seating.
Living room with brown leather seating and sliding glass doors overlooking a tree-lined deck.
Living room with a leather sofa and built-in wooden shelves displaying duck decoys.
Gray wood-burning stove set into a large stone fireplace surround and hearth.
Empty carpeted room with a blue accent wall and windows with wood trim.
Empty carpeted basement with a staircase, wood railings, and blue walls.
Unfurnished carpeted lower-level room with a staircase and blue accent wall.
Empty carpeted basement with a blue accent wall, exposed wooden posts, and a door beneath the stairs.
Bathroom with a light wood vanity and mirror, toilet, window, and light wood flooring.
Bedroom with open wire-shelf closet, light wood flooring, and a doorway to an adjoining room.
Bathroom with a wood vanity and large mirror beside a white shower curtain.
Basement laundry area with washer and dryer, utility sink, and exposed ceiling joists.
Unfinished basement with exposed framing, a concrete floor, and an open doorway to a carpeted room.
Raised wooden deck beside a brown-sided home, furnished for dining and lounging among trees.
Wooden deck with two furnished seating areas overlooking dense woods.
Mature trees and dense leafy undergrowth fill a sunlit wooded property.
Wooden deck with wide steps and patio seating beside a tree-lined lawn.
Wooden deck with patio seating and grill beside the home, surrounded by leafy trees.
Outdoor deck overlooking dense woodland, with patio chairs and metal railings.
Wooden deck with wicker lounge seating overlooks leafy woodland beside the home.
Wooden deck with wicker seating and a square fire table, surrounded by trees.
Shaded backyard with mature trees, a small shed, and a sunny lawn with a utility trailer.
Wooden chicken coop with a fenced run sits among mature trees and dense greenery.
Gravel drive beside a green lawn bordered by mature trees.
Small yellow shed with white cross-braced doors in a grassy, tree-lined yard.
Single-story tan home with a low-sloping roof, small patio, wooded backdrop, and gravel driveway.
Tan single-story property with a wide garage door, gravel driveway, and mature trees.
House beside a shaded lawn, with a curving gravel driveway and mature trees.
House exterior with a shaded wooden deck, patio seating, and mature trees.
Tan single-story house beside a curving gravel driveway, with a shaded lawn and mature trees.
Single-story tan home among mature trees, with a gravel driveway and small deck.
Single-story tan home amid mature trees, with a curved gravel driveway and small patio.
Single-story home with a covered entry deck, wicker chairs, brick walkway, and leafy yard.
Single-story tan home with a raised deck, wicker chairs, and a paver walkway through the lawn.
Home exterior with a pale wood deck, wicker chairs, flower planters, and mature trees.
Tan single-story home with attached two-car garage, gravel driveway, and wooded yard.
Single-story home with an attached garage, curved gravel driveway, and mature trees.
Single-story tan home with an attached garage, gravel driveway, and mature trees.
Aerial view of a wooded property beside water, with a house and red approximate boundary outline.
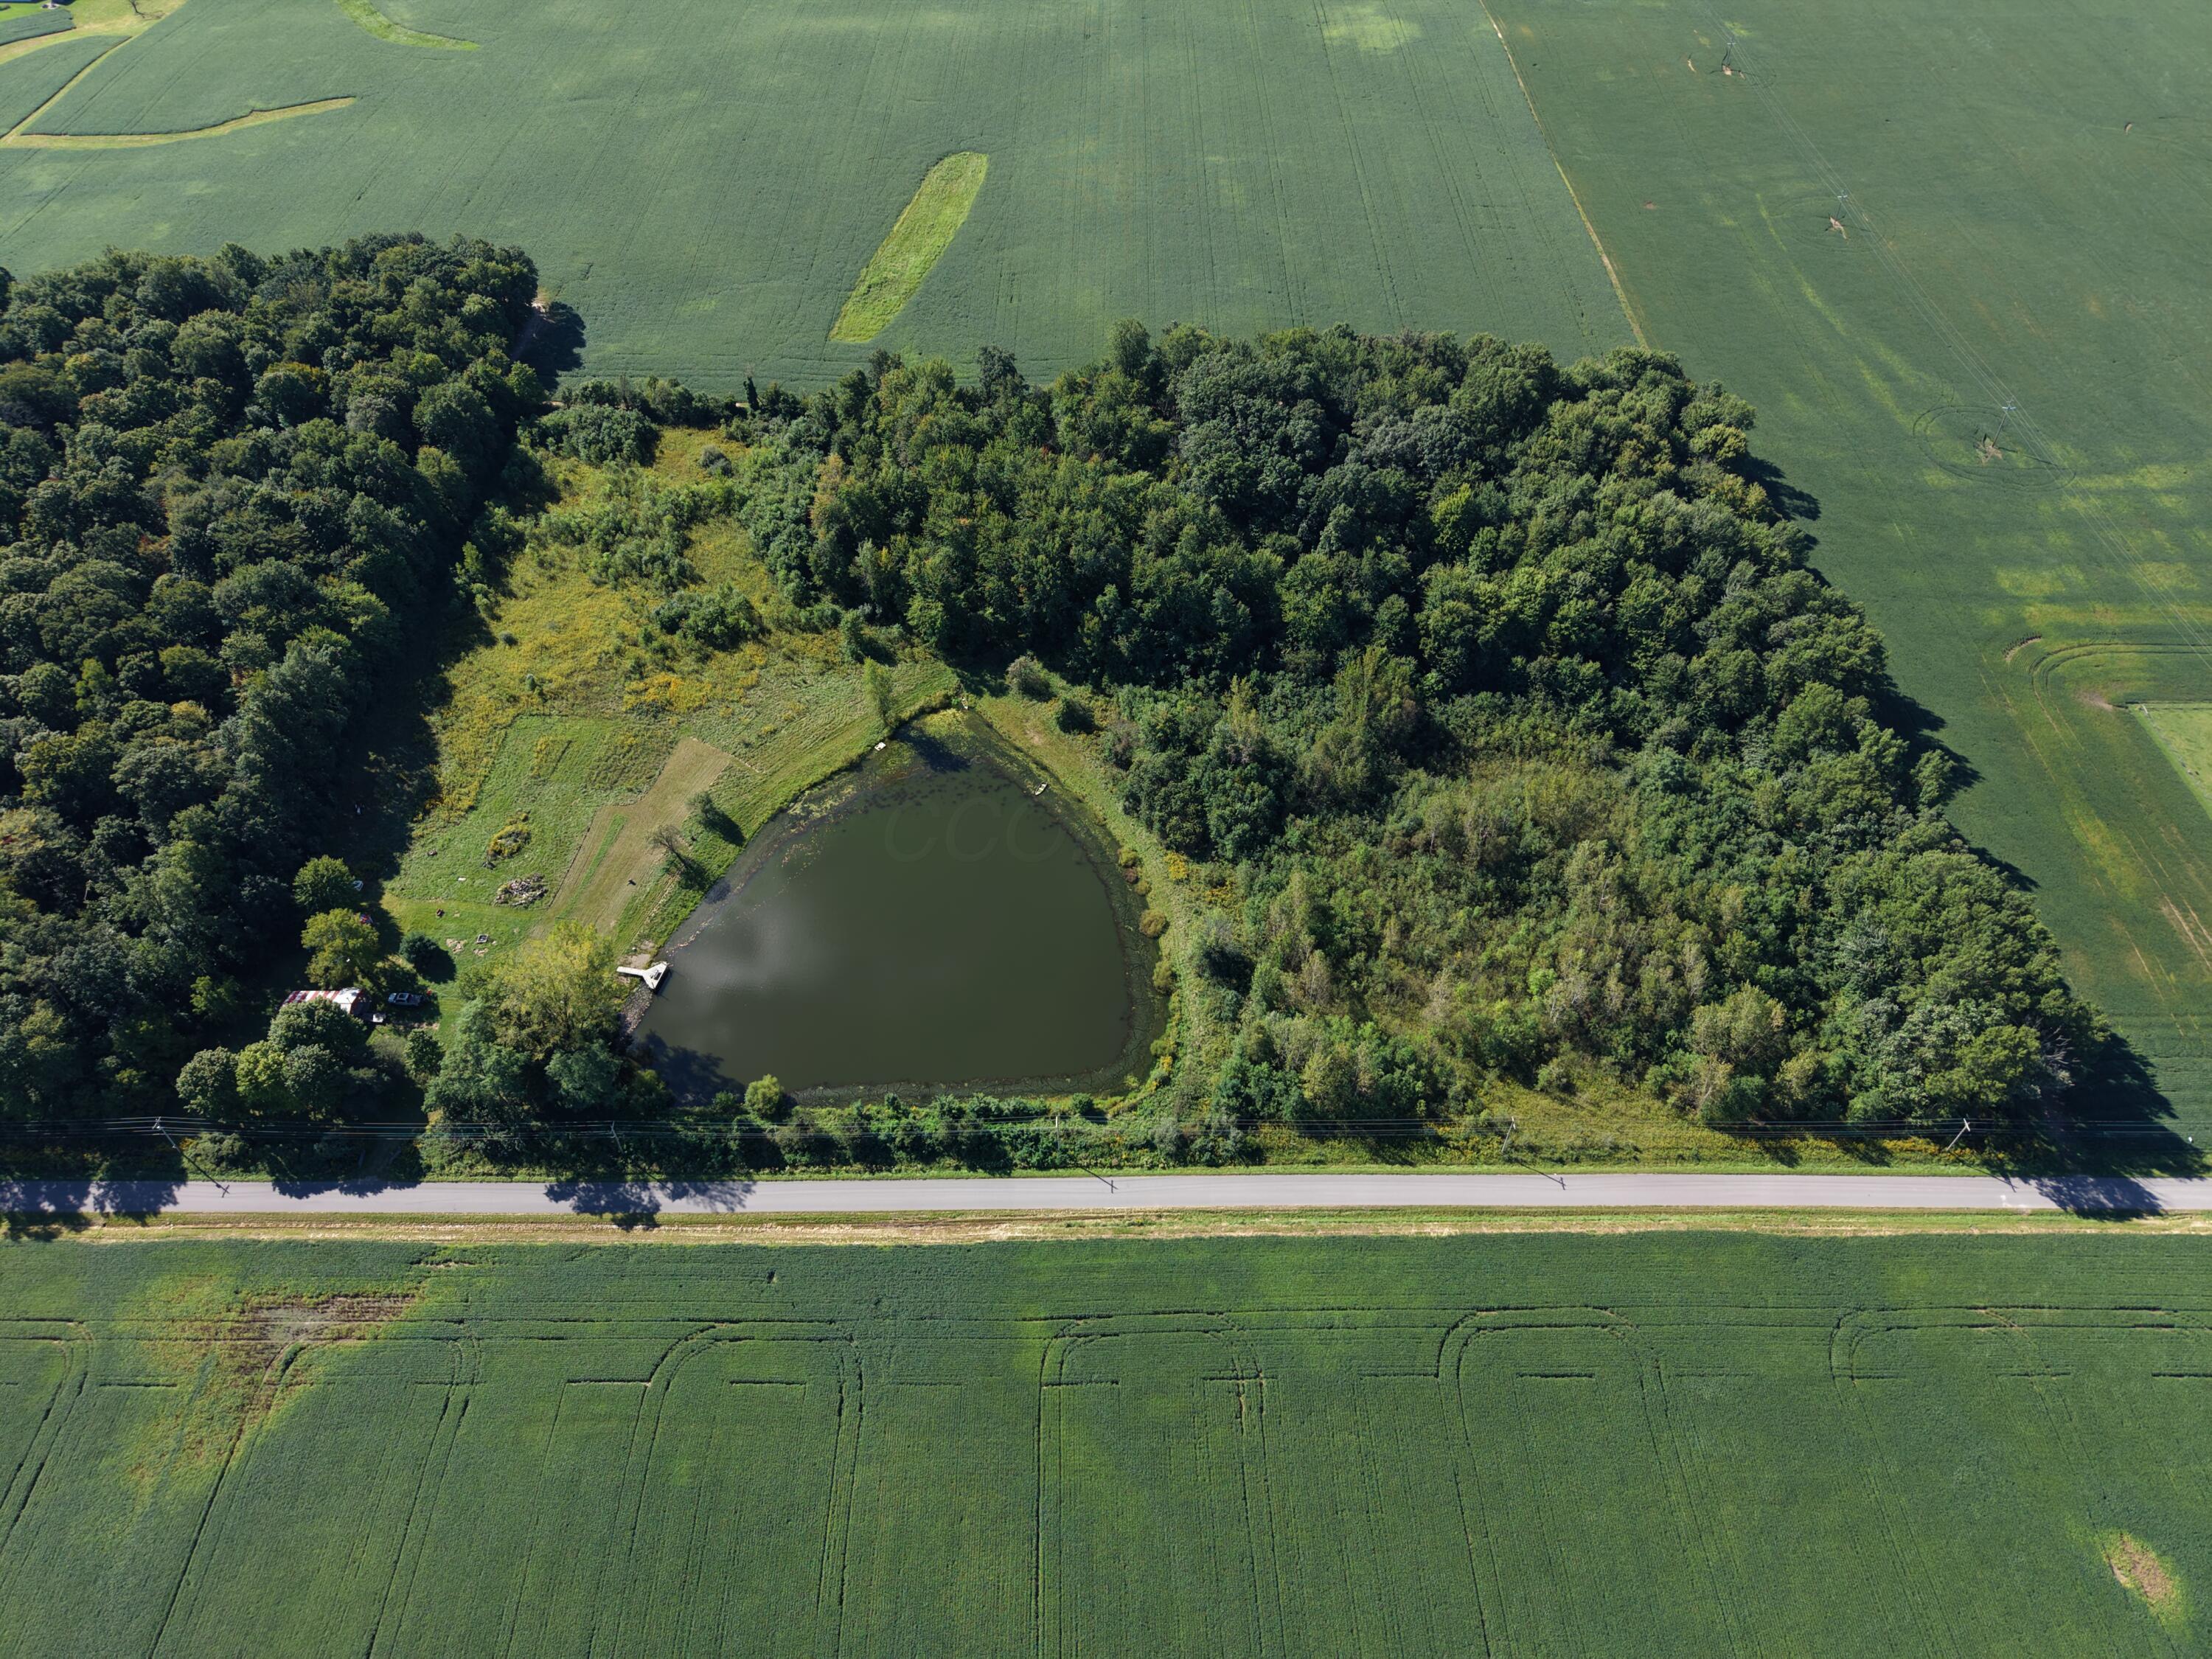
Aerial view of a wooded property with a house, pond, curved driveway, and fenced area.
Aerial view of wooded rural property with open fields, creek, and marked home.
Aerial view of a wooded rural property with a home marker, open fields, and a winding pond.
Aerial view of wooded acreage and open fields beside a winding waterway, marked with a red location pin.
Aerial view of a wooded property beside a creek, with a house marker and open lawn.
Aerial view of a wooded property beside a winding river, with a large sand riding arena.
Basement floor plan showing a large recreation room, bath, utility area, and a small room.
Property floor plan showing a large garage and total area of 2,143 square feet.
Floor plan showing three bedrooms, two bathrooms, kitchen, dining area, living room, and family room.
Three-level floor plan showing bedrooms, living spaces, a recreation room, utility area, and garage.
Garage floor plan with a large rectangular space, a garage door, side entry, and steps.
Basement floor plan with a recreation room, bathroom, utility room, small room, and stairs.
Floor plan showing three bedrooms, two baths, kitchen, dining area, and connected living and family rooms.
Floor plan showing the garage, bedrooms, kitchen, living areas, recreation room, and utility room across three levels.
VIEW PHOTOS
Courtesy of Michael Bradley Gibson - The Columbus Agents
$680,000

6565 Taggart Road

3 Beds 3 Baths 2,143 Sq.Ft. 2 Acres

Description

2 acres of quiet, mature, nature filled property on Taggart road will make you wonder why you didn't live here sooner! Taggart road is one of the most desired roads in Liberty Township. The quiet road, babbling Olentangy River and meandering creek below the oversized and out-stretched deck is truly inspiring. Whether it's morning coffee or an evening fire, the outdoor spaces of this property don't miss. Stepping inside you will find a generous sized living spaces and a fully finished lower level with a full bath. Located in the Olentangy school district, this 3bed/3ba w/ a finished LL home is priced to inspire the next owner to dream big with this rare opportunity. Dont miss your opportunity to call Taggart road home!

Share Property

Location

6565 Taggart Road, Delaware, OH 43015

Status

Sold

Date Sold

September 17, 2025
Michael Gibson

Michael Gibson

TITLE

Real Estate Agent

LICENSE

2022003011

PHONE

614-582-7301

Property Amenities

Interior
Fireplace Wood Burning Stove, Wood Burning
Total Bedrooms: 3
Full Bathrooms: 3
Area & Lot
Total area 1,542 Sq.Ft.
Lot Area 2 Acres
Living area 2,143 Sq.Ft.
MLS® ID 225033033
Year Built 1975
School District OLENTANGY LSD 2104 DEL CO.
Architecture Styles Ranch
Type Residential
Status Sold
Exterior
Air conditioning Central Air
Heat type Electric
Water Source Public
Garage Space 2.0
Sewer Private Sewer
Parking Garage Door Opener, Attached Garage
Lot Features Ravine Lot, Riverfront, Stream On Lot, Water View
Finance
Sales Price $680,000
Real Estate Tax $6,308 yearly

Partner With Our Expert Team

Work with a dedicated team committed to delivering exceptional results. We provide trusted guidance, clear communication, and a tailored experience from start to finish.