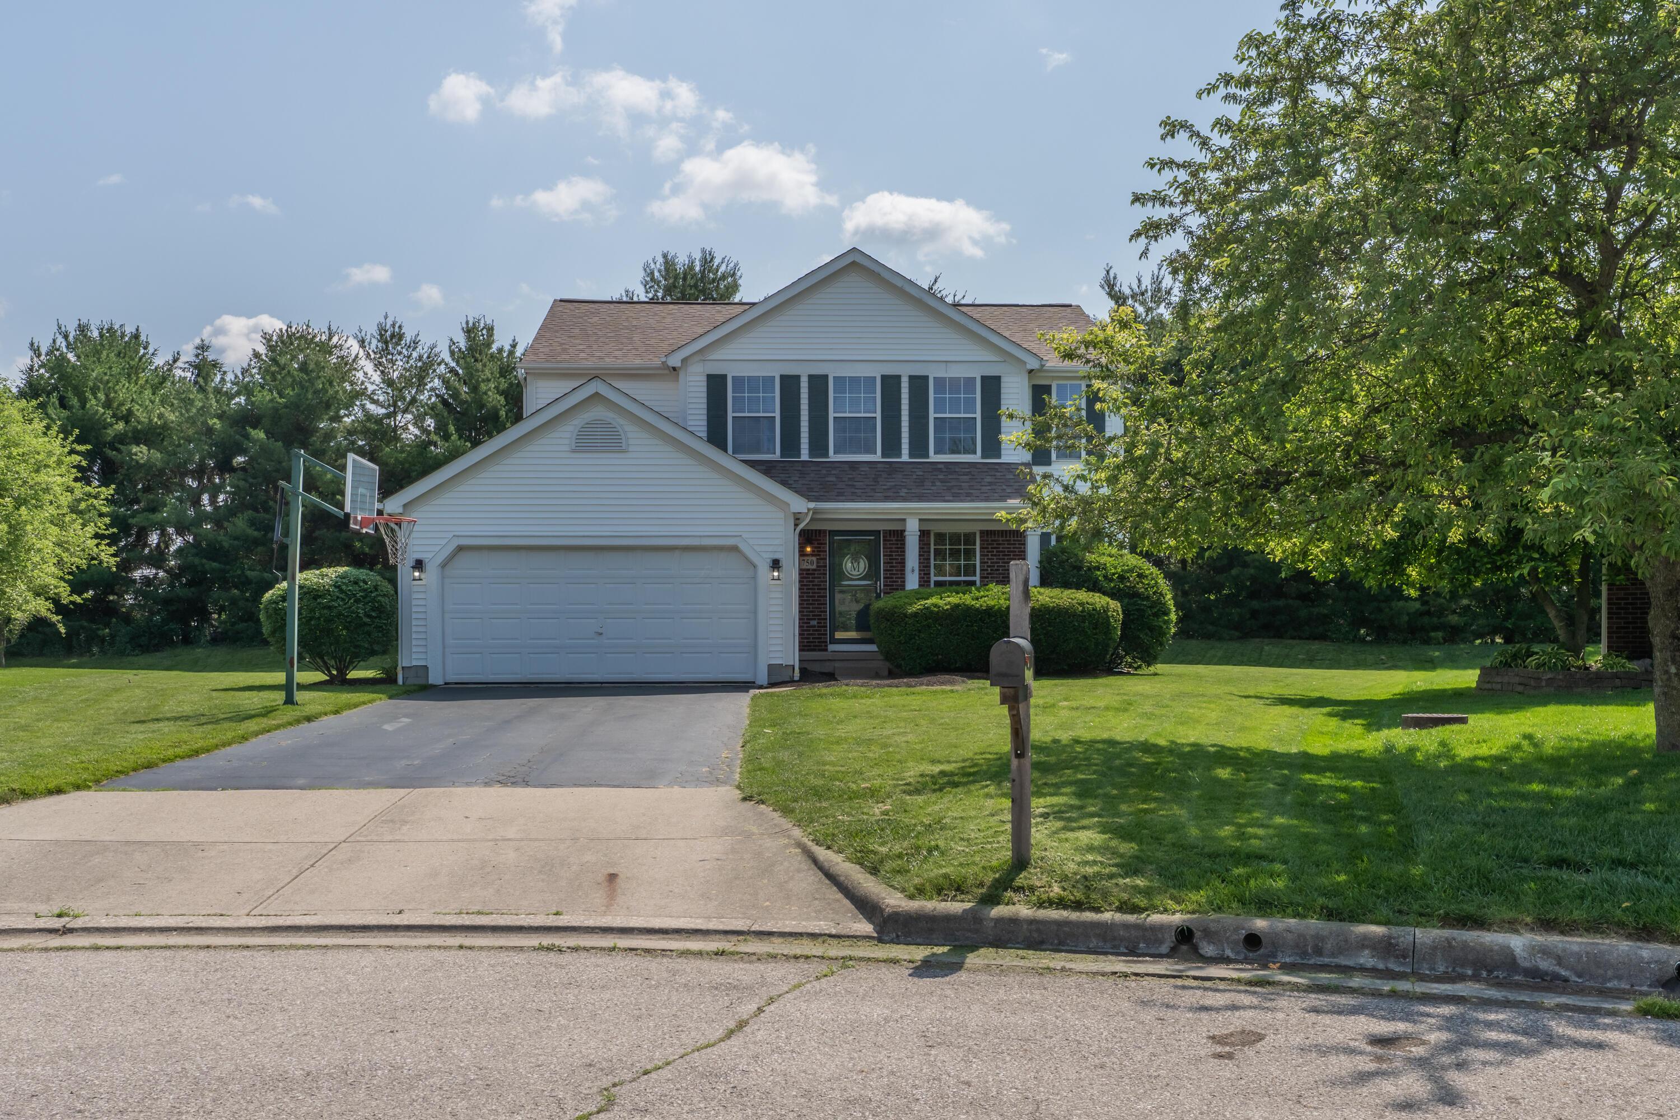
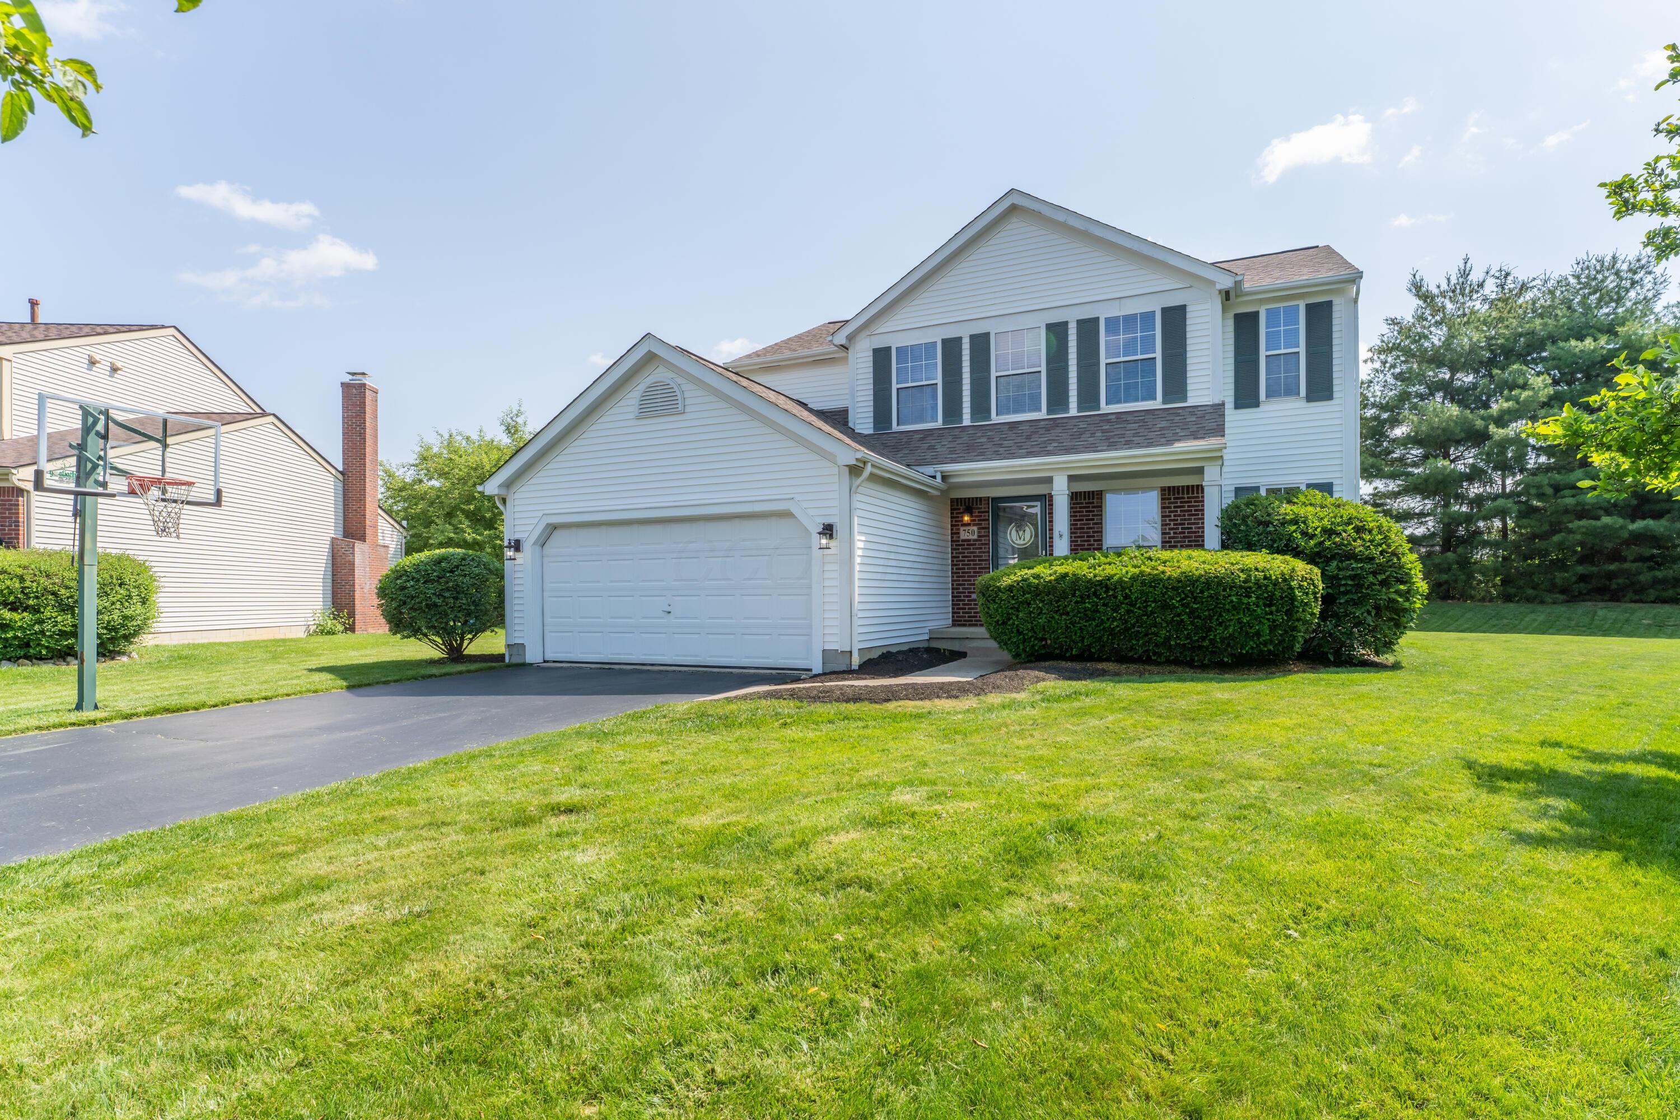
Two-story white-sided home with brick accents, double garage, and basketball hoop beside the driveway.
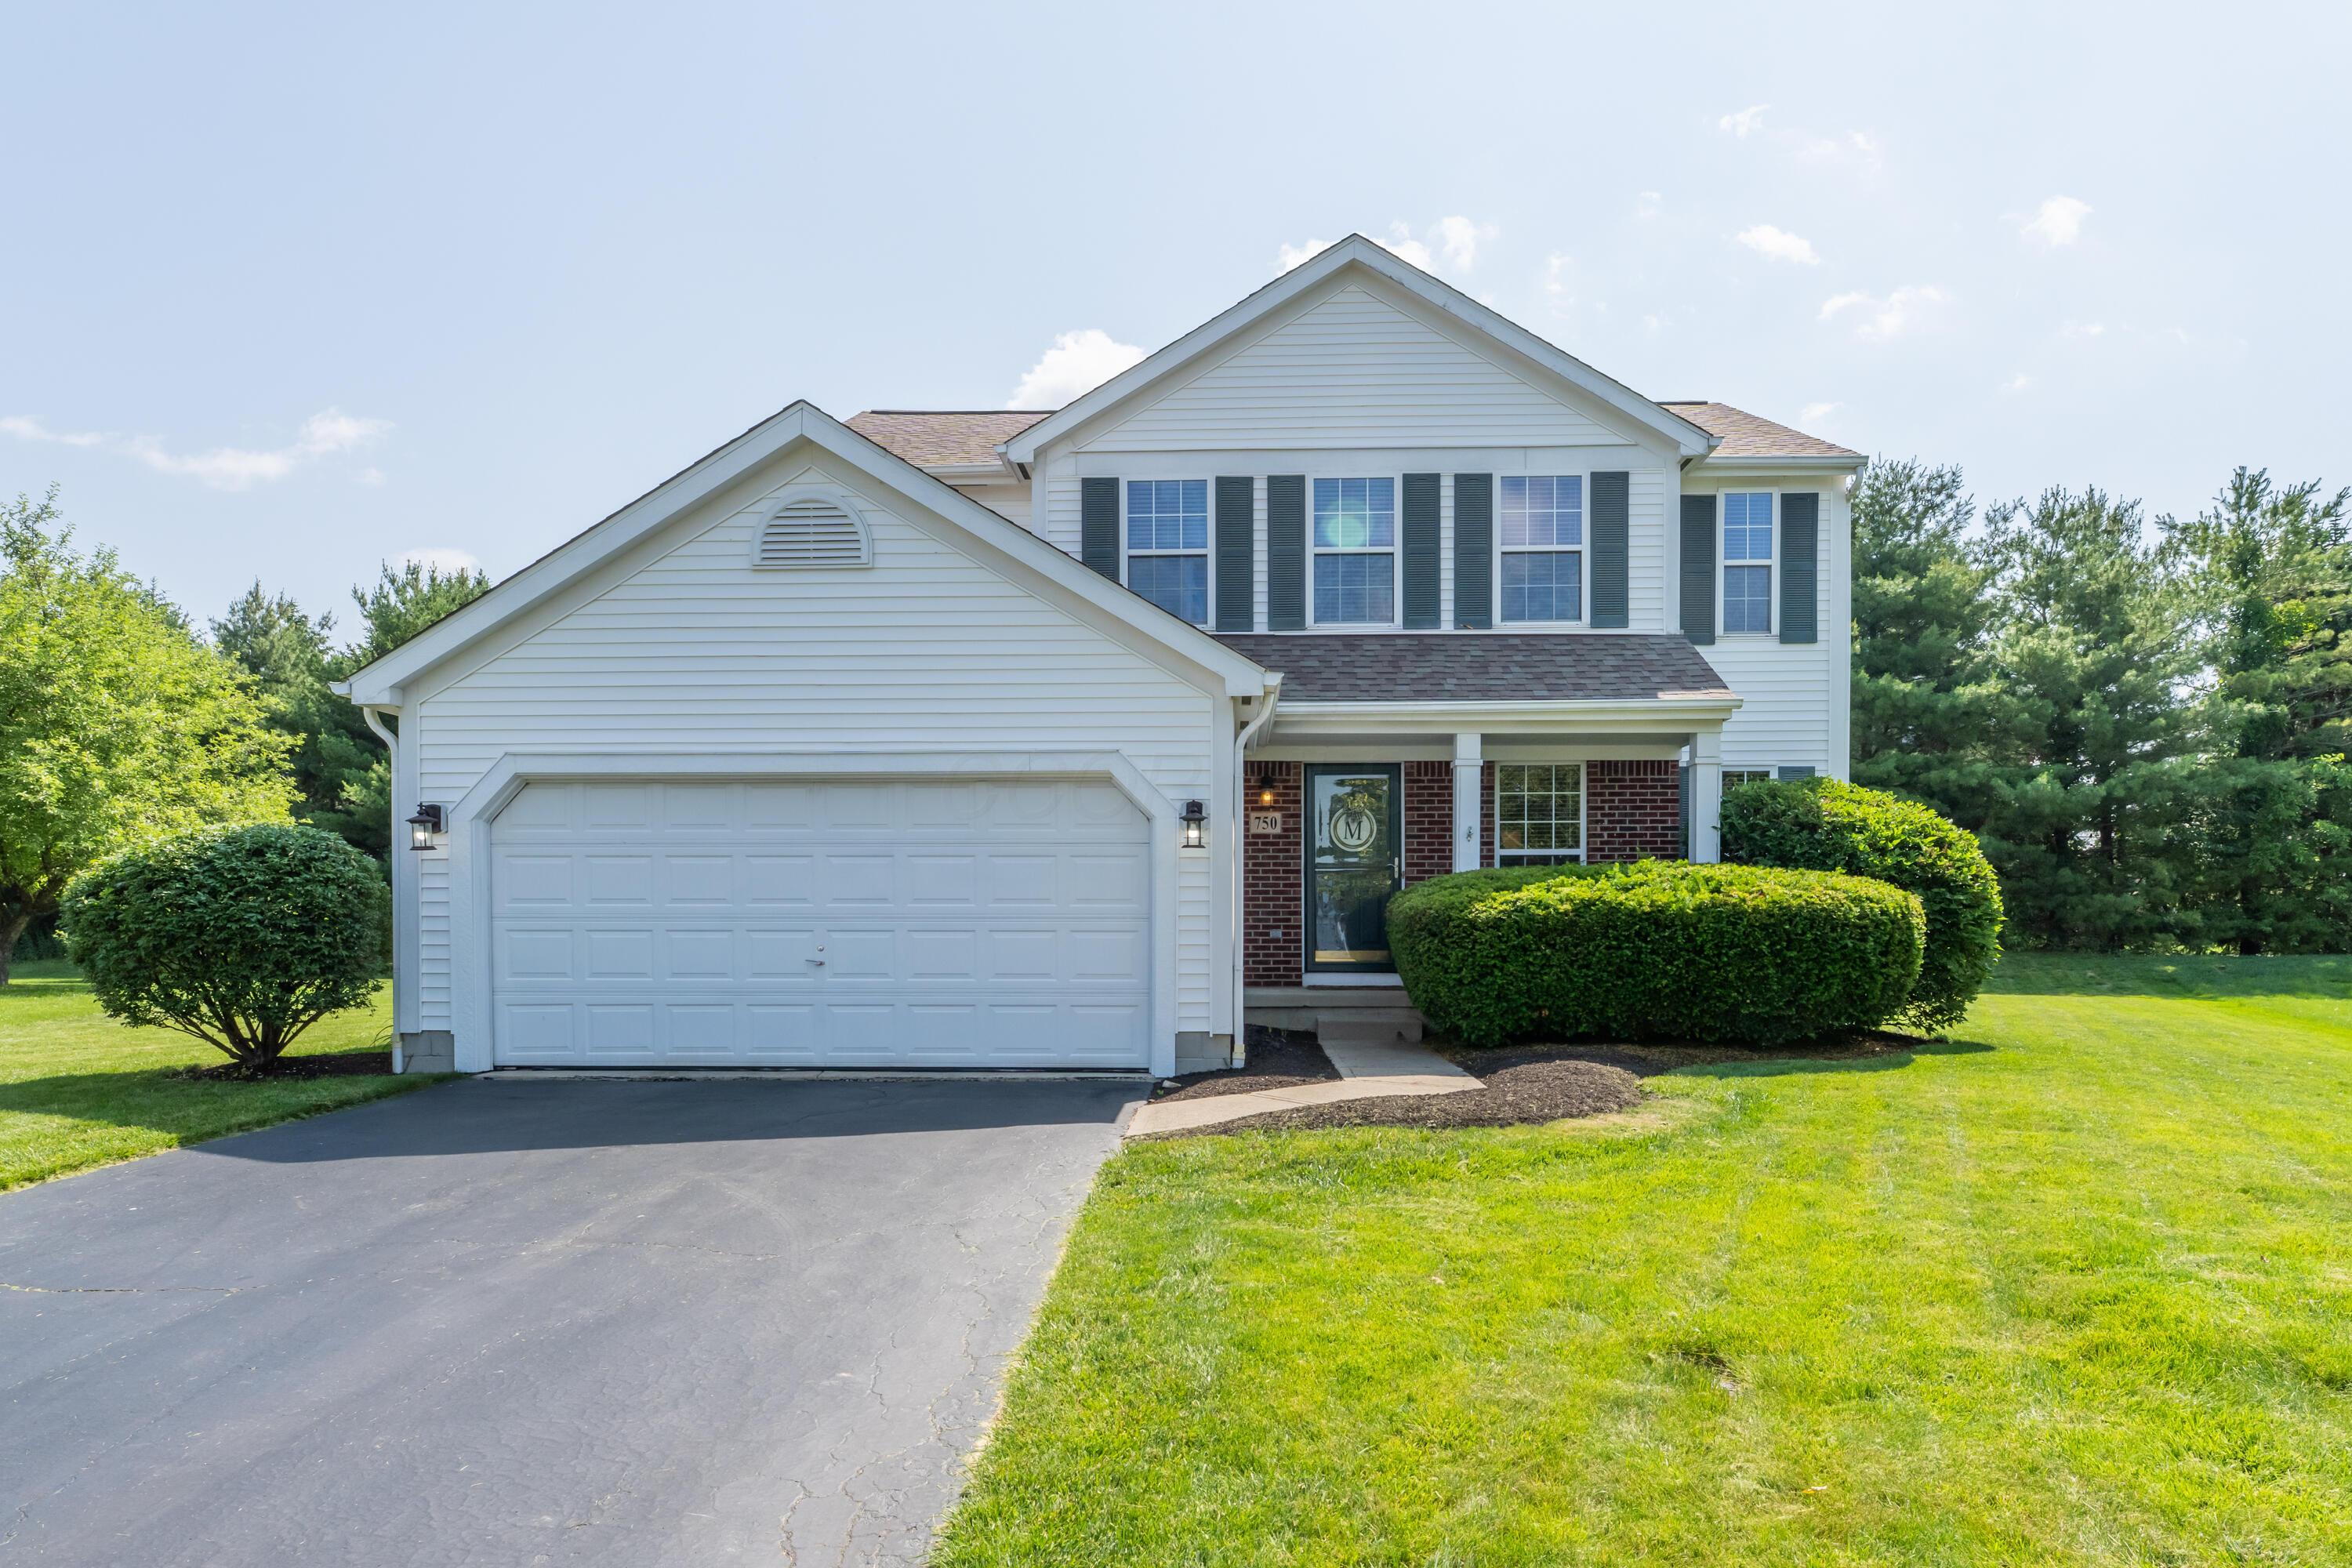
Two-story white house with brick entry, attached garage, basketball hoop, and neatly trimmed lawn.
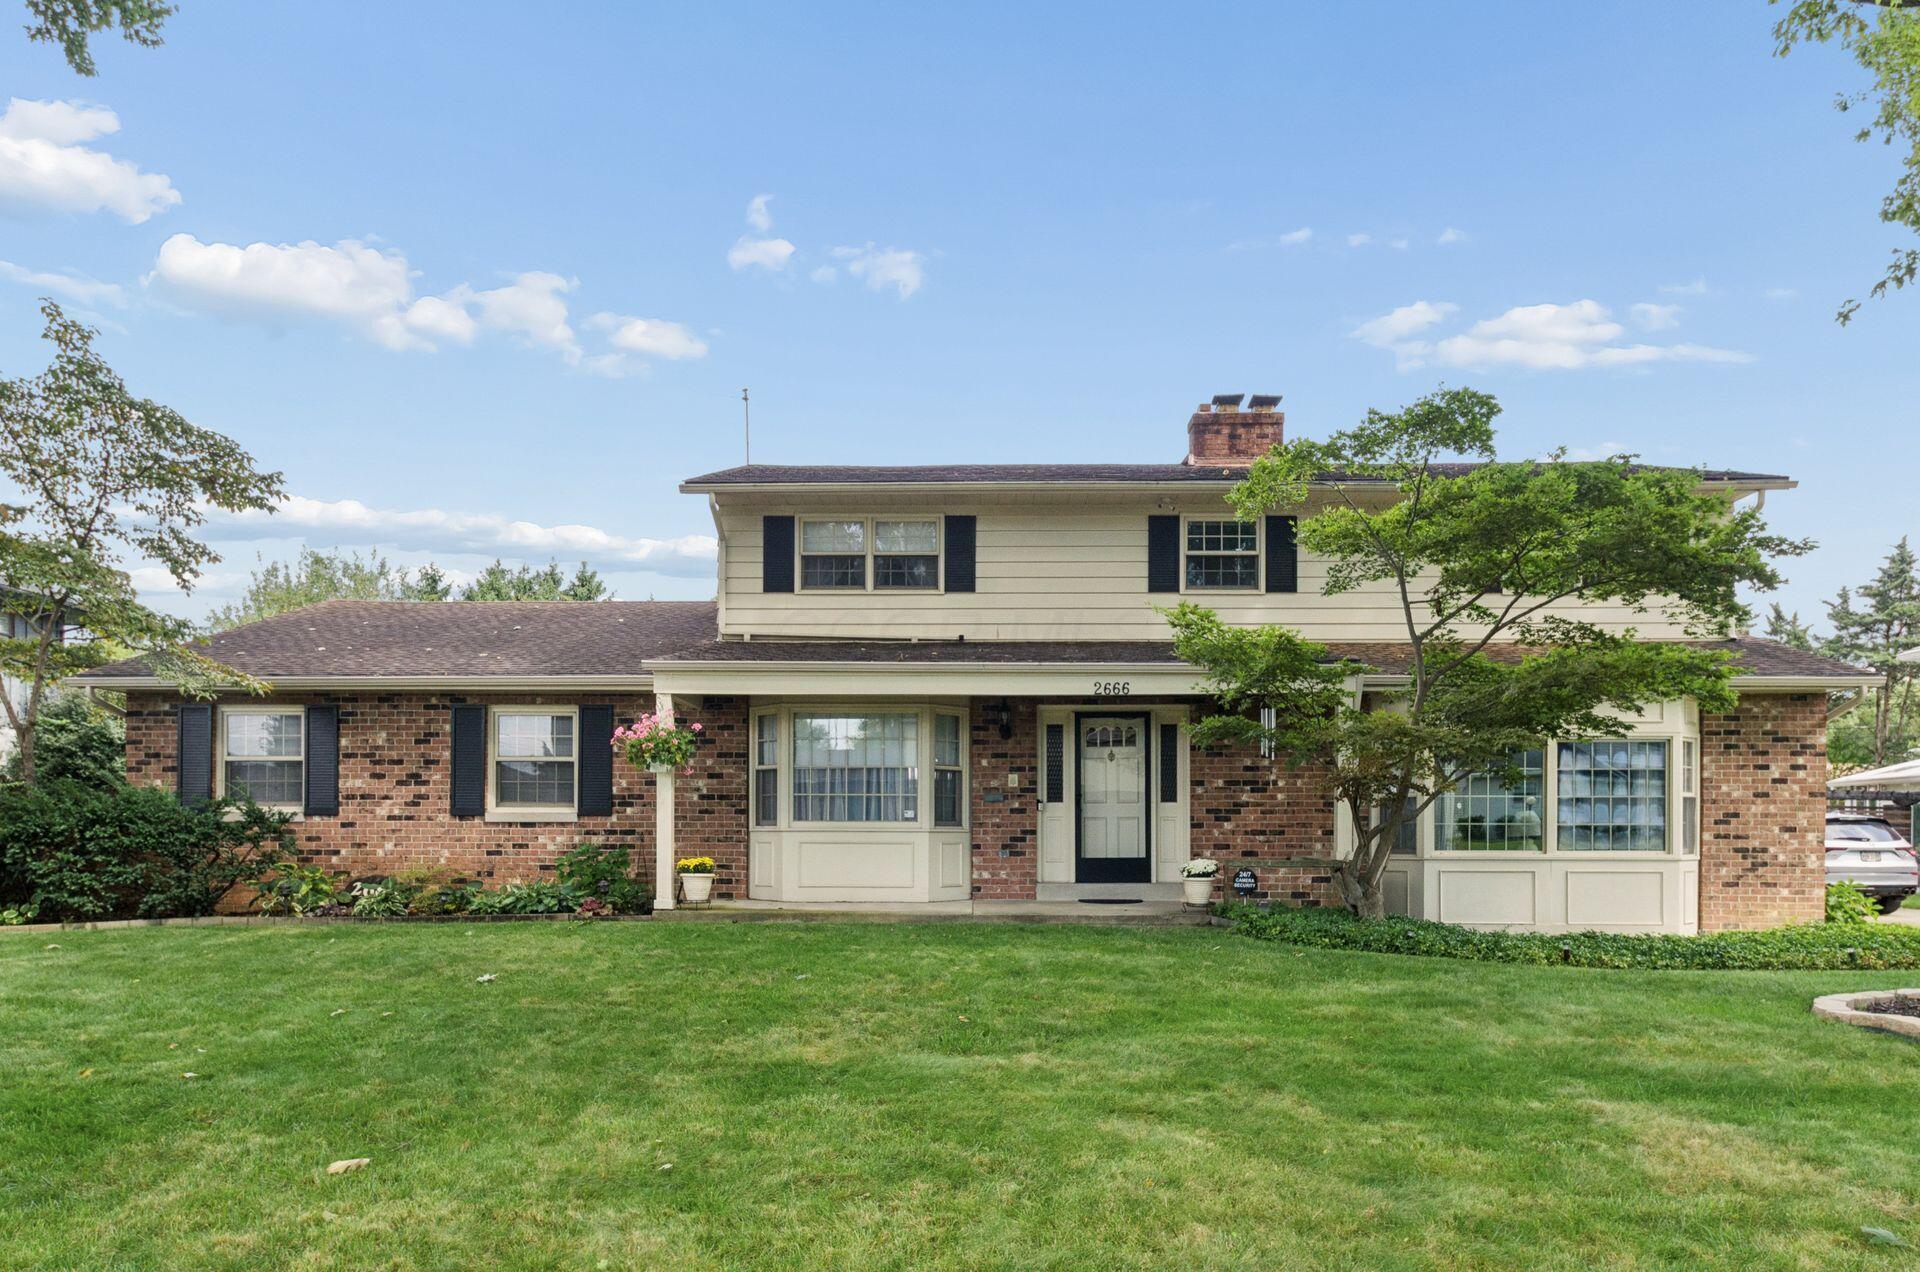
Two-story white house with a brick entry, attached double garage, and landscaped front lawn.
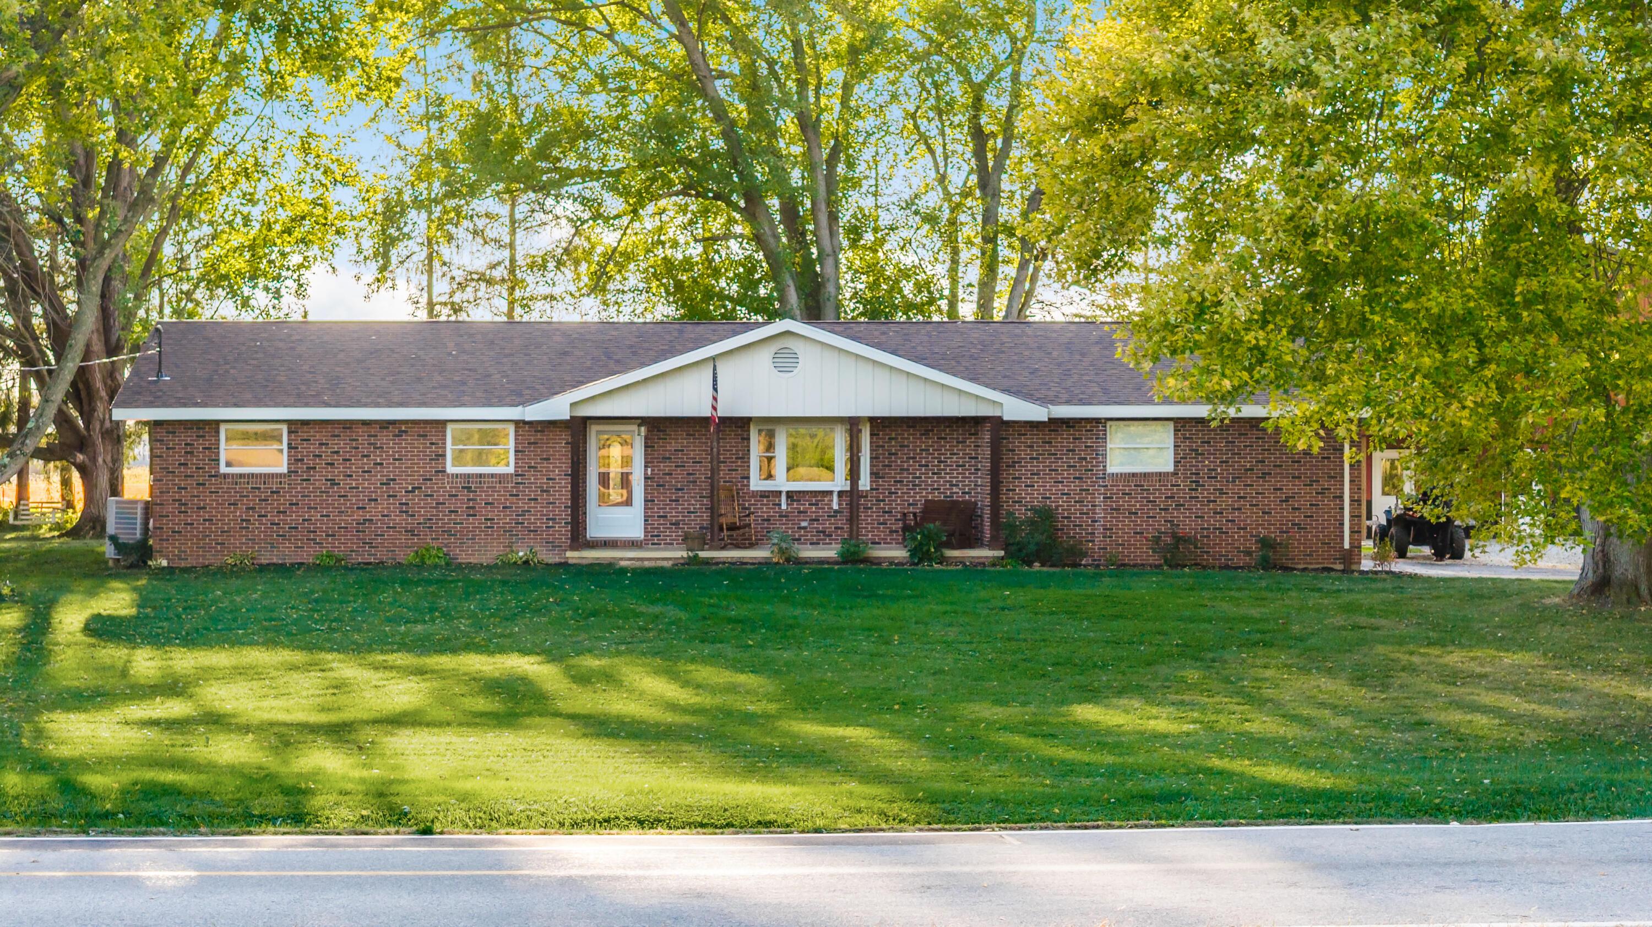
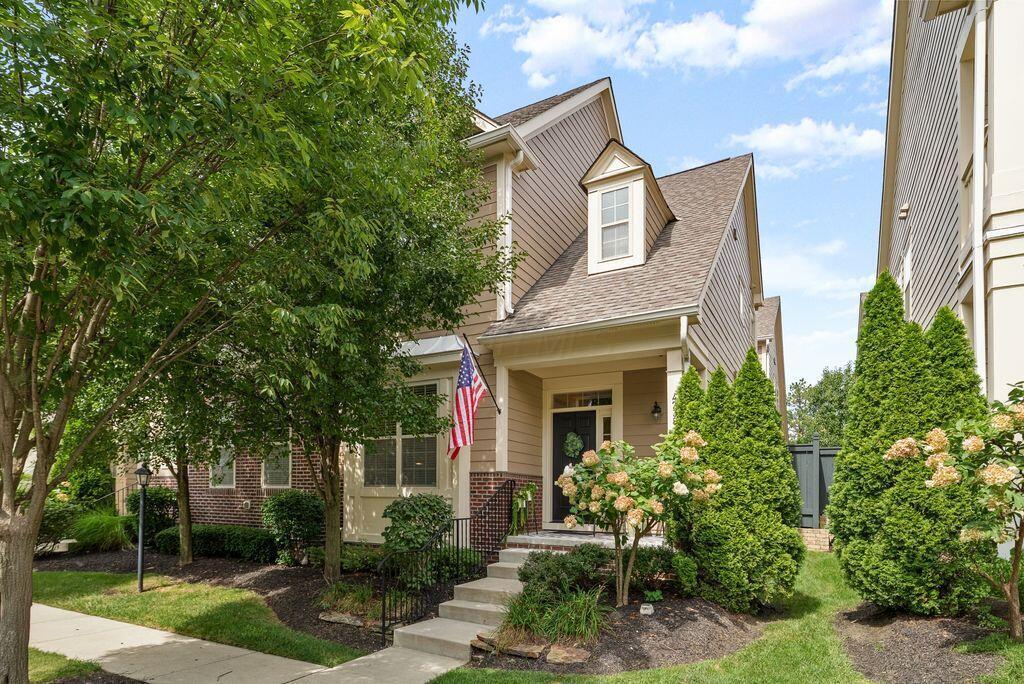
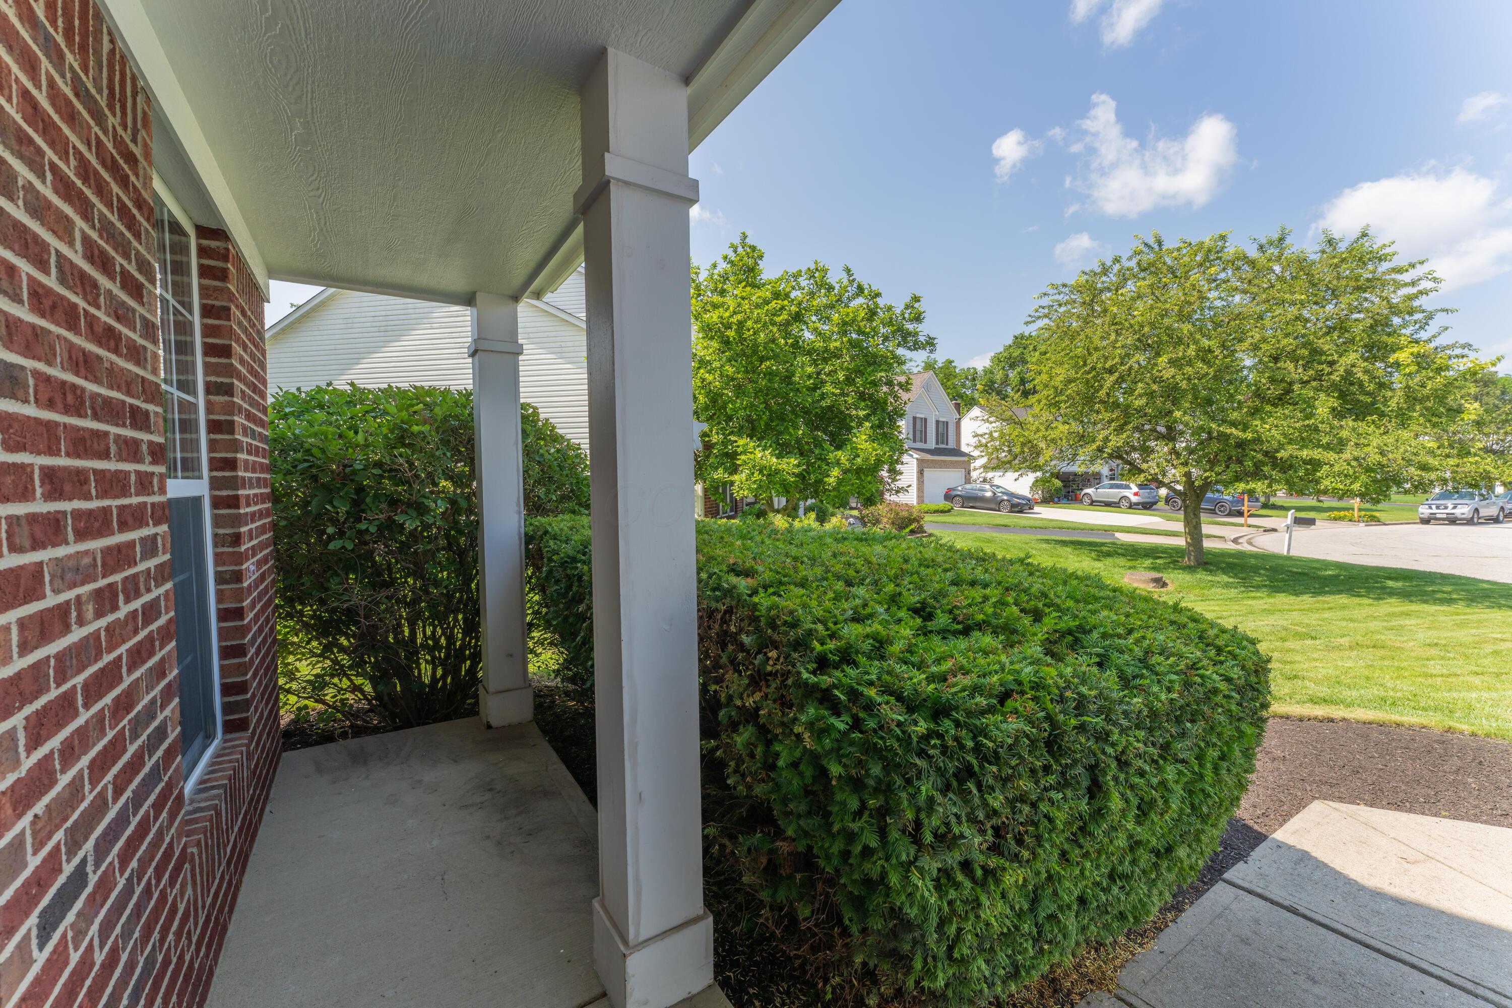
Brick home’s covered front porch with white columns, trimmed shrubs, and a sunny residential street beyond.
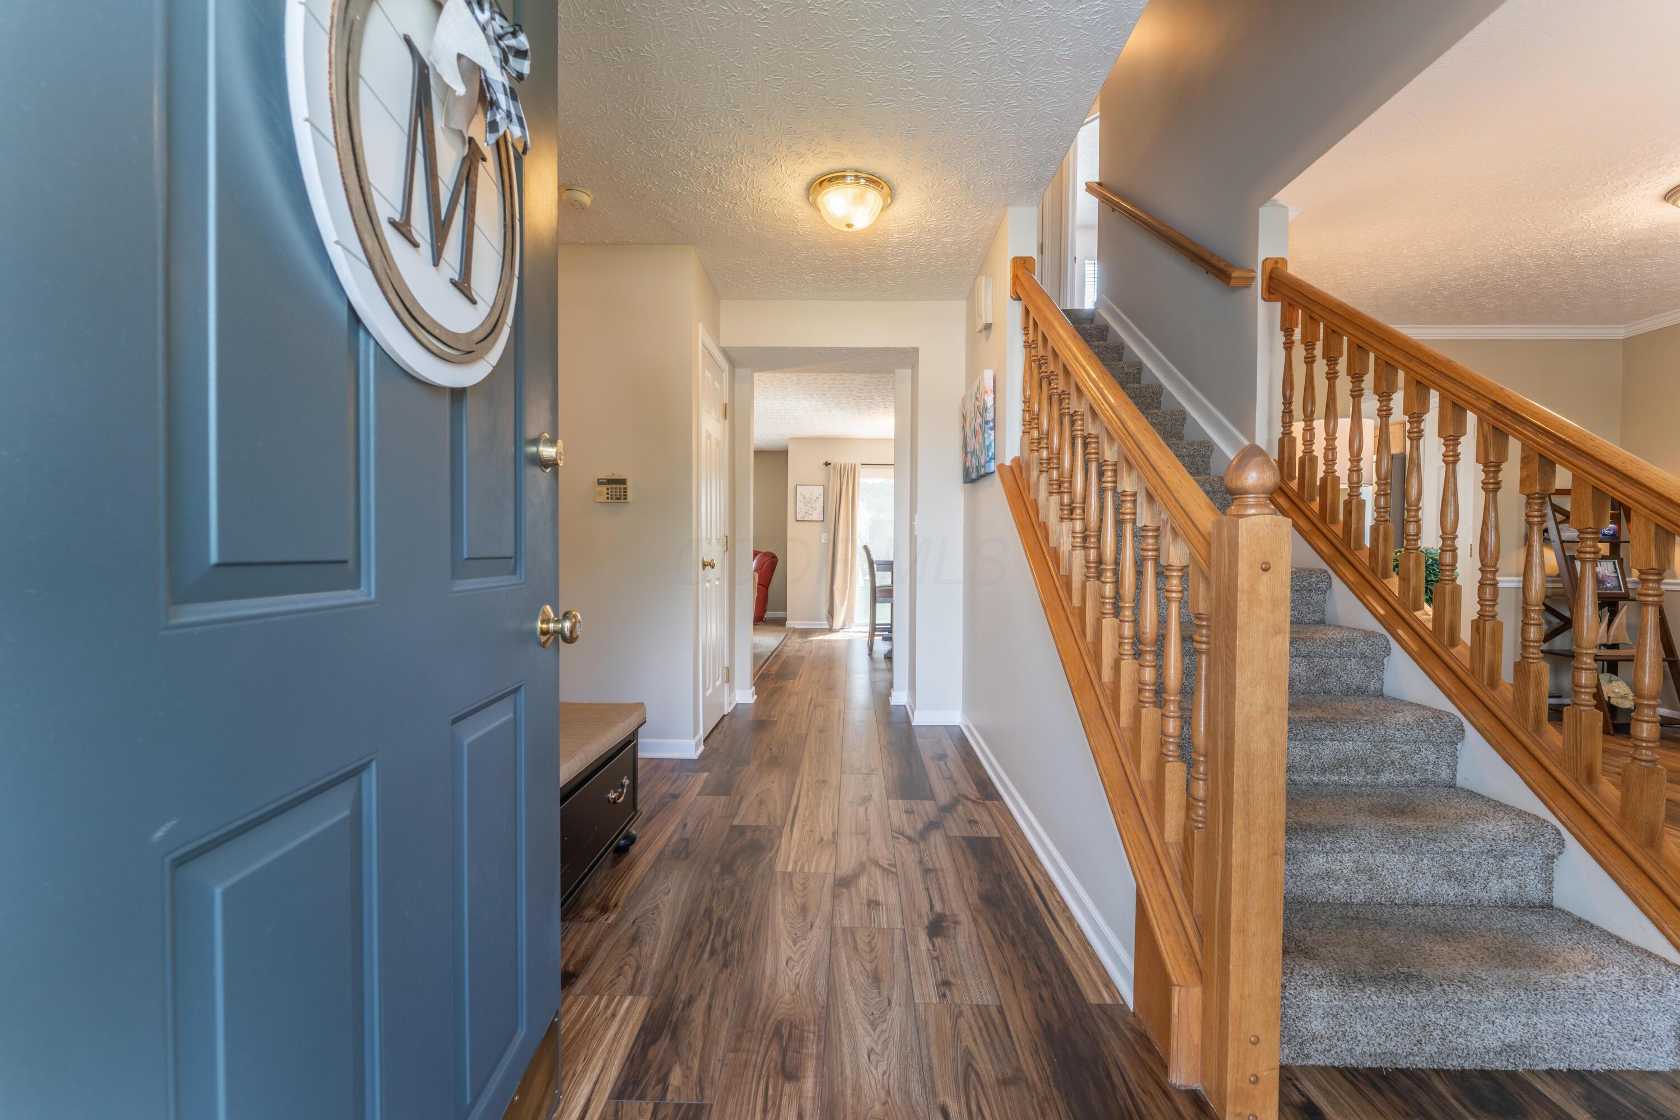
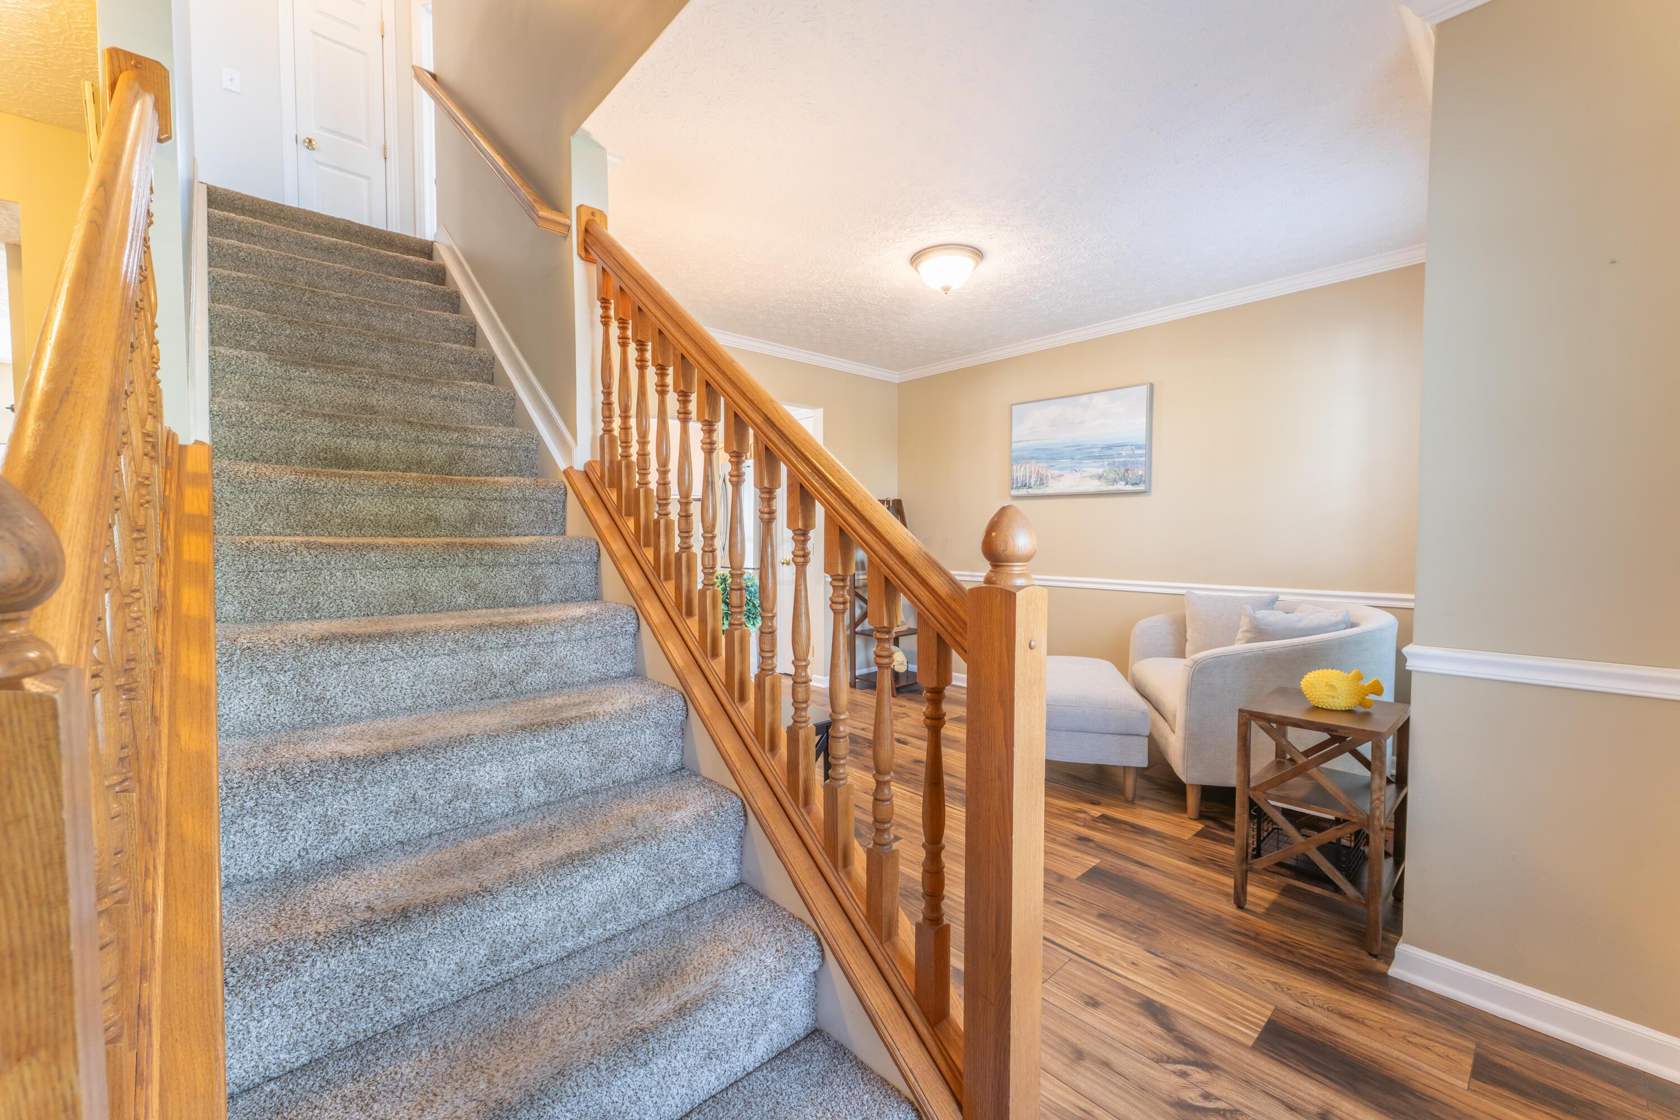
Entry foyer with wood-look flooring and a carpeted staircase with wooden railings.
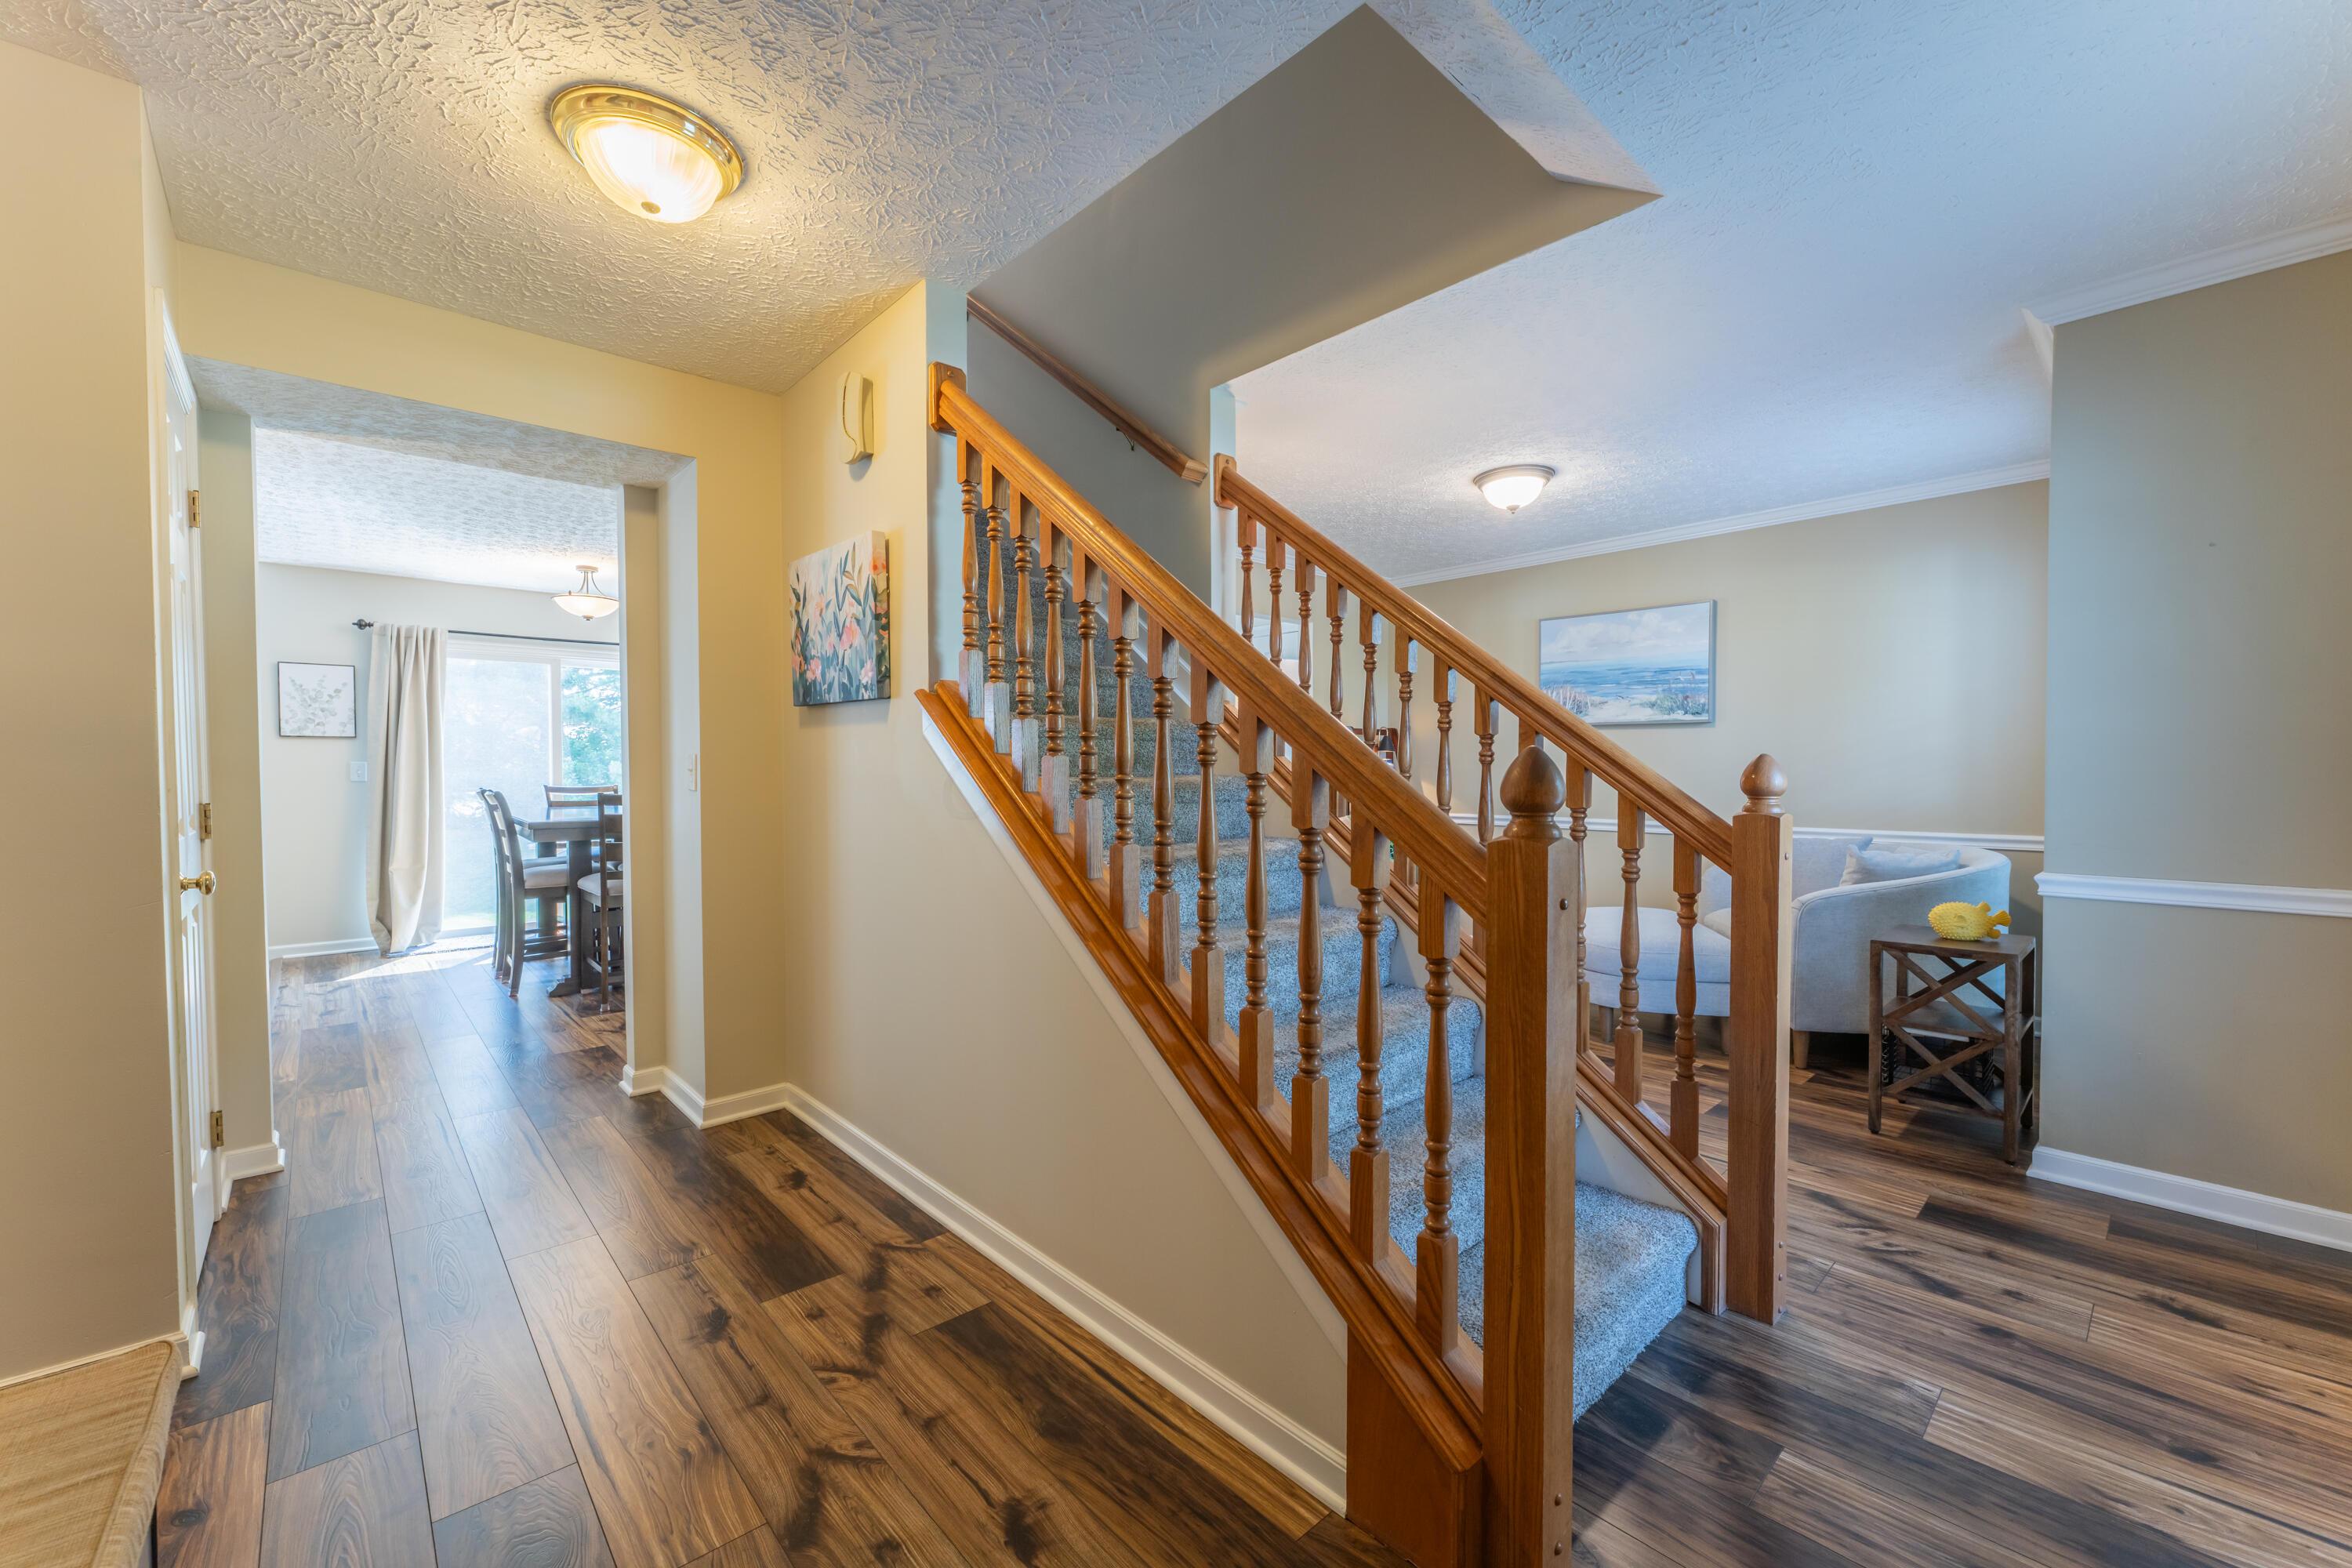
Home entryway with a carpeted staircase and polished wood banister between dining and living areas.
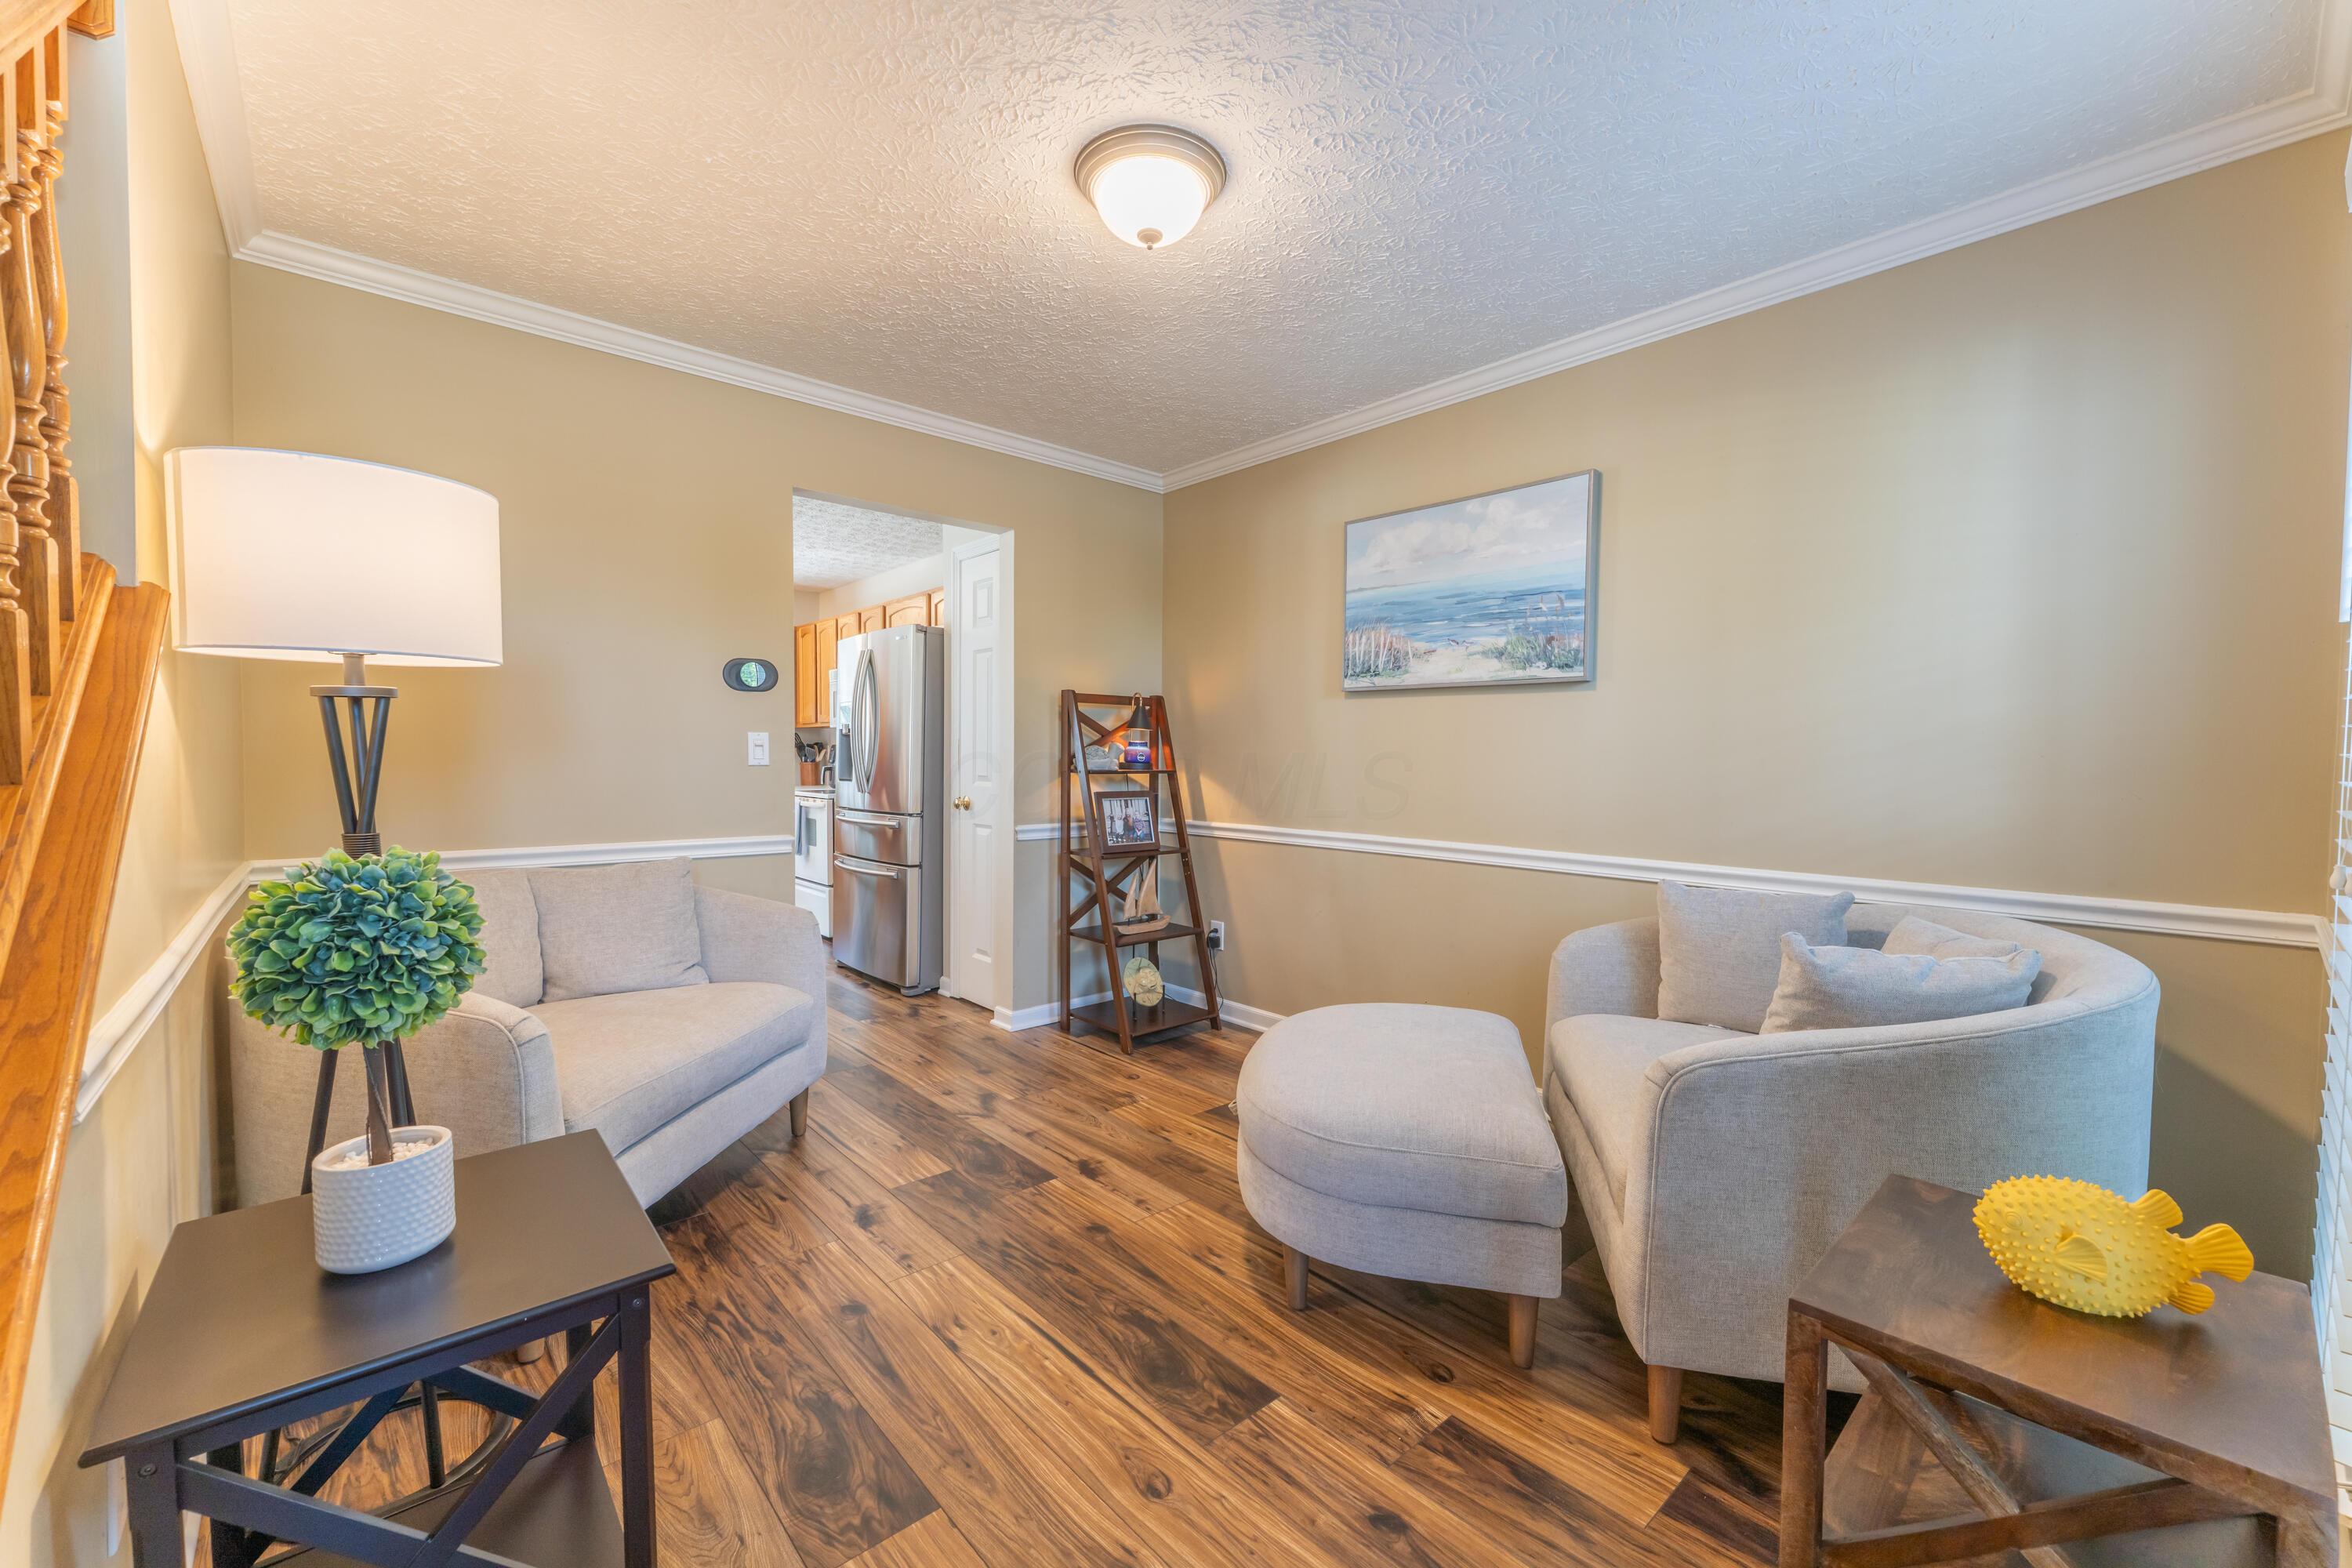
Living room with light-gray seating, patterned wood floors, and an open doorway to the kitchen.
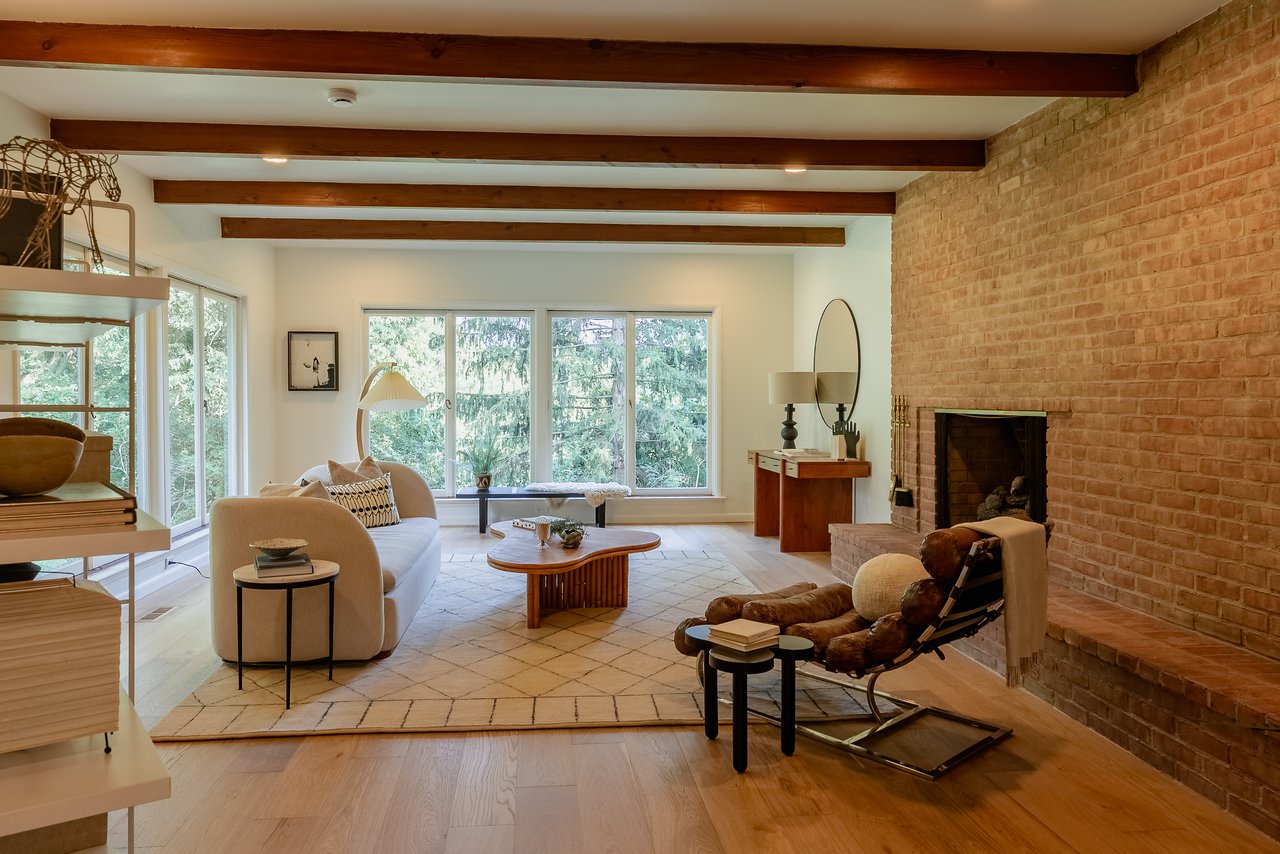
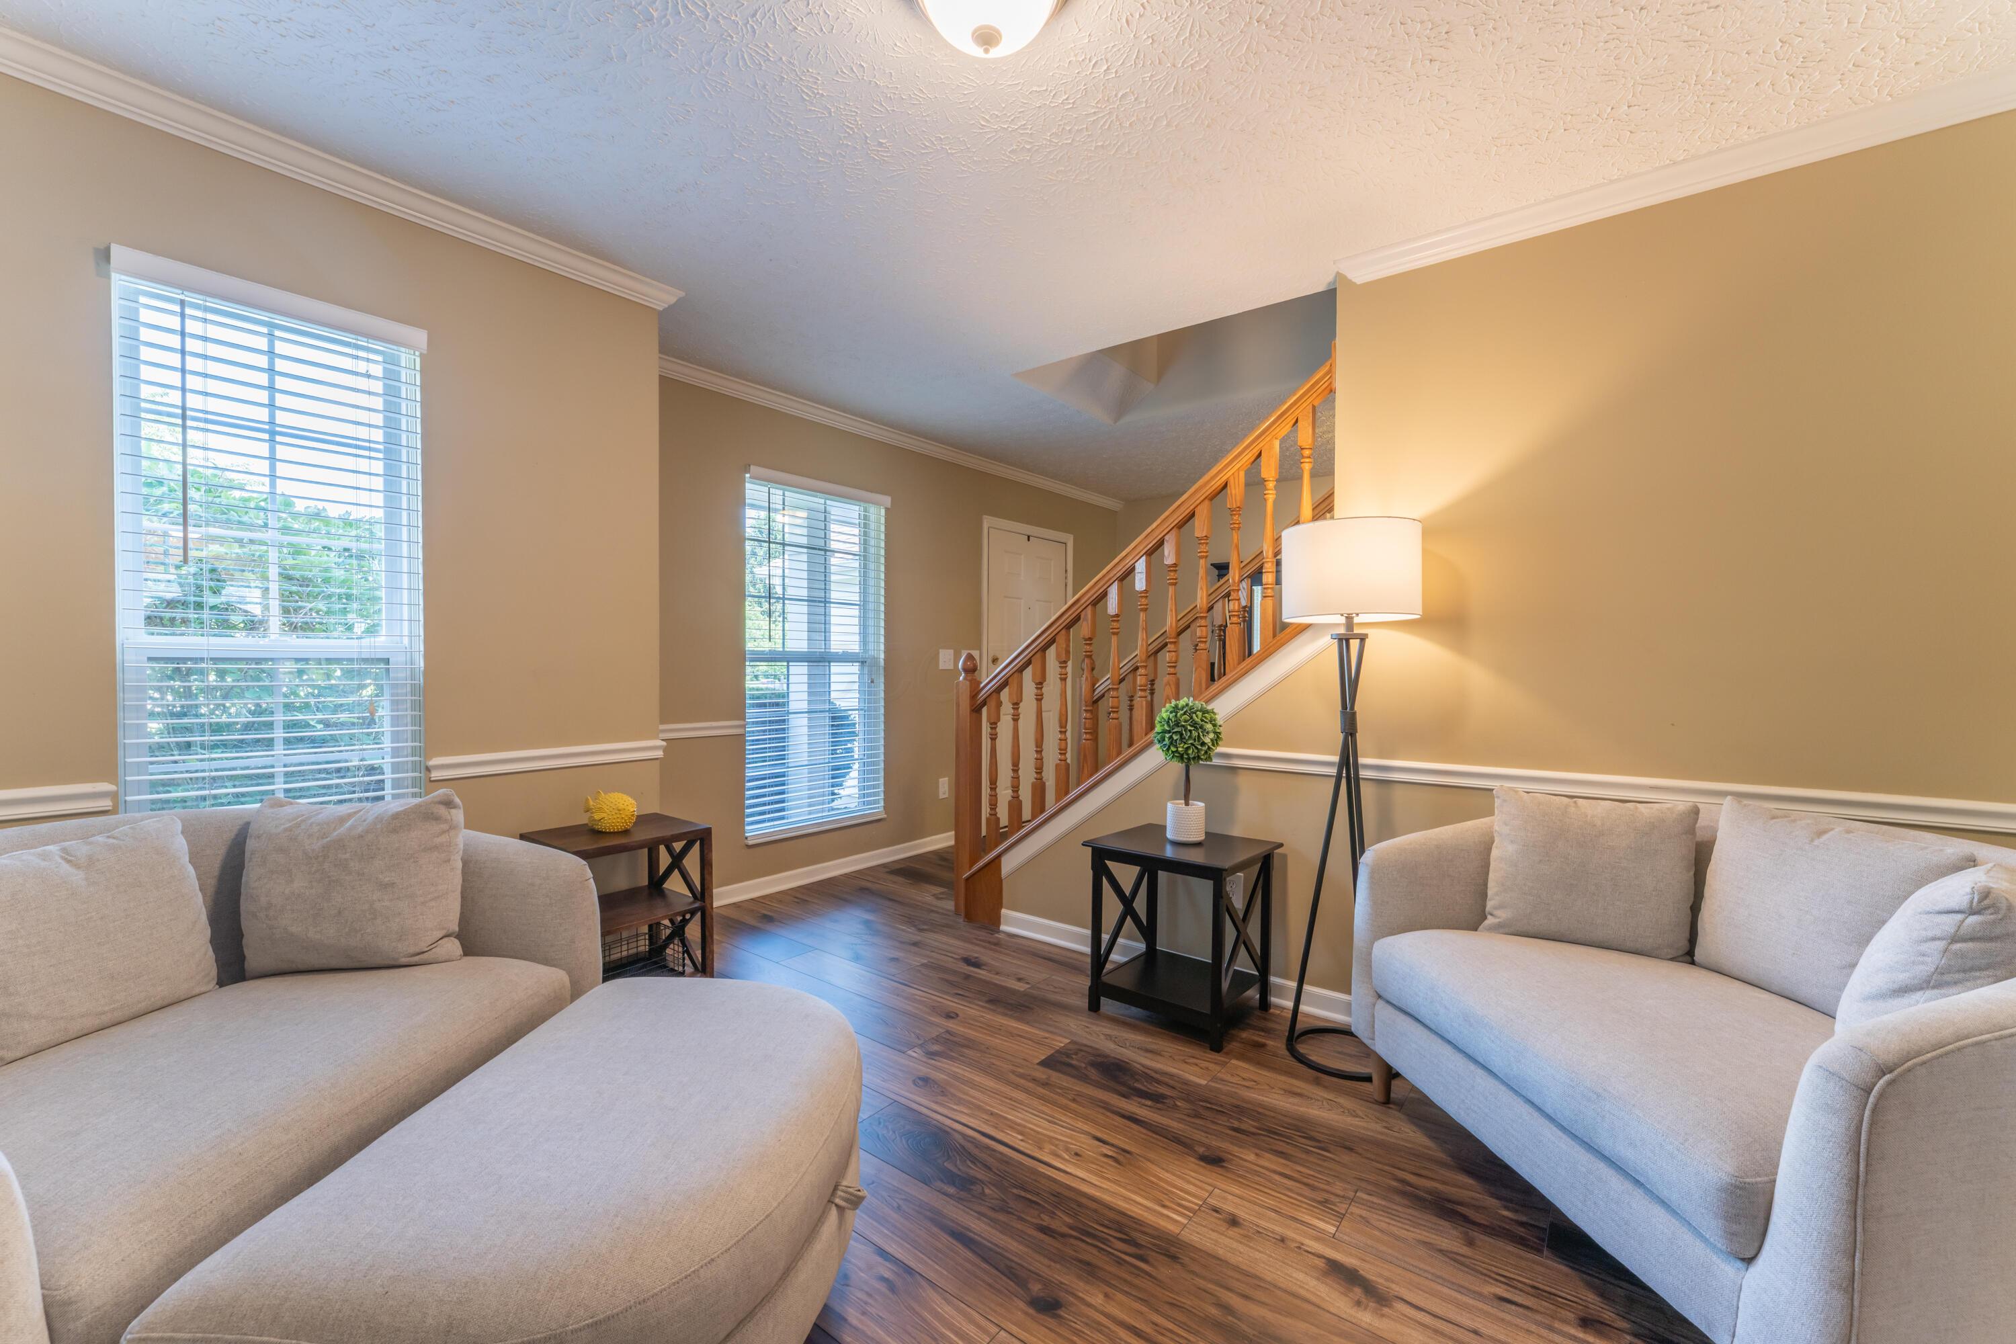
Living room with light gray sofas and dark wood flooring beside a wooden staircase.
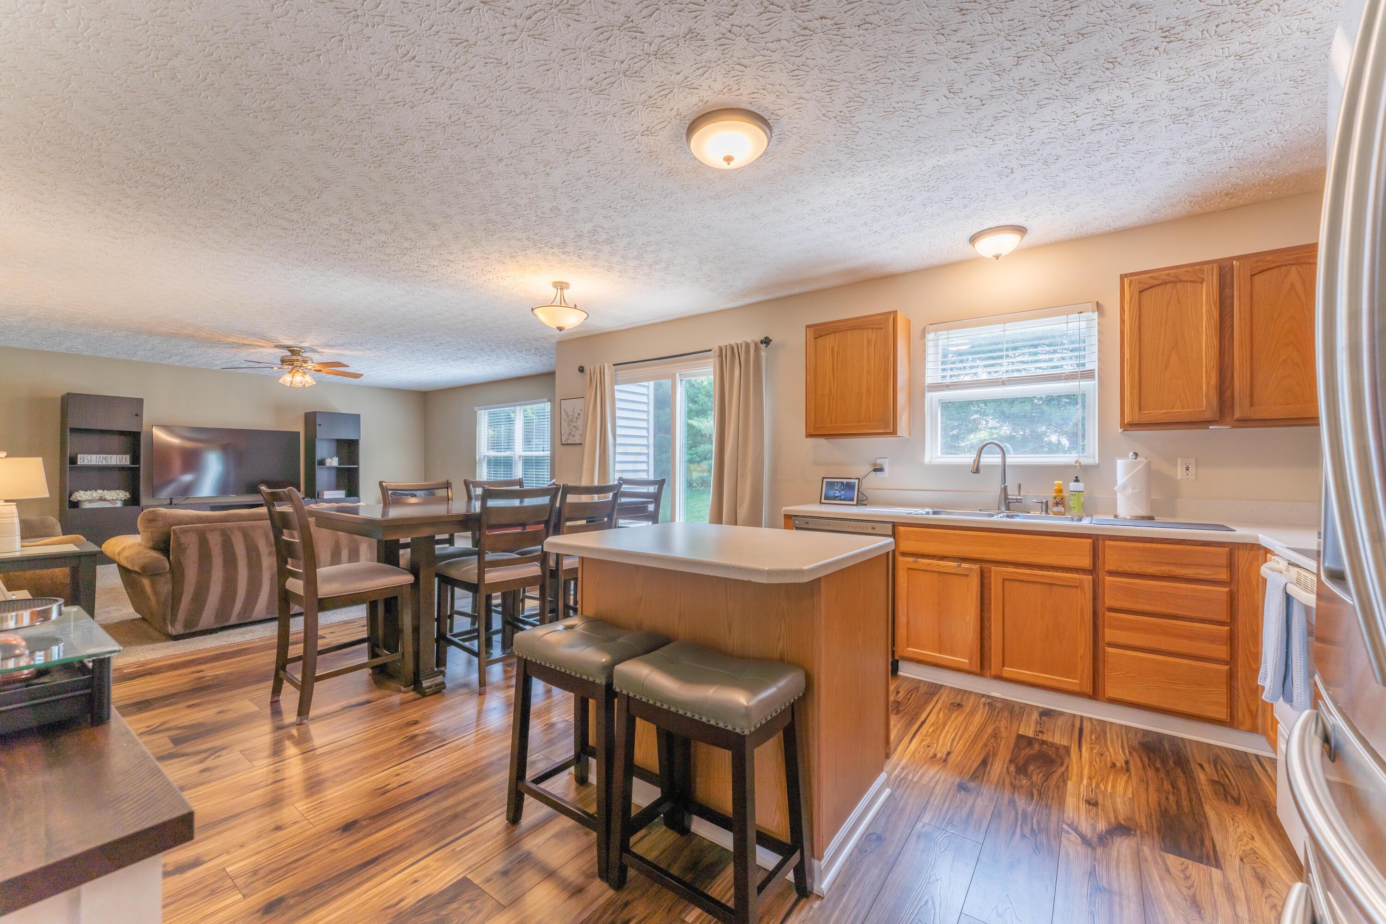
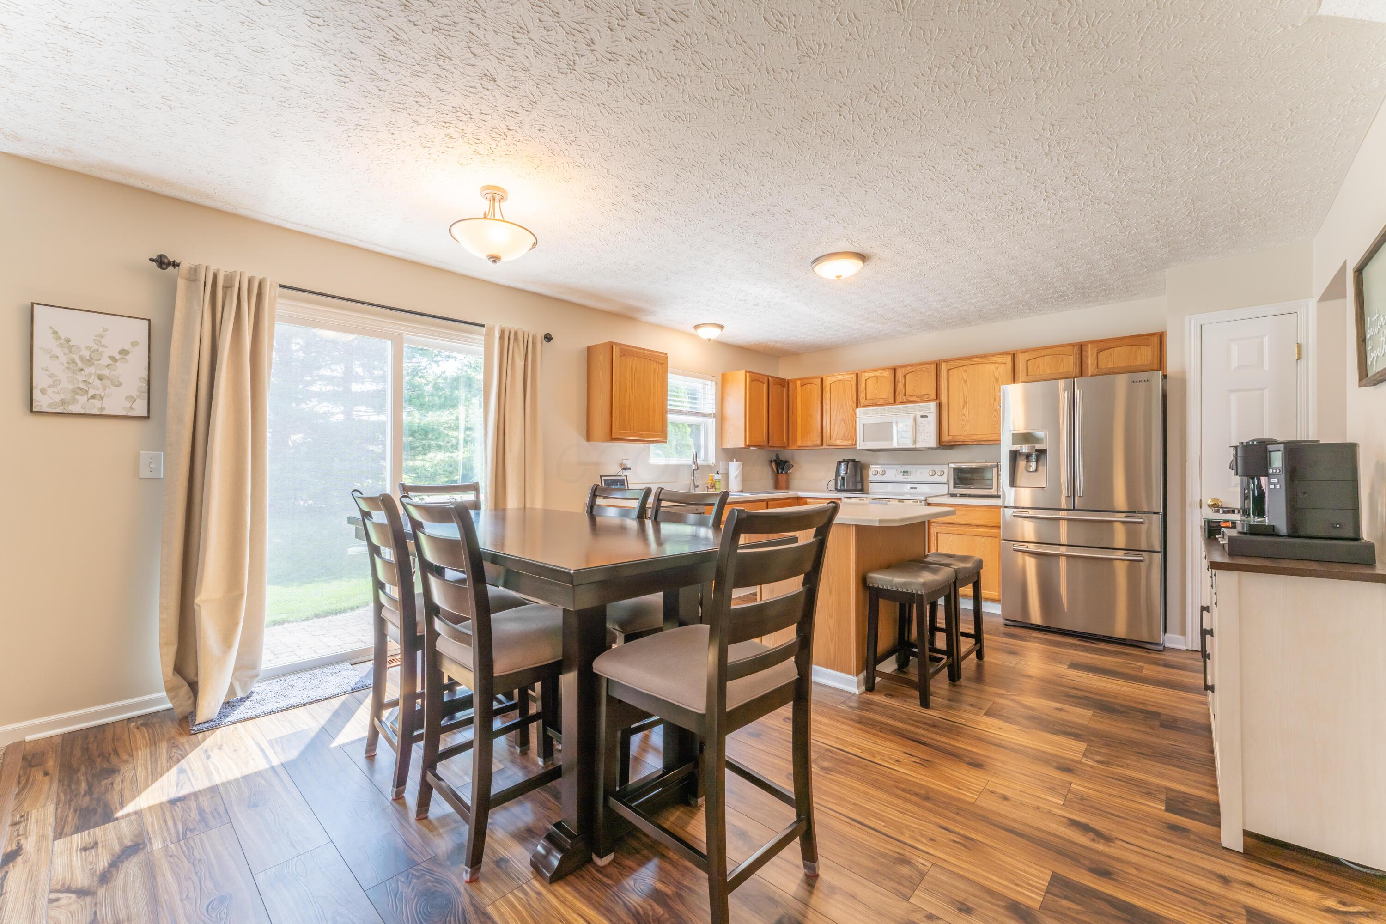
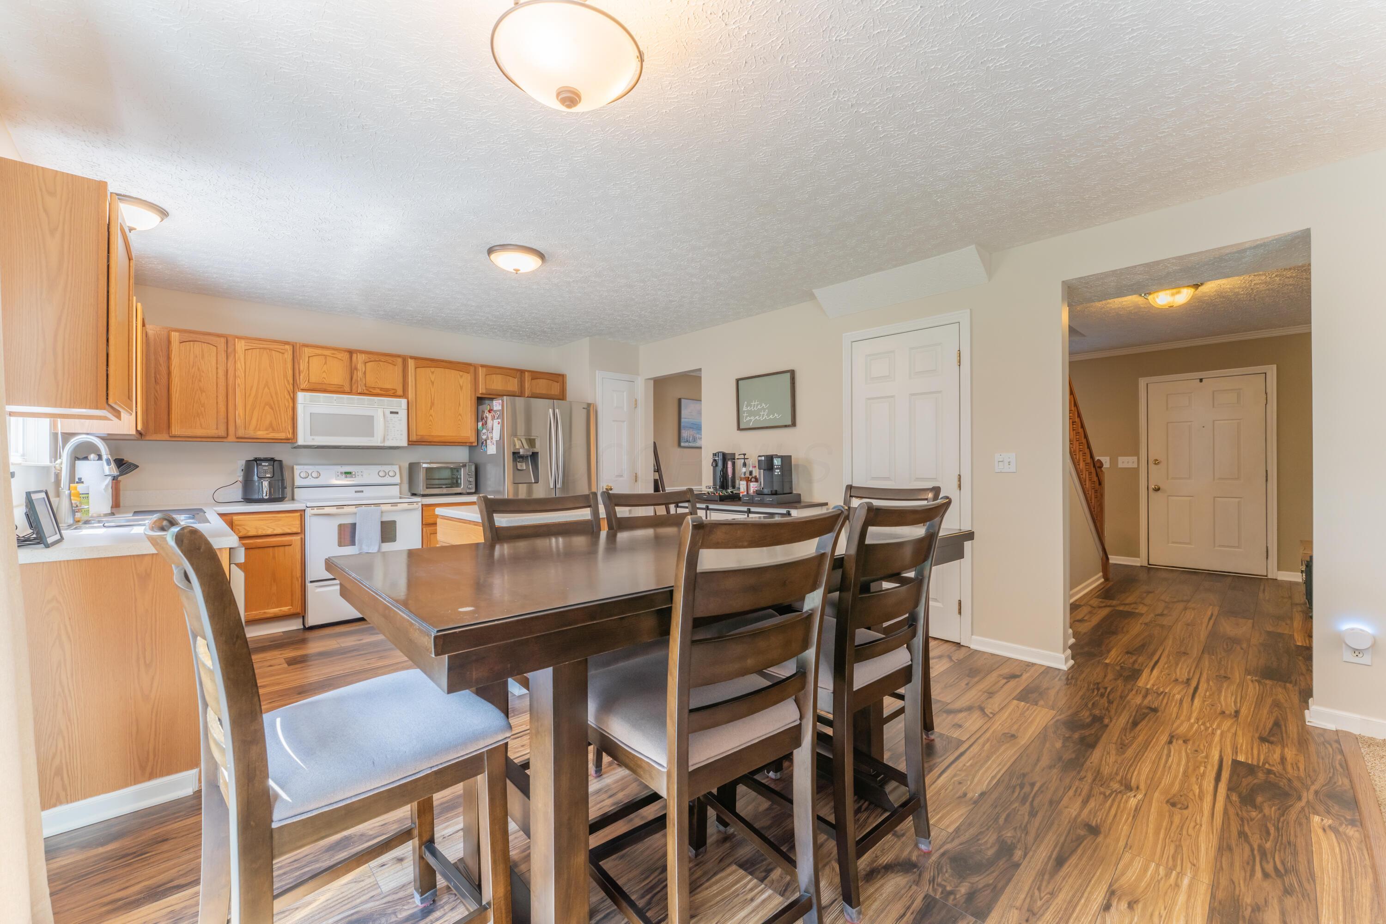
Open-plan kitchen with a wood island and stools adjoining a dining area and living room.
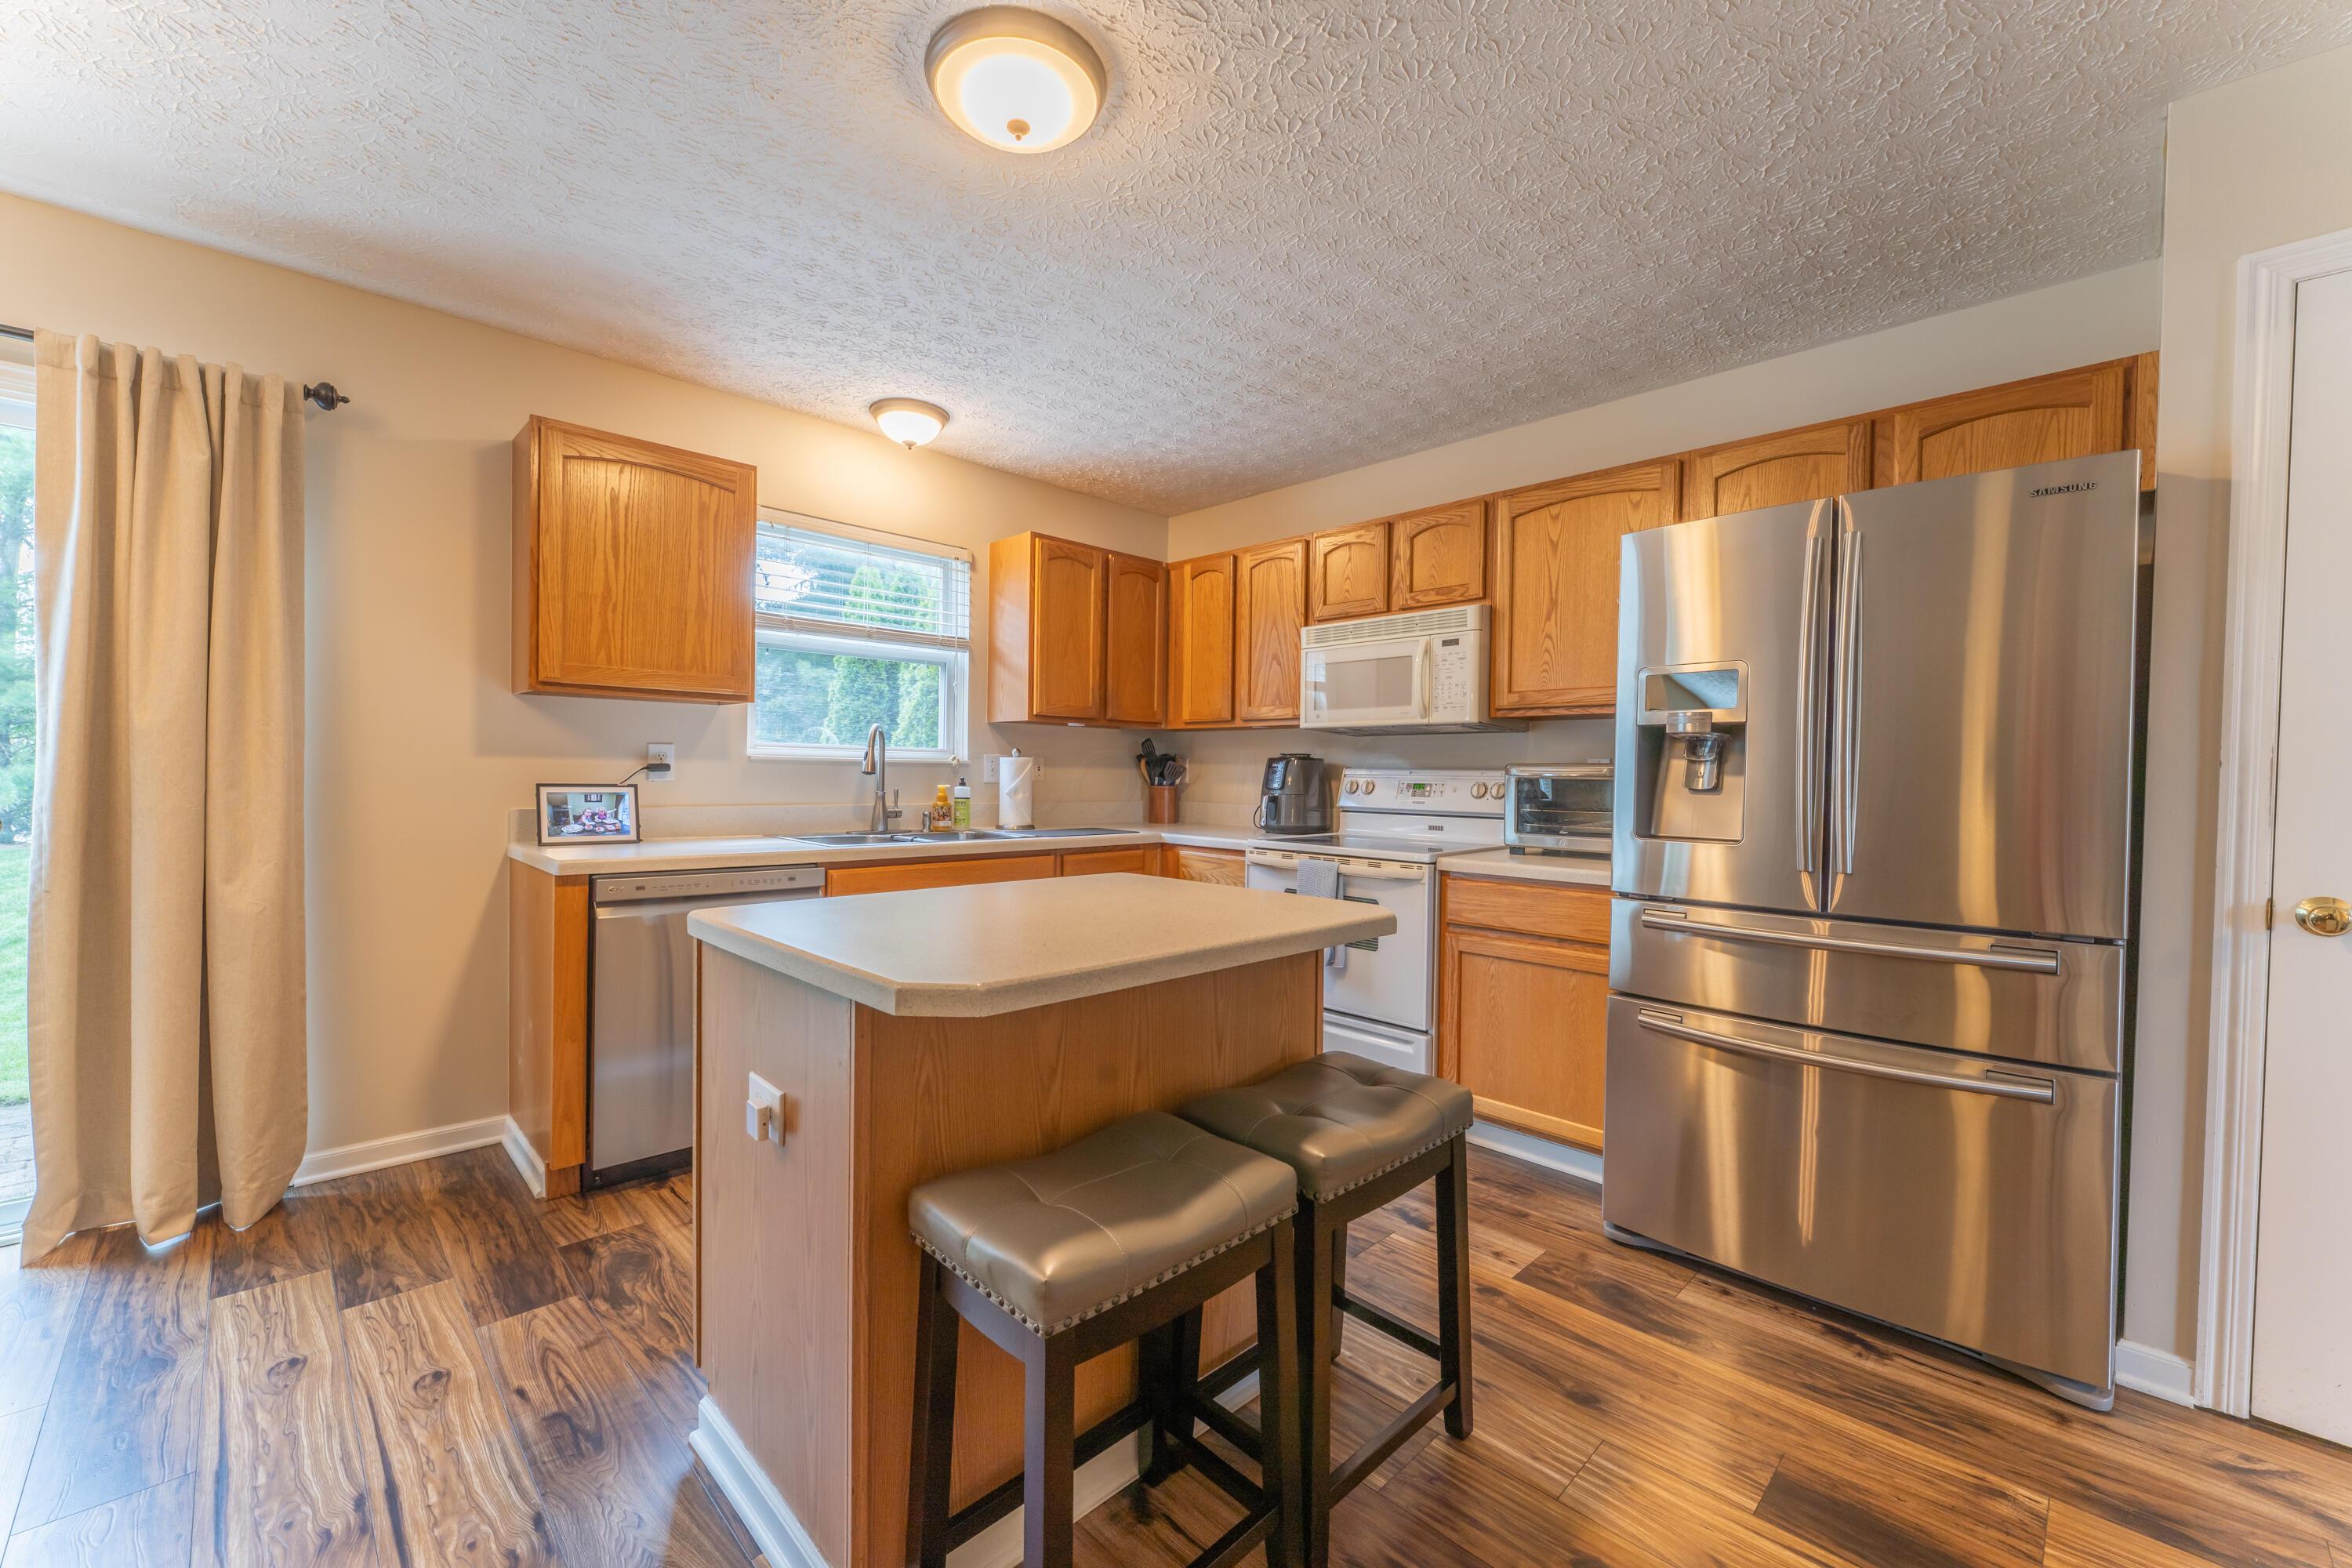
Kitchen with wood cabinets, a central island with two stools, and stainless steel appliances.
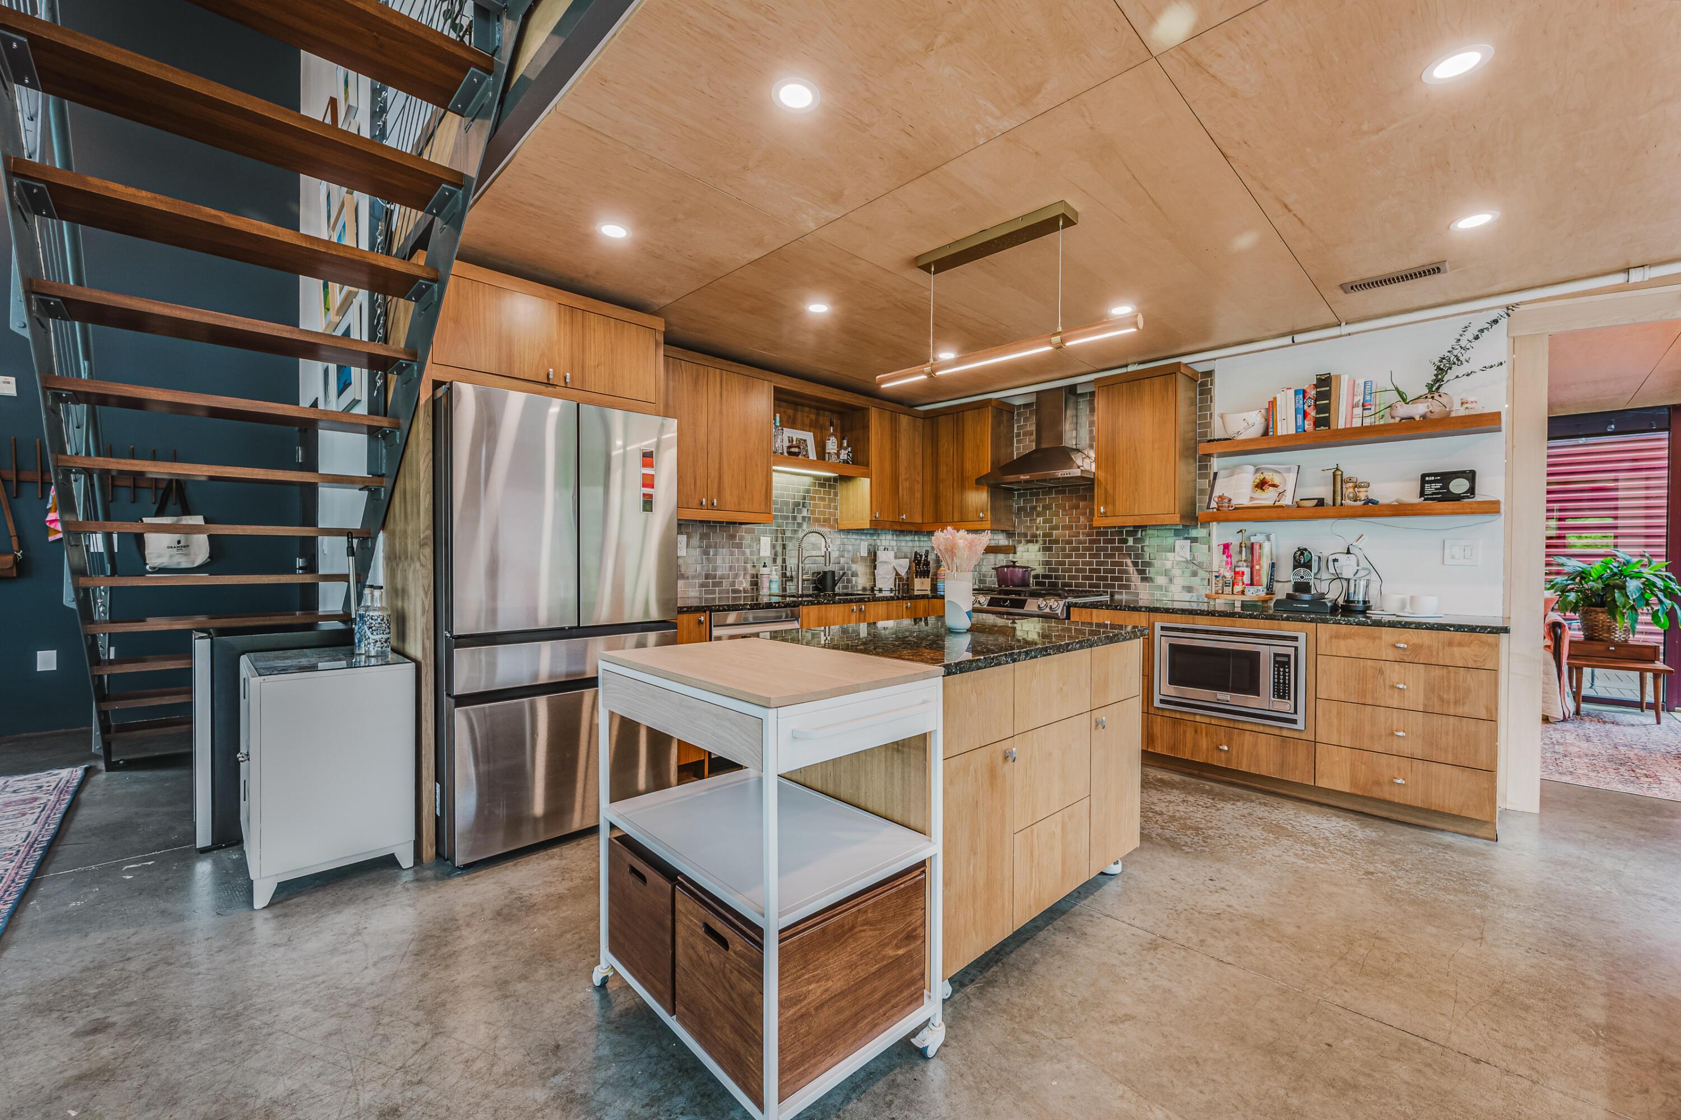
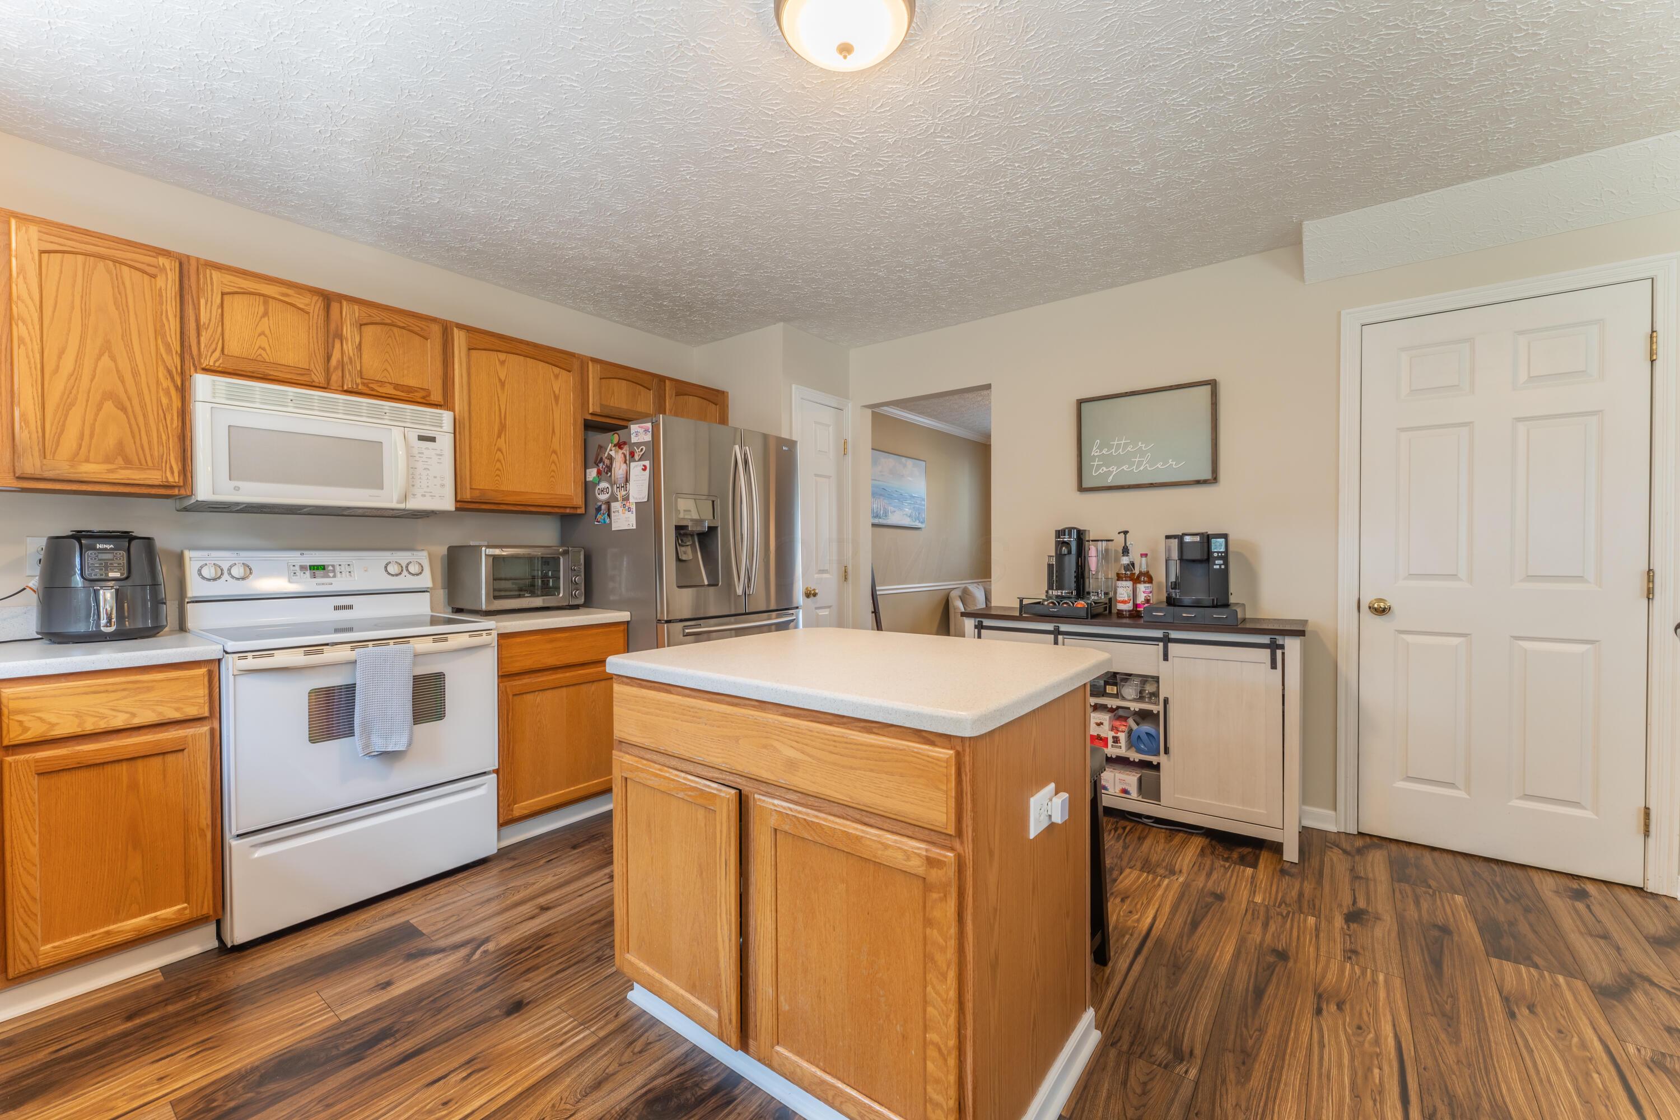
Kitchen with a wood-paneled island, honey-colored cabinets, stainless steel refrigerator, and coffee station.
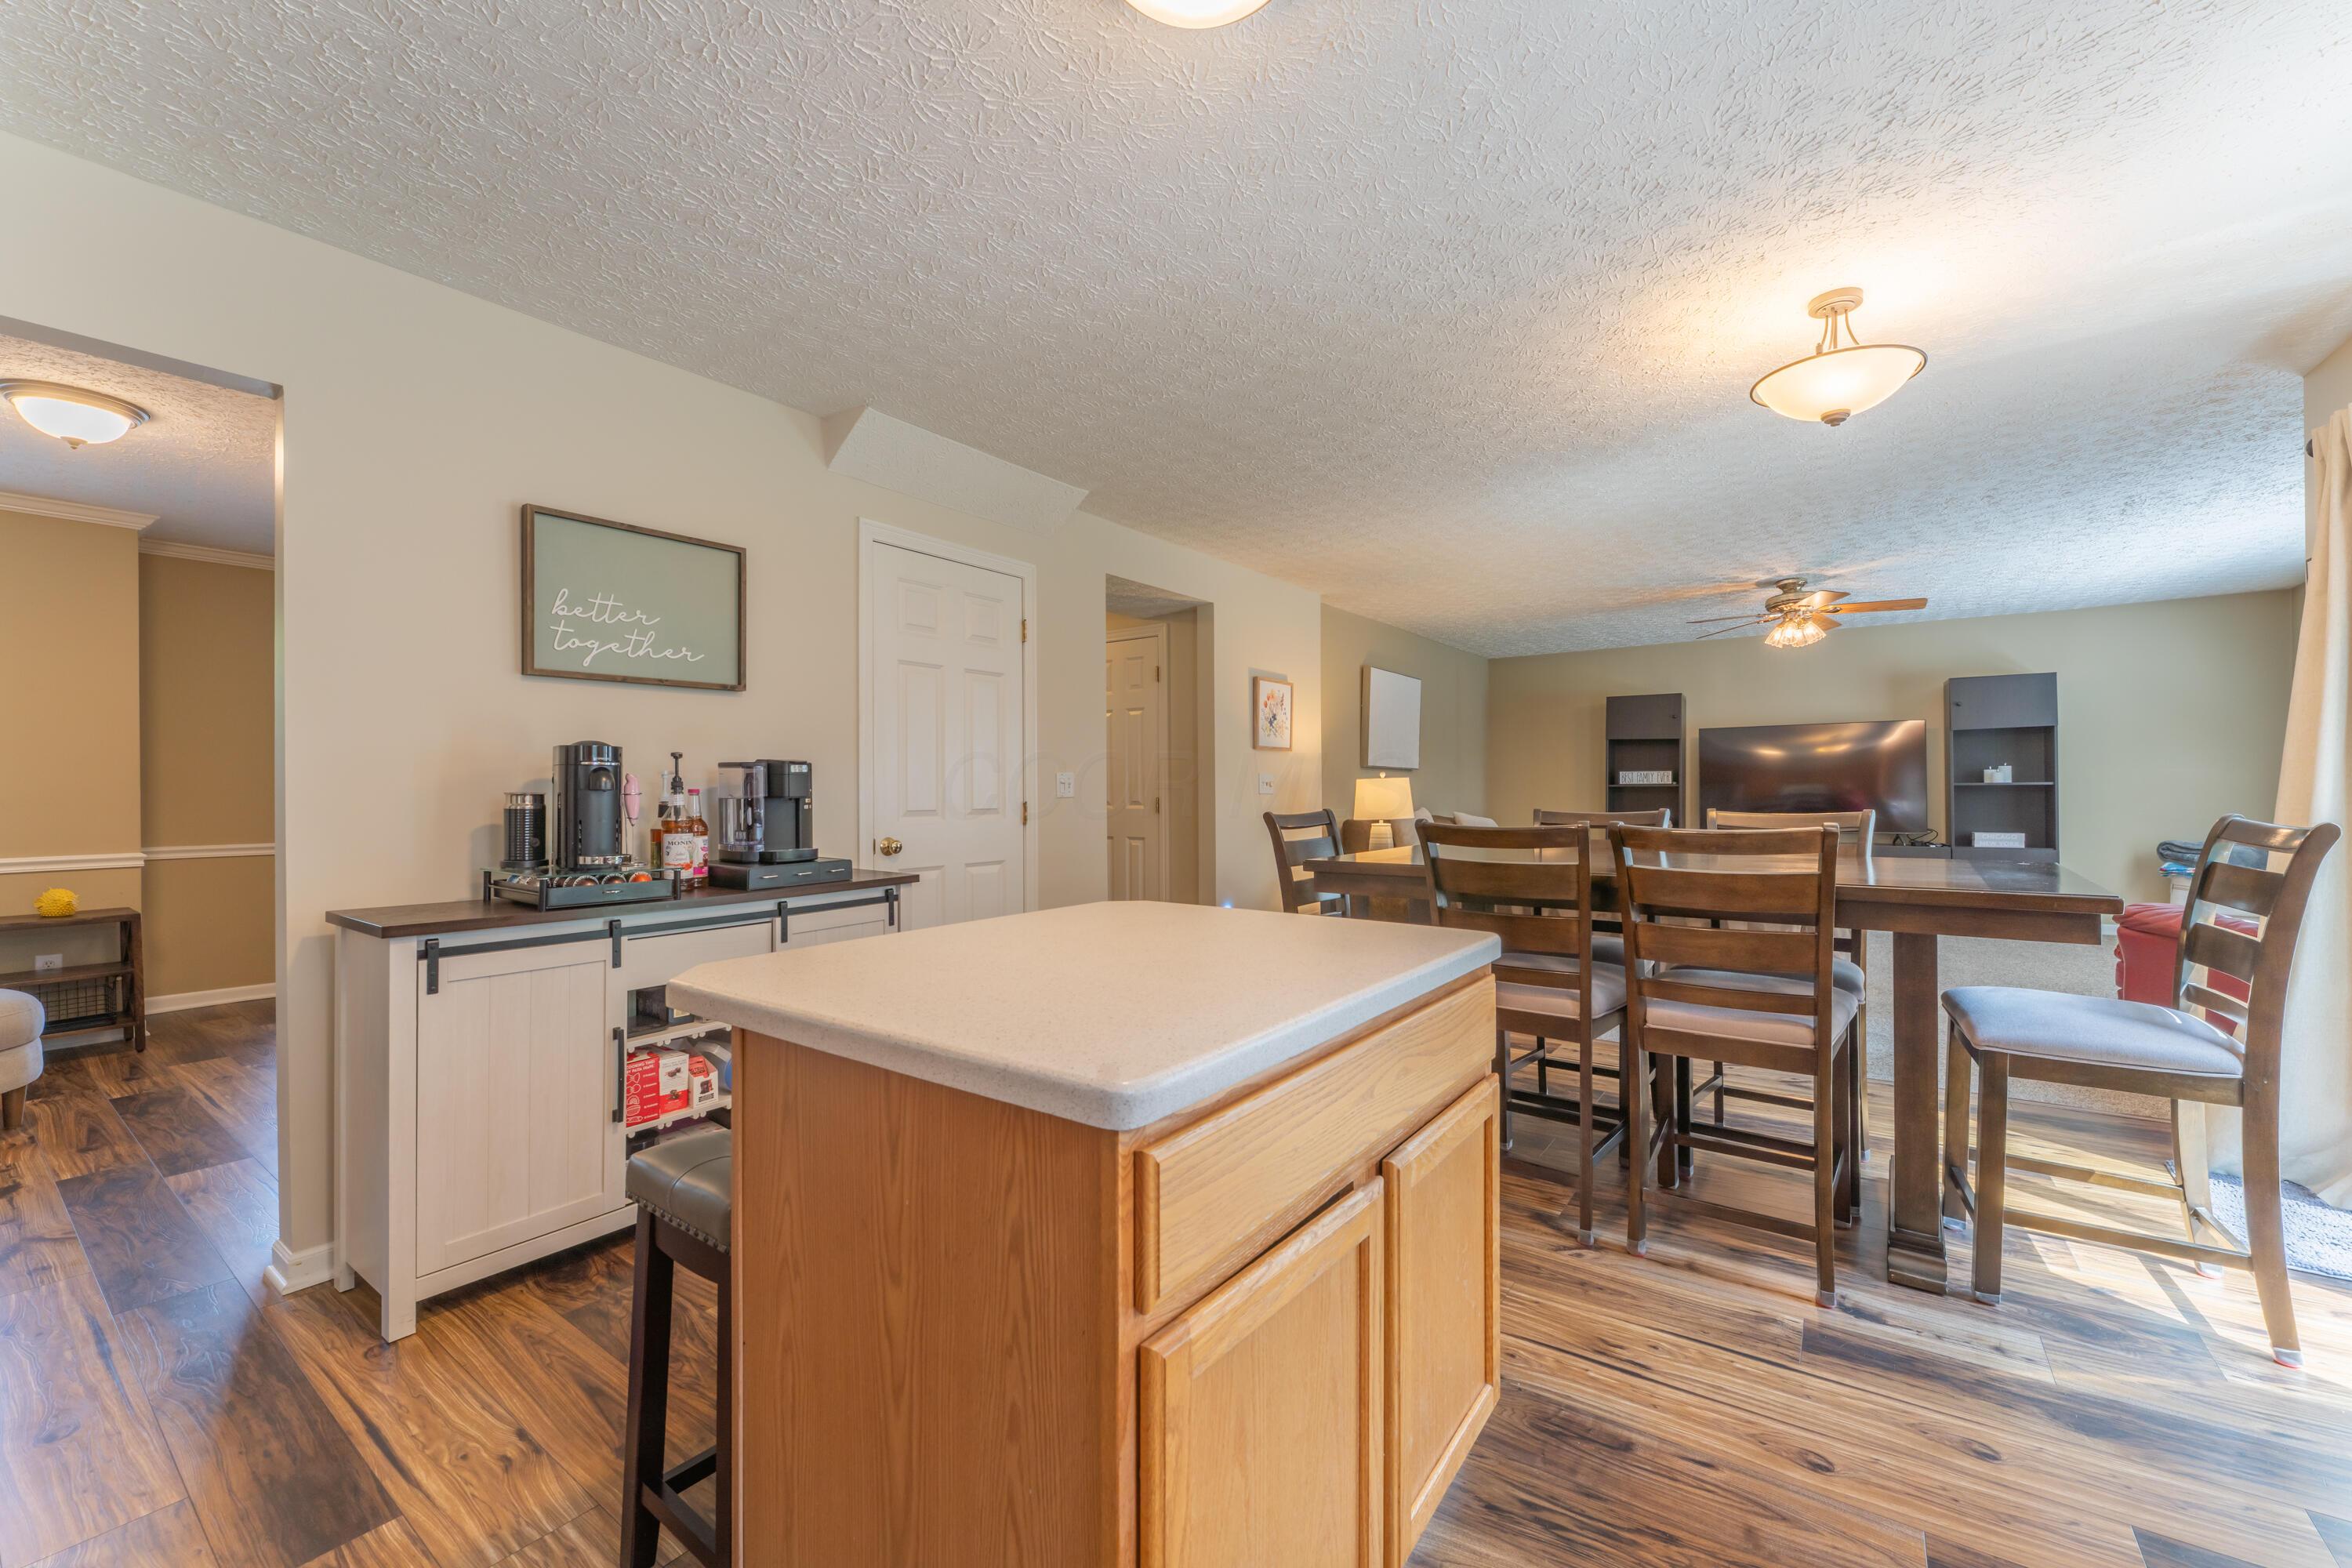
Open-plan kitchen and dining area with a large island, coffee station, and adjoining living room.
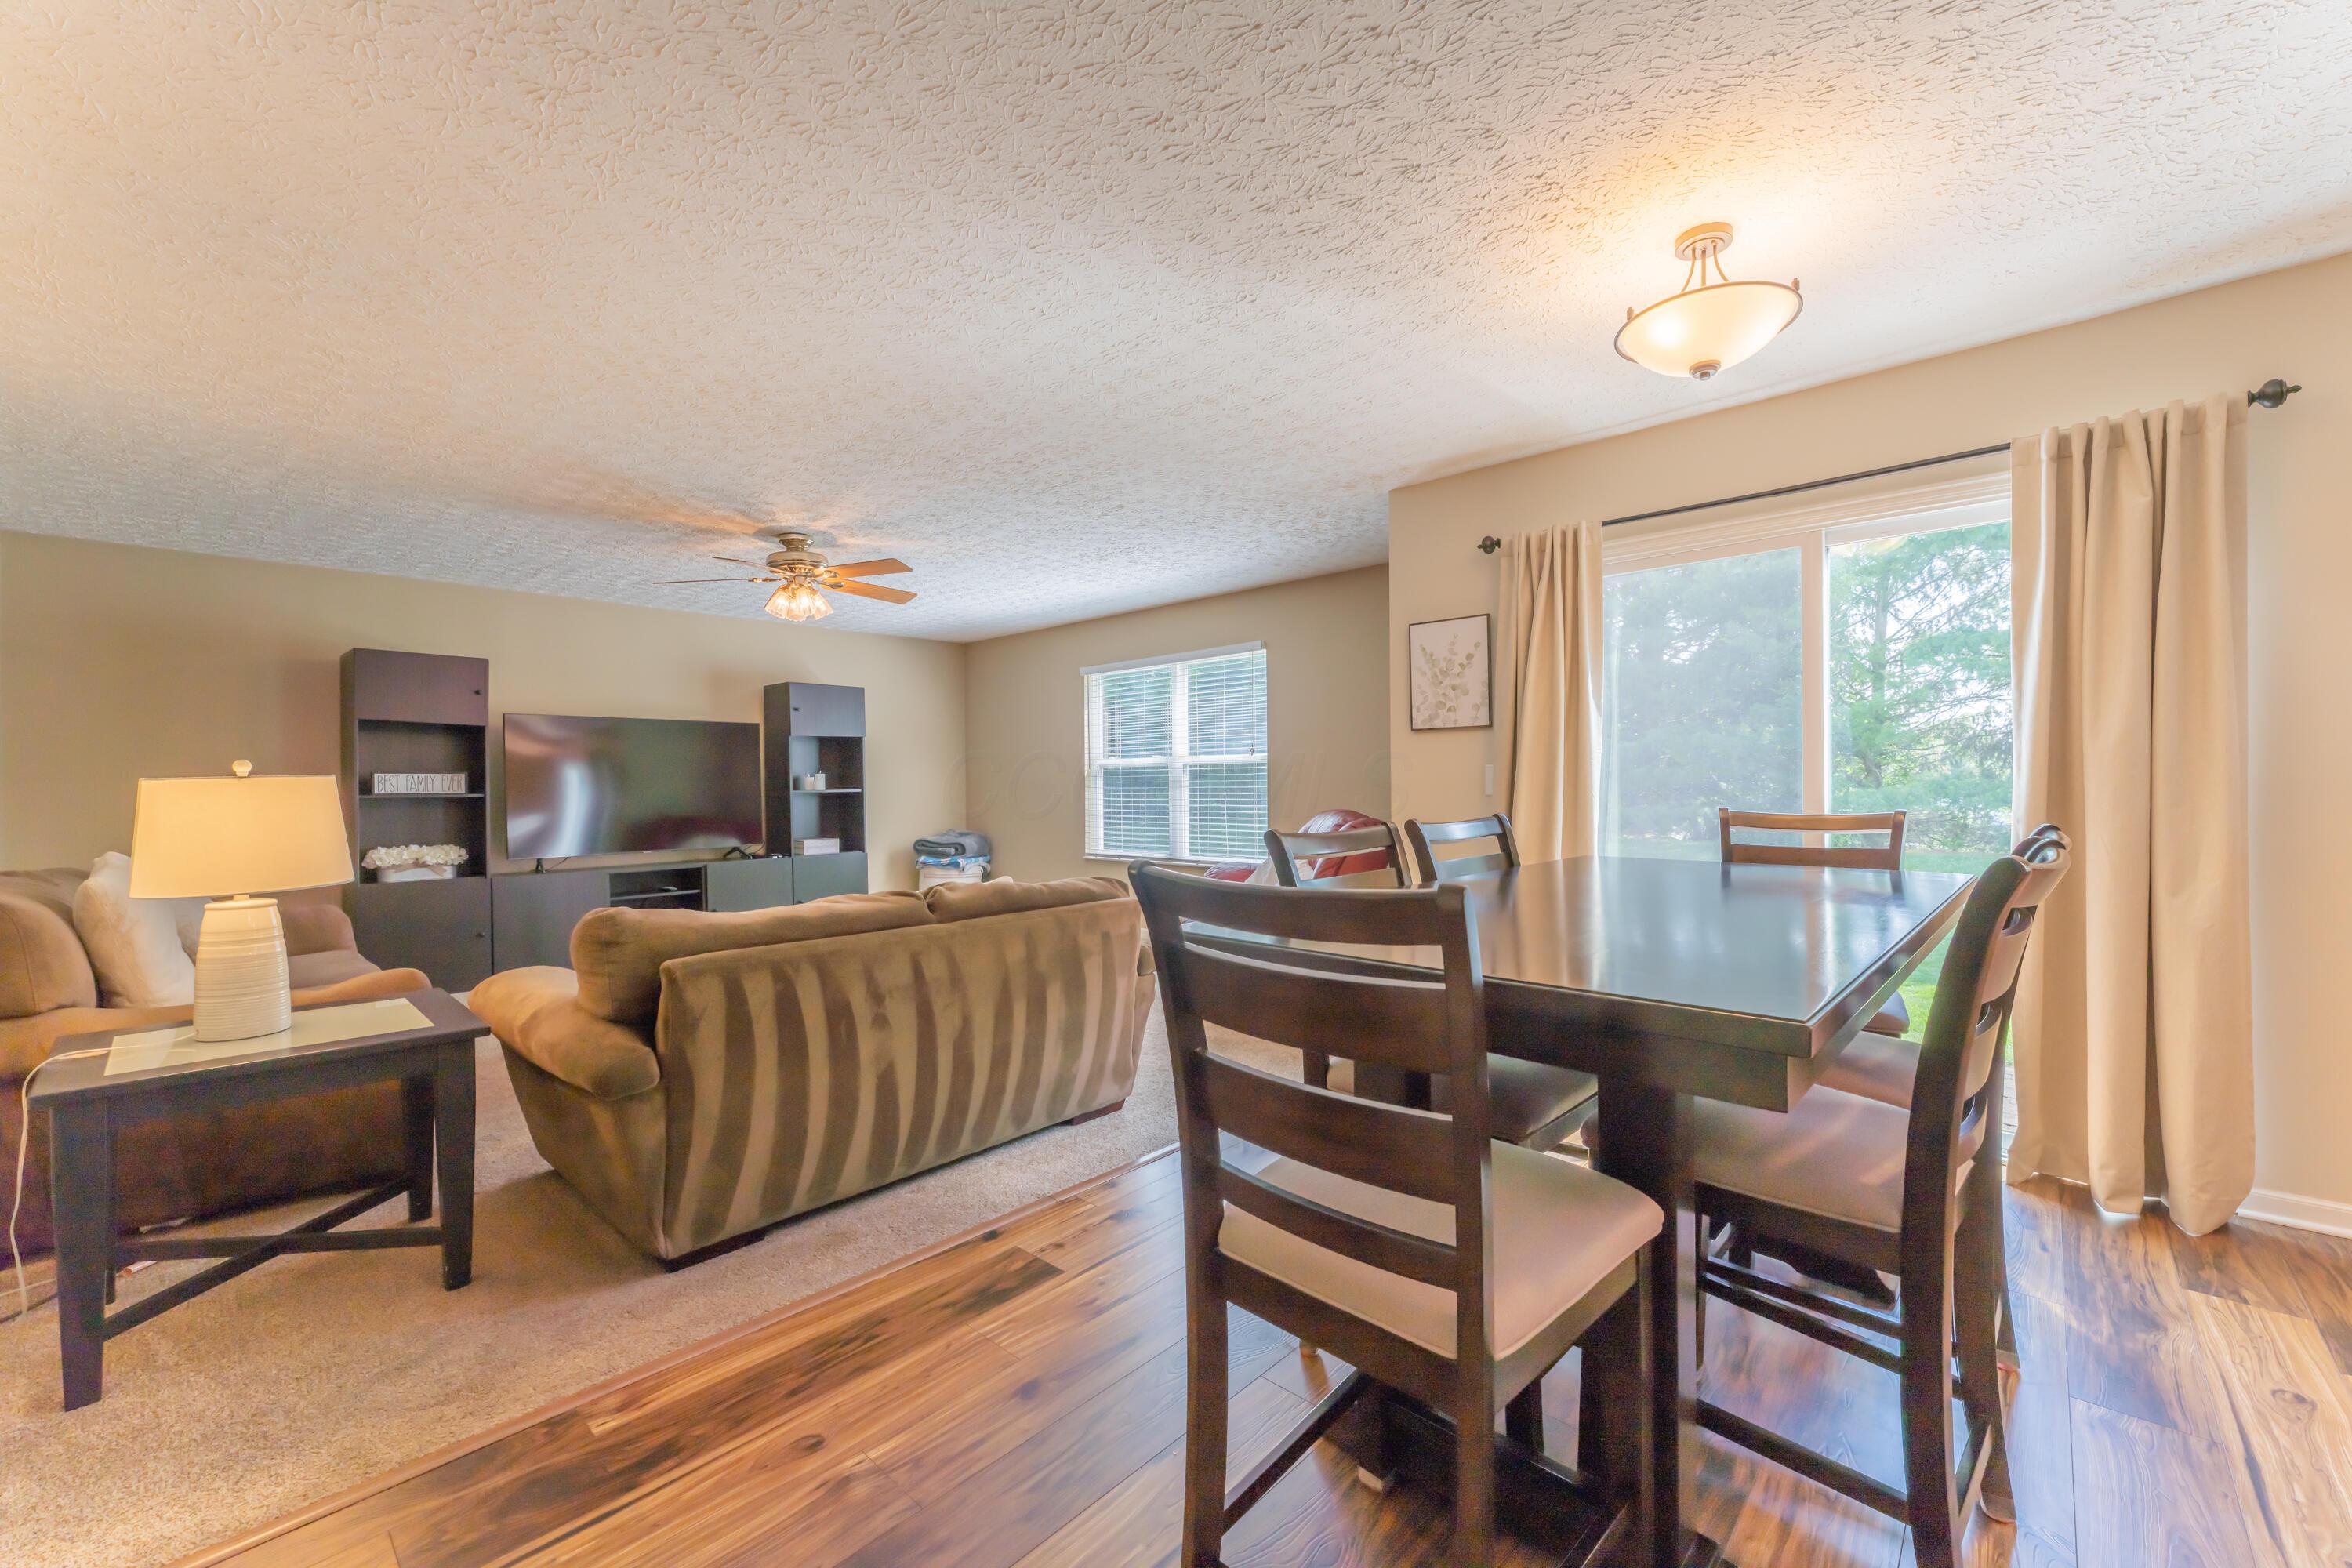
Open-plan living and dining room with a dark dining set, beige sofa, and large curtained window.
Kitchen and dining area with warm wood cabinets, stainless steel appliances, and a table beside a sliding glass door.
Kitchen and dining area with wood cabinets, stainless steel appliances, and a large dark wood table.
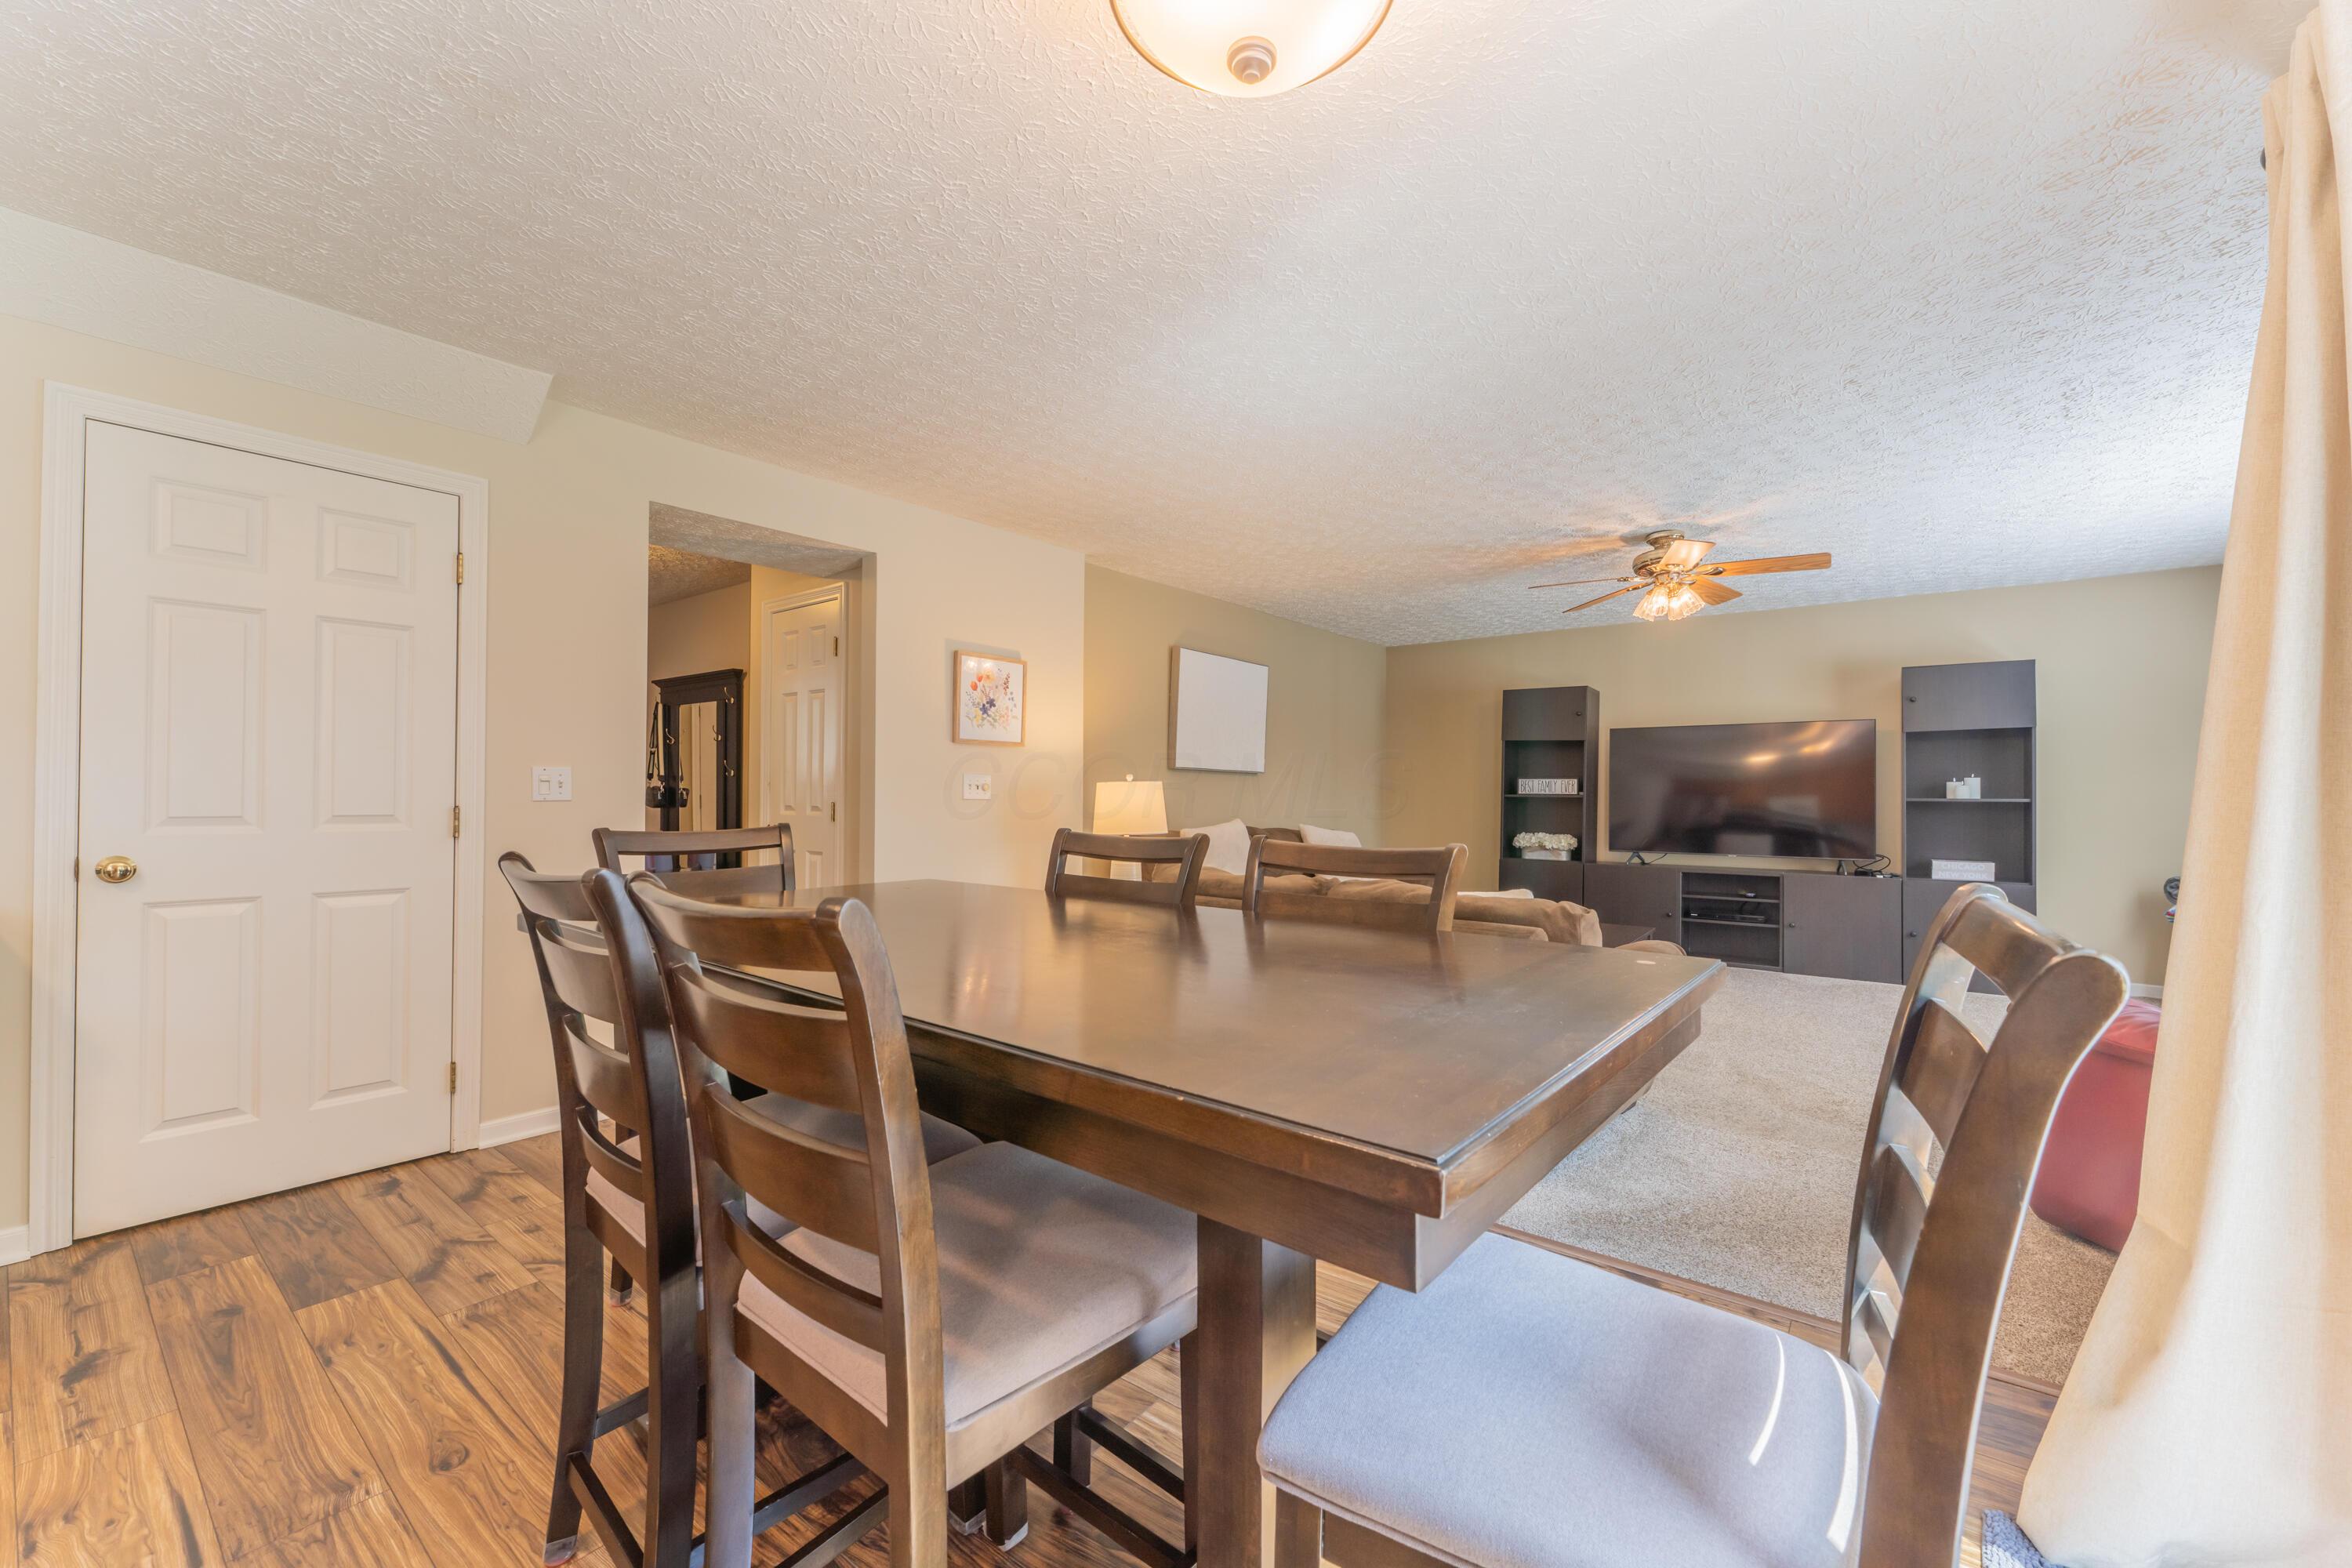
Dining and living area with a large wood table, wood-look flooring, and a TV entertainment unit.
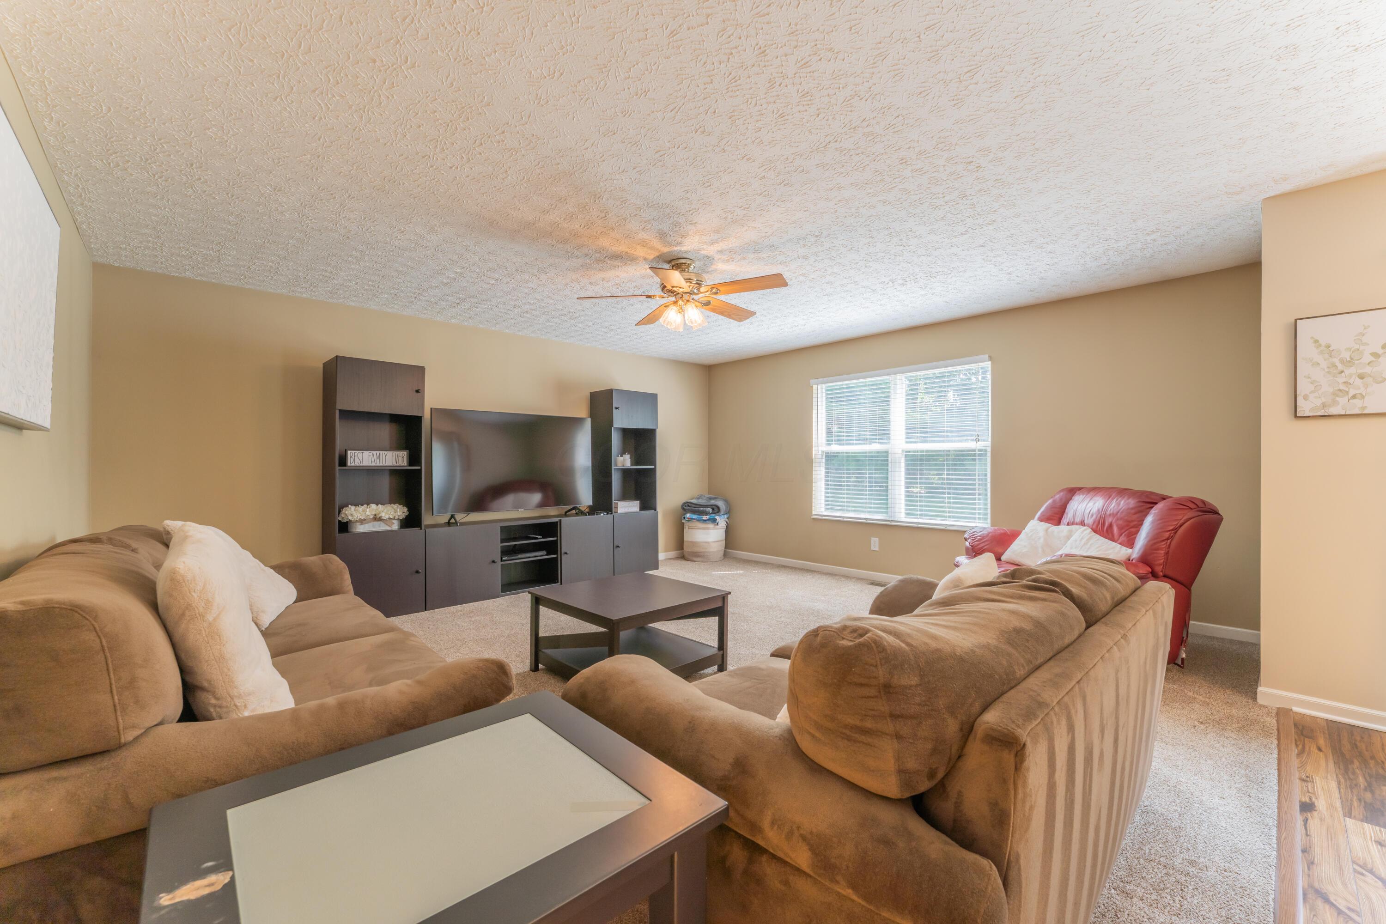
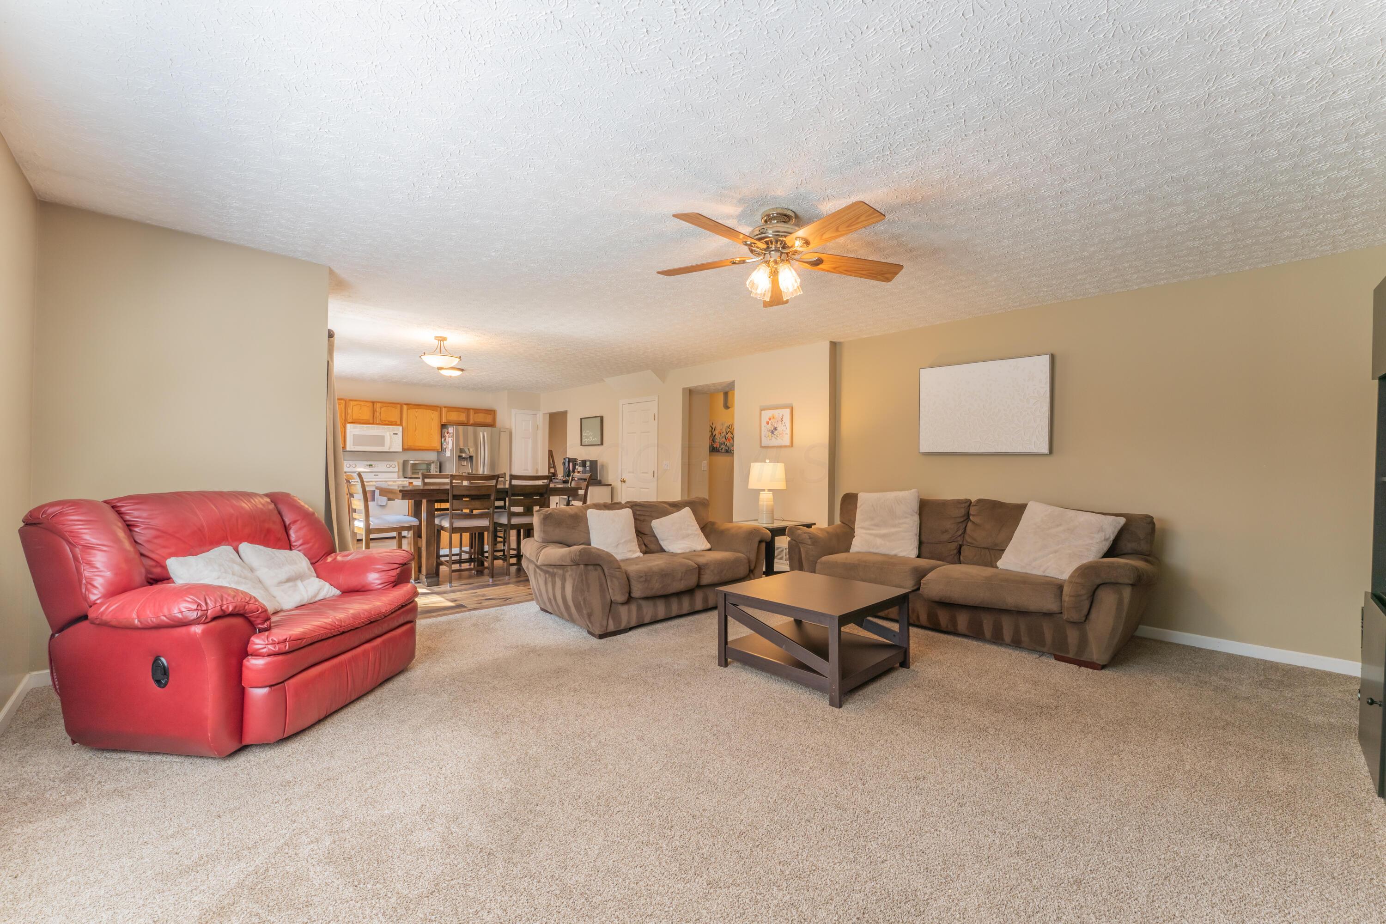
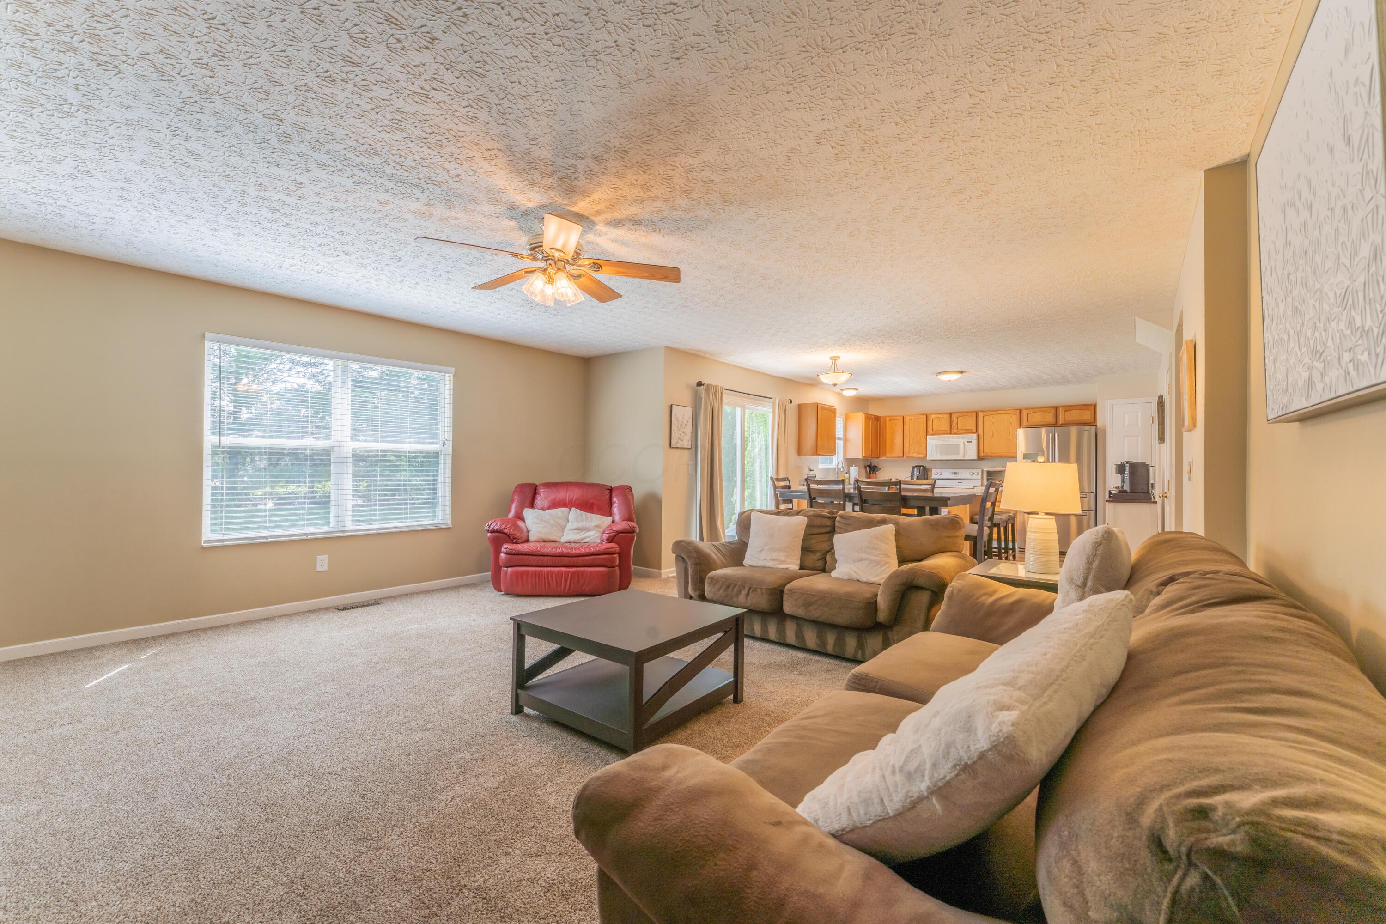
Furnished living room with tan sectional sofas, a red loveseat, and a dark TV entertainment center.
Furnished living room with a red leather recliner, brown sofas, and an open view into the kitchen.
Furnished living room opens to a kitchen, with a red recliner, brown sofas, and a ceiling fan.
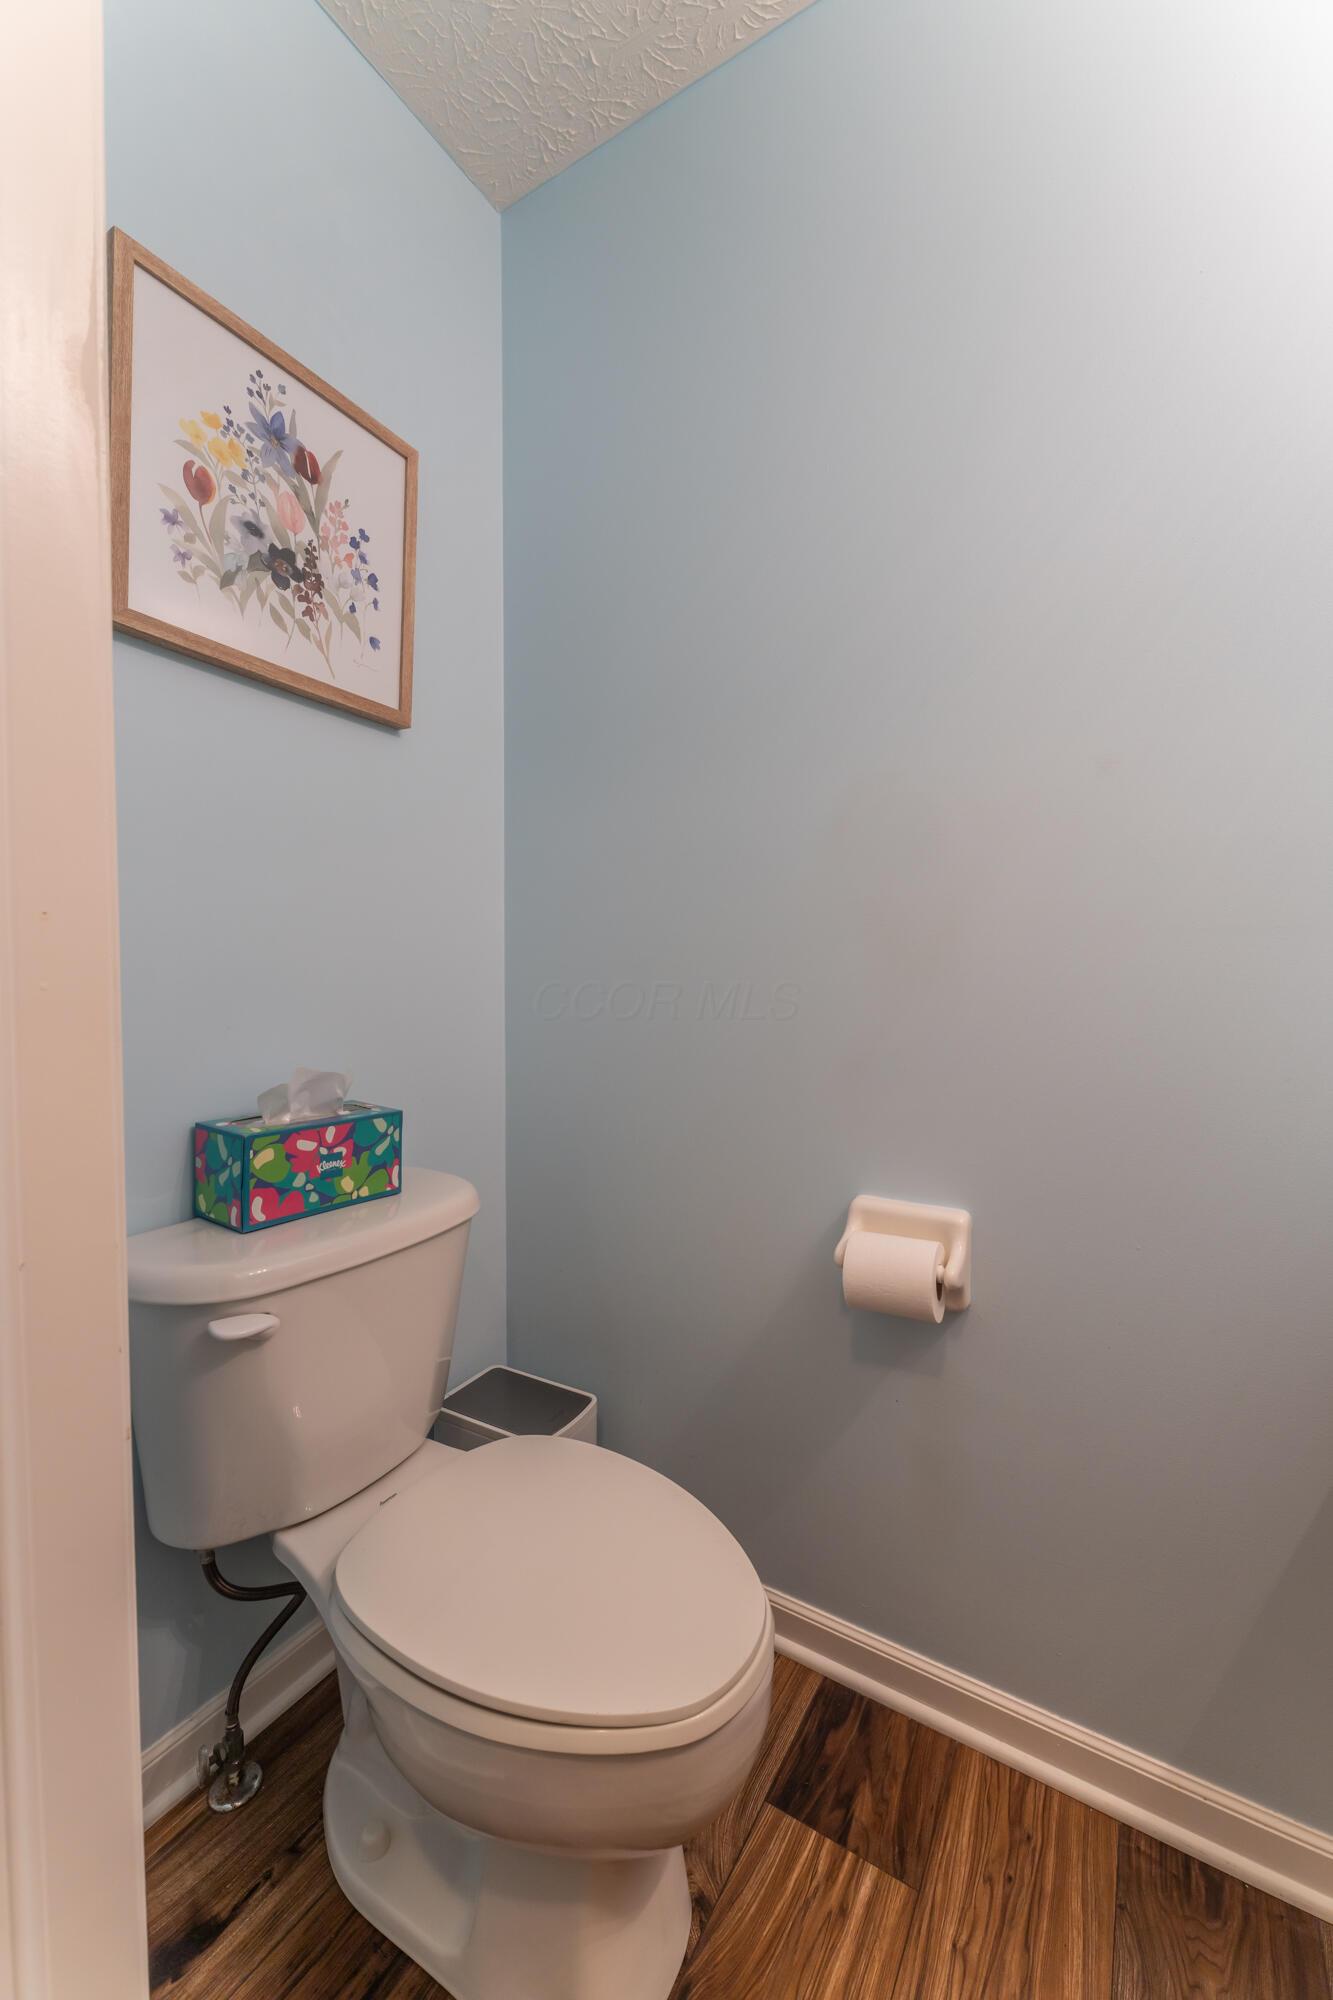
Bathroom with a white toilet, blue-gray walls, framed floral art, and dark wood flooring.
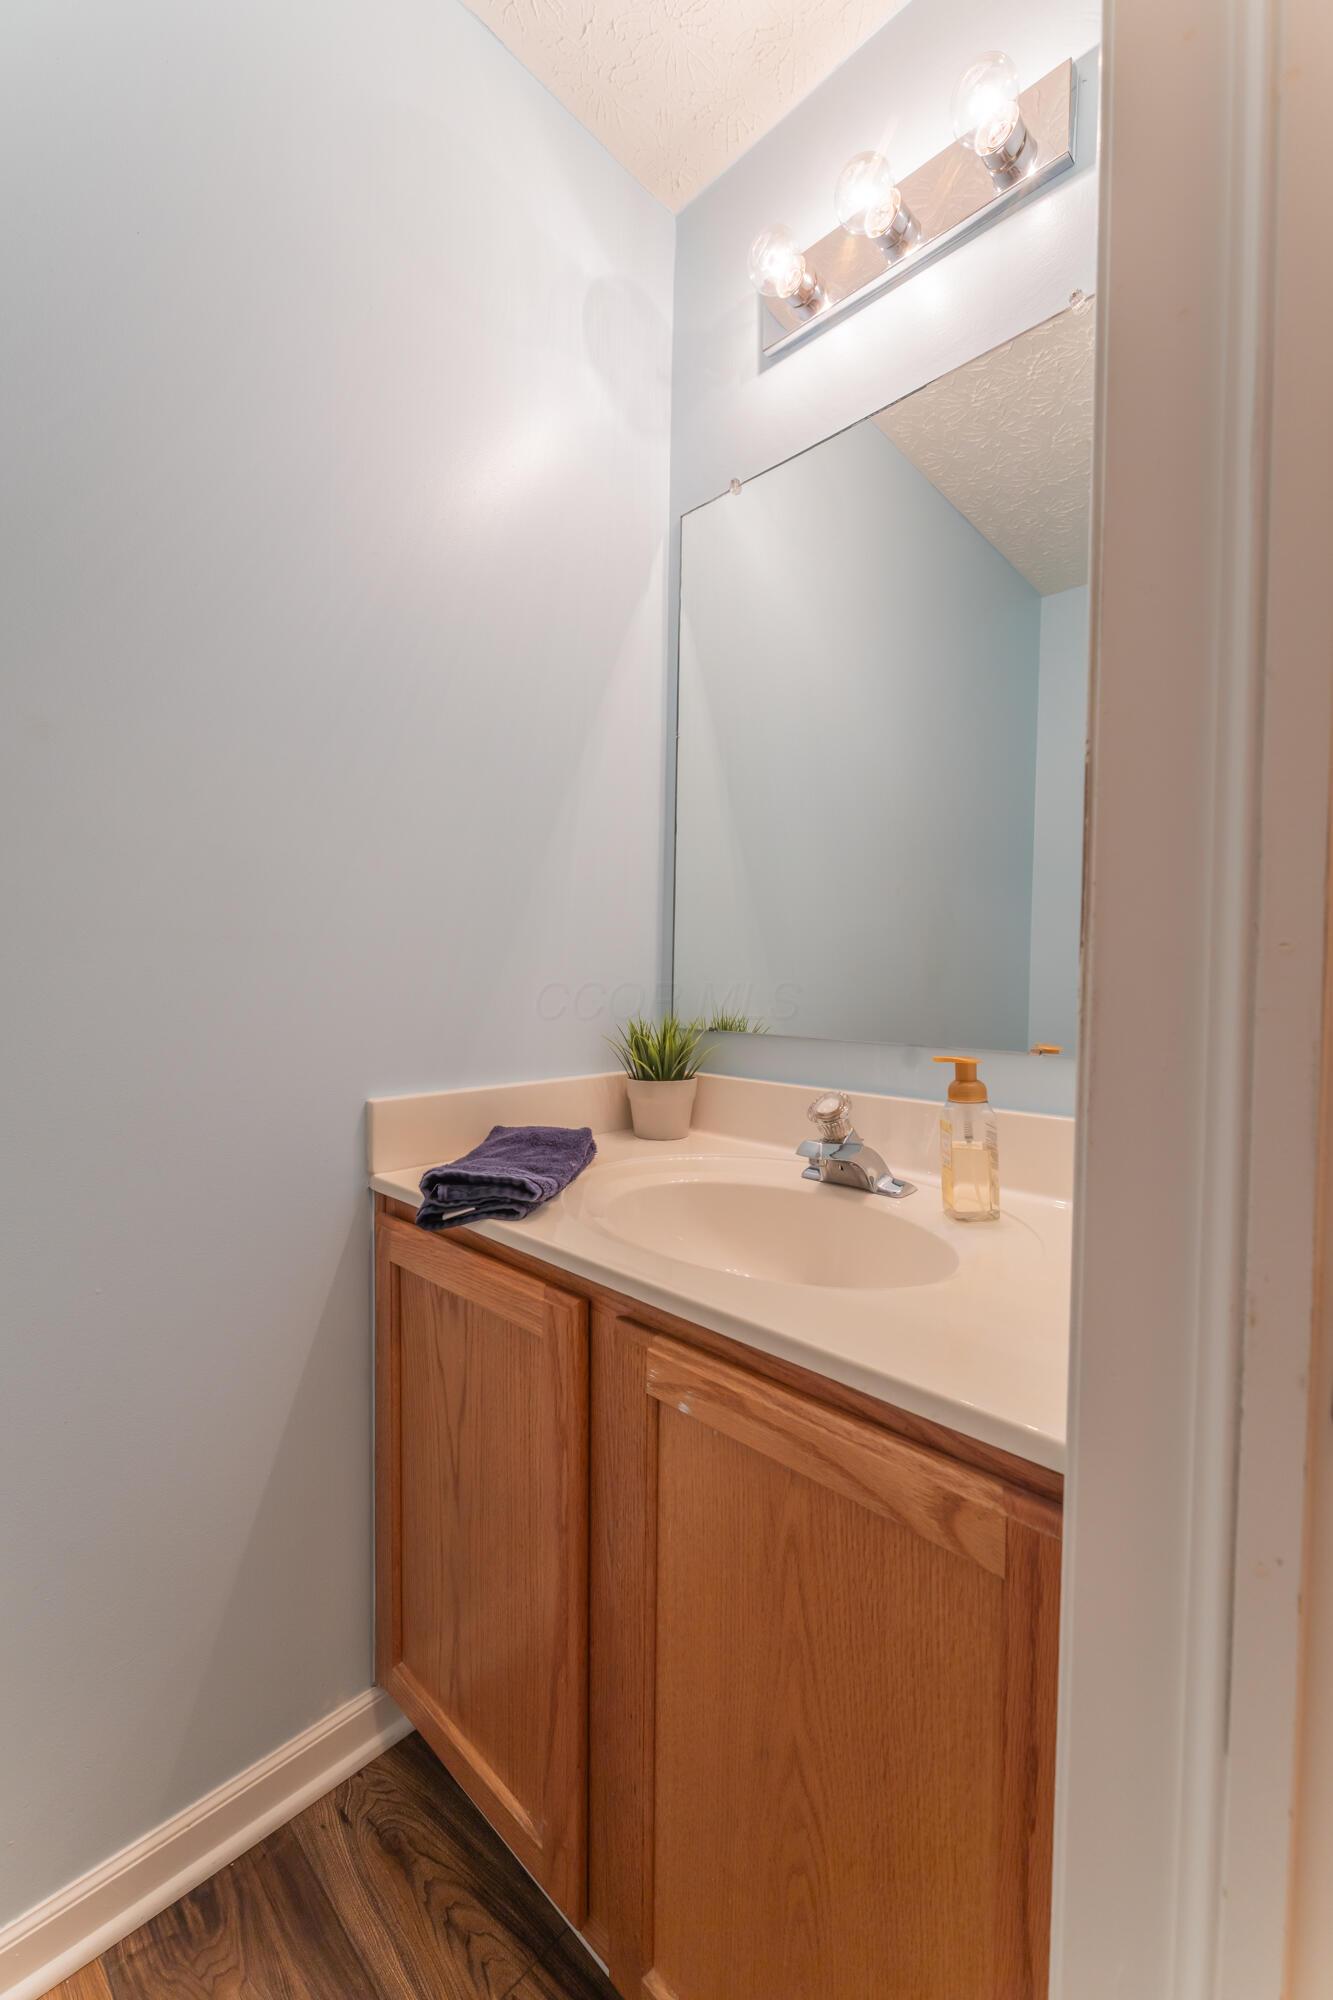
Bathroom vanity with warm wood cabinetry, a large mirror, and a folded purple towel.
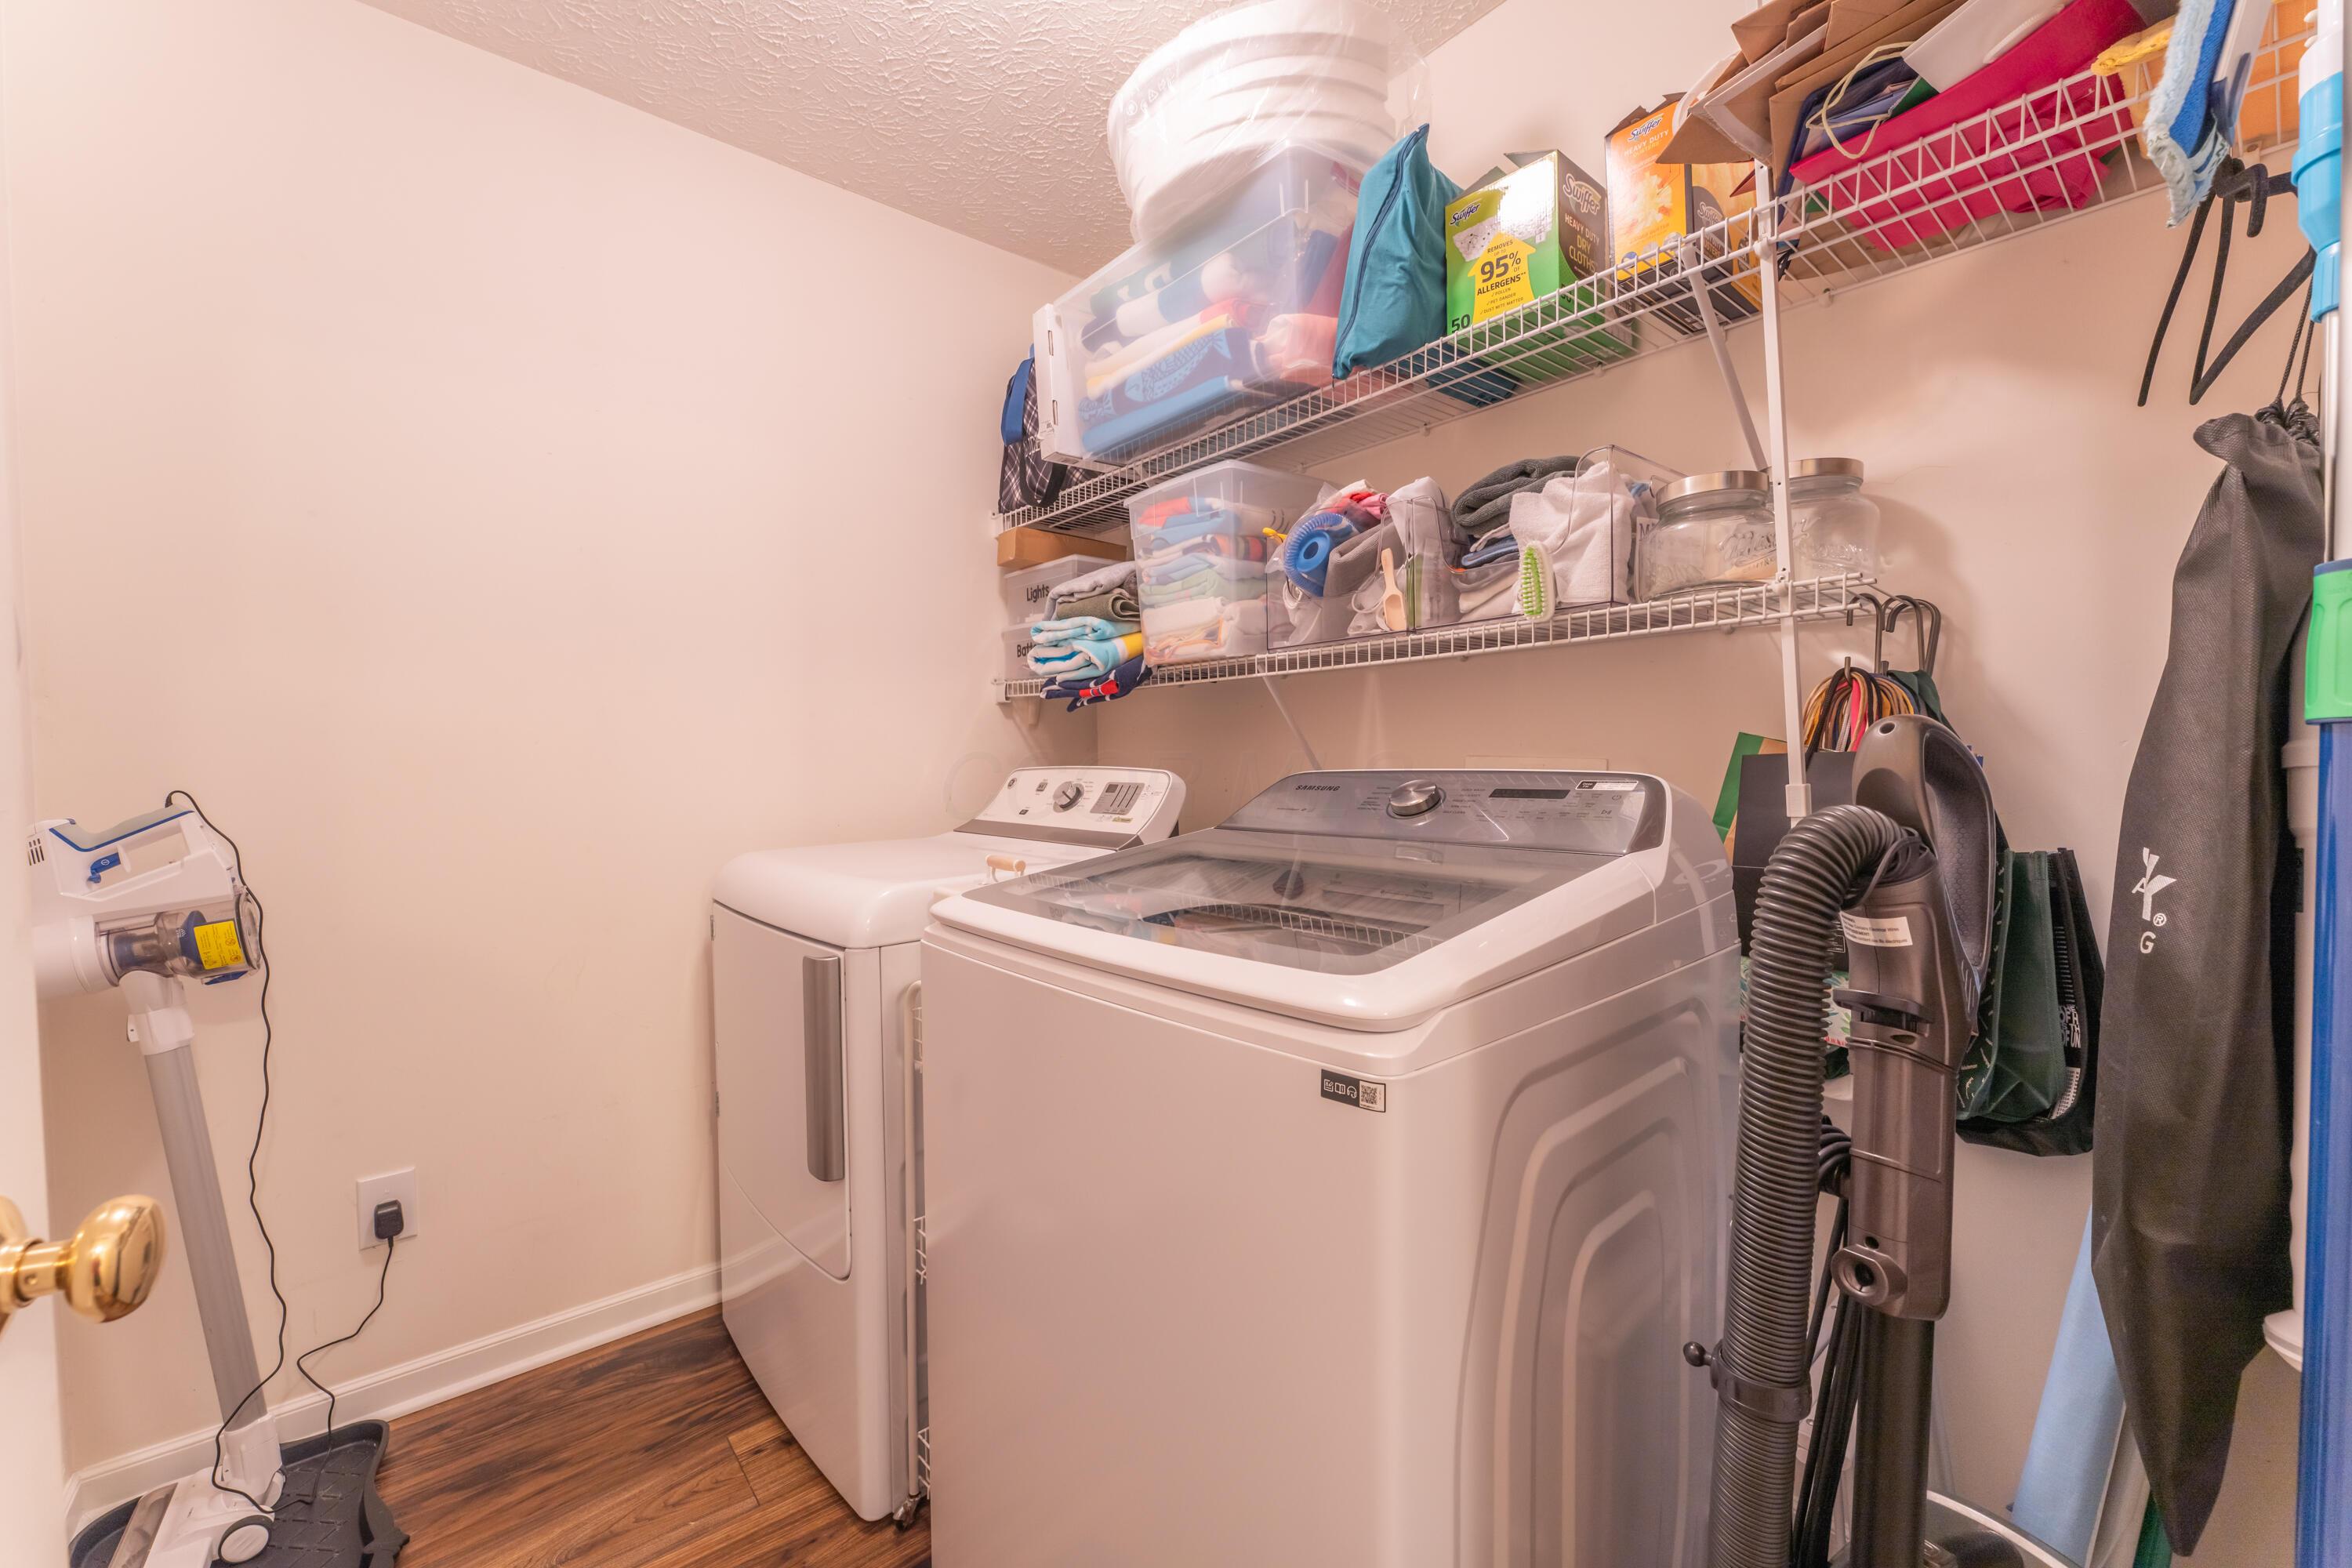
Laundry room with washer and dryer beneath storage shelves, with a vacuum and cleaning supplies nearby.
Carpeted staircase with a polished wood railing beside a sitting area with a gray sofa.
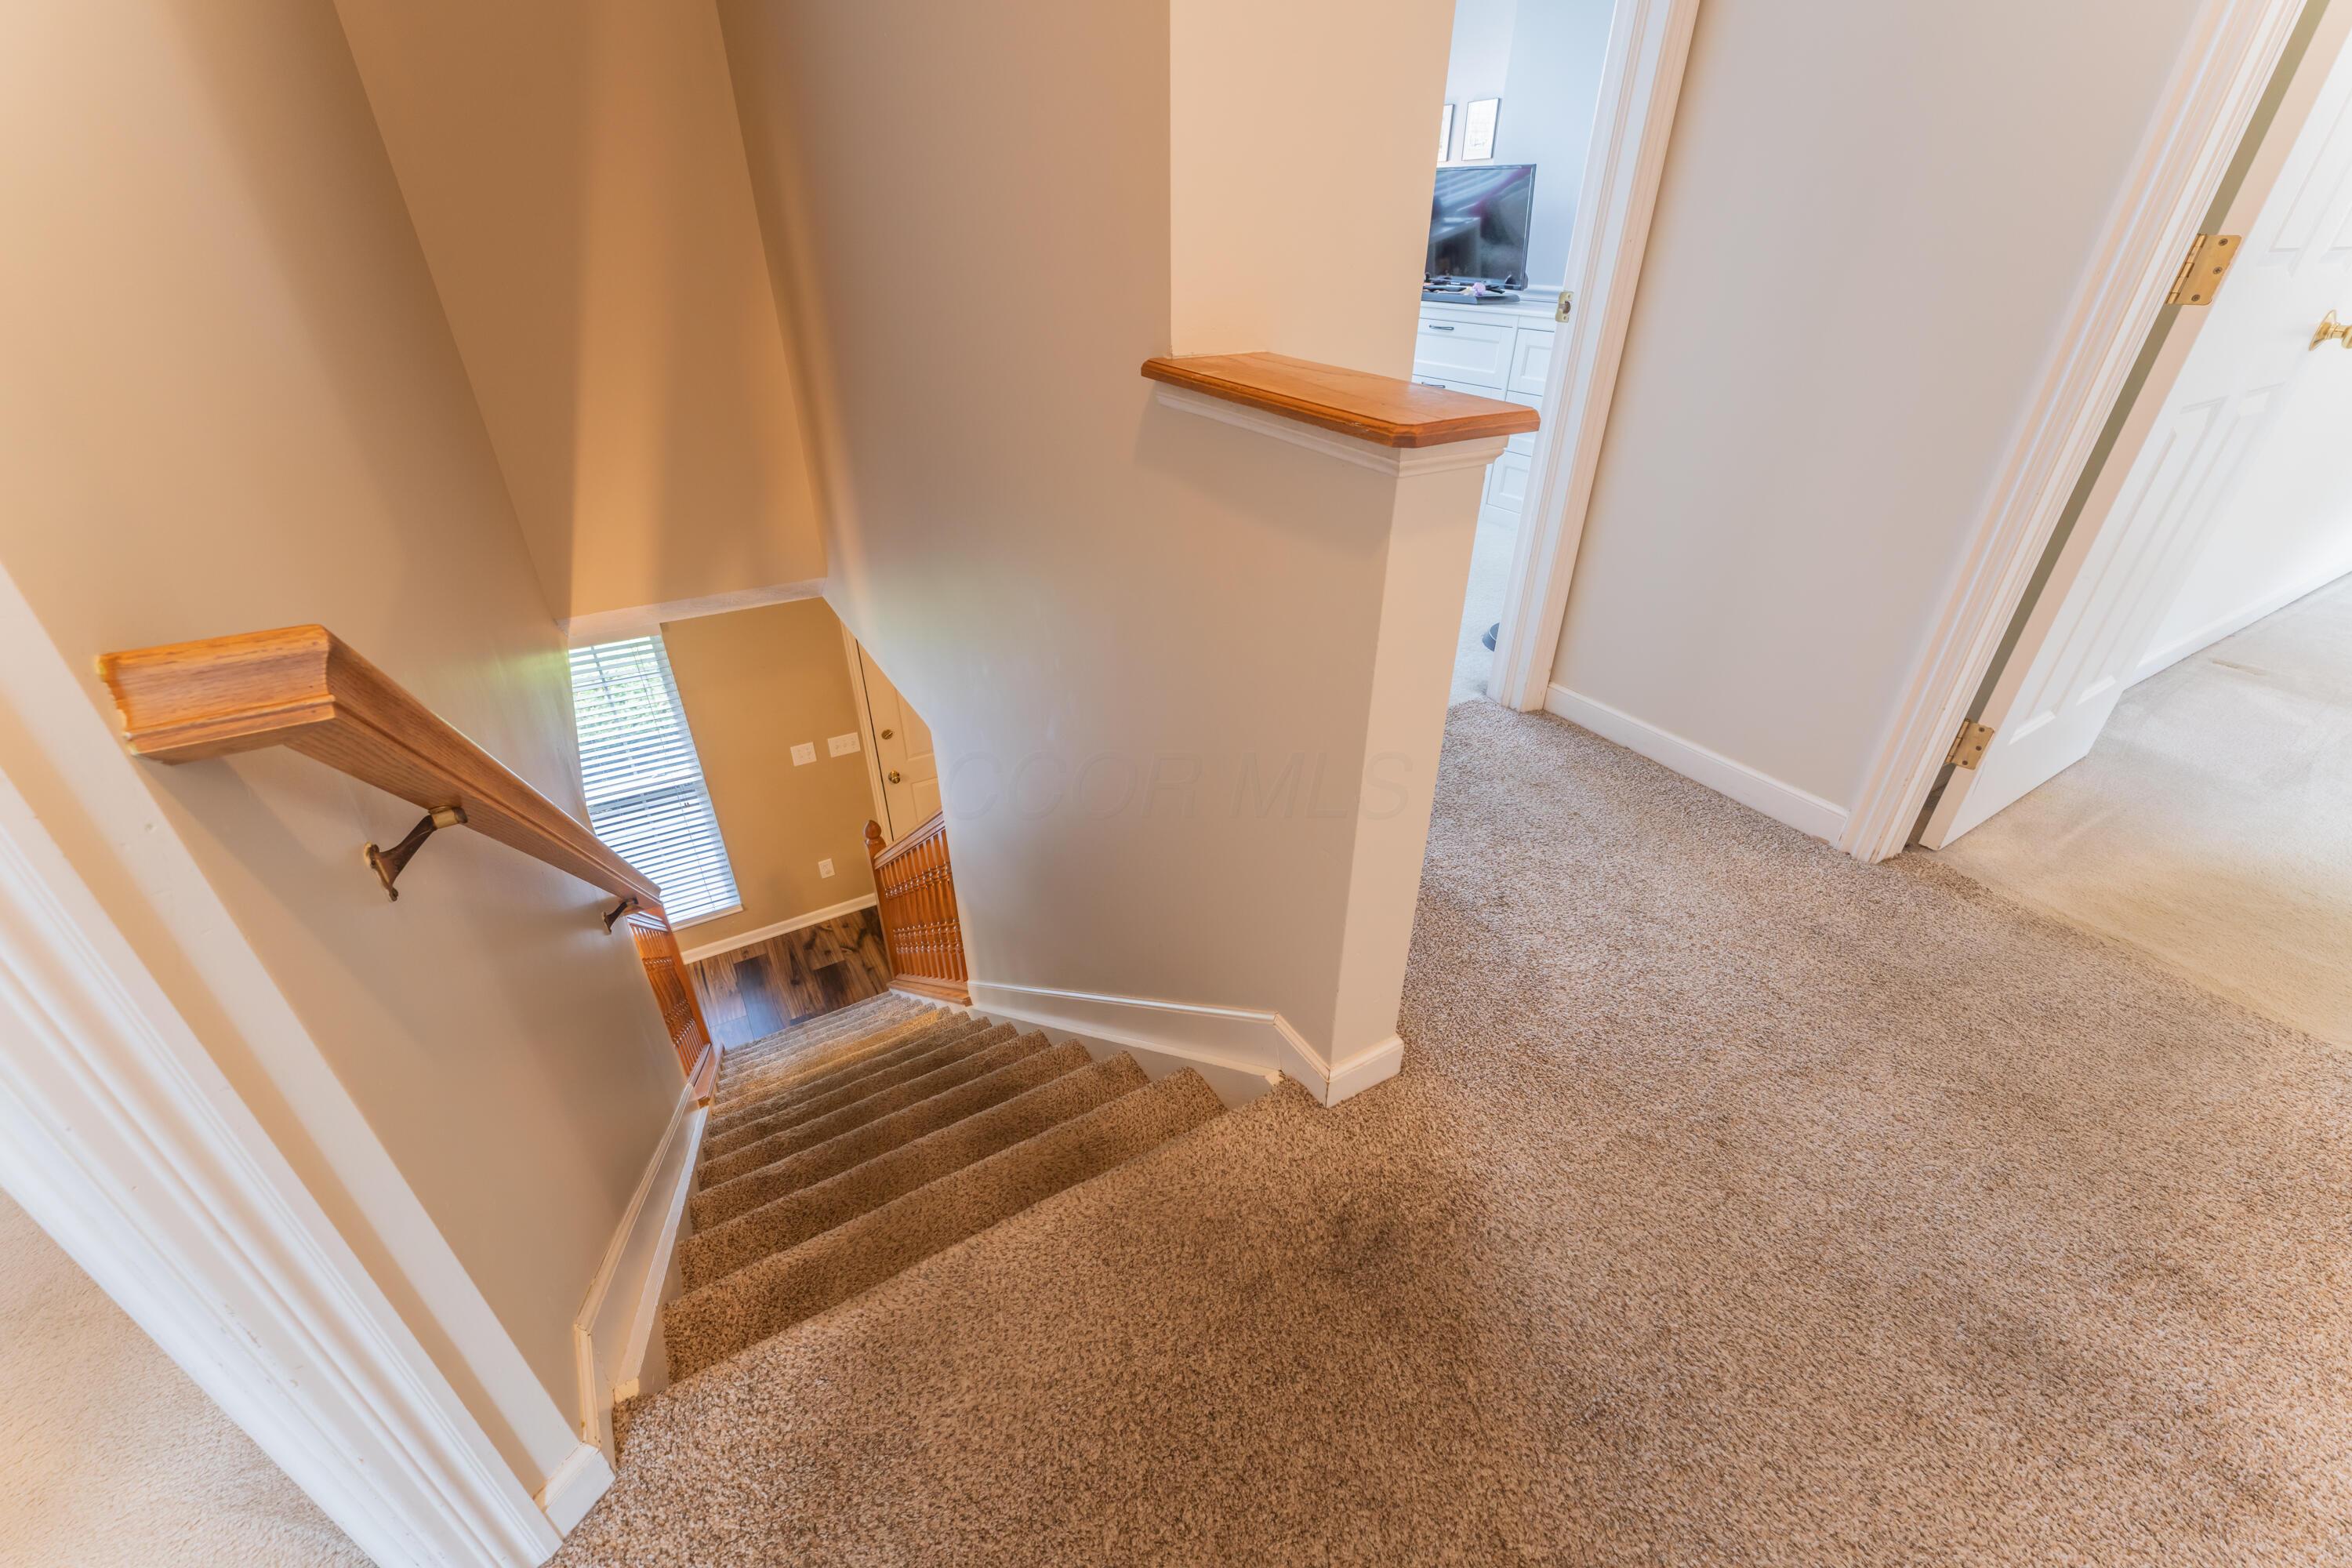
Carpeted staircase viewed from the upper landing, with wooden handrails and a hallway beside it.
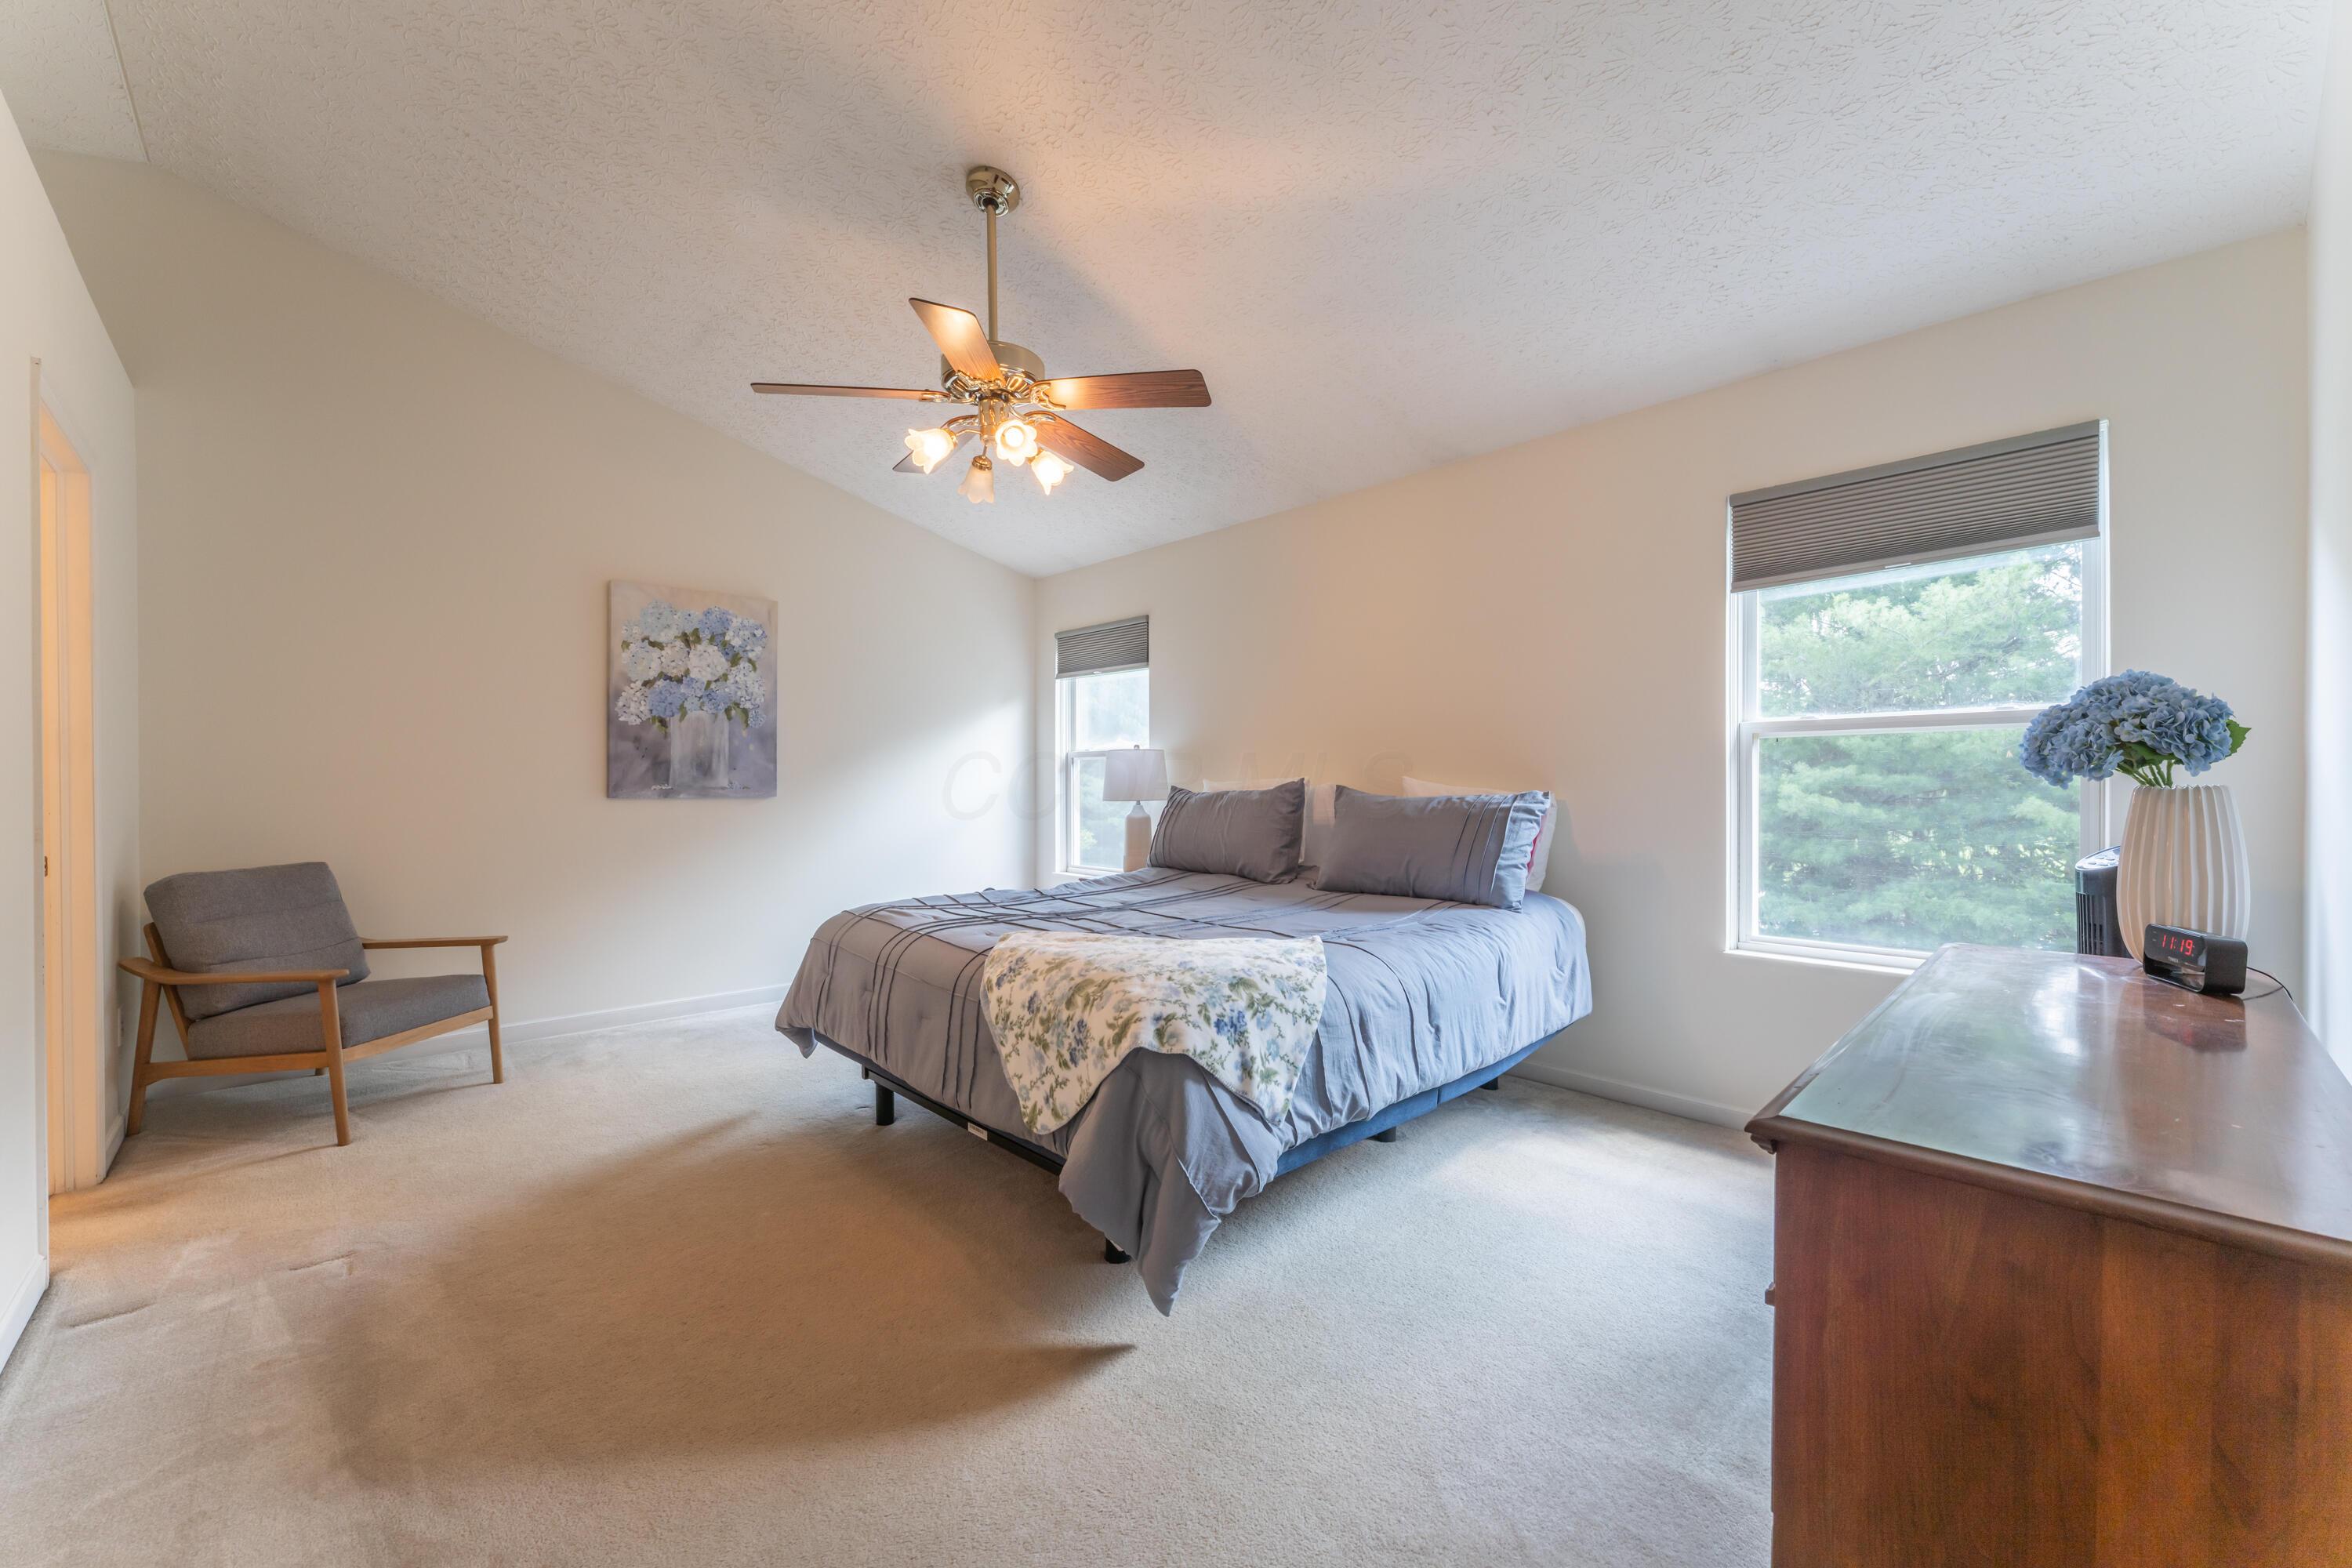
Furnished bedroom with a gray bed, beige carpet, ceiling fan, and two windows overlooking trees.
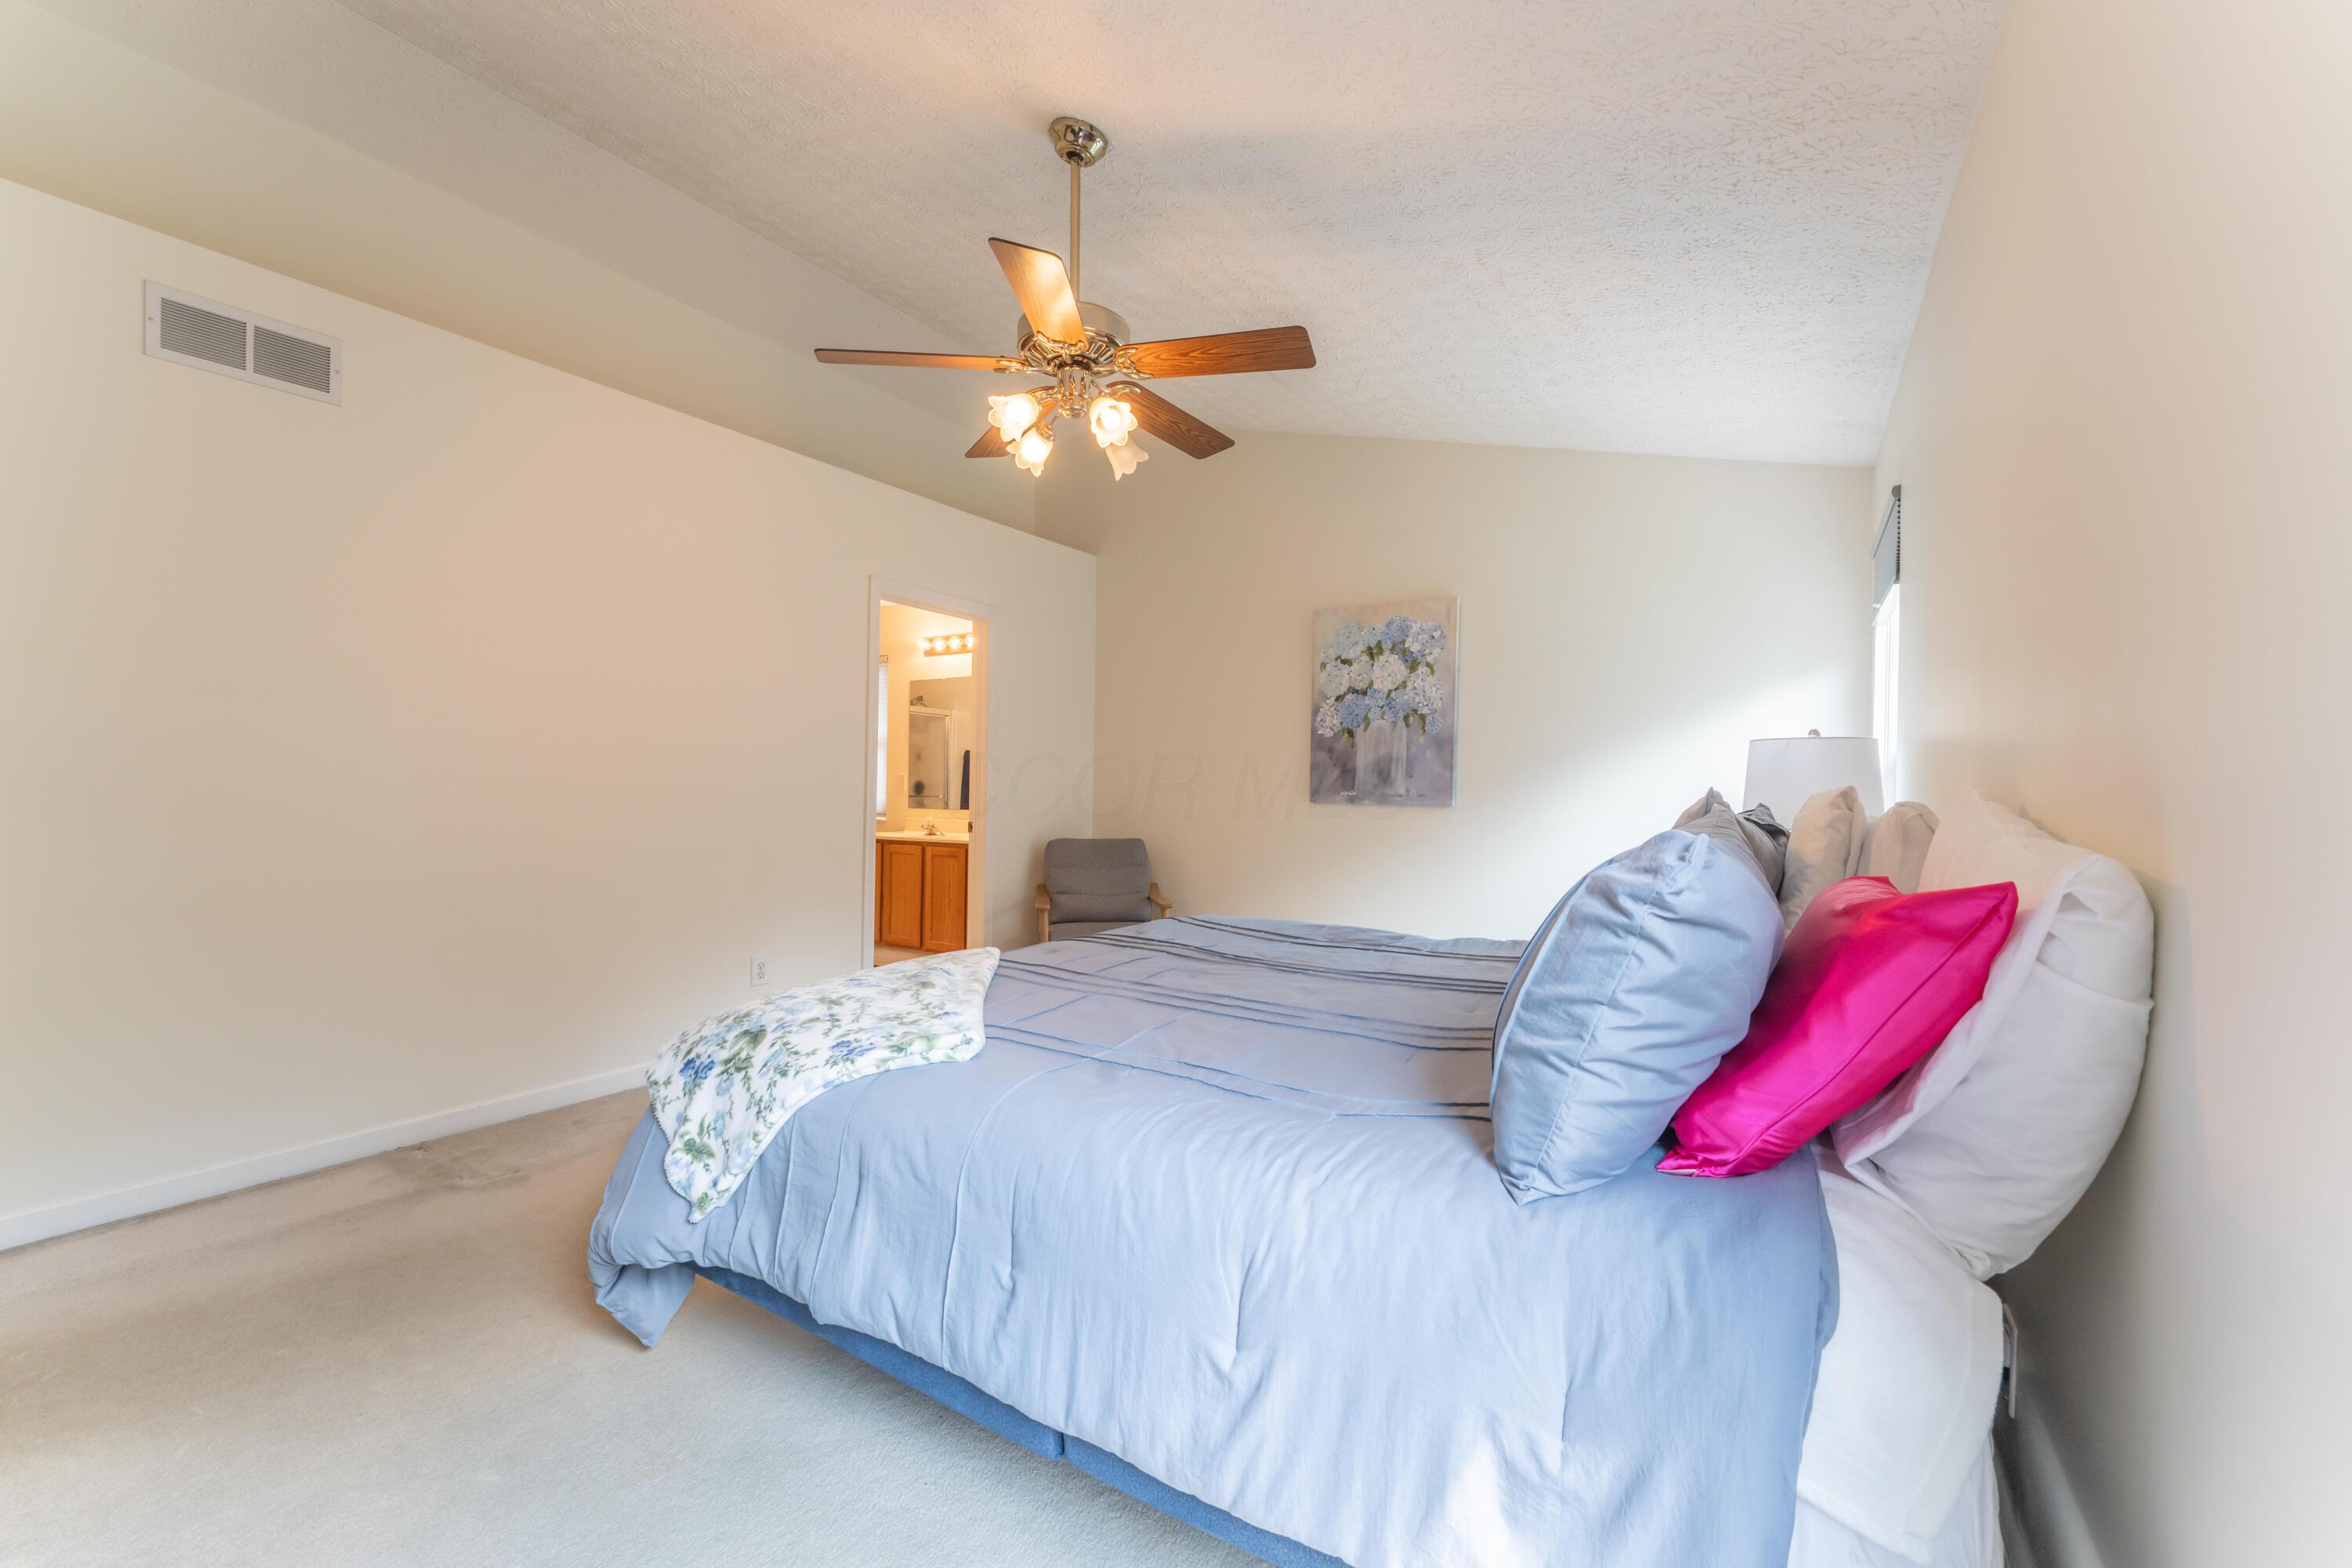
Bedroom with a large blue-covered bed, colorful pillows, and an open bathroom doorway.
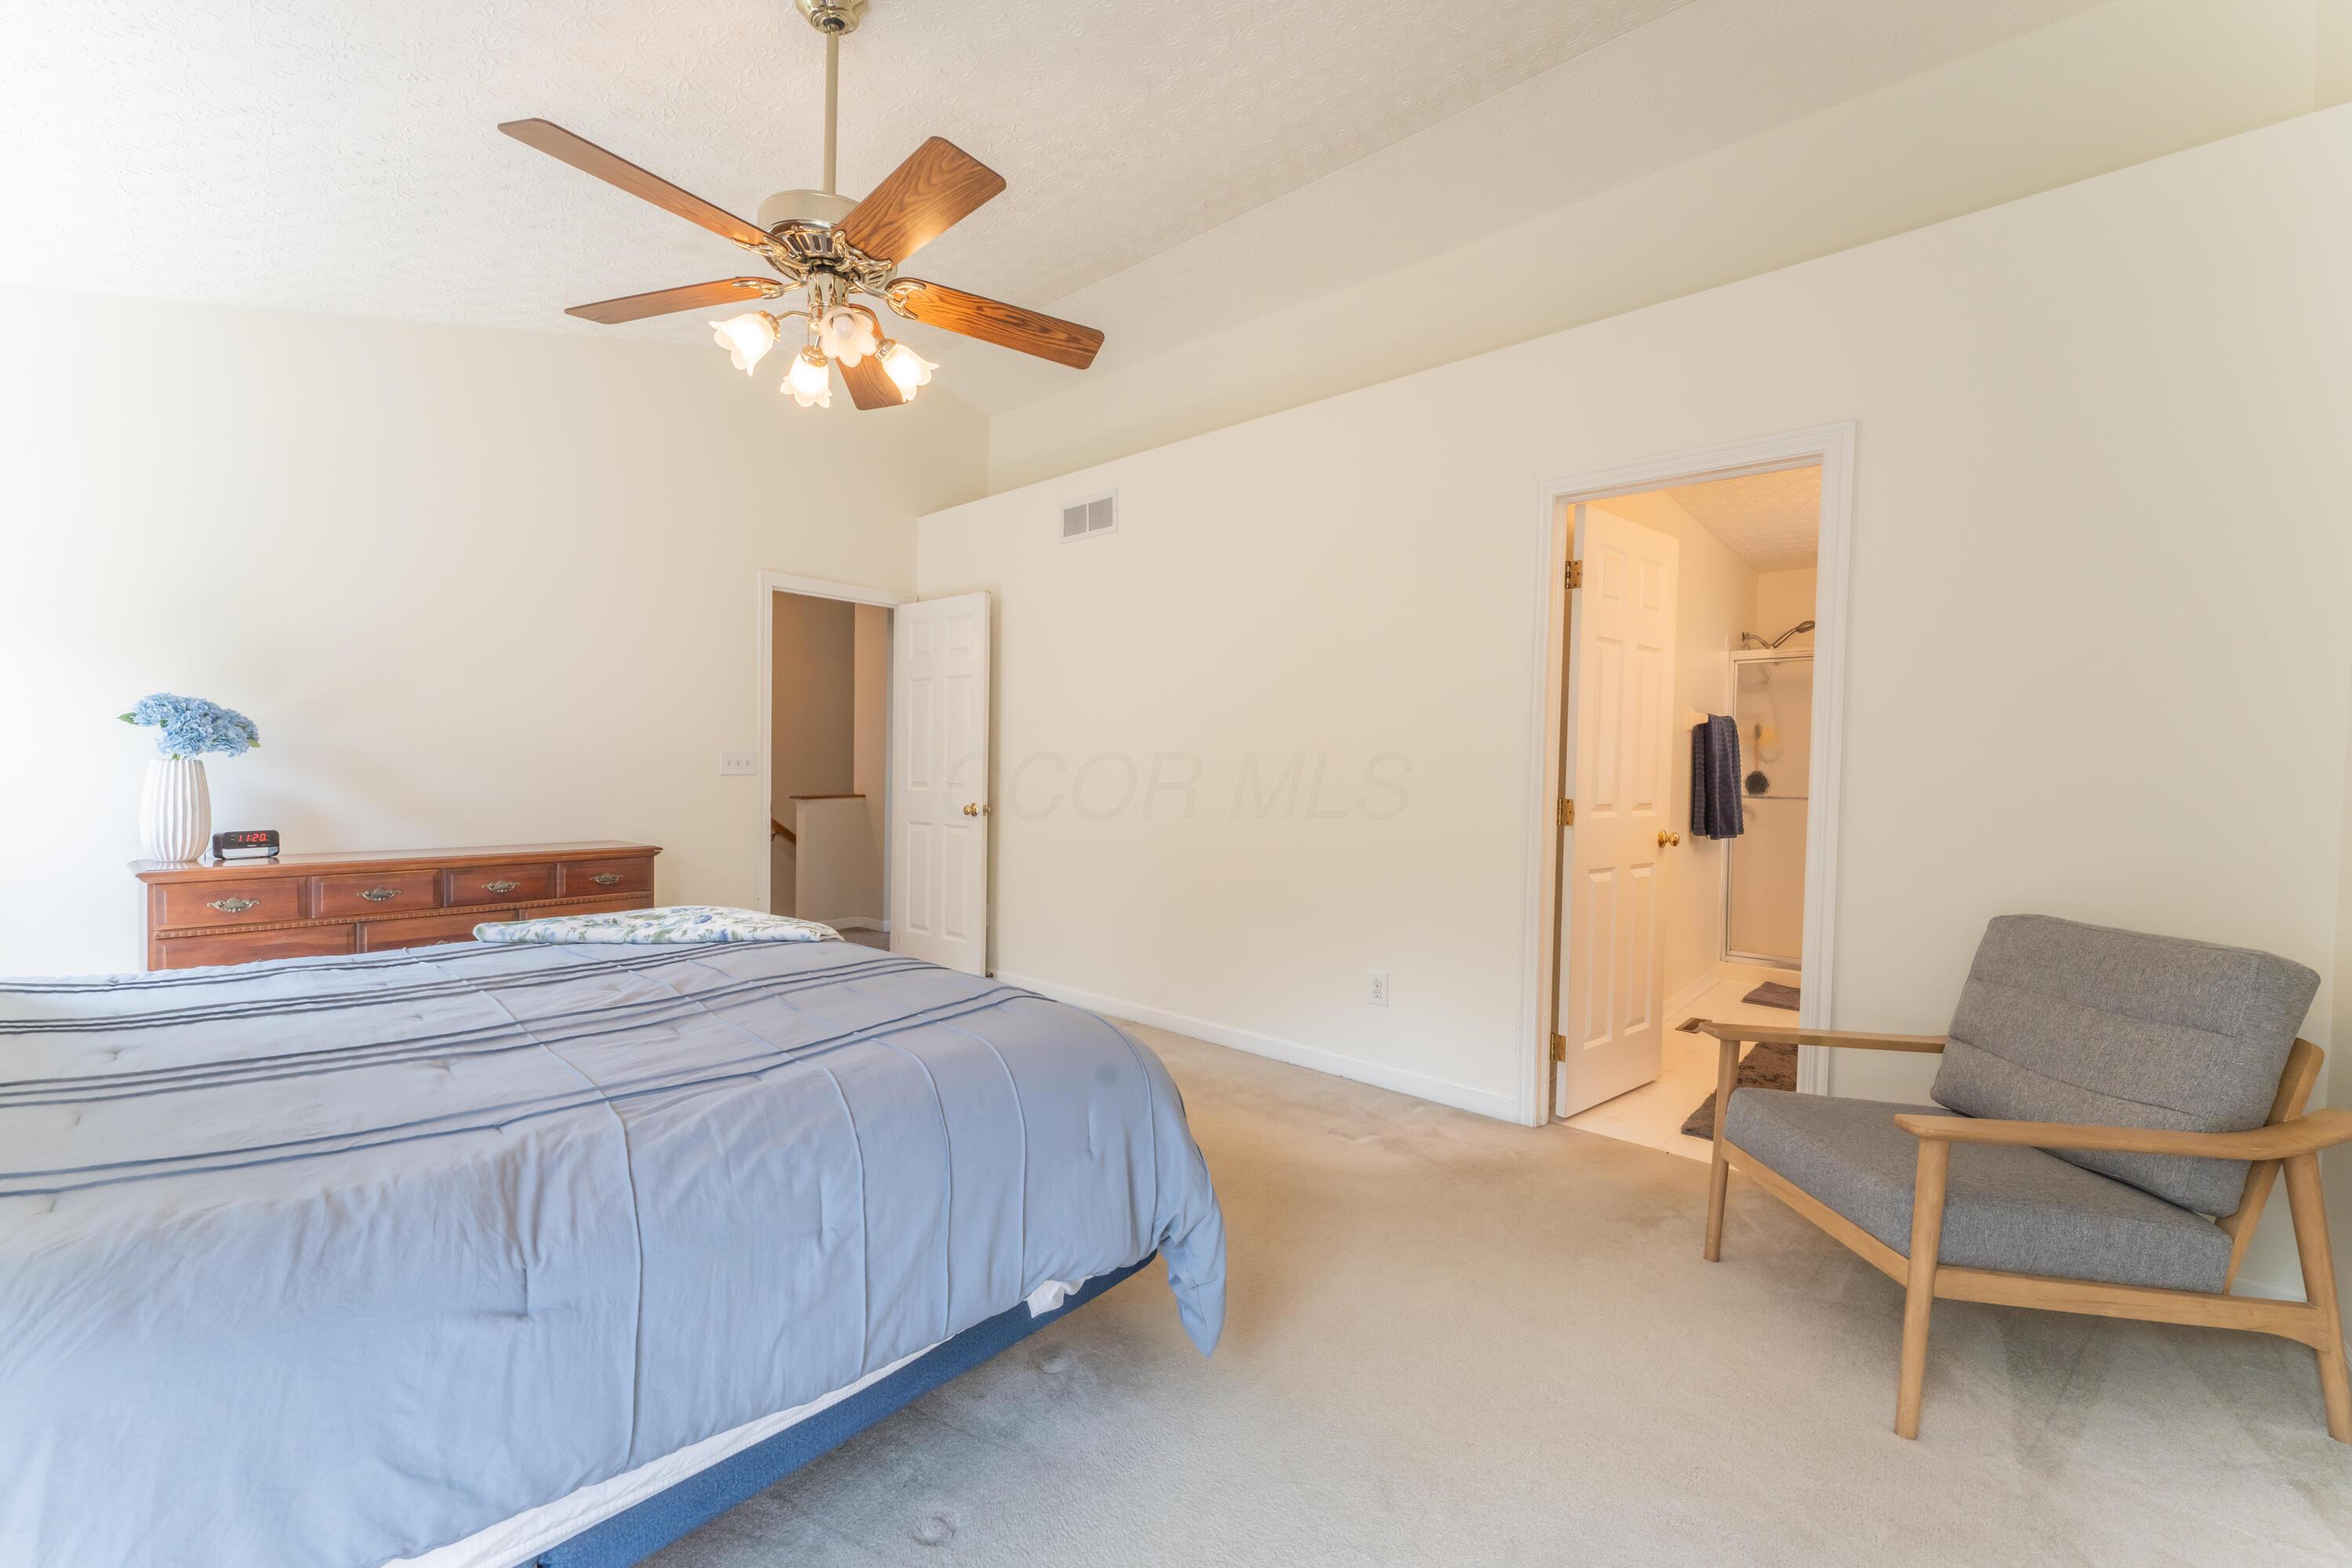
Furnished bedroom with a blue-striped bed, ceiling fan, and open doorway to a bathroom.
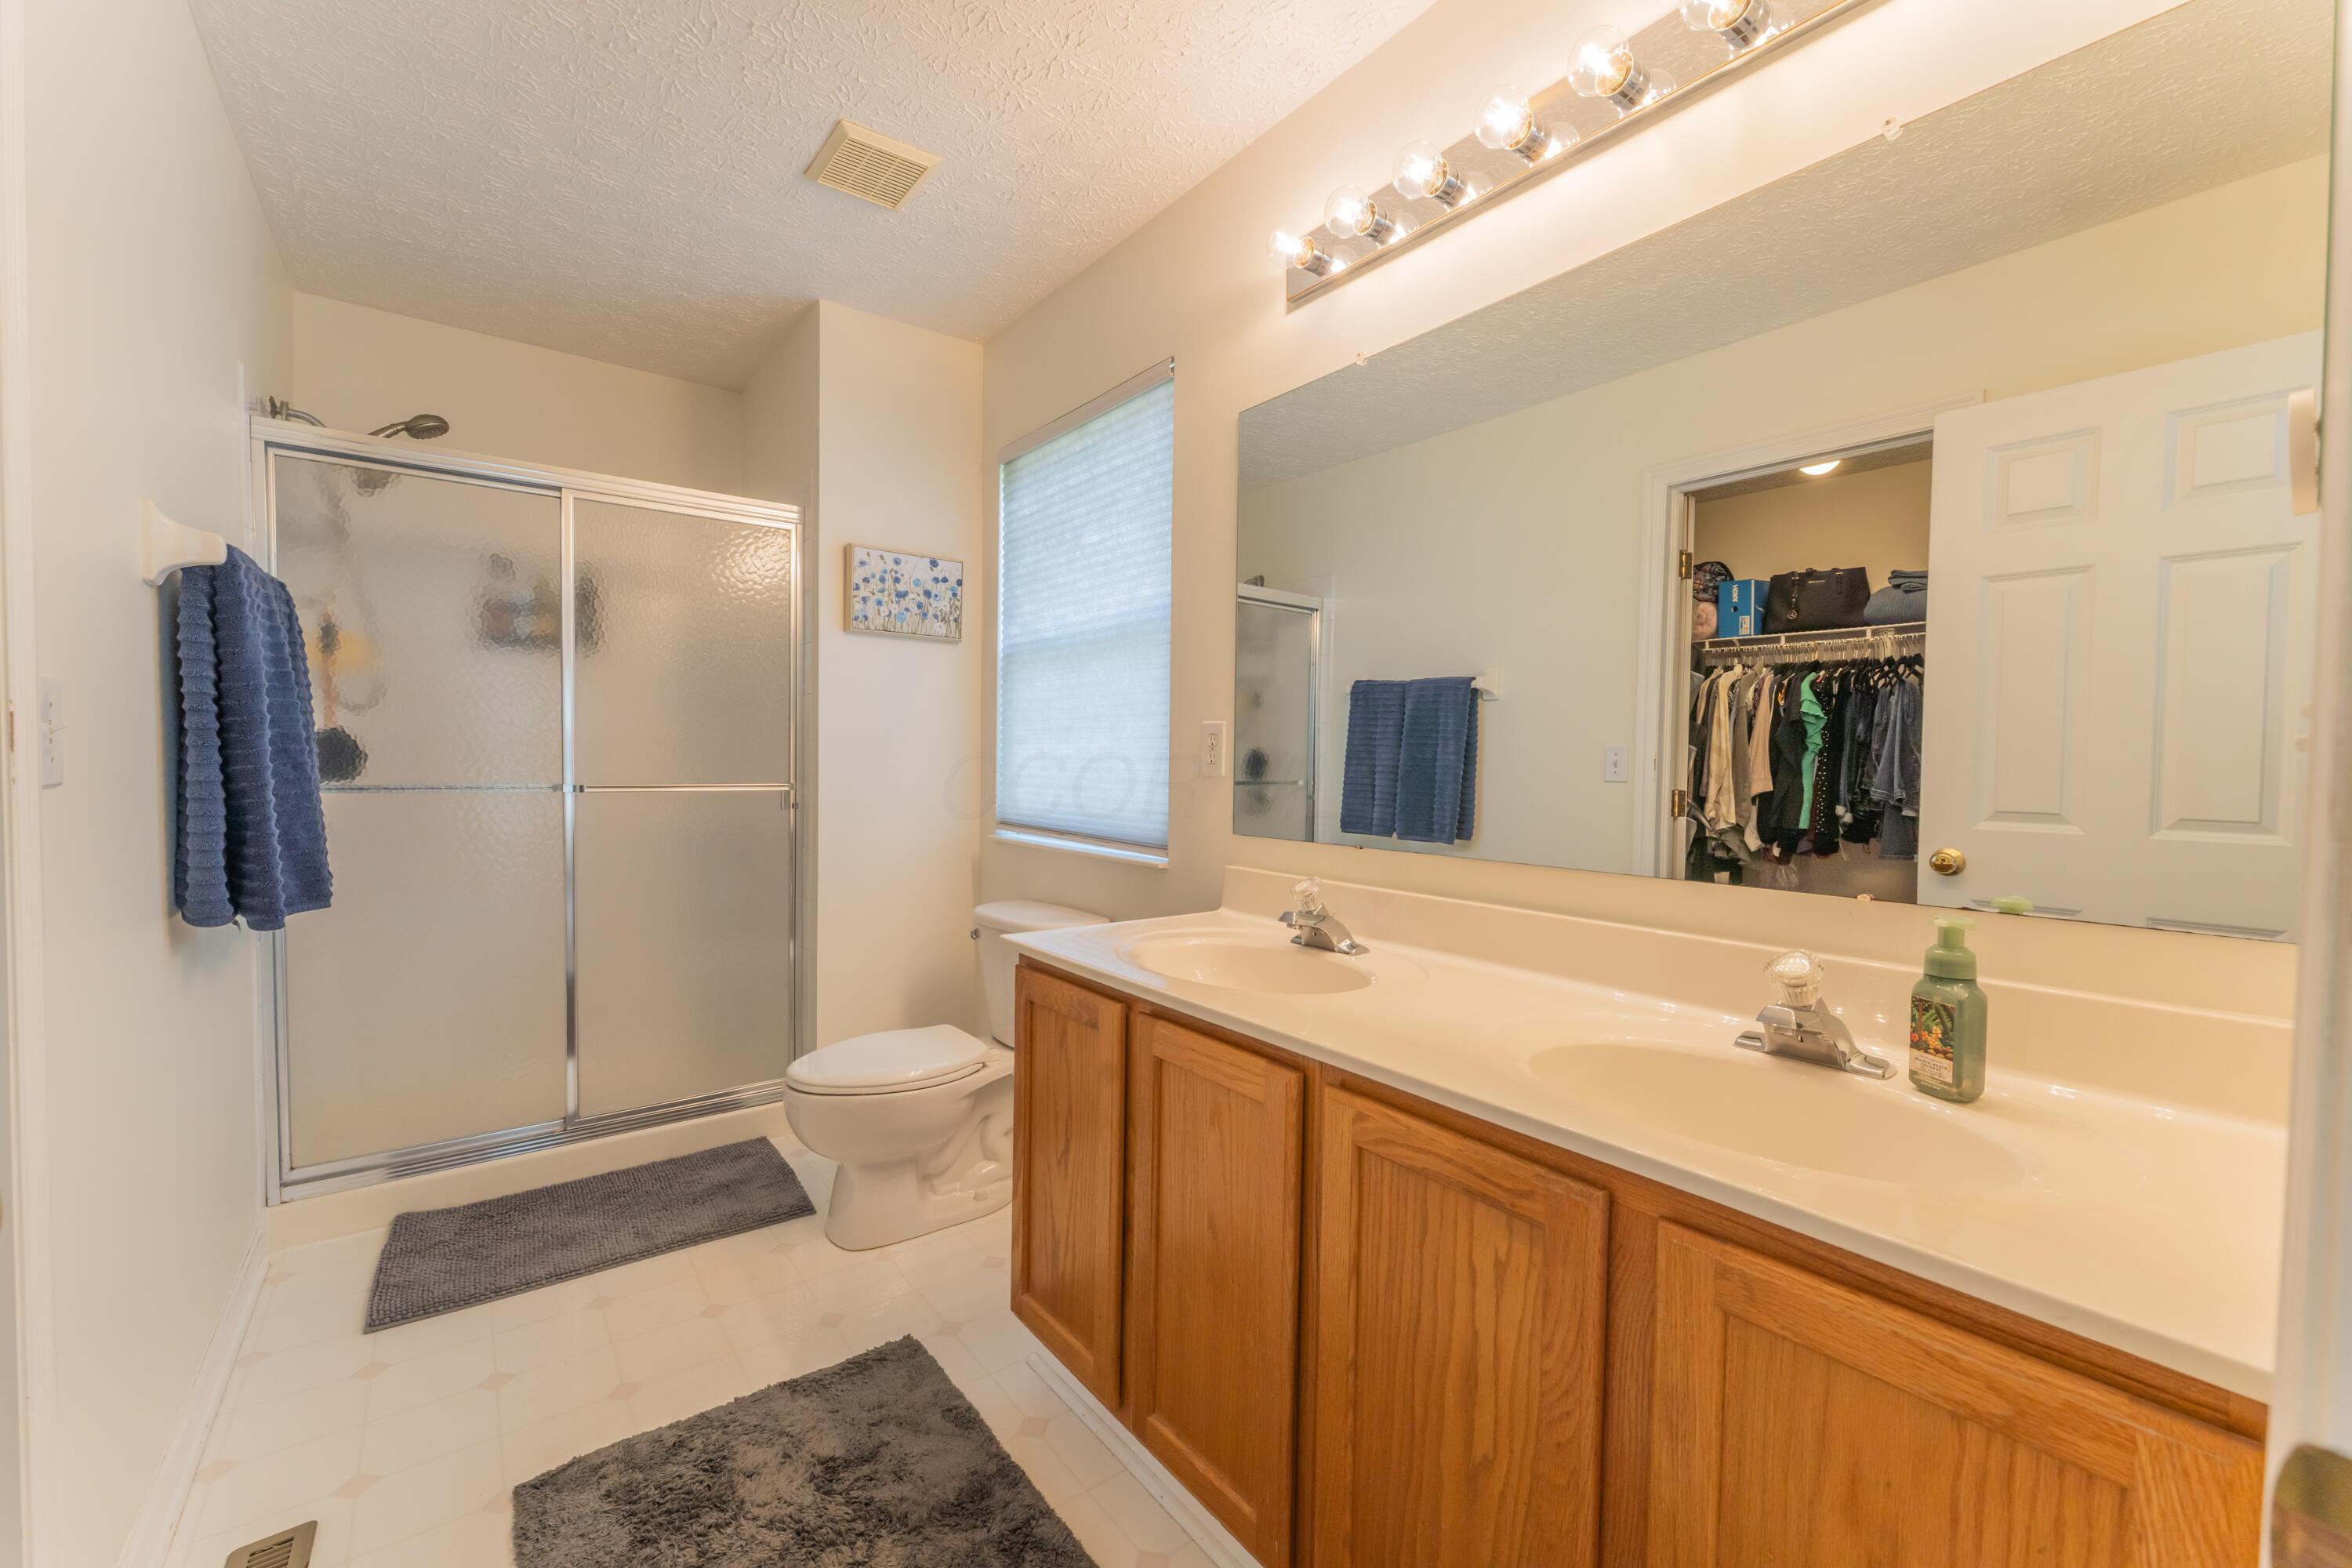
Bathroom with a double-sink wood vanity, frosted-glass shower, and window with a shade.
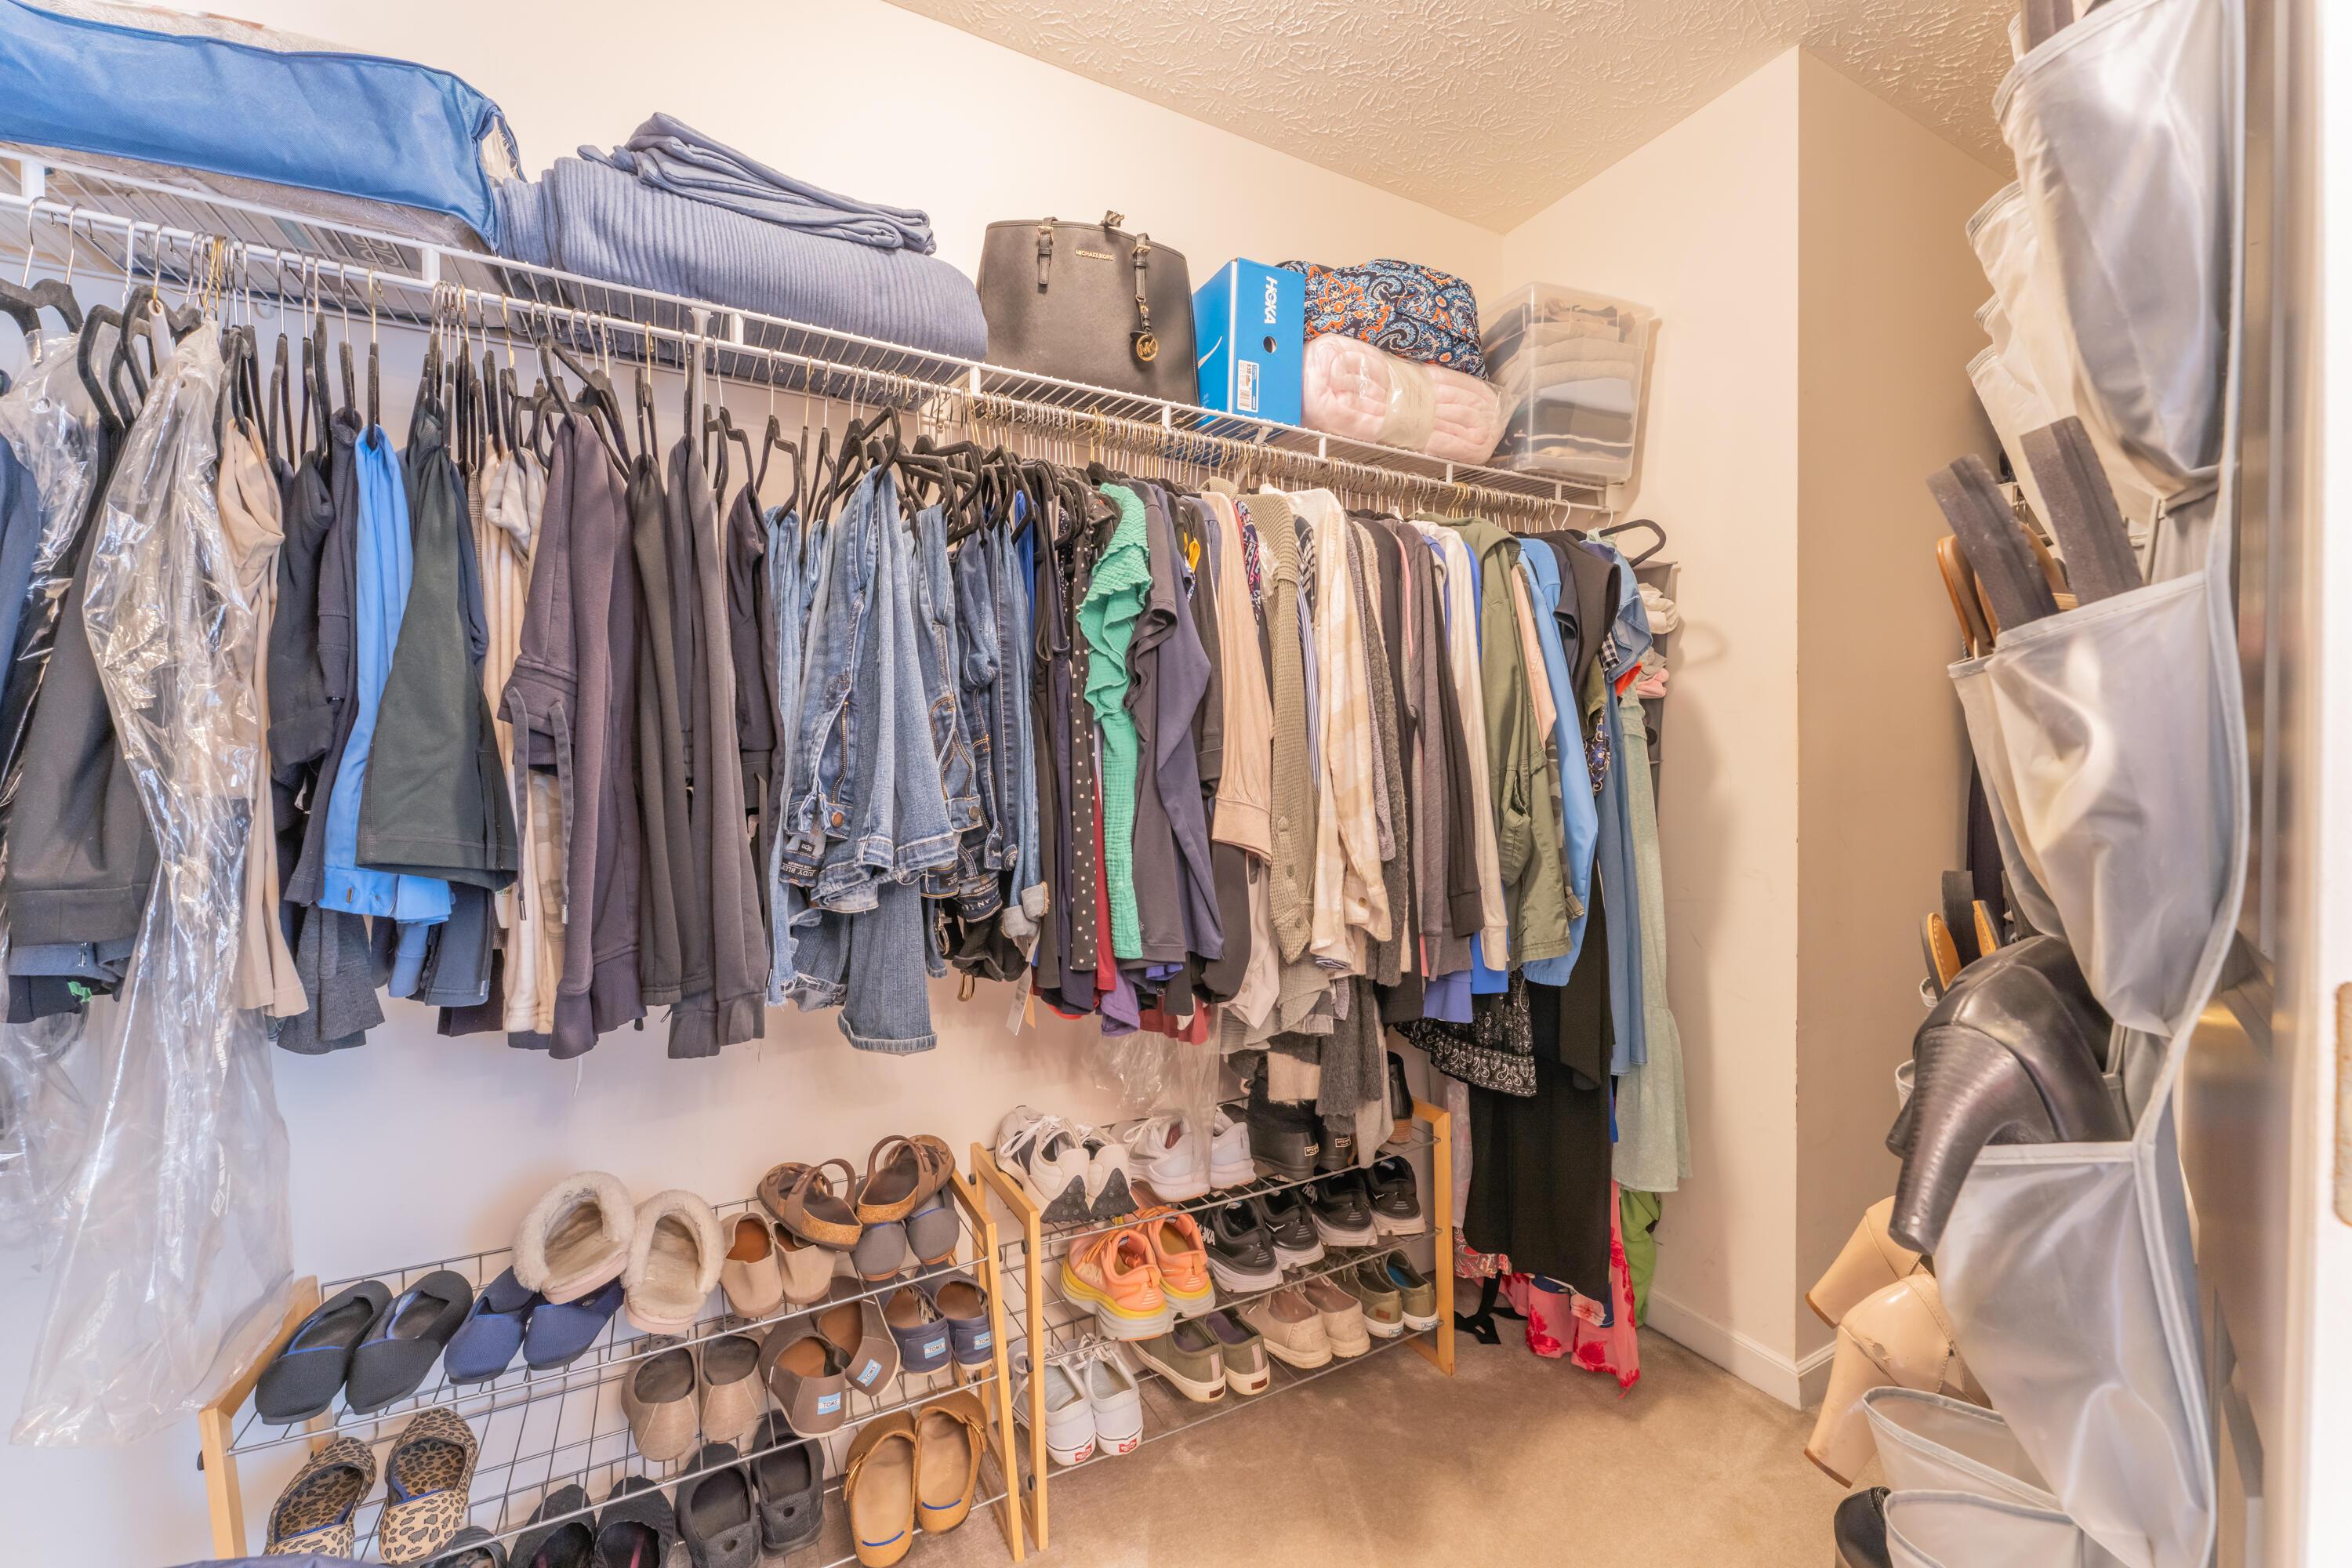
Walk-in closet packed with hanging clothes, shoe racks, and bags on upper shelves.
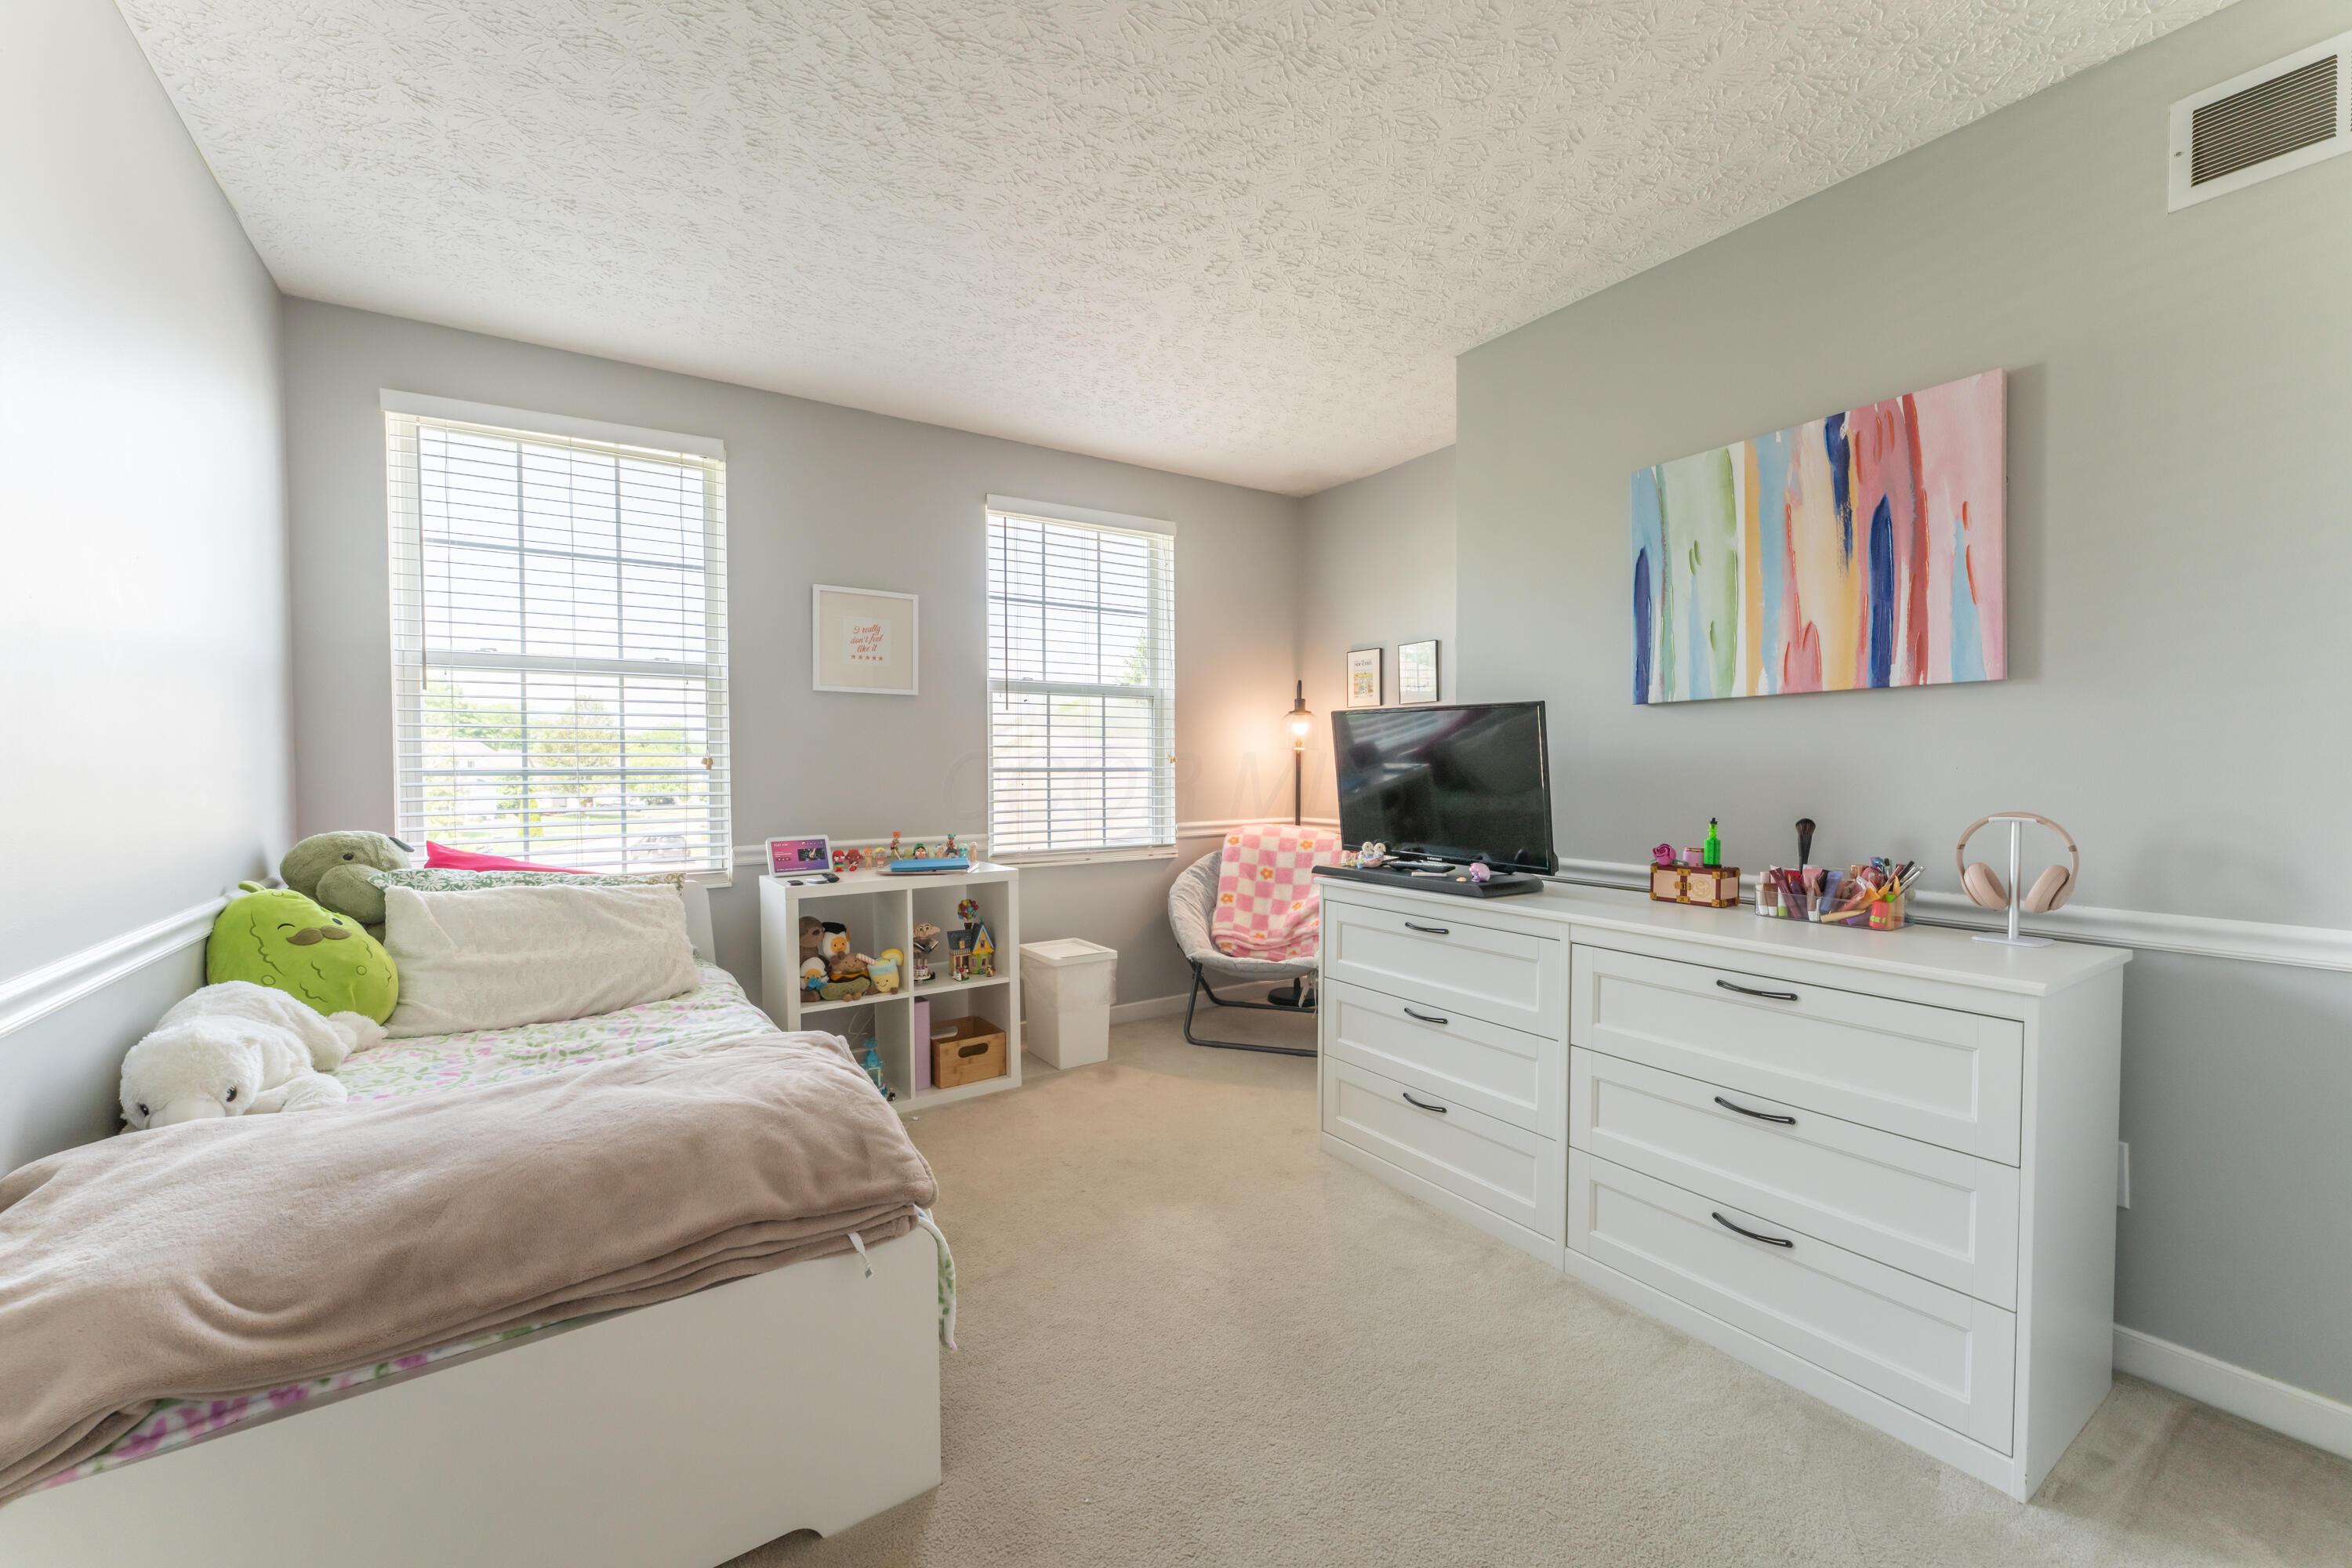
Bedroom with a single bed, plush toys, white dresser, television, and colorful wall art.
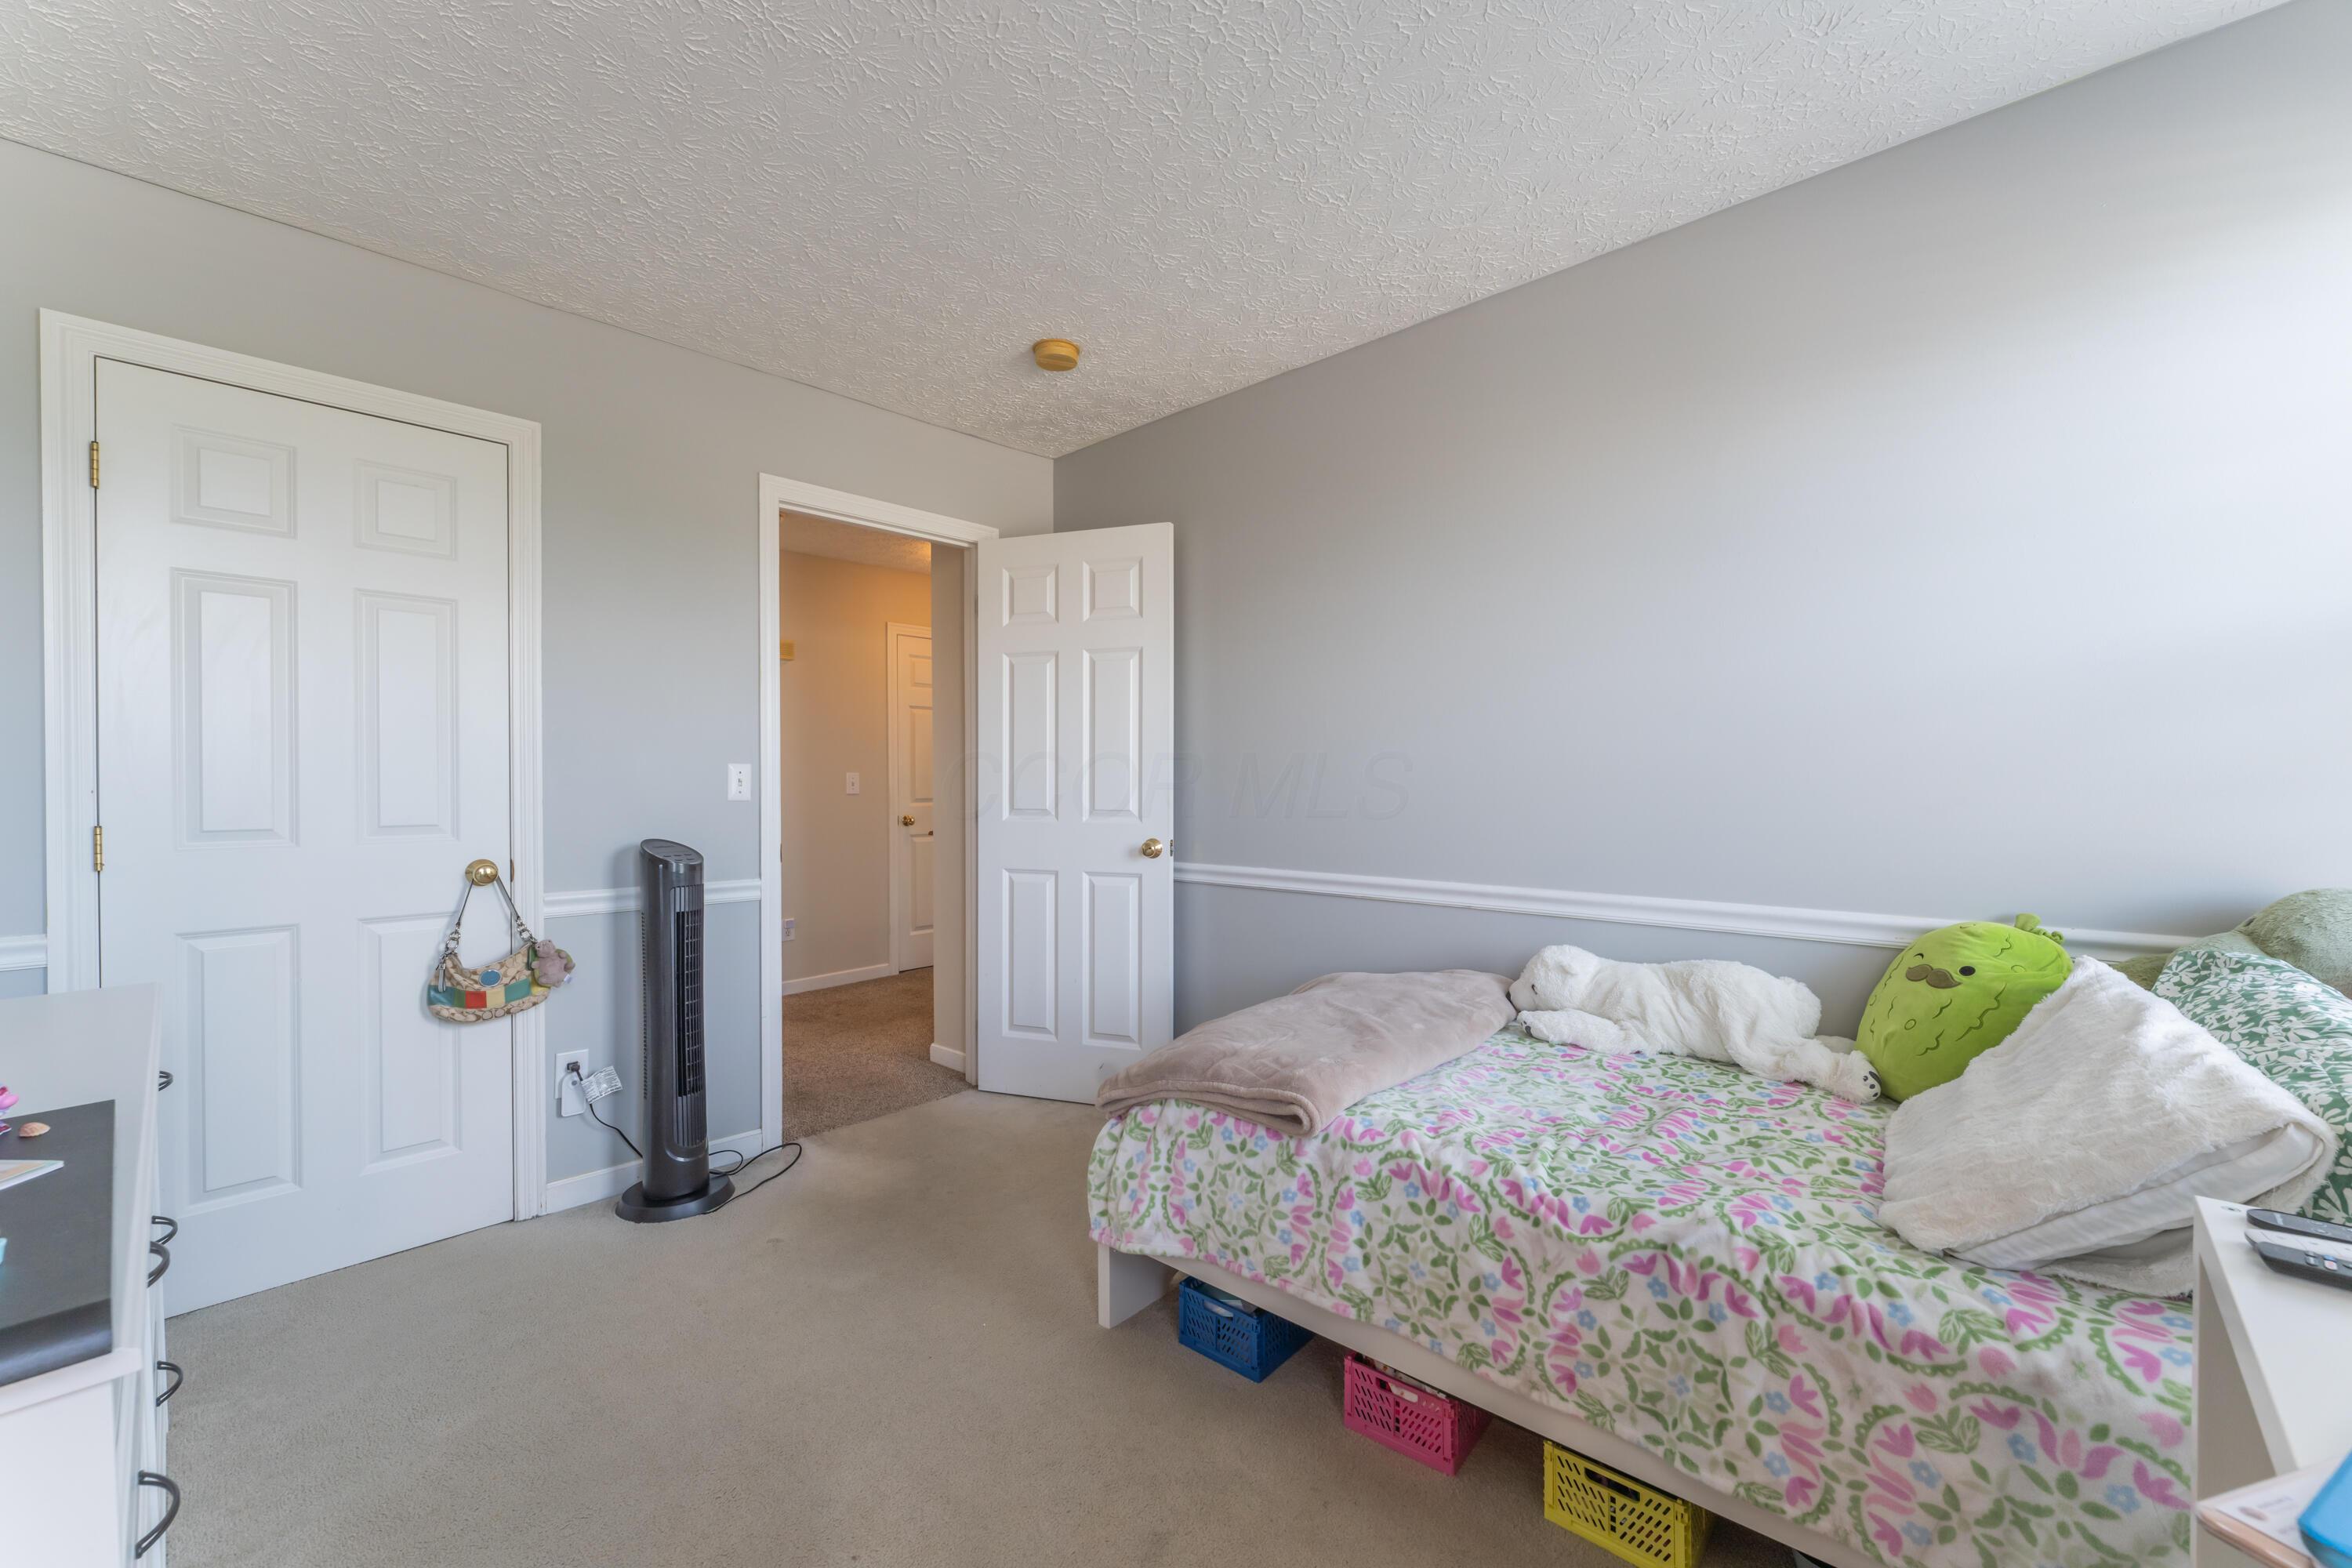
Bedroom with floral bedding, gray walls, and colorful storage baskets beneath the bed.
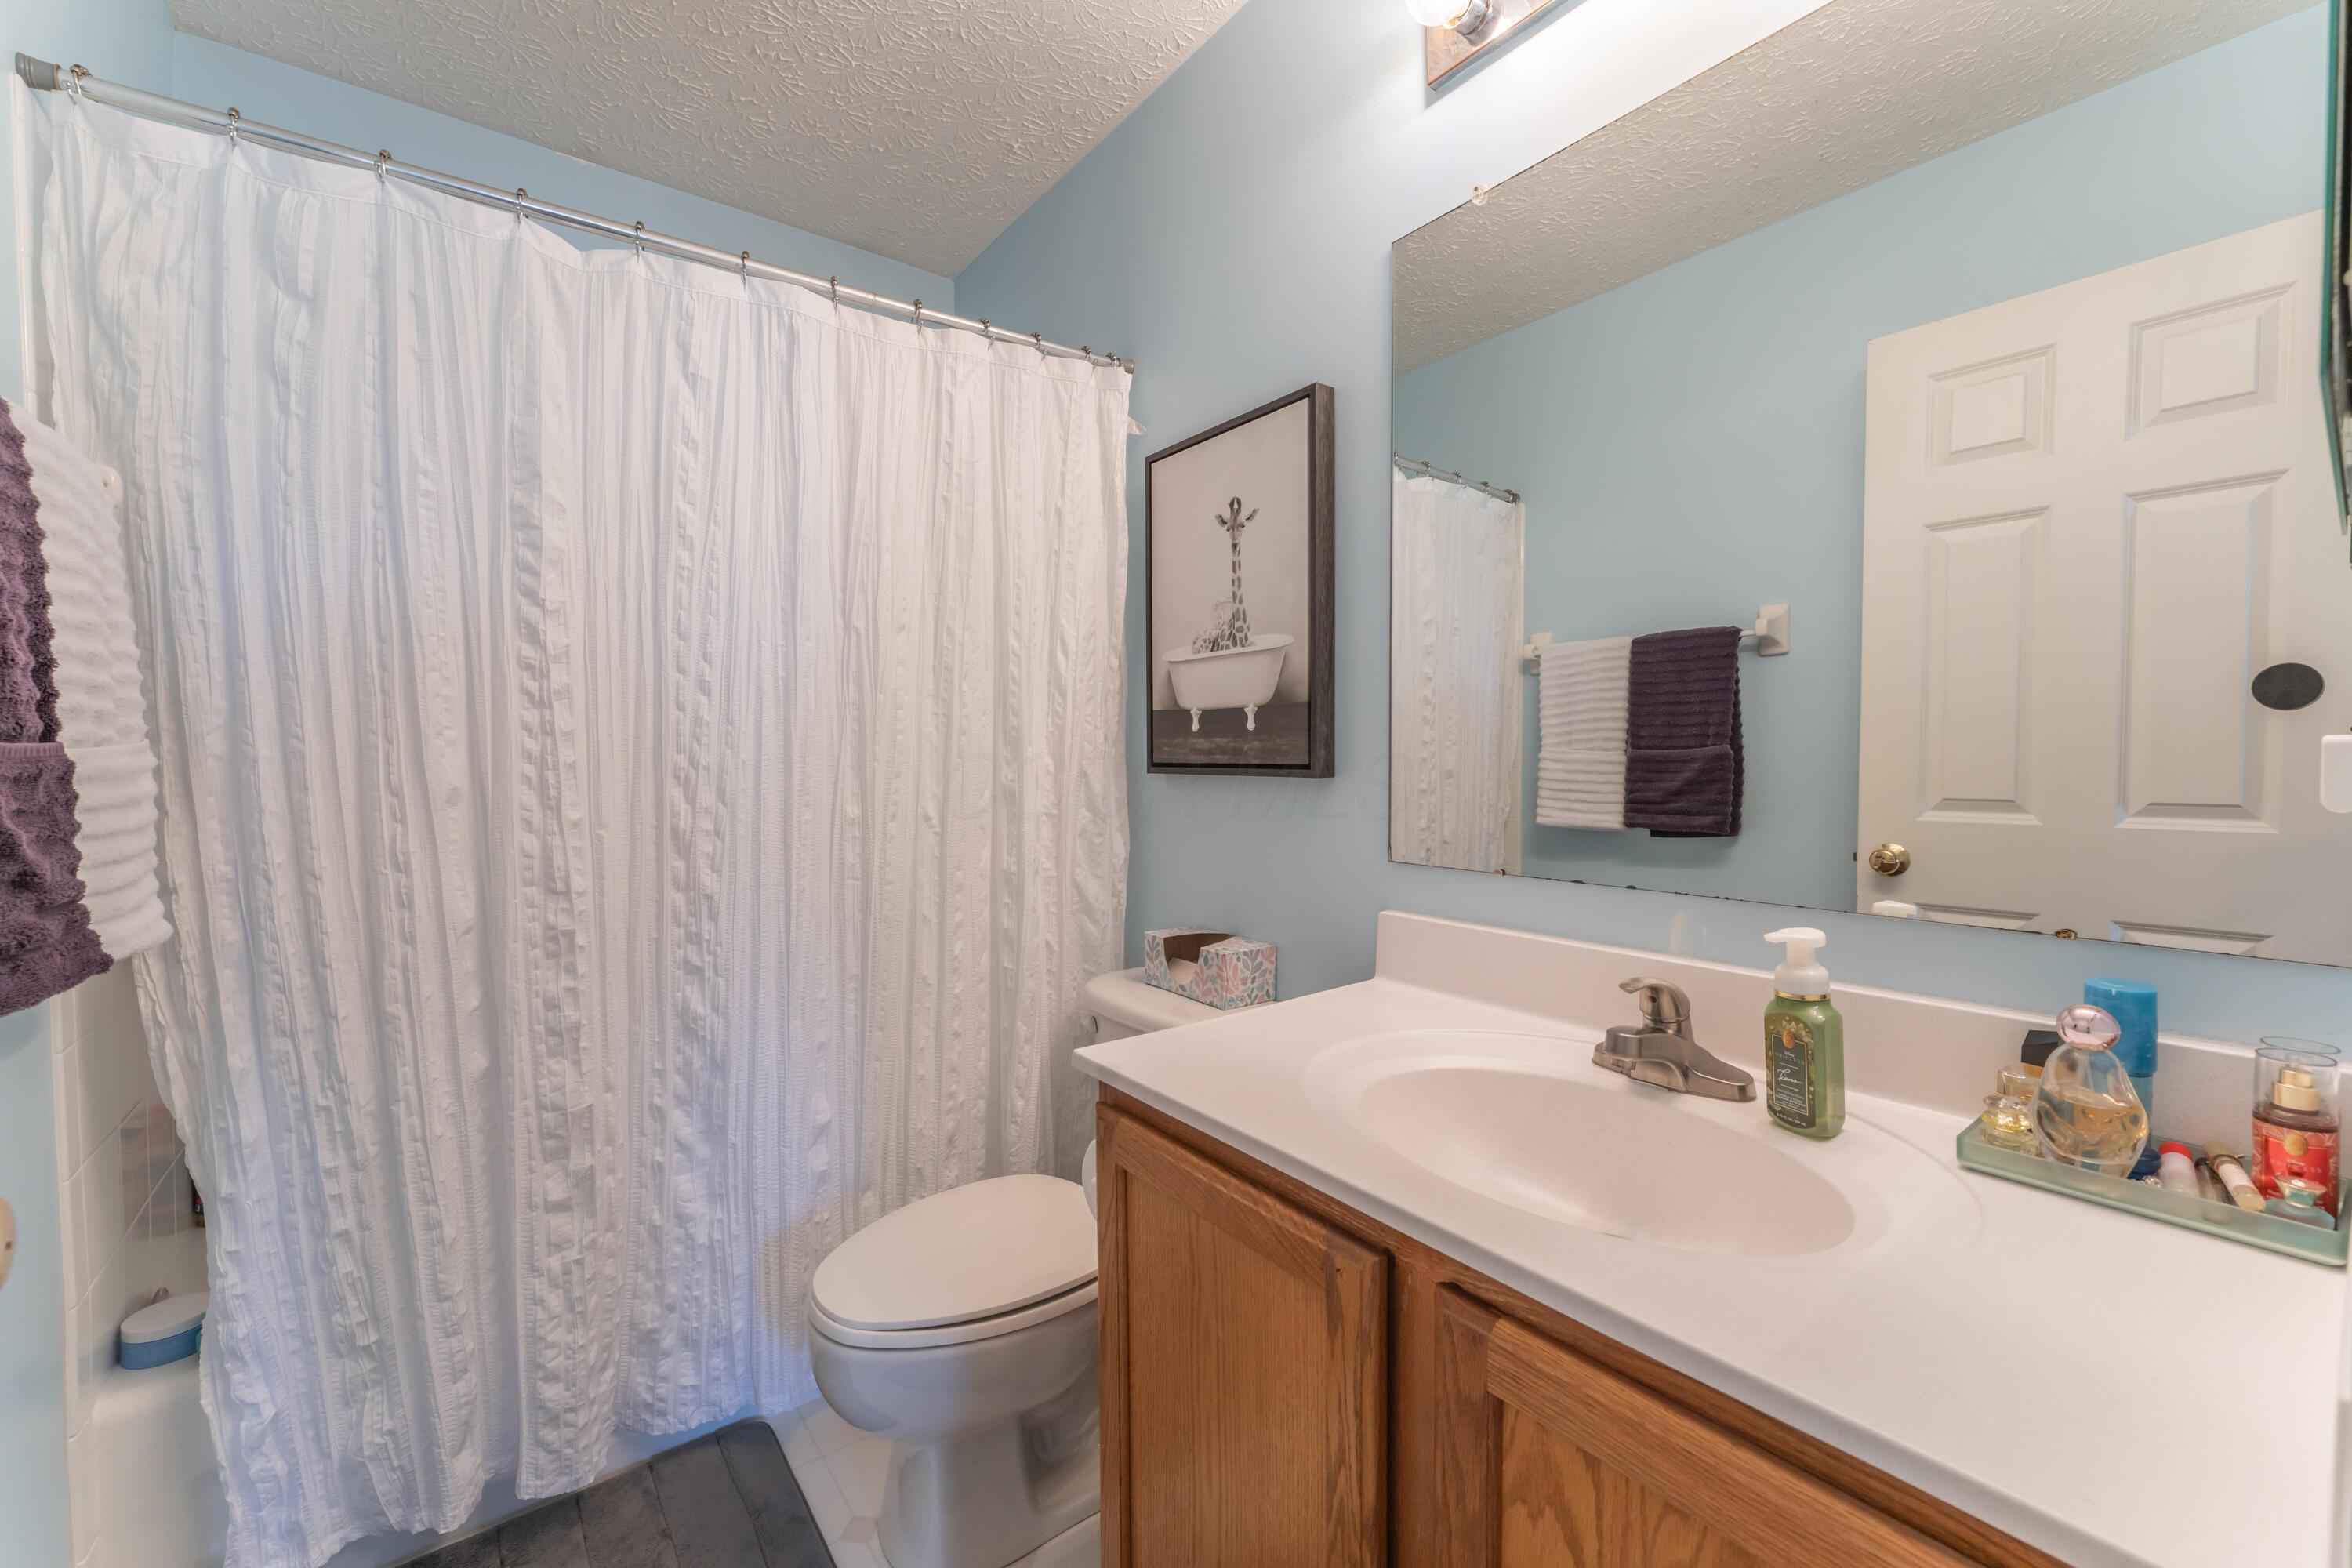
Bathroom with a wood vanity, large mirror, and white shower curtain against pale blue walls.
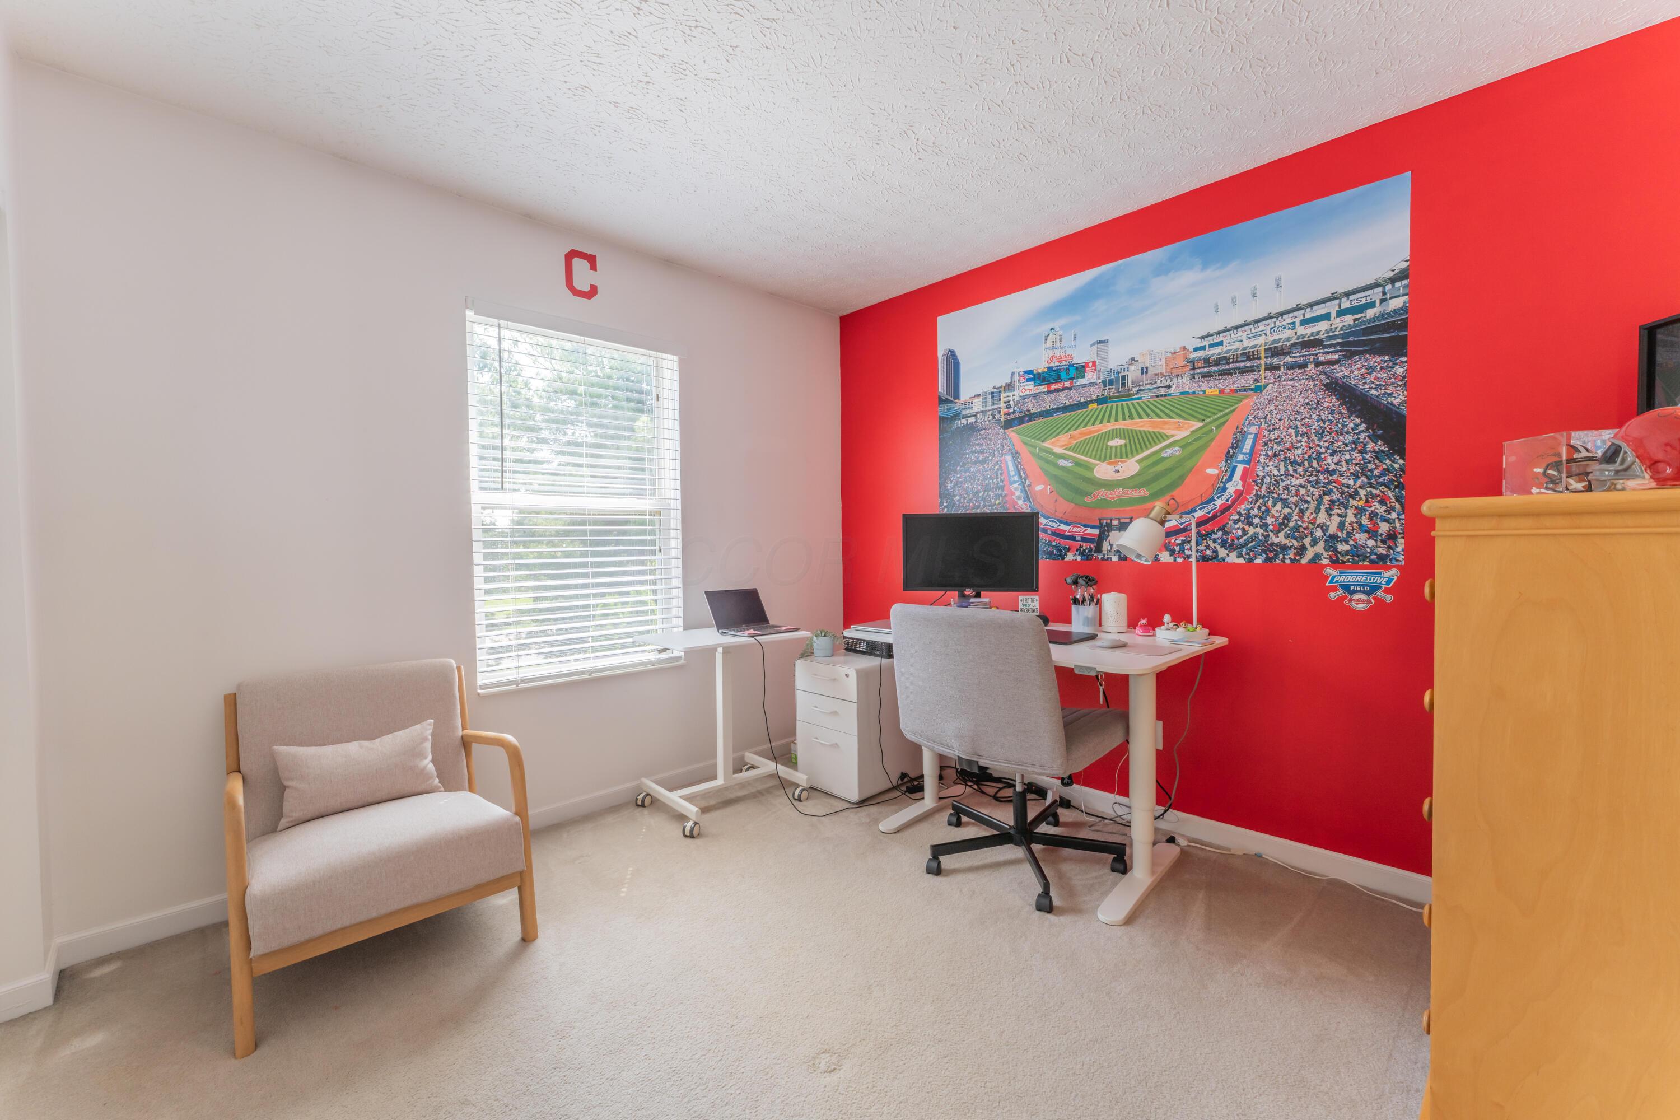
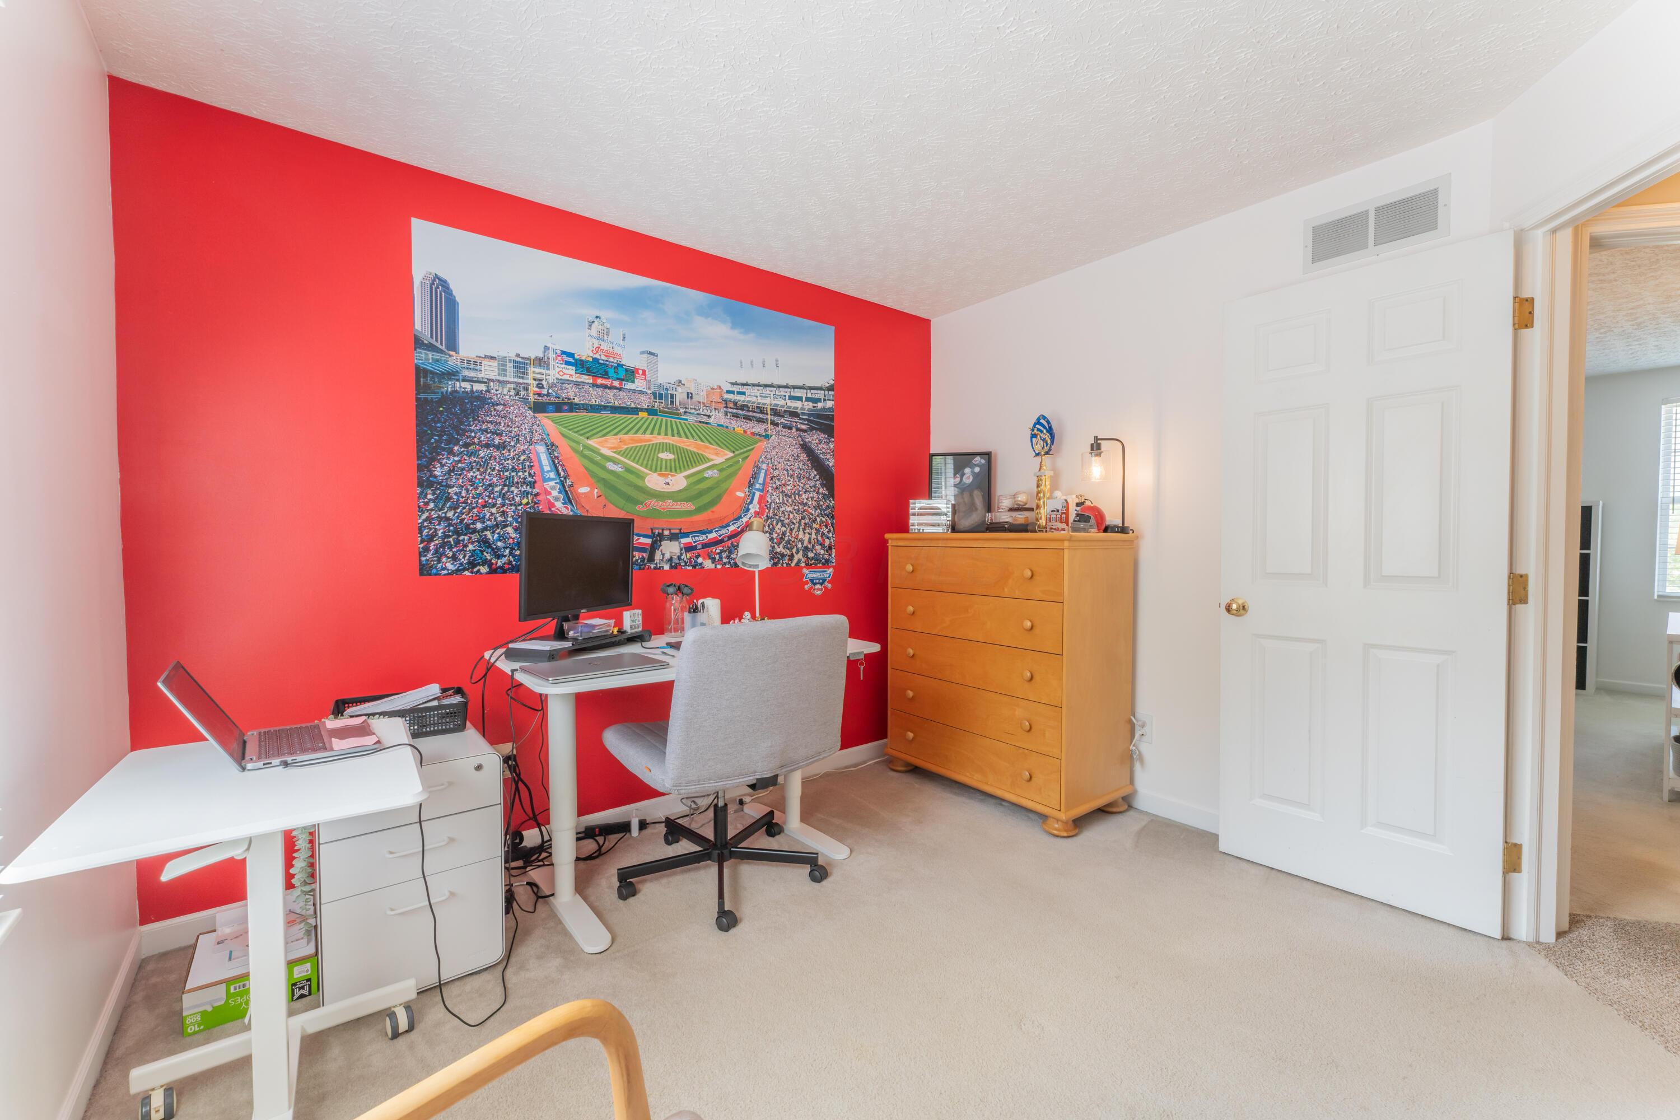
Home office with a red accent wall, standing desk, and large Cleveland baseball stadium mural.
Home office with a red accent wall, baseball stadium mural, desks, and wooden dresser.
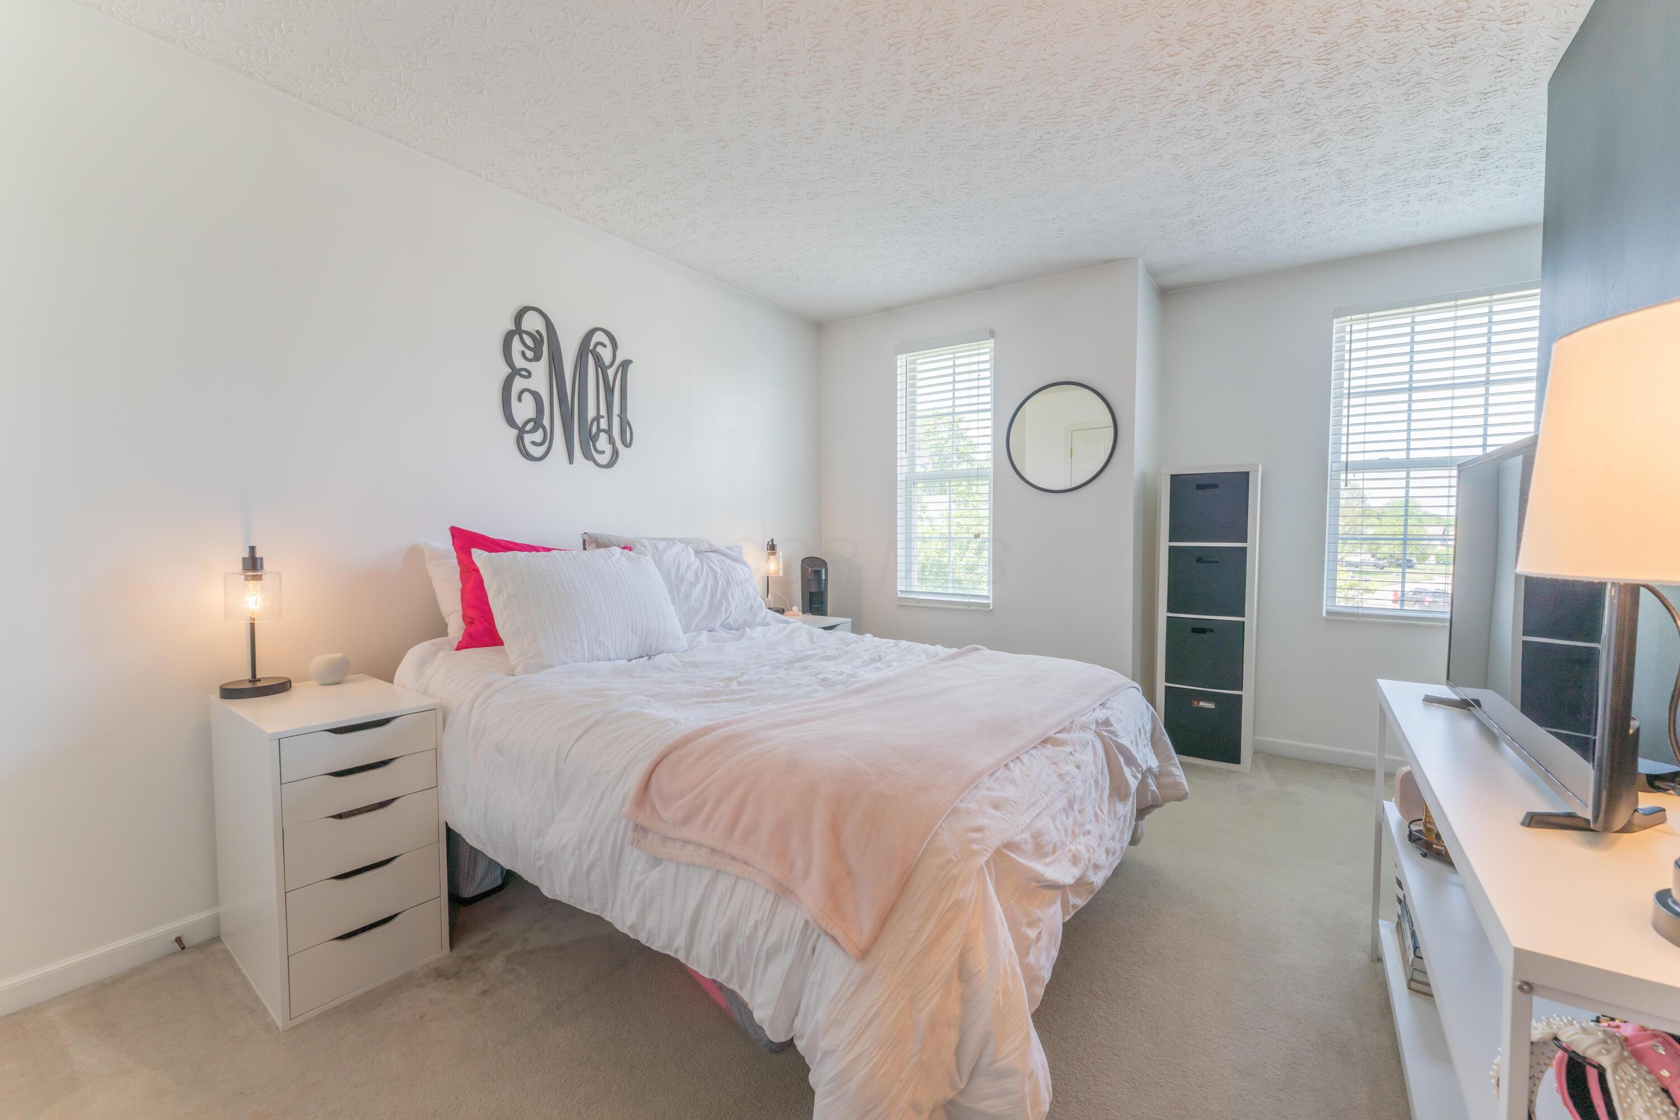
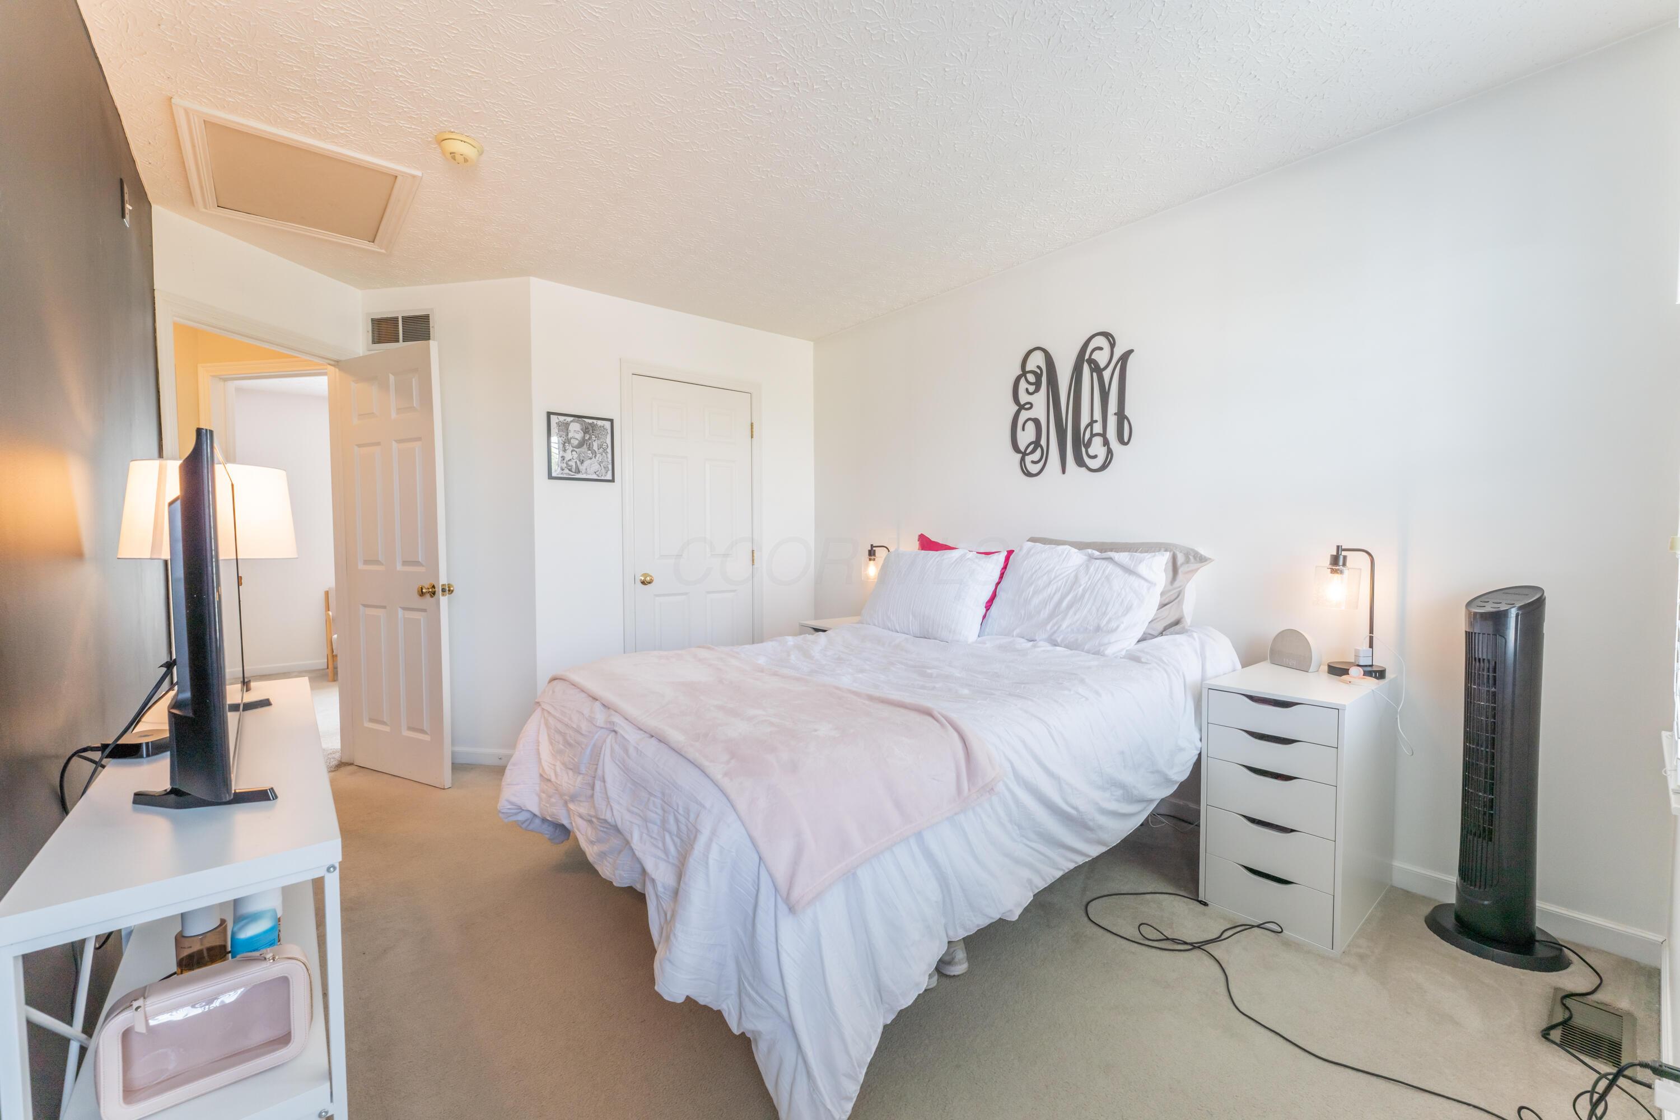
Furnished bedroom with white bedding, a pale pink throw, and two bright windows.
Furnished bedroom with a white bed, pale pink throw, bedside lamps, and monogram wall decoration.
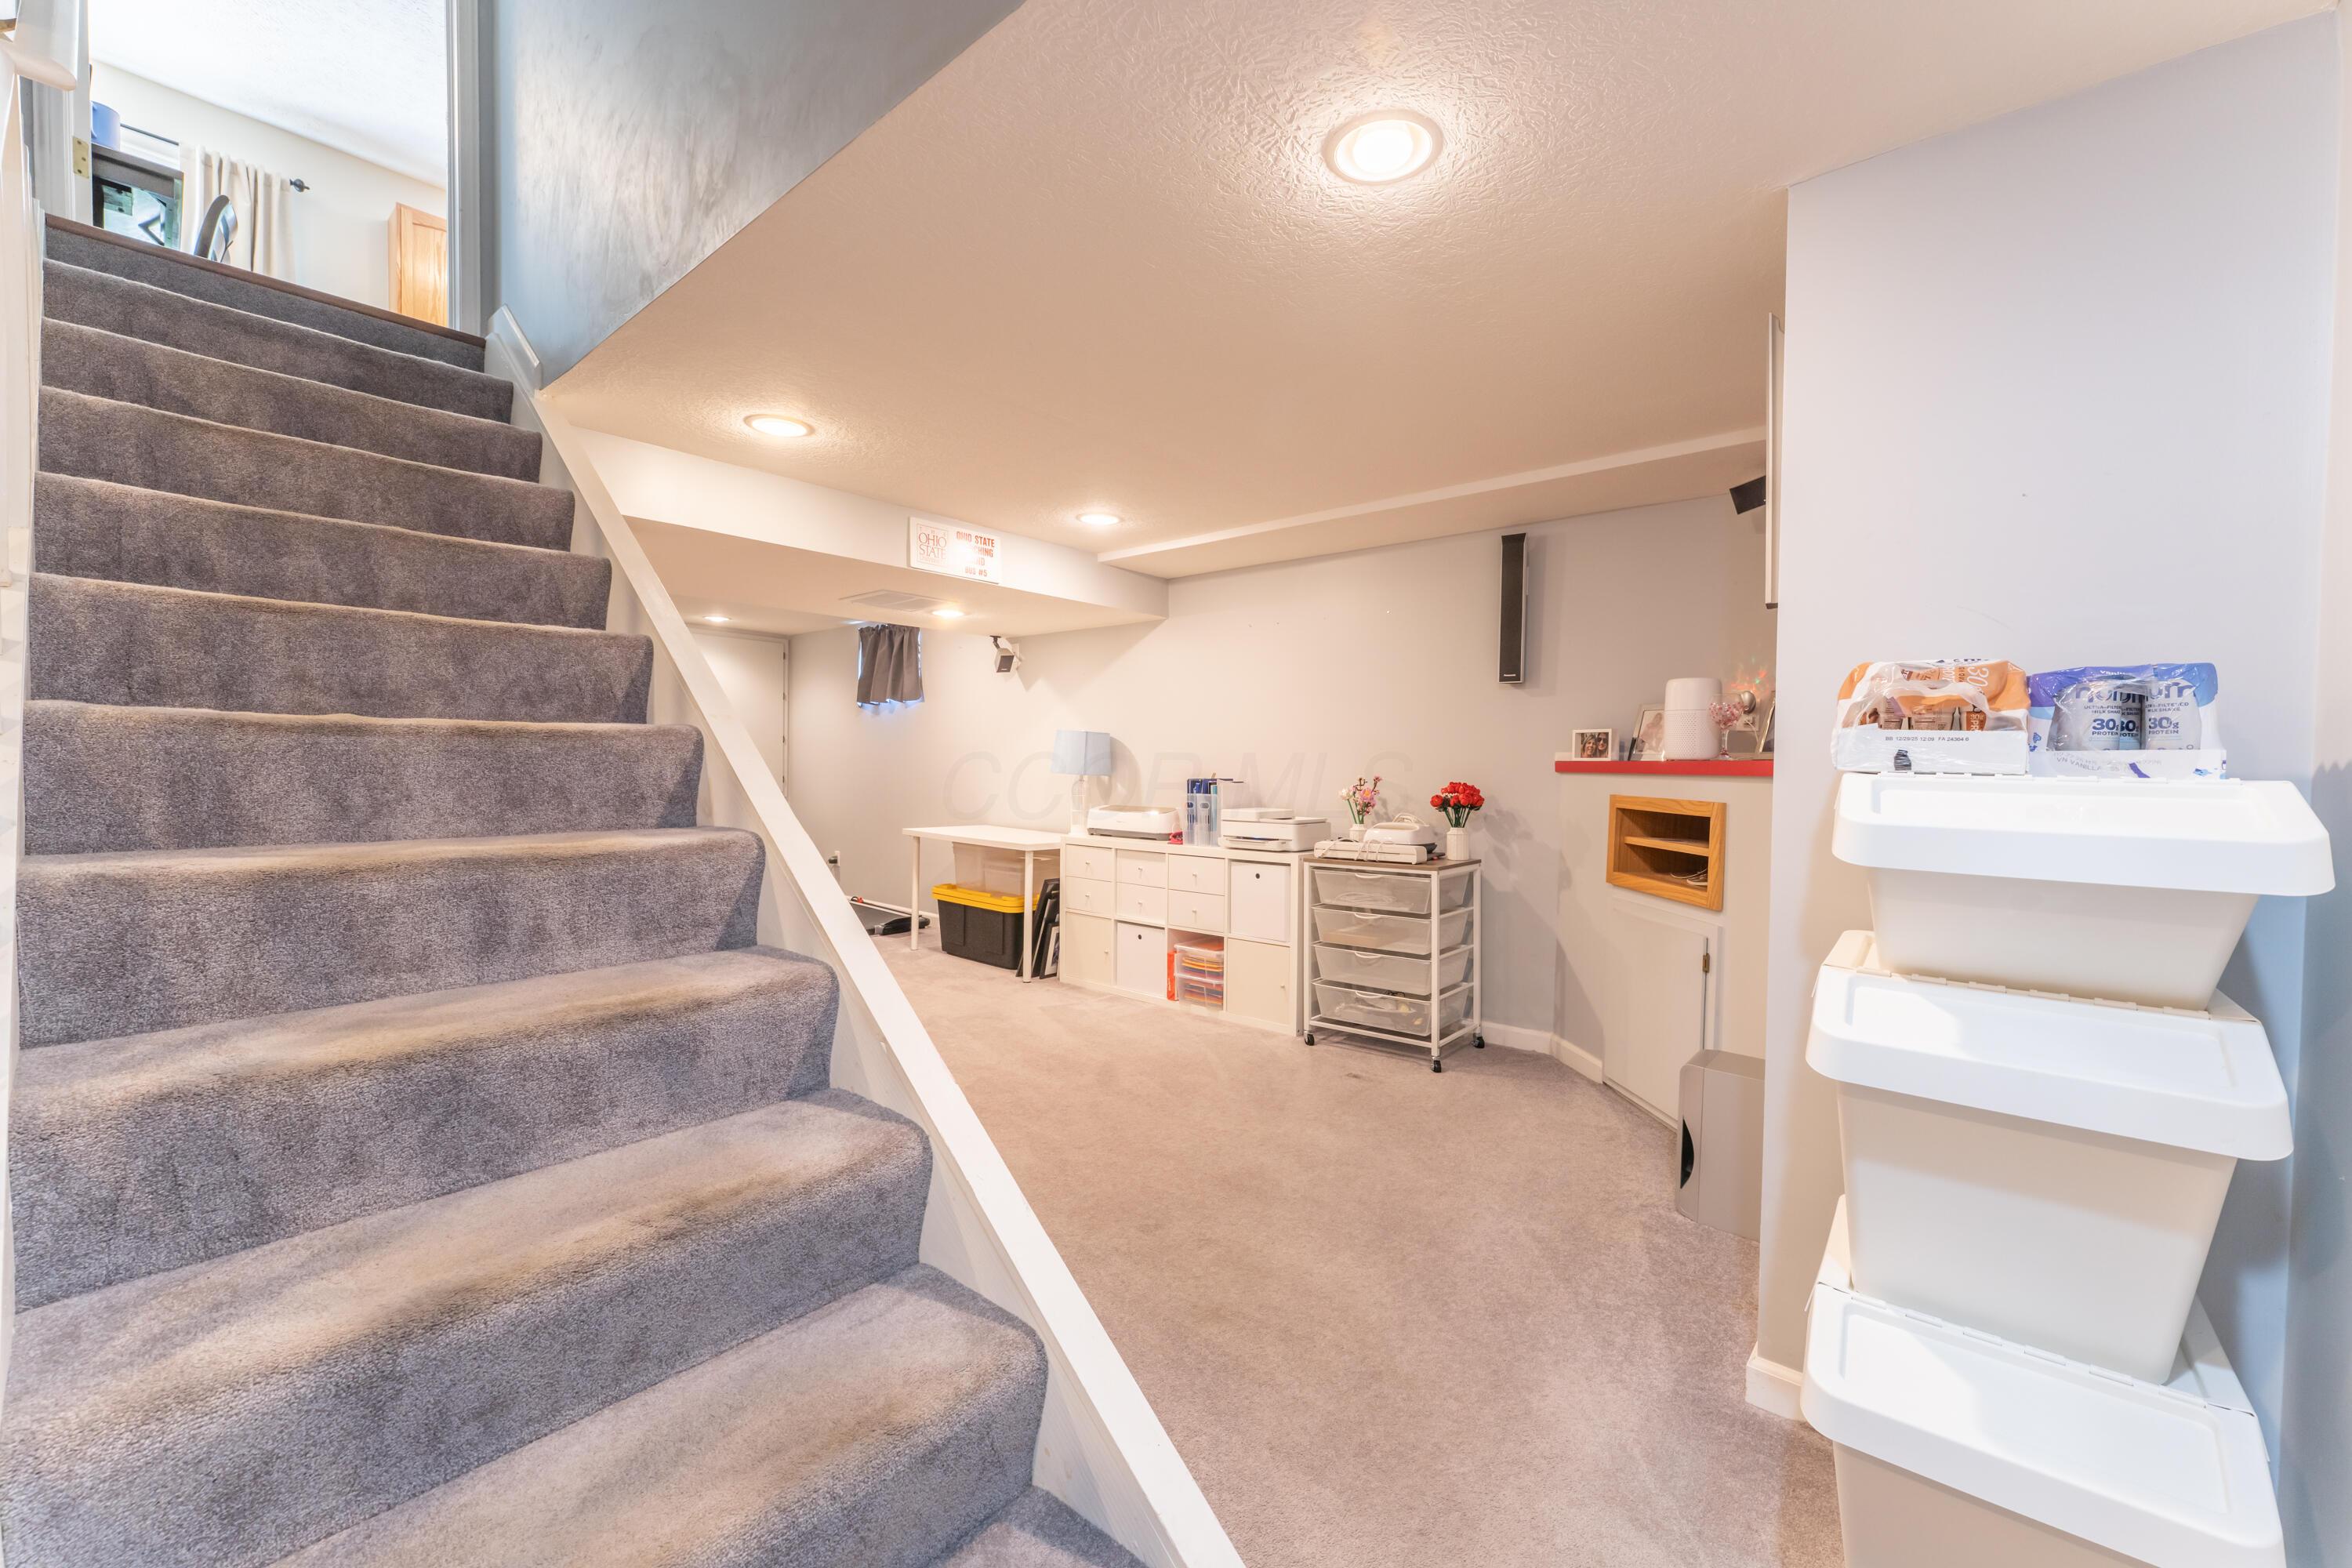
Finished basement with carpeted stairs and white storage cabinets and bins.
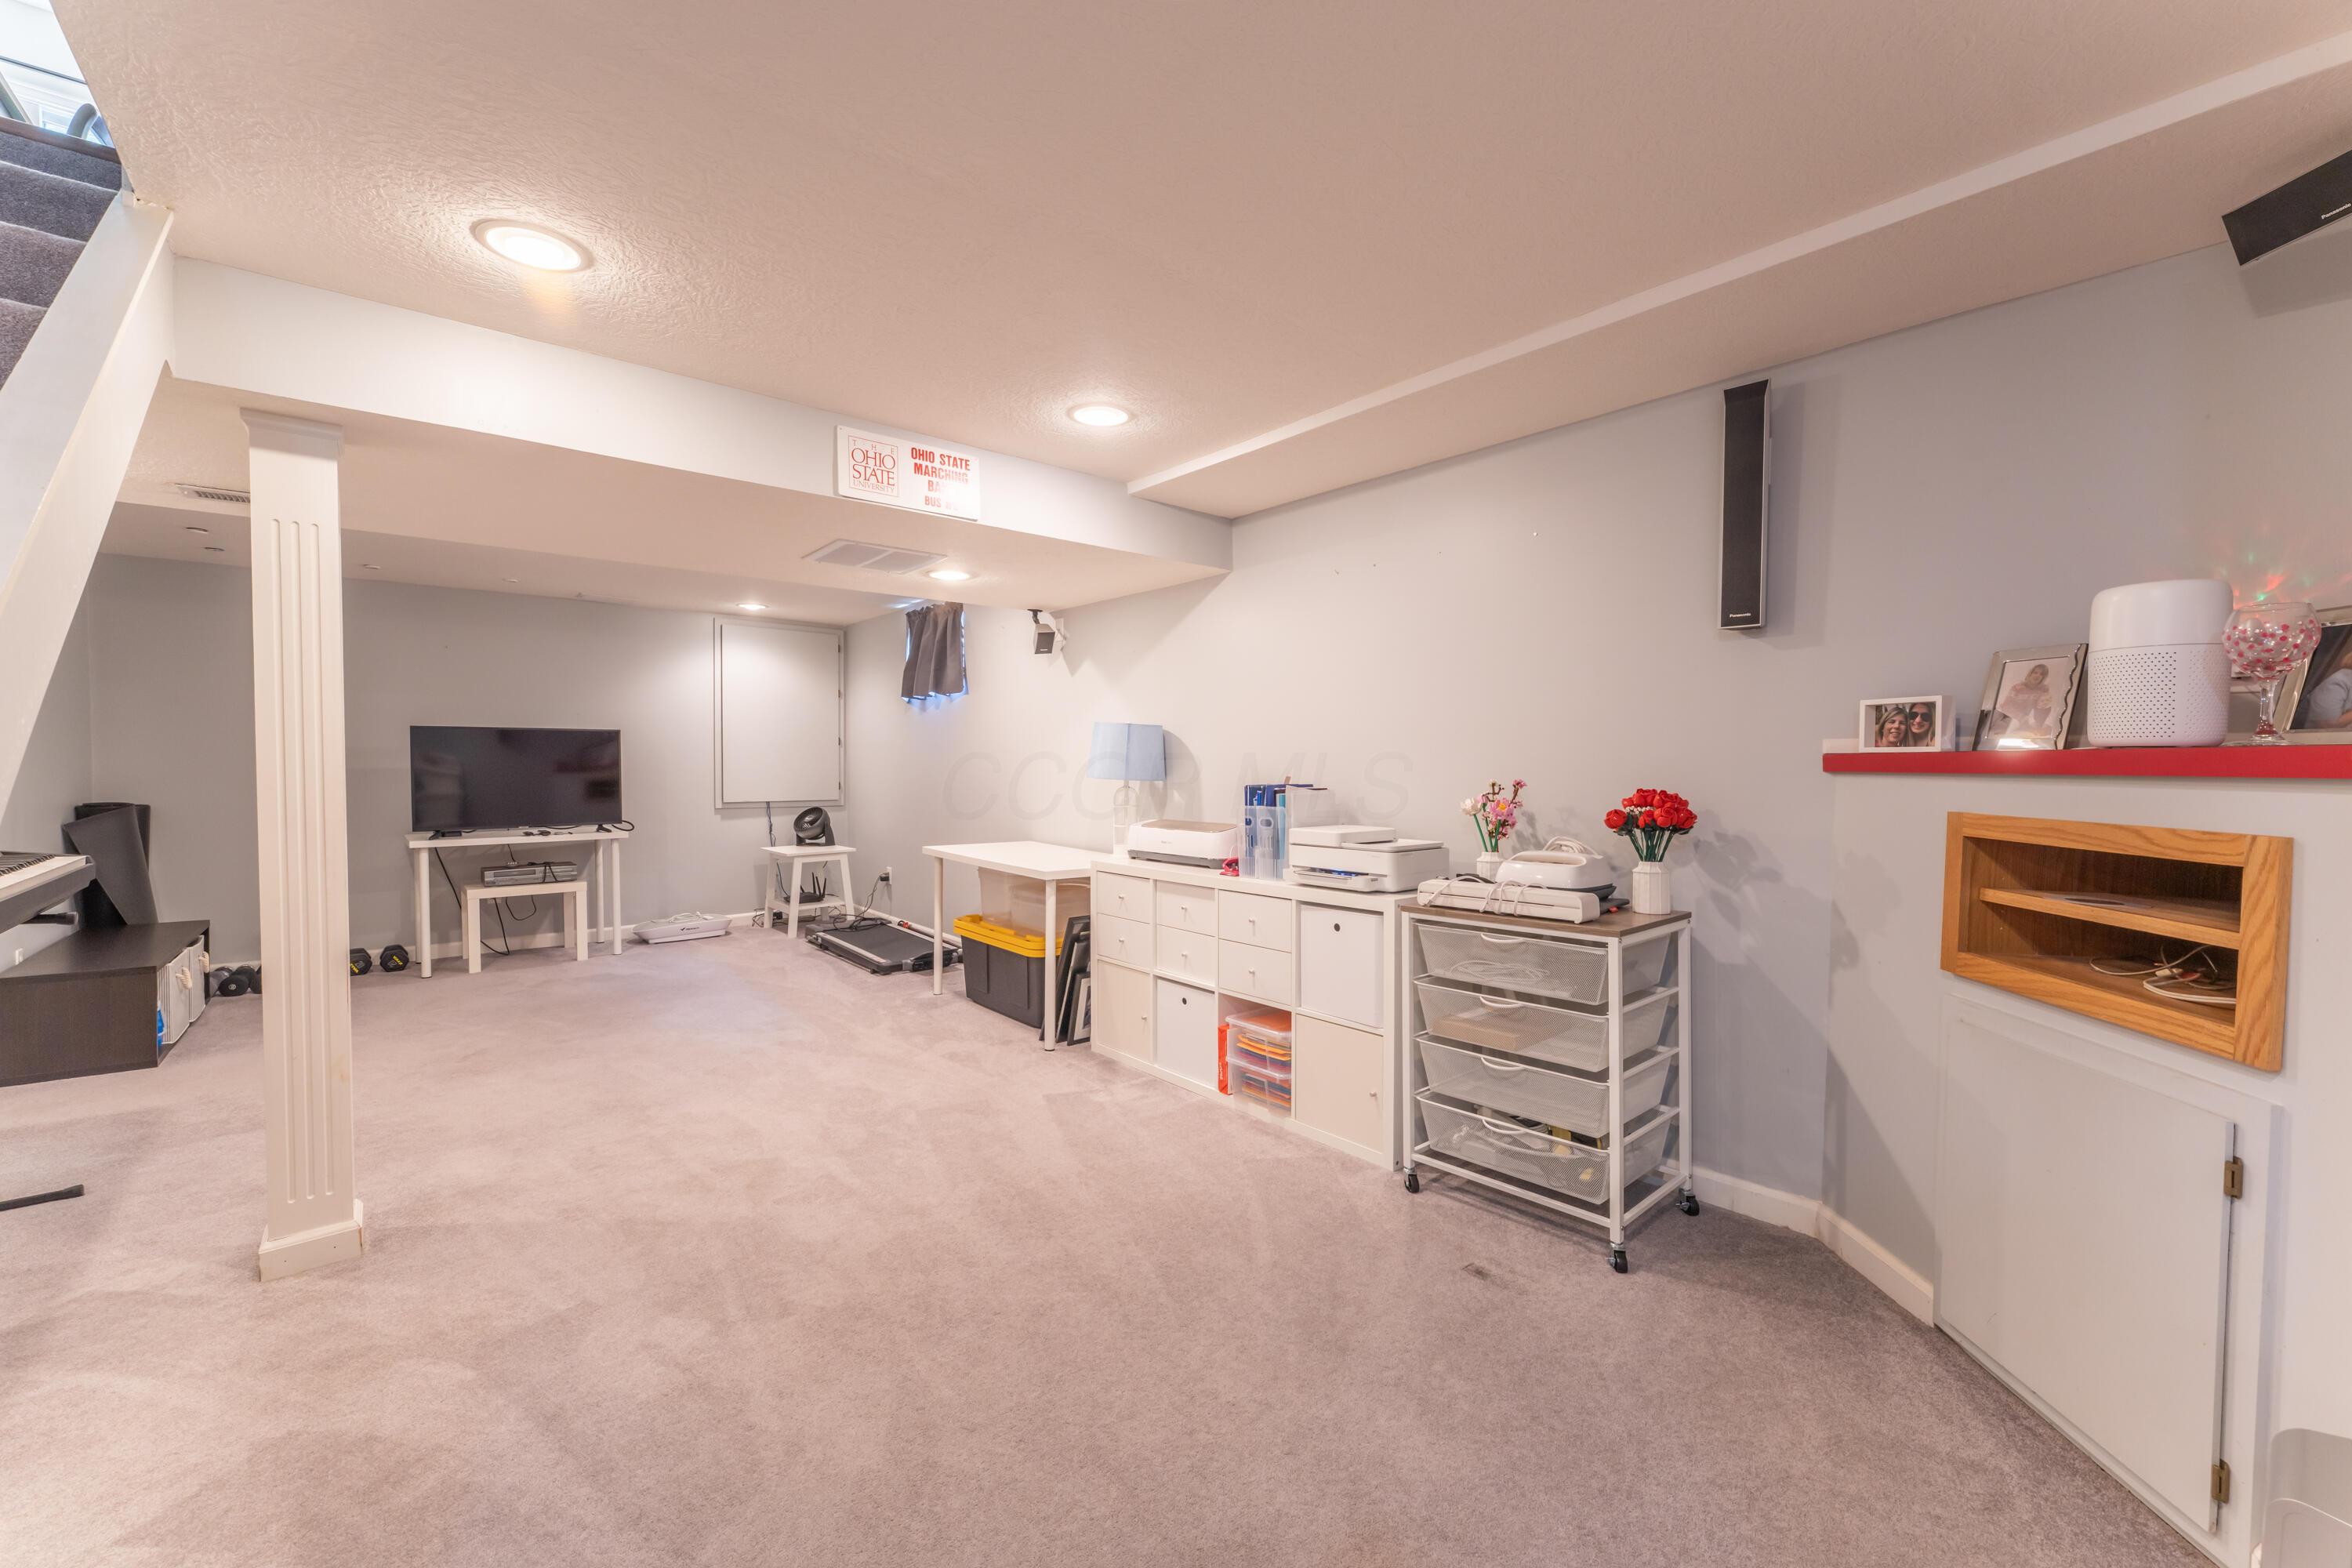
Basement recreation room with a treadmill, television, piano, and extensive storage.
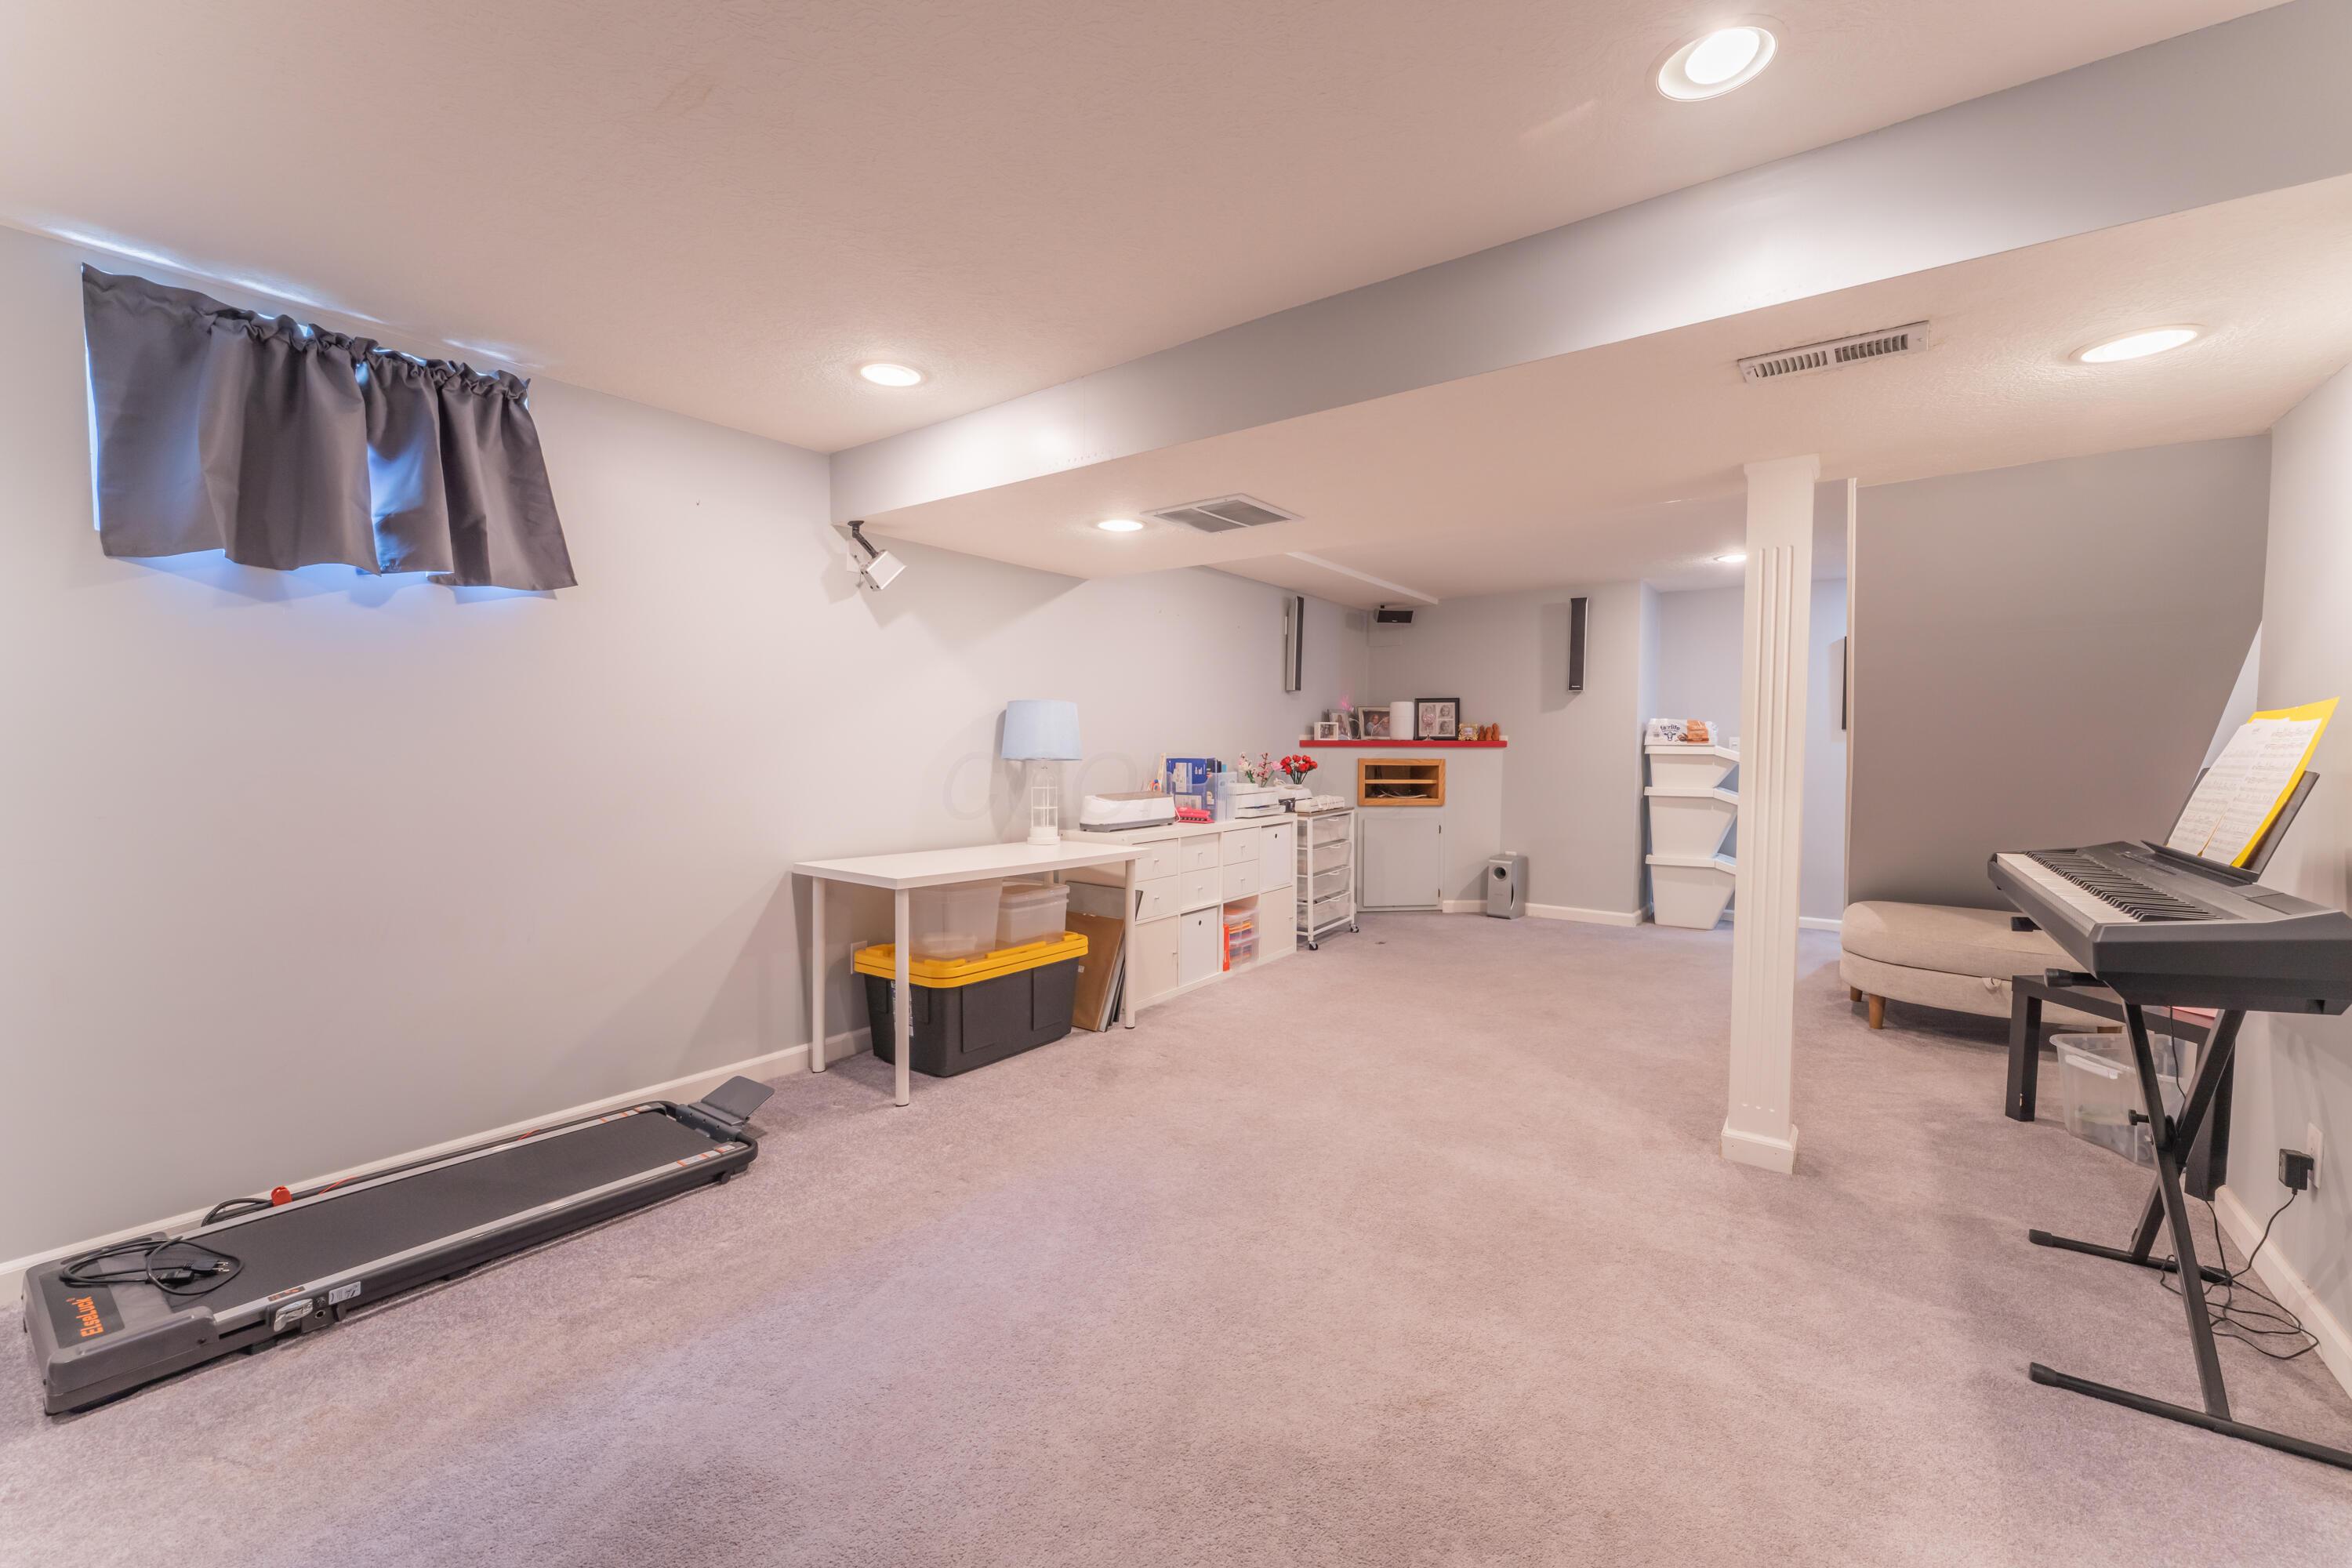
Finished basement recreation room with a treadmill, storage cabinets, and an electronic keyboard.
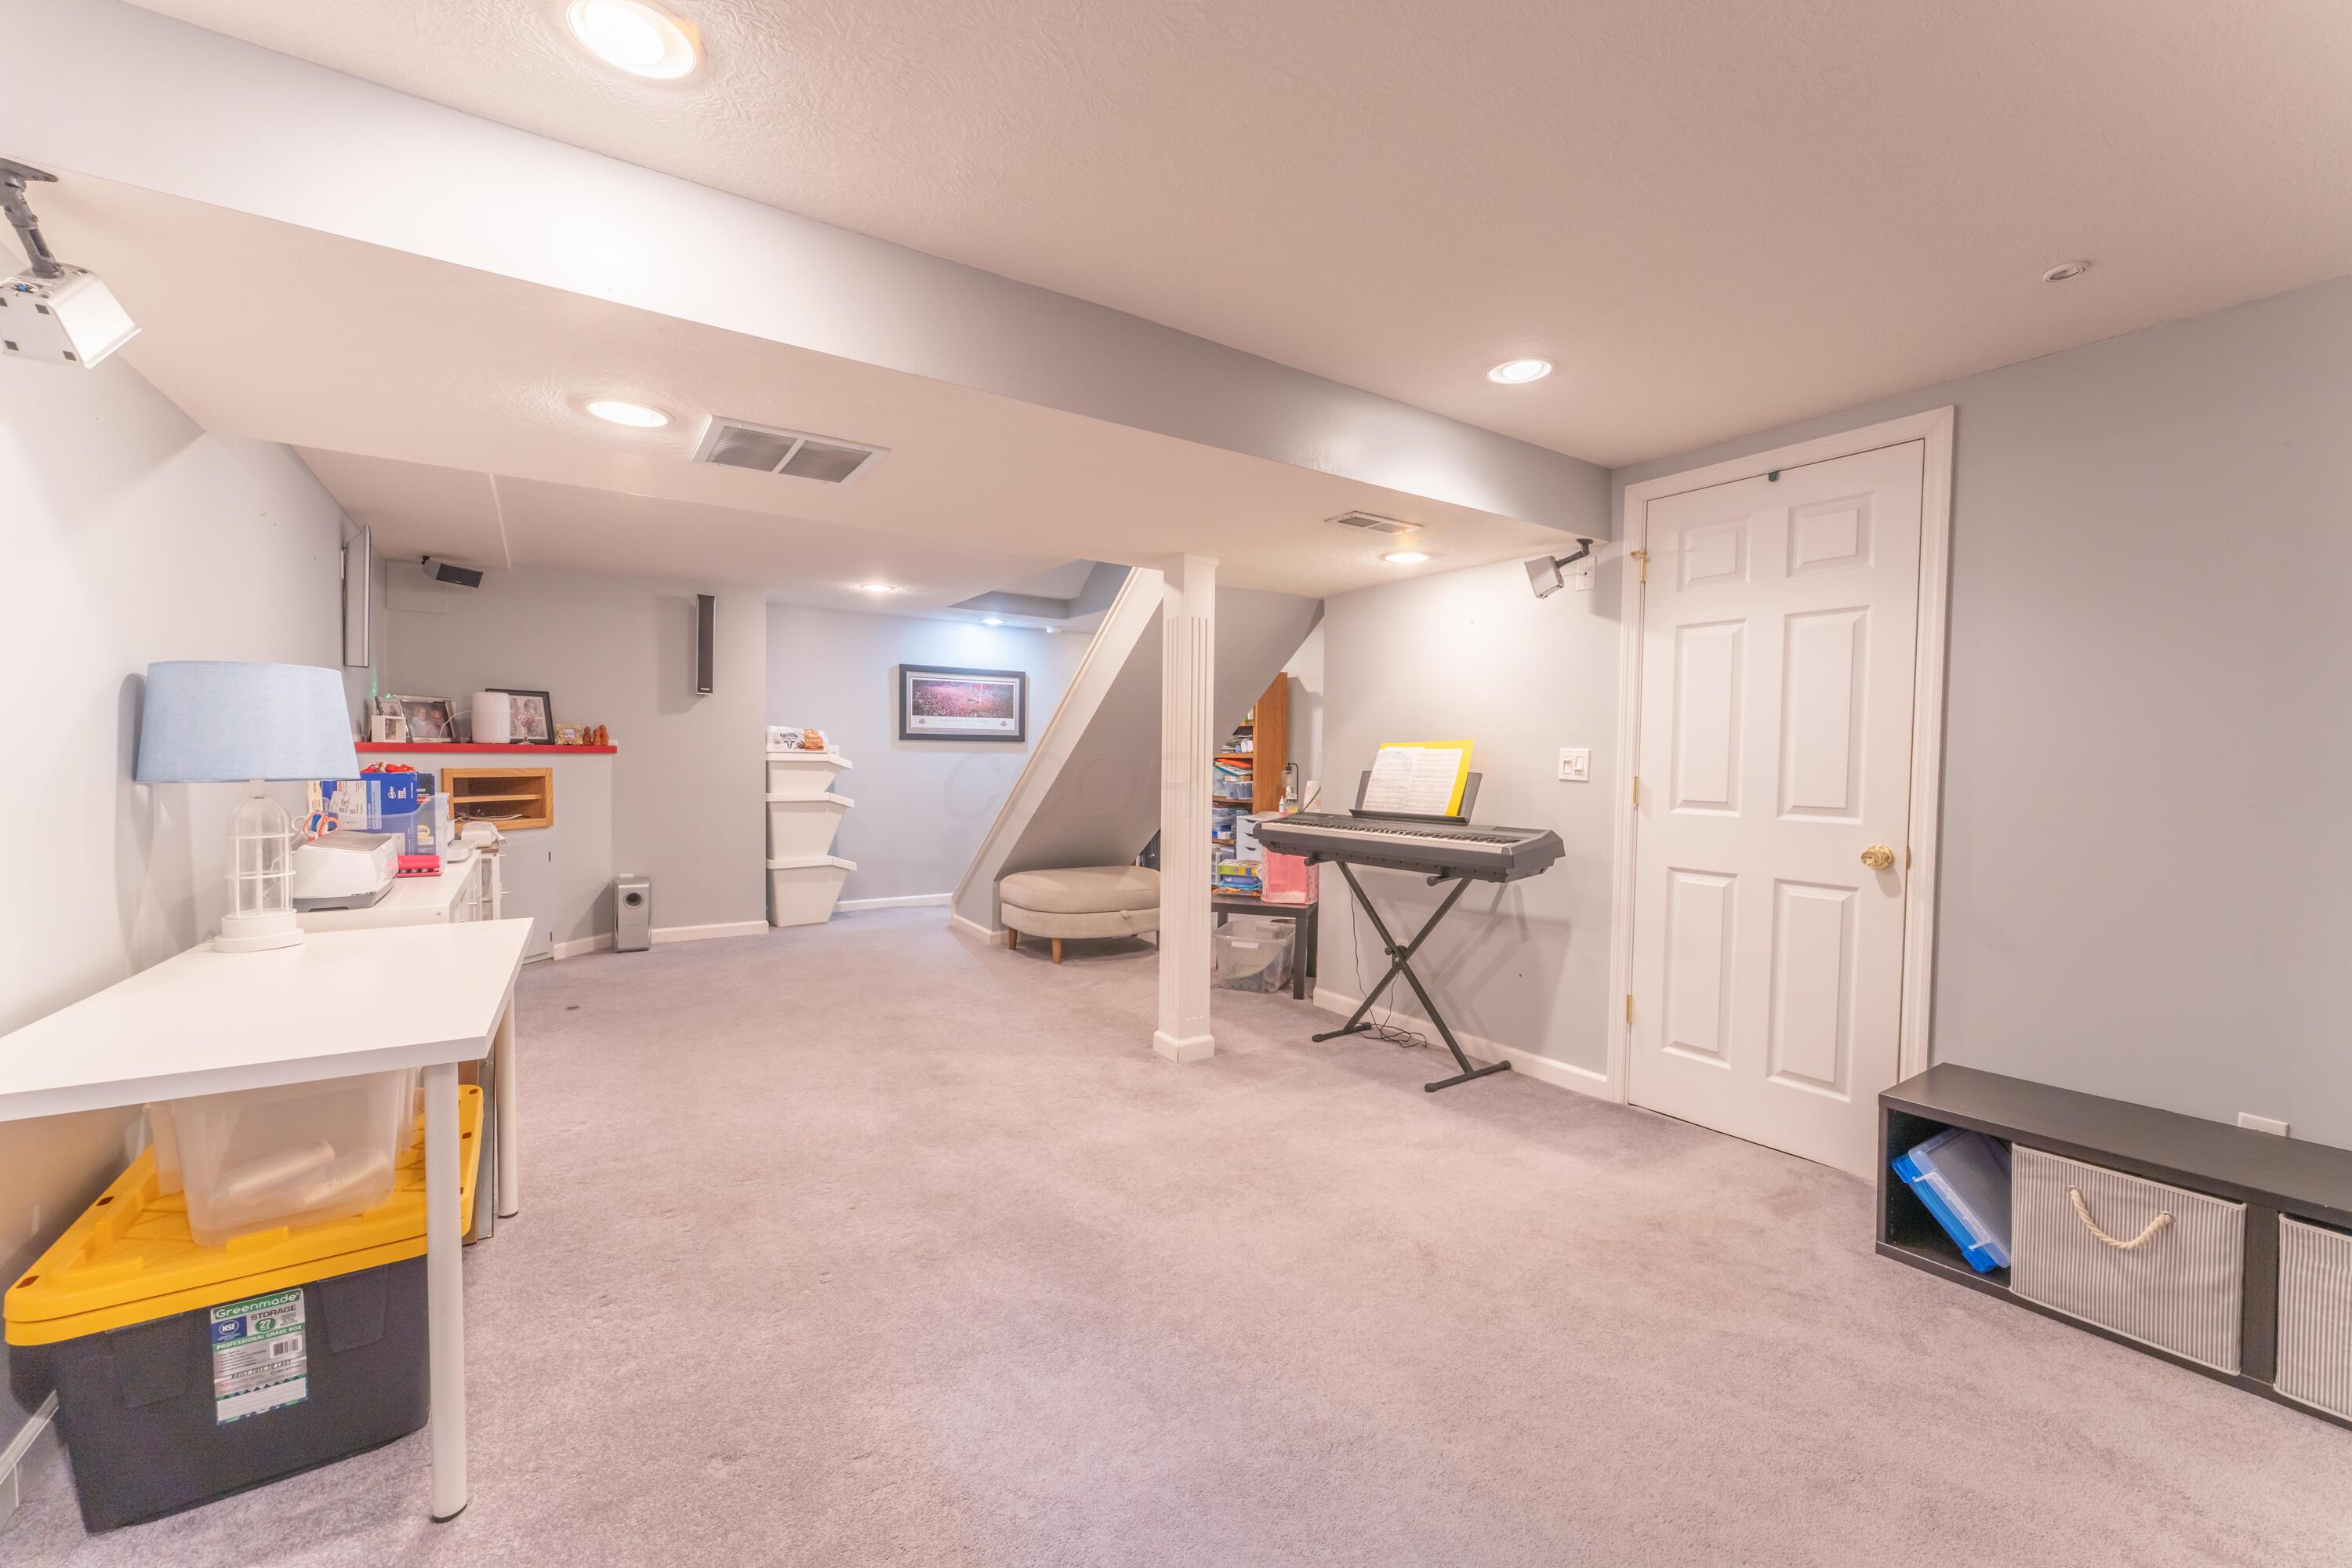
Finished basement recreation room with a keyboard, carpeted floor, and seating beneath the stairs.
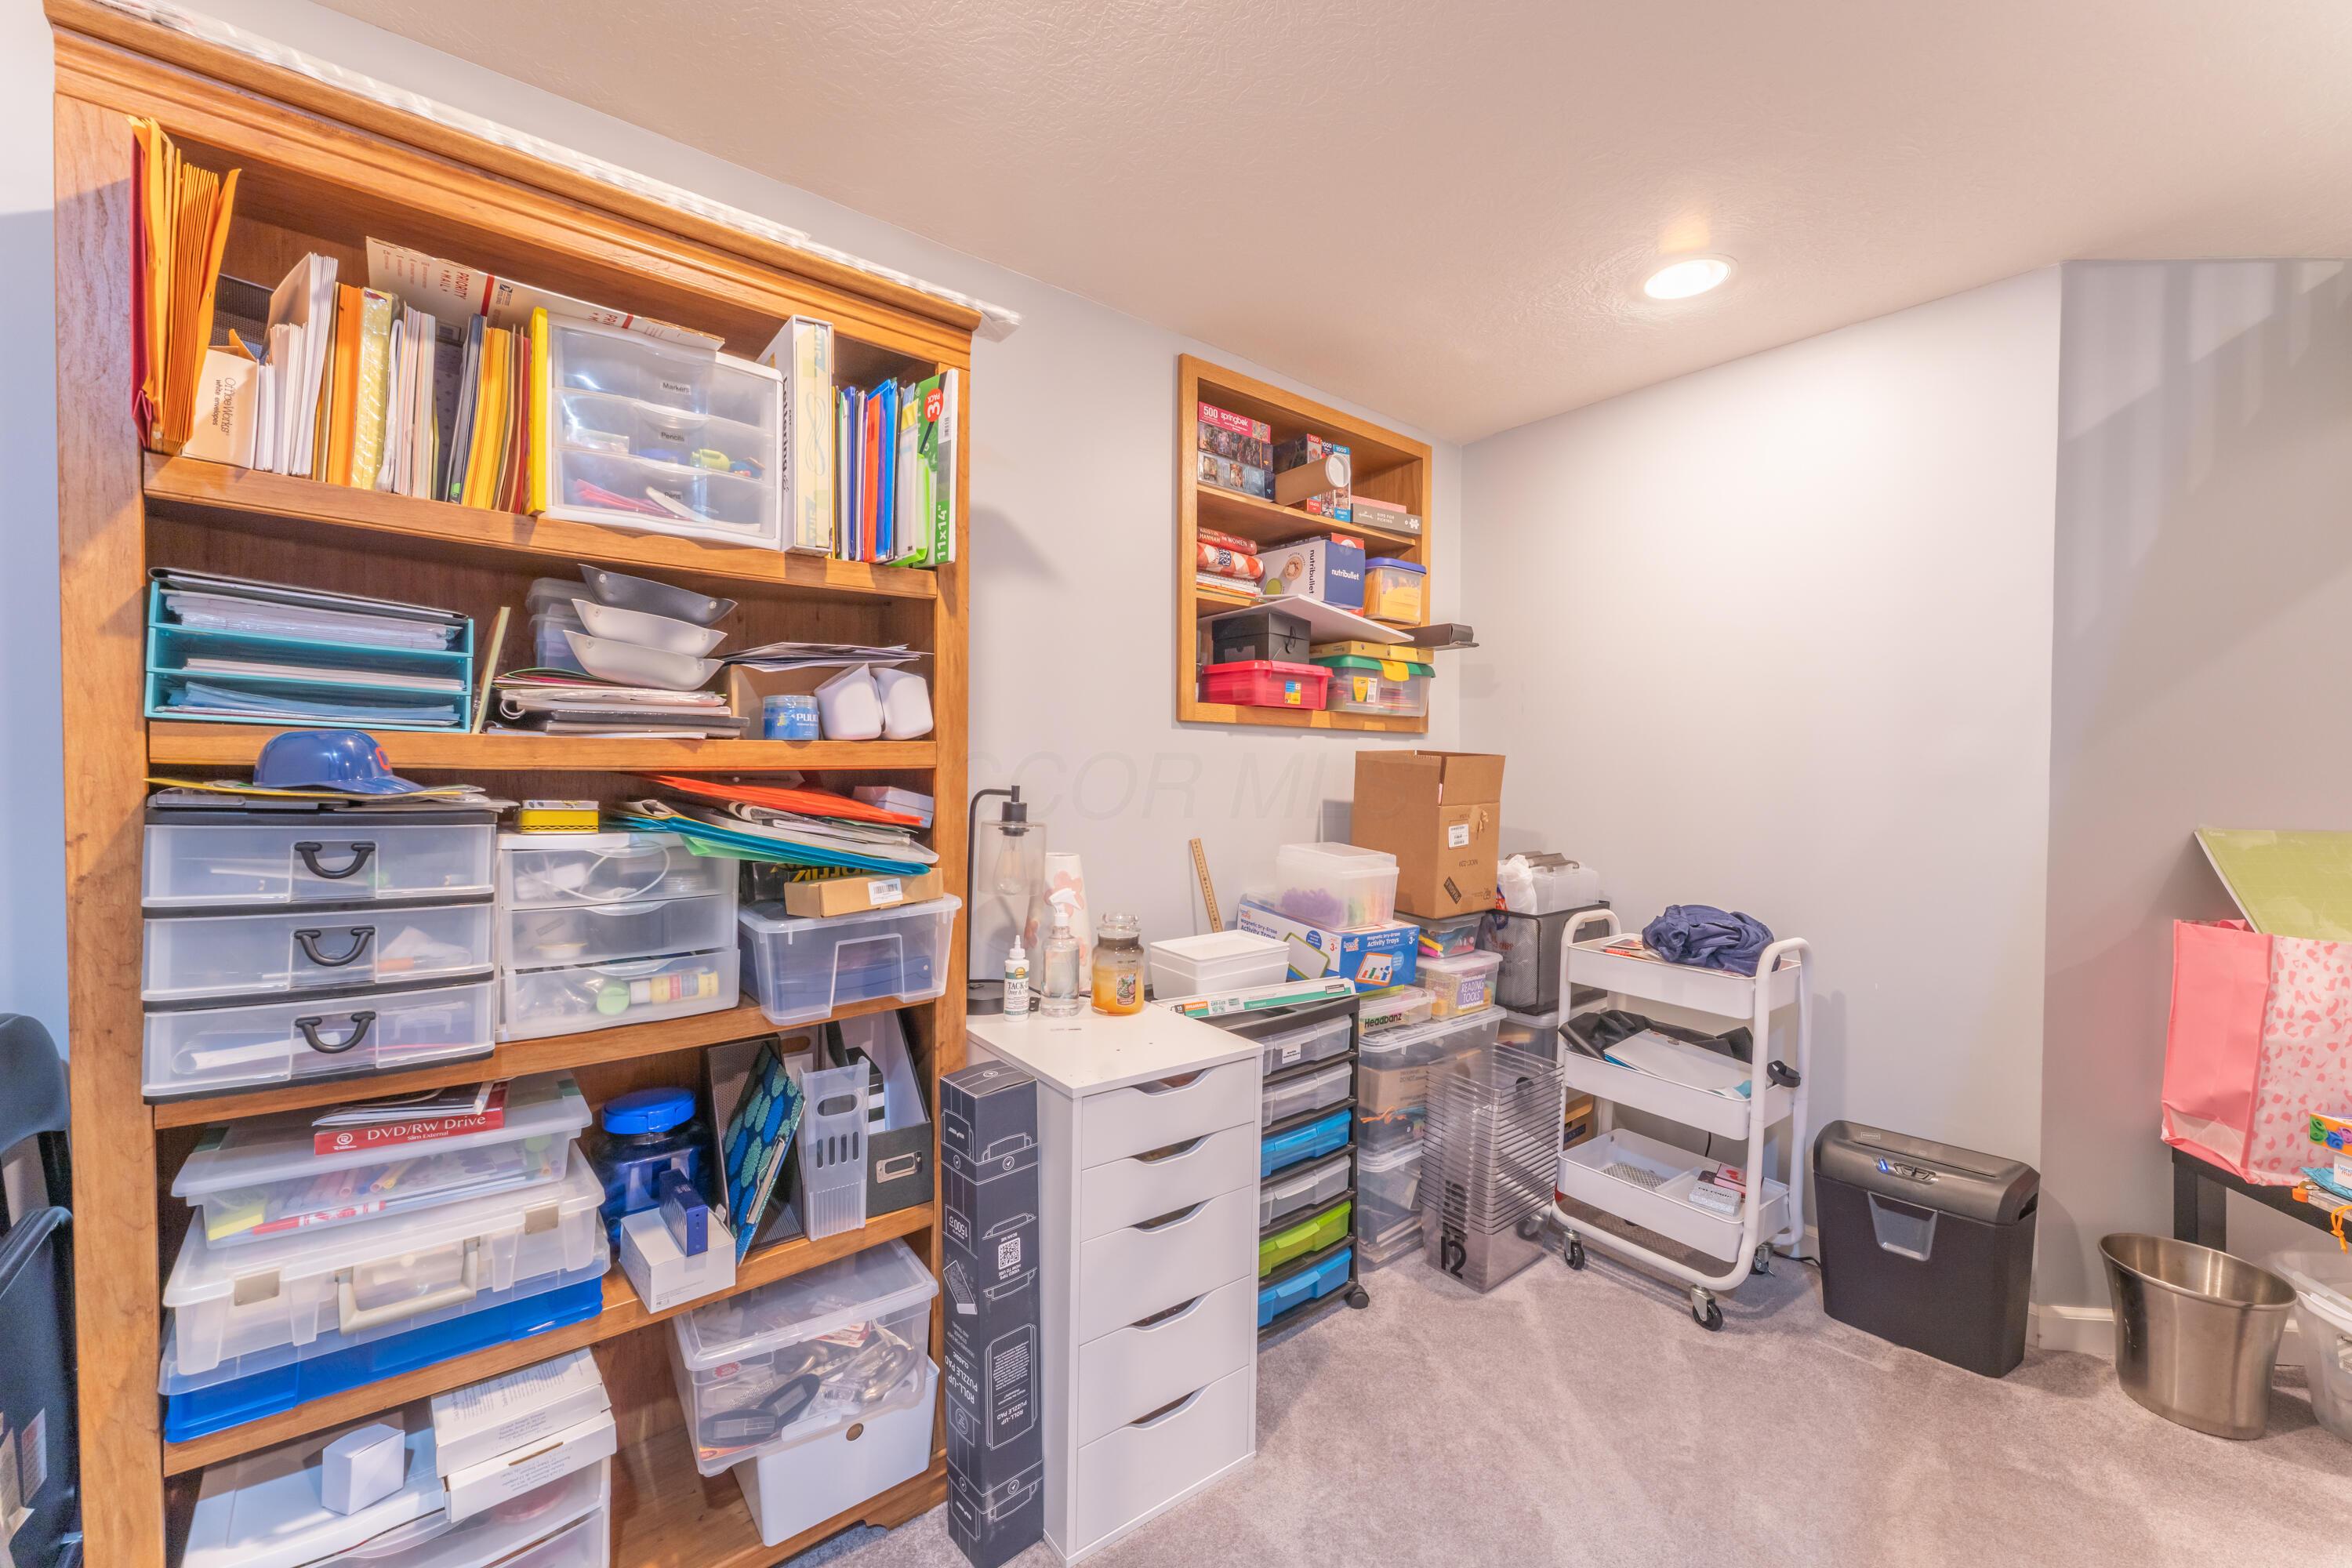
Storage room with floor-to-ceiling wooden shelves packed with organizers, papers, and supplies.
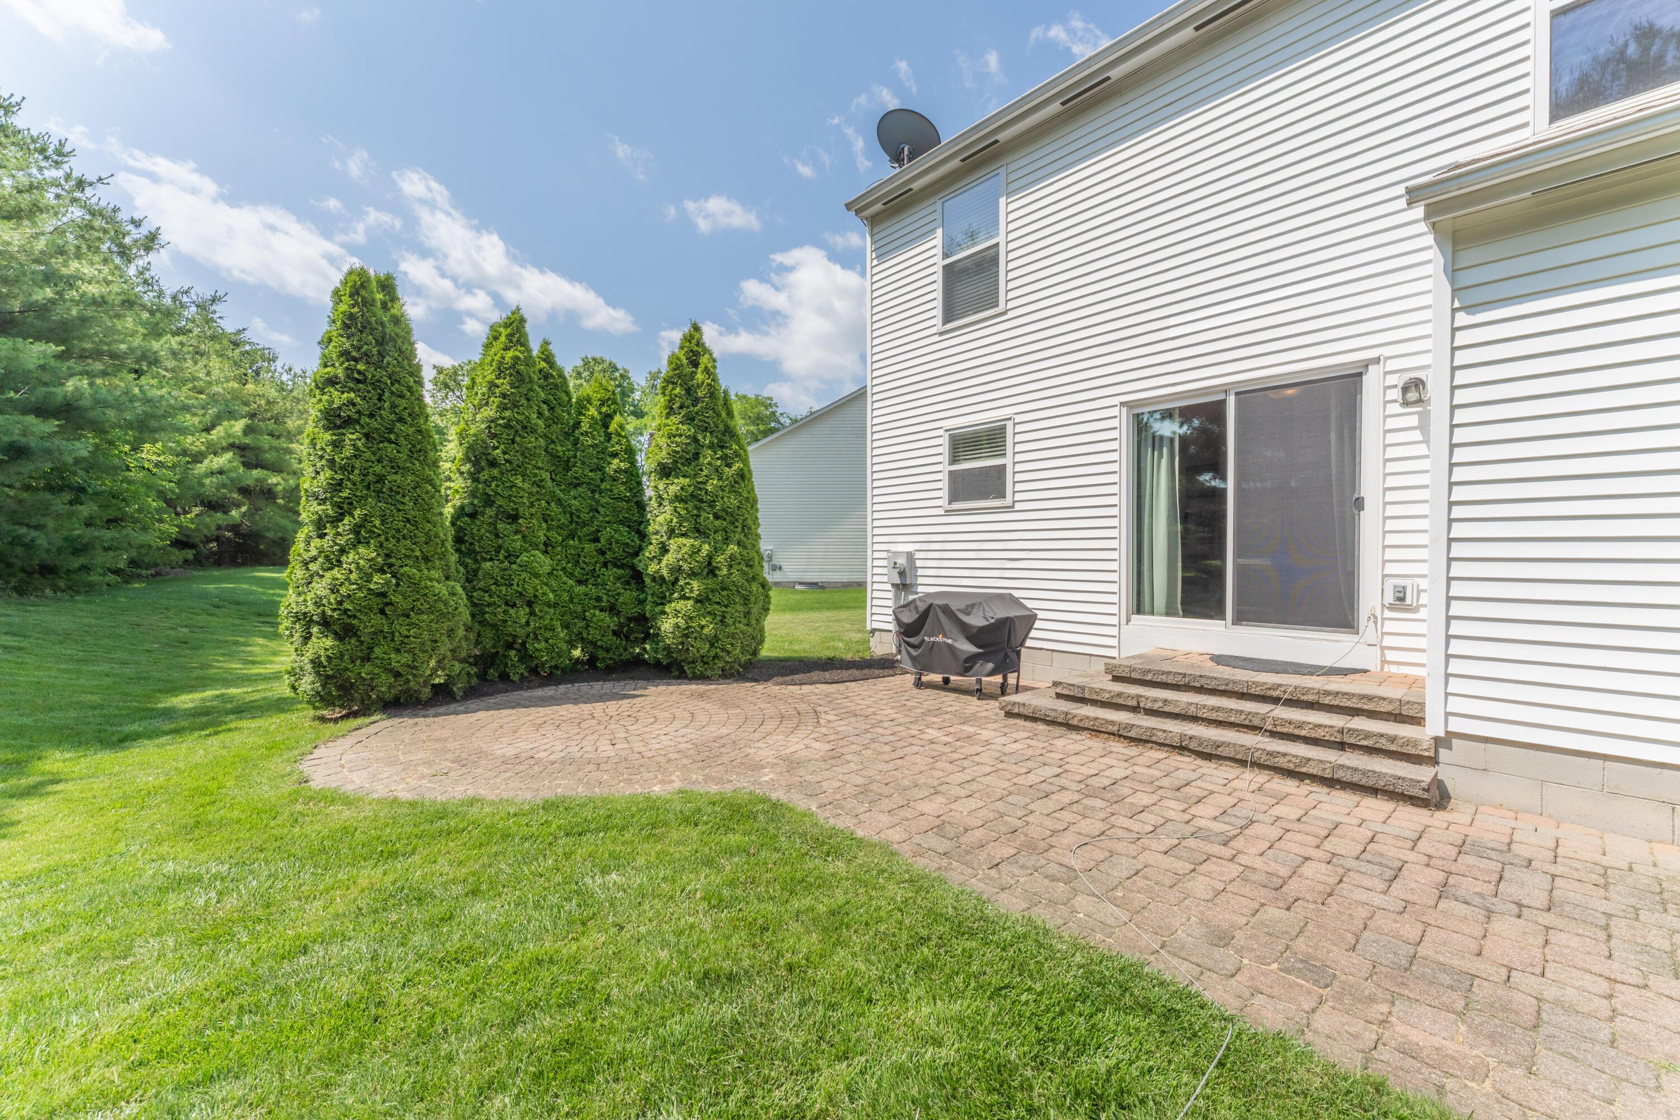
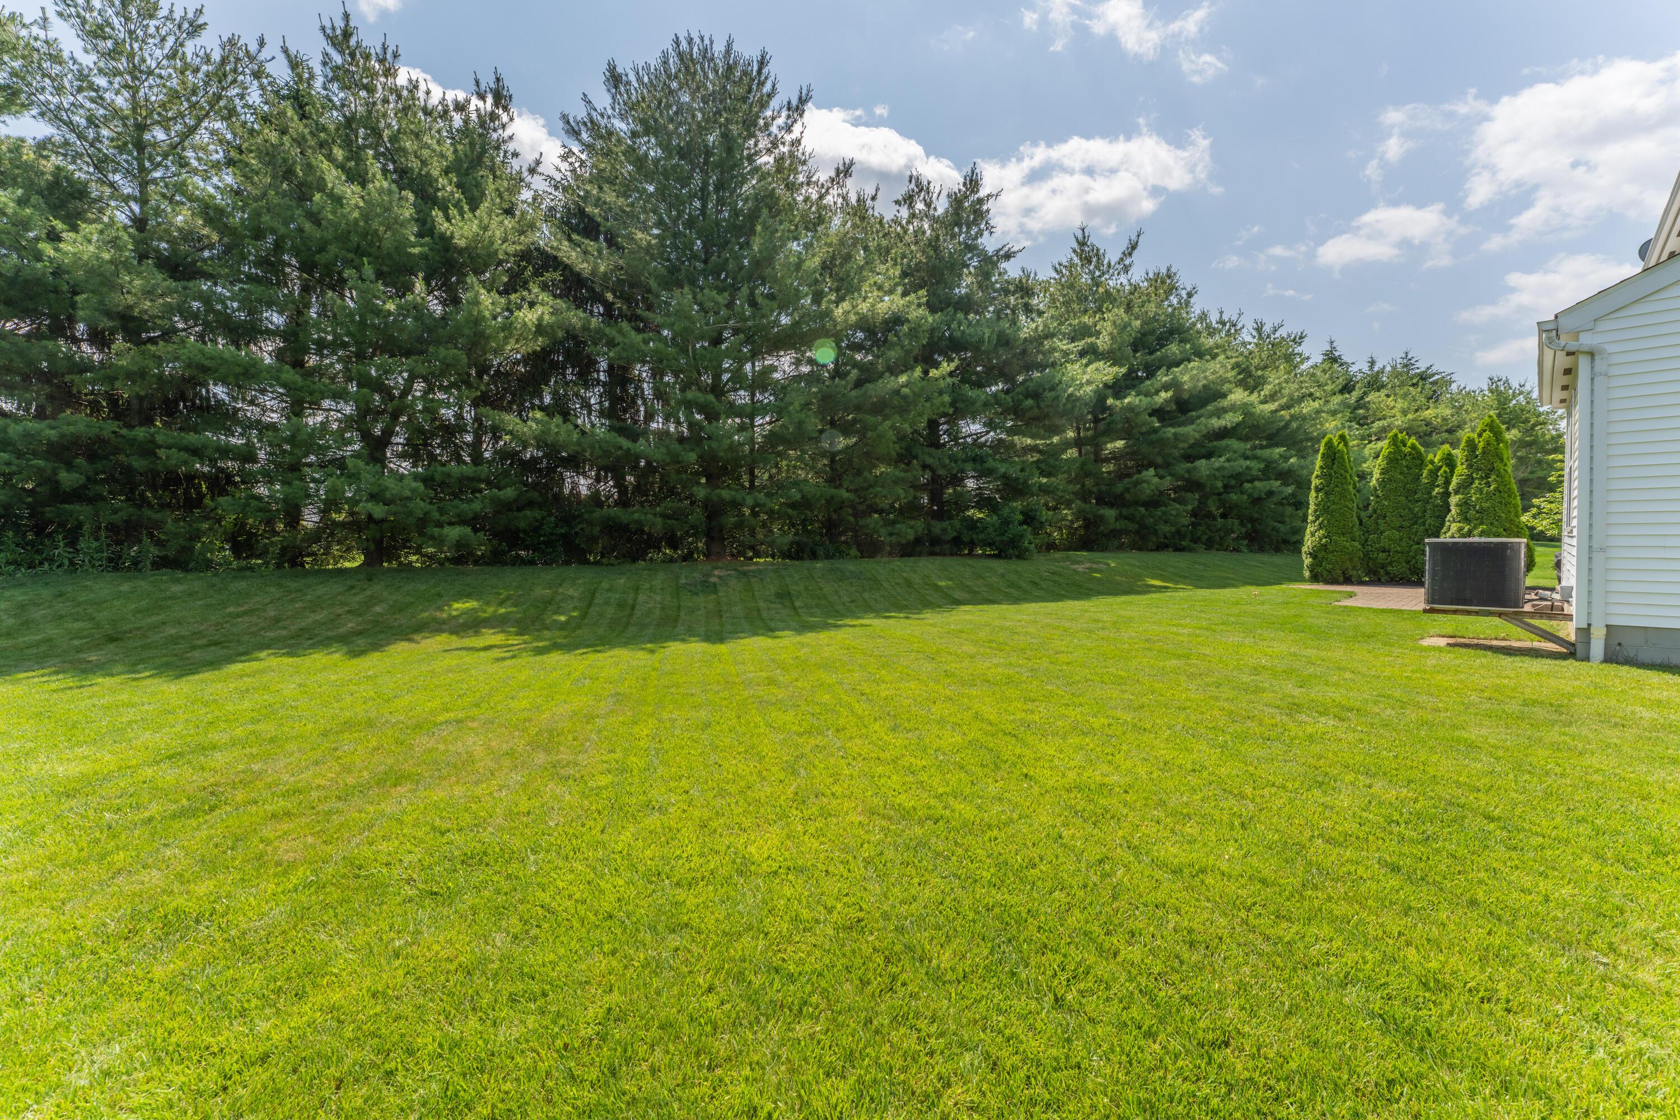
Backyard patio beside a white-sided house, with brick pavers, lawn, and tall evergreen trees.
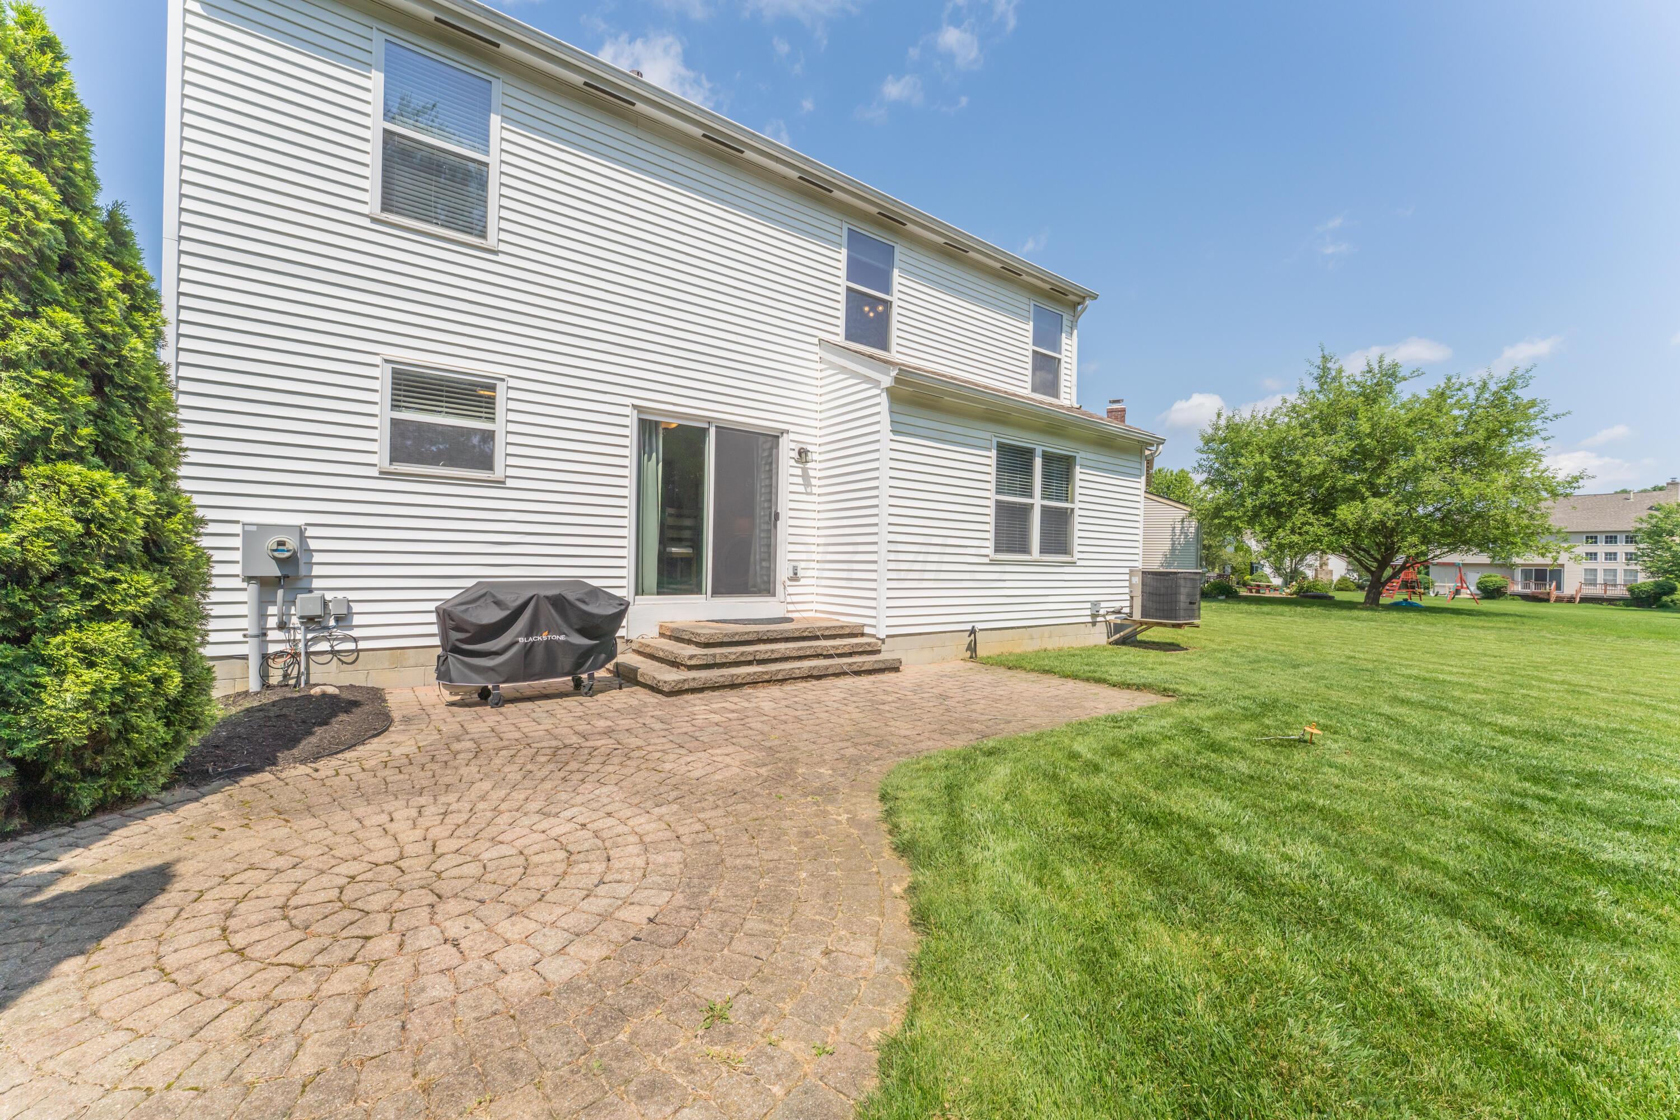
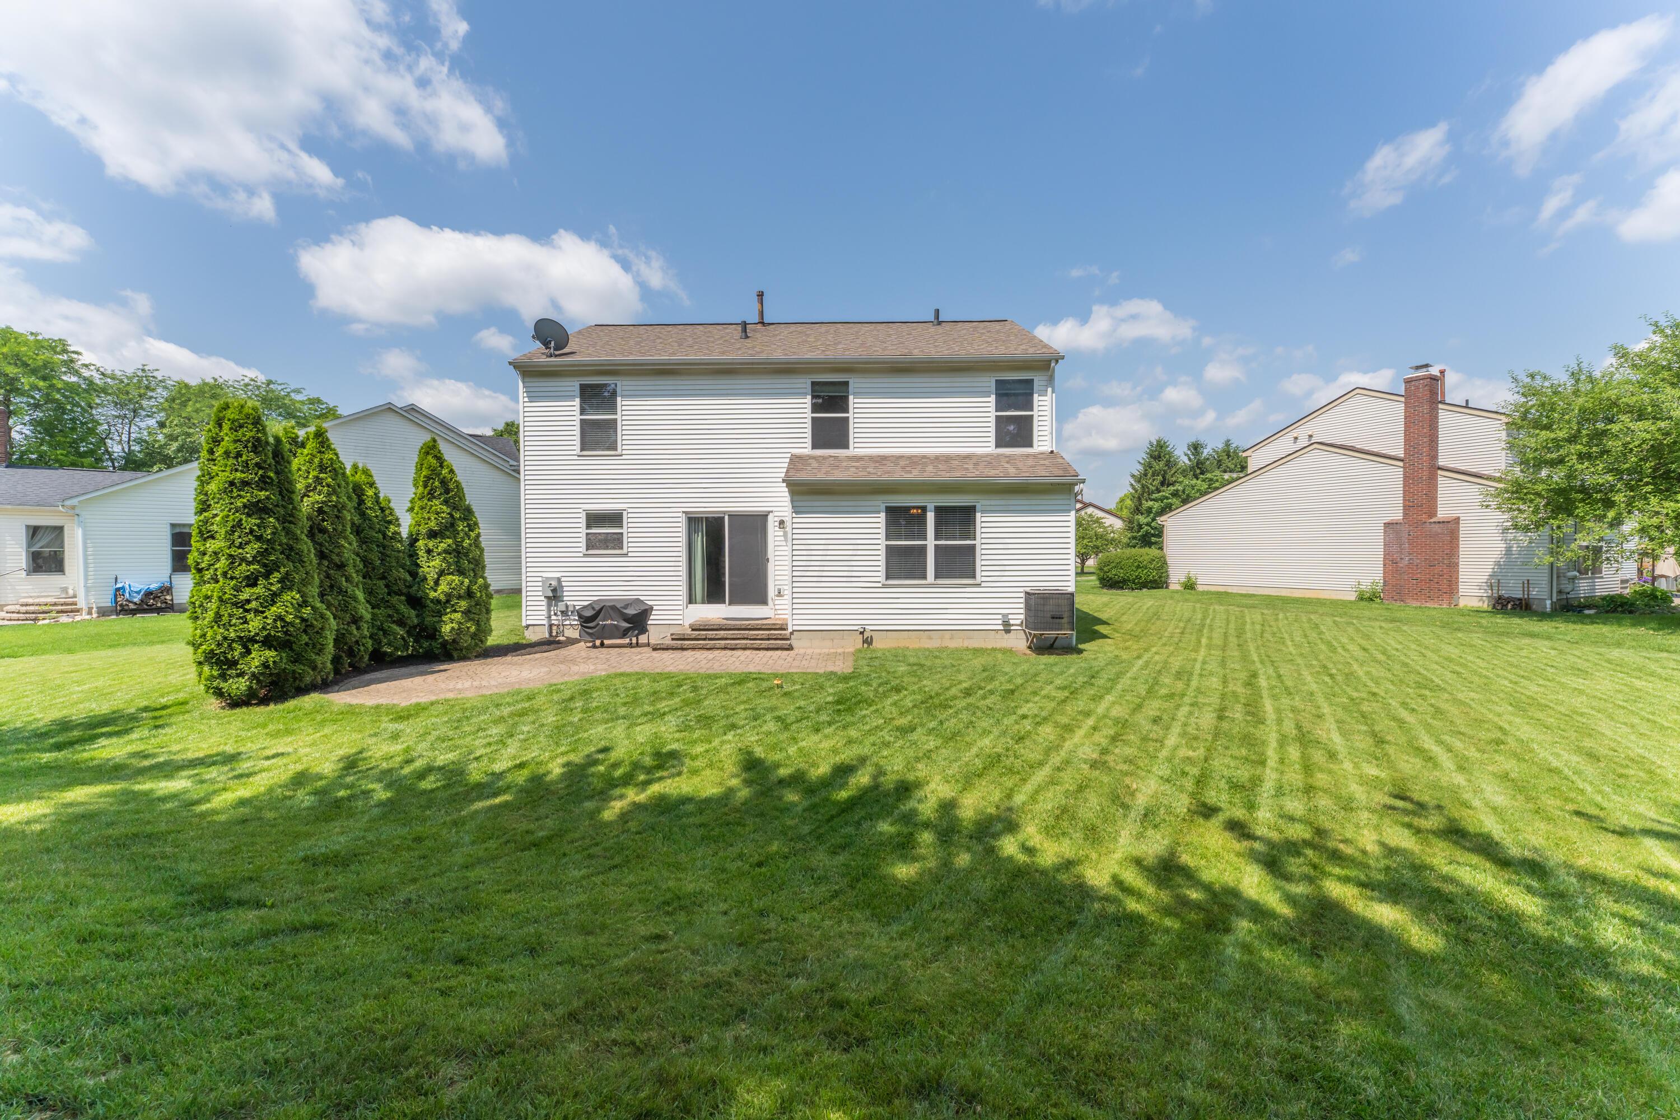
Rear of a two-story white house with a curved paver patio, covered grill, and broad green lawn.
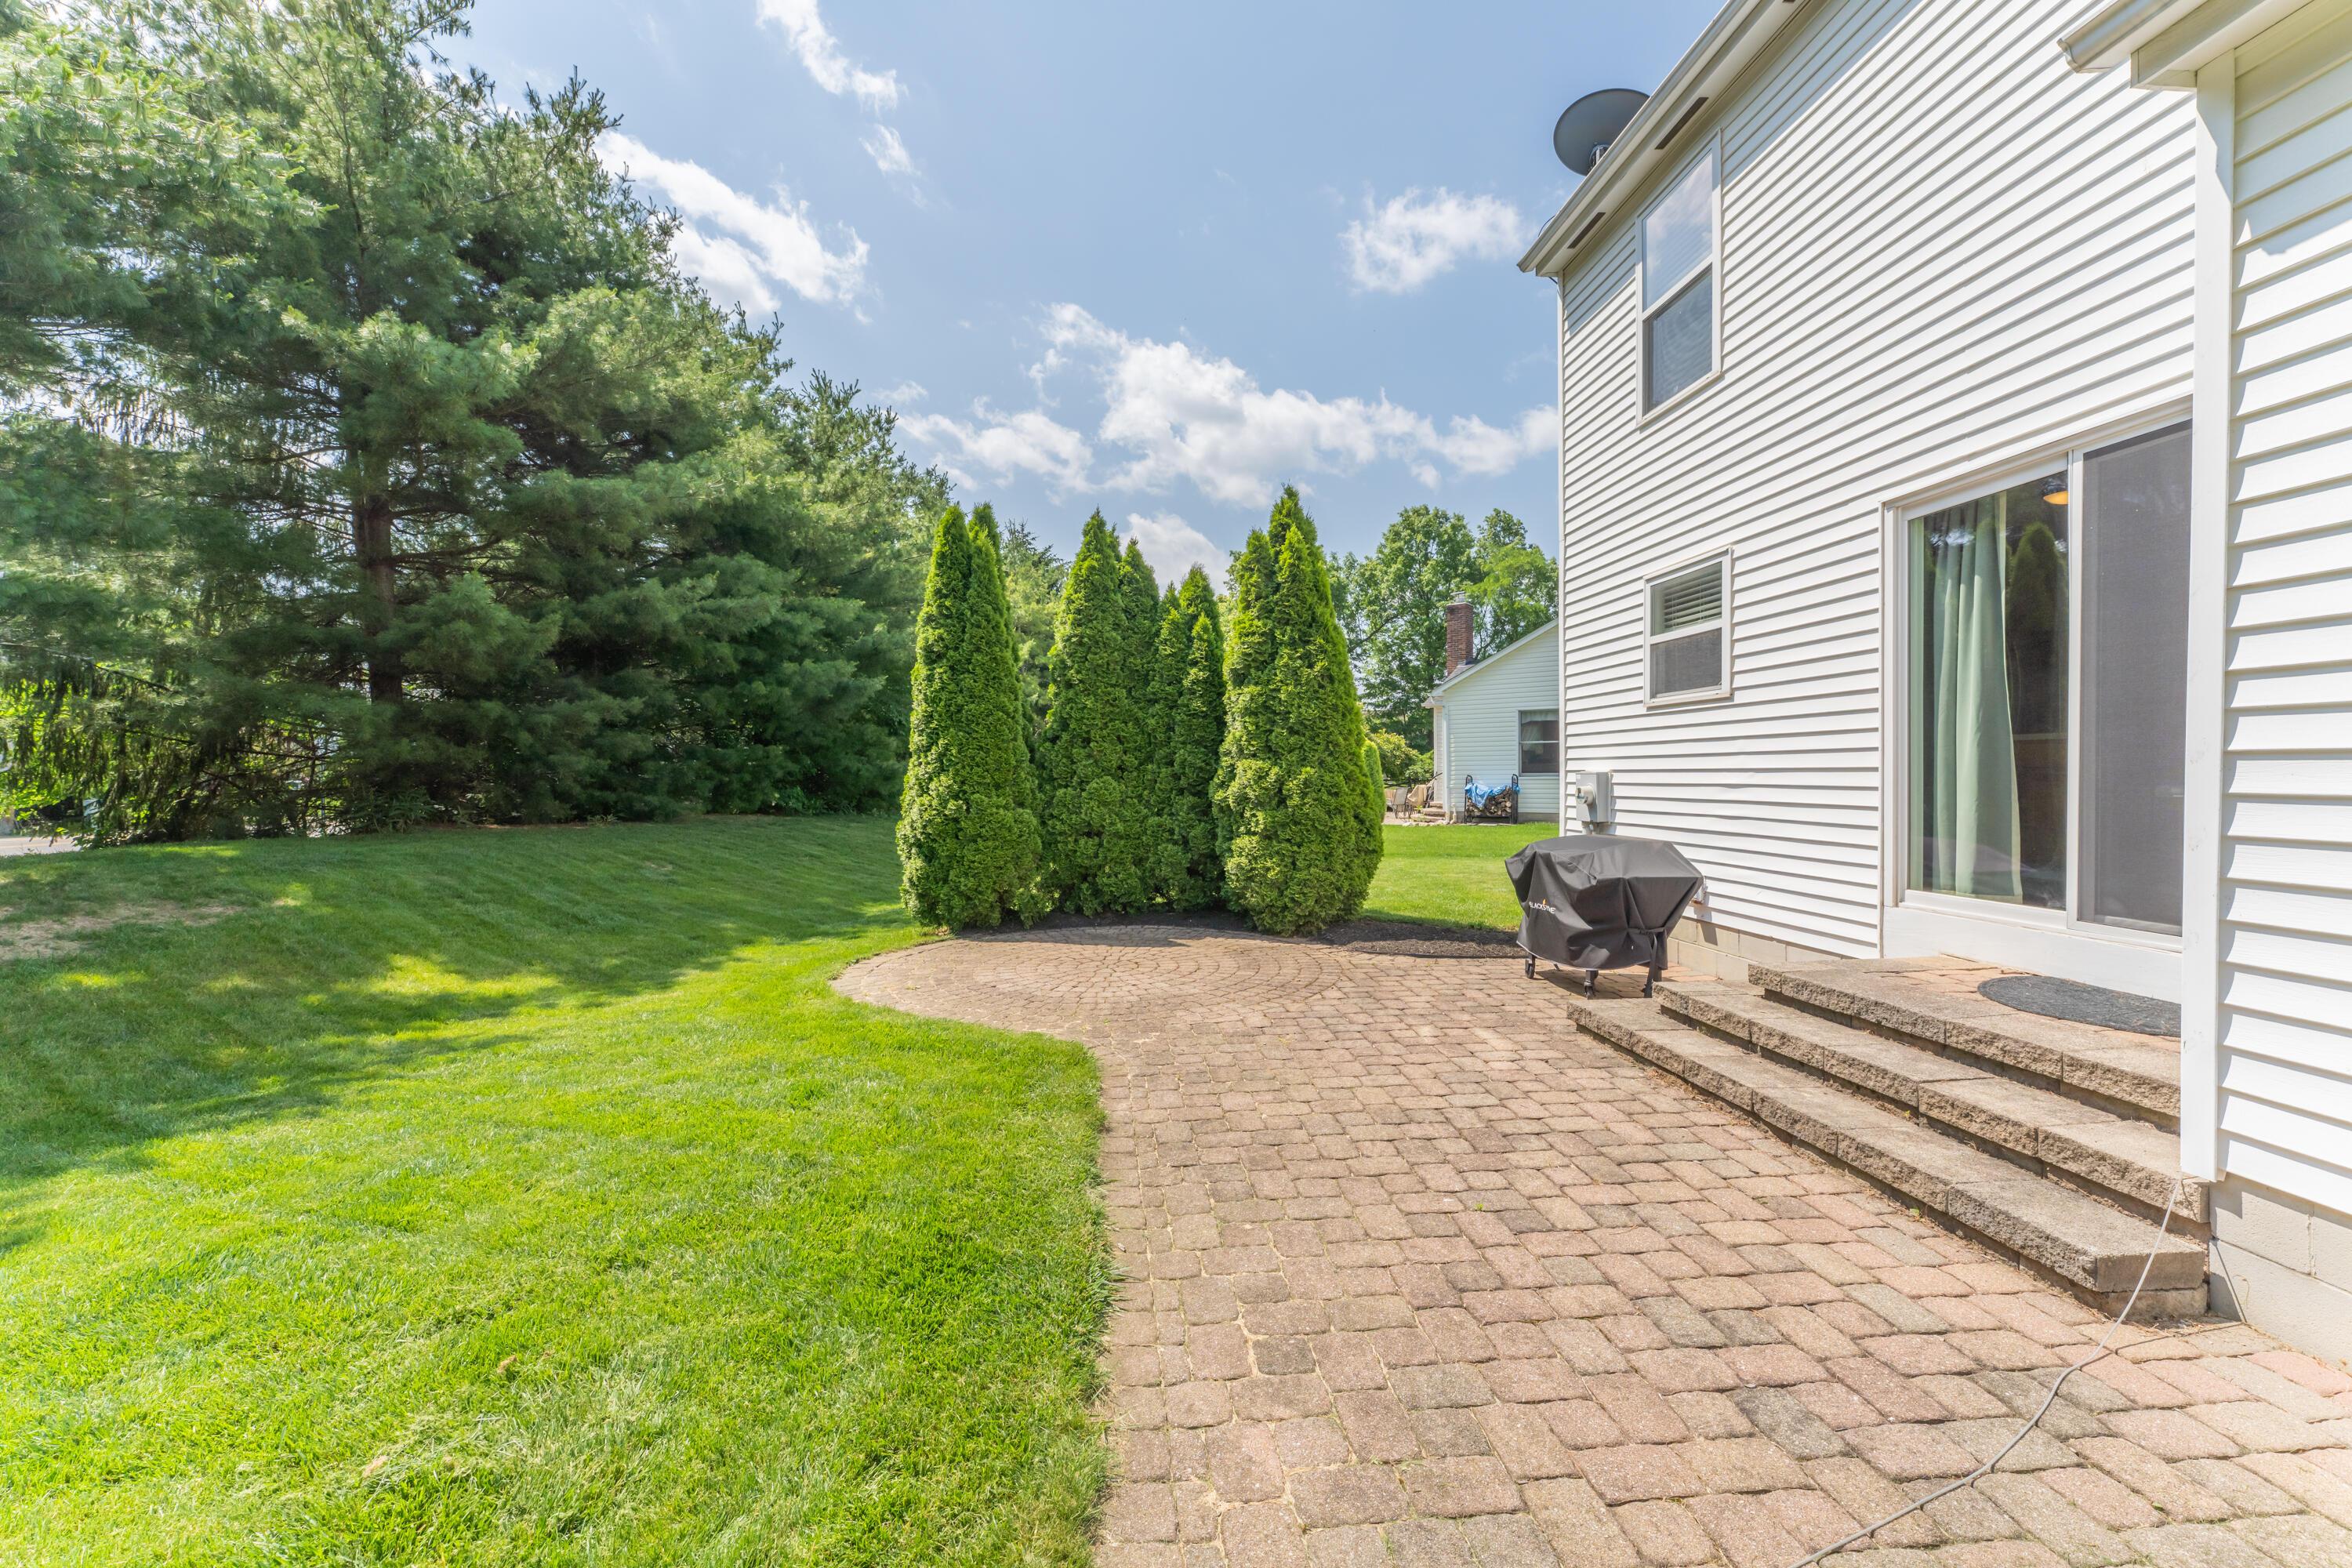
Backyard patio with curved pavers, a white-sided home, lawn, and evergreen trees.
Expansive mowed backyard bordered by tall evergreen trees beside a white-sided home.
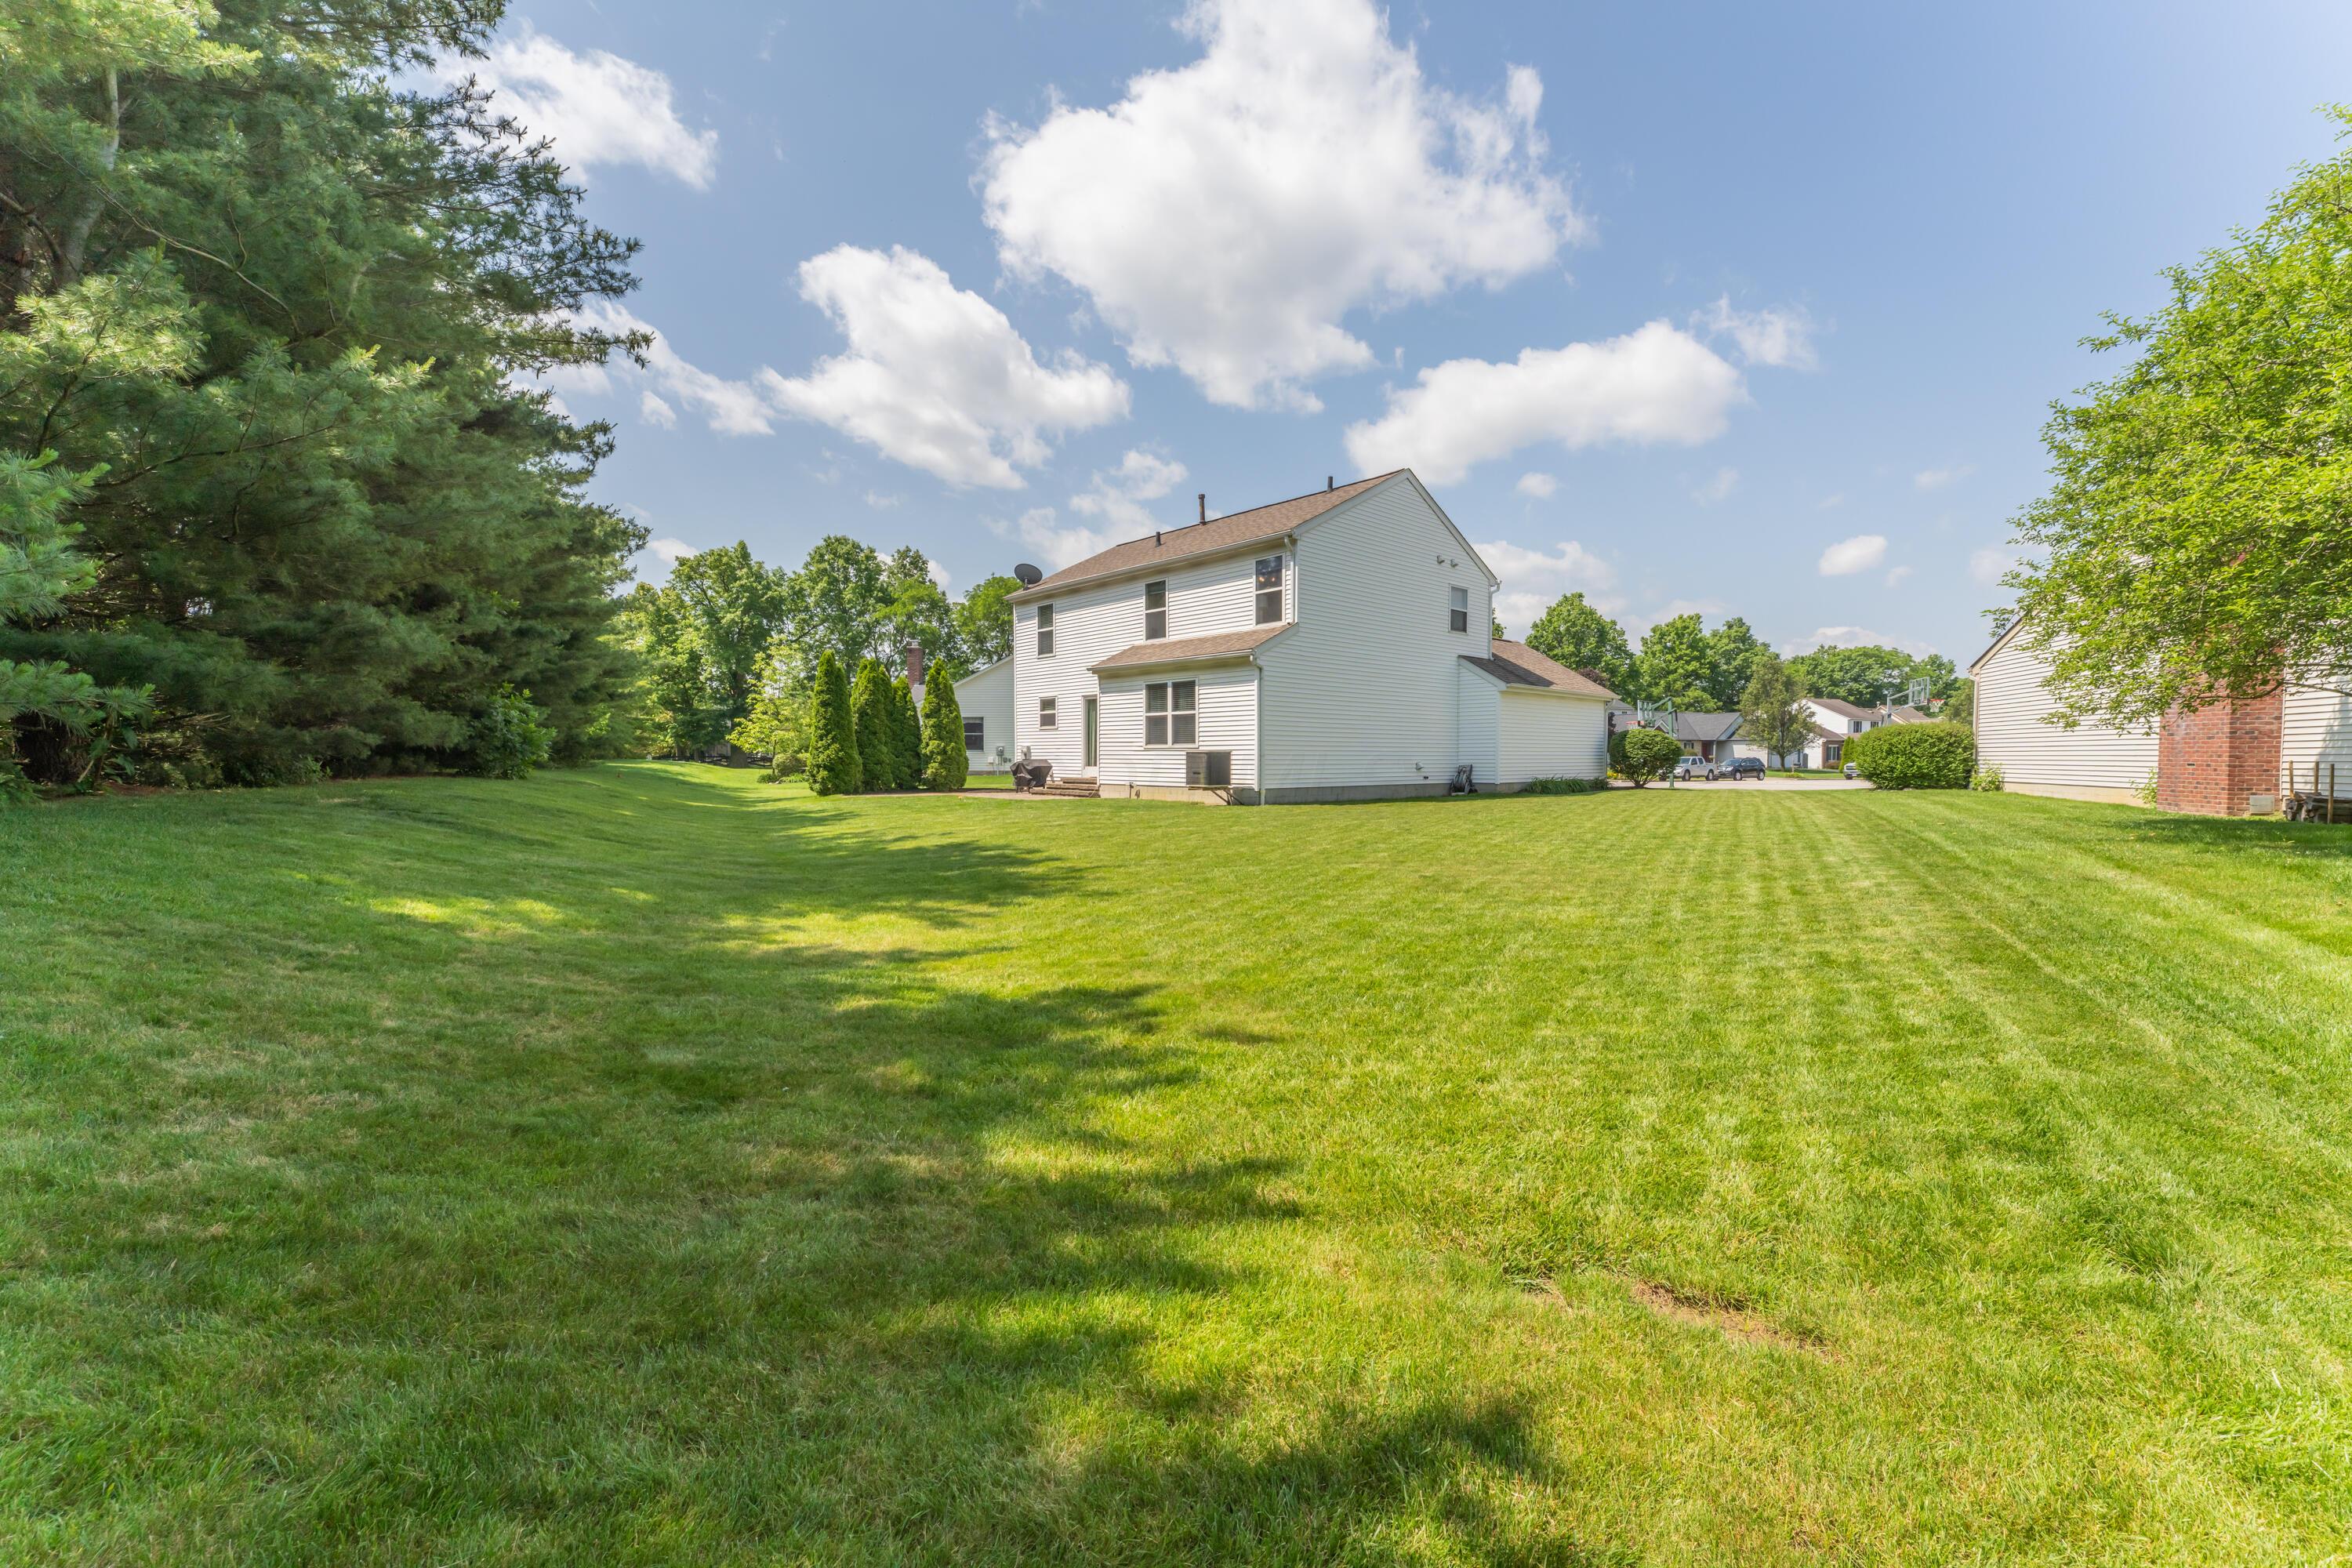
Two-story white house viewed from the broad backyard, with mature trees and a large lawn.
Rear of a two-story white-sided home with a broad lawn and tall evergreen shrubs.
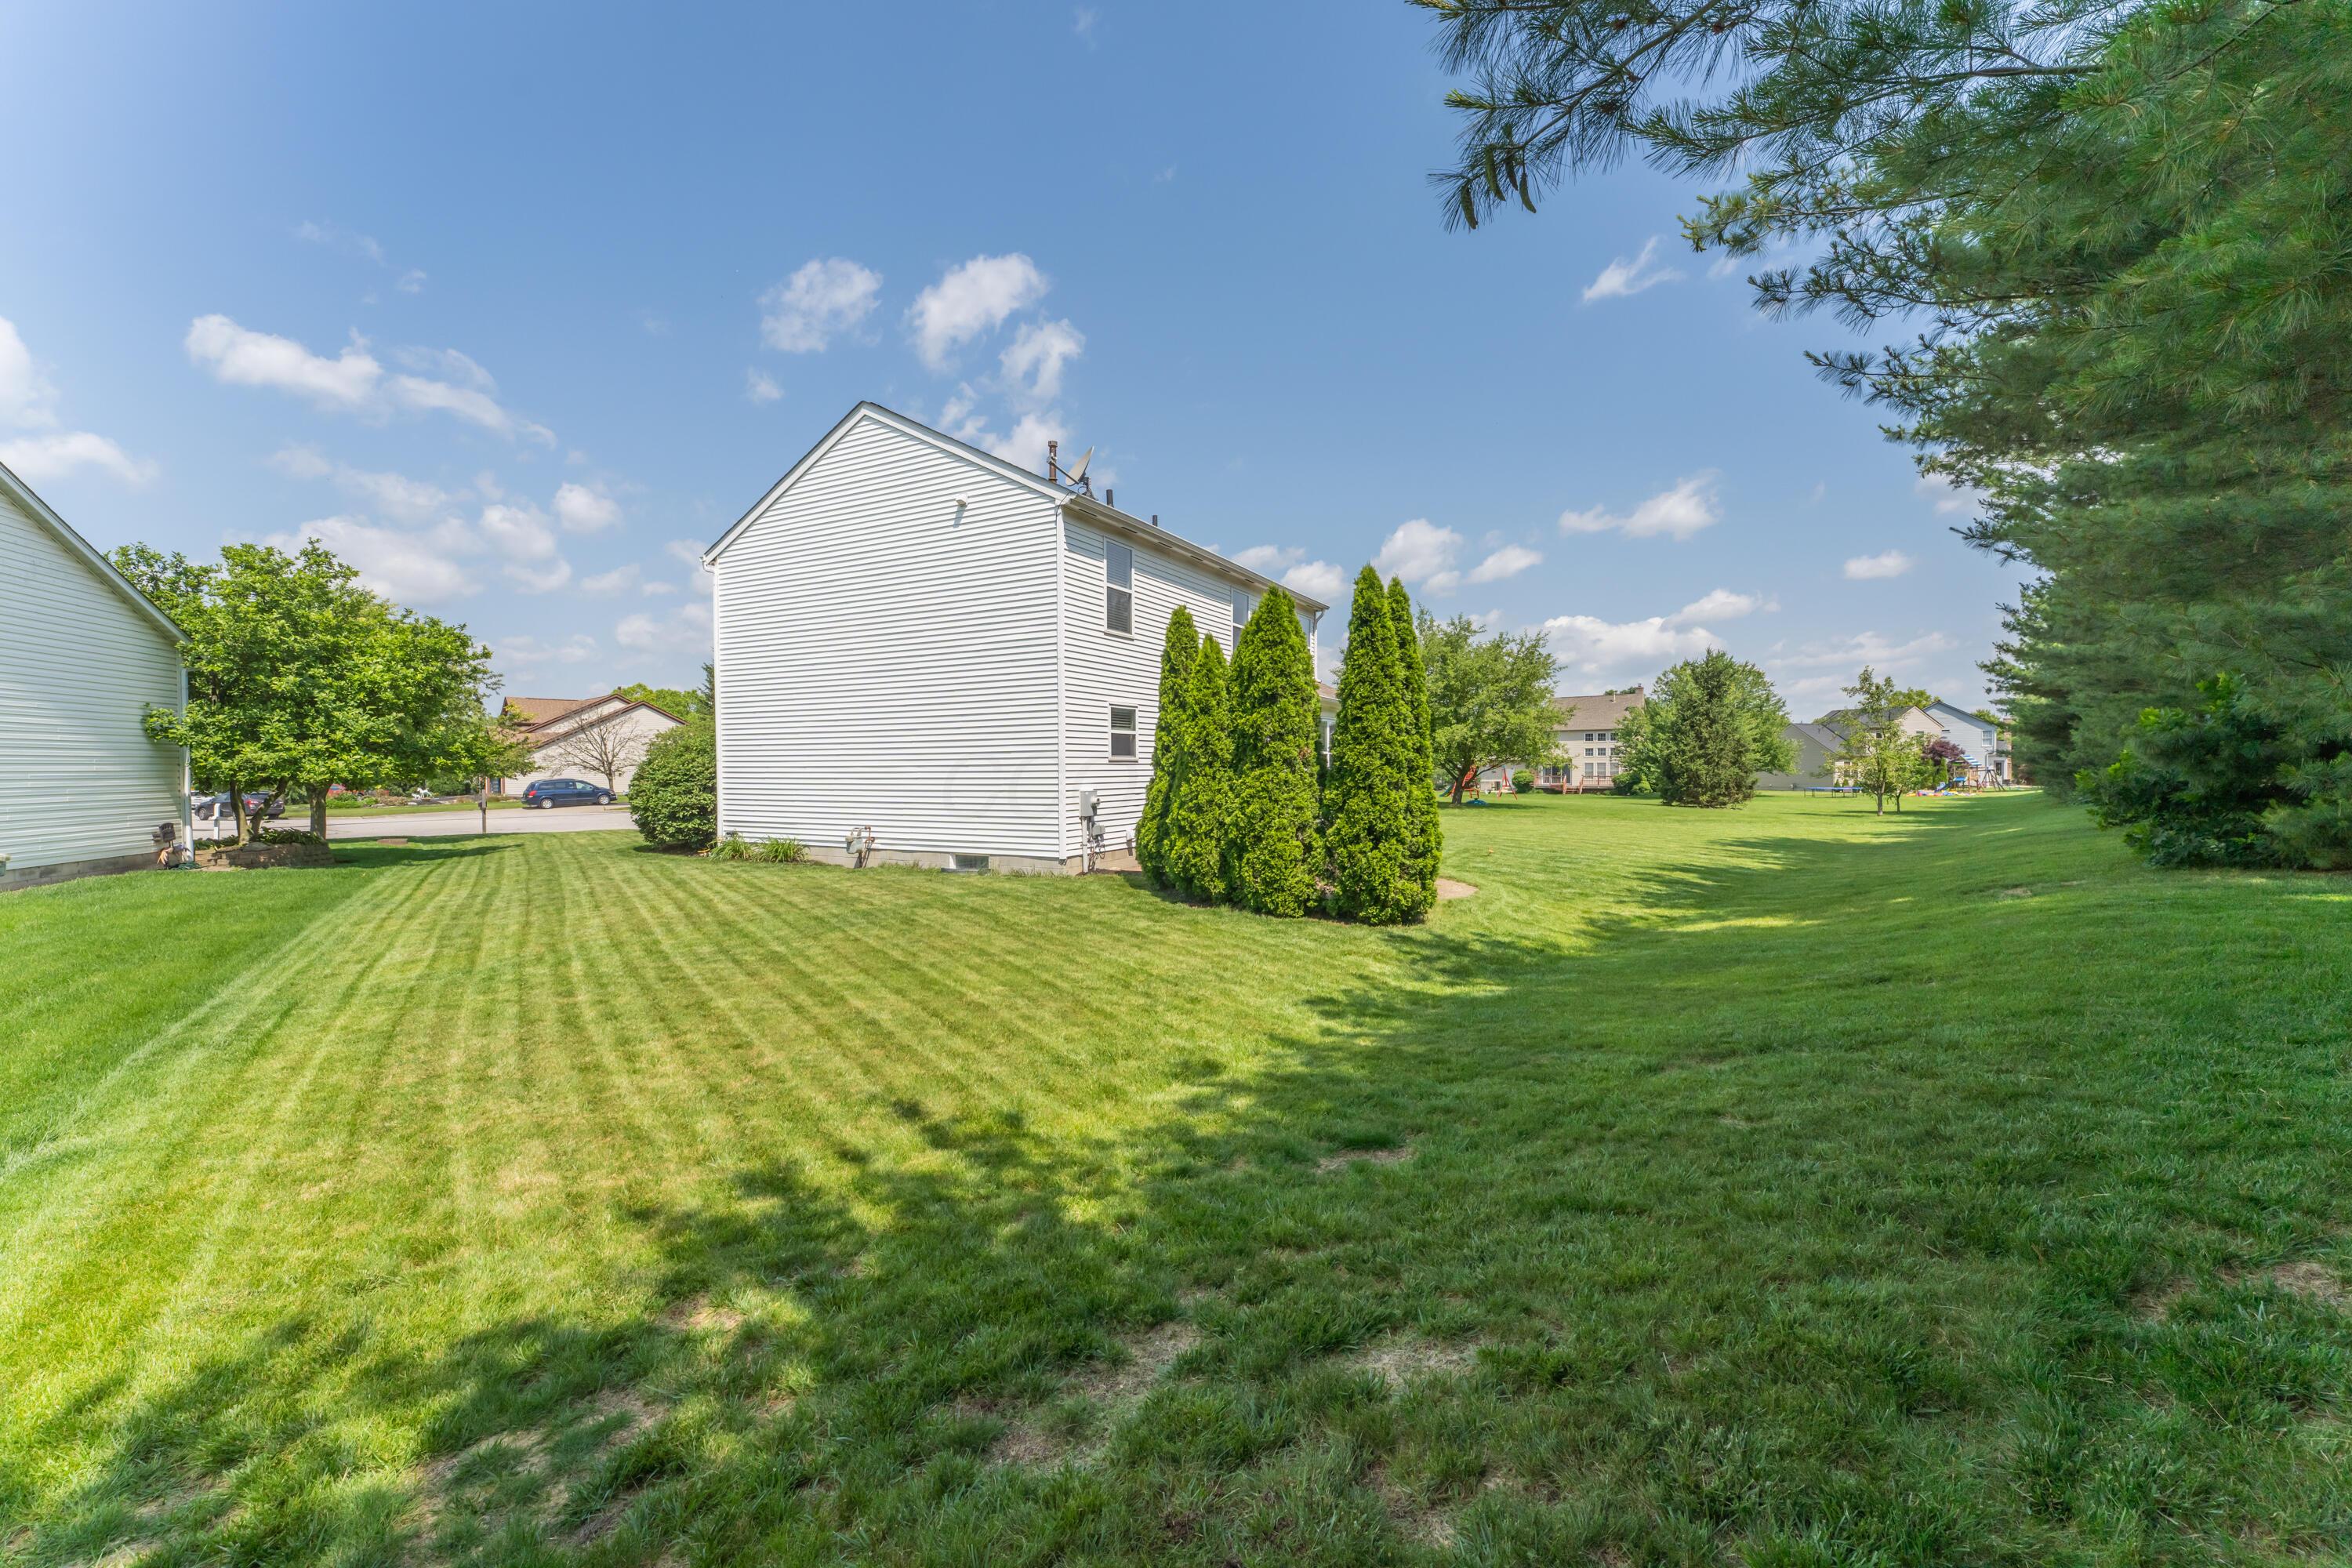
White two-story house beside a broad mowed lawn and tall evergreen shrubs.
VIEW PHOTOS
Courtesy of Ryan Conway - Keller Williams Consultants
$419,000

750 Stonewater Court

4 Beds 3 Baths 2,224 Sq.Ft. 0.31 Acres

Description

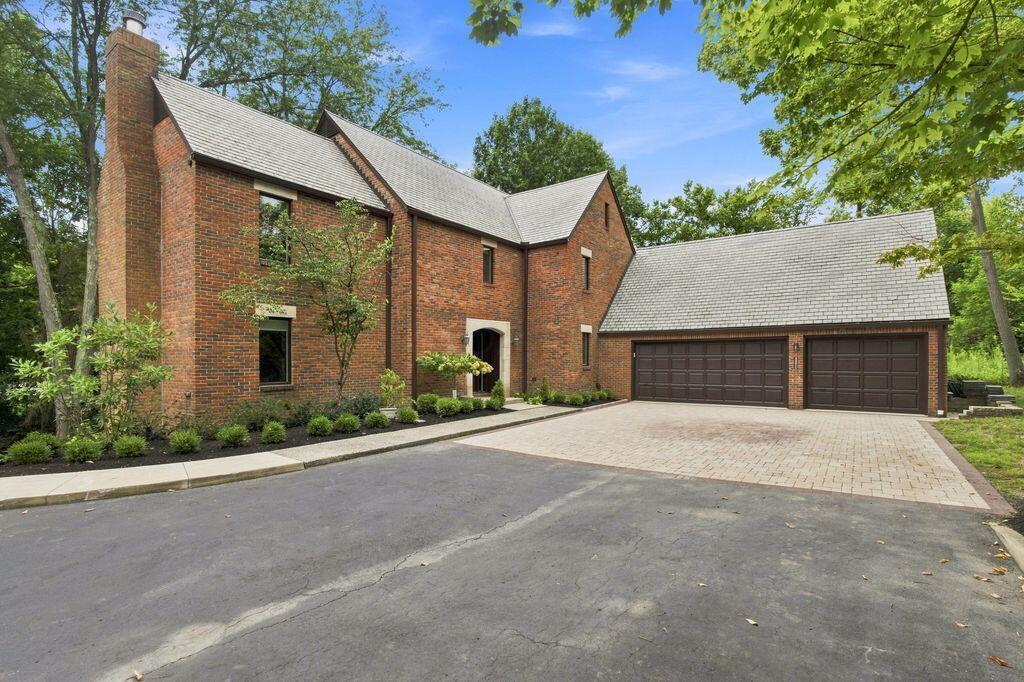
Nestled on a serene cul-de-sac in Dornoch Estates, 750 Stonewater Court is a meticulously maintained two-story home -- built in 1999 -- with 2,224sqft of living space on a generous 0.31-acre lot. This well-appointed residence features four bedrooms, two full baths, and one half bath, highlighted by a bright eat-in kitchen, spacious living room, and a partially finished basement ideal for rec room or home office. The attached two-car garage provides convenience, while a low-maintenance brick facade and well-maintained landscaping add to the curb appeal. Located in the highly regarded Olentangy School District and minutes from parks, shopping, and dining, this home offers a perfect blend of space, comfort, and community living in Delaware -- truly a place to call home.

Share Property

Location

750 Stonewater Court, Delaware, OH 43015

Status

Sold

Date Sold

July 22, 2025
Michael Gibson

Michael Gibson

TITLE

Real Estate Agent

LICENSE

2022003011

PHONE

614-582-7301

Property Amenities

Interior
Flooring Laminate, Carpet, Vinyl
Total Bedrooms: 4
Half Bathrooms: 1
Full Bathrooms: 2
Area & Lot
Total area 1,924 Sq.Ft.
Lot Area 0.31 Acres
Living area 2,224 Sq.Ft.
MLS® ID 225020925
Year Built 1999
School District OLENTANGY LSD 2104 DEL CO.
Architecture Styles Traditional
Type Residential
Status Sold
Exterior
Air conditioning Central Air
Heat type Forced Air
Water Source Public
Garage Space 2.0
Sewer Public Sewer
Parking Garage Door Opener, Attached Garage
Finance
Sales Price $419,000
HOA Fees $35 monthly
Real Estate Tax $6,217 yearly

Partner With Our Expert Team

Work with a dedicated team committed to delivering exceptional results. We provide trusted guidance, clear communication, and a tailored experience from start to finish.